
1200 STEUART STREET Unit: 514
SEE ALL PHOTOS
1200 STEUART STREET Unit: 514
Sold

1200 STEUART STREET Unit: 514

1200 STEUART STREET Unit: 514, BALTIMORE, MD 21230

$375,000
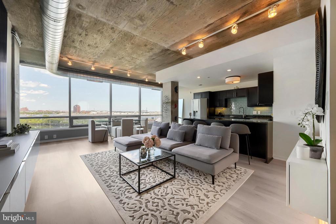
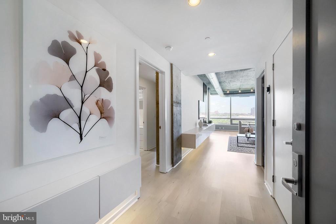
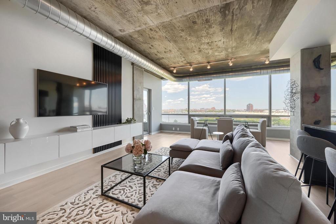
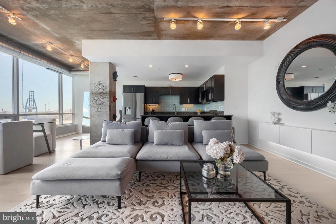
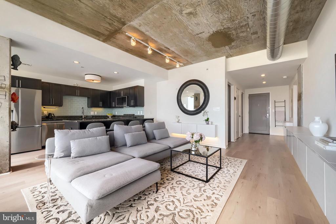
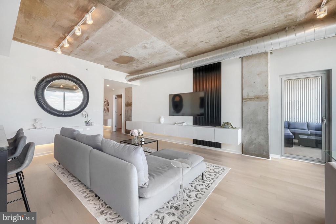
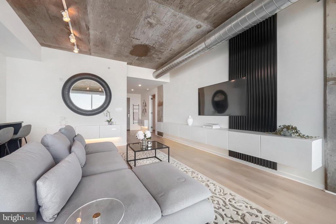
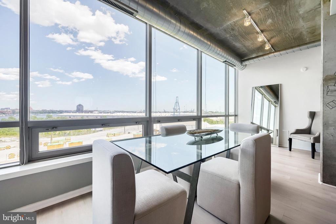
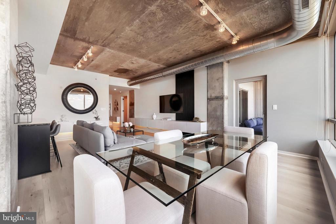
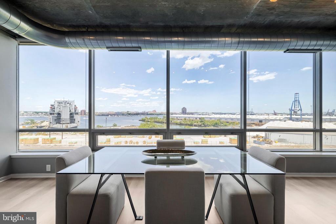
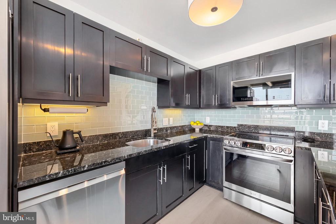
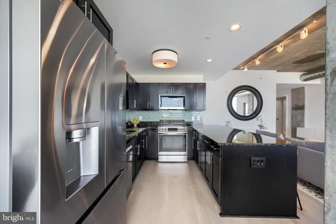
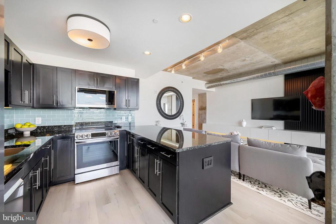
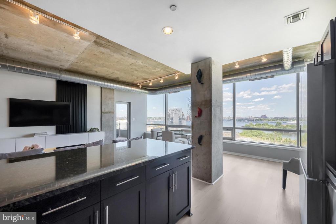
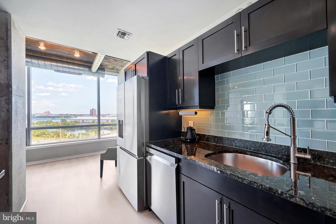
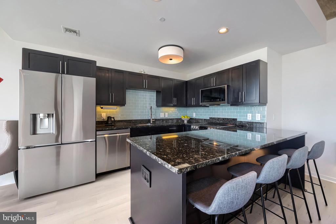
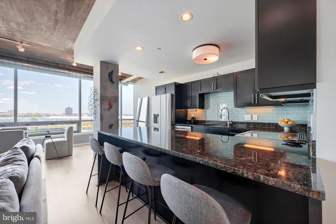
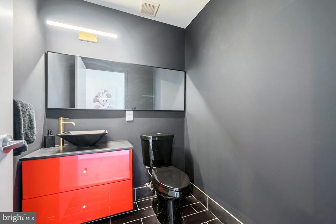
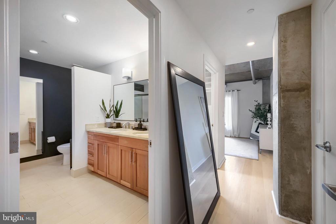
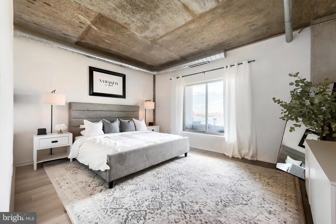
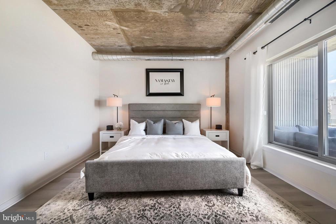
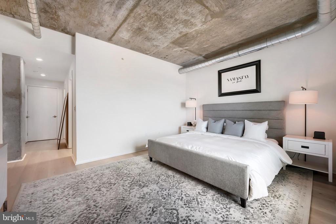
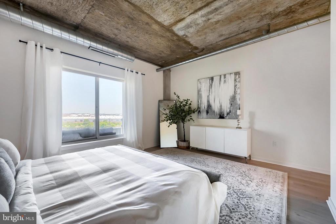
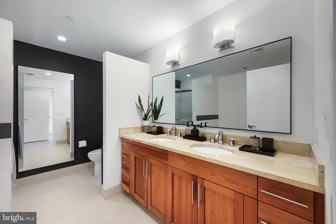
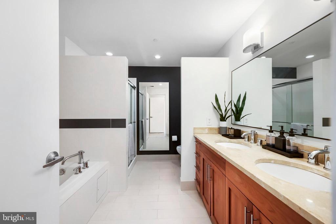
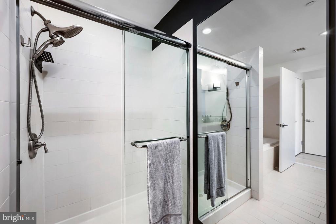
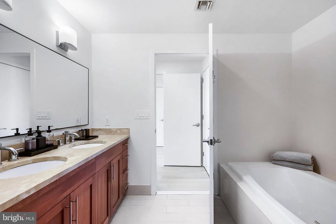
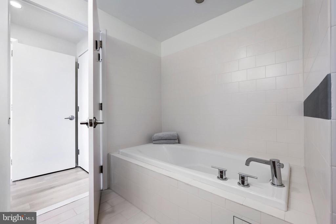
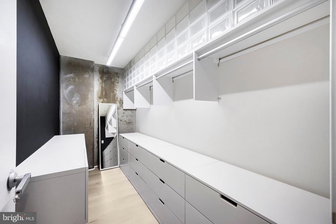
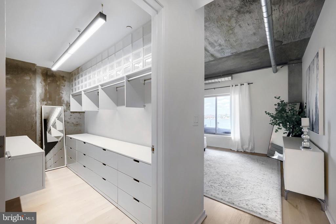
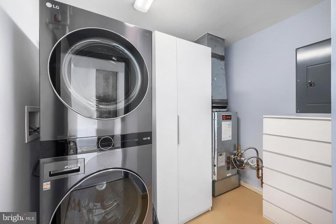
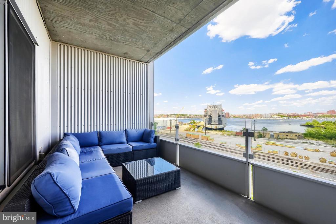
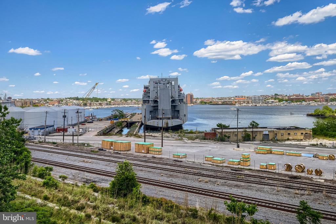
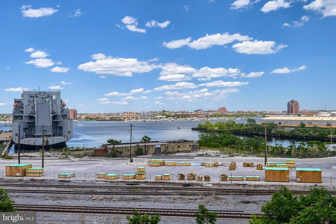
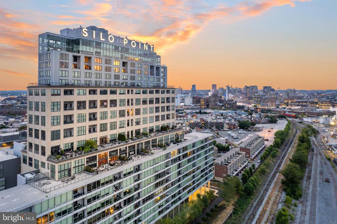
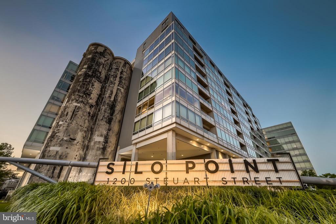
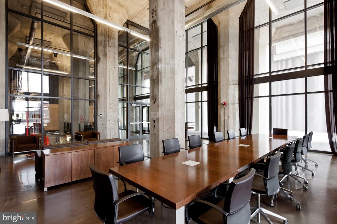
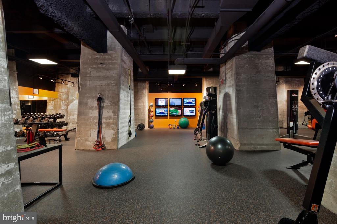
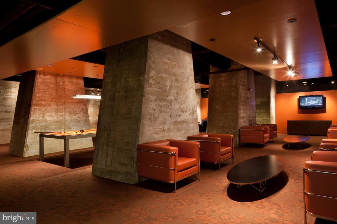
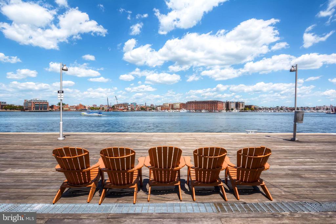
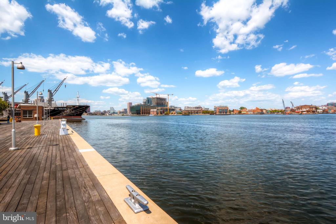
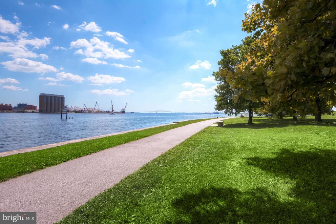
Stunning panoramic views of the Baltimore Harbor and Patapsco River frame this beautifully updated, rarely available one-bedroom, one-and-a-half-bath residence at Silo Point. Bathed in natural light from its sought-after eastern exposure, Residence 514 offers an expansive open floor plan where dramatic walls of glass capture sweeping water vistas from nearly every room. Blending modern luxury with the building's iconic industrial architecture, this sophisticated home features soaring ceilings, exposed concrete details, and luxury vinyl plank flooring throughout, creating a refined yet contemporary aesthetic. A gracious entry opens to an expansive great room designed for both effortless entertaining and comfortable daily living. The open-concept kitchen is anchored by an island with seating, sleek cabinetry, stainless steel appliances, and abundant storage, seamlessly connecting the kitchen, dining, and living areas. Custom built-in media cabinetry enhances the living room, while Lutron shades provide convenience and privacy. Just beyond, a private balcony extends the living space outdoors, offering a front-row seat to spectacular sunrises and waterfront views. The generously proportioned primary suite is a tranquil retreat featuring automated window treatments, a spacious walk-in closet, and additional linen storage. The spa-inspired en-suite bath is appointed with a double vanity, soaking tub, and separate walk-in shower. A stylish powder room, oversized laundry room with a full-size stacked washer and dryer, and custom storage solutions further enhance the home's functionality and appeal. Included with the residence are two deeded garage parking spaces. Experience the coveted Silo Point lifestyle with an impressive collection of full-service amenities, including a 24-hour front desk attendant, on-site management, a state-of-the-art fitness center with yoga studio and treatment room, boardroom, game room, EV charging, and the spectacular 19th-floor Sky Lounge with sweeping harbor and city views. Perfectly situated in the heart of Locust Point, residents enjoy walkable access to waterfront parks, acclaimed dining, neighborhood favorites, the water taxi, and convenient access to I-95. This is waterfront luxury living at its finest.

1
bed

2
baths

1,404 Sq.Ft. LIVING AREA

Features & Amenities

Interior

  • total bedrooms1
  • Total bathrooms2
  • full bathroom1
  • half bathroom1
  • Flooring Luxury Vinyl Plank, Ceramic Tile
  • other interior Features Bathroom - Soaking Tub, Bathroom - Walk-In Shower, Combination Dining/Living, Entry Level Bedroom, Flat, Floor Plan - Open, Kitchen - Island, Recessed Lighting, Walk-in Closet(s)

Area & Lot

  • Status Sold
  • Date Sold July 24, 2026
  • Living Area1,404 Sq.Ft.
  • Total Area1,404 Sq.Ft.
  • MLS® IDMDBA2219476
  • TypeCondo
  • YEAR BUILT2009
  • NeighborhoodBaltimore
  • Architecture StylesContemporary
  • View DescriptionCity, Water, Scenic Vista, Panoramic
  • School DistrictBALTIMORE CITY PUBLIC SCHOOLS

Exterior

  • STORIES1
  • Garage Space2.0
  • water SourcePublic
  • PoolNo Pool
  • parkingAttached Garage
  • HEAT TYPEForced Air
  • AIR CONDITIONINGCentral A/C
  • sewerPublic Sewer
  • Disability FeaturesOther
  • HOA AmenitiesBilliard Room, Common Grounds, Elevator, Exercise Room, Fitness Center, Game Room, Library, Meeting Room, Party Room, Reserved/Assigned Parking, Security
  • security Features24 hour security, Desk in Lobby, Main Entrance Lock, Monitored, Resident Manager, Security System, Sprinkler System - Indoor

Financial

  • Sales Price$375,000
  • Real Estate Tax $7,952/yr
  • HOA $85/mo
  • Zoning R-8
Kate Barnhart

Kate Barnhart

View Virtual Tour

Baltimore

Explore

Let's Make a Move

Kate combines market experience, careful organization, and genuine attention to your goals. Whether you're buying or selling, she'll be in your corner from the first conversation to the closing table.

Life Between the City and the Shore