12005 TARRAGON ROAD Unit: B
SEE ALL PHOTOS
12005 TARRAGON ROAD Unit: B
Sold

12005 TARRAGON ROAD Unit: B

12005 TARRAGON ROAD Unit: B, REISTERSTOWN, MD 21136

$150,000
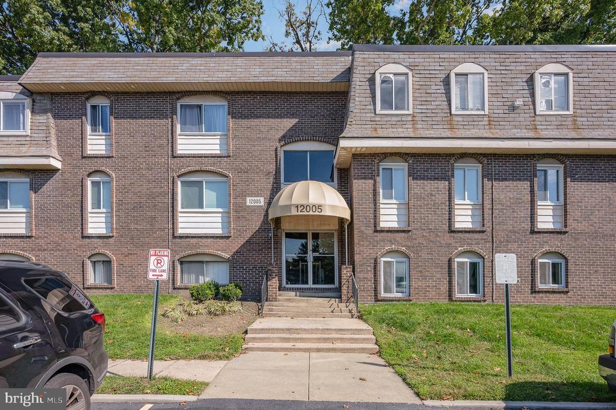
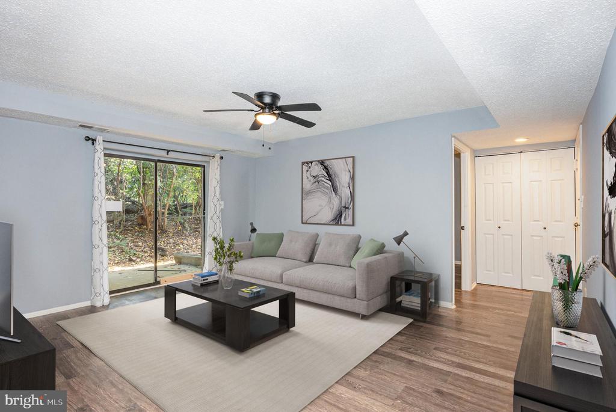
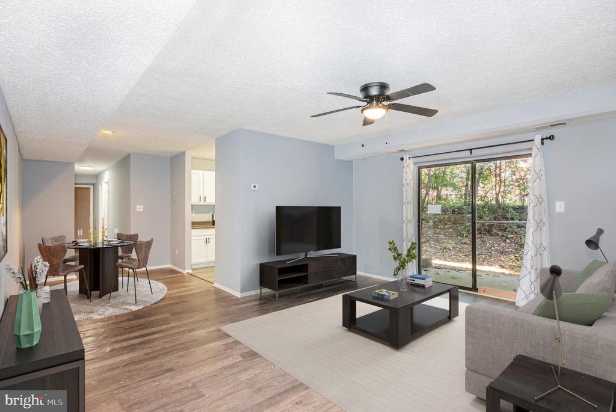
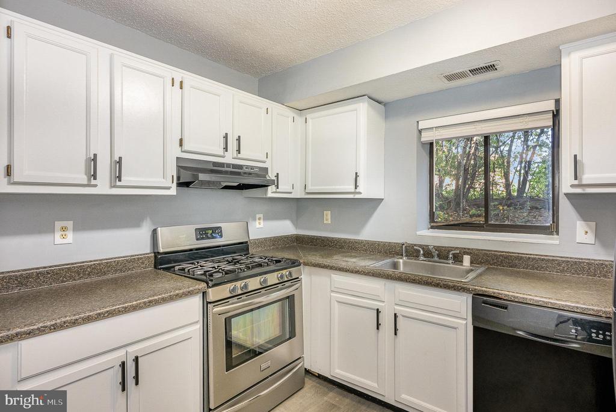
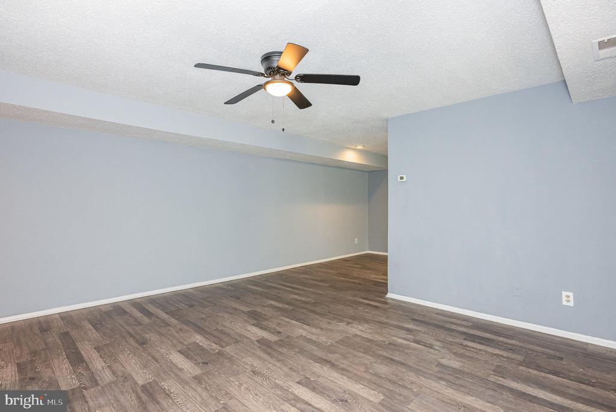
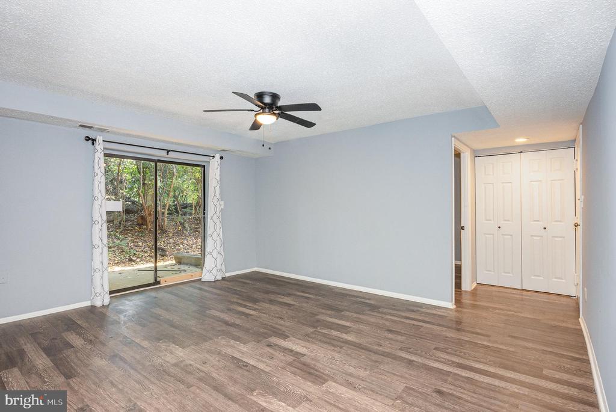
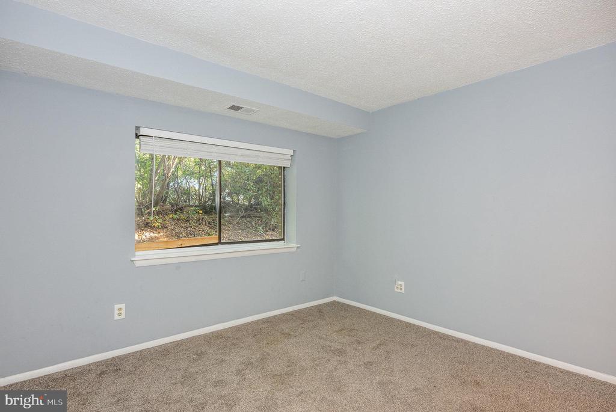
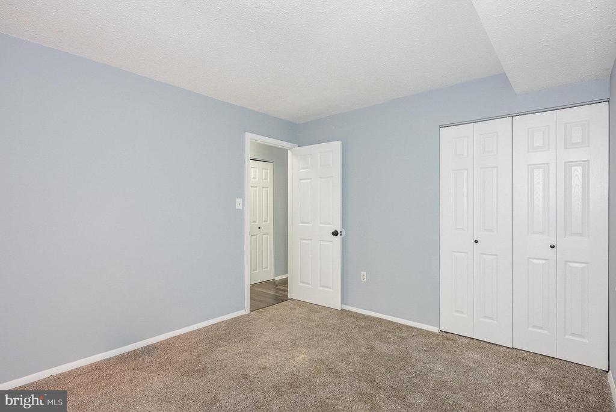
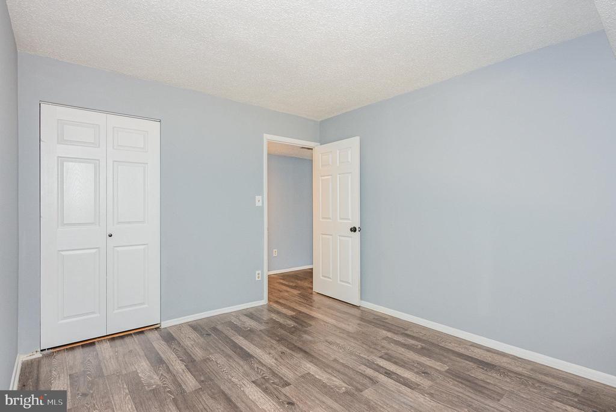
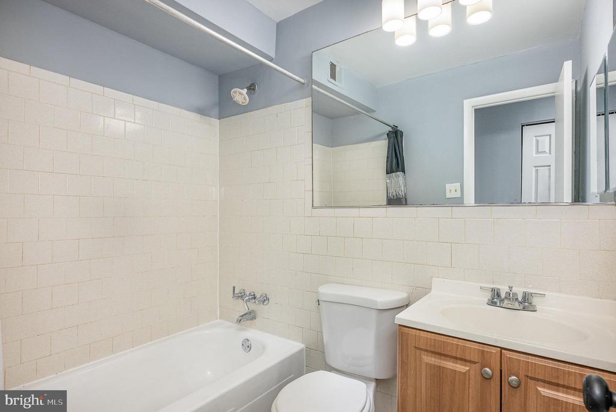
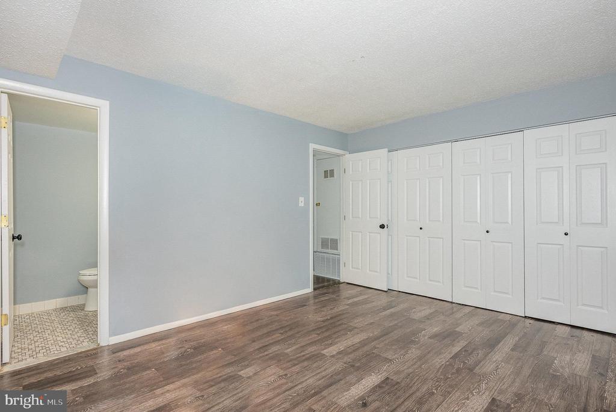
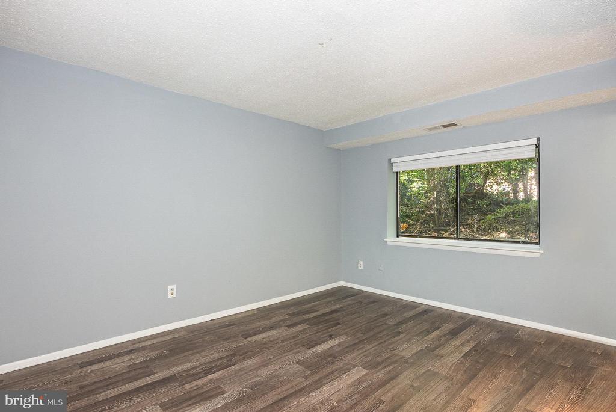
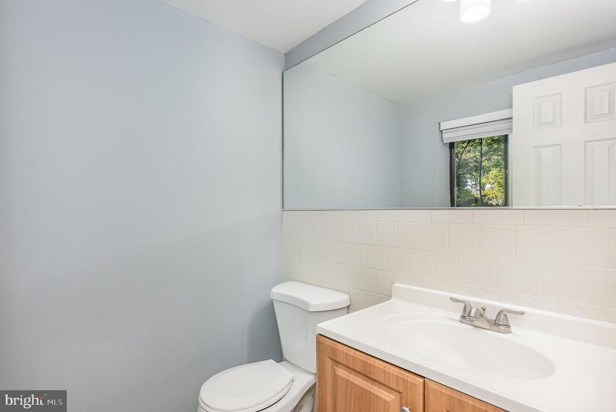
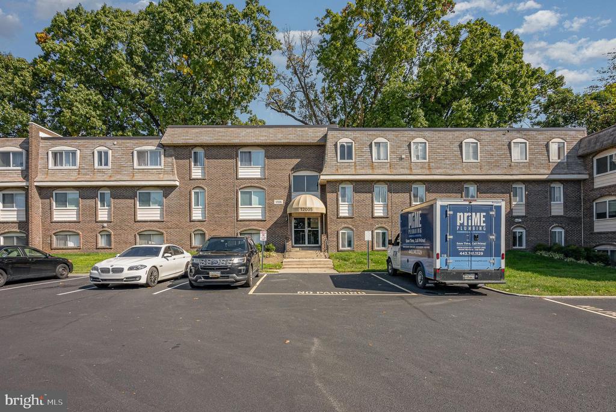
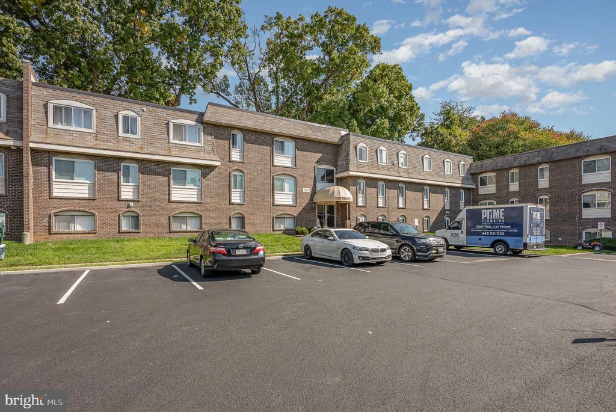
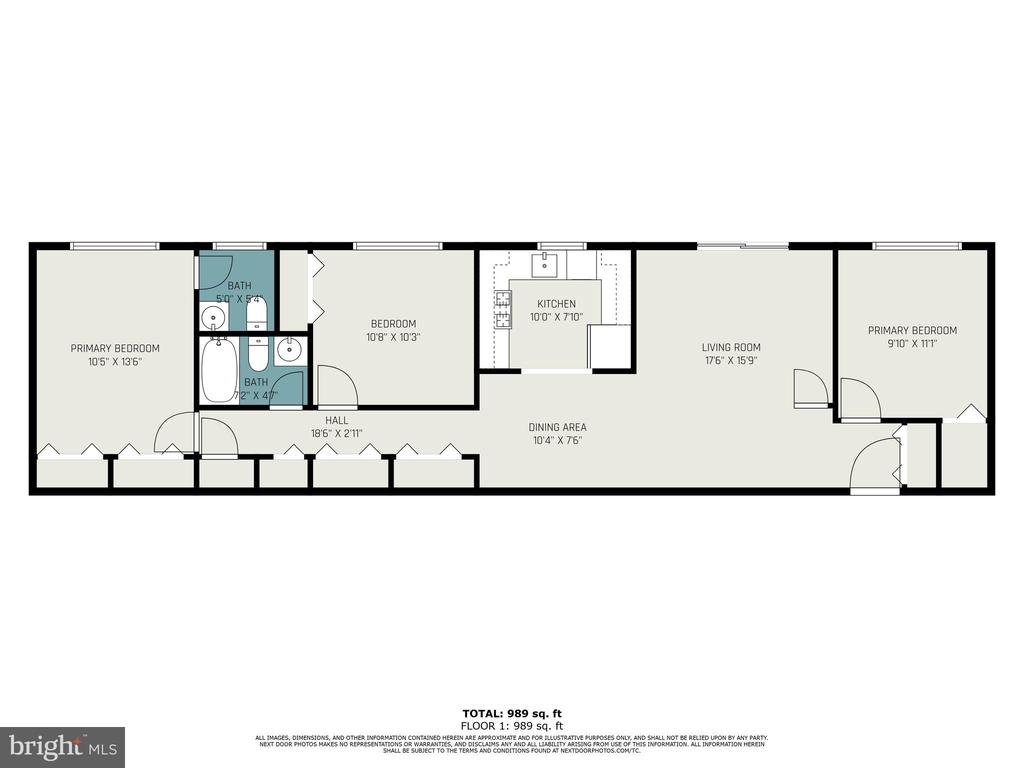
You'll love all the space in this beautiful three-bedroom, 1-1/2 bath condo conveniently located off Franklin Blvd. in between Reisterstown Rd and I-795 in the Gardens at Owings Mills! This unit is freshly painted with laminate floors and one bedroom has carpet. This condo backs to trees and has a patio off the living room. The updated kitchen is spacious and has plenty of counter space and cabinets, making meal prep pleasant. The parking lot offers plenty of parking and the common laundry room (and extra storage) is just outside the condo door. This unit is just a few steps down from the main entrance, so it's perfect for those looking to minimize the number of vertical steps! Schedule your appointment to see this budget-friendly Baltimore County condo today.

3
beds

2
baths

1,009 Sq.Ft. LIVING AREA

Features & Amenities

Interior

  • total bedrooms3
  • Total bathrooms2
  • full bathroom1
  • half bathroom1
  • Laundry room Main Floor, Common
  • APPLIANCES Dishwasher, Disposal, Oven/Range - Gas, Refrigerator
  • other interior Features Floor Plan - Open, Combination Kitchen/Dining, Dining Area

Area & Lot

  • Status Sold
  • Date Sold January 10, 2025
  • Living Area1,009 Sq.Ft.
  • Total Area1,009 Sq.Ft.
  • MLS® IDMDBC2109462
  • TypeCondo
  • YEAR BUILT1977
  • Architecture StylesUnit/Flat
  • View DescriptionTrees/Woods
  • Elementary SchoolREISTERSTOWN
  • Middle SchoolFRANKLIN
  • High SchoolFRANKLIN
  • School DistrictBALTIMORE COUNTY PUBLIC SCHOOLS

Exterior

  • STORIES1
  • water SourcePublic
  • utilitiesCable TV Available
  • PoolNo Pool
  • parkingParking Lot
  • HEAT TYPECentral, Forced Air
  • AIR CONDITIONINGCentral A/C
  • sewerPublic Sewer
  • Disability FeaturesNone
  • HOA AmenitiesCommon Grounds, Extra Storage, Laundry Facilities

Financial

  • Sales Price$150,000
  • Real Estate Tax $921/yr
  • Zoning RESIDENTIAL
Kate Barnhart

Kate Barnhart

Let's Make a Move

Kate combines market experience, careful organization, and genuine attention to your goals. Whether you're buying or selling, she'll be in your corner from the first conversation to the closing table.

Life Between the City and the Shore