
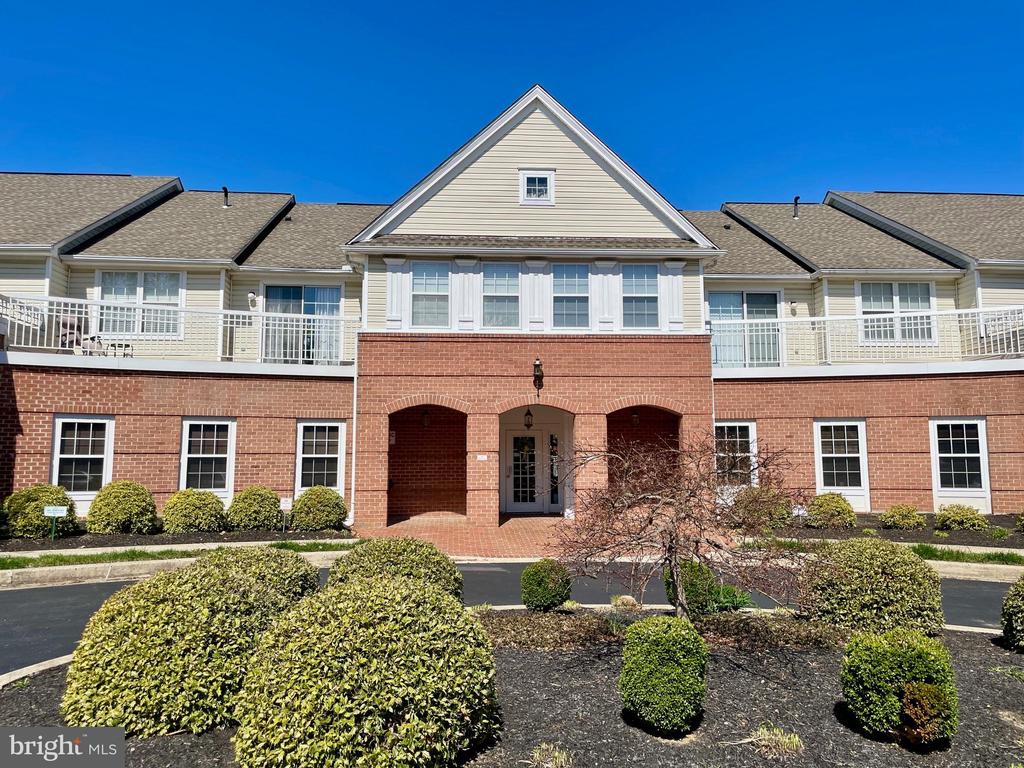
1408 BONNETT PLACE Unit: 217
SEE ALL PHOTOS
1408 BONNETT PLACE Unit: 217
Sold

1408 BONNETT PLACE Unit: 217

1408 BONNETT PLACE Unit: 217, BEL AIR, MD 21015

$311,000
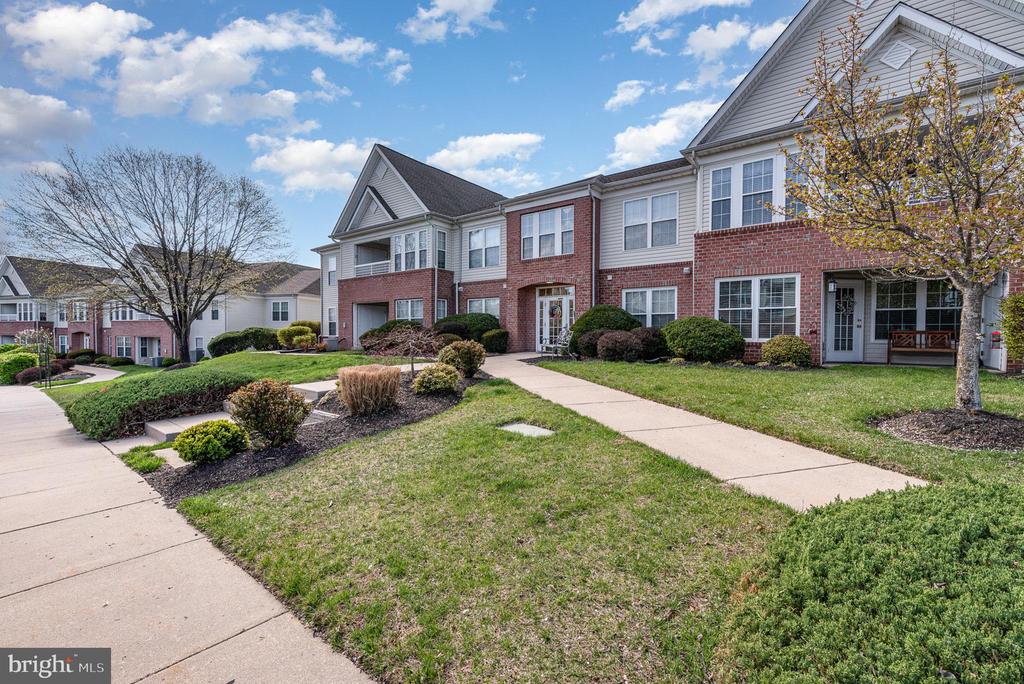
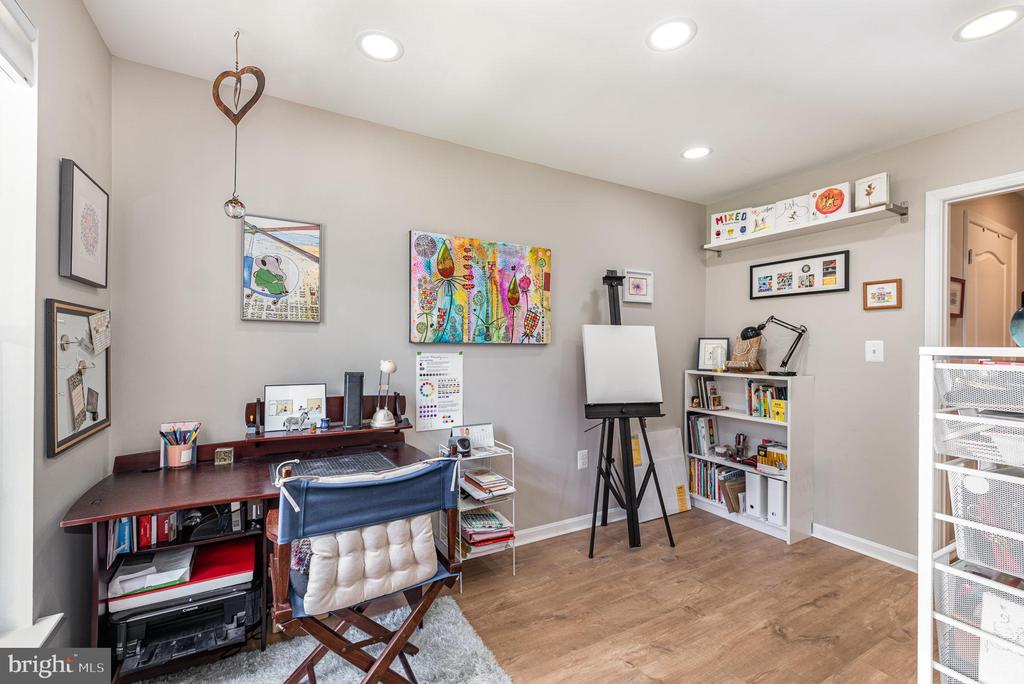
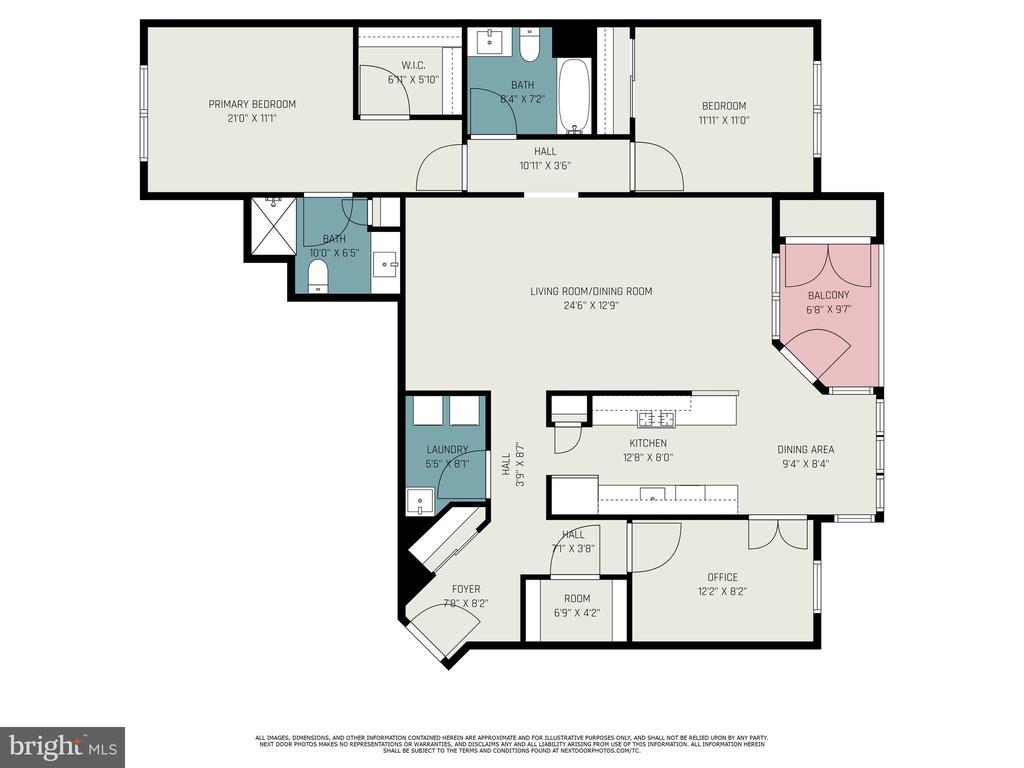
Welcome to carefree condo living in coveted Taylor Ridge! This beautifully updated 2nd-floor corner condo offers one of the largest floor plans in the community! This home is designed for comfort and convenience with 2 spacious bedrooms, a versatile den (perfect as a 3rd bedroom or office), with two full baths (2023).

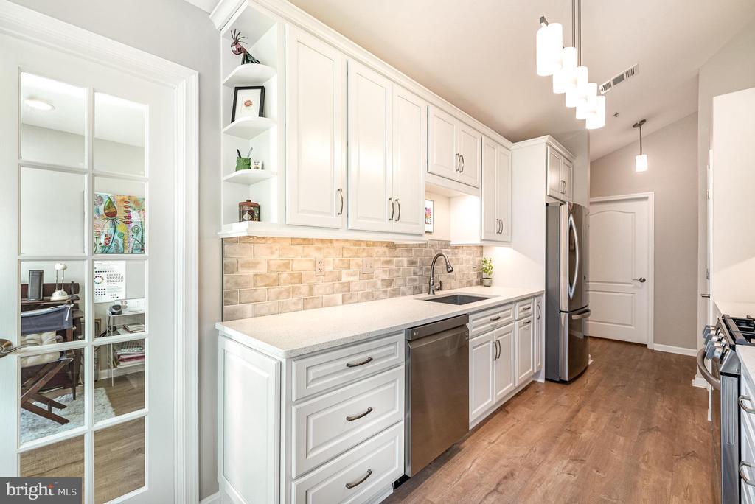
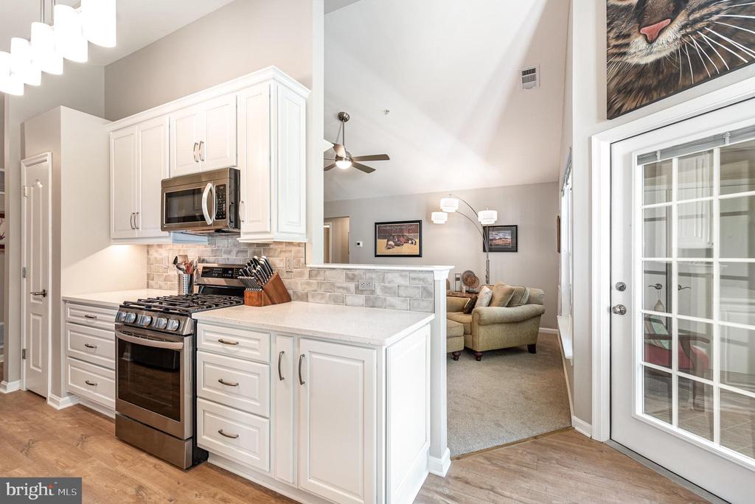
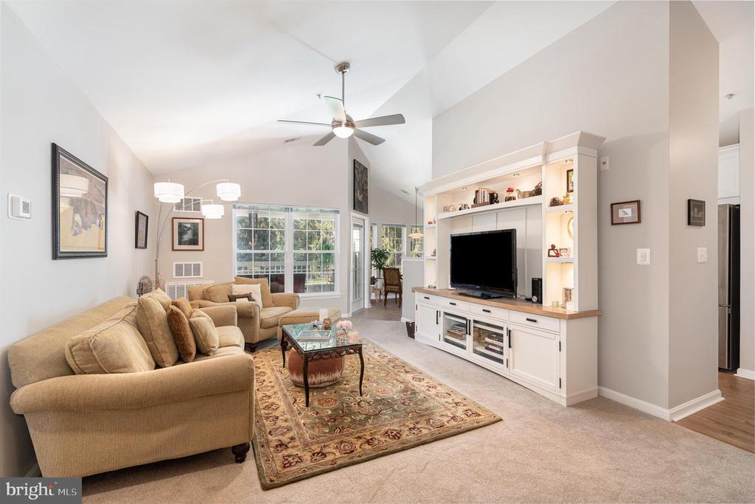
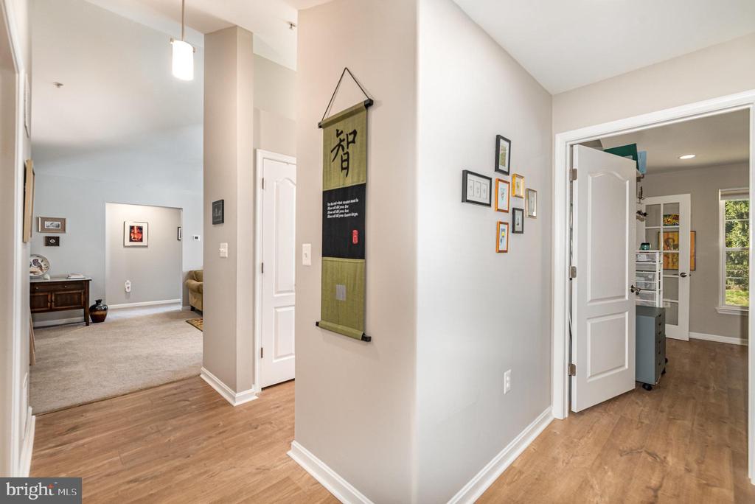
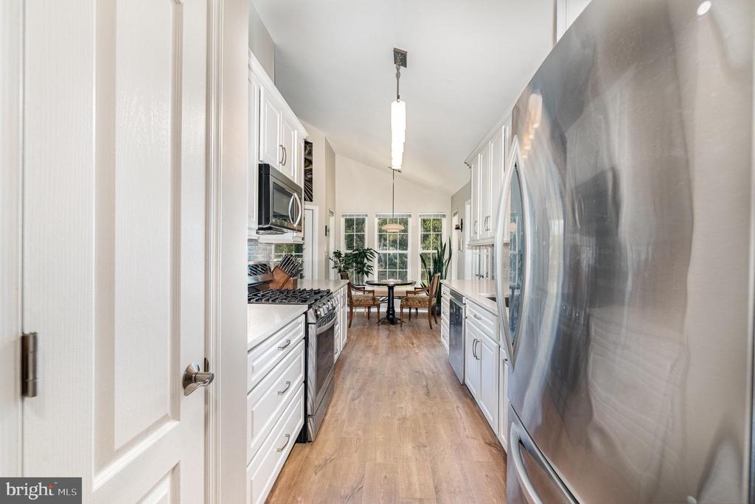
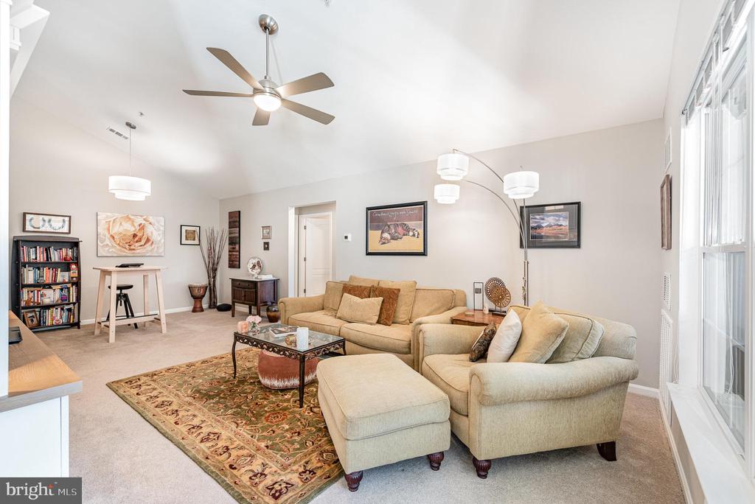
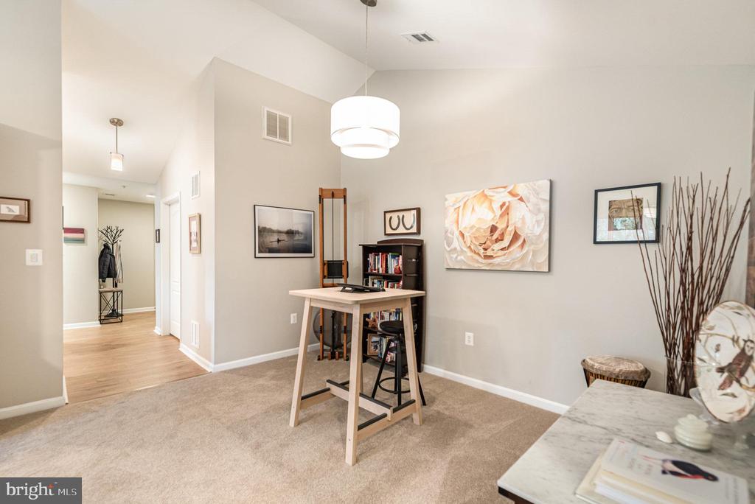
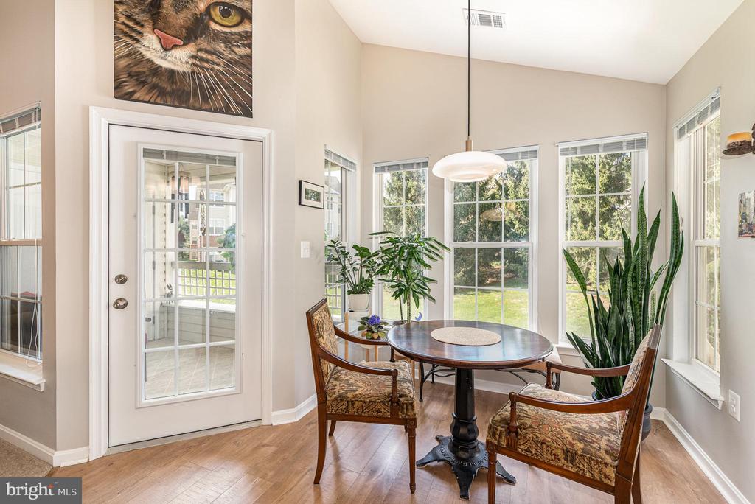
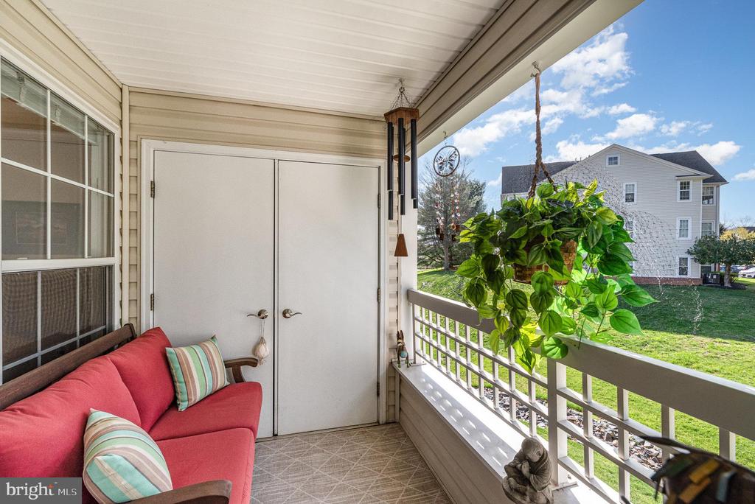
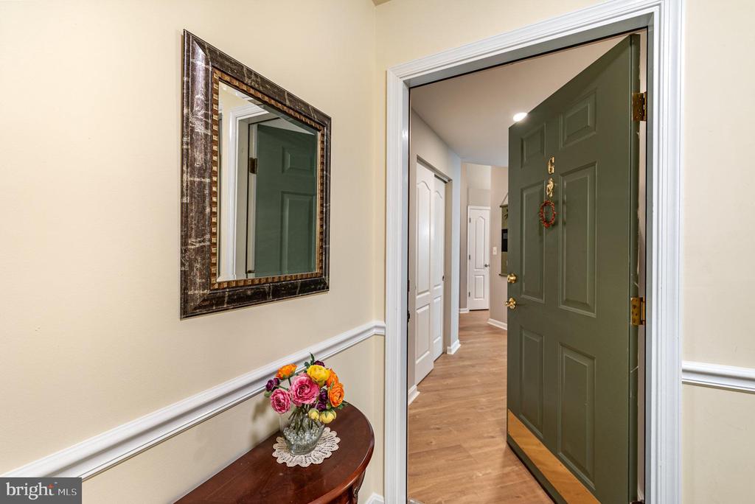
Step into the foyer with recently installed luxury waterproof (laminate) plank flooring that leads into the airy living and dining area, which is highlighted by soaring vaulted ceilings and also to the kitchen, laundry, den and large storage closet. The gorgeous gourmet kitchen, fully updated in 2023, boasts white semi-custom Kraftmaid cabinetry, quartz countertops, under-cabinet lighting, and stainless-steel appliances (2021) including a bottom drawer freezer refrigerator, gas range with air fryer feature and griddle, microwave, and ultra-quiet dishwasher. A sunlit breakfast room opens to a private balcony overlooking serene green space--perfect for morning coffee or evening relaxation.

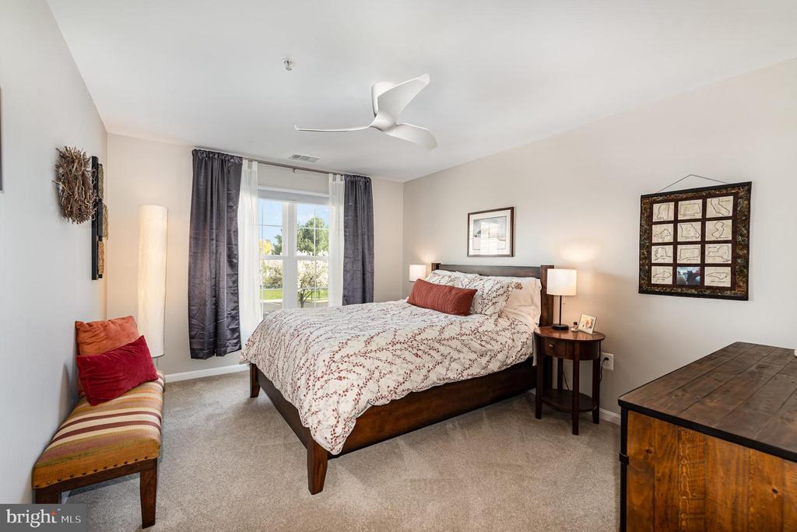
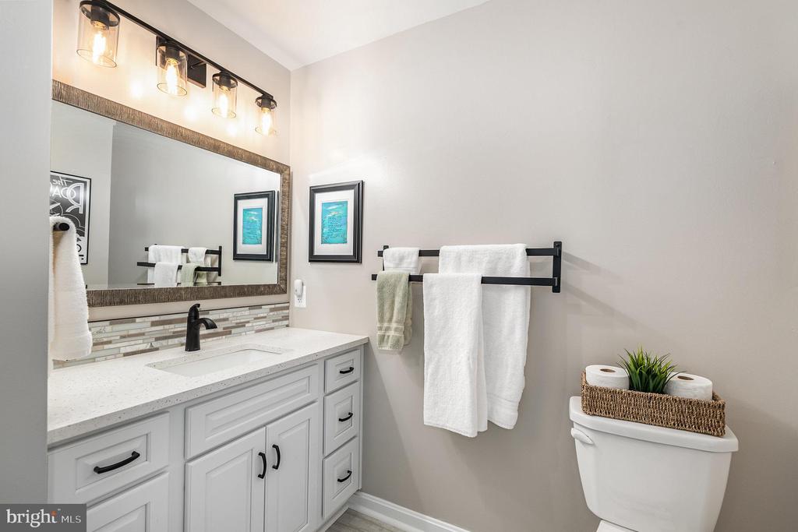
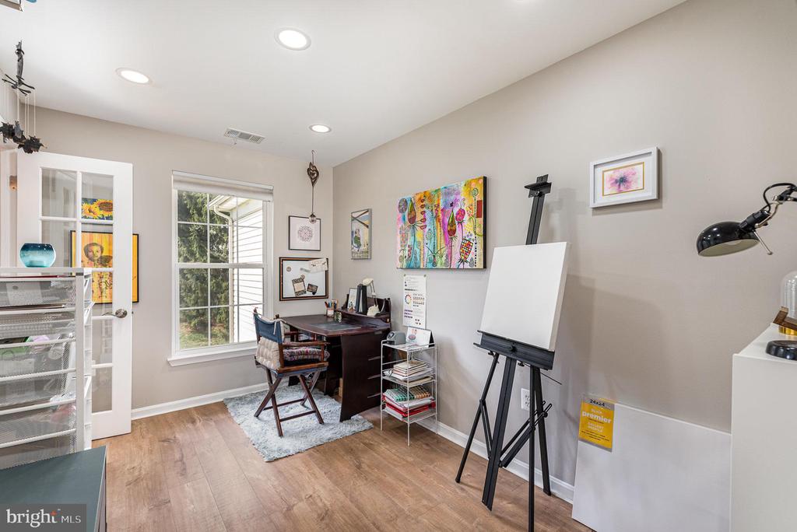
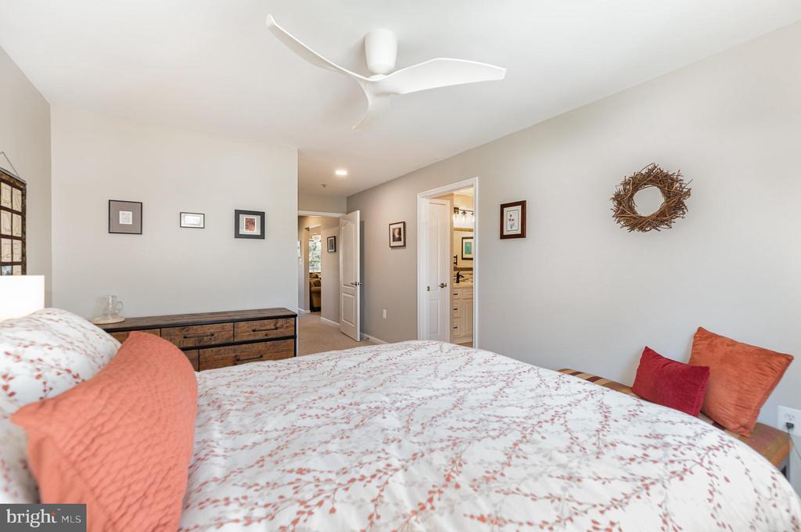
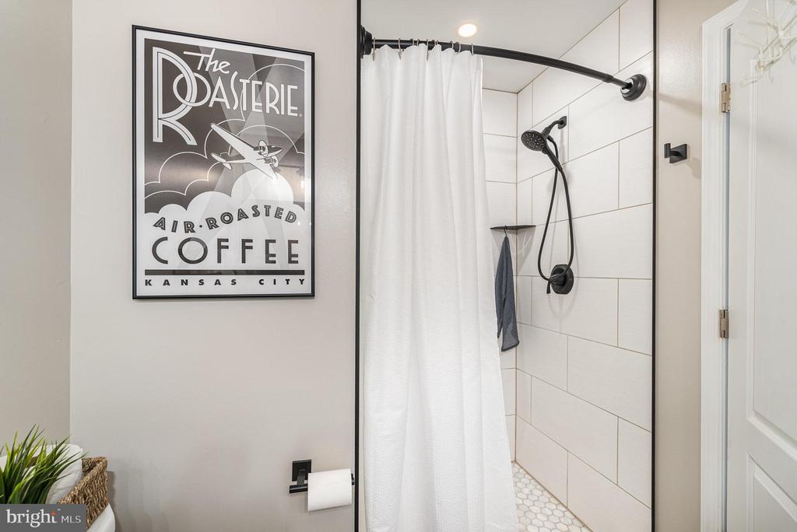
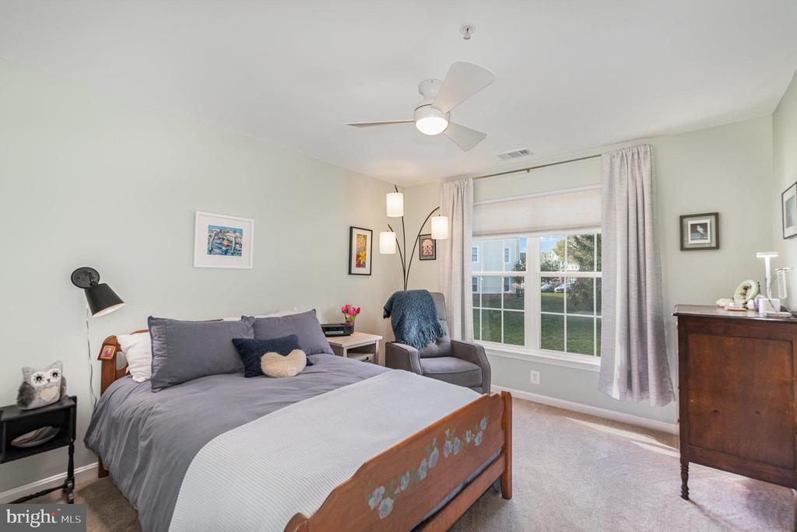
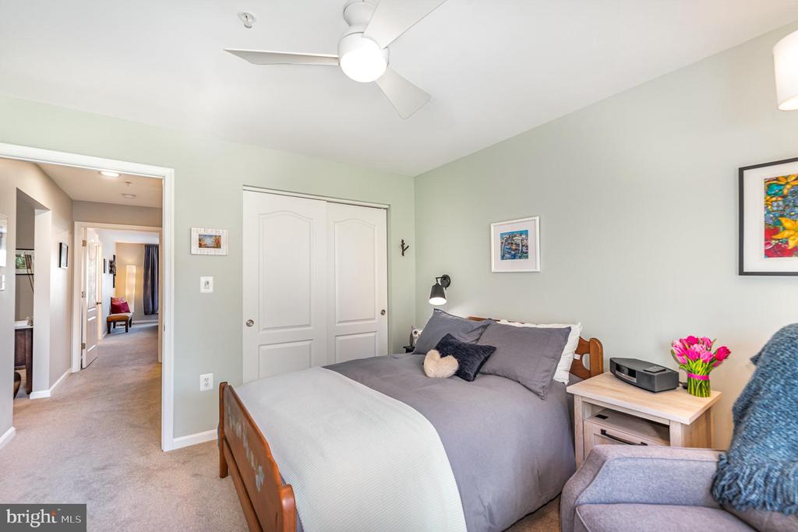
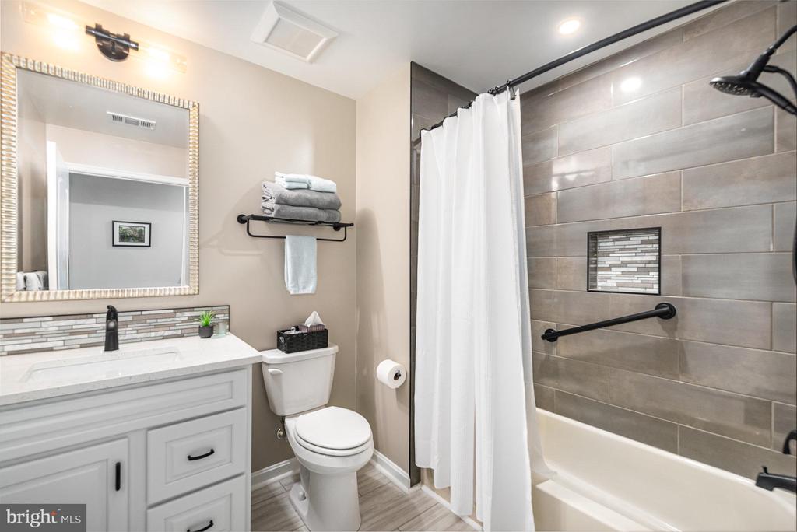
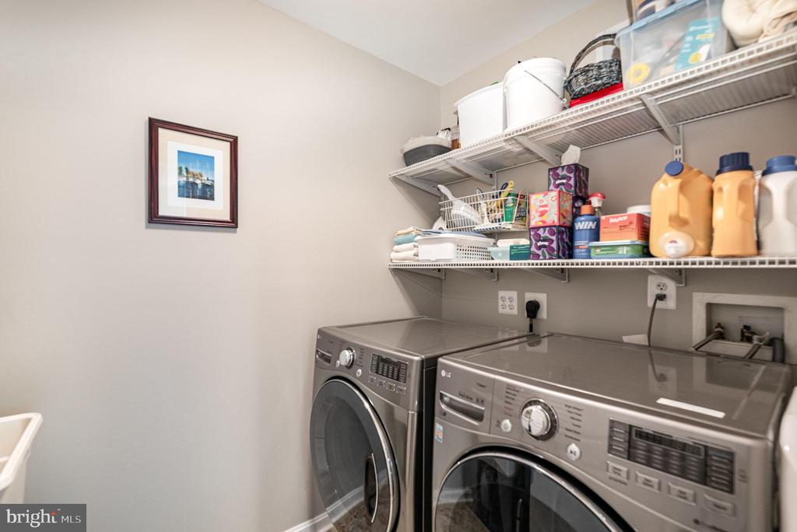
The generously sized owner's suite features a walk-in closet with customizable shelving and a fully remodeled en-suite bath with an oversized shower. The second bedroom is equally roomy; the second bath is also updated with modern tile, new fixtures, and vanity, and the den adds an additional room providing flexible living space. Ample storage in a large bonus closet, a separate laundry room with utility sink and added shelving, and updated HVAC (2023) complete this amazing condo.

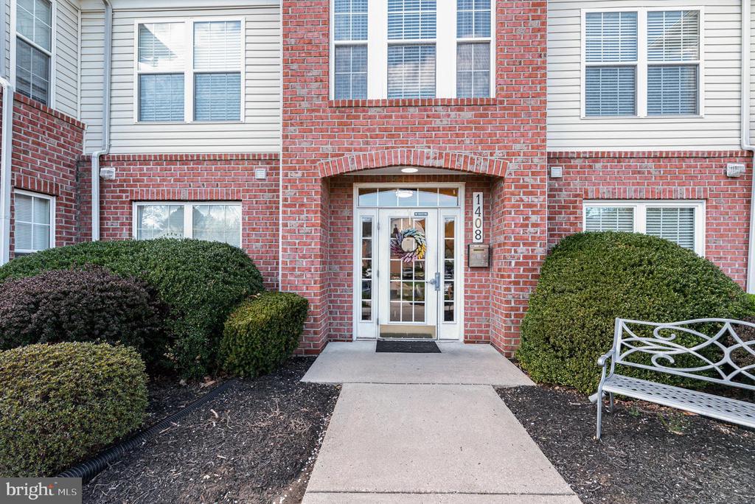
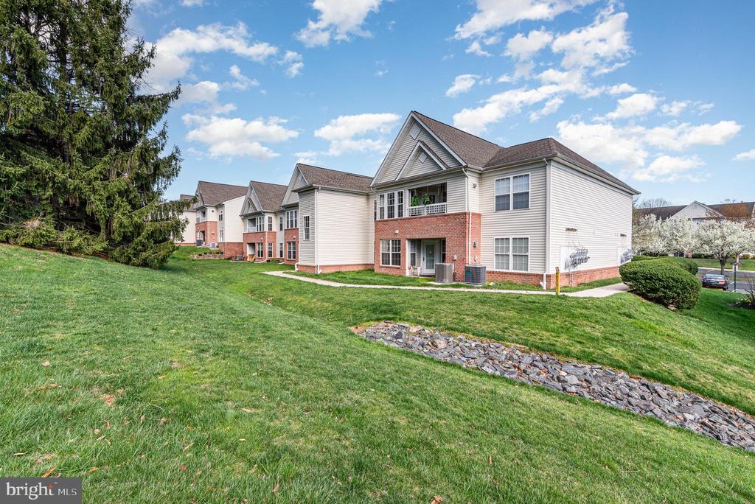
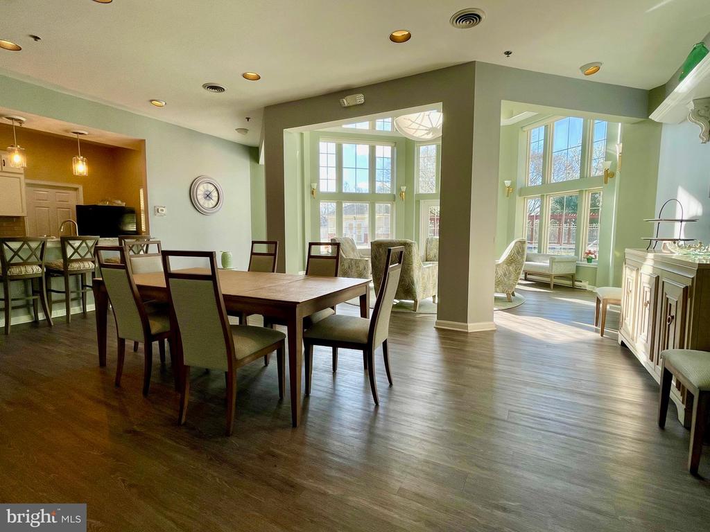
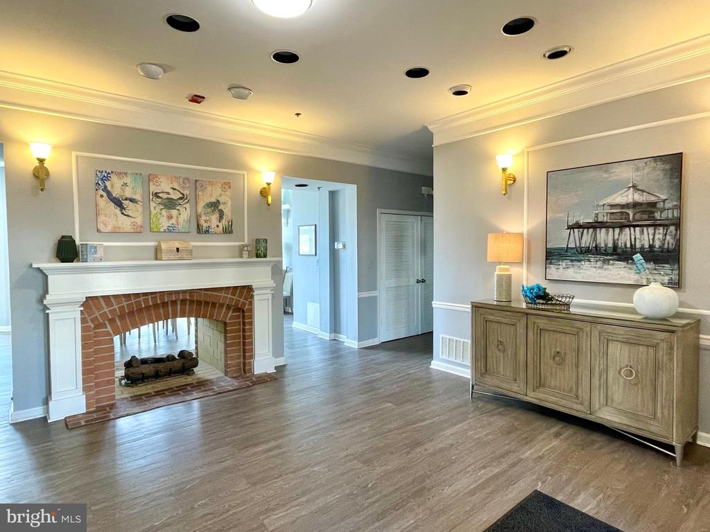
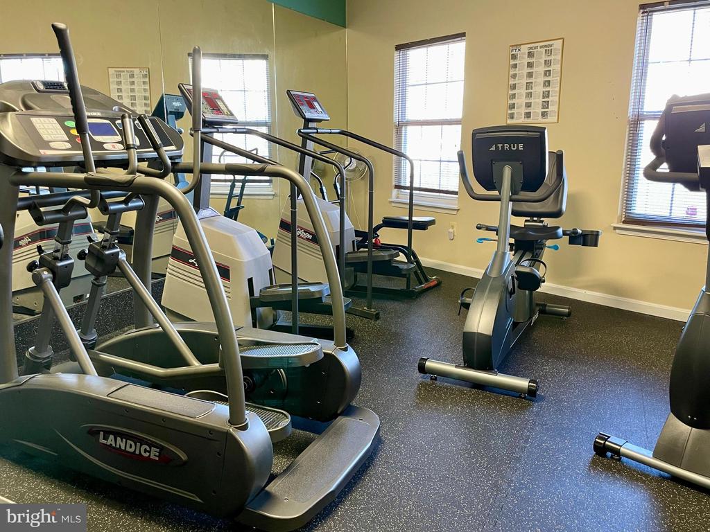
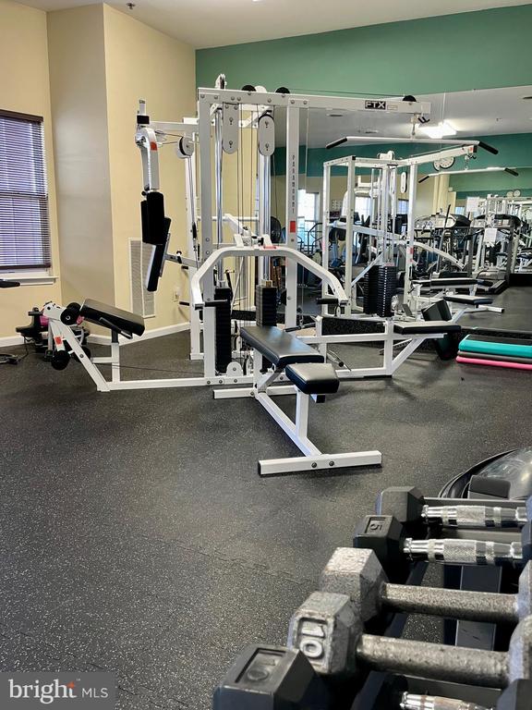
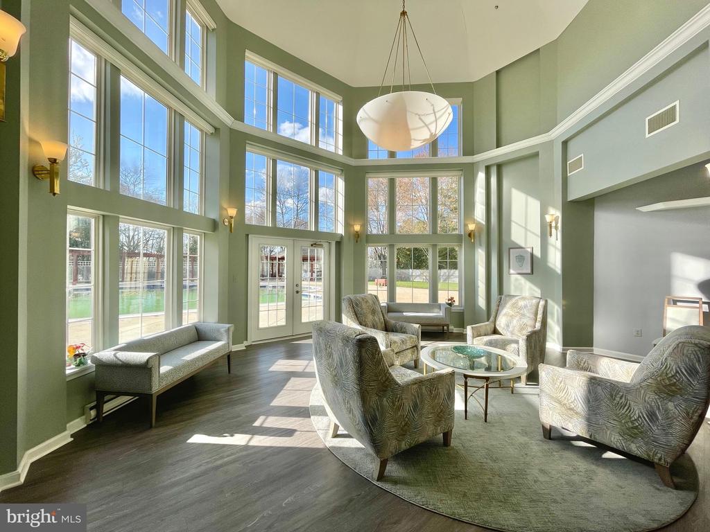
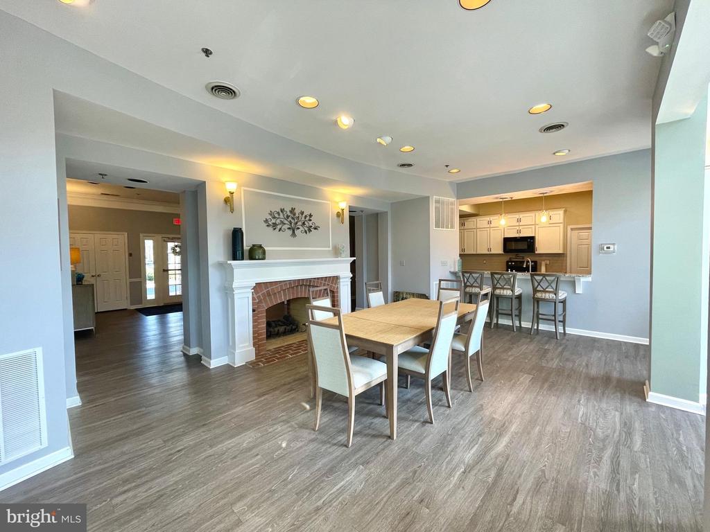
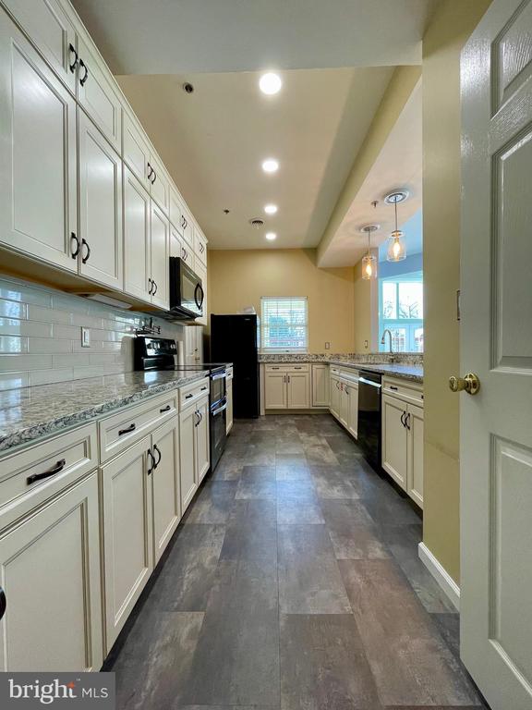
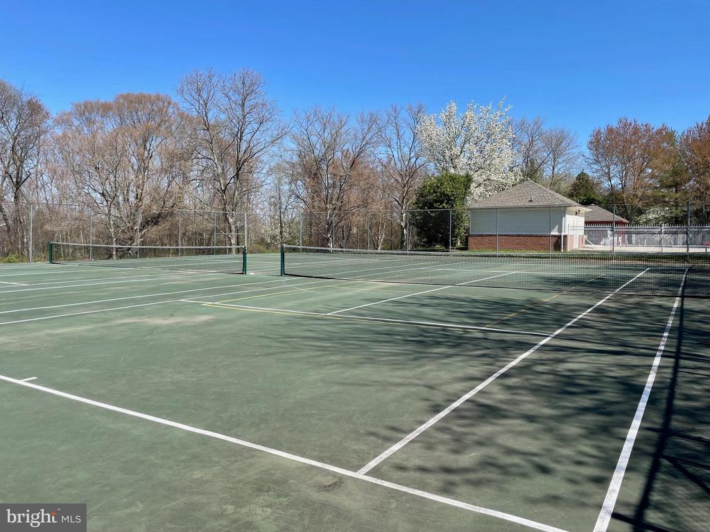
Enjoy resort-style amenities including a swimming pool, fitness center, tennis courts, and community clubhouse. Easy living in a vibrant, well-maintained neighborhood with plenty of parking and great curb appeal--this is truly a place to call home!

2
beds

2
baths

1,350 Sq.Ft. LIVING AREA

Features & Amenities

Interior

  • total bedrooms2
  • Total bathrooms2
  • full bathrooms2
  • Laundry room Washer In Unit, Dryer In Unit
  • Flooring Carpet, Hardwood, Vinyl
  • APPLIANCES Dishwasher, Disposal, Dryer, Exhaust Fan, Icemaker, Microwave, Oven - Self Cleaning, Range Hood, Refrigerator, Washer
  • other interior Features Carpet, Ceiling Fan(s), Floor Plan - Open, Pantry, Primary Bath(s), Breakfast Area, Chair Railings, Entry Level Bedroom, Walk-in Closet(s), Window Treatments

Area & Lot

  • Status Sold
  • Date Sold June 6, 2025
  • Living Area1,350 Sq.Ft.
  • Total Area1,350 Sq.Ft.
  • MLS® IDMDHR2041778
  • TypeCondo
  • YEAR BUILT2002
  • Architecture StylesRanch/Rambler, Traditional, Unit/Flat, Other
  • View DescriptionGarden/Lawn
  • Elementary SchoolPROSPECT MILL
  • Middle SchoolSOUTHAMPTON
  • High SchoolC. MILTON WRIGHT
  • School DistrictHARFORD COUNTY PUBLIC SCHOOLS

Exterior

  • STORIES1
  • water SourcePublic
  • PoolYes - Community
  • parkingParking Lot
  • HEAT TYPEForced Air
  • AIR CONDITIONINGCentral A/C, Ceiling Fan(s)
  • sewerPublic Sewer
  • Disability FeaturesNone
  • HOA AmenitiesCommunity Center, Exercise Room, Party Room, Pool - Outdoor, Tennis Courts
  • security FeaturesMain Entrance Lock
  • other exterior FeaturesSidewalks, Street Lights, Tennis Court(s)

Financial

  • Sales Price$311,000
  • Real Estate Tax $2,187/yr
  • Zoning R3
Kate Barnhart

Kate Barnhart

Let's Make a Move

Kate combines market experience, careful organization, and genuine attention to your goals. Whether you're buying or selling, she'll be in your corner from the first conversation to the closing table.

Life Between the City and the Shore