2515 BOSTON STREET Unit: 1205
SEE ALL PHOTOS
2515 BOSTON STREET Unit: 1205
Sold

2515 BOSTON STREET Unit: 1205

2515 BOSTON STREET Unit: 1205, BALTIMORE, MD 21224

$536,000
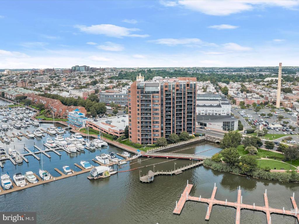
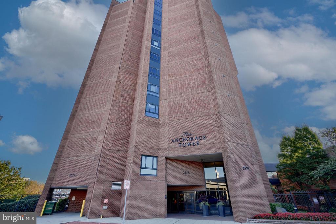
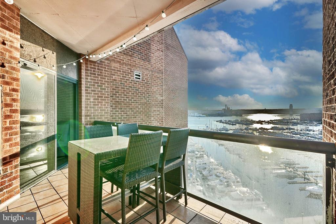
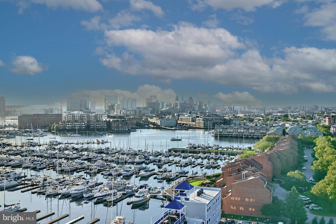
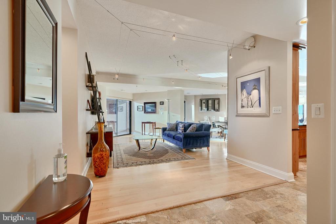
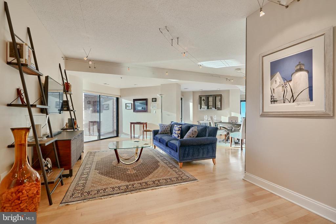
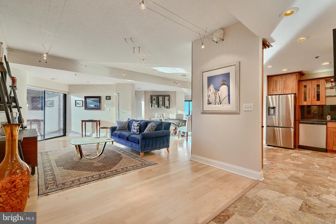
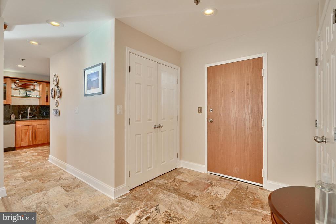
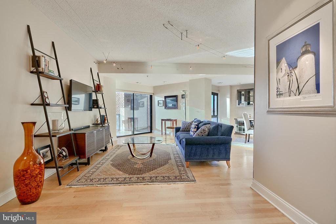
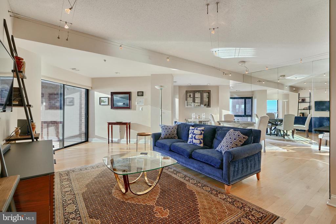
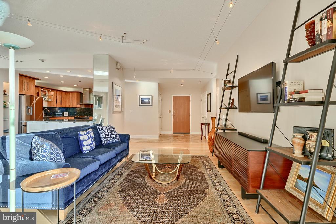
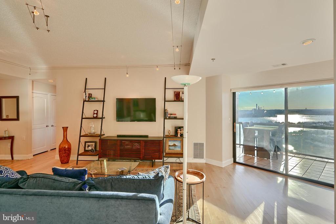
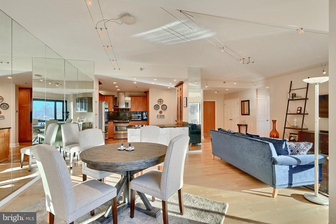
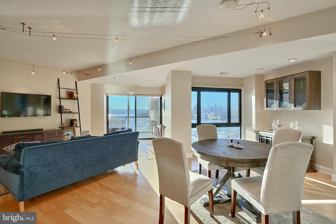
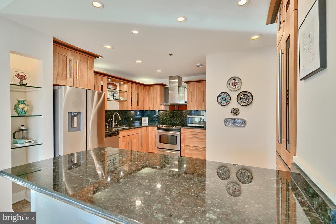
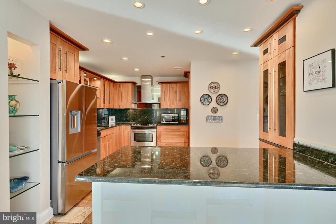
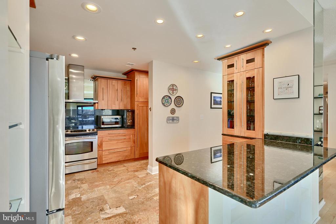
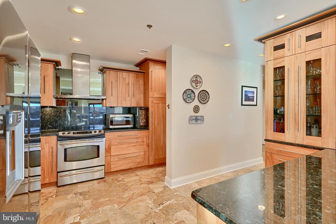
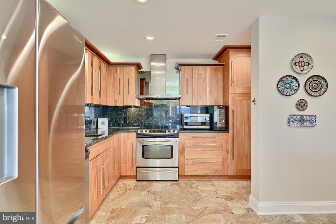
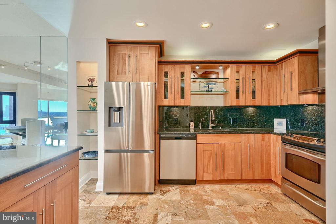
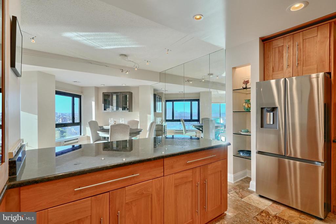
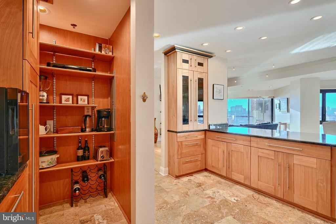
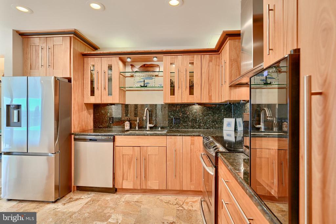
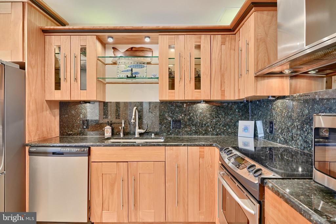
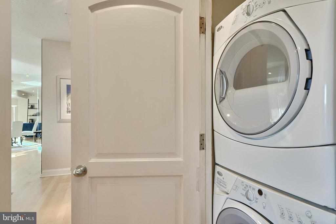
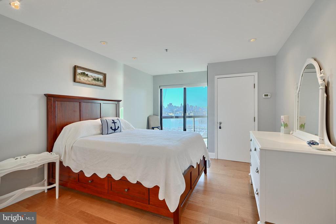
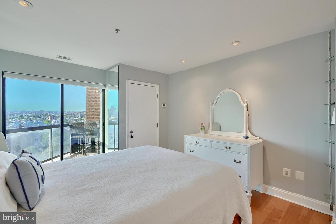
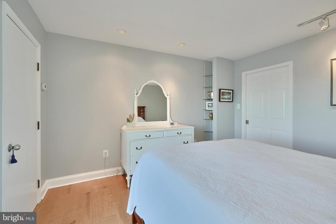
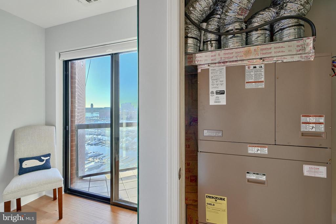
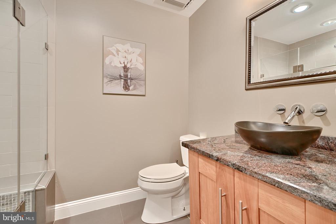
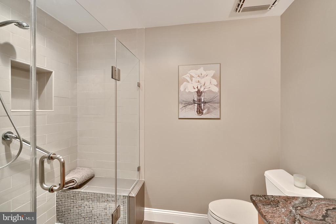
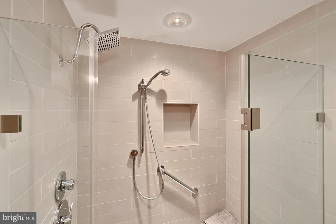
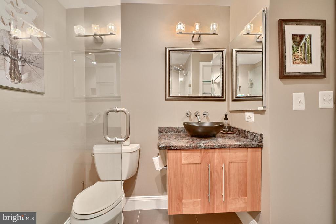
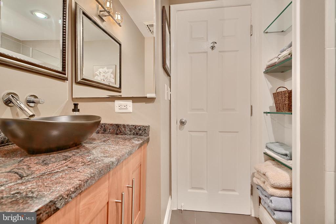
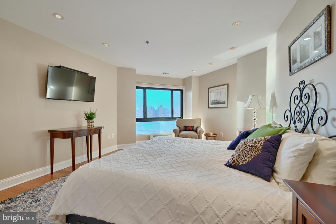
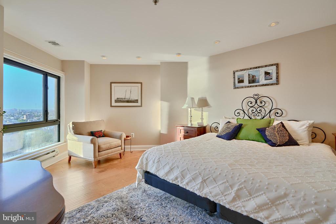
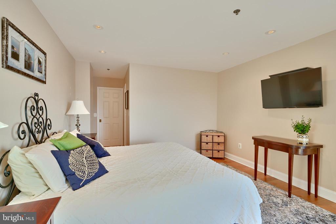
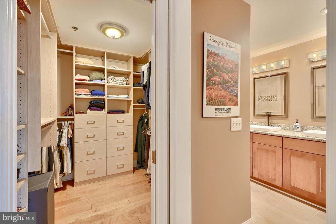
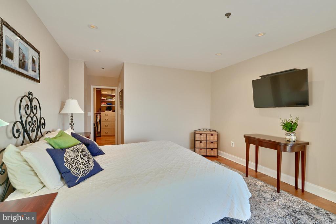
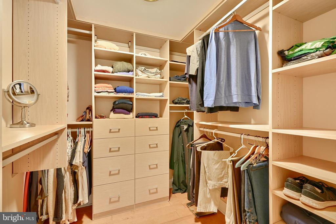
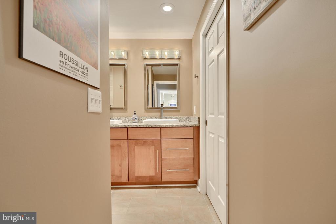
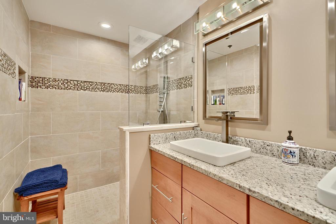
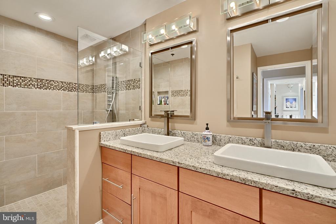
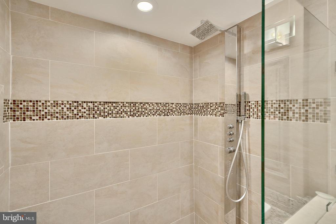
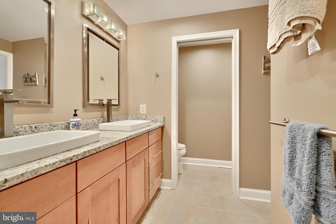
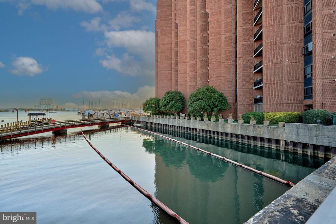
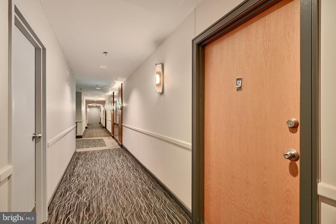
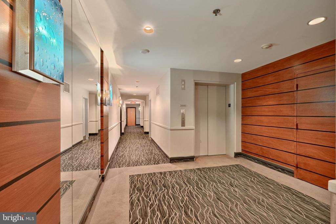
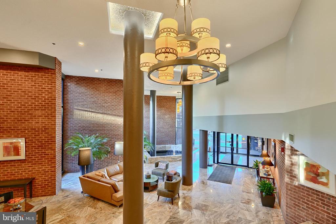
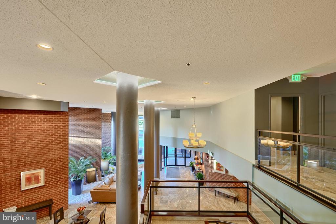
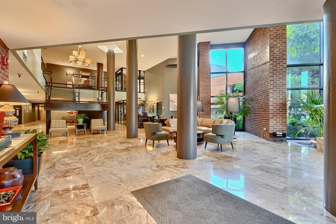
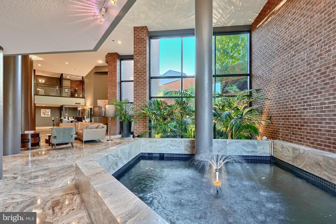
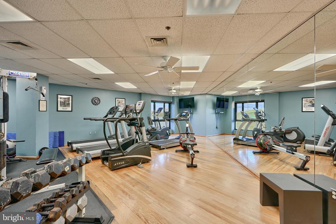
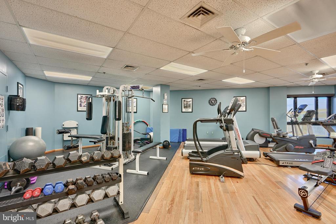
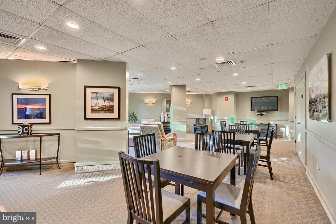
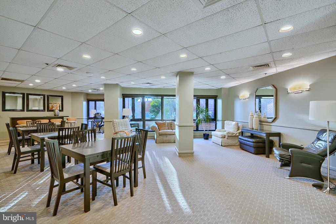
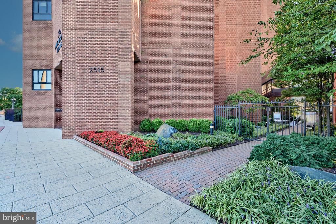
This updated luxury waterfront condo in the amenity rich Anchorage Tower building has been impeccably maintained & updated. It offers stunning water views from the moment you enter. Some updates include the kitchen, bathrooms, lighting, and wood flooring throughout the open floor plan living space of the living room, dining room, and both bedrooms. The updated kitchen was designed with the at-home chef in mind & includes stainless steel appliances, ample counter space & storage in the rich, wood cabinetry. The water views are breathtaking & there is a large, private balcony with complete westward city skyline views. Fantastic for the 4th of July firework's! The water views continue into the primary bedroom suite which offers California closets and an updated en-suite bathroom with custom tiled shower. The well thought-out design carries through the entire space with the 2nd bedroom & 2nd full bathroom being located just down the hall, There is ample closet space within the unit plus a private, separate storage locker as well as a secure bike storage room in the garage. Additional building amenities include 24/7 concierge, a gym/exercise room, and a community/entertainment room with wet bar. The condo fee includes water and sewer charges and this is a pet friendly property. This highly sought after building sits along the popular waterfront promenade and is located in Canton, one of Baltimore's premiere communities, which boasts some of the city's top restaurants, boutique shops, and nightlife. Enjoy the convenience of this location with Starbucks, grocery shopping, and a multitude of restaurants directly across the street plus the green spaces of a waterfront park right next door. Secure, gated parking (2 designated spaces plus ample guest parking) on-site concierge, and cameras throughout provide an additional level of security and add to the ease & comfort that come with living in a full service condominium in the heart of one of Baltimore's most desirable neighborhoods.

2
beds

2
baths

1,432 Sq.Ft. LIVING AREA

Features & Amenities

Interior

  • total bedrooms2
  • Total bathrooms2
  • full bathrooms2

Area & Lot

  • Status Sold
  • Date Sold November 15, 2024
  • Living Area1,432 Sq.Ft.
  • Total Area1,432 Sq.Ft.
  • MLS® IDMDBA2141914
  • TypeCondo
  • YEAR BUILT1987
  • NeighborhoodBaltimore
  • Architecture StylesTraditional, Unit/Flat
  • School DistrictBALTIMORE CITY PUBLIC SCHOOLS

Exterior

  • STORIES1
  • Garage Space2.0
  • water SourcePublic
  • PoolNo Pool
  • parkingOff Street, Parking Garage
  • HEAT TYPEForced Air
  • AIR CONDITIONINGCentral A/C
  • sewerPublic Sewer, Public Septic
  • Disability FeaturesElevator
  • HOA AmenitiesElevator, Exercise Room, Extra Storage, Fitness Center, Gated Community, Meeting Room

Financial

  • Sales Price$536,000
  • Real Estate Tax $9,235/yr
  • Zoning C-2*
Kate Barnhart

Kate Barnhart

Baltimore

Explore

Let's Make a Move

Kate combines market experience, careful organization, and genuine attention to your goals. Whether you're buying or selling, she'll be in your corner from the first conversation to the closing table.

Life Between the City and the Shore