

2901 HILLCREST AVENUE
SEE ALL PHOTOS
2901 HILLCREST AVENUE
Sold

2901 HILLCREST AVENUE

2901 HILLCREST AVENUE, PARKVILLE, MD 21234

$380,000
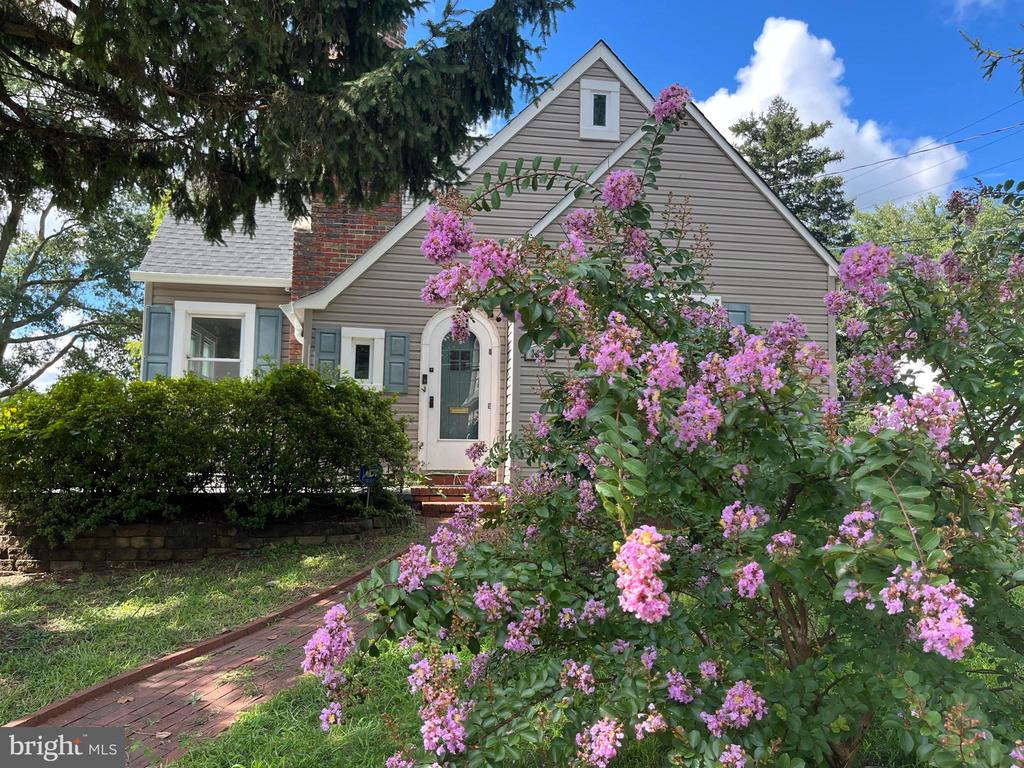
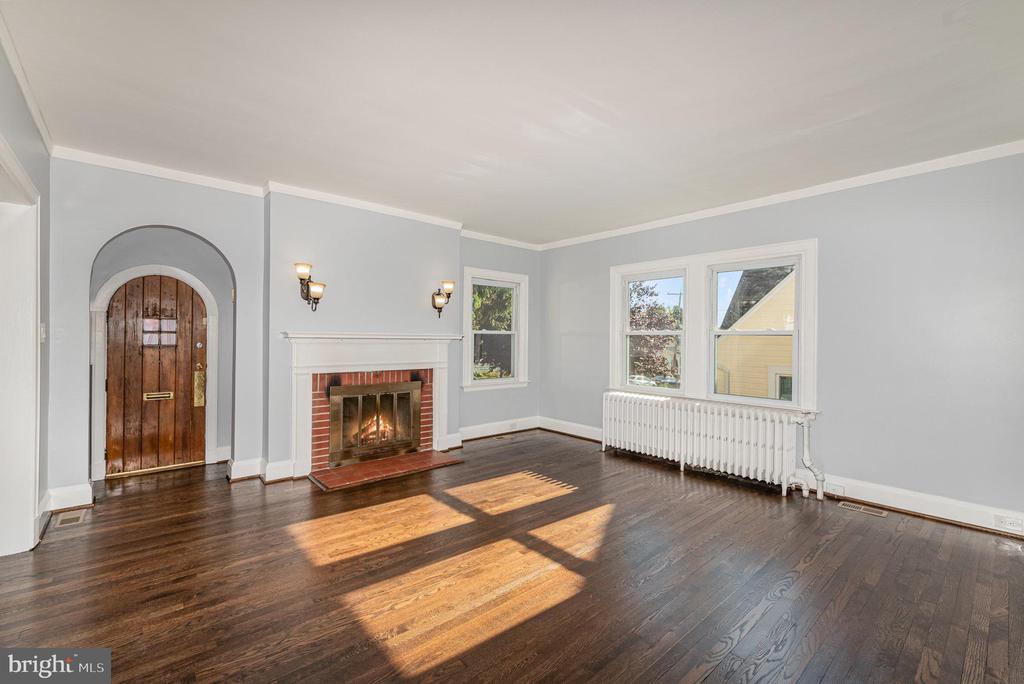
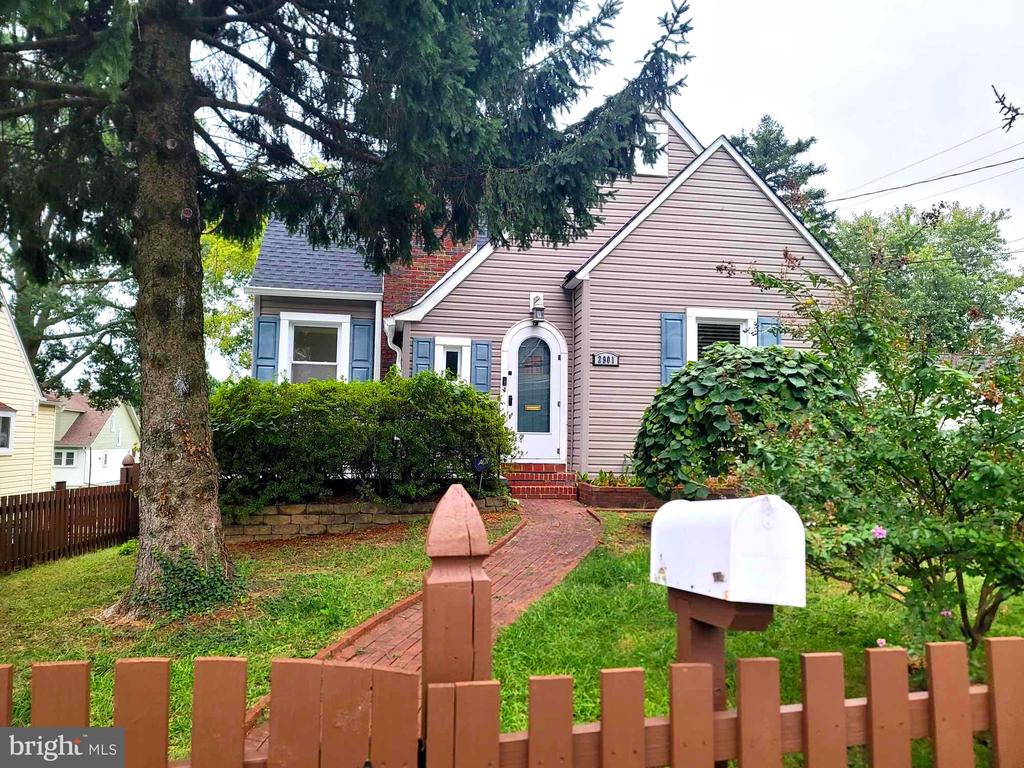
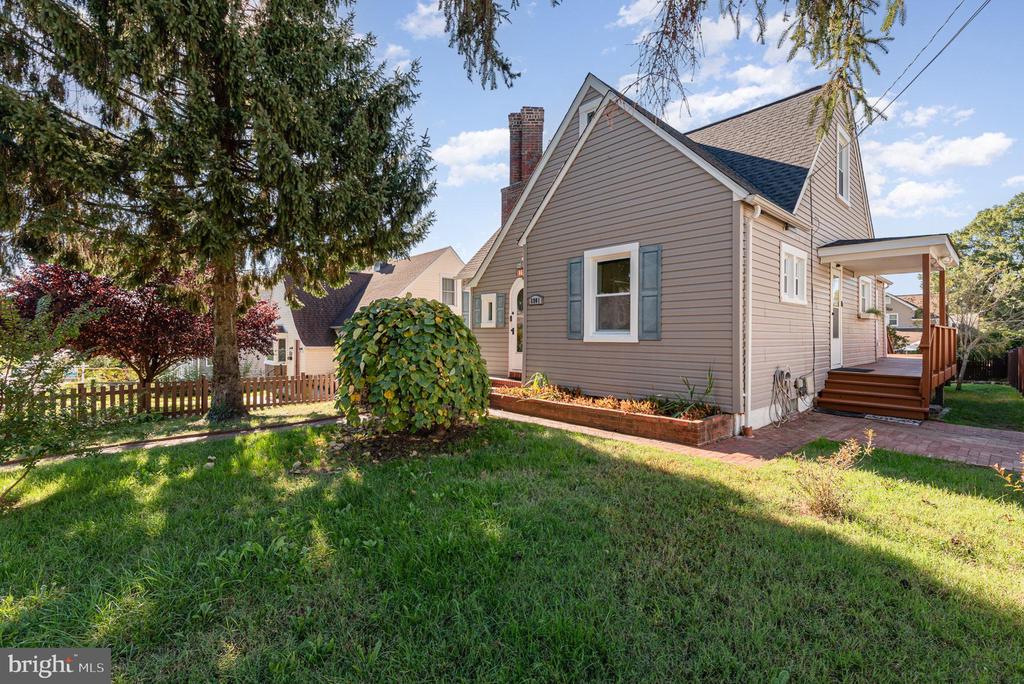
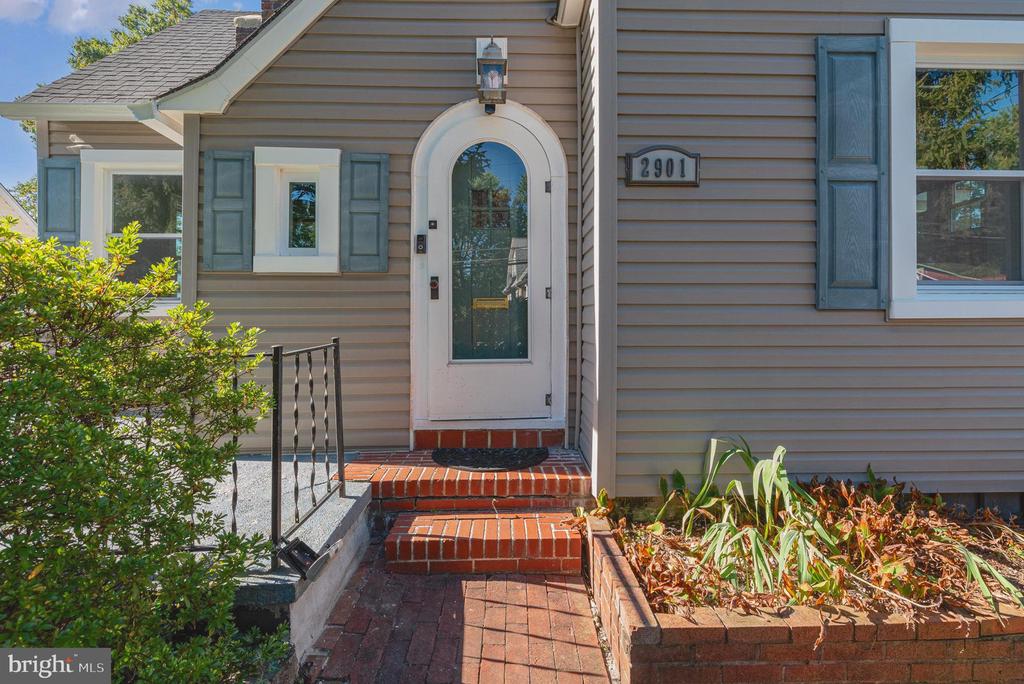
Come see this beautiful three-bedroom, two-bath home in a super convenient location, today. This home blends original charm with modern updates. The arched front doorway sets the tone for this warm and welcoming space as you enter through the classic picket fence and step up onto the inviting front porch.

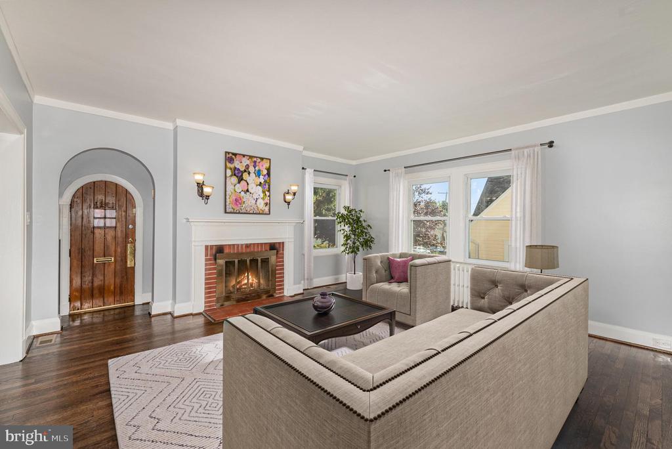
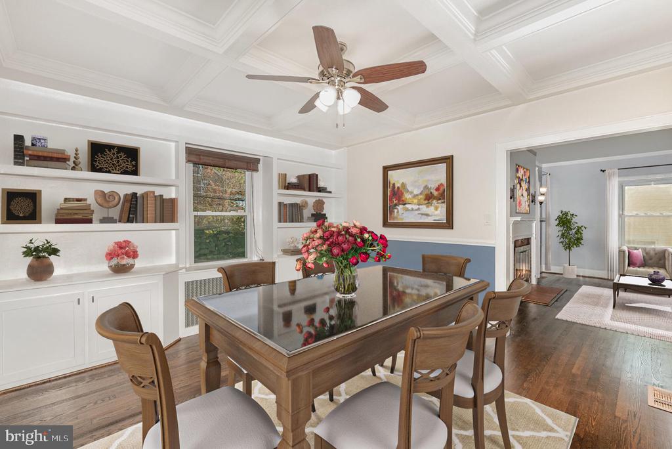
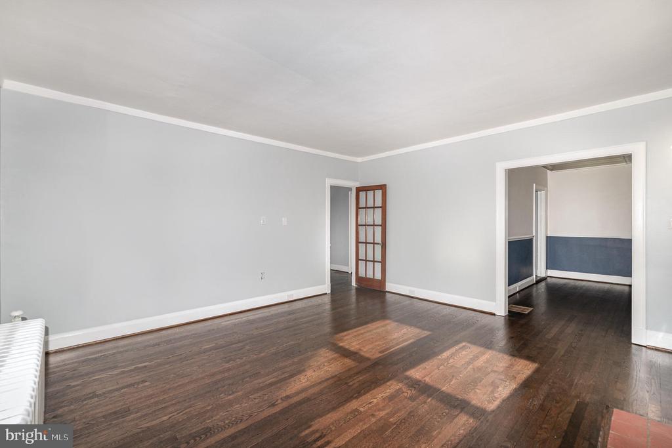
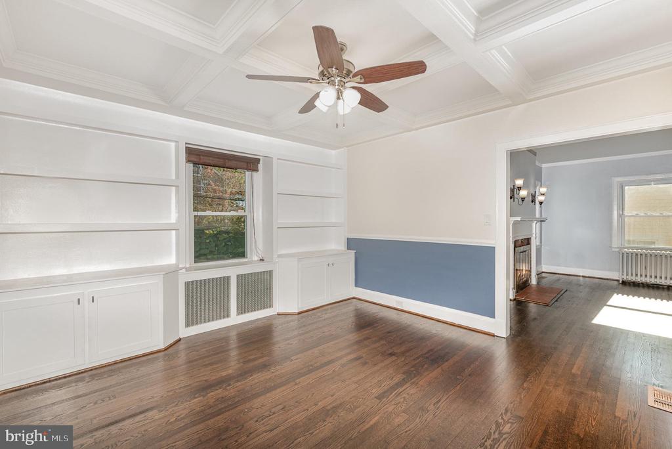
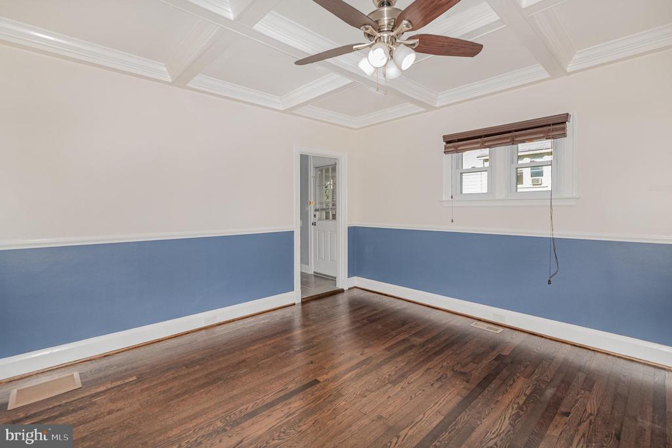
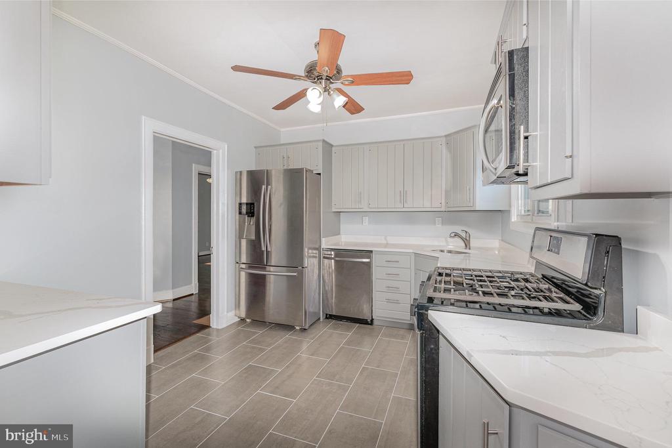
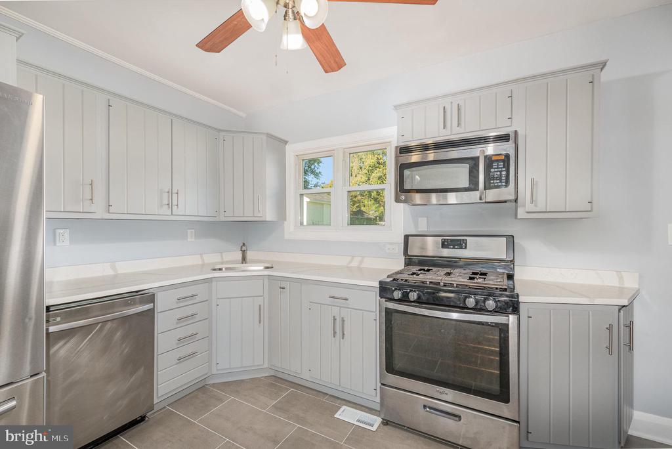
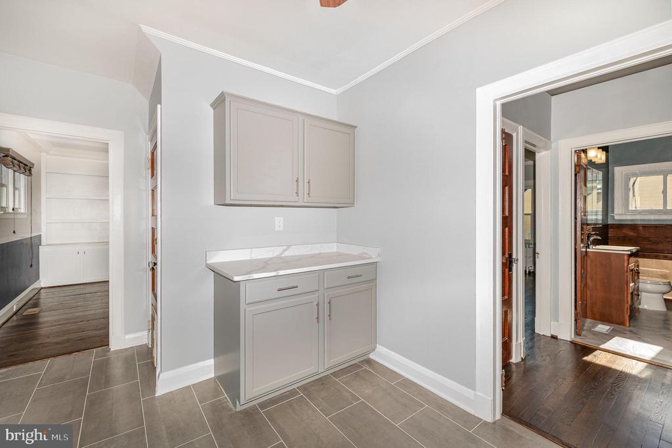
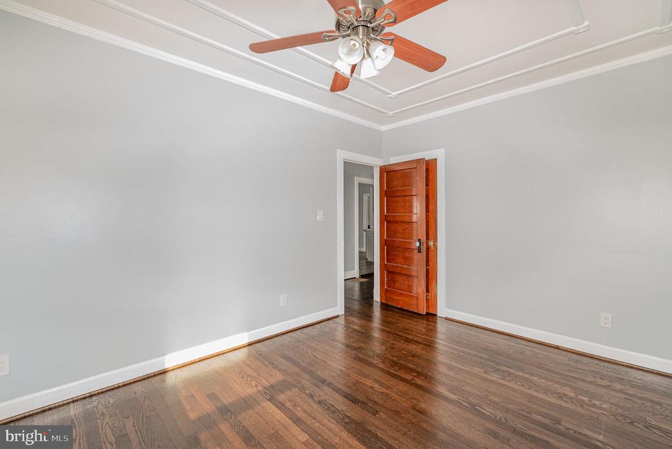
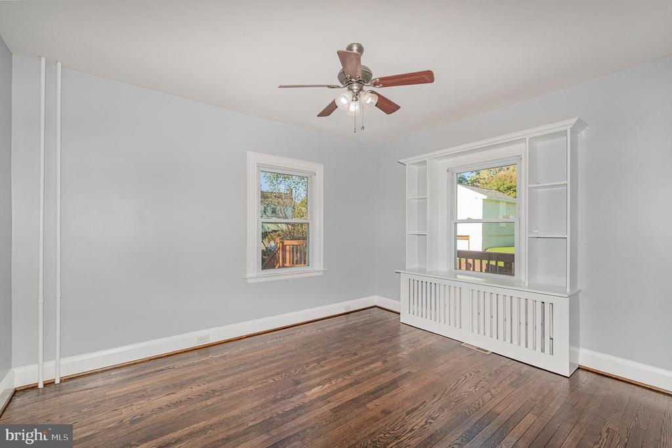
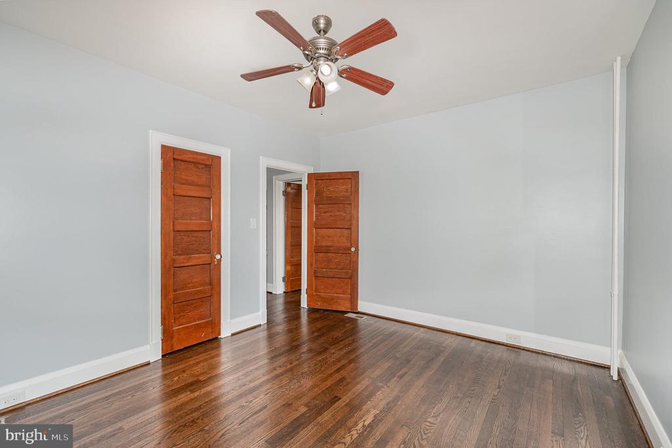
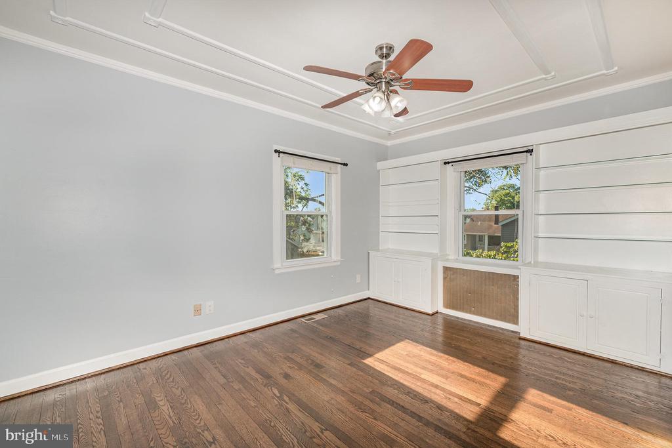
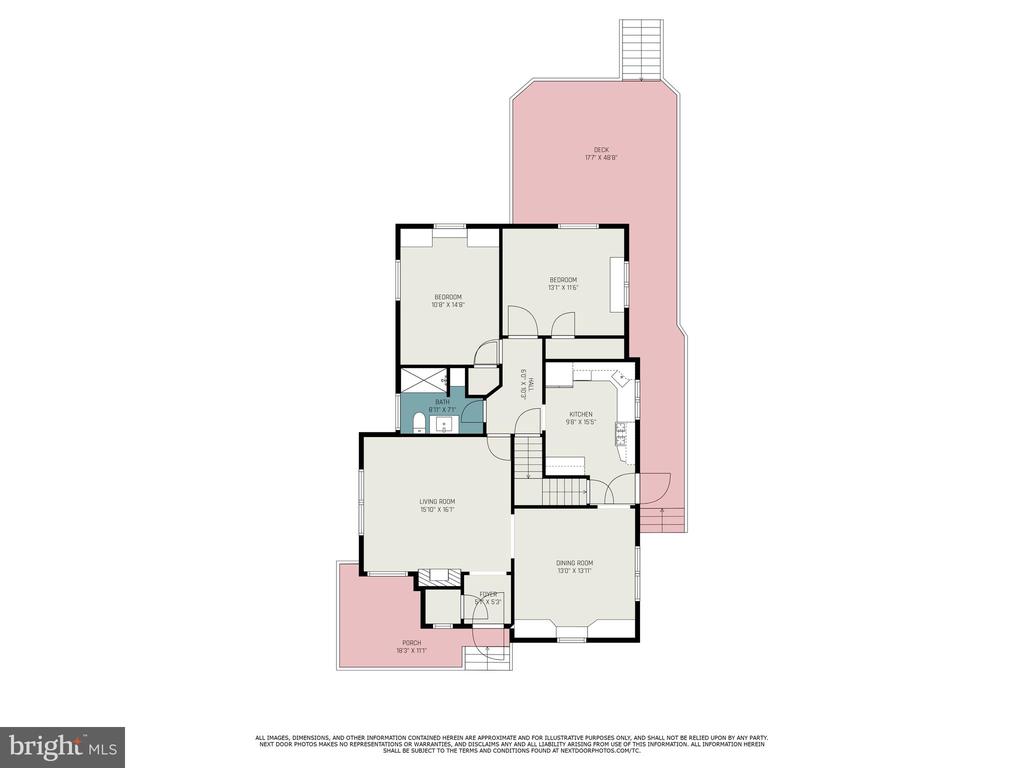
Inside, a coat closet and another arch lead to the spacious living room, which hosts the original fireplace, offering a cozy gathering spot that flows effortlessly into the formal dining room with elegant coffered ceilings and built-in storage. This room is perfect for hosting holiday celebrations, intimate Sunday dinners, or even just nightly meals. The newly updated kitchen, complete with stainless steel appliances, quartz countertops and plentiful storage, invites you to cook your favorite meals in style. The main level also features two comfortable bedrooms and a full bath, making this home perfect for those looking for one-level living options.

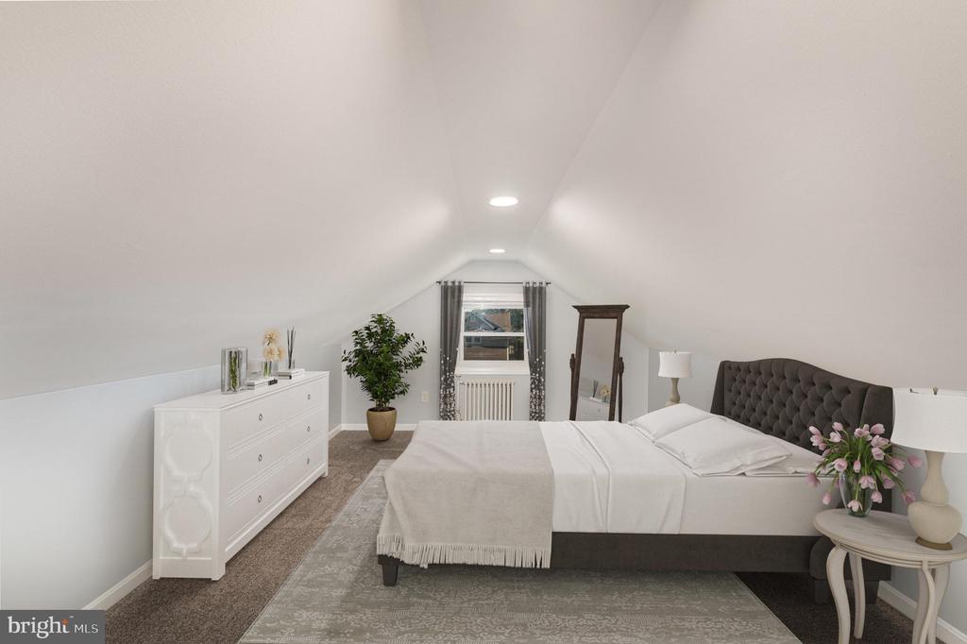
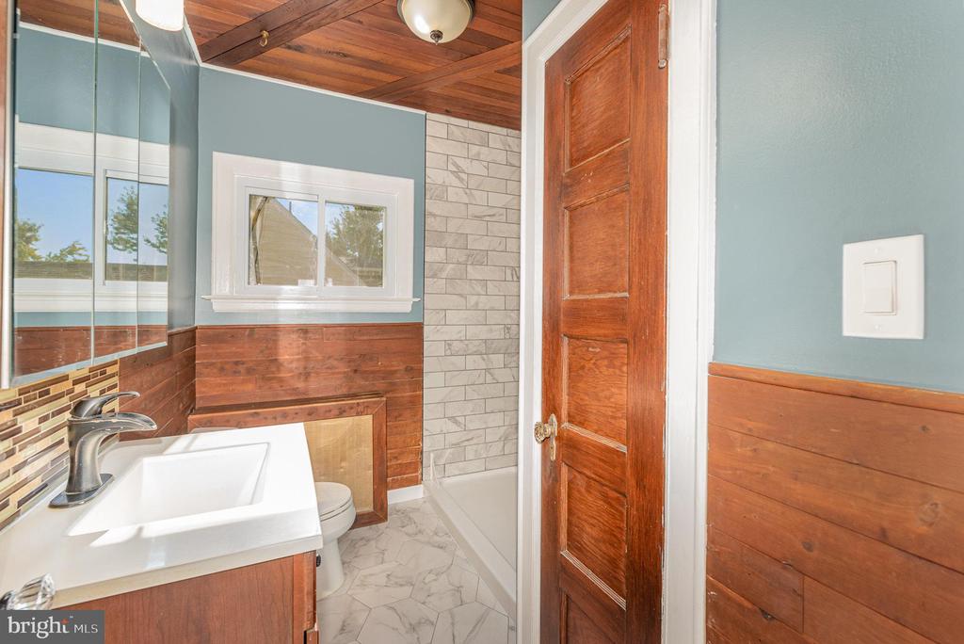
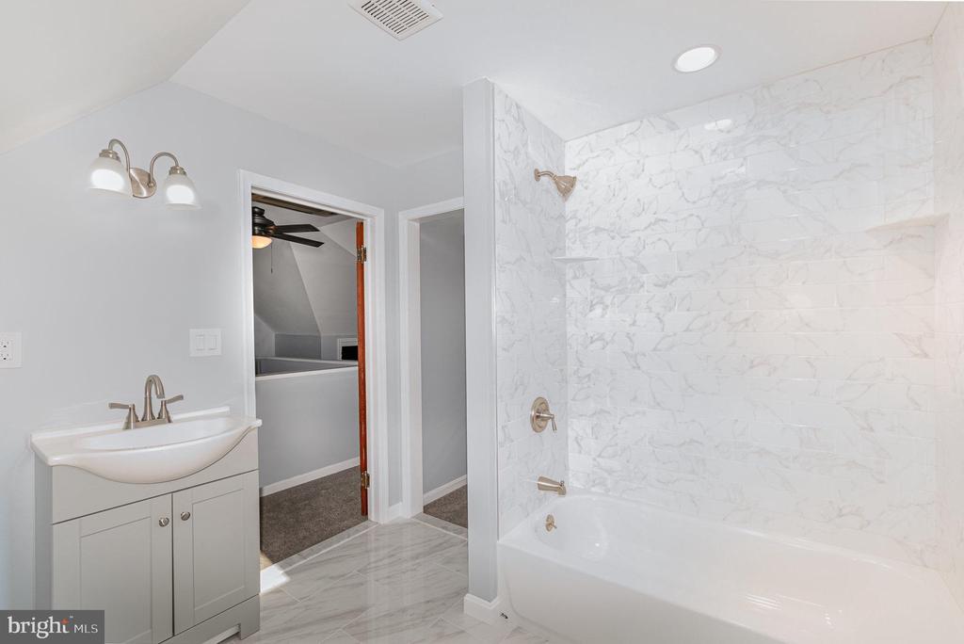
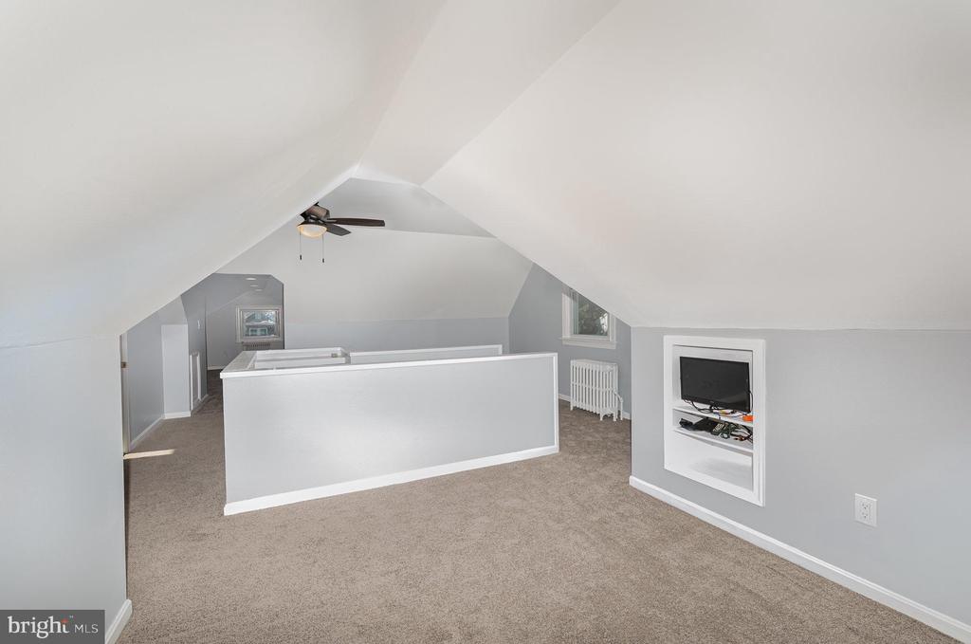
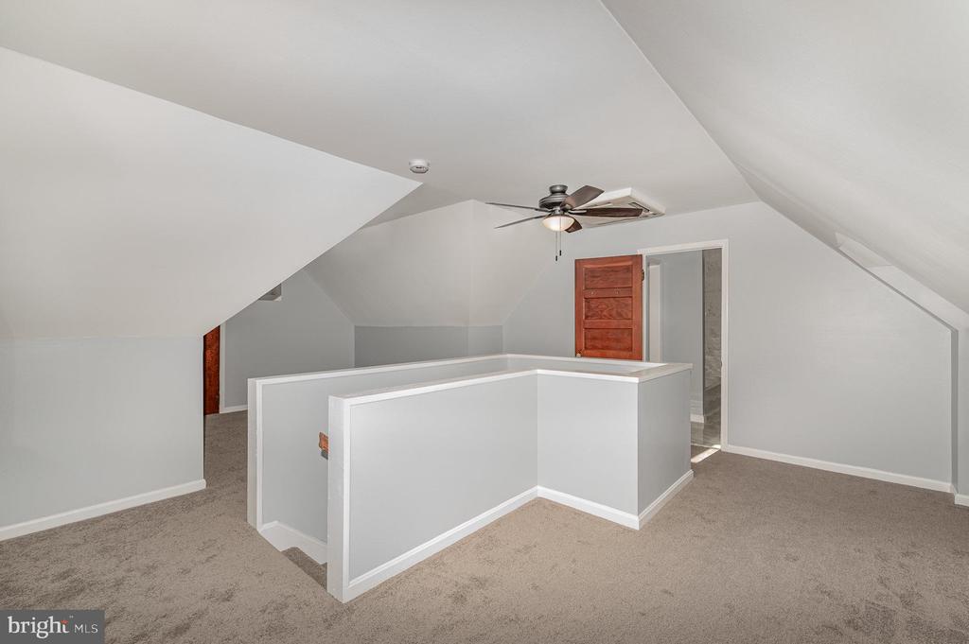
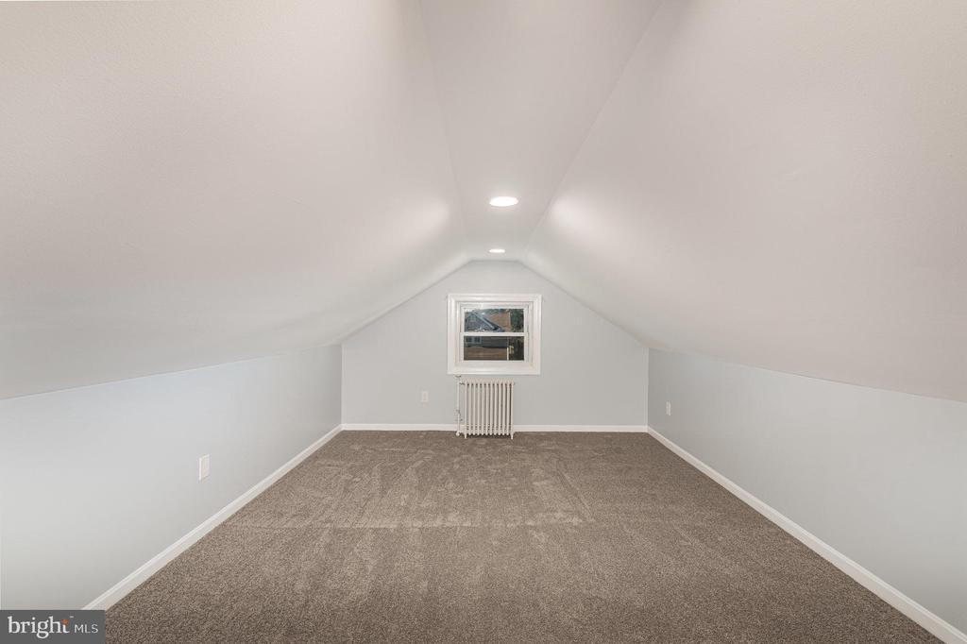
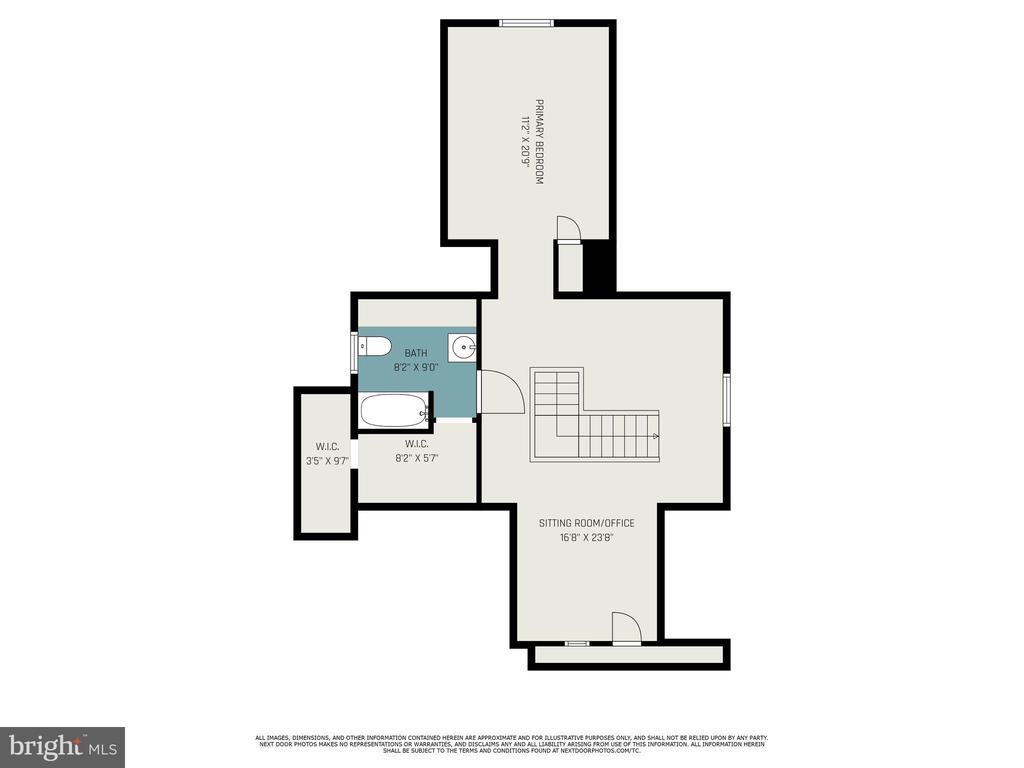
Upstairs, the private primary suite awaits, complete with a modern bathroom, a generous walk-in closet, and a versatile office or sitting room is ideal for creating a peaceful retreat from the hustle and bustle of daily life.

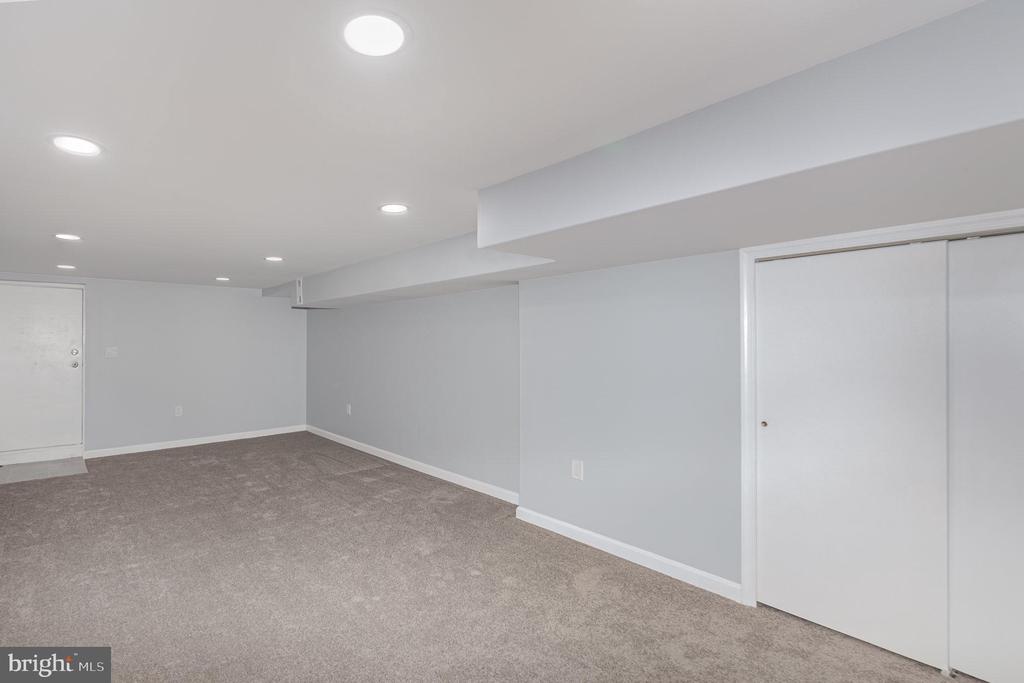
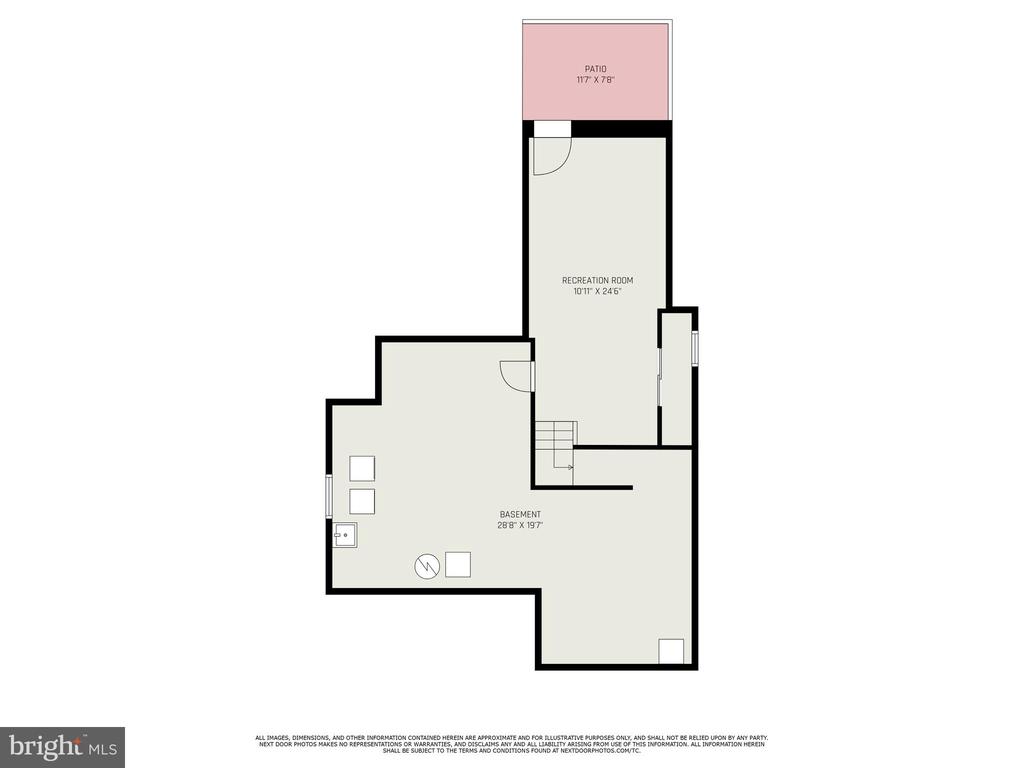
Downstairs, you'll find a partially finished basement with a cozy, carpeted family room, offering additional space for relaxation or entertainment.

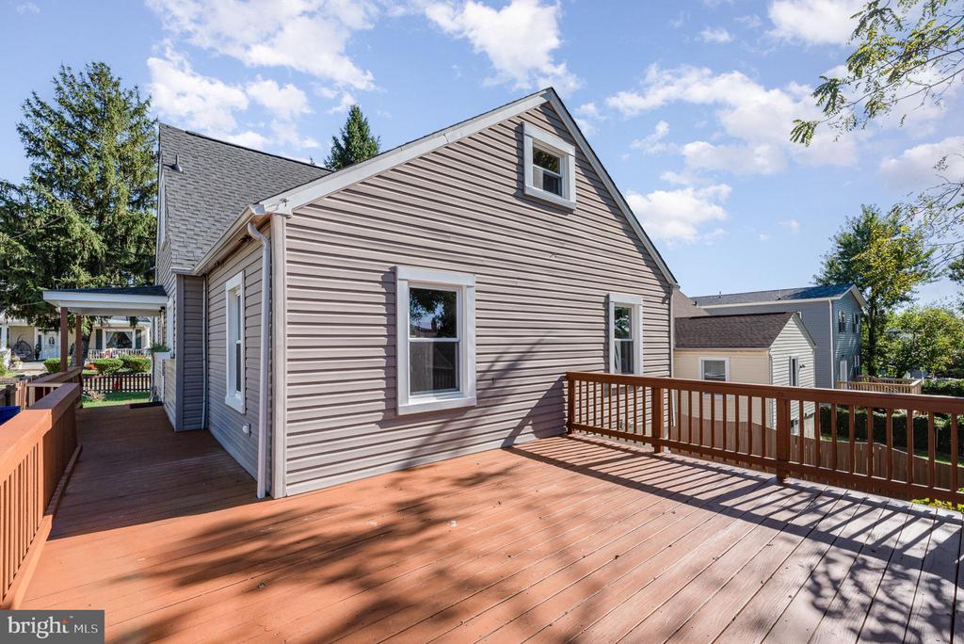
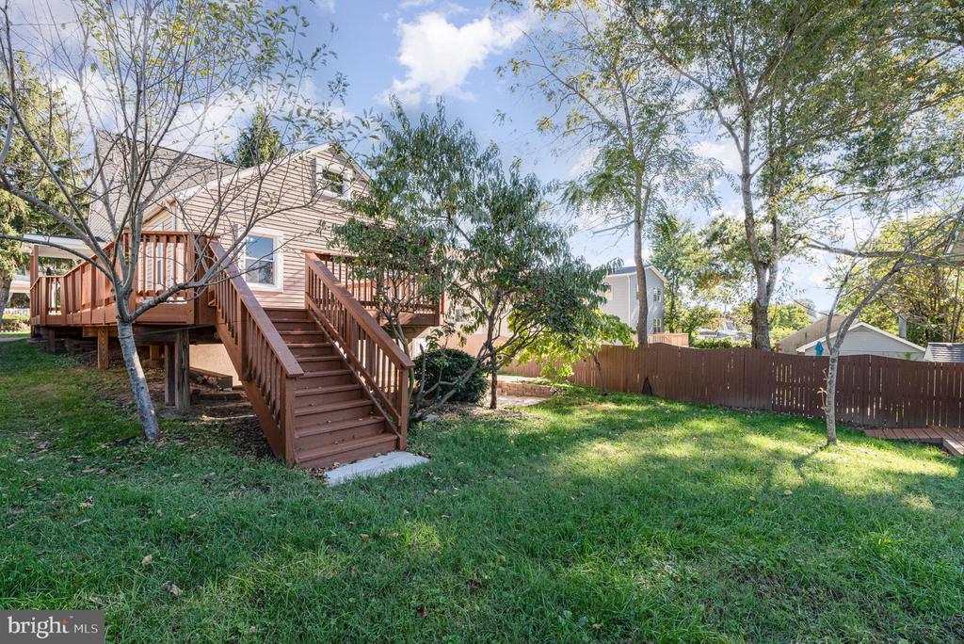
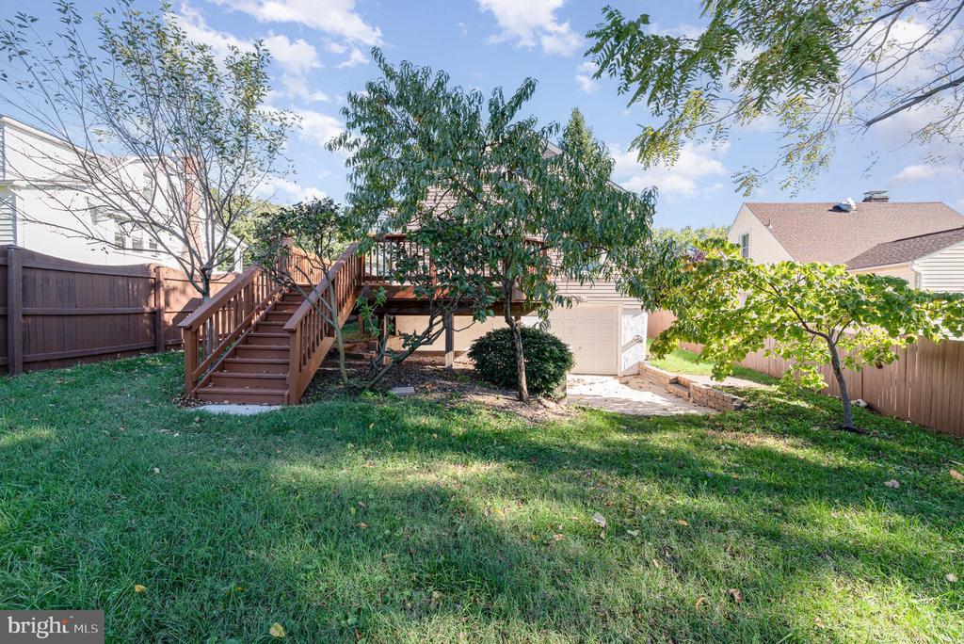
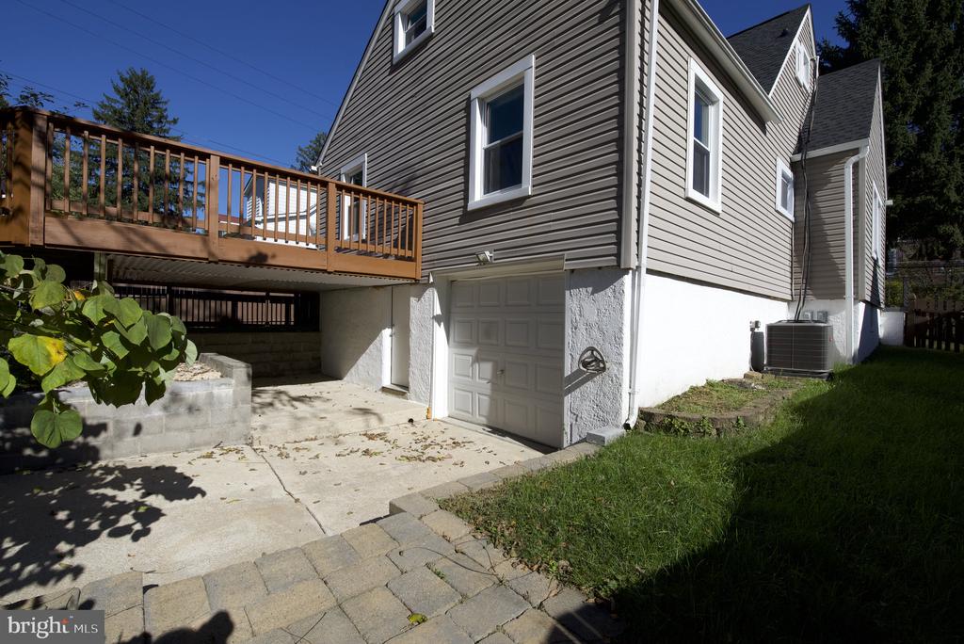
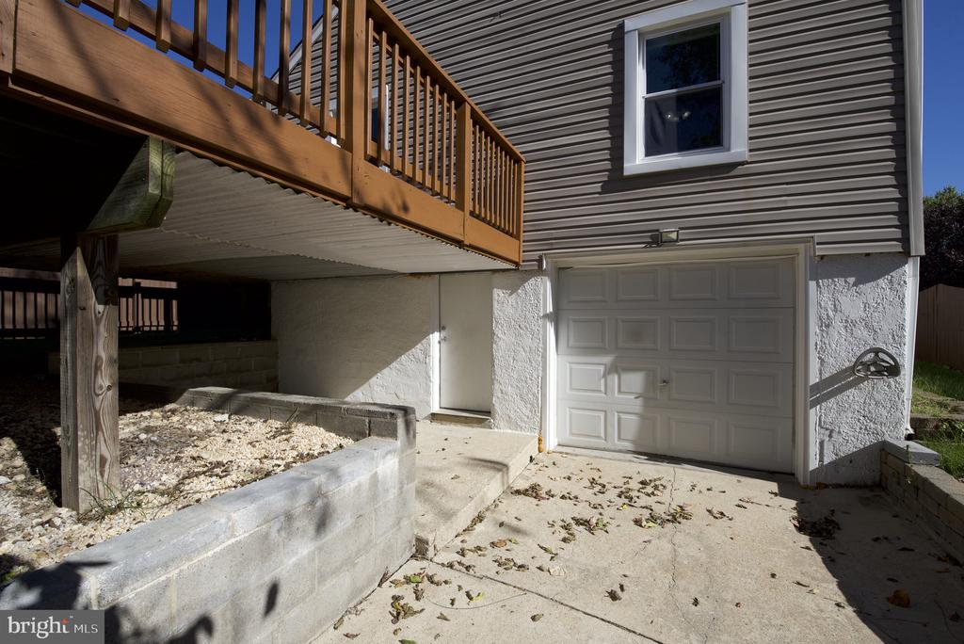
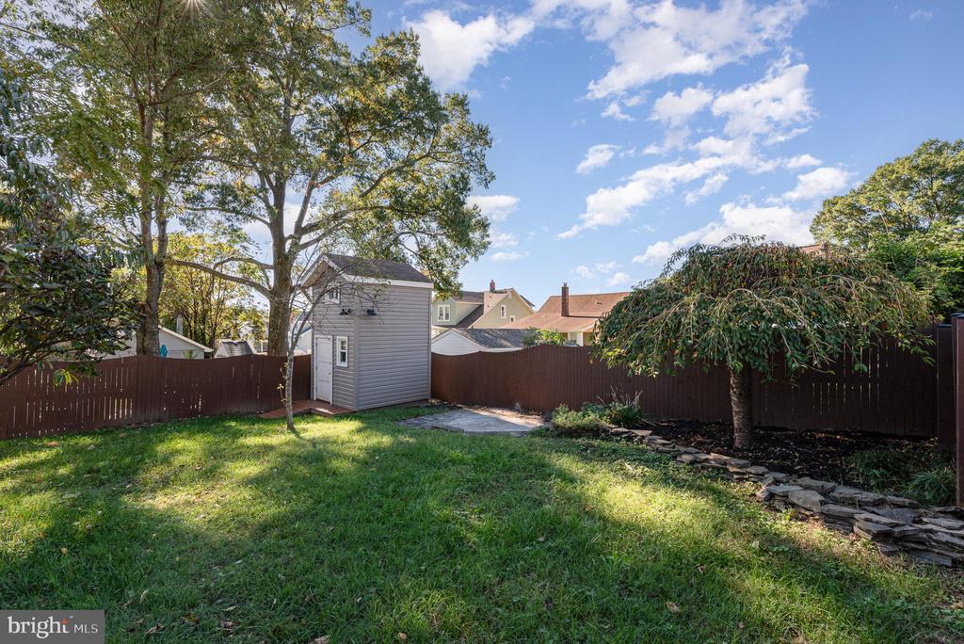
Step outside to your own personal oasis--a large deck overlooks the expansive, fully fenced yard. While the front yard is enclosed with a cute picket fence, the backyard has a privacy fence, allowing you to fully enjoy your private space. The yard features lush landscaping, including peach and gala apple trees, and brick, curved walkways. Whether you're up for bike riding, playing yard games, or tending to your gardens, the matching vinyl-sided two-story shed offers plenty of storage for all your outdoor tools and equipment. There's even a garage under the house, should you need more storage or want to store a car or motorcycles!

Recent updates ensure peace of mind: new siding and windows (2012), kitchen, garage, and basement doors (2012), furnace (2014), HVAC coil and air handler (2022), and a brand-new architectural shingle roof (2024).

This home has it all, and it is so convenient to restaurants, shopping, parks, schools, and major thoroughfares (695, 95, 895, Harford Rd, Perring Parkway, and more). Don't miss out on your chance to see this charming home. Schedule your tour today and make this house your home!

3
beds

2
baths

2,014 Sq.Ft. LIVING AREA

6,250 Sq.Ft. lot

Features & Amenities

Interior

  • total bedrooms3
  • Total bathrooms2
  • full bathrooms2
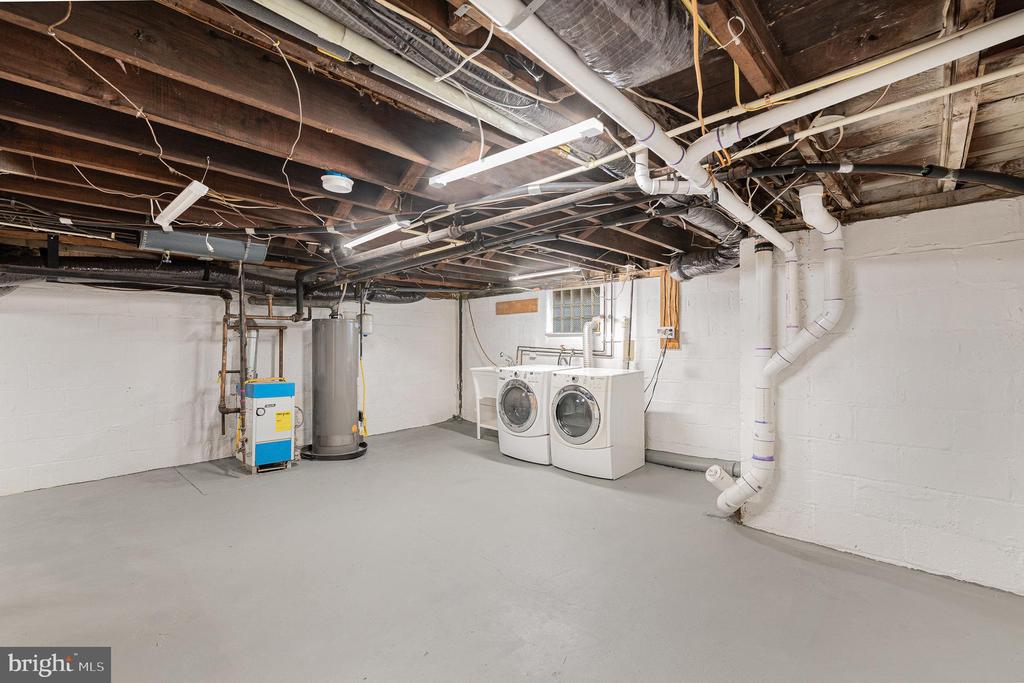
  • Laundry room Lower Floor
  • Fireplace Fireplace - Glass Doors, Mantel(s)
  • APPLIANCES Dishwasher, Dryer, Exhaust Fan, Icemaker, Washer, Stove
  • other interior Features Dining Area, Built-Ins, Entry Level Bedroom, Wood Floors, Floor Plan - Traditional, Upgraded Countertops

Area & Lot

  • Status Sold
  • Date Sold February 3, 2025
  • Living Area2,014 Sq.Ft.
  • Total Area2,514 Sq.Ft.
  • Lot Area6,250 Sq.Ft.
  • MLS® IDMDBC2108286
  • TypeResidential
  • YEAR BUILT1936
  • Architecture StylesCape Cod
  • School DistrictBALTIMORE COUNTY PUBLIC SCHOOLS

Exterior

  • STORIES3
  • Garage Space1.0
  • water SourcePublic
  • PoolNo Pool
  • roofArchitectural Shingle
  • lot featuresCorner, Landscaping, Adjoins - Open Space, Front Yard, Rear Yard
  • parkingAttached Garage
  • HEAT TYPEHot Water, Radiator
  • AIR CONDITIONINGCentral A/C
  • sewerPublic Sewer
  • SubstructurePermanent
  • Disability FeaturesNone

Financial

  • Sales Price$380,000
  • Real Estate Tax $2,512/yr
  • Zoning R
Kate Barnhart

Kate Barnhart

Let's Make a Move

Kate combines market experience, careful organization, and genuine attention to your goals. Whether you're buying or selling, she'll be in your corner from the first conversation to the closing table.

Life Between the City and the Shore