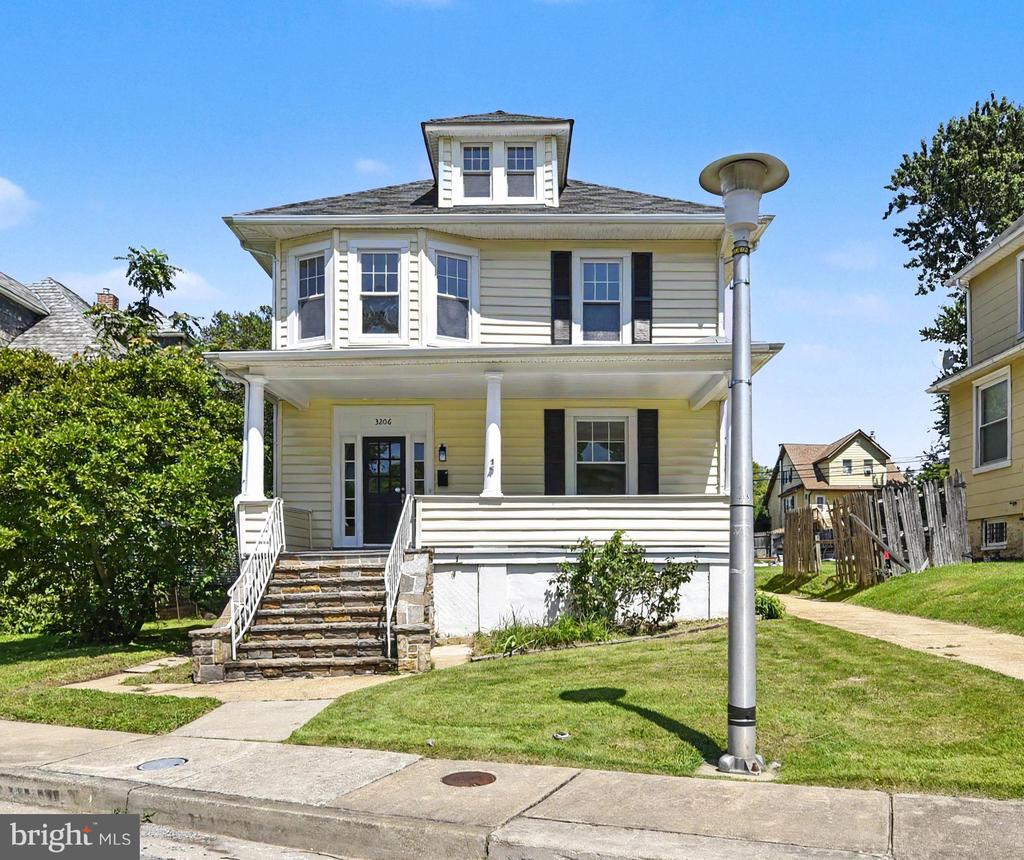
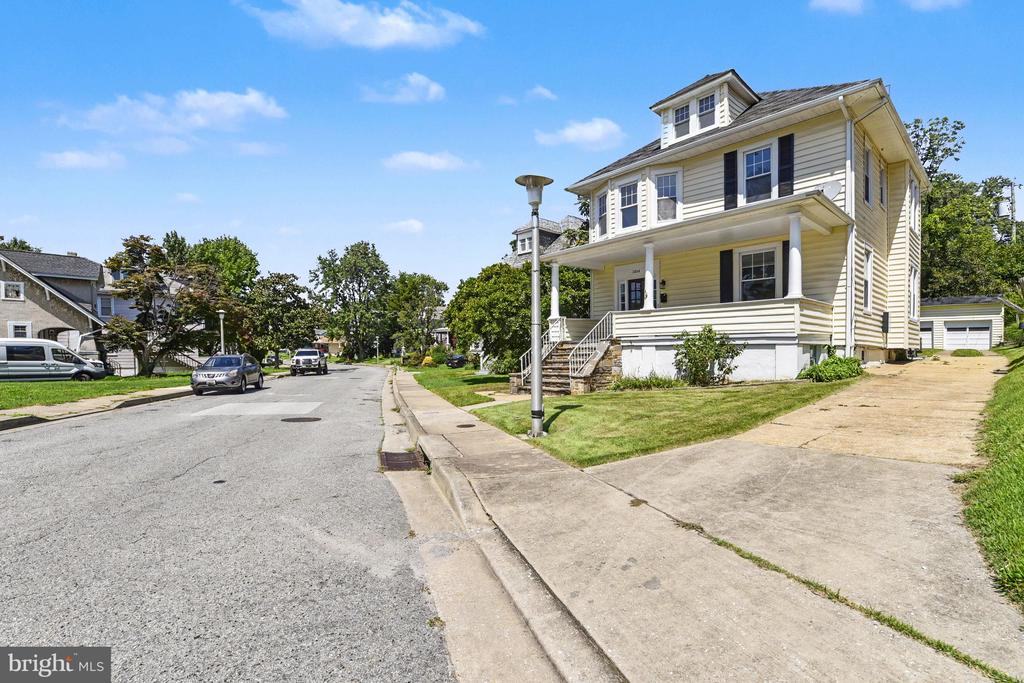
Two-story house with a covered porch, upper dormer, bay windows, and stone front steps.
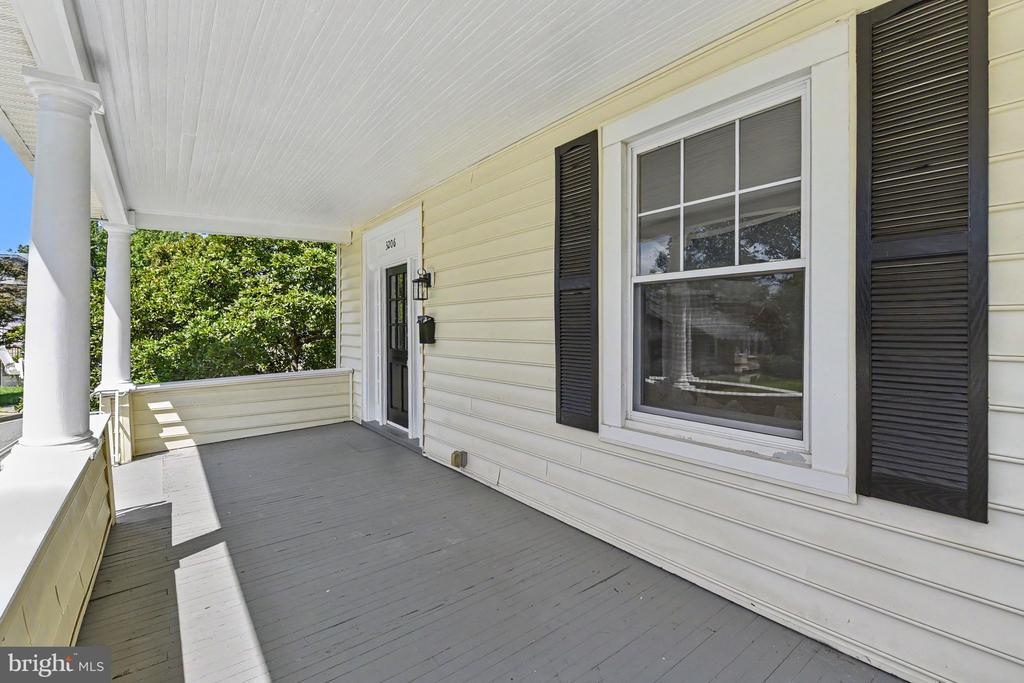
Covered front porch with gray flooring, white columns, pale siding, and black window shutters.
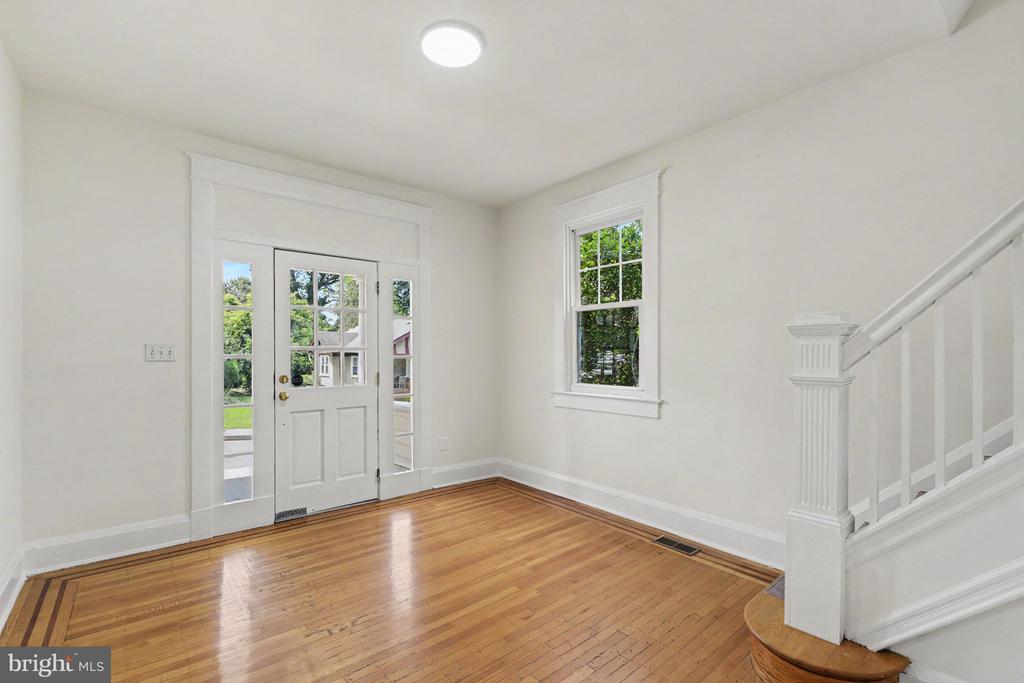
Entry foyer with hardwood floors, a glass-paneled front door, and a white staircase.
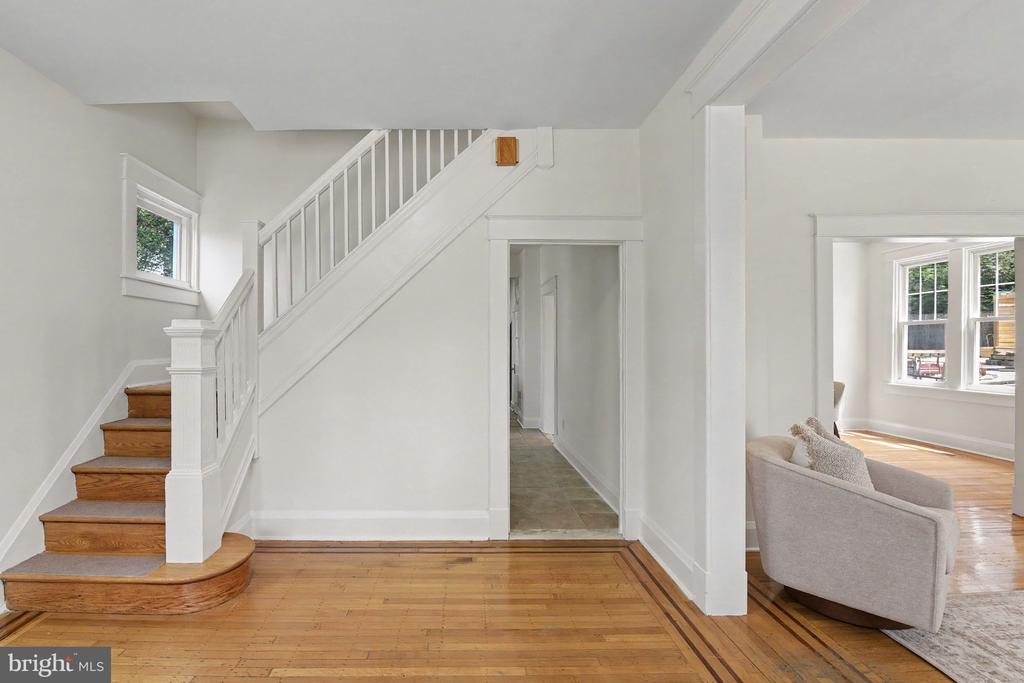
Entry hall with a polished hardwood floor, white staircase, and sitting room visible through an opening.
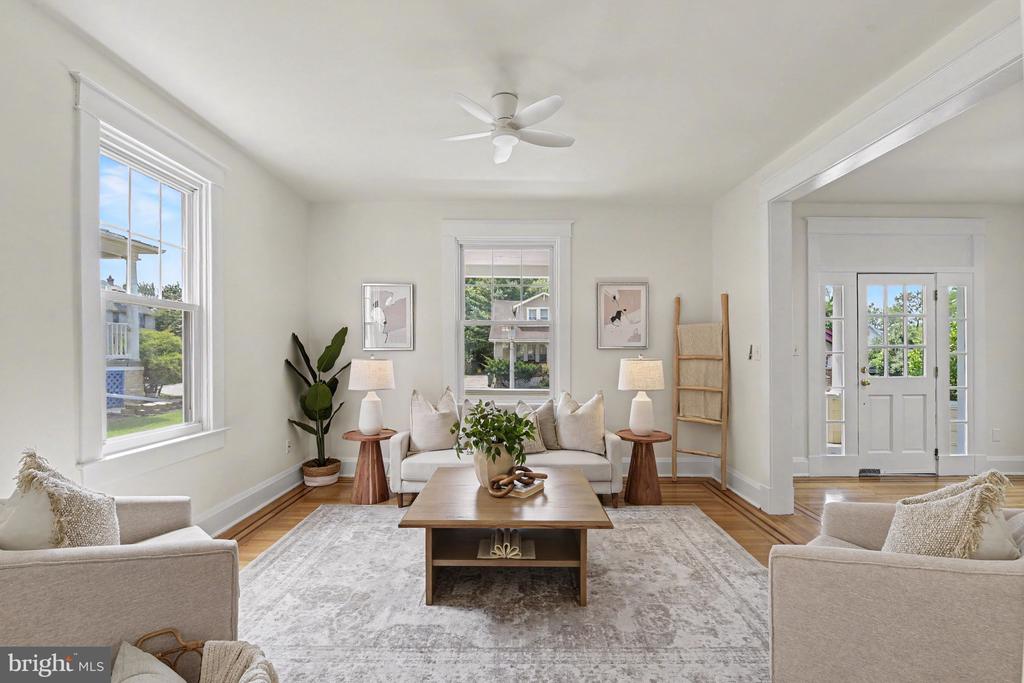
Staged living room with white sofas, a wood coffee table, and large windows.
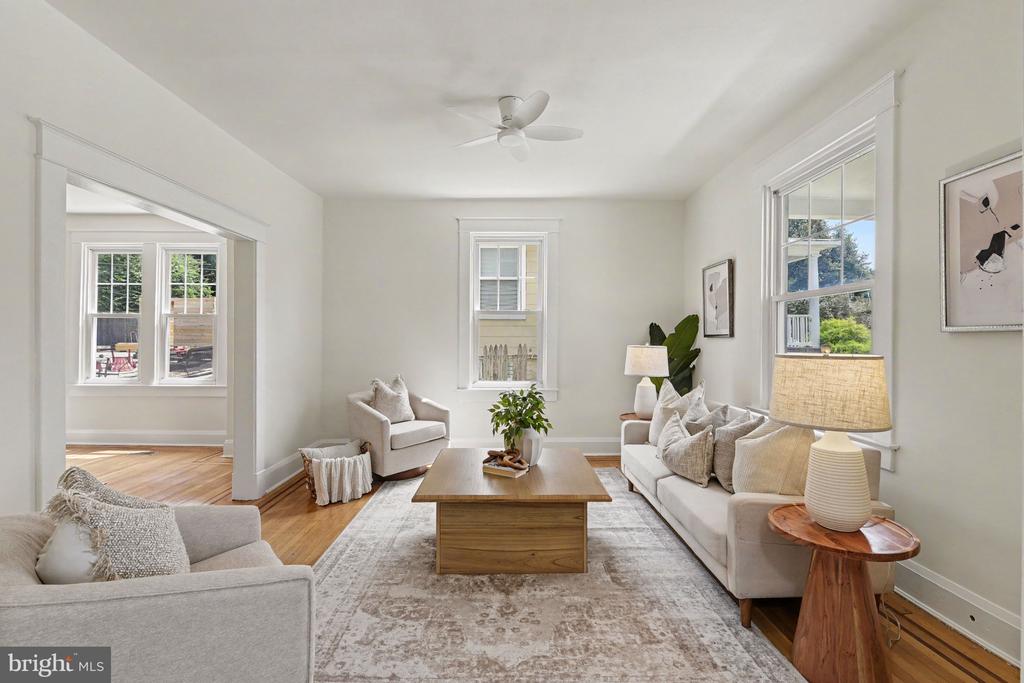
Staged living room with light sofas, a wood coffee table, and hardwood floors.
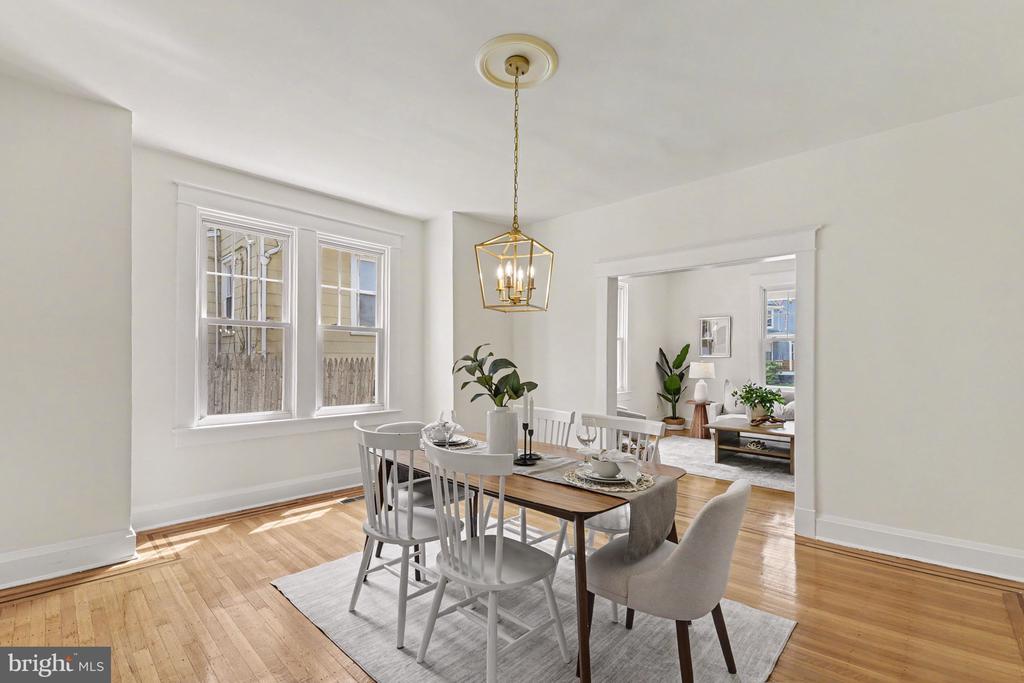
Staged dining room with a set table, hardwood floors, large windows, and a brass pendant light.
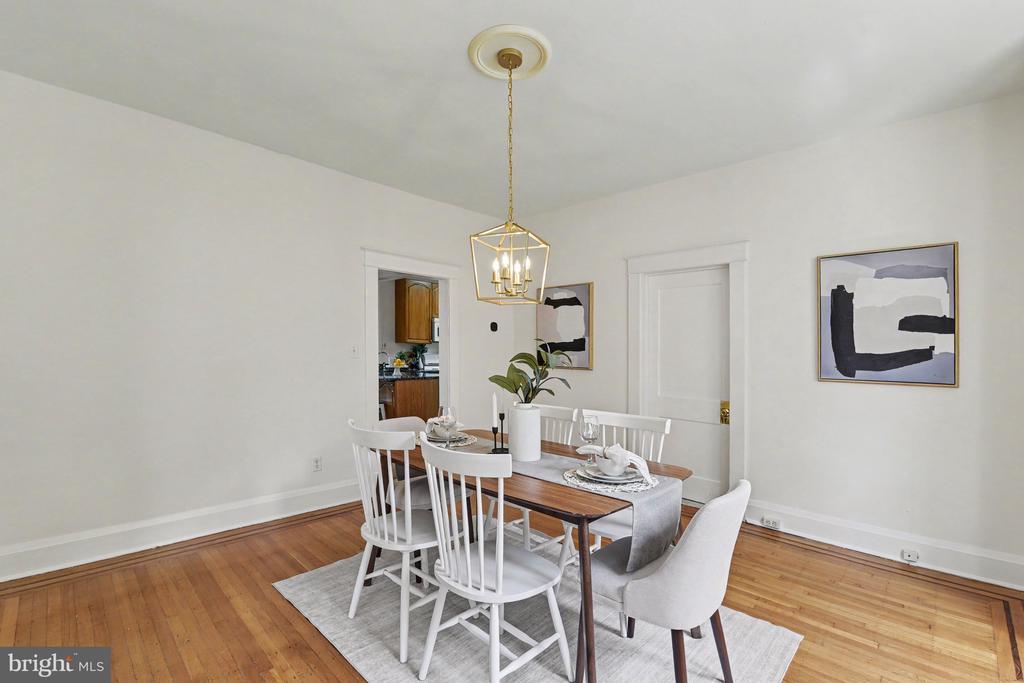
Dining room with a set wooden table, white chairs, hardwood floors, and a brass pendant light.
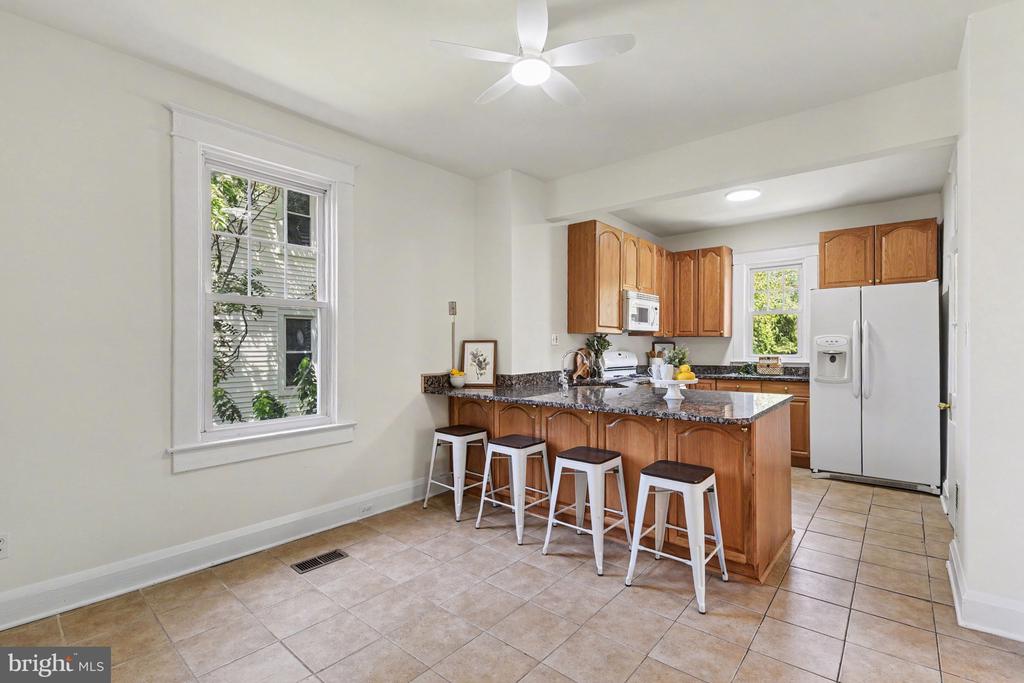
Kitchen with a granite island, four white stools, warm wood cabinets, and stainless steel appliances.
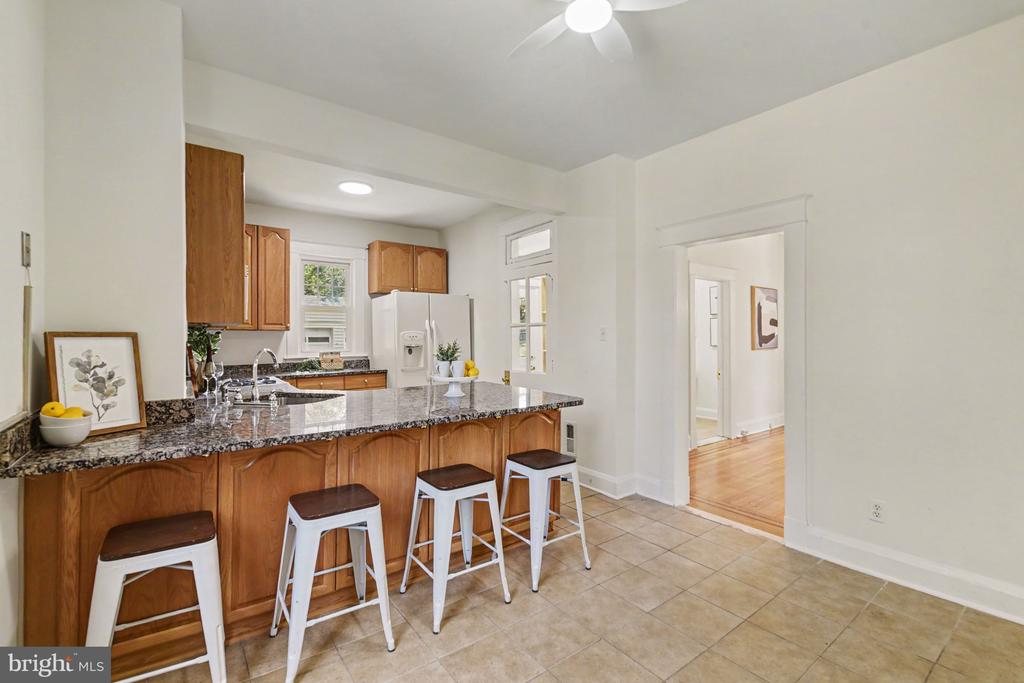
Kitchen with wood cabinets, granite breakfast bar, three stools, and tiled floor.
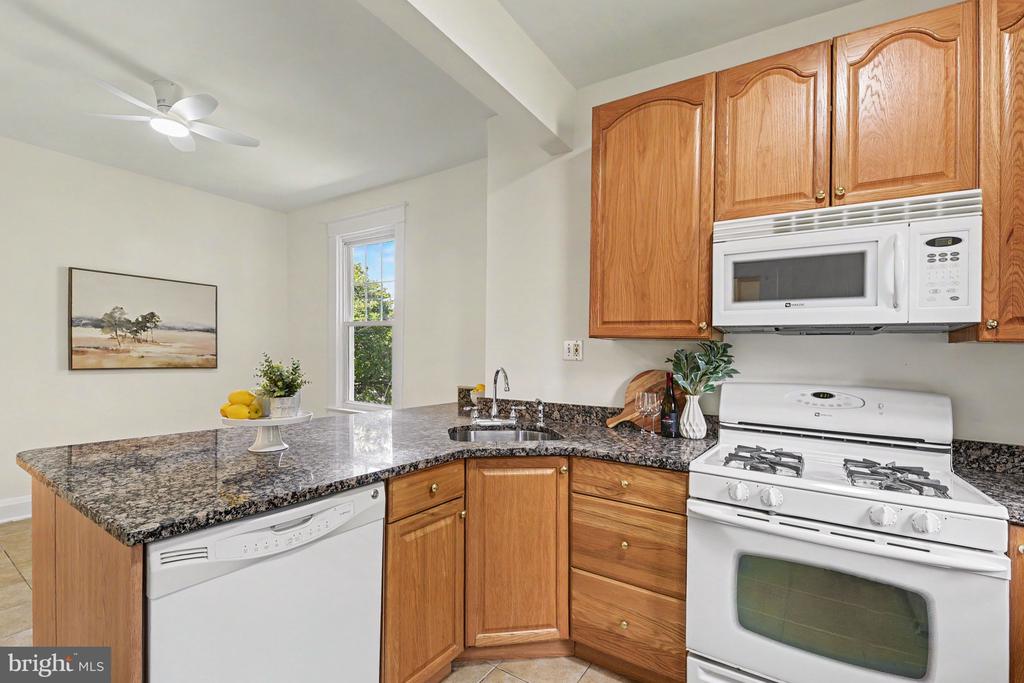
Kitchen with wood cabinets, granite counters, white appliances, and a window overlooking greenery.
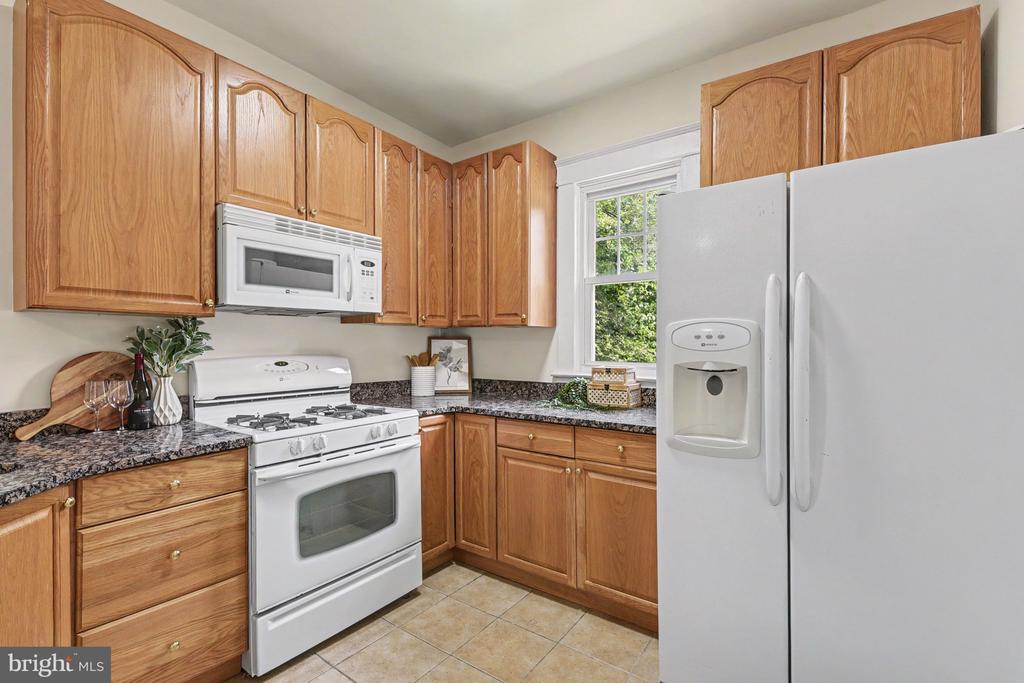
Kitchen with wood cabinets, granite countertops, and white gas range and microwave.
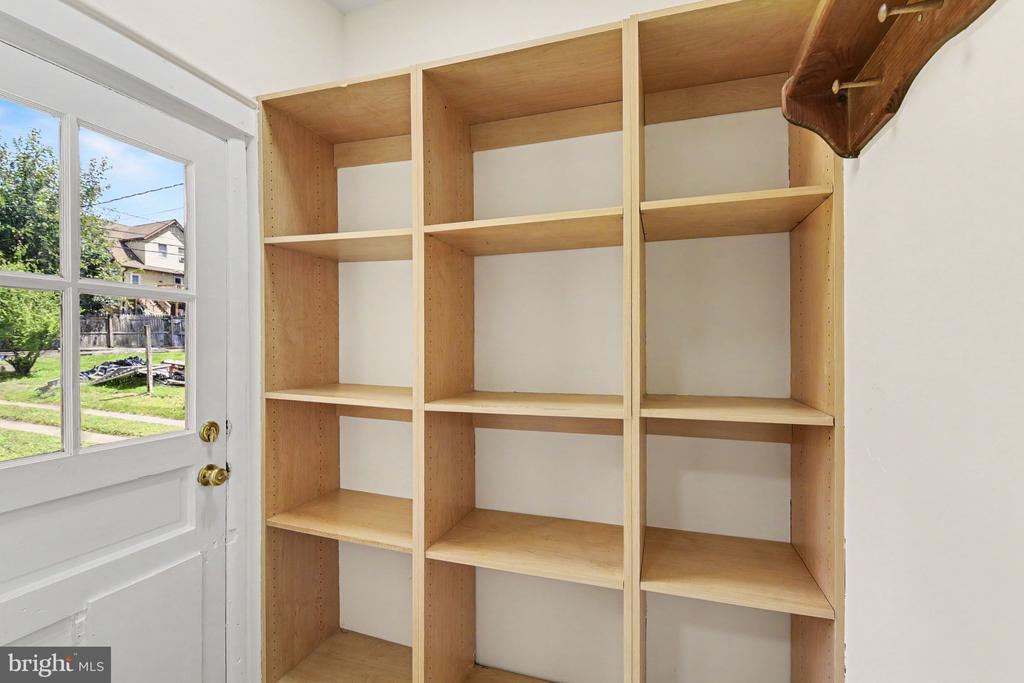
Built-in wood shelving beside a glass-paneled door opening onto a green yard.
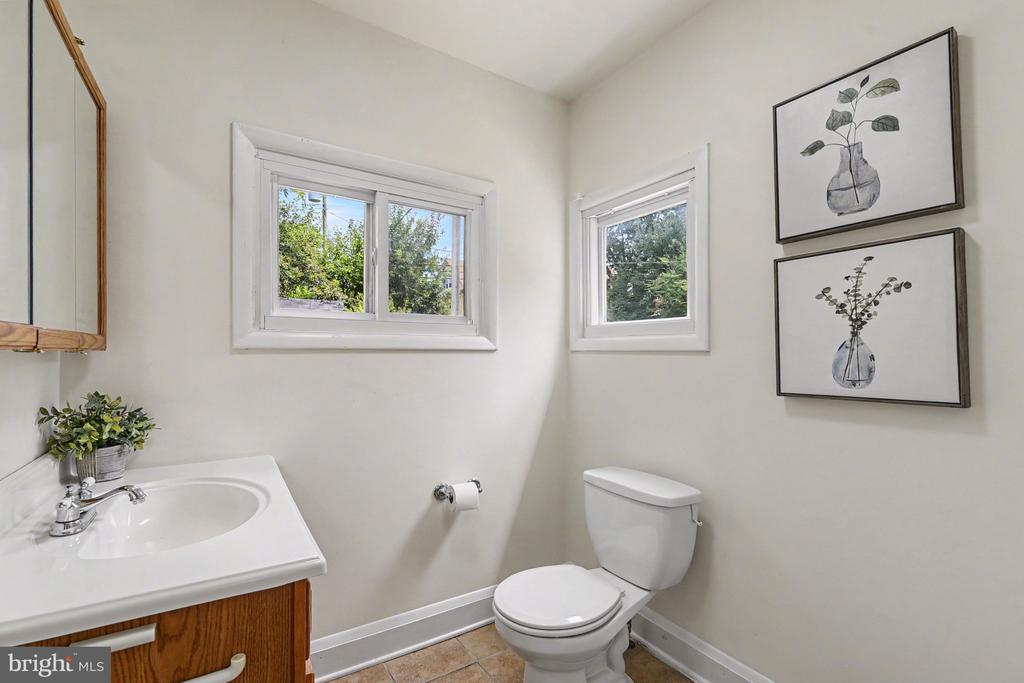
Half bathroom with a wood vanity, white sink, toilet, and two windows.
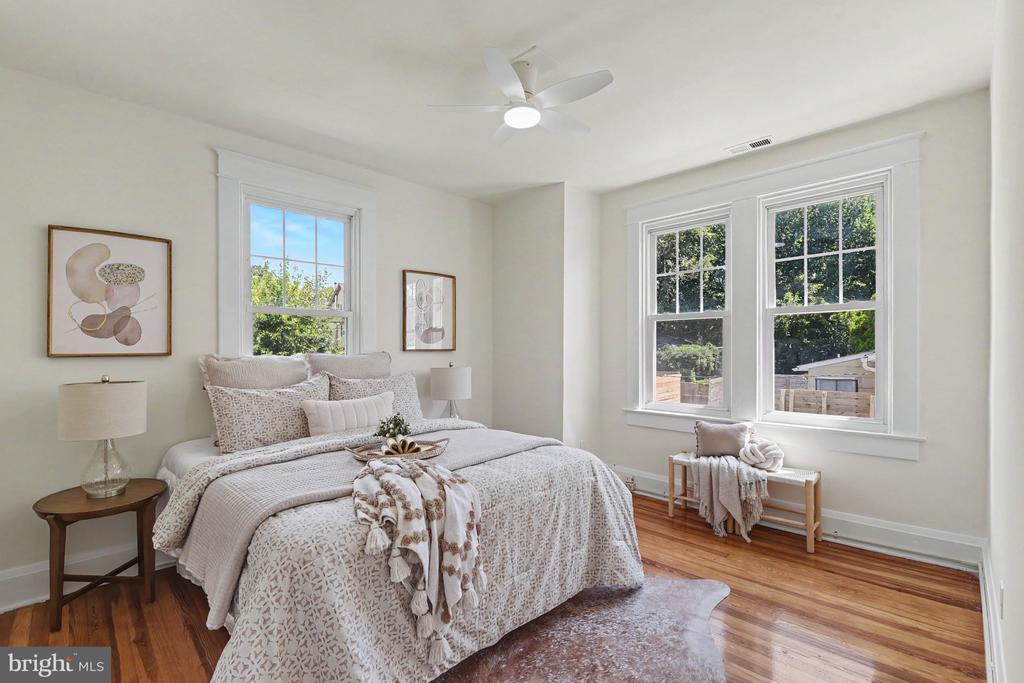
Staged bedroom with pale bedding, hardwood floors, and three windows overlooking trees.
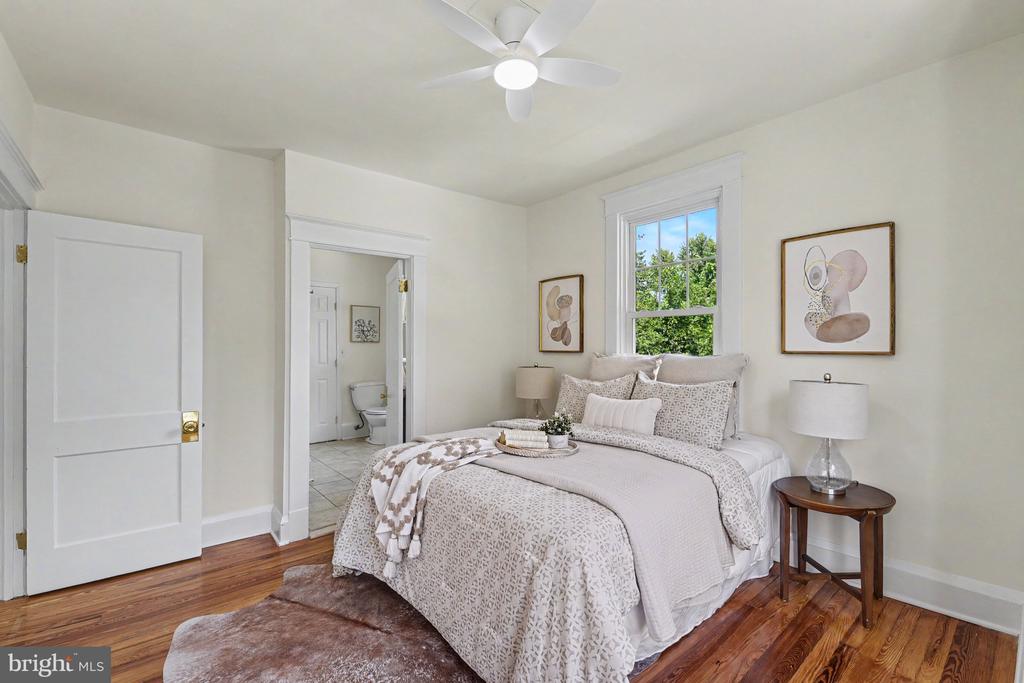
Staged bedroom with a light-patterned bed, hardwood floors, and an open doorway to the bathroom.
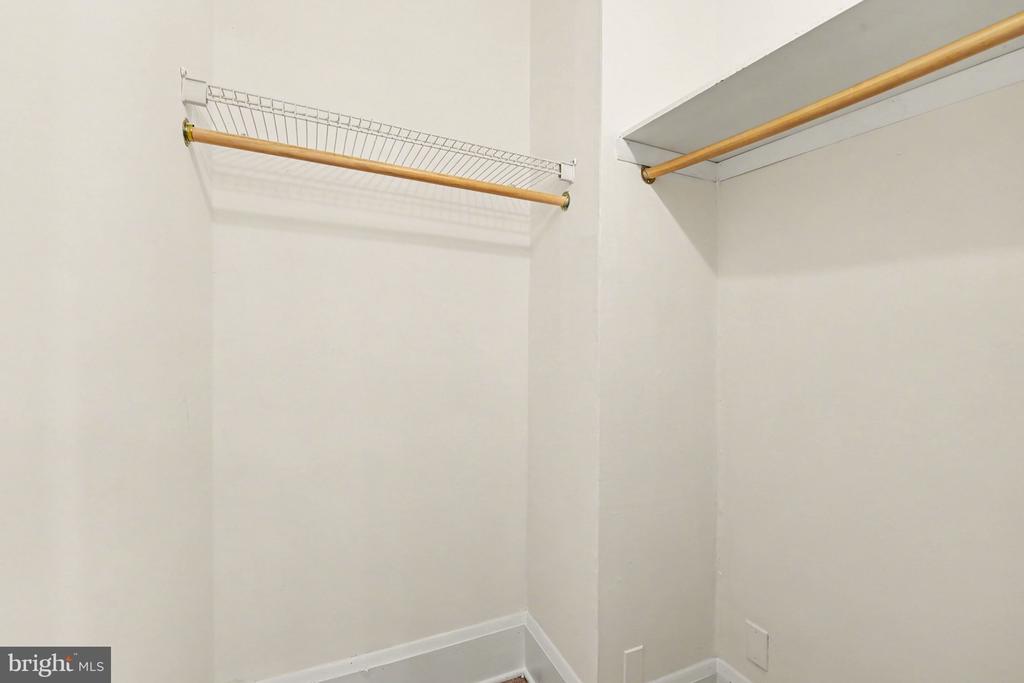
Empty white closet with two wooden hanging rods and a wire shelf.
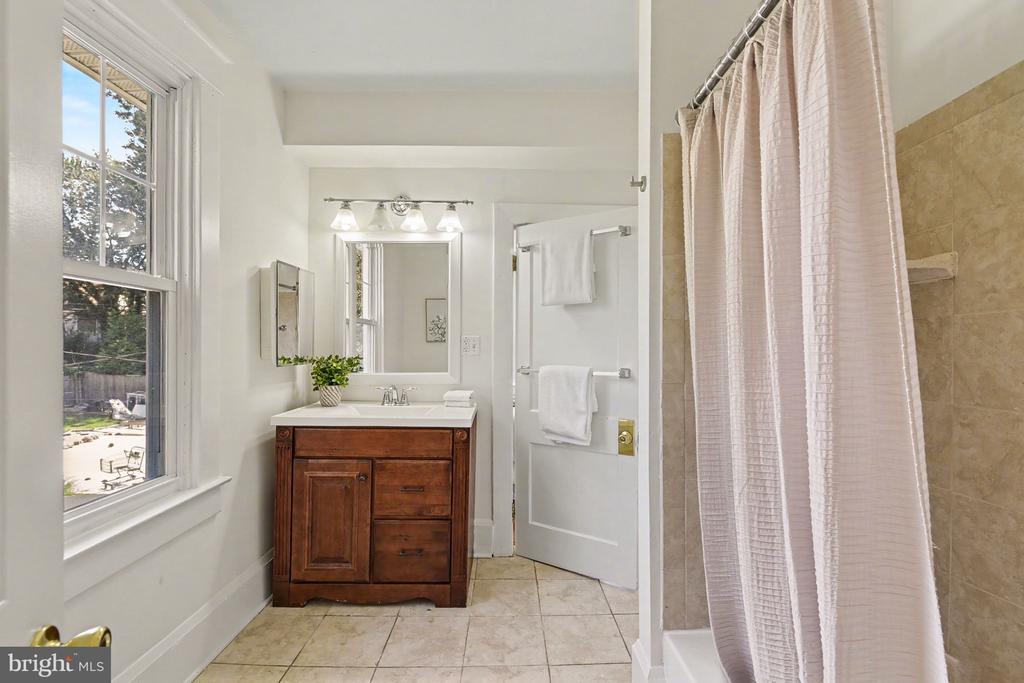
Bathroom with a dark wood vanity, large window, and tiled shower behind a pale curtain.
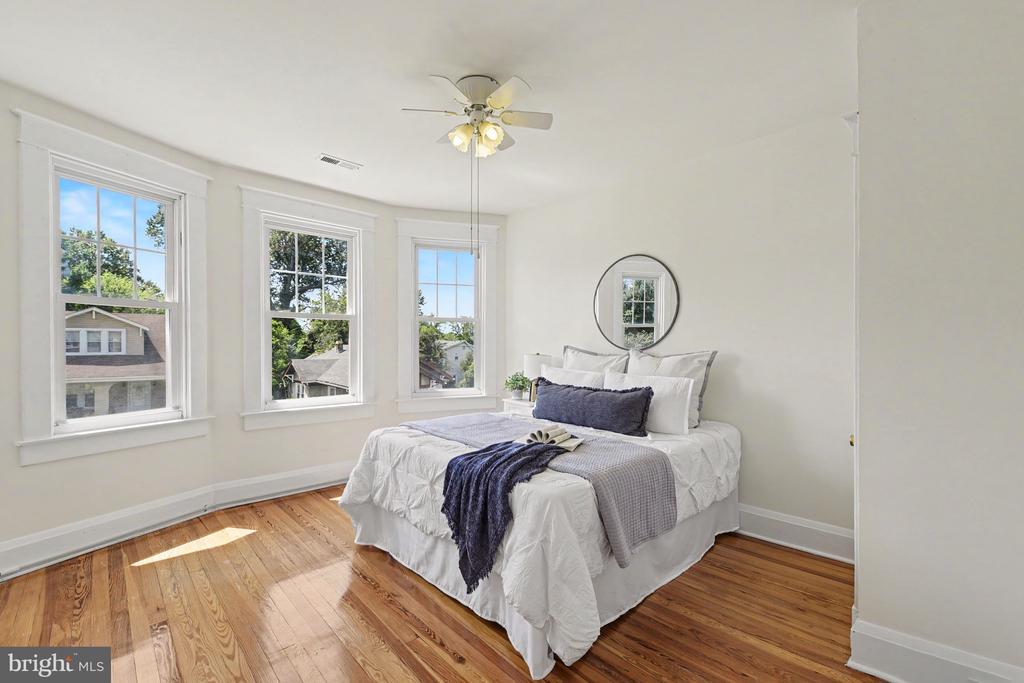
Staged bedroom with a white bed, blue accents, three tall windows, and polished hardwood floors.
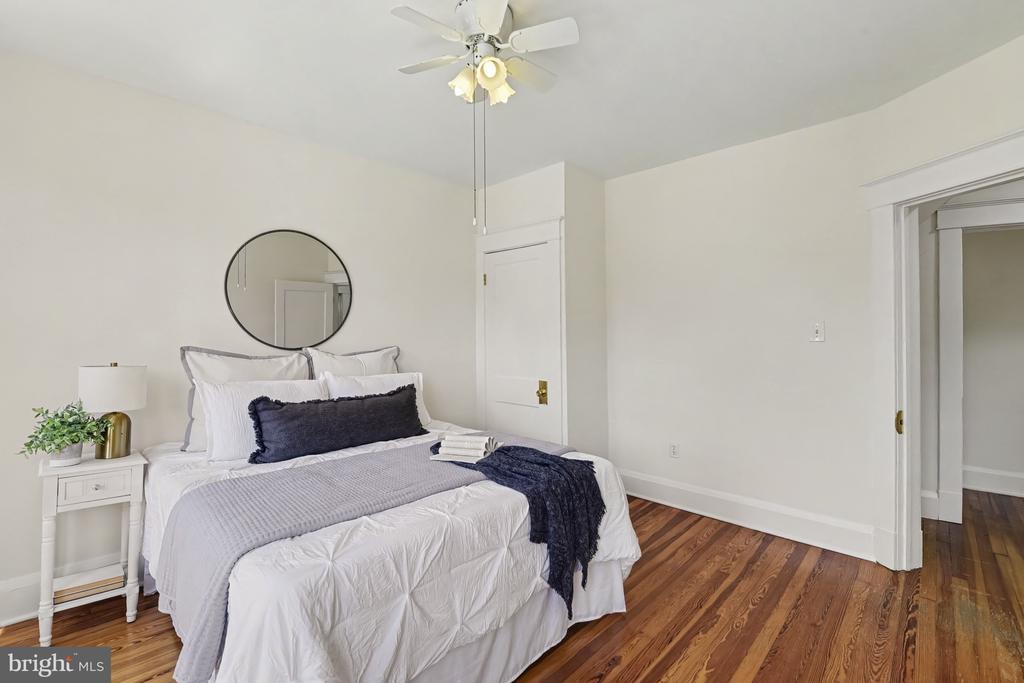
Staged bedroom with layered white bedding, hardwood floors, and a ceiling fan.
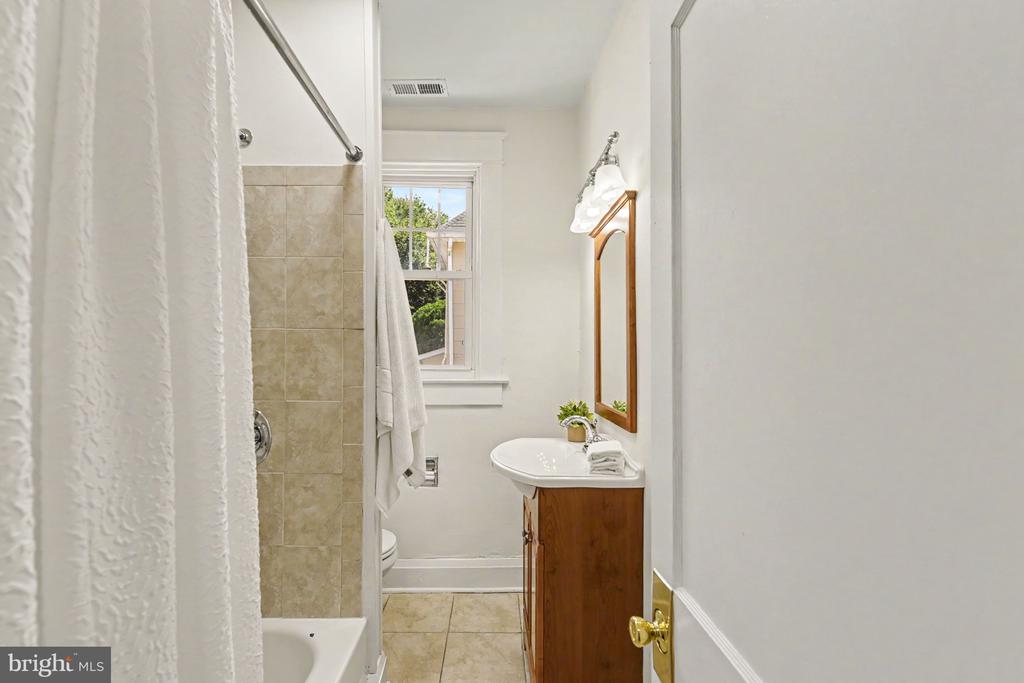
Narrow bathroom with a tiled tub and shower, wood vanity, and window.
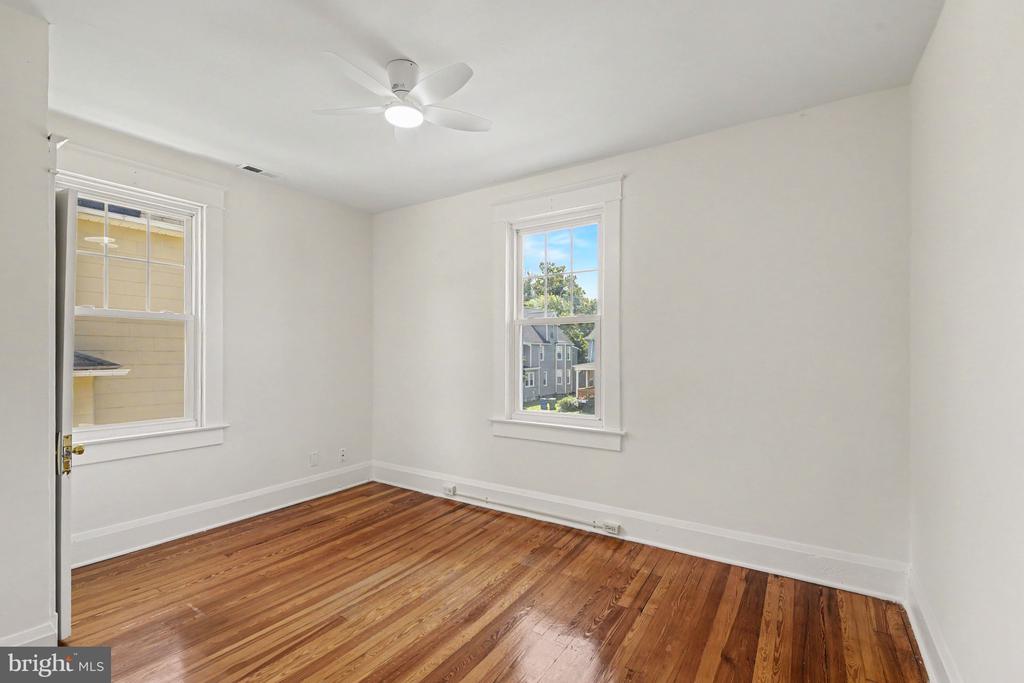
Empty bedroom with polished hardwood floors, two windows, and a ceiling fan.
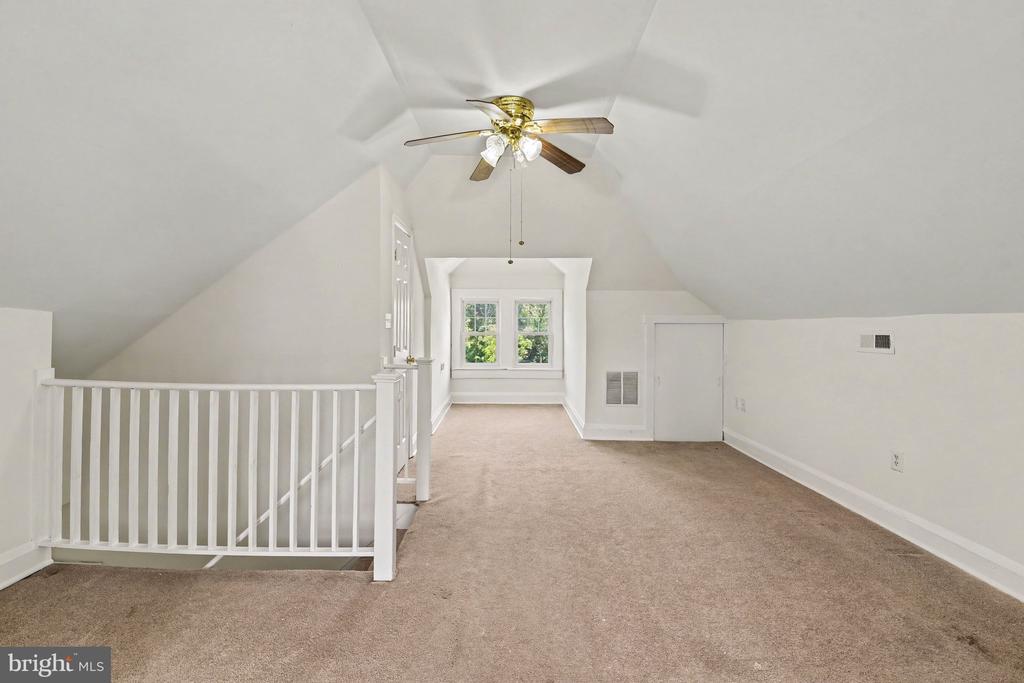
Vacant upper-level room with sloped ceilings, beige carpet, a ceiling fan, and windows.
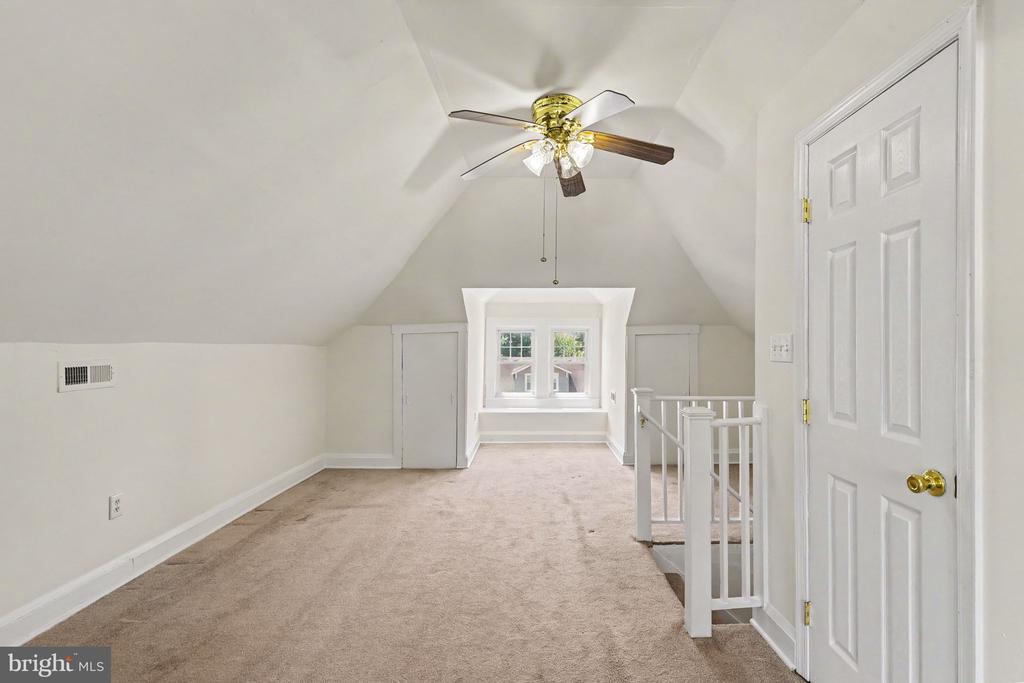
Empty upper-level room with a sloped ceiling, ceiling fan, and double window.
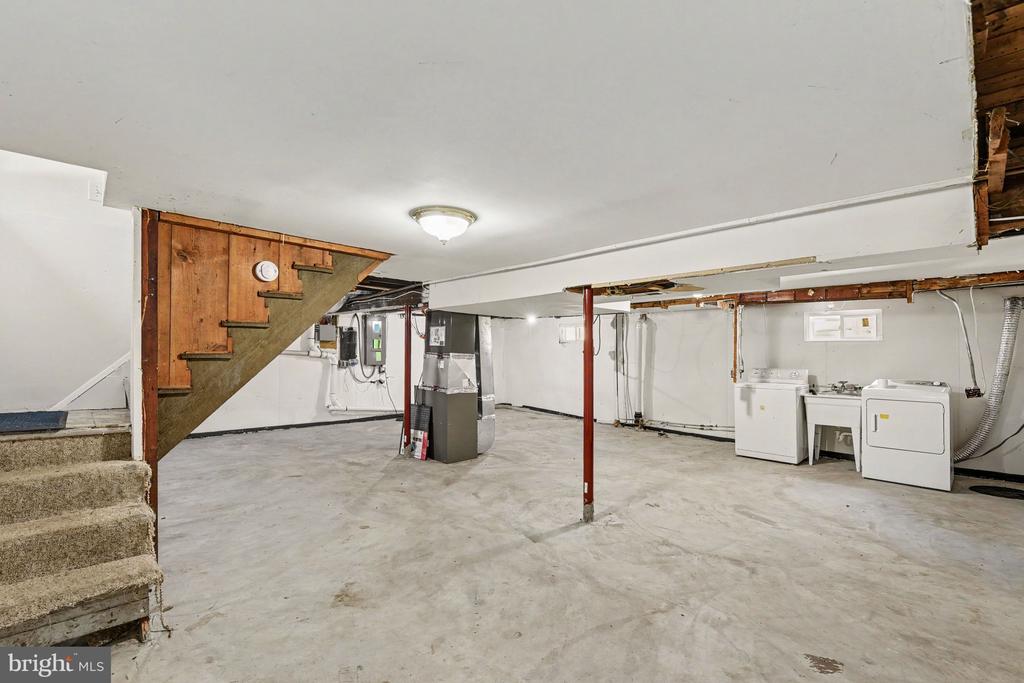
Unfinished basement with exposed ceiling framing, a staircase, and washer and dryer.
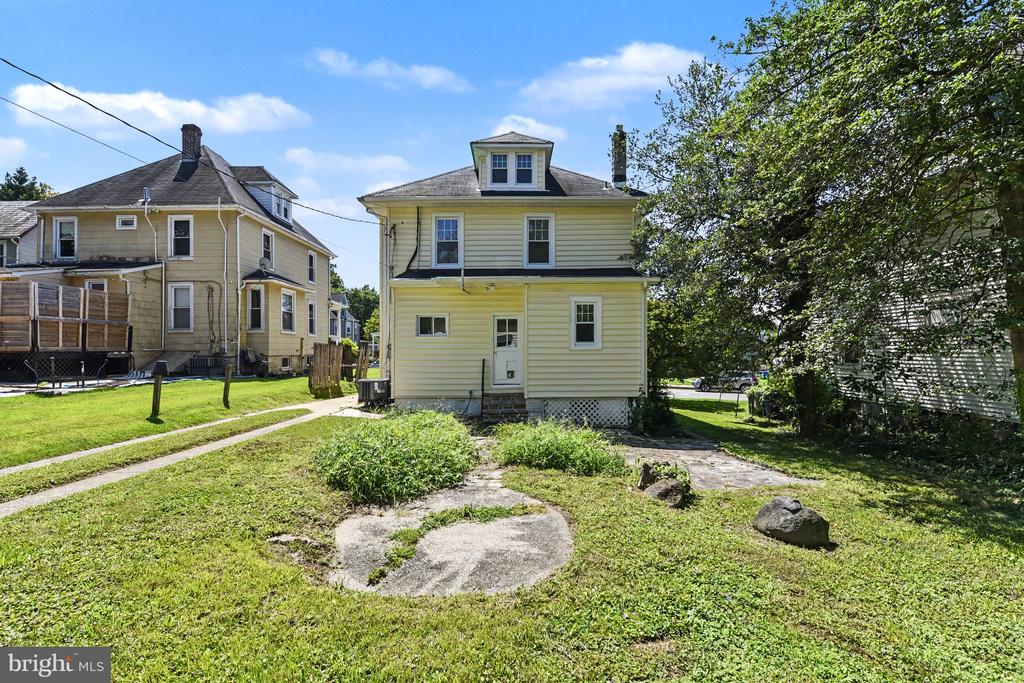
Rear of a pale yellow two-story house with a dormer, lawn, concrete path, and mature trees.
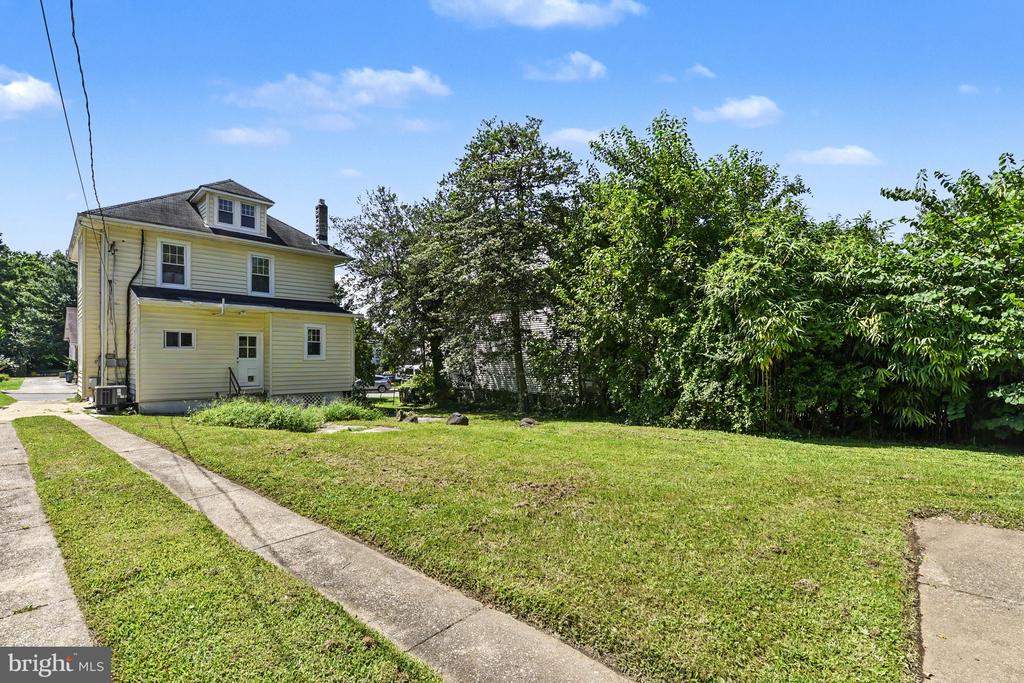
Pale yellow two-story house beside a broad grassy yard and mature trees.
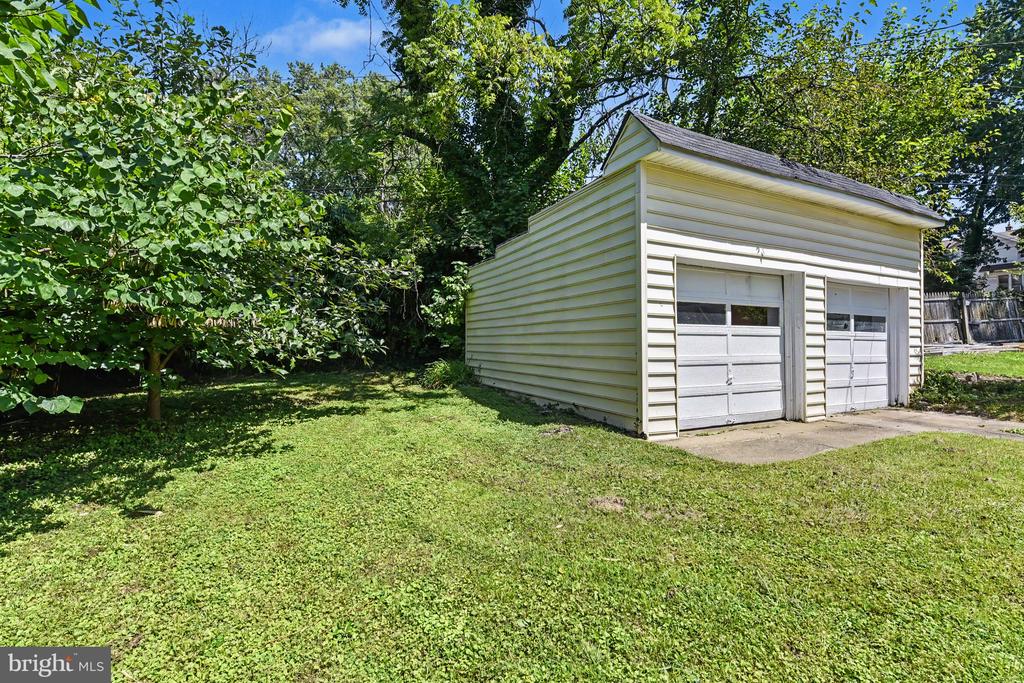
Detached two-car garage in a grassy, tree-lined yard.
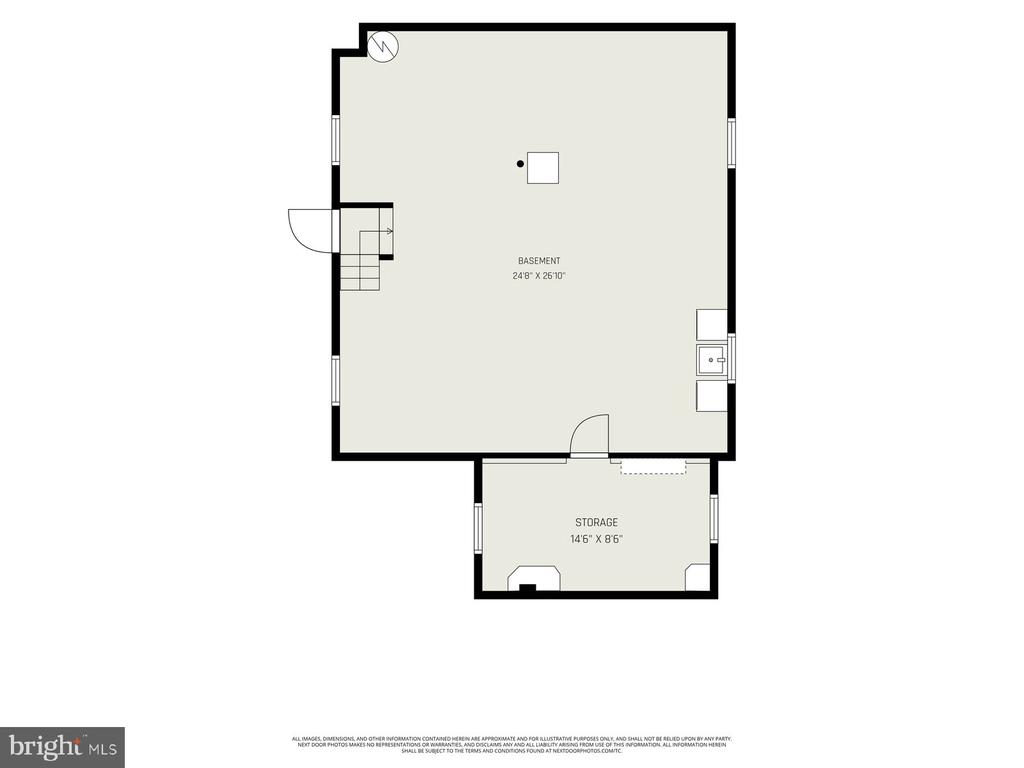
Basement floor plan showing a large basement area and a separate storage room.
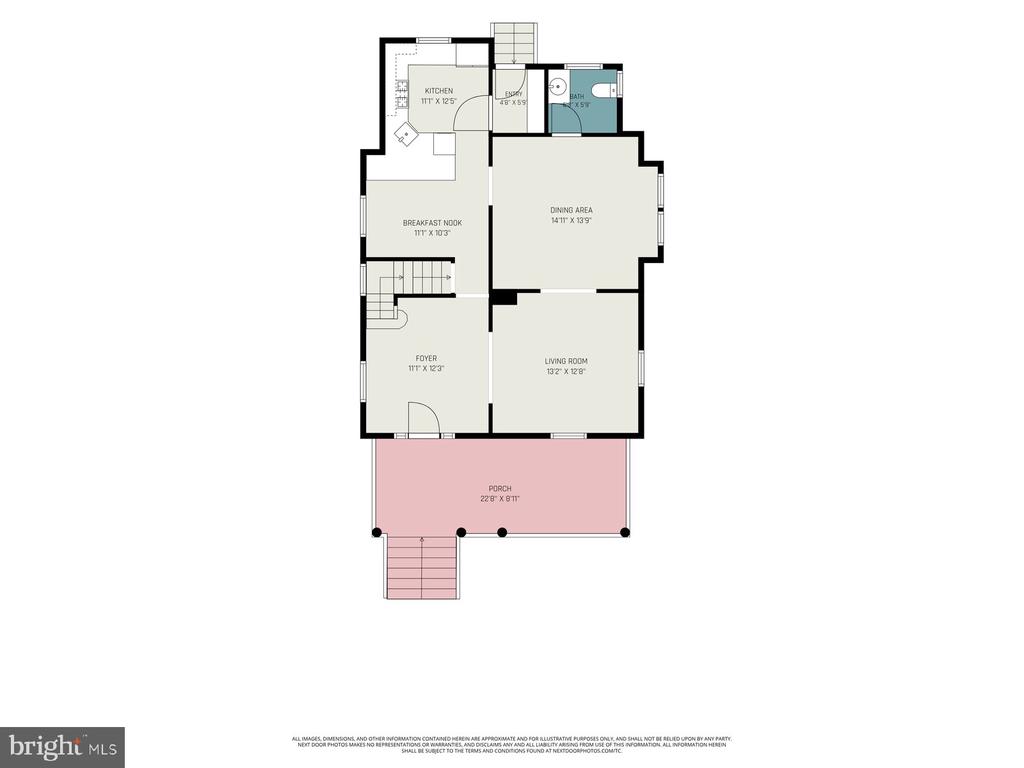
Floor plan showing the kitchen, dining area, living room, foyer, and front porch.
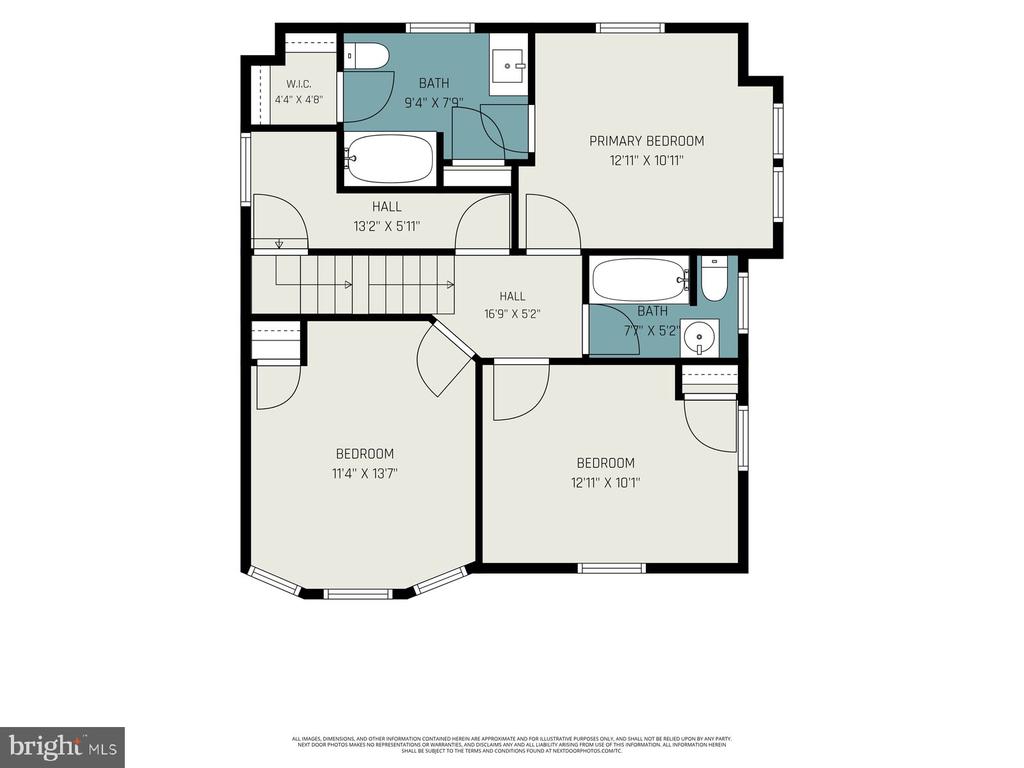
Upper-level floor plan with three bedrooms, two bathrooms, two halls, a walk-in closet, and a staircase.
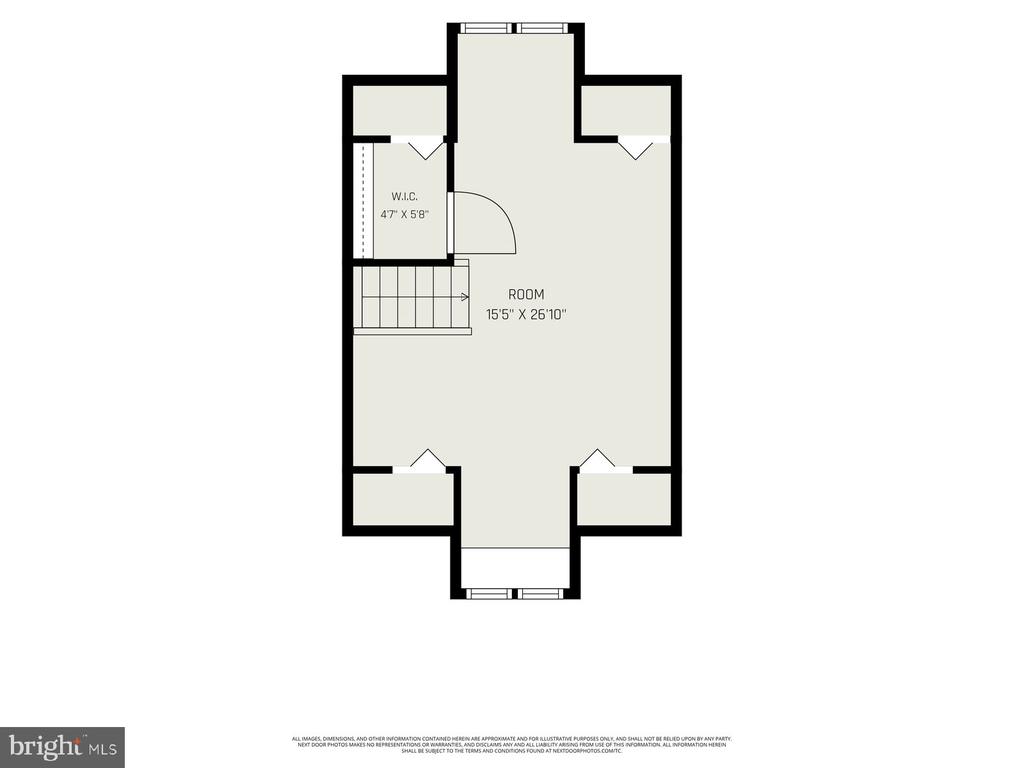
Floor plan showing a large room, walk-in closet, and stairway.
Pale yellow two-story house with a covered porch, dormer windows, and a driveway.
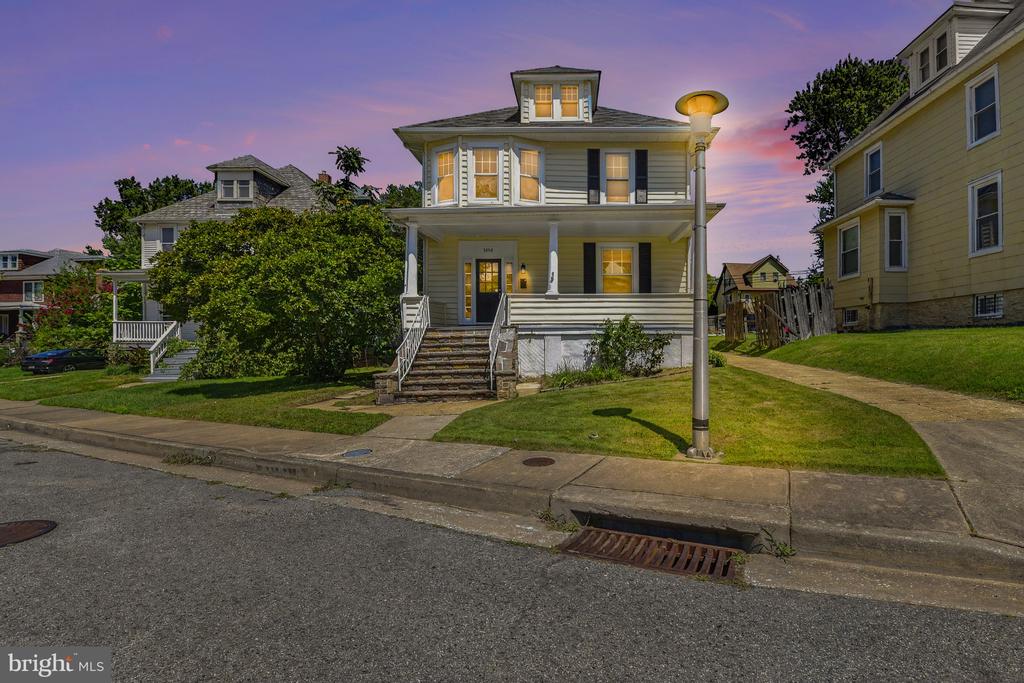
Two-story gray house with a covered porch and illuminated windows at dusk.
SEE ALL PHOTOS
Two-story house with a covered porch, upper dormer, bay windows, and stone front steps.
Covered front porch with gray flooring, white columns, pale siding, and black window shutters.
Entry foyer with hardwood floors, a glass-paneled front door, and a white staircase.
Entry hall with a polished hardwood floor, white staircase, and sitting room visible through an opening.
Staged living room with white sofas, a wood coffee table, and large windows.
Staged living room with light sofas, a wood coffee table, and hardwood floors.
Staged dining room with a set table, hardwood floors, large windows, and a brass pendant light.
Dining room with a set wooden table, white chairs, hardwood floors, and a brass pendant light.
Kitchen with a granite island, four white stools, warm wood cabinets, and stainless steel appliances.
Kitchen with wood cabinets, granite breakfast bar, three stools, and tiled floor.
Kitchen with wood cabinets, granite counters, white appliances, and a window overlooking greenery.
Kitchen with wood cabinets, granite countertops, and white gas range and microwave.
Built-in wood shelving beside a glass-paneled door opening onto a green yard.
Half bathroom with a wood vanity, white sink, toilet, and two windows.
Staged bedroom with pale bedding, hardwood floors, and three windows overlooking trees.
Staged bedroom with a light-patterned bed, hardwood floors, and an open doorway to the bathroom.
Empty white closet with two wooden hanging rods and a wire shelf.
Bathroom with a dark wood vanity, large window, and tiled shower behind a pale curtain.
Staged bedroom with a white bed, blue accents, three tall windows, and polished hardwood floors.
Staged bedroom with layered white bedding, hardwood floors, and a ceiling fan.
Narrow bathroom with a tiled tub and shower, wood vanity, and window.
Empty bedroom with polished hardwood floors, two windows, and a ceiling fan.
Vacant upper-level room with sloped ceilings, beige carpet, a ceiling fan, and windows.
Empty upper-level room with a sloped ceiling, ceiling fan, and double window.
Unfinished basement with exposed ceiling framing, a staircase, and washer and dryer.
Rear of a pale yellow two-story house with a dormer, lawn, concrete path, and mature trees.
Pale yellow two-story house beside a broad grassy yard and mature trees.
Detached two-car garage in a grassy, tree-lined yard.
Basement floor plan showing a large basement area and a separate storage room.
Floor plan showing the kitchen, dining area, living room, foyer, and front porch.
Upper-level floor plan with three bedrooms, two bathrooms, two halls, a walk-in closet, and a staircase.
Floor plan showing a large room, walk-in closet, and stairway.
Pale yellow two-story house with a covered porch, dormer windows, and a driveway.
Two-story gray house with a covered porch and illuminated windows at dusk.
Sold

3206 BATAVIA AVENUE

3206 BATAVIA AVENUE, BALTIMORE, MD 21214

$327,000
Major Price Improvement- Reduced by $27,000! Welcome to 3206 Batavia Avenue, a spacious four-bedroom, two-and-a-half-bath porch-front, detached home in Baltimore City's Hamilton neighborhood. Freshly painted and filled with character, the home features beautiful original hardwood floors with mahogany inlay and a modern kitchen designed for today's lifestyle. Vinyl windows, two HVAC systems for dual-zone comfort and rooftop solar panels help keep electric bills to a minimum. Offer deadline 09/14/26 5pm.

Outside, you'll find an inviting front porch, a large, level yard and a long private driveway leading to an oversized detached two-car garage--with plenty of additional room for storage, hobbies or a workshop. The waterproofed unfinished basement provides even more clean, usable storage space and future possibilities.

Enjoy the space and charm of a classic detached Baltimore home while staying close to the shops, restaurants and neighborhood businesses along Harford Road, as well as the Hamilton Branch of the Enoch Pratt Free Library, Herring Run Park and other nearby green spaces. This welcoming home offers room to spread out, both inside and out, in one of Northeast Baltimore's most established neighborhoods.

4
beds

3
baths

2,158 Sq.Ft. LIVING AREA

8,586 Sq.Ft. lot

Features & Amenities

Interior

  • total bedrooms4
  • Total bathrooms3
  • full bathrooms2
  • half bathroom1
  • Flooring Hardwood, Carpet, Ceramic Tile
  • APPLIANCES Washer/Dryer Hookups Only, Cooktop, Dishwasher, Icemaker, Microwave, Oven/Range - Gas, Refrigerator, Stove
  • other interior Features Dining Area, Upgraded Countertops, Primary Bath(s), Wood Floors

Area & Lot

  • Status Sold
  • Date Sold October 9, 2026
  • Living Area2,158 Sq.Ft.
  • Total Area2,158 Sq.Ft.
  • Lot Area8,586 Sq.Ft.
  • MLS® IDMDBA2228646
  • TypeResidential
  • YEAR BUILT1924
  • NeighborhoodBaltimore
  • Architecture StylesVictorian
  • School DistrictBALTIMORE CITY PUBLIC SCHOOLS

Exterior

  • STORIES4
  • Garage Space2.0
  • water SourcePublic
  • PoolNo Pool
  • roofAsphalt
  • parkingDetached Garage
  • HEAT TYPEForced Air
  • AIR CONDITIONINGCentral A/C
  • sewerPublic Sewer
  • SubstructurePermanent
  • Disability FeaturesNone
  • other exterior FeaturesSidewalks

Financial

  • Sales Price$327,000
  • Real Estate Tax $6,091/yr
  • Zoning R-3
Kate Barnhart

Kate Barnhart

View Virtual Tour

Baltimore

Explore

Let's Make a Move

Kate combines market experience, careful organization, and genuine attention to your goals. Whether you're buying or selling, she'll be in your corner from the first conversation to the closing table.

Life Between the City and the Shore