343 E 21ST STREET
343 E 21ST STREET
343 E 21ST STREET
343 E 21ST STREET
343 E 21ST STREET
343 E 21ST STREET
343 E 21ST STREET
343 E 21ST STREET
343 E 21ST STREET
343 E 21ST STREET
343 E 21ST STREET
343 E 21ST STREET
343 E 21ST STREET
343 E 21ST STREET
343 E 21ST STREET
343 E 21ST STREET
343 E 21ST STREET
343 E 21ST STREET
343 E 21ST STREET
343 E 21ST STREET
343 E 21ST STREET
343 E 21ST STREET
SEE ALL PHOTOS
343 E 21ST STREET
343 E 21ST STREET
343 E 21ST STREET
343 E 21ST STREET
343 E 21ST STREET
343 E 21ST STREET
343 E 21ST STREET
343 E 21ST STREET
343 E 21ST STREET
343 E 21ST STREET
343 E 21ST STREET
343 E 21ST STREET
343 E 21ST STREET
343 E 21ST STREET
343 E 21ST STREET
343 E 21ST STREET
343 E 21ST STREET
343 E 21ST STREET
343 E 21ST STREET
343 E 21ST STREET
343 E 21ST STREET
343 E 21ST STREET
Leased

343 E 21ST STREET

343 E 21ST STREET, BALTIMORE, MD 21218

$1,700/month
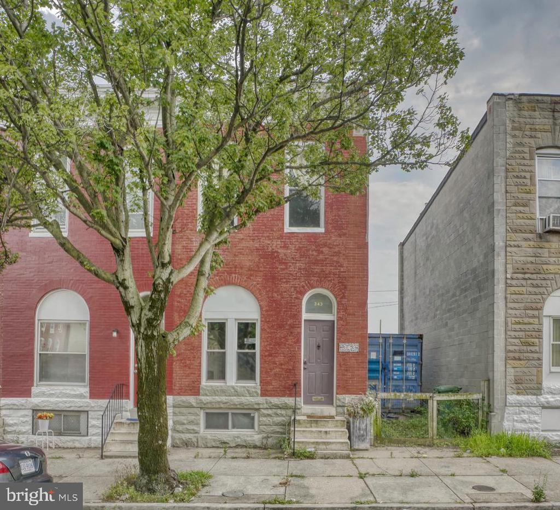
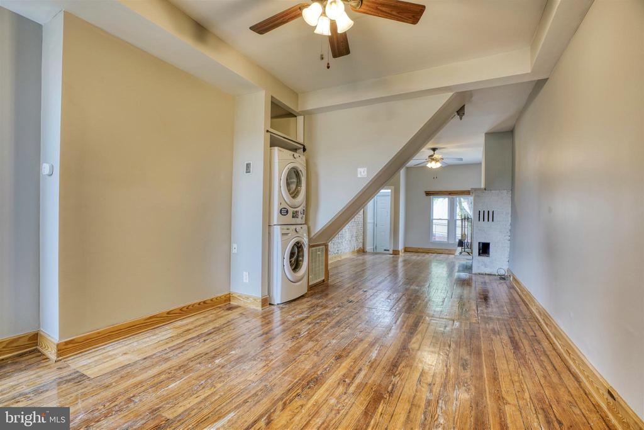
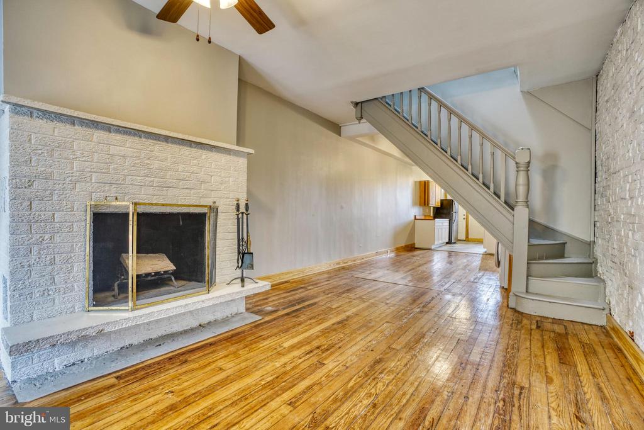
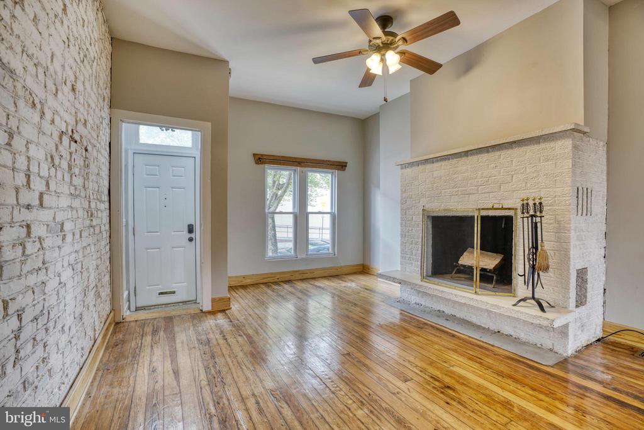
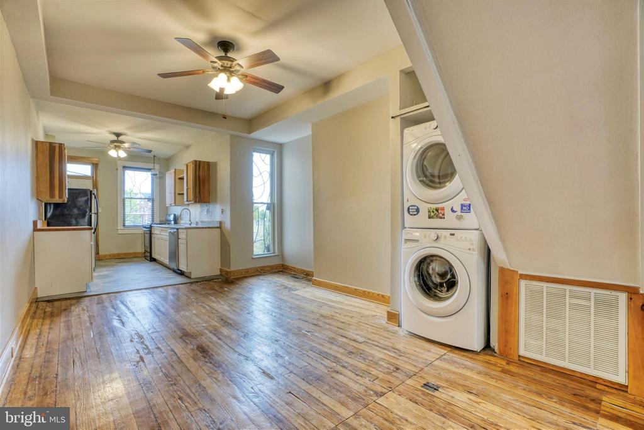
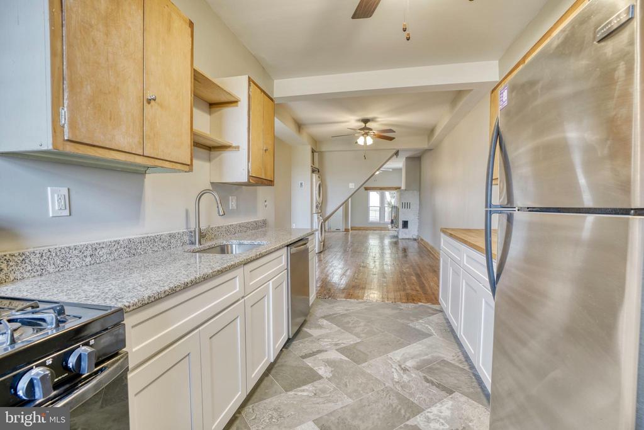
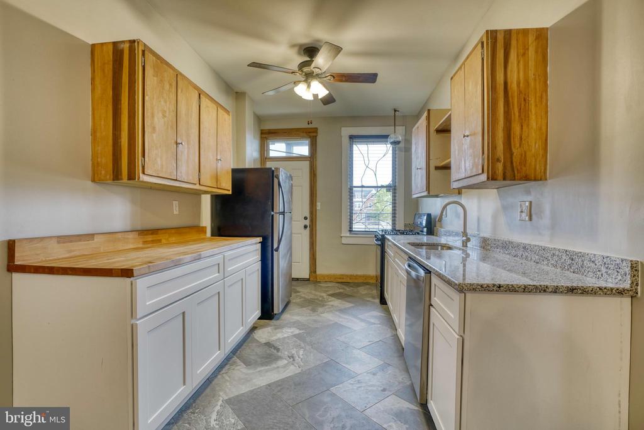
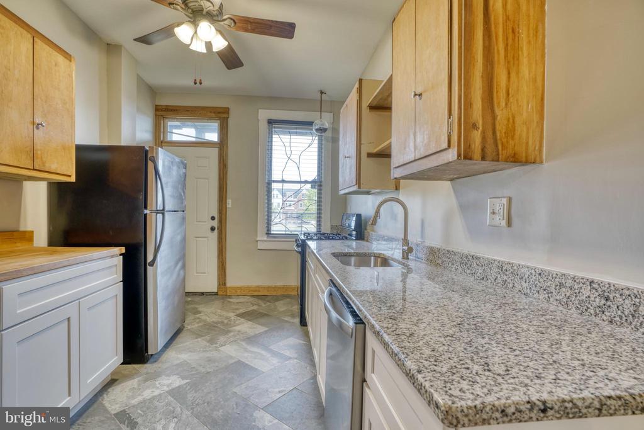
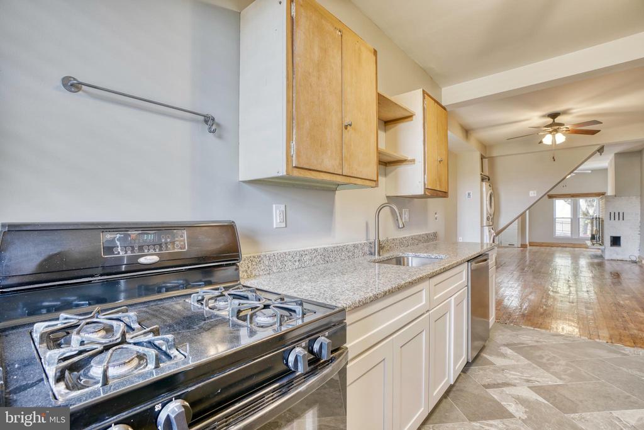
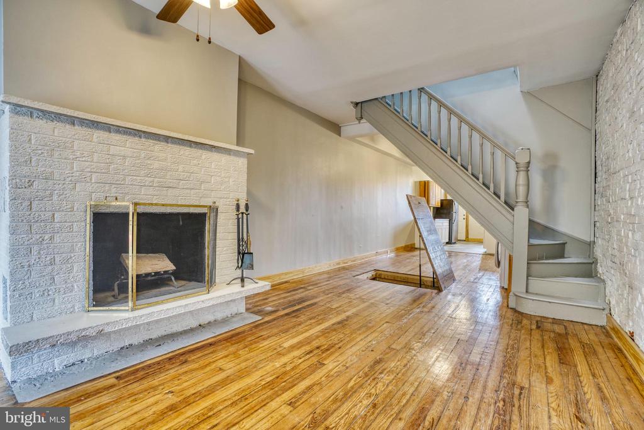
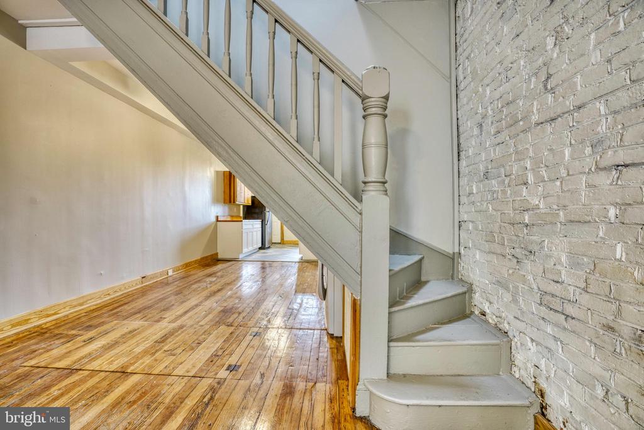
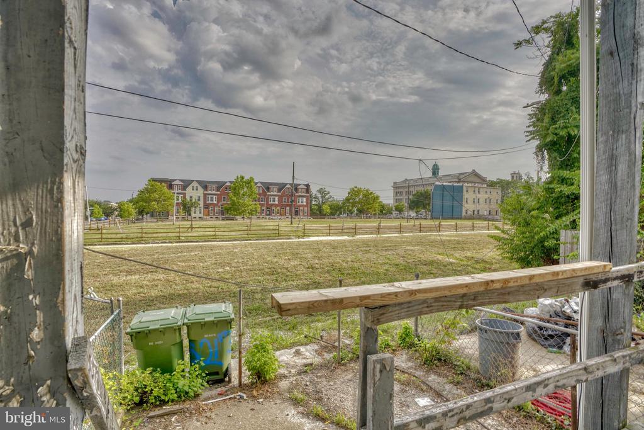
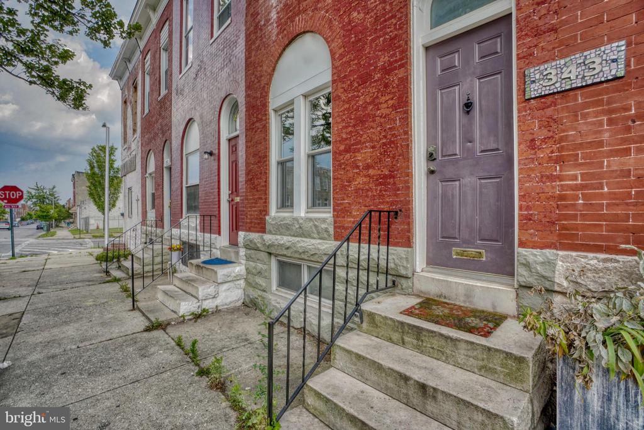
This convenient and charming 2 bedroom, 2 bath rowhome sits at the heart of the Barclay neighborhood, offering easy access to commuter routes, major employers, restaurants, shopping and downtown Baltimore. The main level boasts abundant natural light and hardwood floors, complemented by a charming brick ornamental fireplace that adds elegance. The open living room and dining room seamlessly transition into the updated kitchen, featuring soft-close cabinetry, stainless steel appliances, subway tile backsplash, granite countertops, with access to a fenced yard. There is also an in unit, first floor laundry.

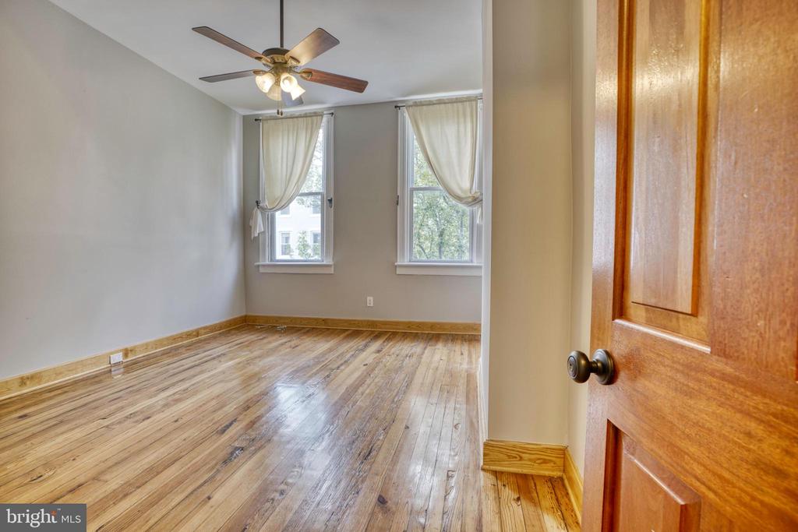
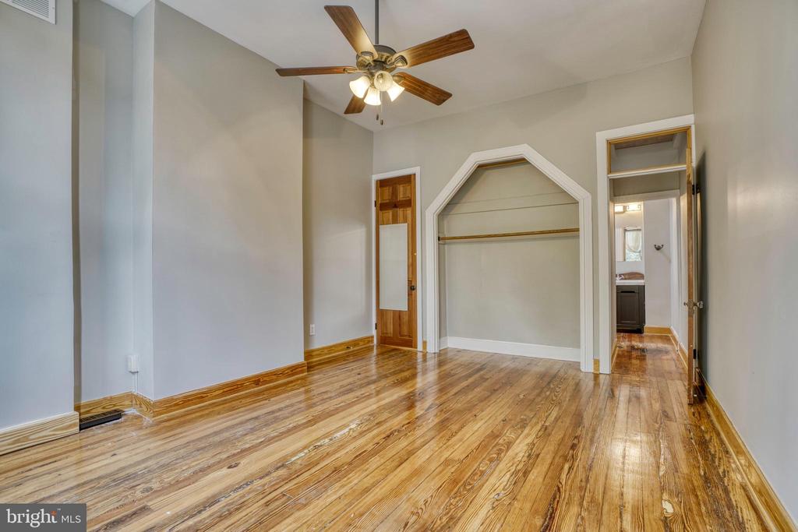
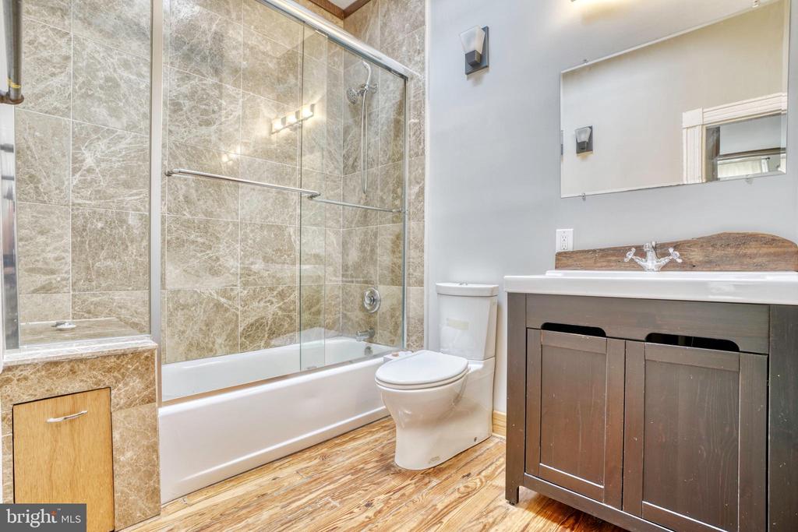
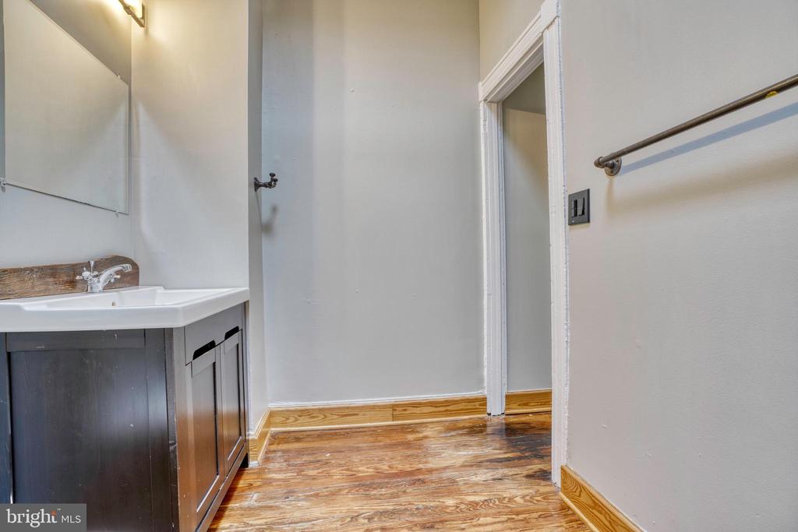
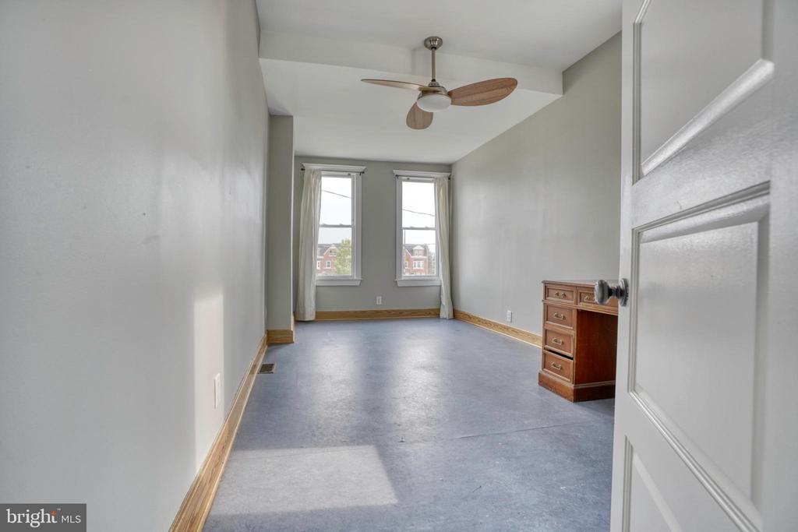
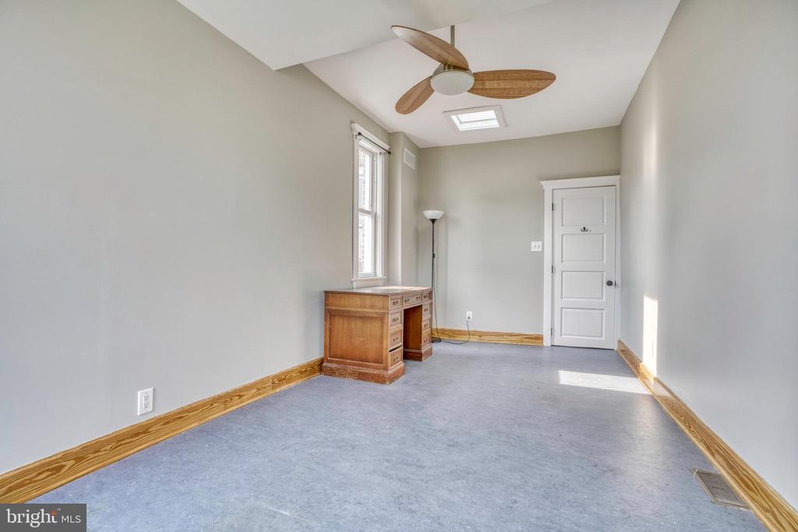
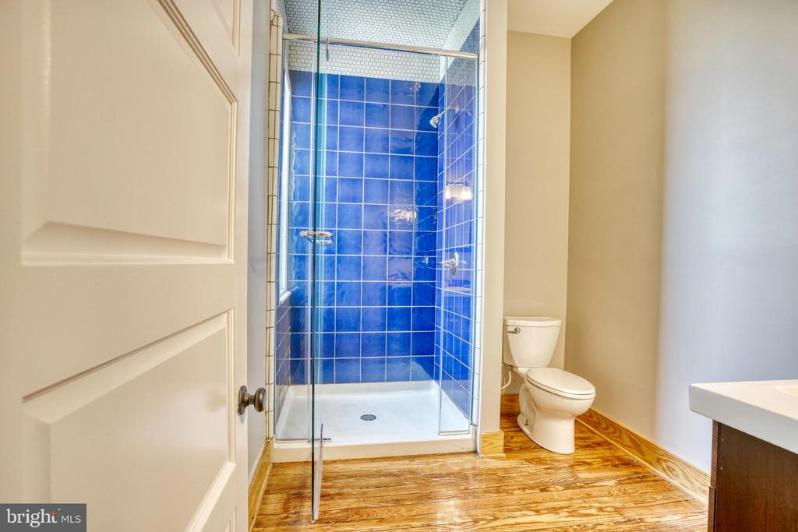
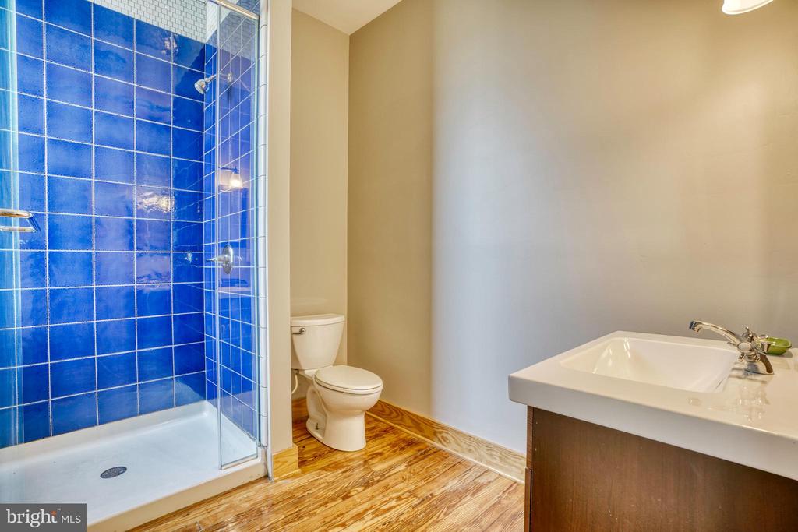
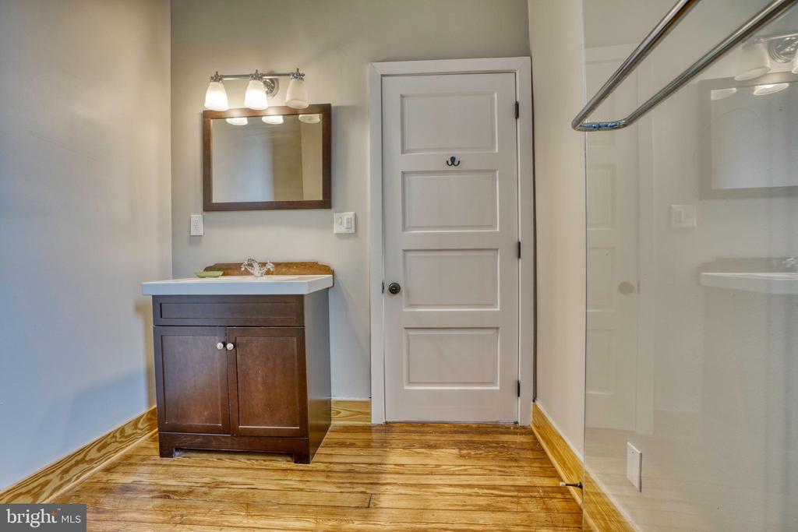
Upstairs, you'll find two bedrooms, one ensuite and one which would access the hall bath. Both bedrooms have ample storage space and with two bathrooms, it's perfect for roommates or families. One bathroom includes a tub and the other has a custom-tiled walk-in shower.

If you need more space, there is plenty of storage in the unfinished basement.

Major commuter routes such as I-95, US-40, and I-83 are easily accessible, and it is just a short distance to Penn Station, Station North, Charles Village, Mount Vernon, Downtown, Johns Hopkins University, Union Memorial Hospital, Baltimore Museum of Art and much more.

The owner is looking for tenants with 650 credit and $5,100/month income. Pets are considered on a case-by-case basis with a pet rent. It is available 12/15/2025. 6-month lease! Contact listing agent or your favorite Realtor to schedule an appointment.

2
beds

2
baths

1,400 Sq.Ft. LIVING AREA

2,178 Sq.Ft. lot

Features & Amenities

Interior

  • total bedrooms2
  • Total bathrooms2
  • full bathrooms2
  • Laundry room Has Laundry, Main Floor
  • Flooring Hardwood, Ceramic Tile
  • Fireplace Non-Functioning
  • APPLIANCES Dishwasher, Refrigerator, Stove, Dryer - Front Loading, Washer - Front Loading
  • other interior Features Floor Plan - Traditional, Ceiling Fan(s), Bathroom - Tub Shower, Bathroom - Stall Shower

Area & Lot

  • Status Leased
  • Date Leased January 15, 2026
  • Living Area1,400 Sq.Ft.
  • Total Area1,400 Sq.Ft.
  • Lot Area2,178 Sq.Ft.
  • MLS® IDMDBA2187190
  • TypeTownhouse
  • YEAR BUILT1920
  • NeighborhoodBaltimore
  • Architecture StylesTraditional
  • View DescriptionGarden/Lawn
  • School DistrictBALTIMORE CITY PUBLIC SCHOOLS

Exterior

  • STORIES2
  • water SourcePublic
  • PoolNo Pool
  • parkingOn Street
  • HEAT TYPEForced Air
  • AIR CONDITIONINGCentral A/C
  • sewerPublic Sewer
  • SubstructurePermanent
  • Disability FeaturesNone

Financial

  • Lease Price$1,700/mo
  • Zoning RESIDENTIAL
Kate Barnhart

Kate Barnhart

Baltimore

Explore

Let's Make a Move

Kate combines market experience, careful organization, and genuine attention to your goals. Whether you're buying or selling, she'll be in your corner from the first conversation to the closing table.

Life Between the City and the Shore