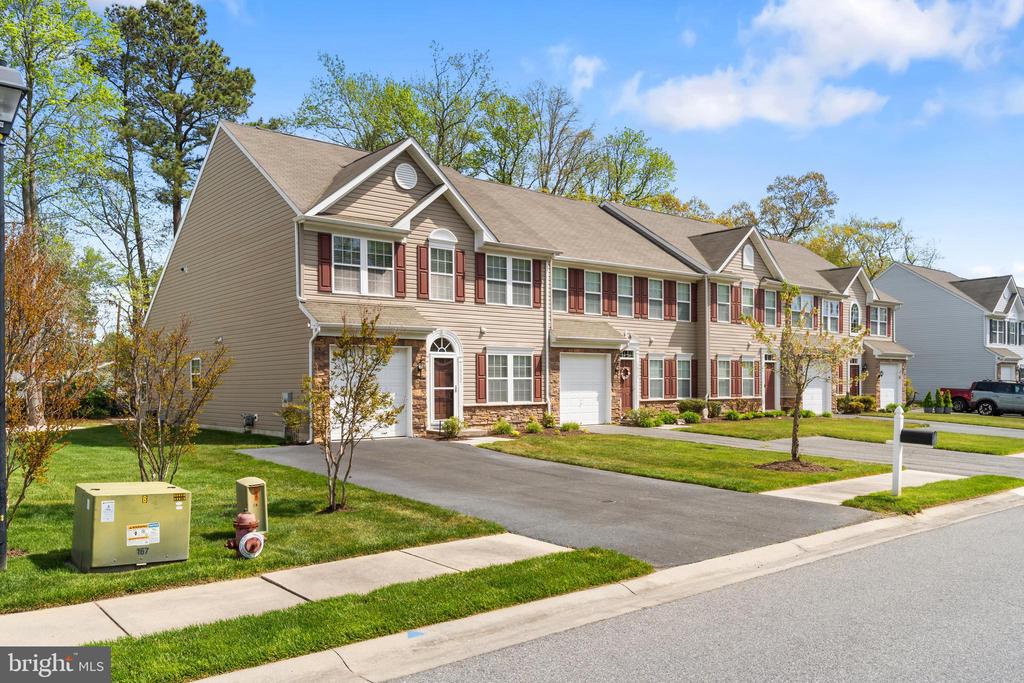
Townhouse row with red shutters, stone entry accents, and paved driveways.
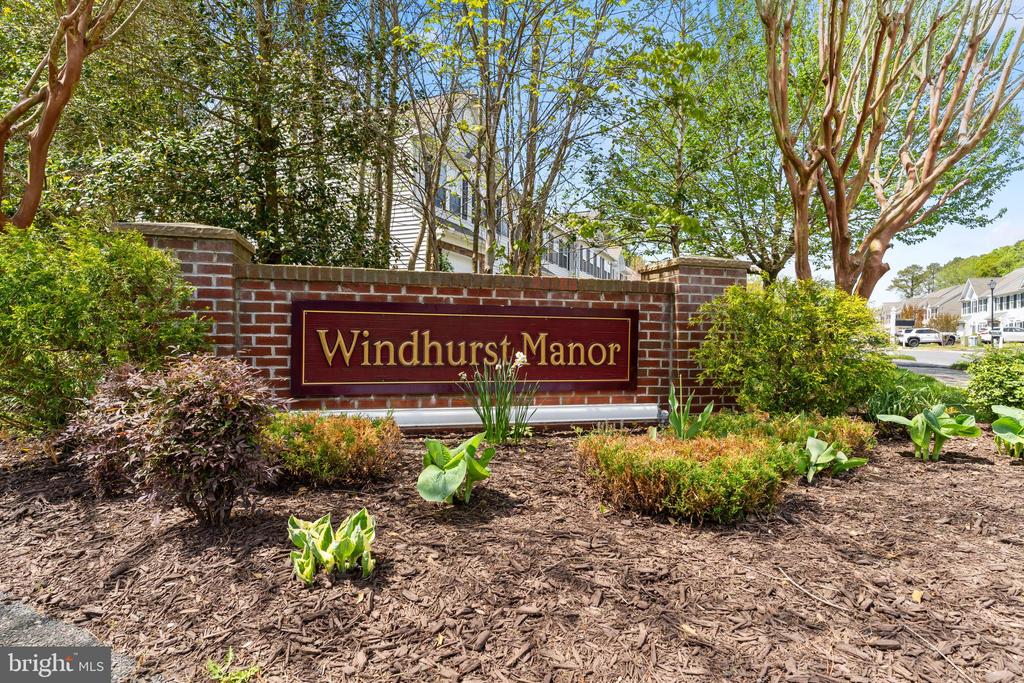
Windhurst Manor entrance sign on a brick monument amid landscaped grounds.
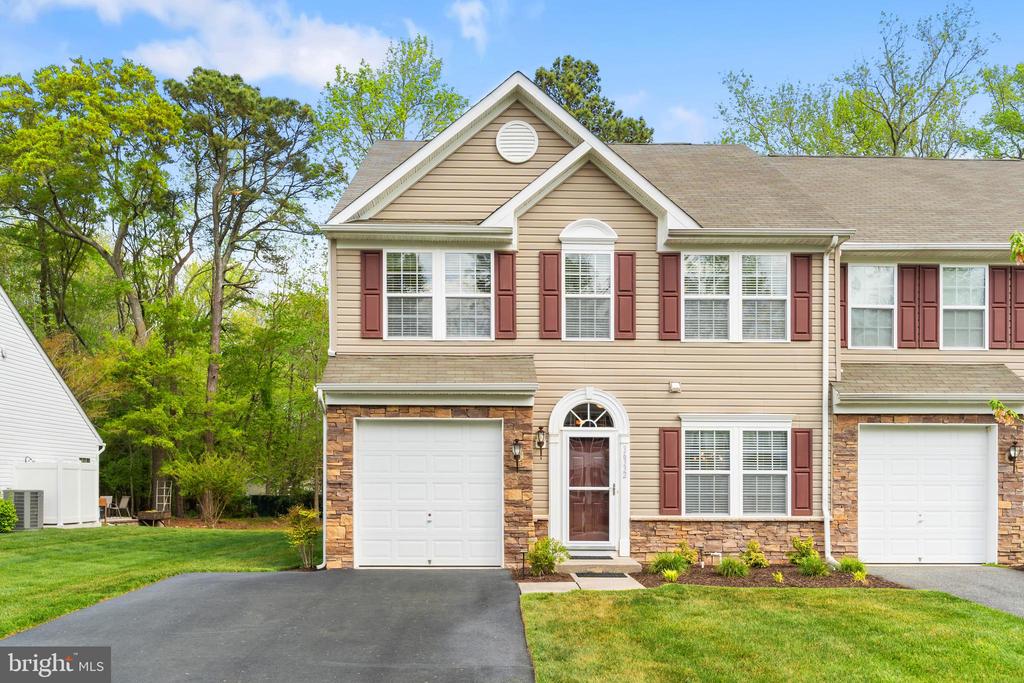
Townhouse exterior with stone accents, red shutters, and attached garages.
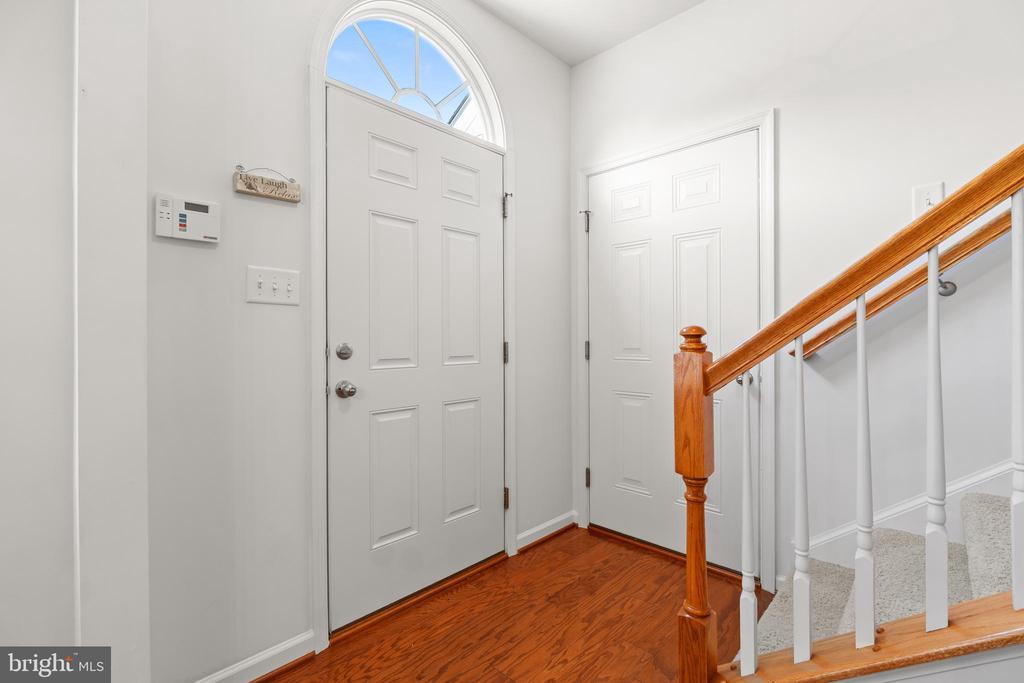
Entry foyer with an arched-window front door, hardwood floor, and staircase with a wood handrail.
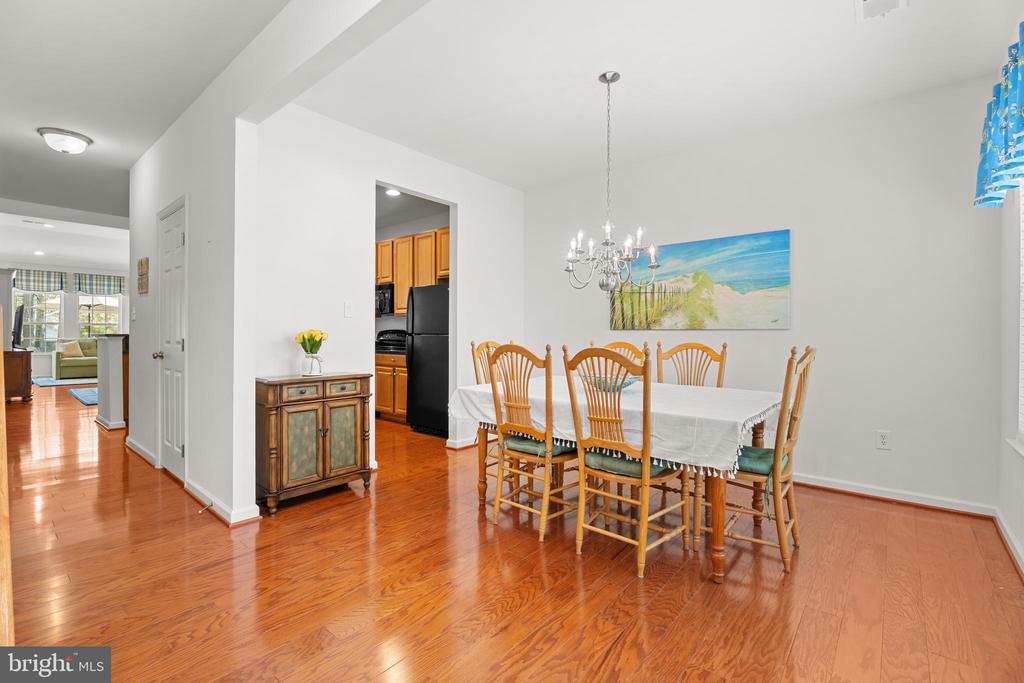
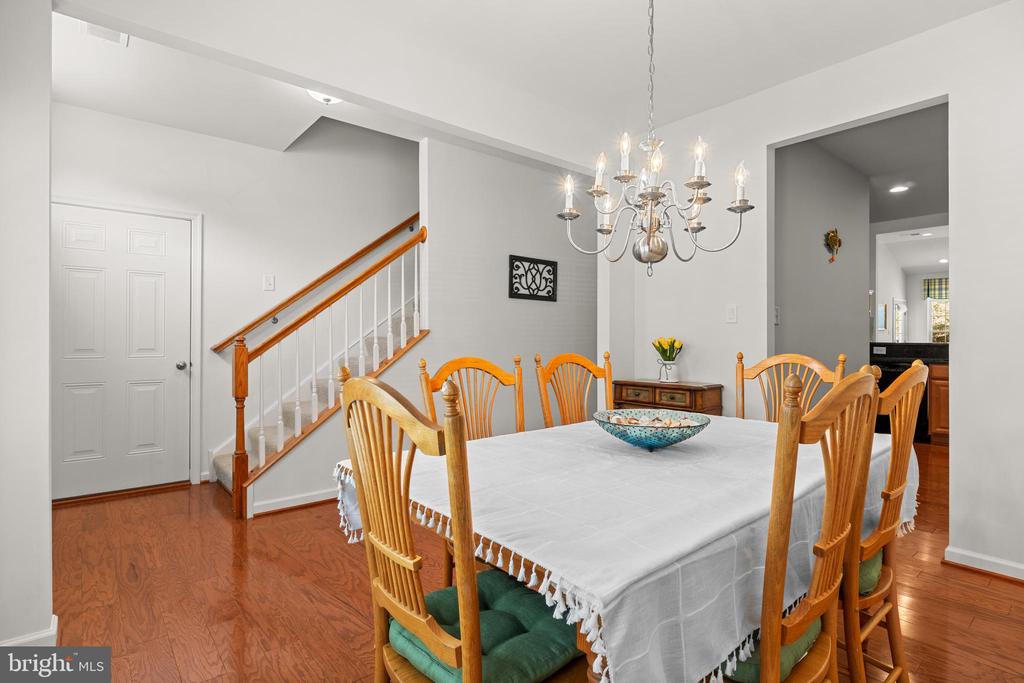
Dining room with hardwood floors, a chandelier, and a table beside the kitchen.
Dining room with a long table, wooden chairs, chandelier, and staircase.
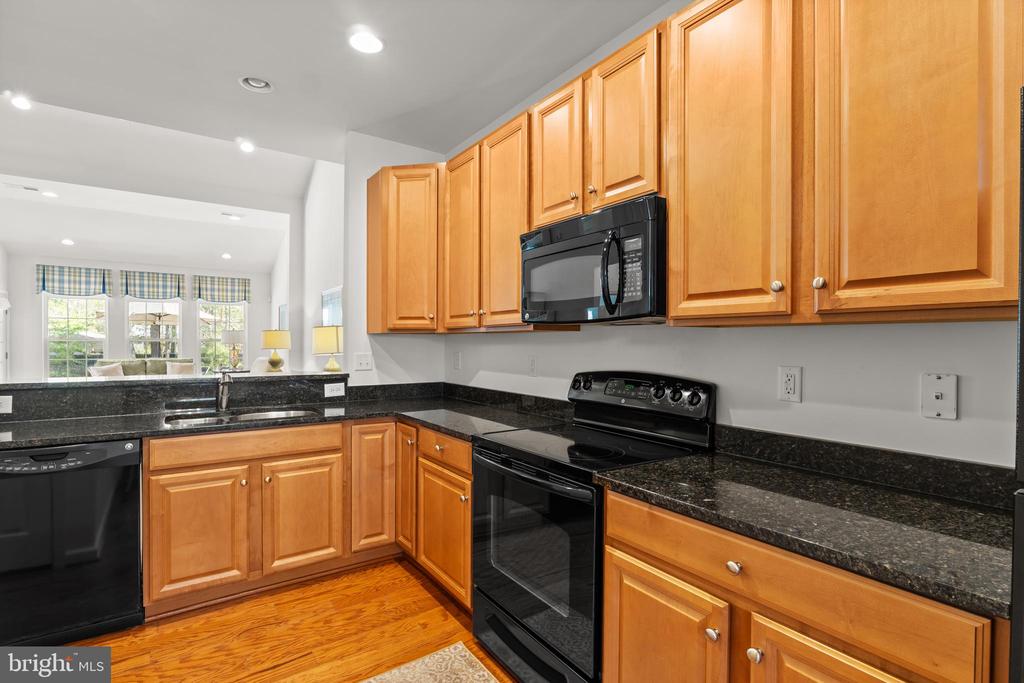
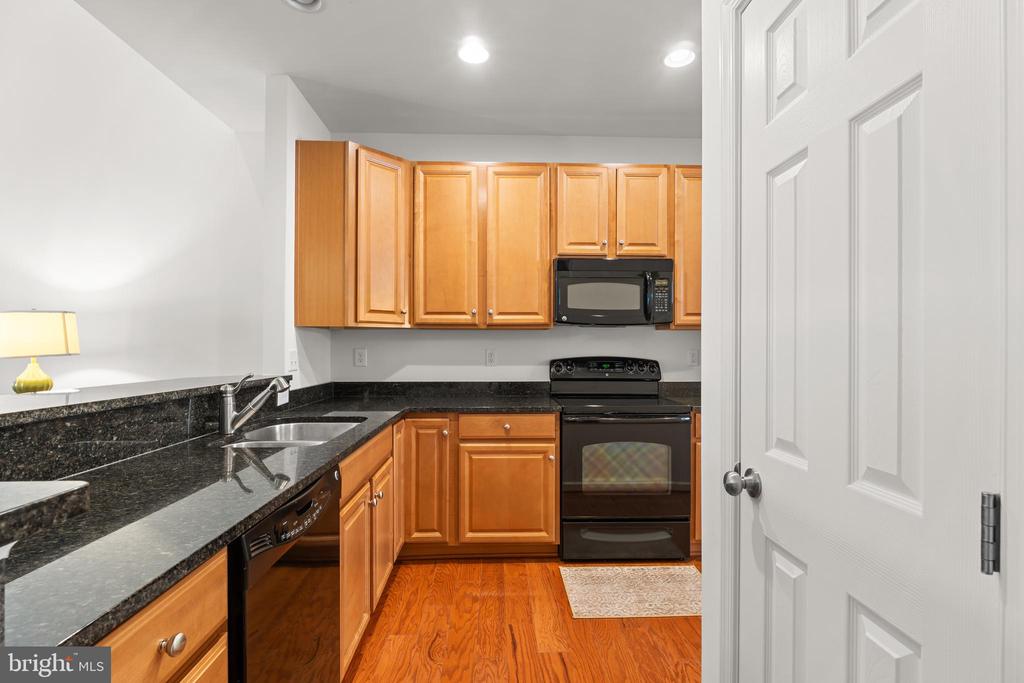
Kitchen with honey-colored cabinets, black granite counters, and a black range and microwave.
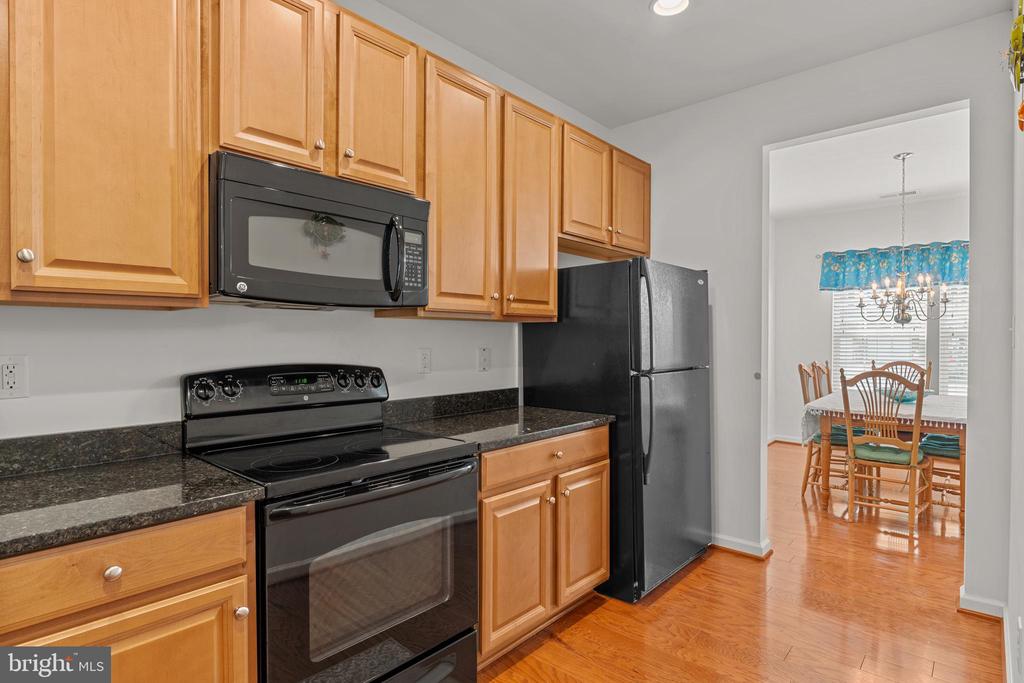
Kitchen with warm wood cabinets, dark countertops, and black appliances opening to a dining room.
Kitchen with honey-colored cabinets, dark granite counters, black appliances, and hardwood flooring.
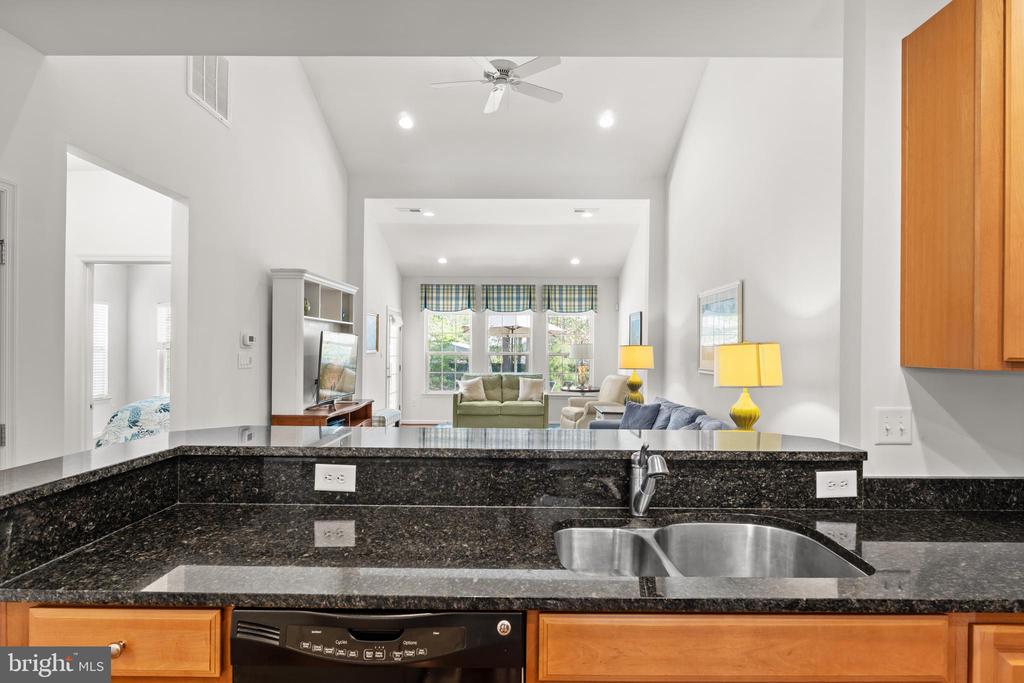
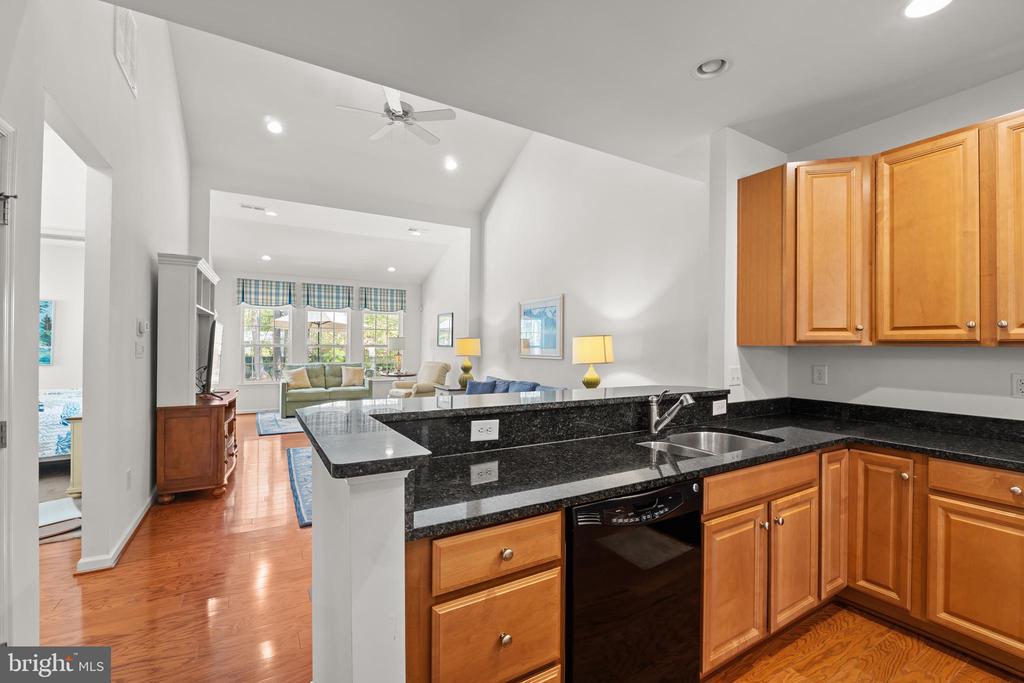
Kitchen with dark granite counters and a sink overlooking a furnished living room.
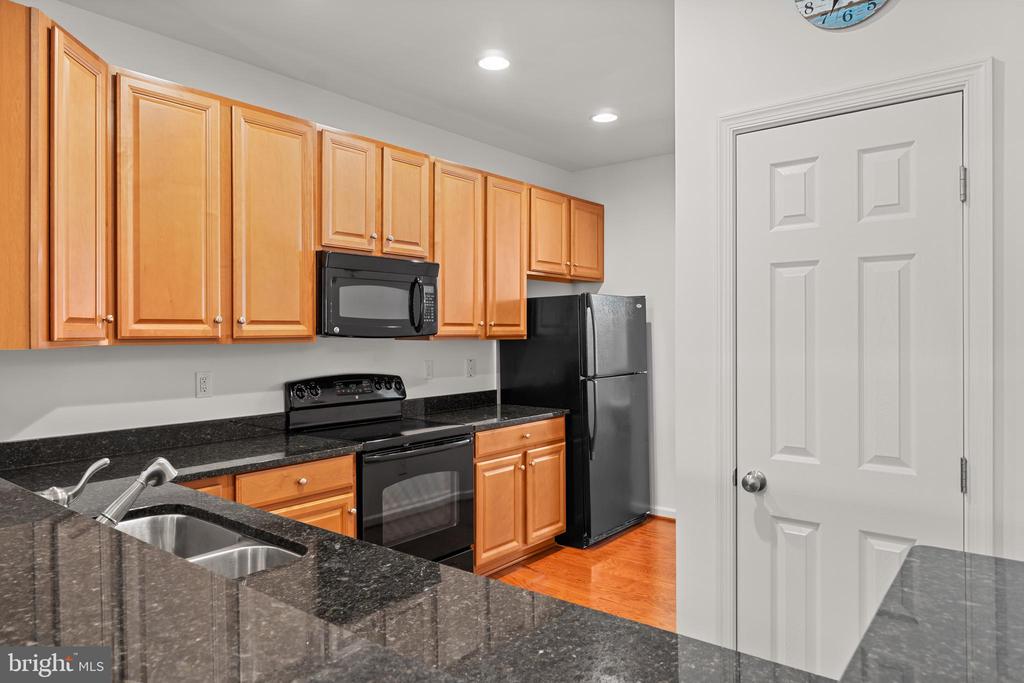
Kitchen with honey-colored cabinets, black appliances, and granite countertops.
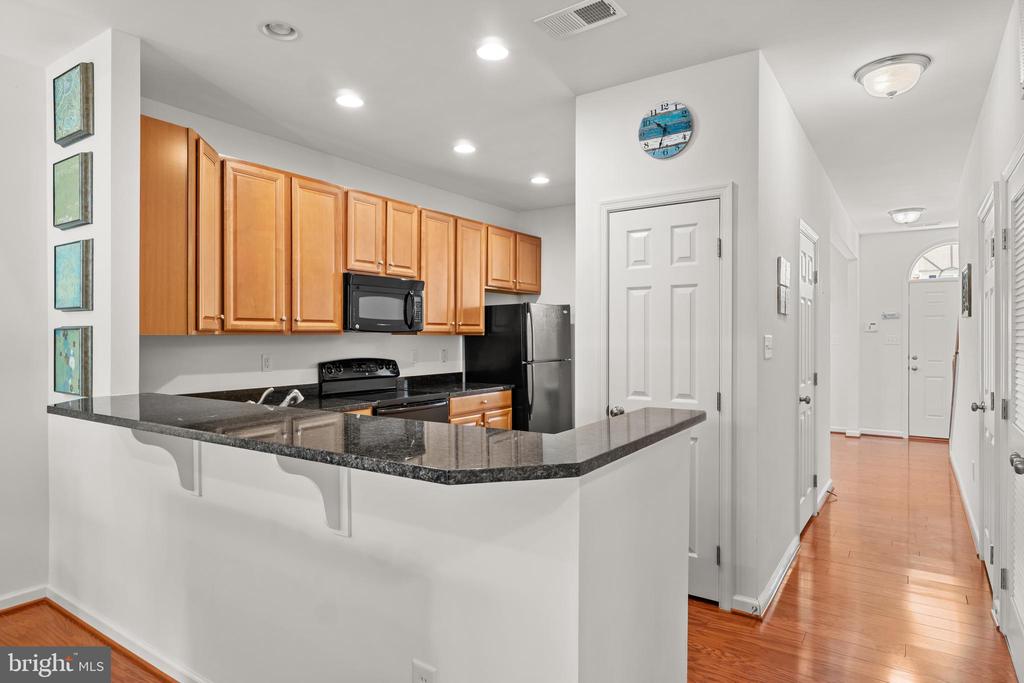
Kitchen with wood cabinets, granite breakfast bar, black appliances, and hardwood hallway.
Kitchen with granite counters and wood cabinets opening to a bright living room.
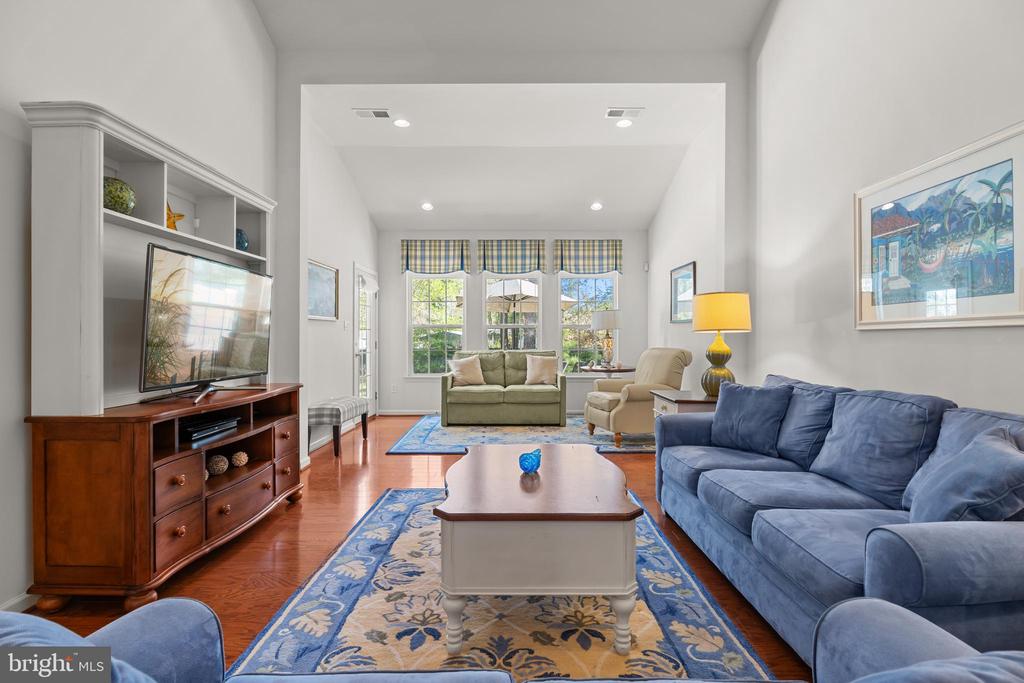
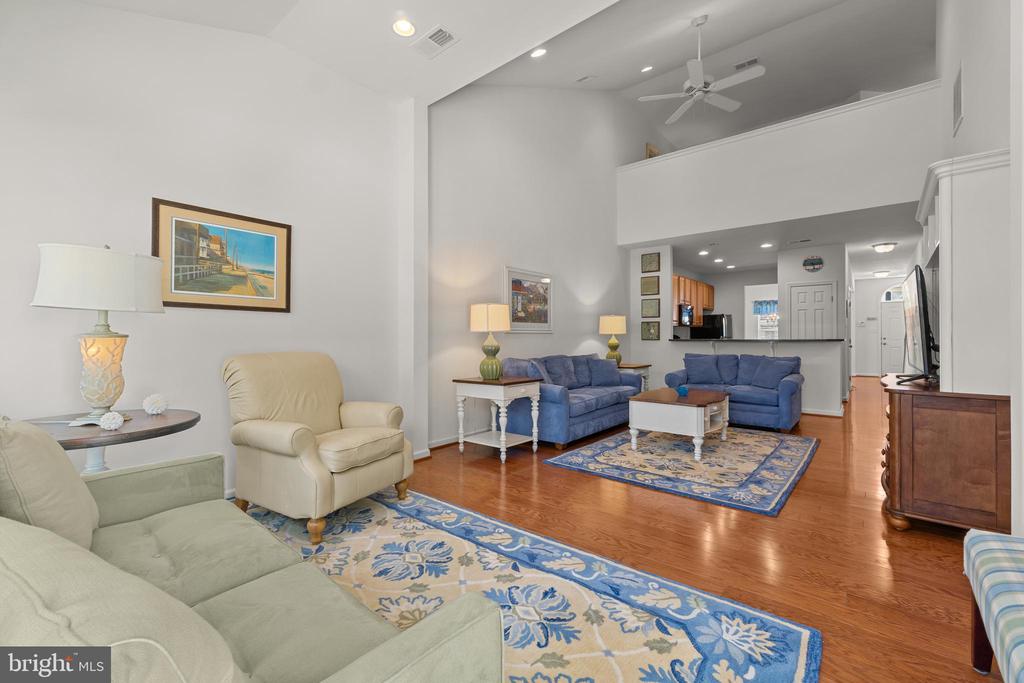
Living room with blue sofas, a green loveseat, hardwood floors, and large windows.
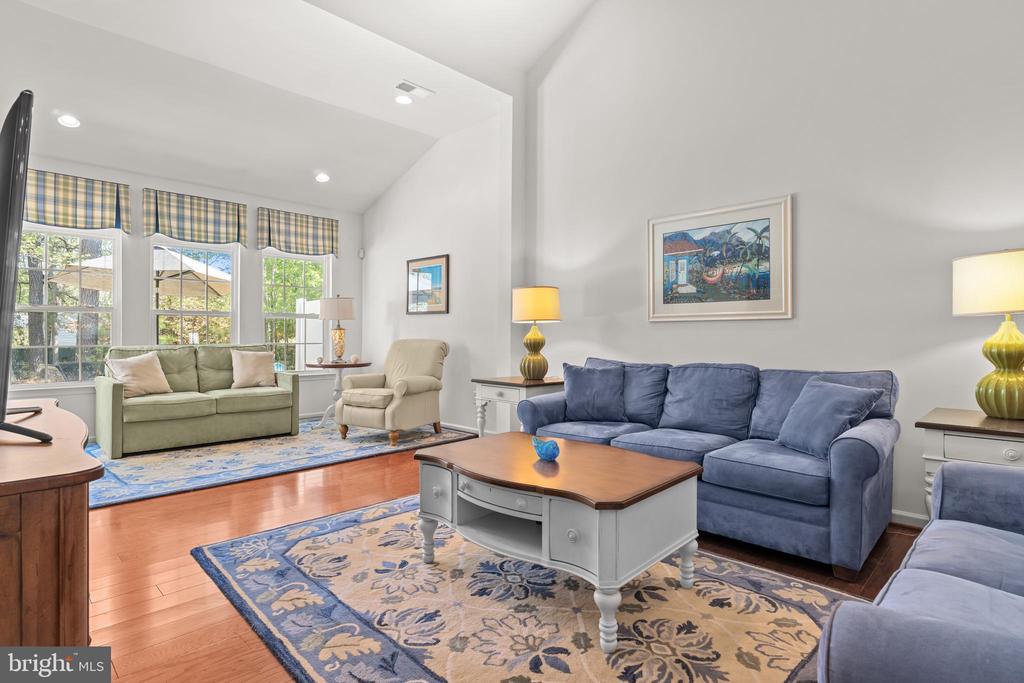
Living room with blue sofas, a wood coffee table, and large windows.
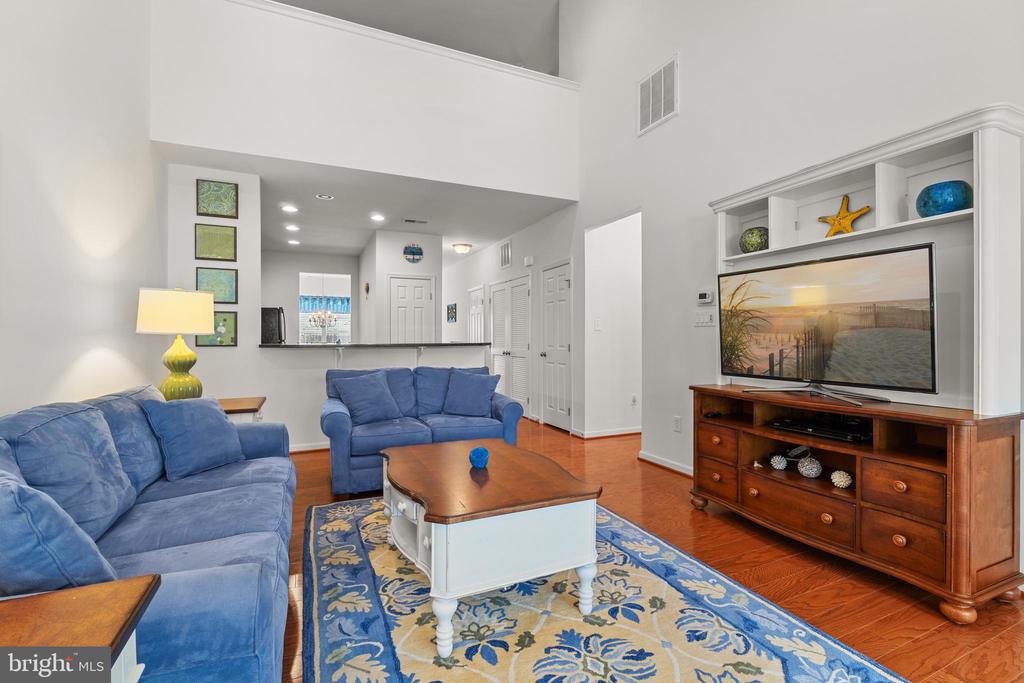
Living room with blue sofas, a wooden coffee table, and built-in media shelving.
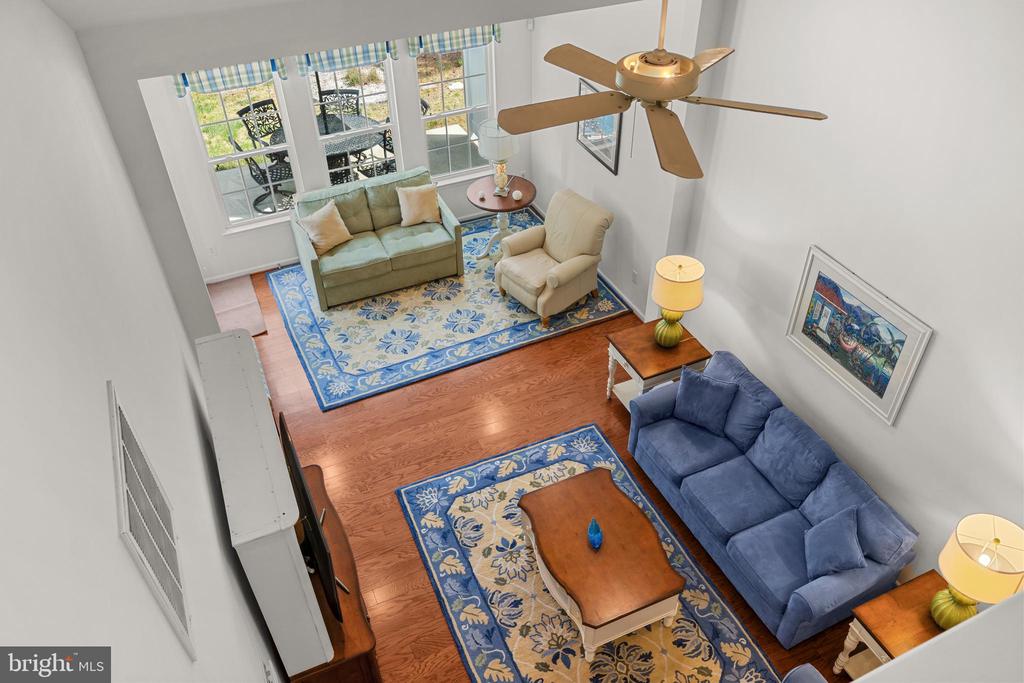
Living room with blue sofas, floral rugs, hardwood floors, and a vaulted ceiling.
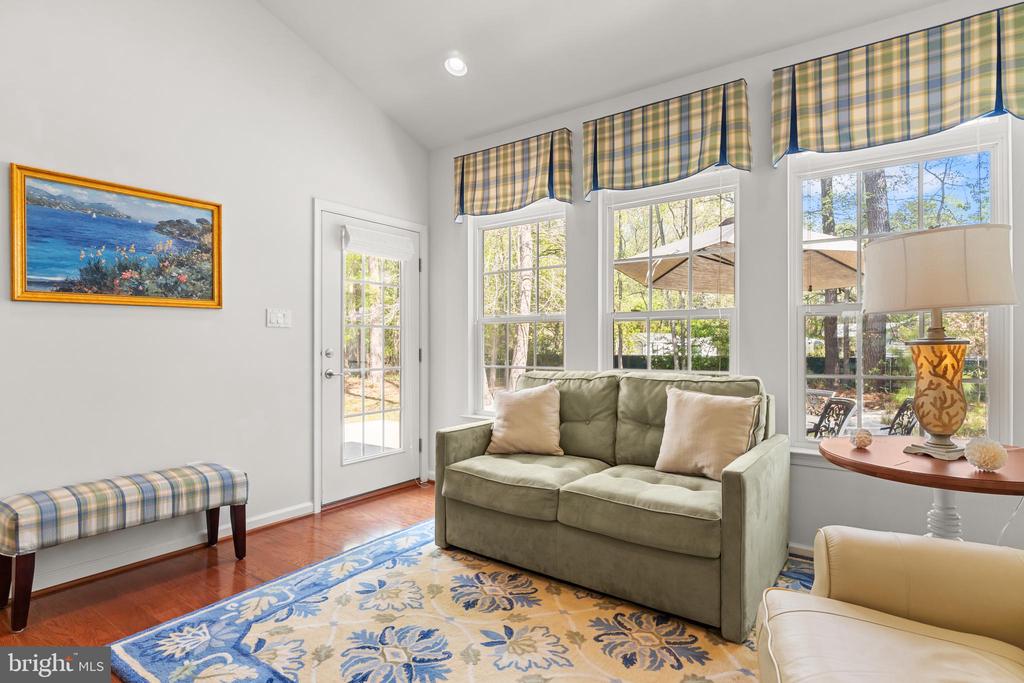
Bright living room with a green loveseat, plaid window valances, and views of trees through large windows.
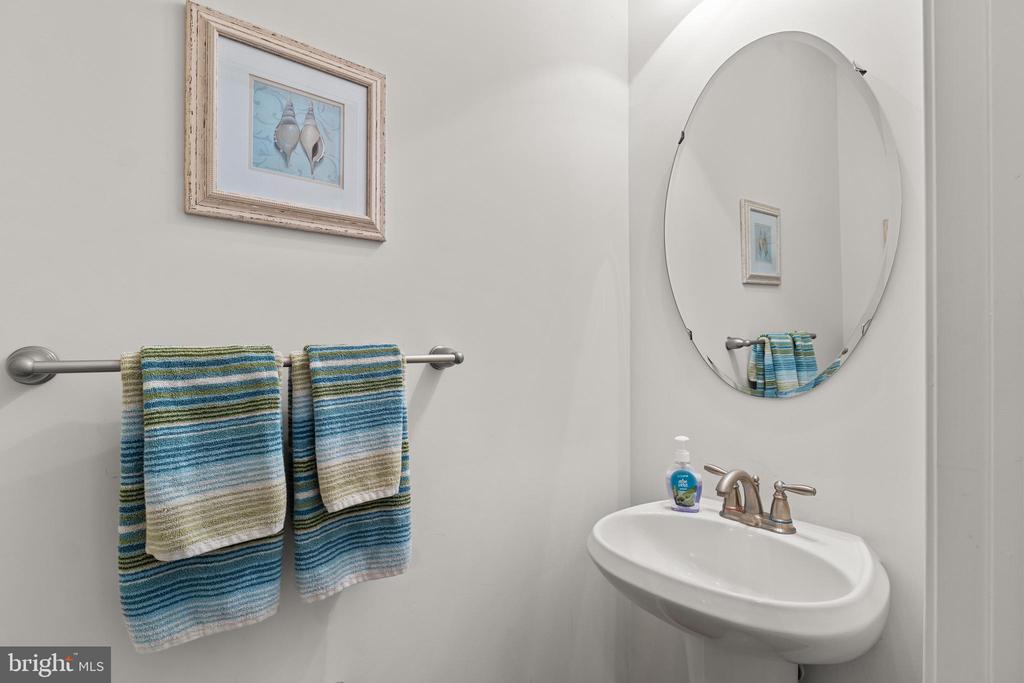
Bathroom sink beneath an oval mirror, with striped towels hanging beside it.
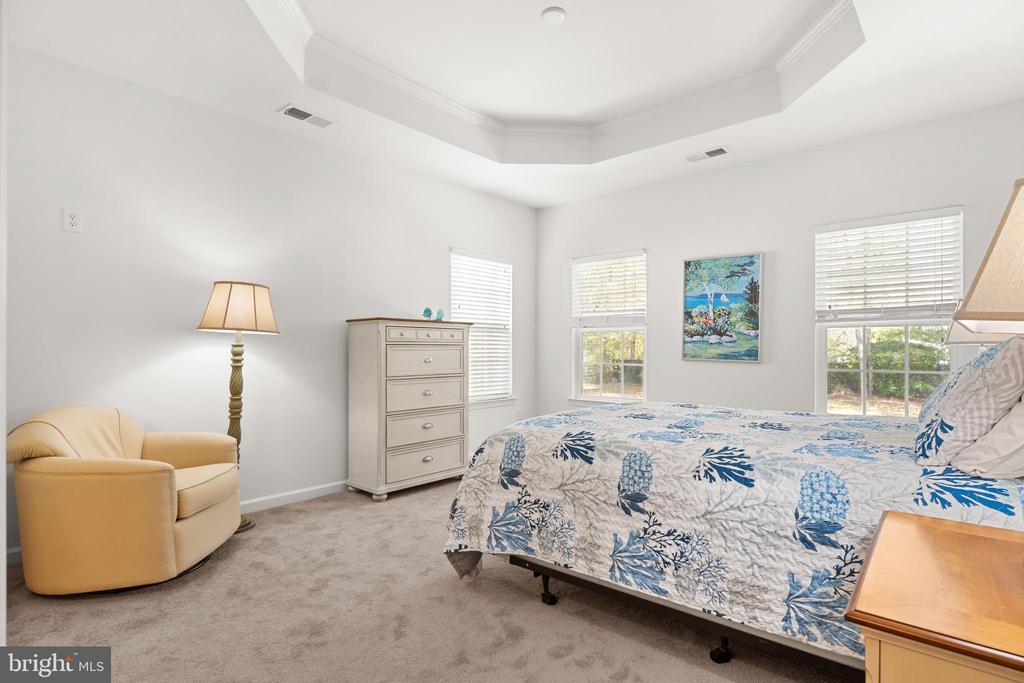
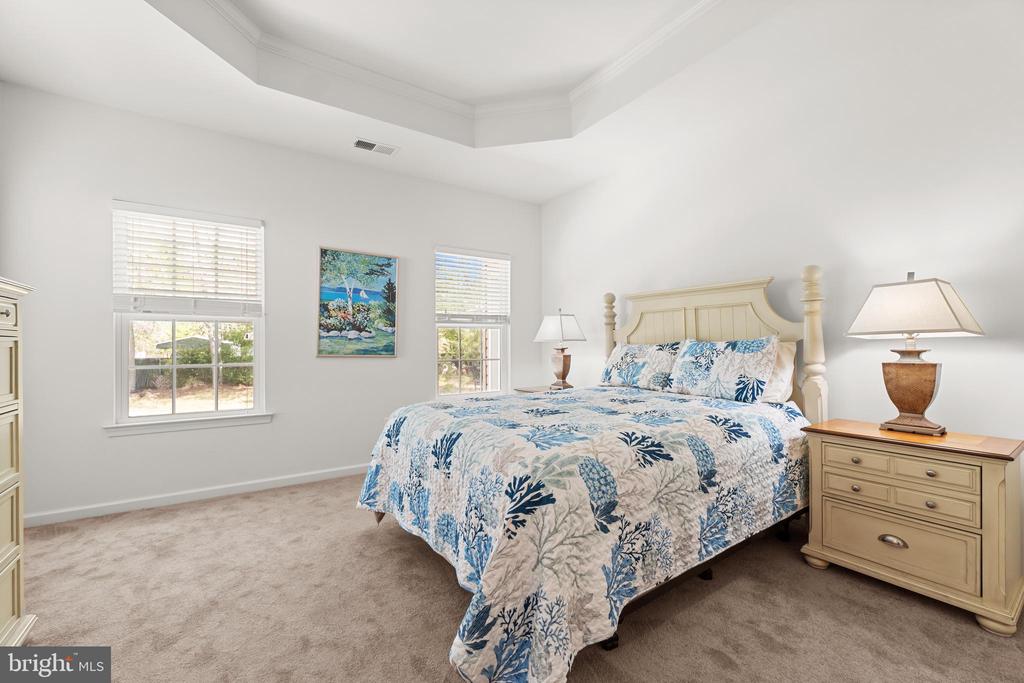
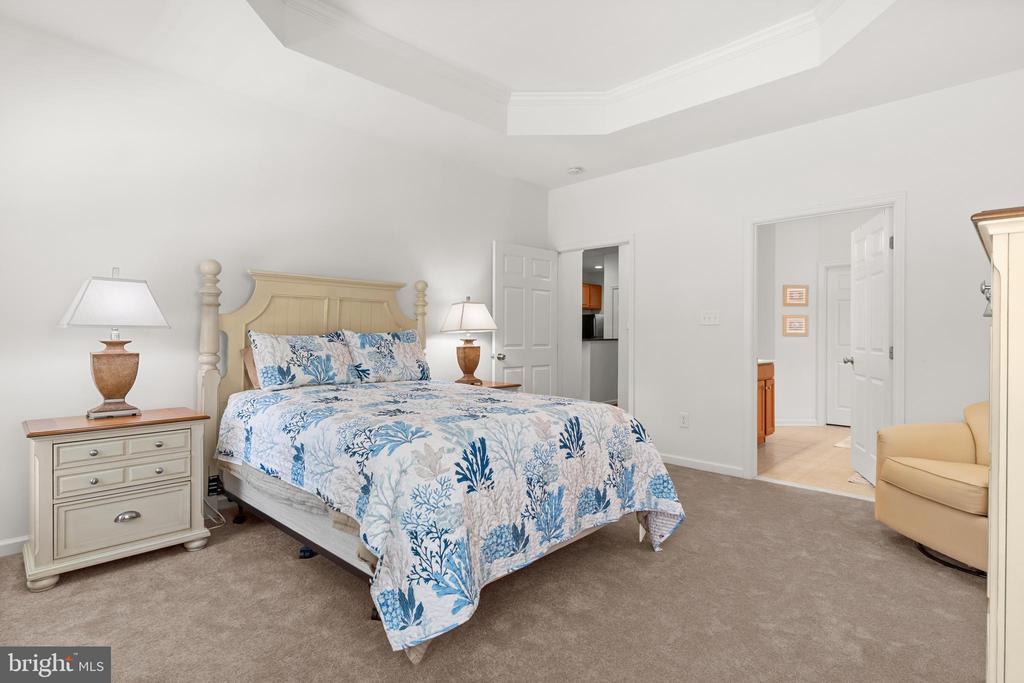
Bedroom with a blue floral quilt, beige armchair, and tray ceiling.
Bright bedroom with a blue-and-white floral bedspread, tray ceiling, and two windows.
Bedroom with a blue floral bedspread, carved wood headboard, and tray ceiling.
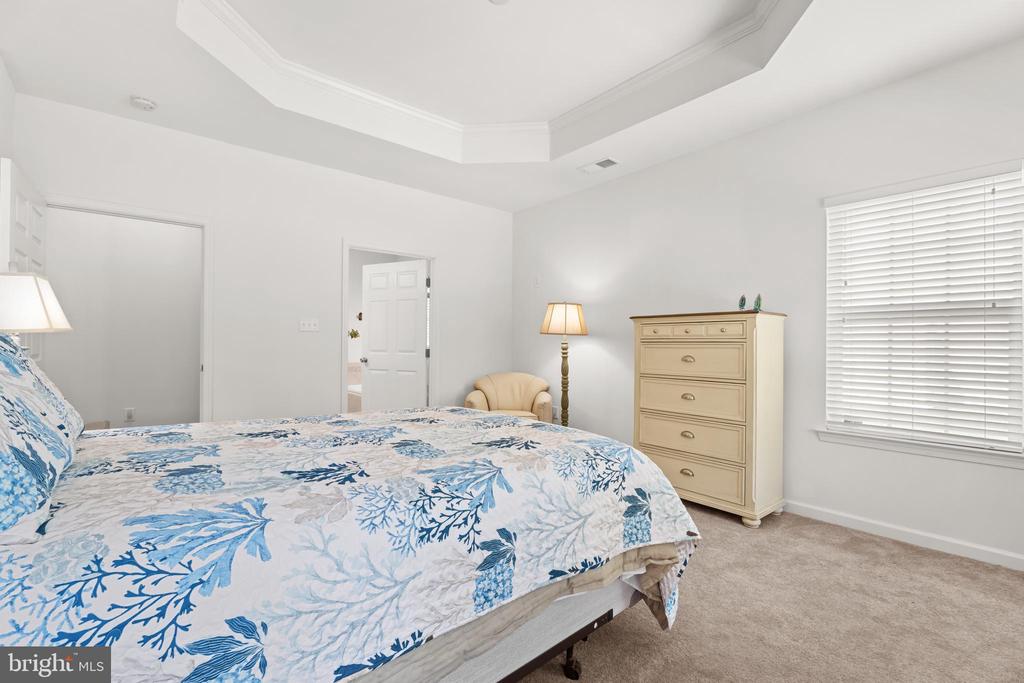
Bedroom with a blue floral bedspread, tray ceiling, and cream-colored dresser.
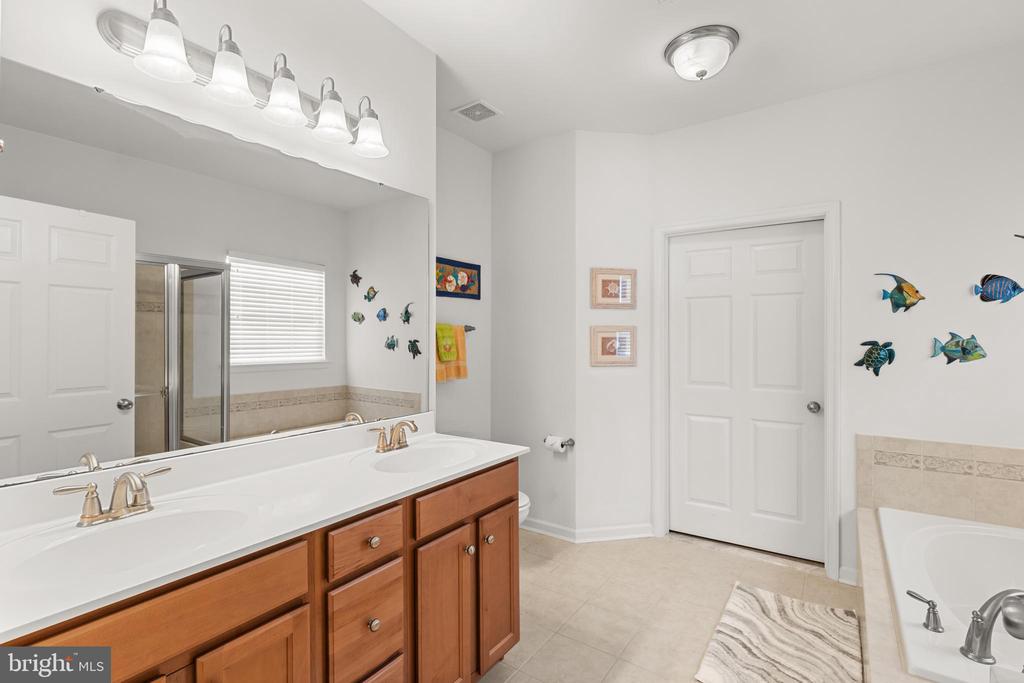
Bathroom with a wood vanity, large mirror, bathtub, and colorful fish wall decorations.
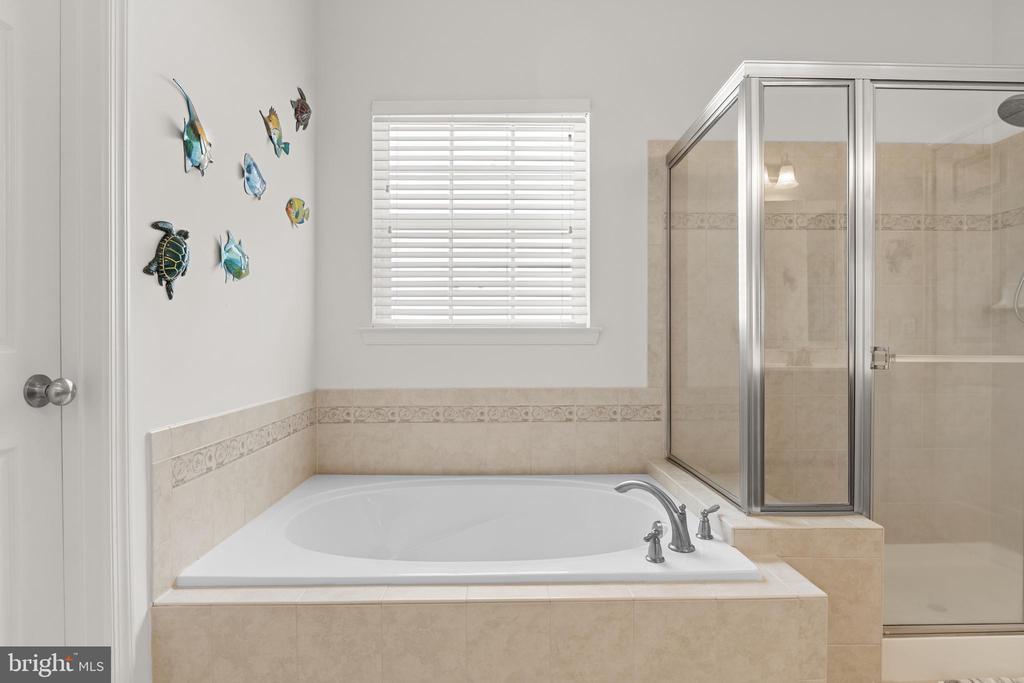
Bathroom with a built-in soaking tub beside a large glass-enclosed shower.
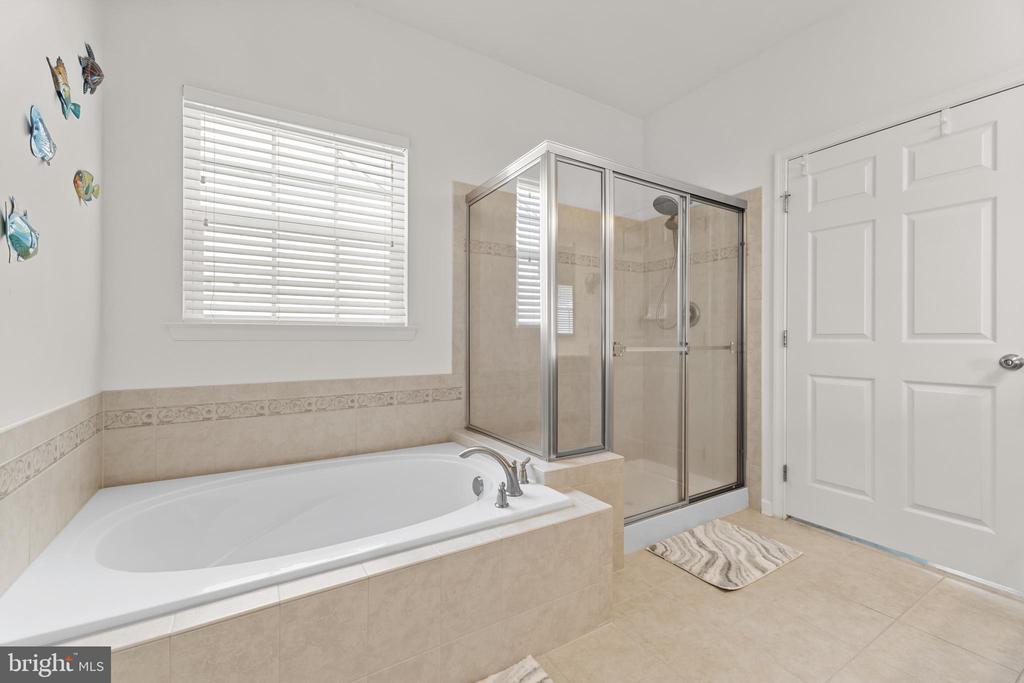
Bathroom with a built-in soaking tub, glass-enclosed shower, and beige tile.
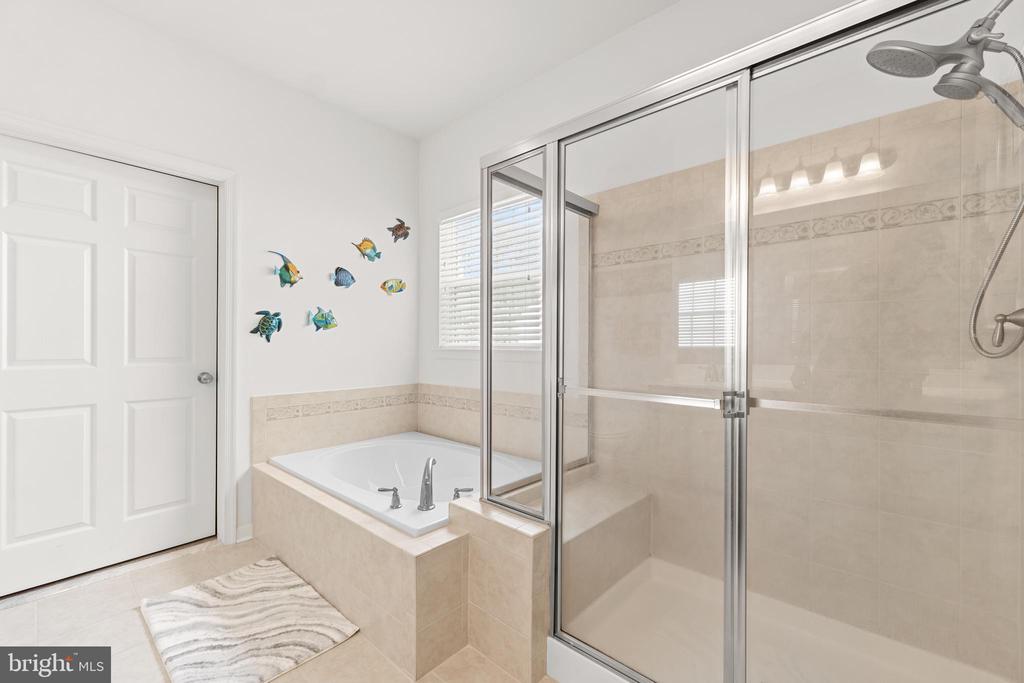
Bathroom with a corner soaking tub, glass-enclosed shower, and fish wall decorations.
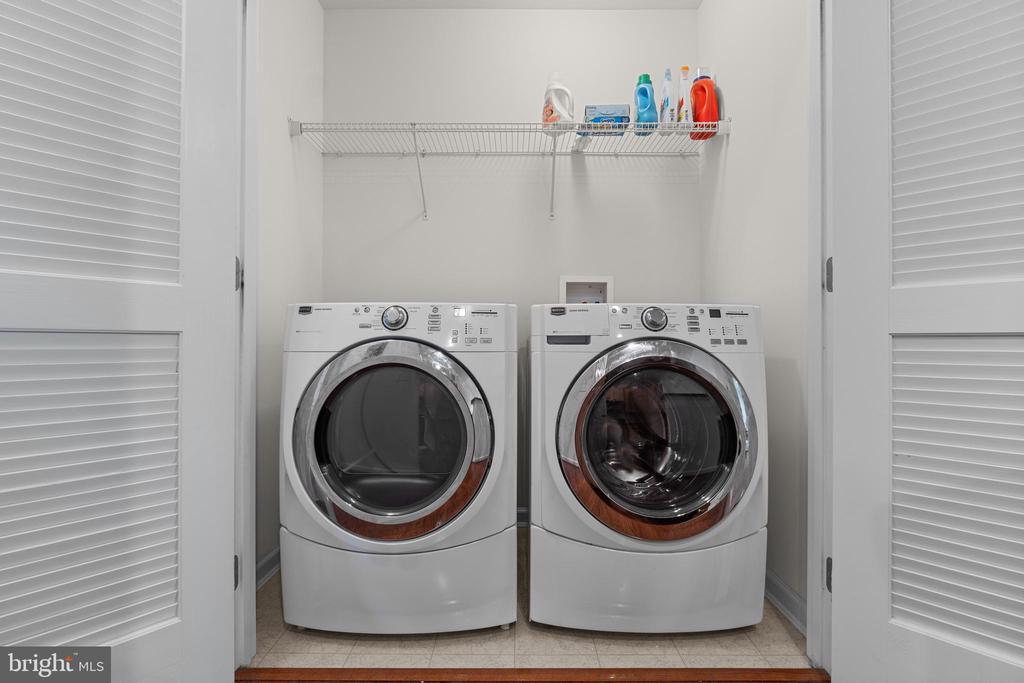
Laundry room with matching front-load washer and dryer beneath a wire shelf.
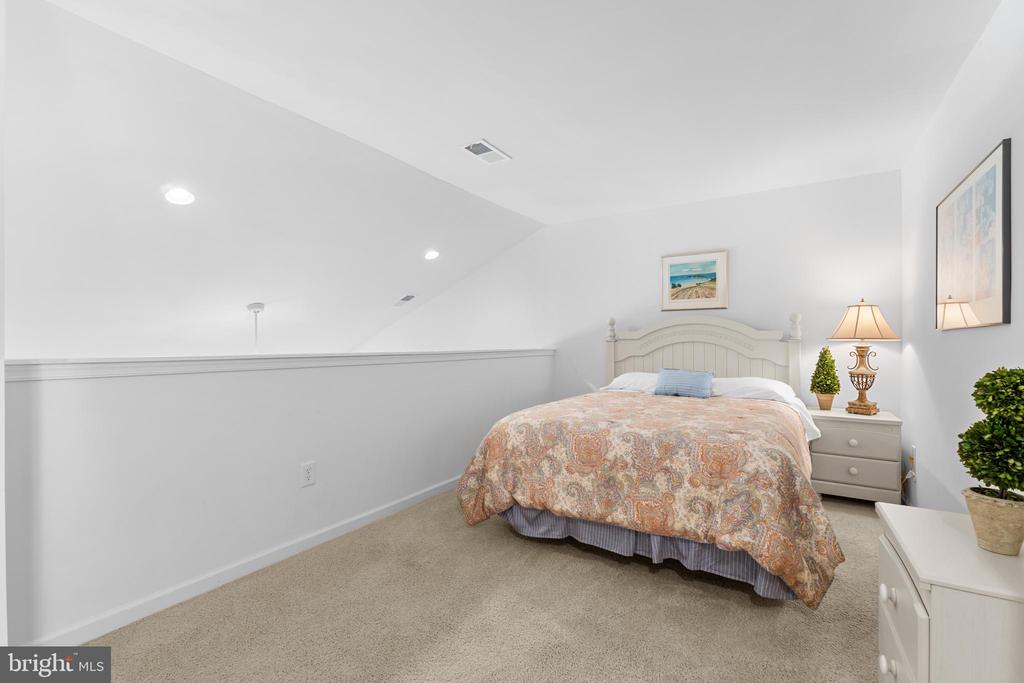
Bedroom with a white bed and patterned quilt beneath a sloped ceiling.
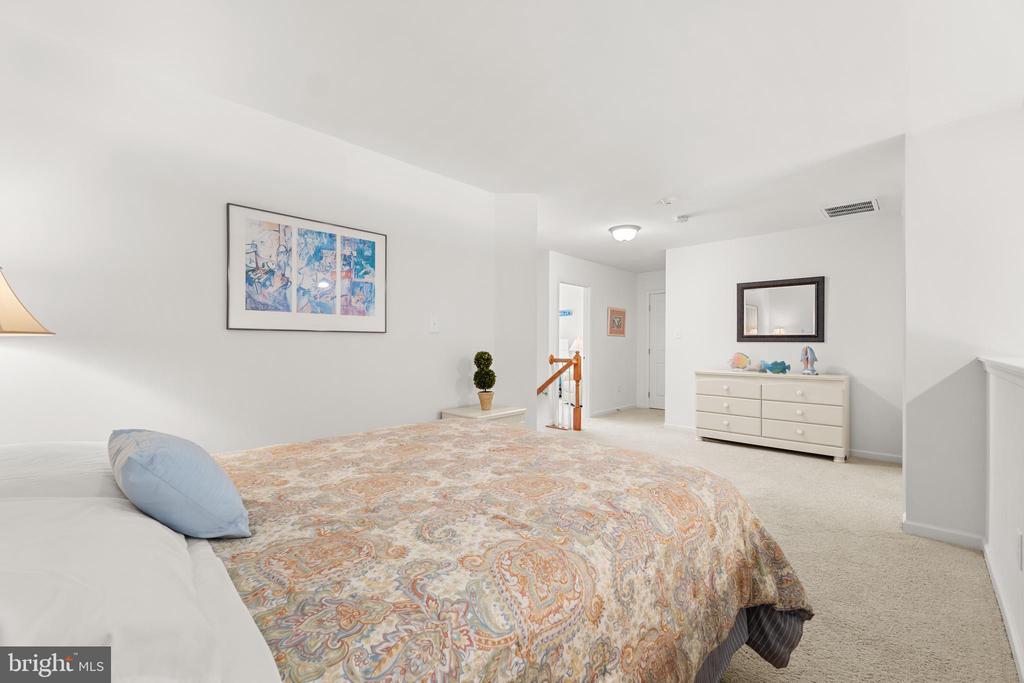
Bedroom with a patterned bedspread, blue pillow, dresser, and mirror.
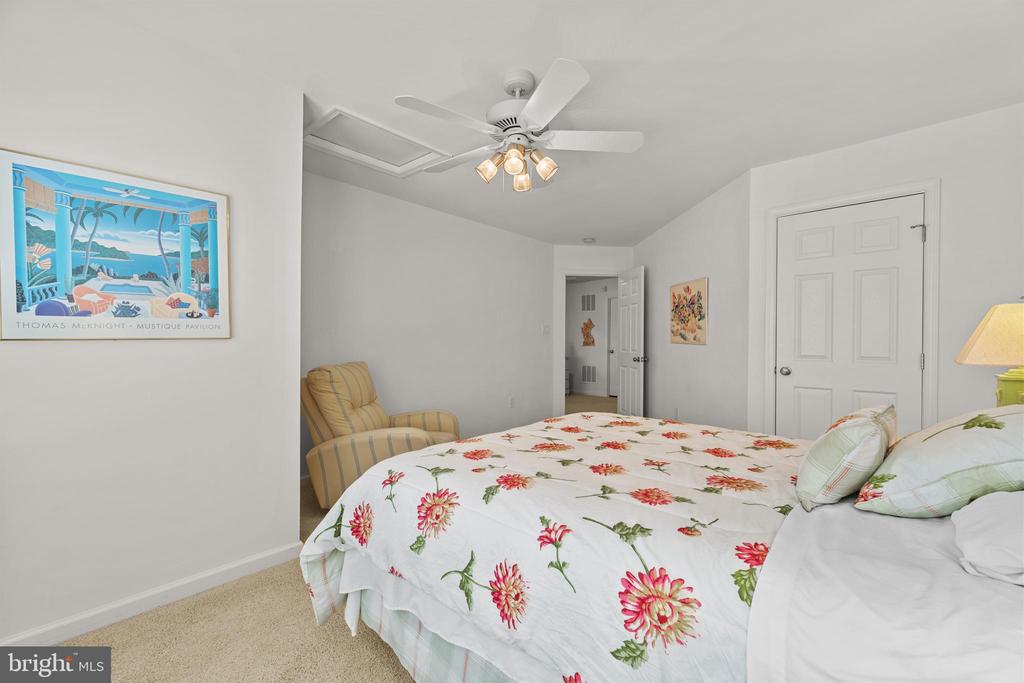
Bedroom with a floral-covered bed, striped armchair, and beige carpet.
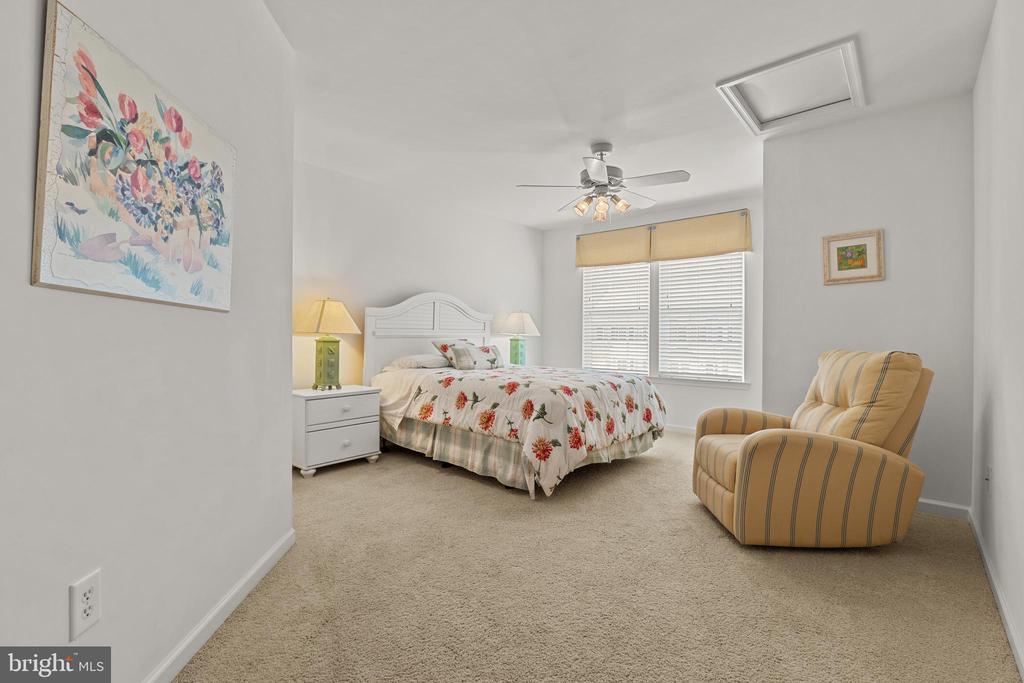
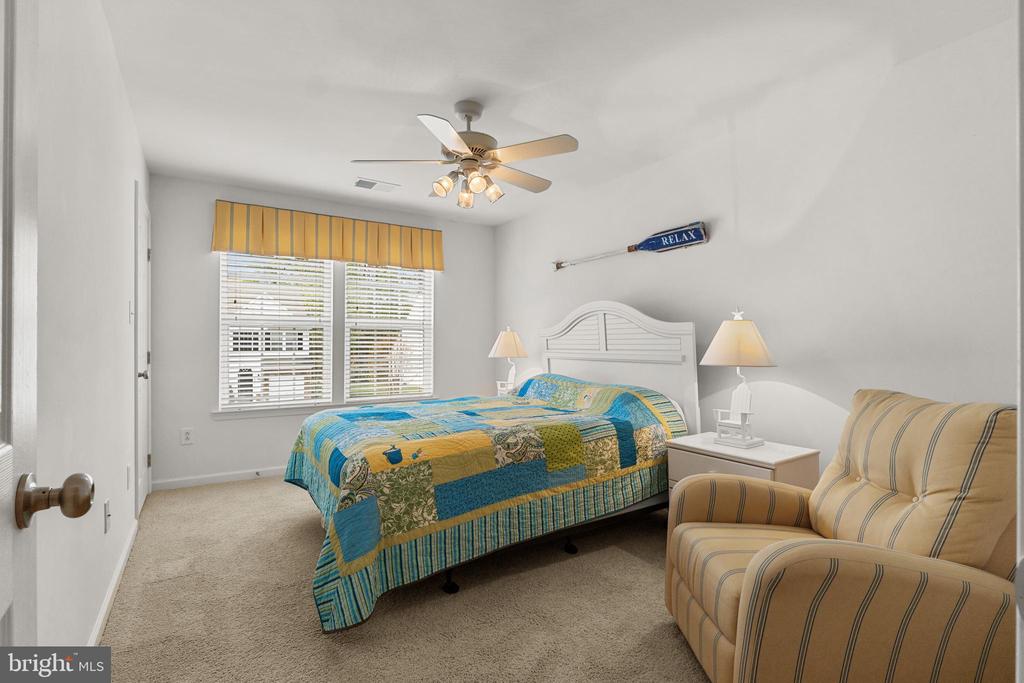
Bedroom with floral bedding, a striped armchair, and a ceiling fan.
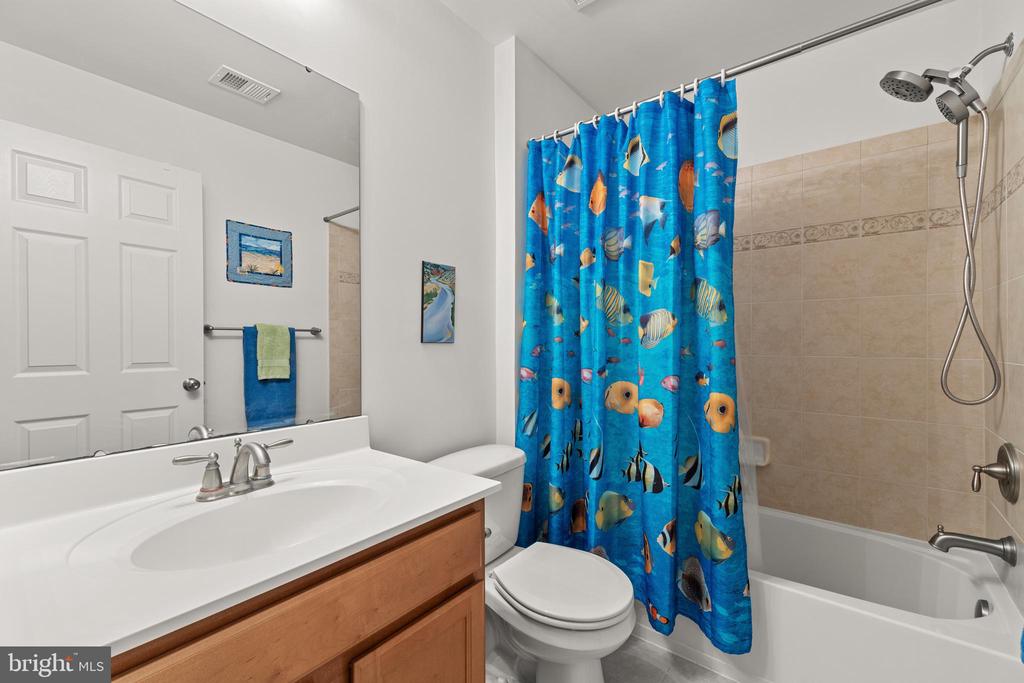
Bathroom with wood vanity, toilet, and tub-shower behind a blue fish-print curtain.
Bedroom with a colorful patchwork bedspread, white headboard, and striped armchair.
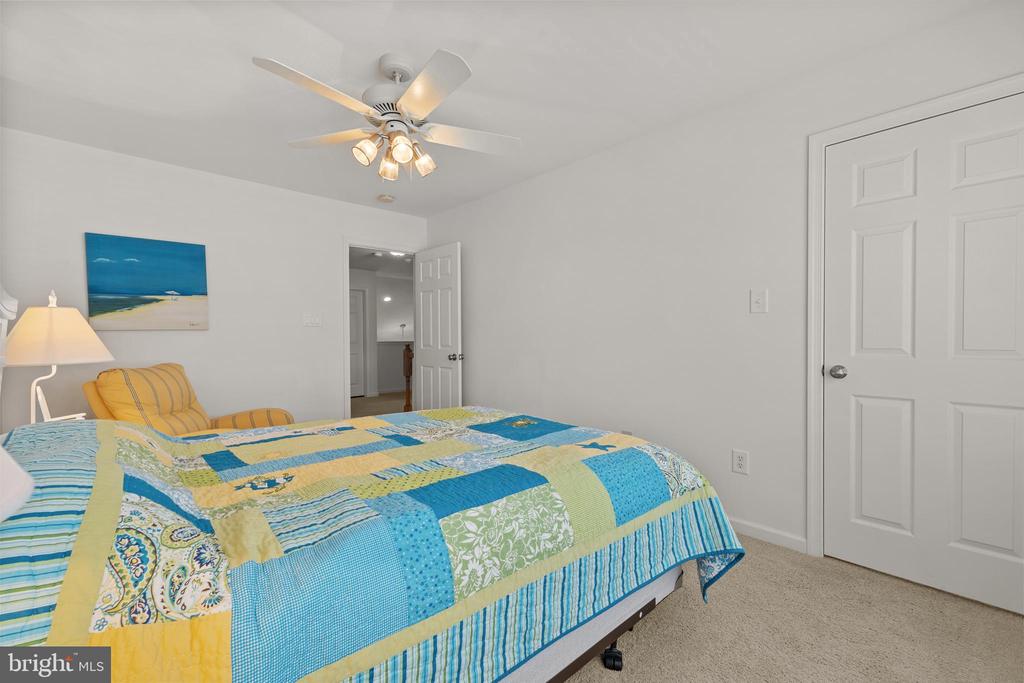
Bedroom with a colorful patchwork quilt, ceiling fan, and white paneled doors.
Furnished living room with blue sofas, patterned rugs, hardwood floors, and tall windows overlooking a patio.
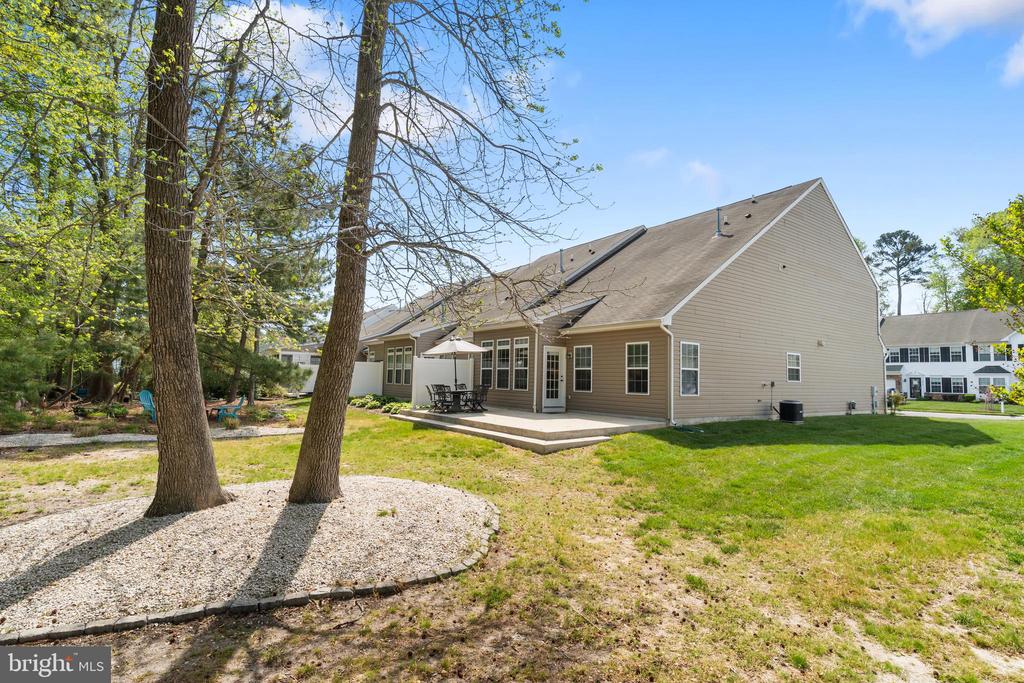
Rear of a beige home with a raised patio, outdoor seating, and mature trees.
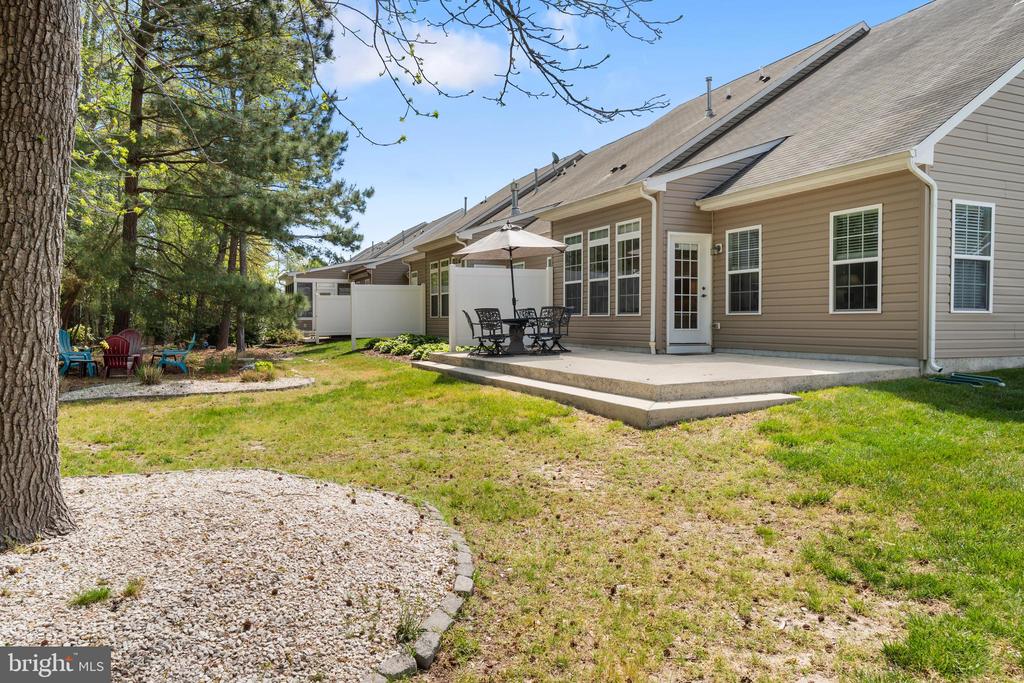
Home’s rear patio with outdoor dining set and umbrella, beside a grassy yard and mature trees.
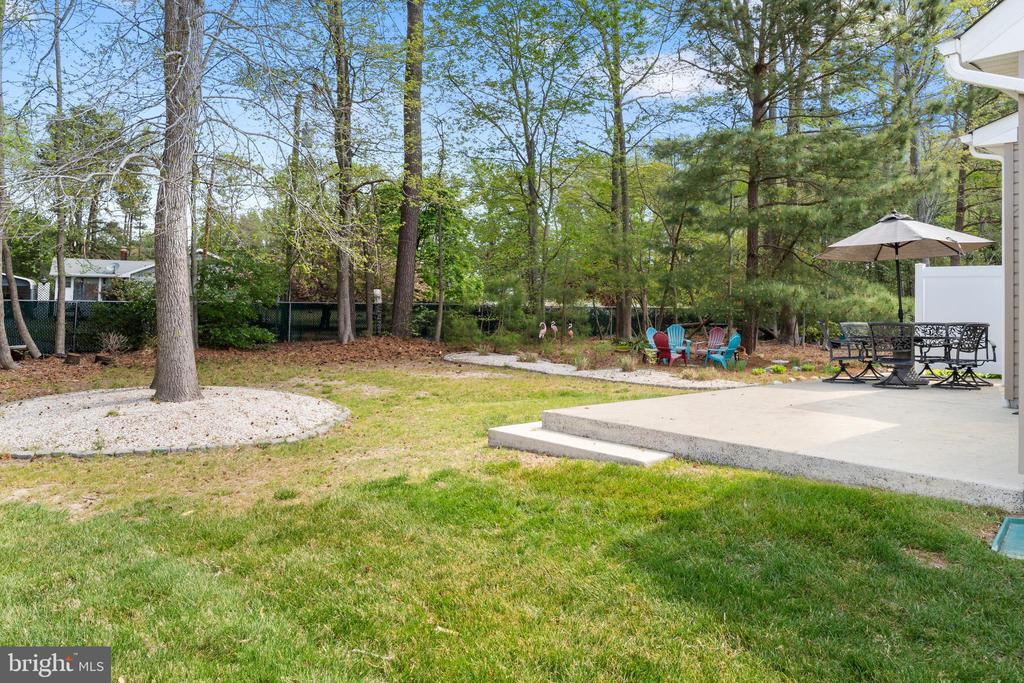
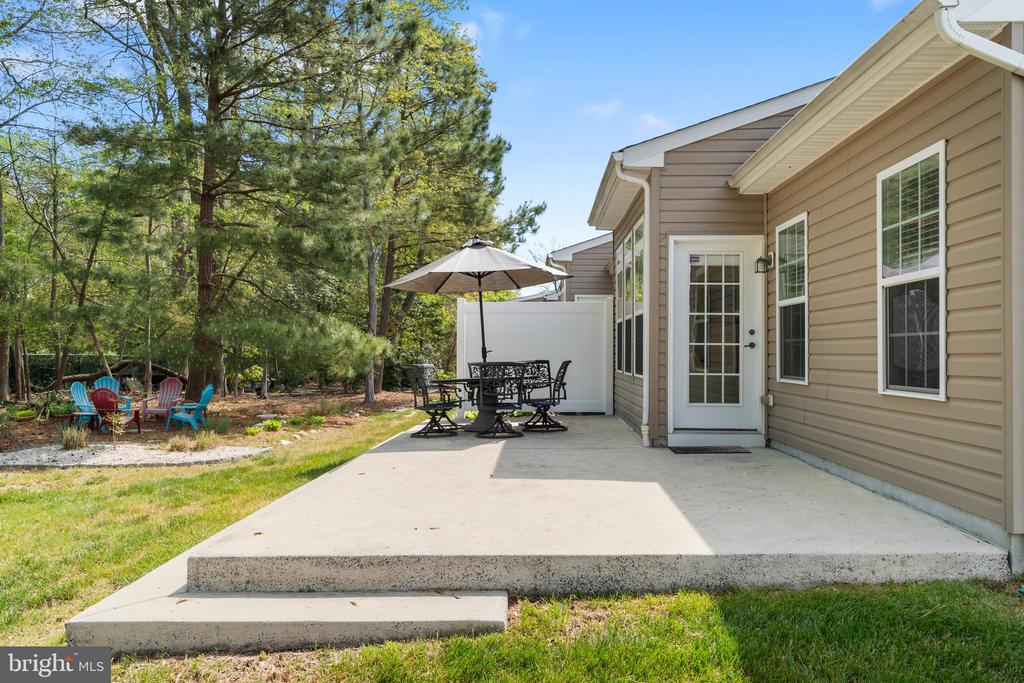
Backyard with a concrete patio, outdoor dining set, colorful chairs, and mature trees.
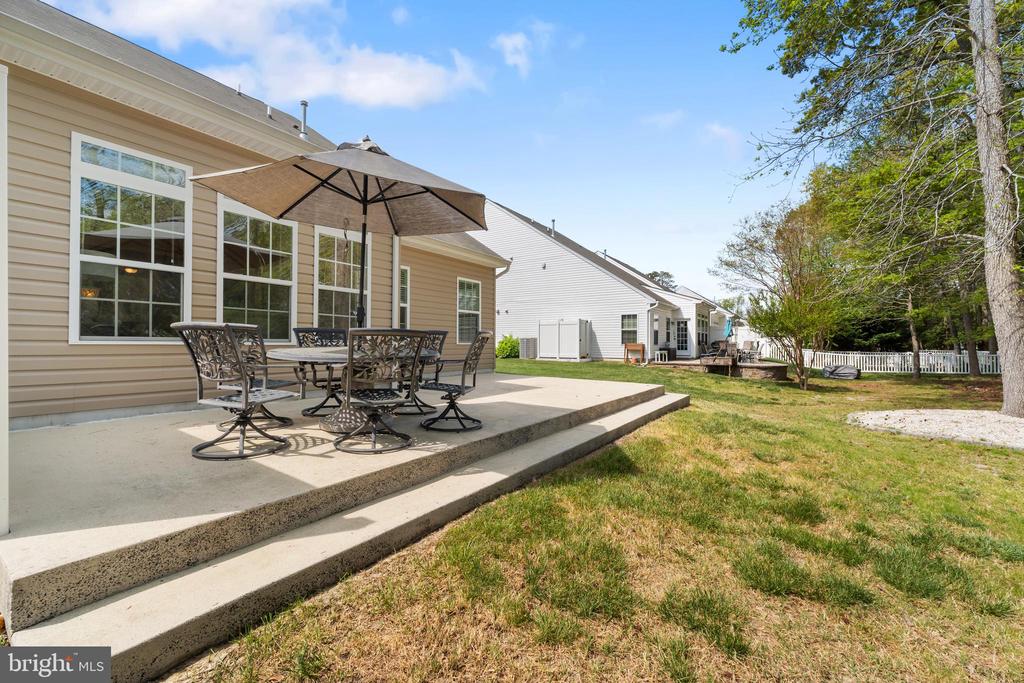
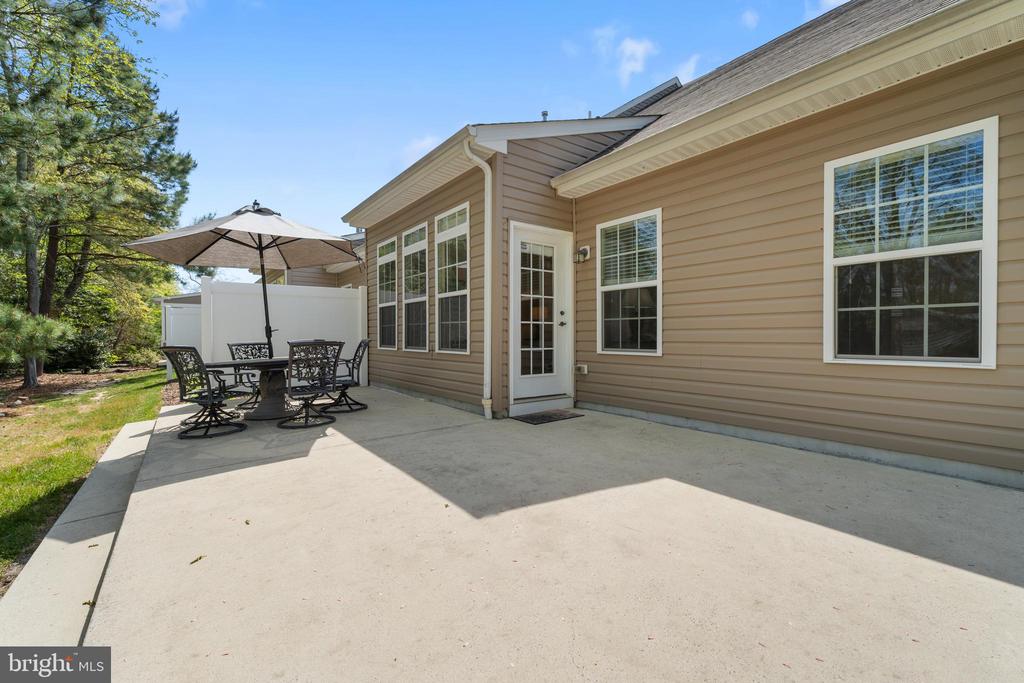
Rear patio with outdoor dining set and umbrella beside a grassy yard.
Rear patio with outdoor dining set and umbrella beside the home's tan siding.
Back patio with outdoor dining set, umbrella, and wooded yard beside the home.
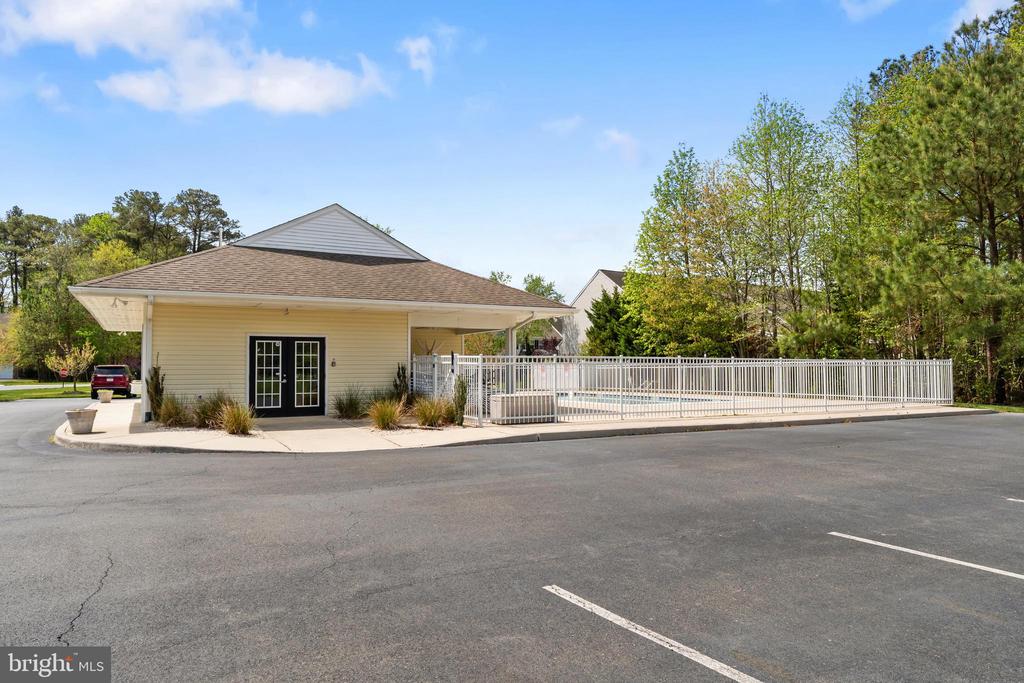
Low-rise community building with a long white-fenced pool area beside an empty parking lot.
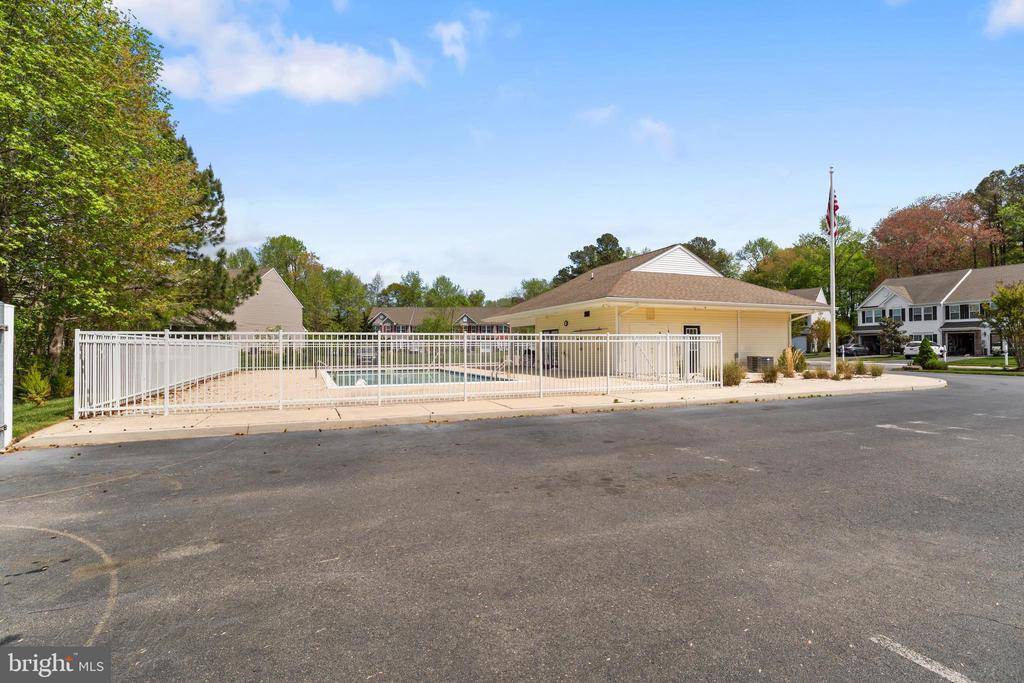
Community swimming pool behind a white fence beside a beige clubhouse.
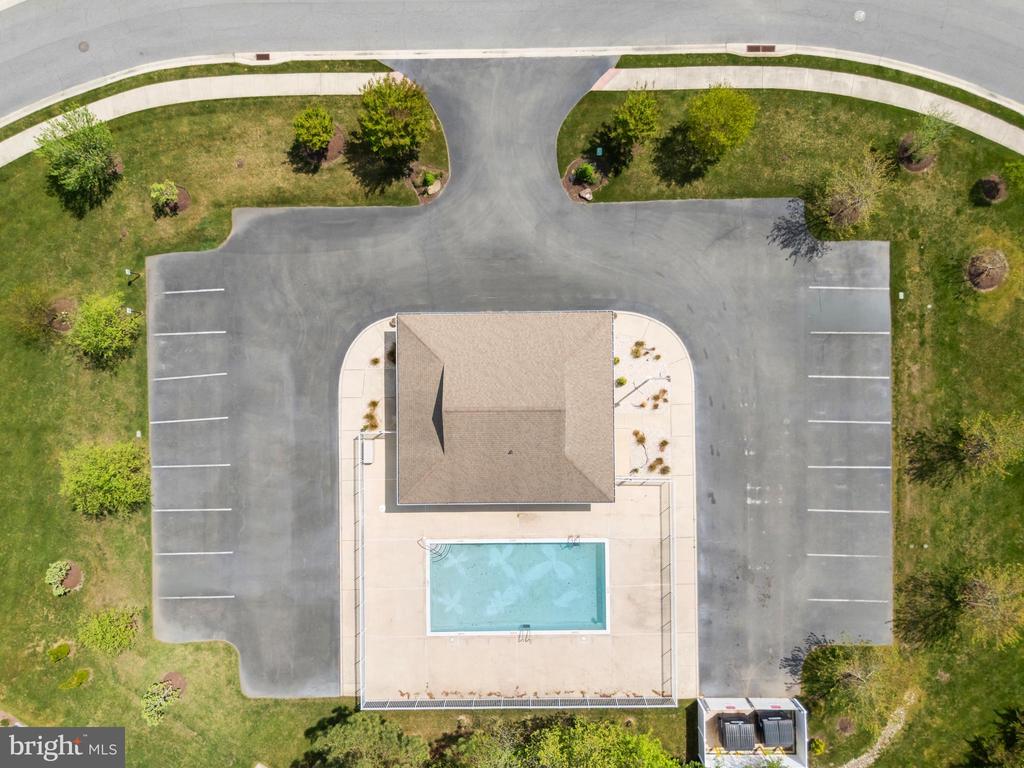
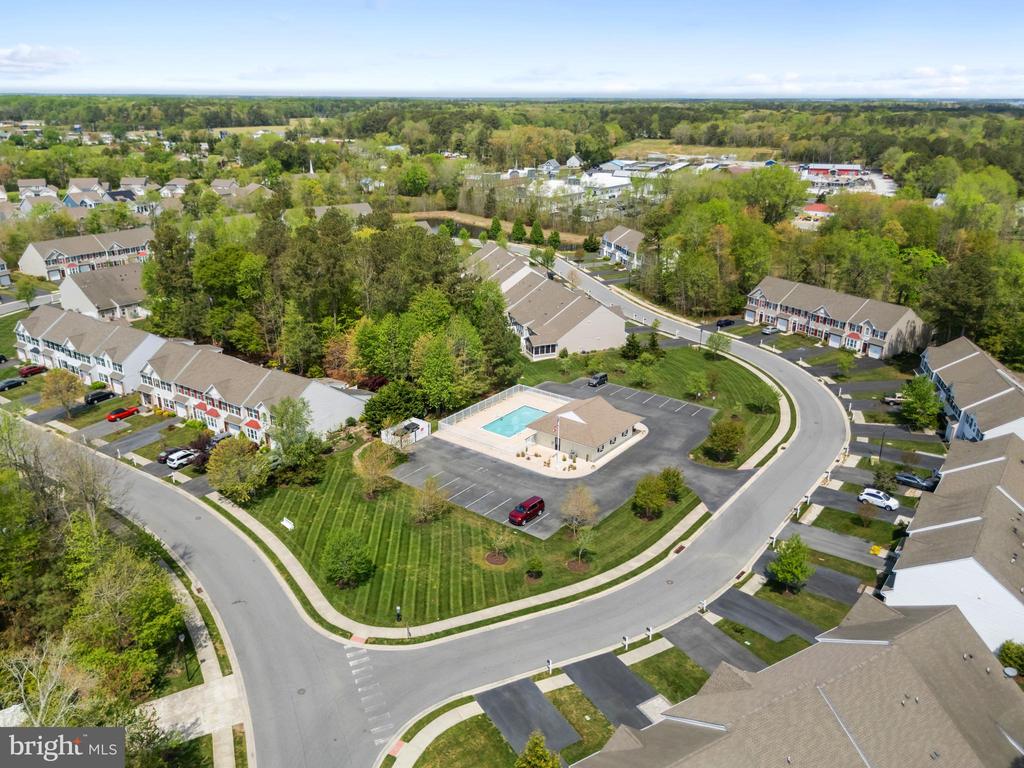
Aerial view of a building and swimming pool surrounded by parking spaces and landscaped grounds.
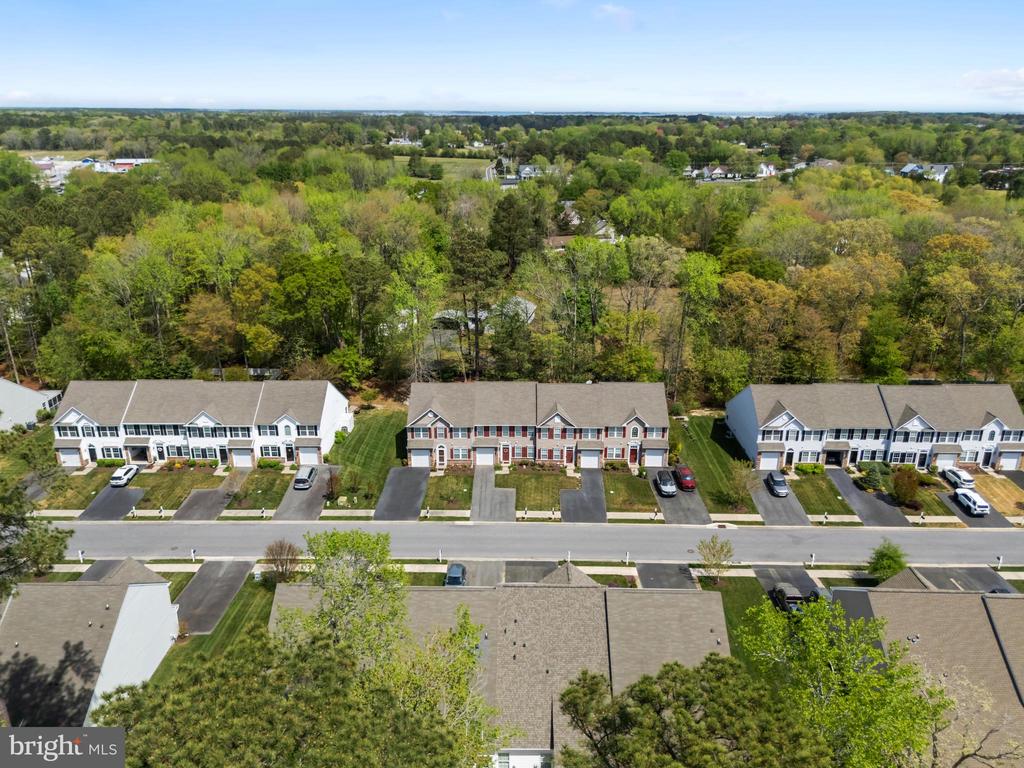
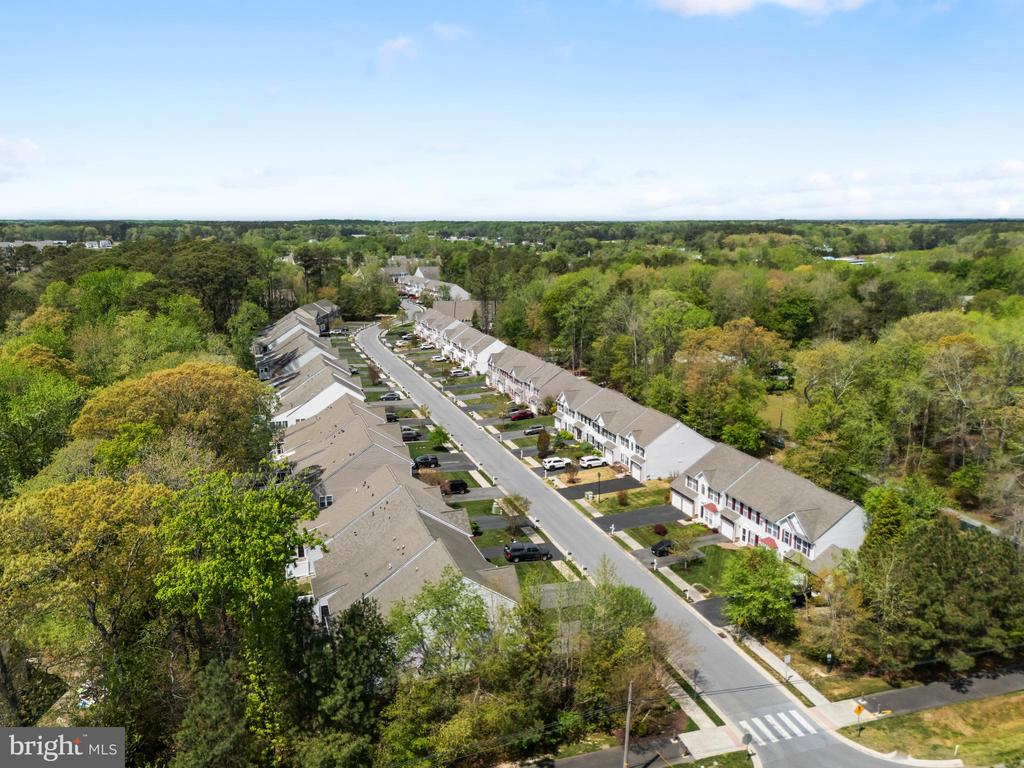
Aerial view of attached townhomes along a residential street, with dense woods behind them.
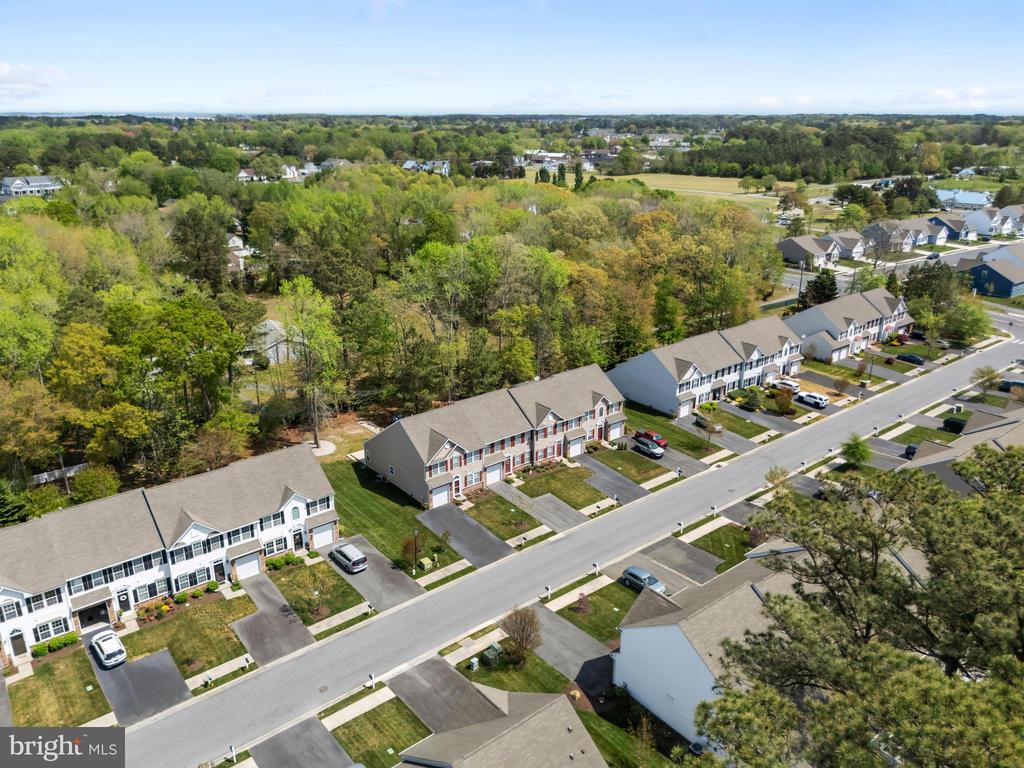
Aerial view of attached homes along a residential street beside a wooded area.
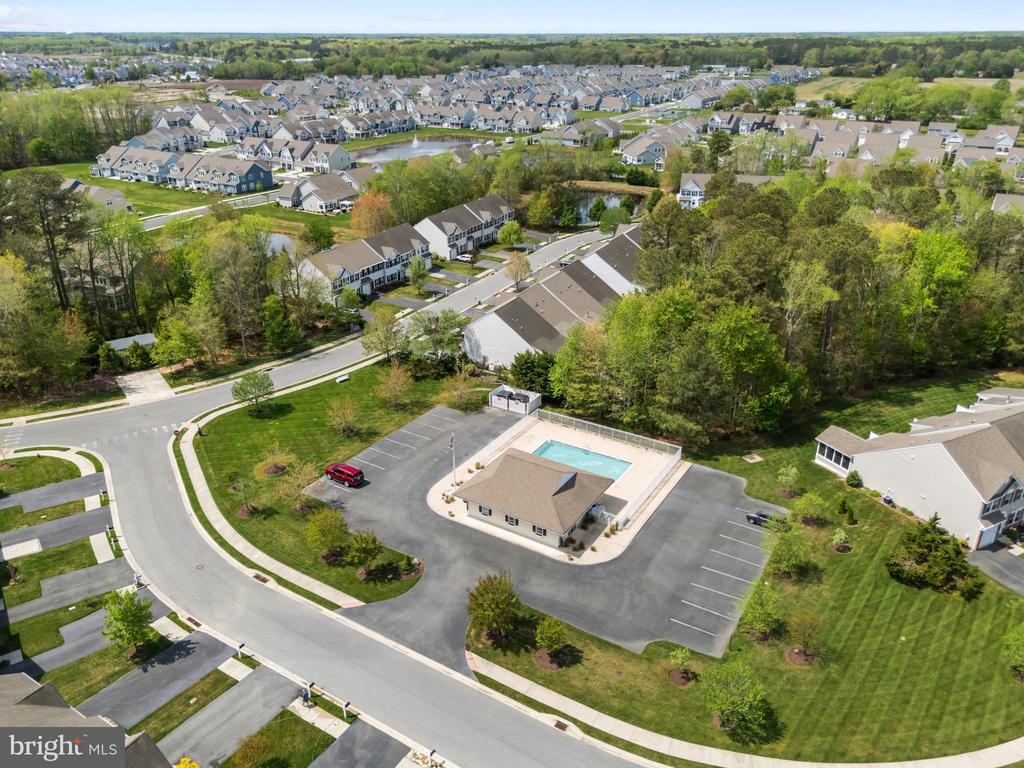
Aerial view of townhomes bordering wooded areas and wetlands in a residential neighborhood.
Aerial view of townhomes along a tree-lined residential street.
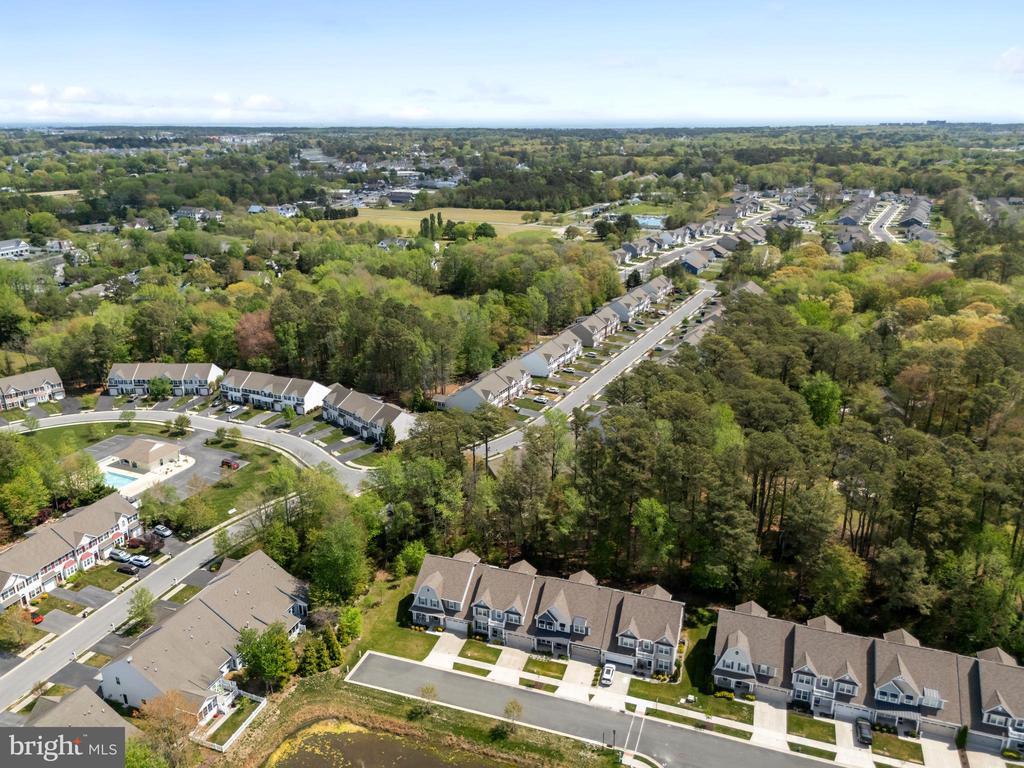
Aerial view of a residential community with a swimming pool and curving streets.
Aerial view of a residential community with an outdoor pool and wooded areas.
SEE ALL PHOTOS
Townhouse row with red shutters, stone entry accents, and paved driveways.
Windhurst Manor entrance sign on a brick monument amid landscaped grounds.
Townhouse exterior with stone accents, red shutters, and attached garages.
Entry foyer with an arched-window front door, hardwood floor, and staircase with a wood handrail.
Dining room with hardwood floors, a chandelier, and a table beside the kitchen.
Dining room with a long table, wooden chairs, chandelier, and staircase.
Kitchen with honey-colored cabinets, black granite counters, and a black range and microwave.
Kitchen with warm wood cabinets, dark countertops, and black appliances opening to a dining room.
Kitchen with honey-colored cabinets, dark granite counters, black appliances, and hardwood flooring.
Kitchen with dark granite counters and a sink overlooking a furnished living room.
Kitchen with honey-colored cabinets, black appliances, and granite countertops.
Kitchen with wood cabinets, granite breakfast bar, black appliances, and hardwood hallway.
Kitchen with granite counters and wood cabinets opening to a bright living room.
Living room with blue sofas, a green loveseat, hardwood floors, and large windows.
Living room with blue sofas, a wood coffee table, and large windows.
Living room with blue sofas, a wooden coffee table, and built-in media shelving.
Living room with blue sofas, floral rugs, hardwood floors, and a vaulted ceiling.
Bright living room with a green loveseat, plaid window valances, and views of trees through large windows.
Bathroom sink beneath an oval mirror, with striped towels hanging beside it.
Bedroom with a blue floral quilt, beige armchair, and tray ceiling.
Bright bedroom with a blue-and-white floral bedspread, tray ceiling, and two windows.
Bedroom with a blue floral bedspread, carved wood headboard, and tray ceiling.
Bedroom with a blue floral bedspread, tray ceiling, and cream-colored dresser.
Bathroom with a wood vanity, large mirror, bathtub, and colorful fish wall decorations.
Bathroom with a built-in soaking tub beside a large glass-enclosed shower.
Bathroom with a built-in soaking tub, glass-enclosed shower, and beige tile.
Bathroom with a corner soaking tub, glass-enclosed shower, and fish wall decorations.
Laundry room with matching front-load washer and dryer beneath a wire shelf.
Bedroom with a white bed and patterned quilt beneath a sloped ceiling.
Bedroom with a patterned bedspread, blue pillow, dresser, and mirror.
Bedroom with a floral-covered bed, striped armchair, and beige carpet.
Bedroom with floral bedding, a striped armchair, and a ceiling fan.
Bathroom with wood vanity, toilet, and tub-shower behind a blue fish-print curtain.
Bedroom with a colorful patchwork bedspread, white headboard, and striped armchair.
Bedroom with a colorful patchwork quilt, ceiling fan, and white paneled doors.
Furnished living room with blue sofas, patterned rugs, hardwood floors, and tall windows overlooking a patio.
Rear of a beige home with a raised patio, outdoor seating, and mature trees.
Home’s rear patio with outdoor dining set and umbrella, beside a grassy yard and mature trees.
Backyard with a concrete patio, outdoor dining set, colorful chairs, and mature trees.
Rear patio with outdoor dining set and umbrella beside a grassy yard.
Rear patio with outdoor dining set and umbrella beside the home's tan siding.
Back patio with outdoor dining set, umbrella, and wooded yard beside the home.
Low-rise community building with a long white-fenced pool area beside an empty parking lot.
Community swimming pool behind a white fence beside a beige clubhouse.
Aerial view of a building and swimming pool surrounded by parking spaces and landscaped grounds.
Aerial view of attached townhomes along a residential street, with dense woods behind them.
Aerial view of attached homes along a residential street beside a wooded area.
Aerial view of townhomes bordering wooded areas and wetlands in a residential neighborhood.
Aerial view of townhomes along a tree-lined residential street.
Aerial view of a residential community with a swimming pool and curving streets.
Aerial view of a residential community with an outdoor pool and wooded areas.
Sold

36332 RIDGESHORE LANE

36332 RIDGESHORE LANE, MILLVILLE, DE 19967

$402,000
Nestled in the desirable Windhurst Manor community, this one-owner two-level end-unit townhouse offers a comfortable blend of style and everyday convenience. Built in 2009, the home features a traditional exterior paired with a warm, inviting interior complete with a mix of hardwood and carpet flooring.

The open-concept layout creates an easy flow between the living and kitchen areas, making it ideal for both relaxing and entertaining. The kitchen offers ample cabinetry and generous counter space, creating a functional and inviting area for everyday living.

The layout is thoughtfully designed with main-level living in mind, featuring a primary bedroom on the first floor complete with an en-suite bath and walk-in closet. A convenient half bath is also located on the main level for guests. Upstairs, you'll find two additional bedrooms, a full bathroom, and a versatile loft area that can serve as a second living space, office, or guest retreat.

As an end unit, the home enjoys added outdoor space, perfect for unwinding or enjoying a quiet evening. Sidewalk-lined streets invite you to take a stroll through the neighborhood, while community amenities such as the outdoor pool and clubhouse offer great opportunities to relax and connect.

The association fee covers lawn care, snow removal, and trash service, allowing for easy, low-maintenance living. Conveniently located near parks, shopping, and dining. This home also includes an attached garage and driveway parking for added ease.

No short-term rentals are permitted, however yearly rentals are allowed. Whether you're looking for a primary residence, a vacation getaway, or an investment opportunity, this property offers flexibility to fit your needs.

3
beds

3
baths

2,100 Sq.Ft. LIVING AREA

7,405 Sq.Ft. lot

Features & Amenities

Interior

  • total bedrooms3
  • Total bathrooms3
  • full bathrooms2
  • half bathroom1
  • Flooring Hardwood, Carpet, Ceramic Tile
  • APPLIANCES Built-In Microwave, Dishwasher, Disposal, Dryer, Icemaker, Instant Hot Water, Oven/Range - Electric, Washer, Water Heater - Tankless
  • other interior Features Carpet, Ceiling Fan(s), Combination Kitchen/Living, Dining Area, Entry Level Bedroom, Family Room Off Kitchen, Floor Plan - Open, Primary Bath(s), Walk-in Closet(s), Window Treatments, Wood Floors

Area & Lot

  • Status Sold
  • Date Sold June 1, 2026
  • Living Area2,100 Sq.Ft.
  • Total Area2,100 Sq.Ft.
  • Lot Area7,405 Sq.Ft.
  • MLS® IDDESU2109800
  • TypeTownhouse
  • YEAR BUILT2009
  • Architecture StylesVilla
  • Elementary SchoolLORD BALTIMORE
  • Middle SchoolSELBYVILLE
  • High SchoolINDIAN RIVER
  • School DistrictINDIAN RIVER

Exterior

  • STORIES2
  • Garage Space1.0
  • water SourcePublic
  • PoolYes - Community
  • roofArchitectural Shingle
  • parkingAttached Garage
  • HEAT TYPEForced Air
  • AIR CONDITIONINGCentral A/C
  • sewerPublic Sewer
  • SubstructureSlab
  • Disability Features2 Access Exits
  • HOA AmenitiesPool - Outdoor, Club House
  • other exterior FeaturesExterior Lighting

Financial

  • Sales Price$402,000
  • Real Estate Tax $849/yr
  • HOA $390/3 mos
  • Zoning TN
Kate Barnhart

Kate Barnhart

Let's Make a Move

Kate combines market experience, careful organization, and genuine attention to your goals. Whether you're buying or selling, she'll be in your corner from the first conversation to the closing table.

Life Between the City and the Shore