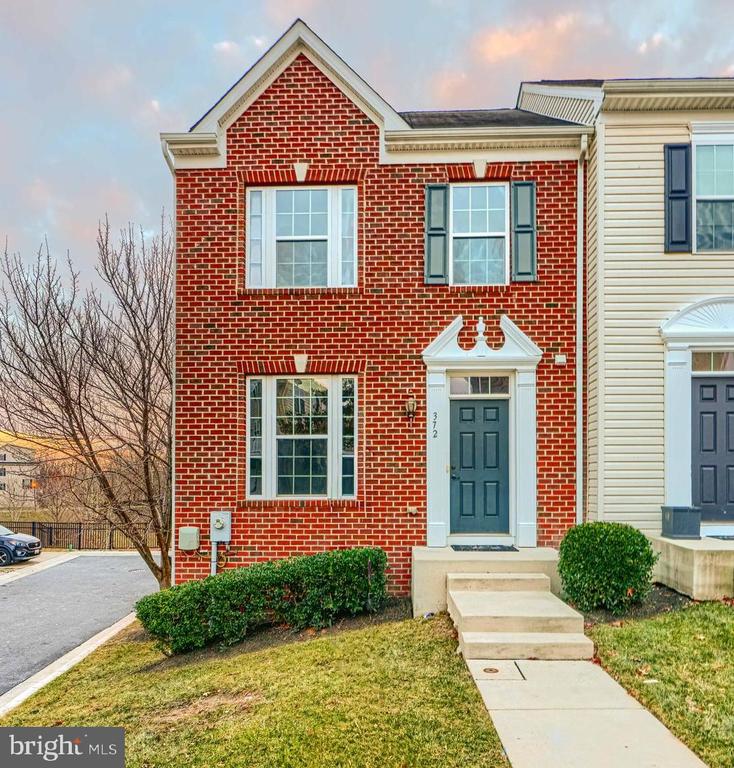
Red-brick townhouse with a blue front door, white trim, and a concrete walkway.
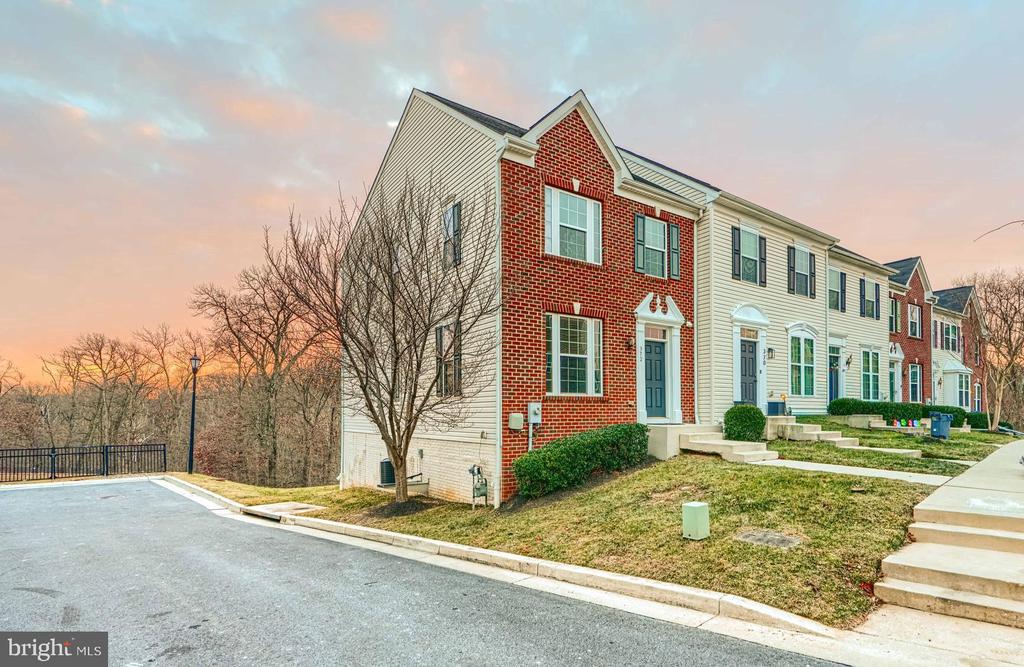
Attached townhouse with red brick and light siding, a small front lawn, and leafless trees.
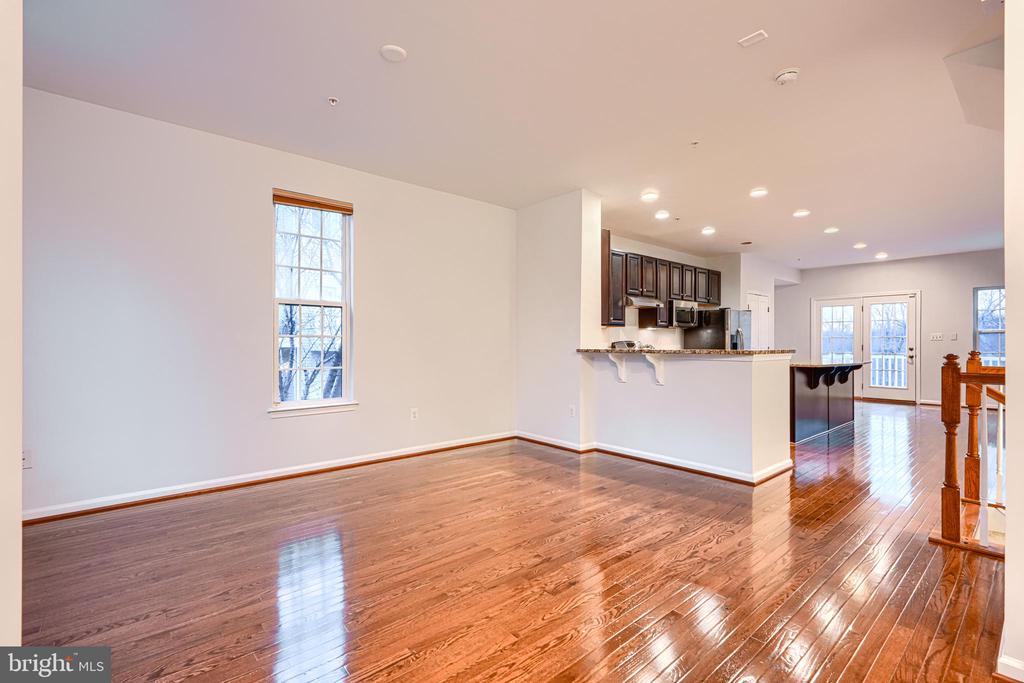
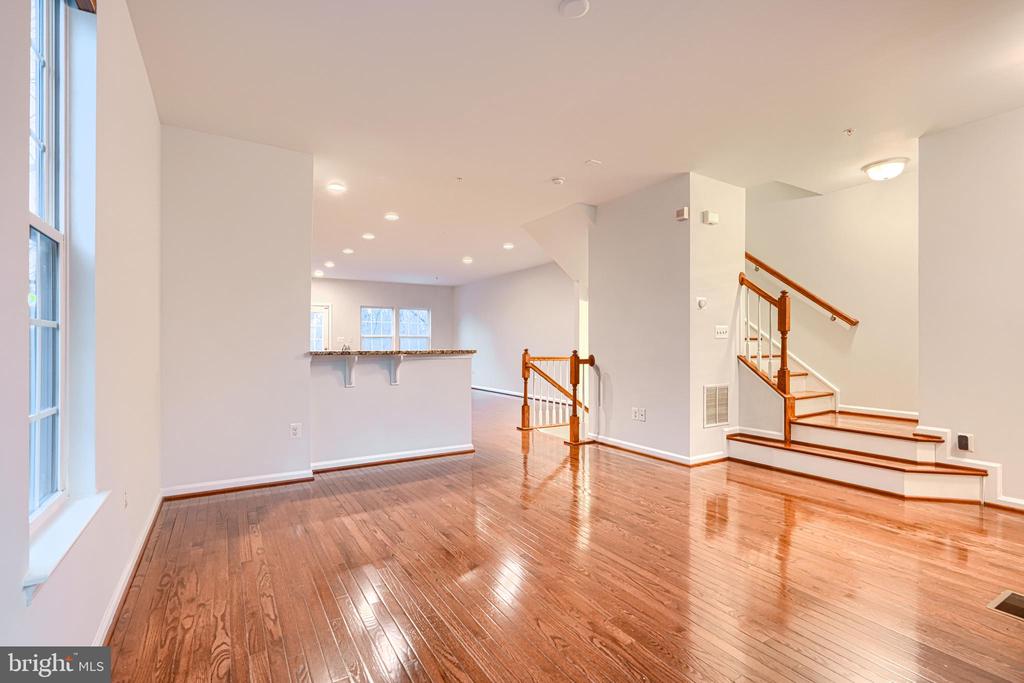
Open living and dining area with polished hardwood floors and an open kitchen with breakfast bar.
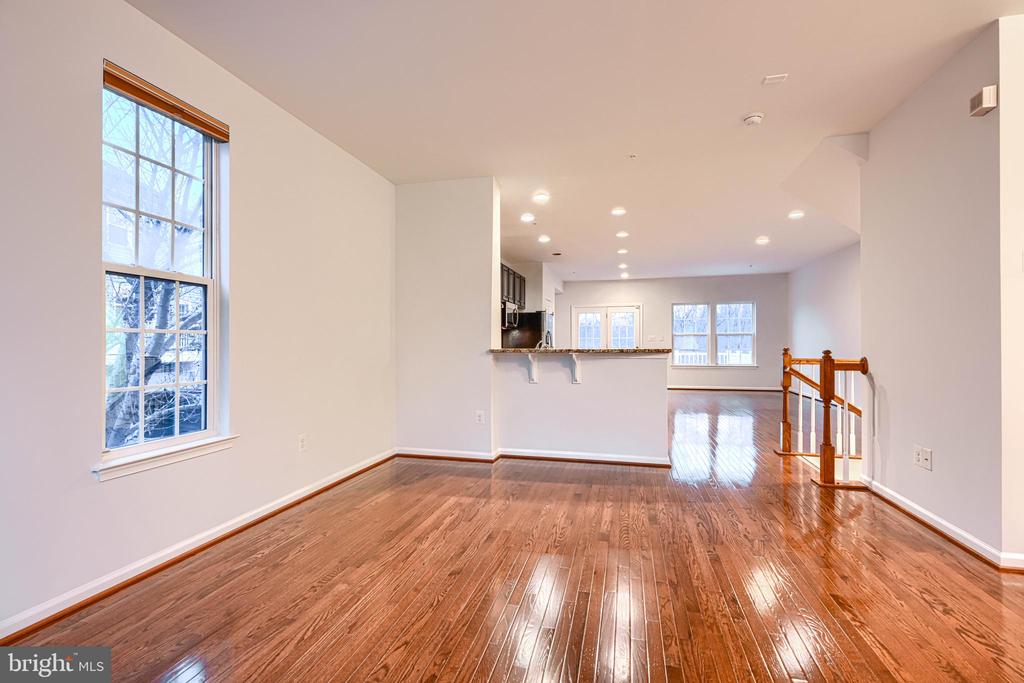
Open living and dining area with polished hardwood floors, large windows, and a kitchen pass-through.
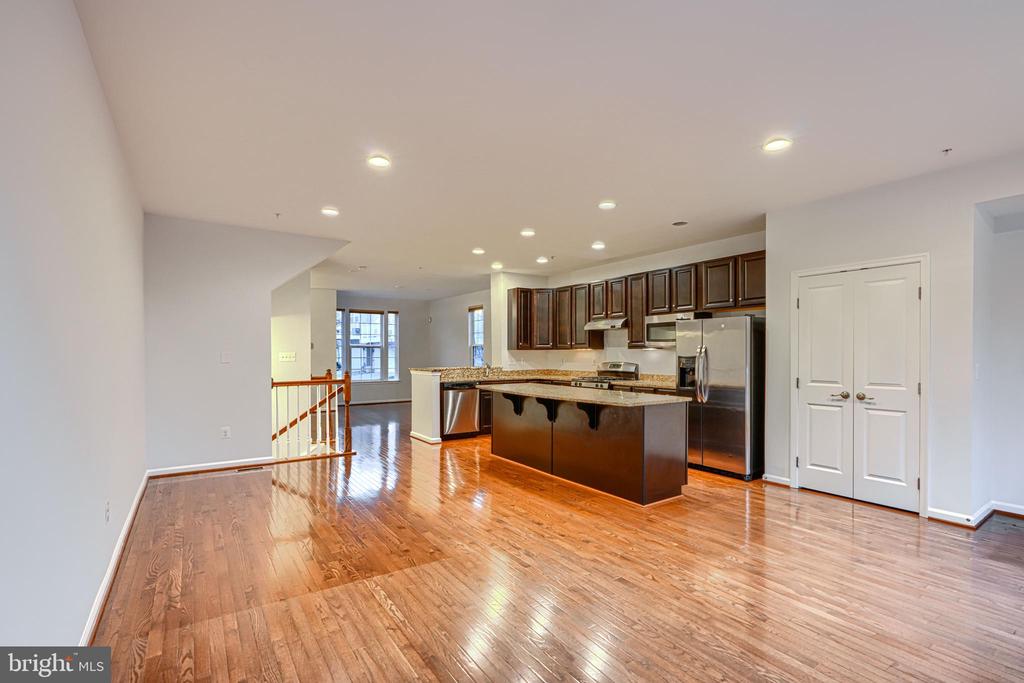
Vacant living area with polished hardwood floors, a kitchen pass-through, and a wood-trimmed staircase.
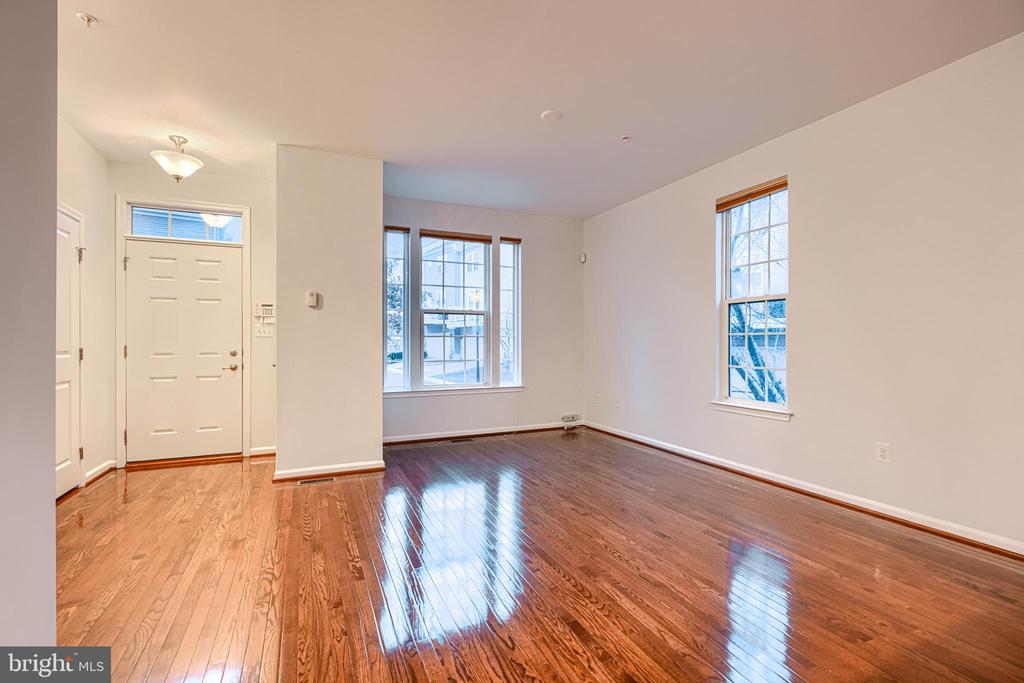
Vacant living room with polished hardwood floors, tall windows, and the front entry door.
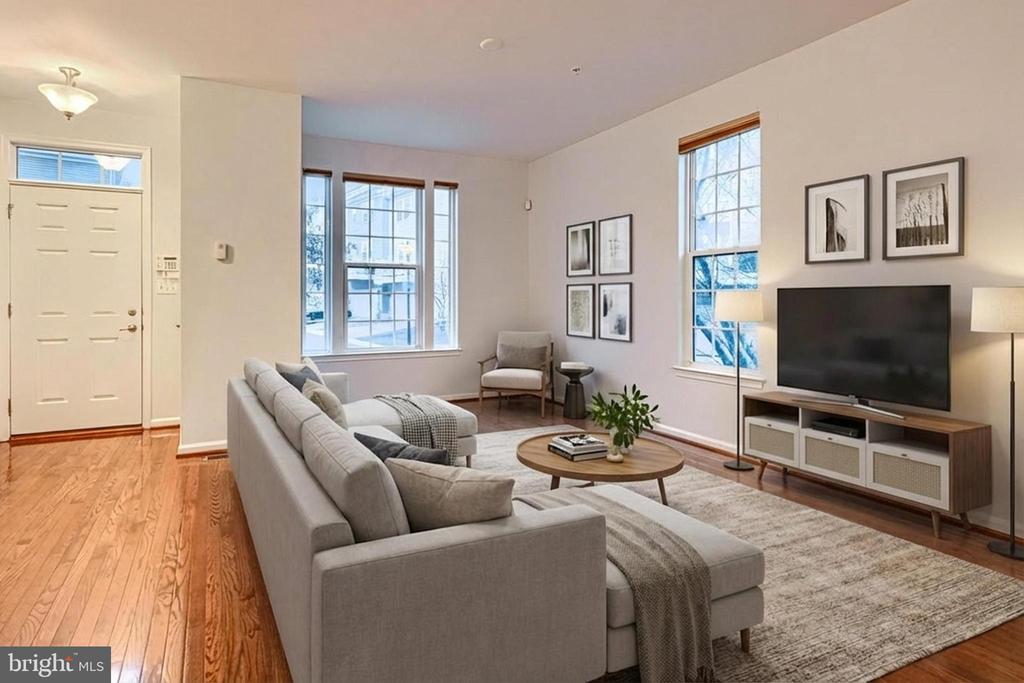
Living room with gray sectional, hardwood floors, tall windows, and a television.
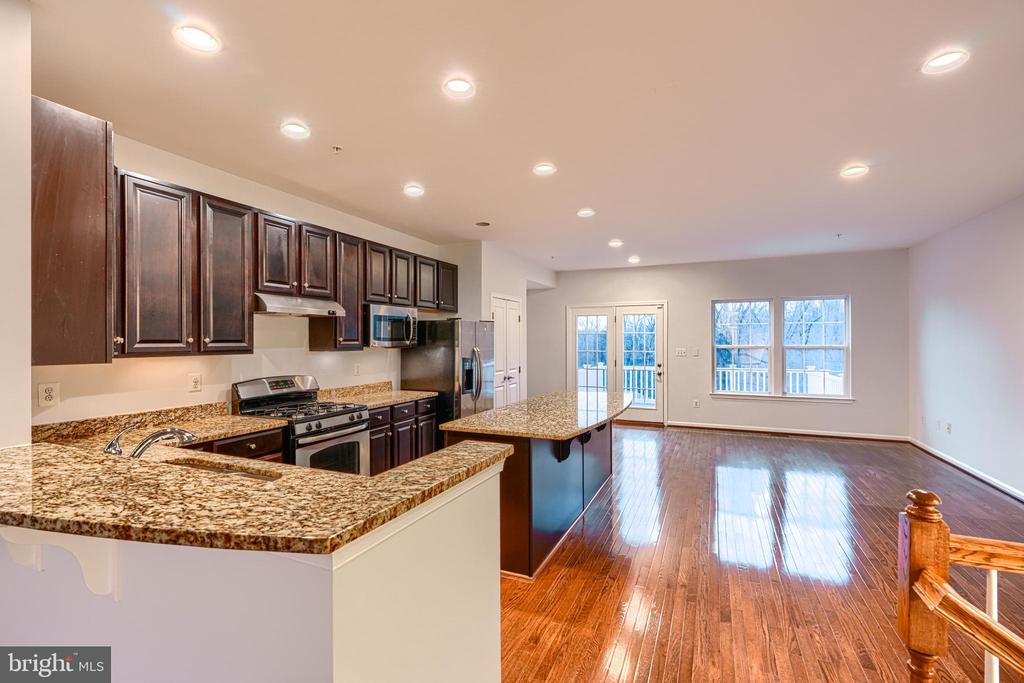
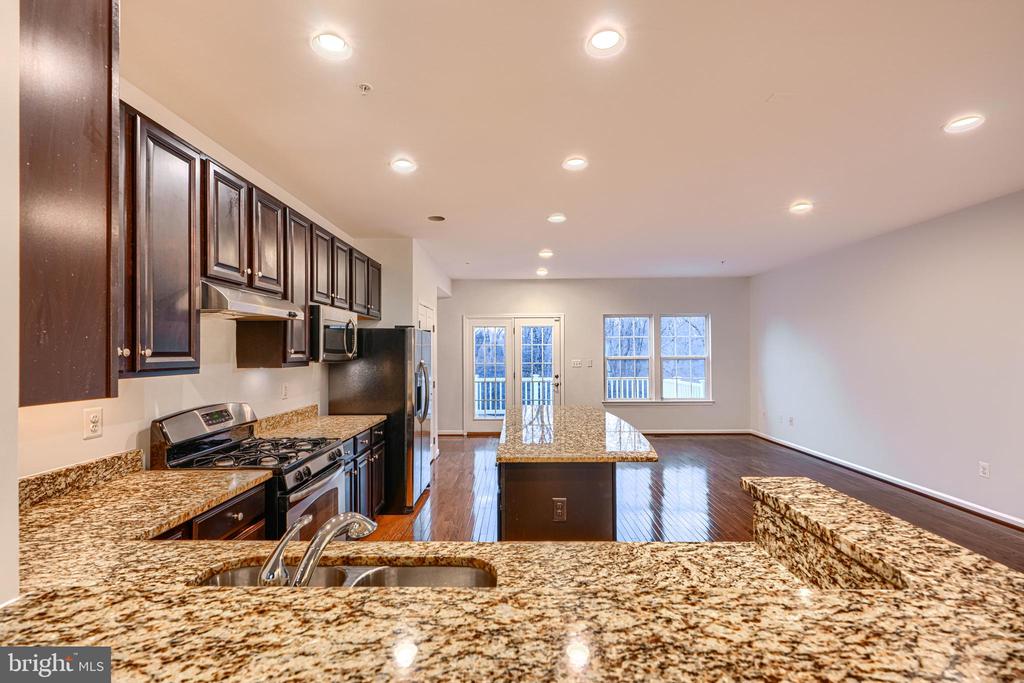
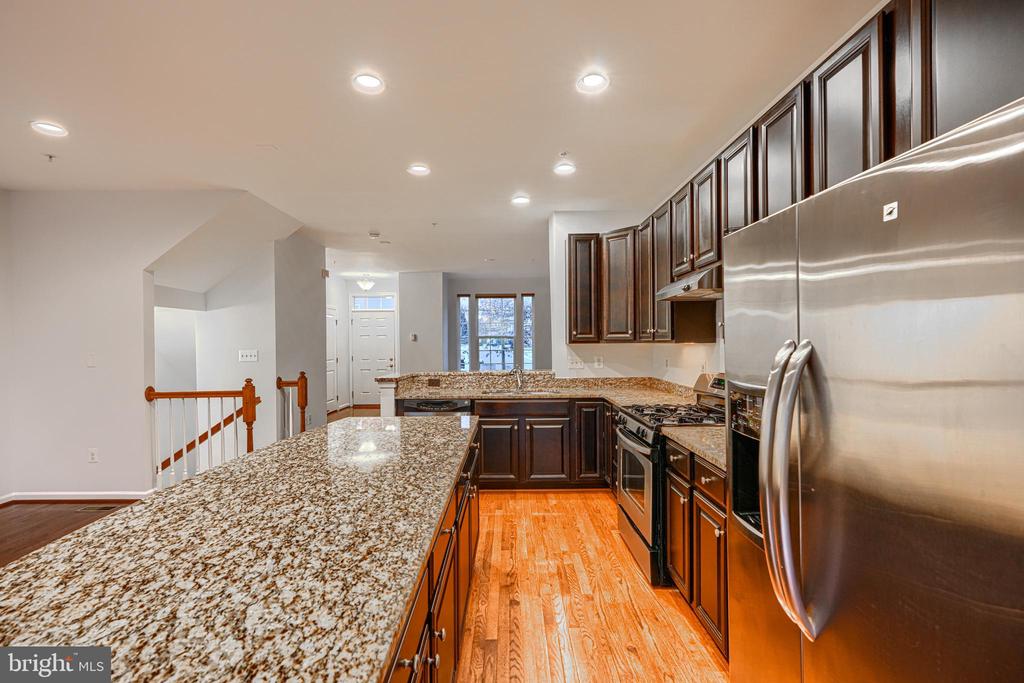
Open-plan kitchen with granite counters, dark wood cabinets, and hardwood floors extending into the living area.
Kitchen with dark wood cabinets, granite counters, and an island opening to a spacious living area.
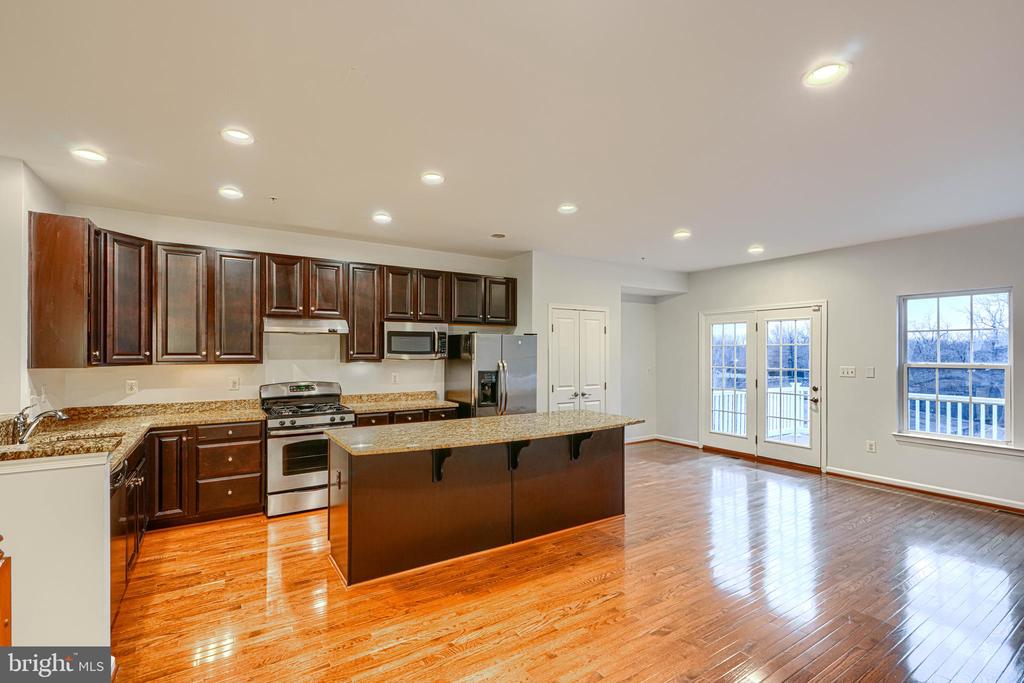
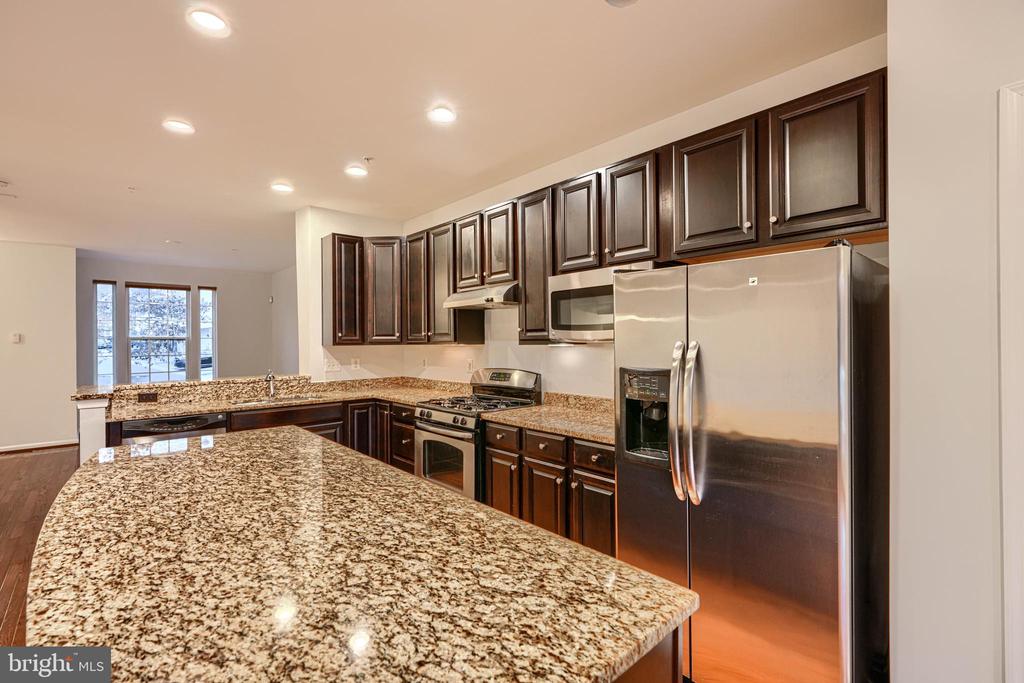
Open-plan kitchen with dark wood cabinets, granite island, stainless steel appliances, and hardwood floors.
Open kitchen with dark cabinetry, granite island, stainless appliances, and hardwood floors.
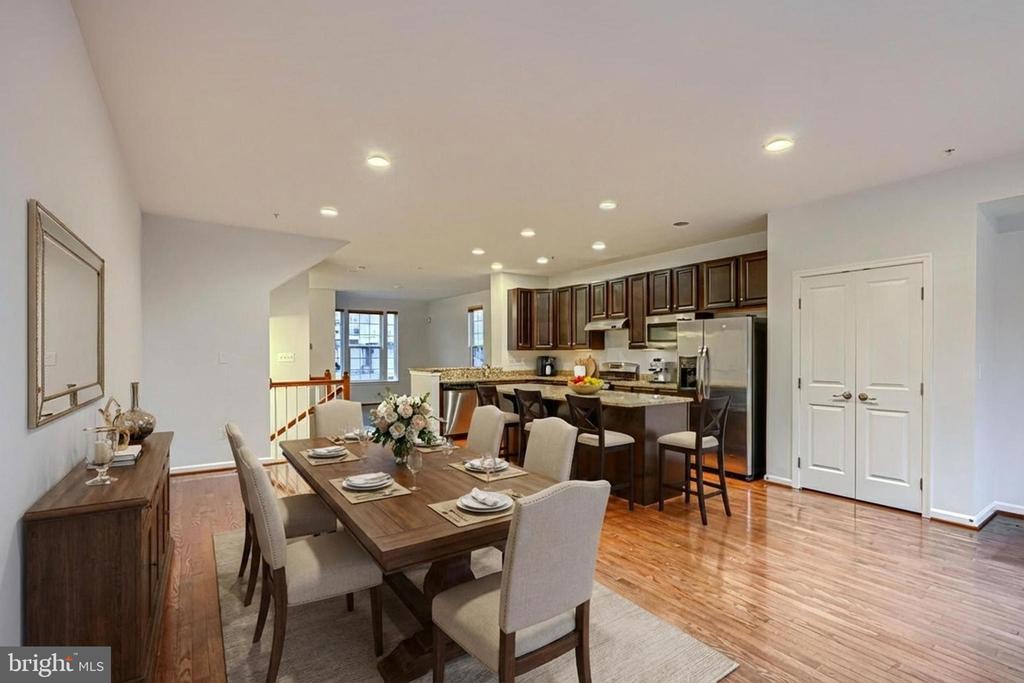
Open dining room and kitchen with a wood table, dark cabinets, and hardwood floors.
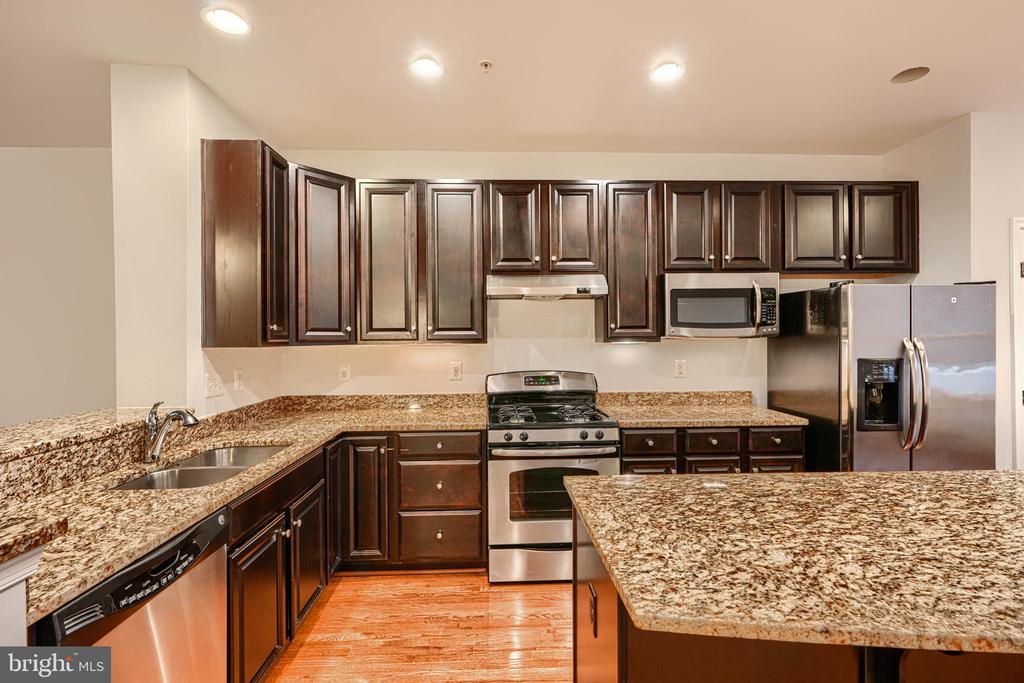
Kitchen with a granite island, dark wood cabinets, stainless steel appliances, and hardwood floors.
Kitchen with dark wood cabinets, granite counters, a large island, and stainless steel appliances.
Kitchen with dark wood cabinets, granite counters, stainless steel appliances, and a large breakfast bar.
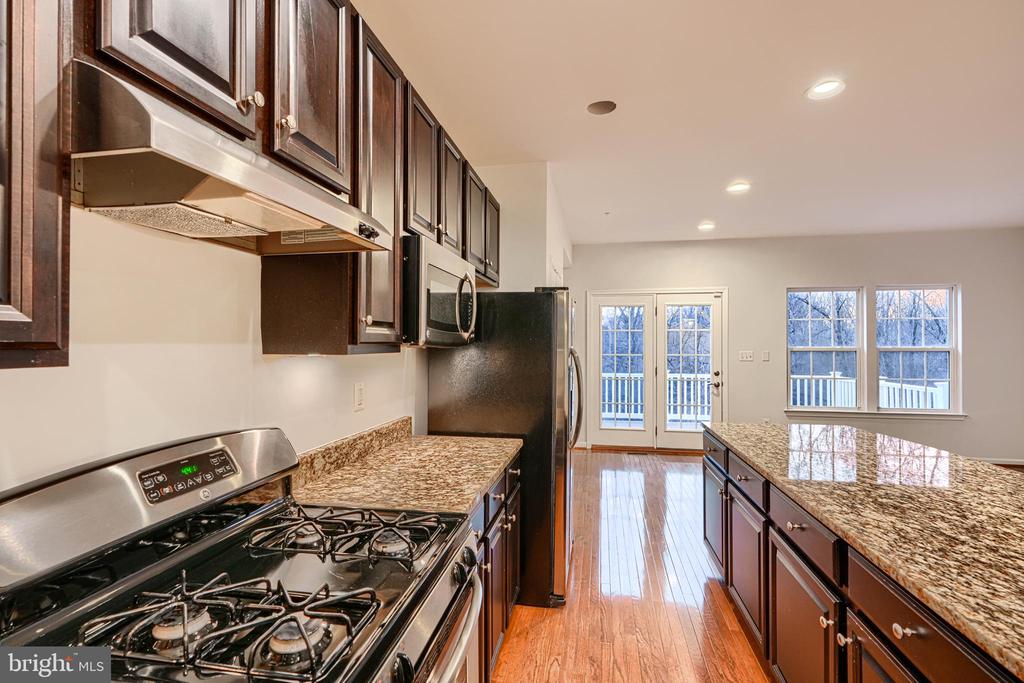
Kitchen with dark wood cabinets, granite counters, stainless steel appliances, and French doors.
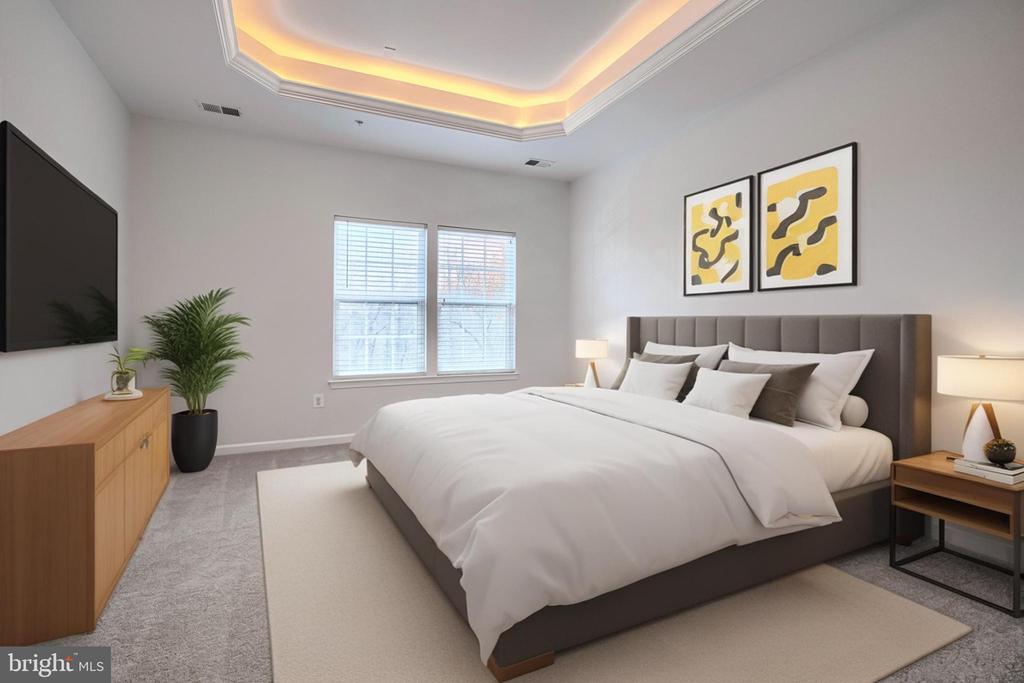
Staged bedroom with a king-size bed, gray upholstered headboard, and warm-lit tray ceiling.
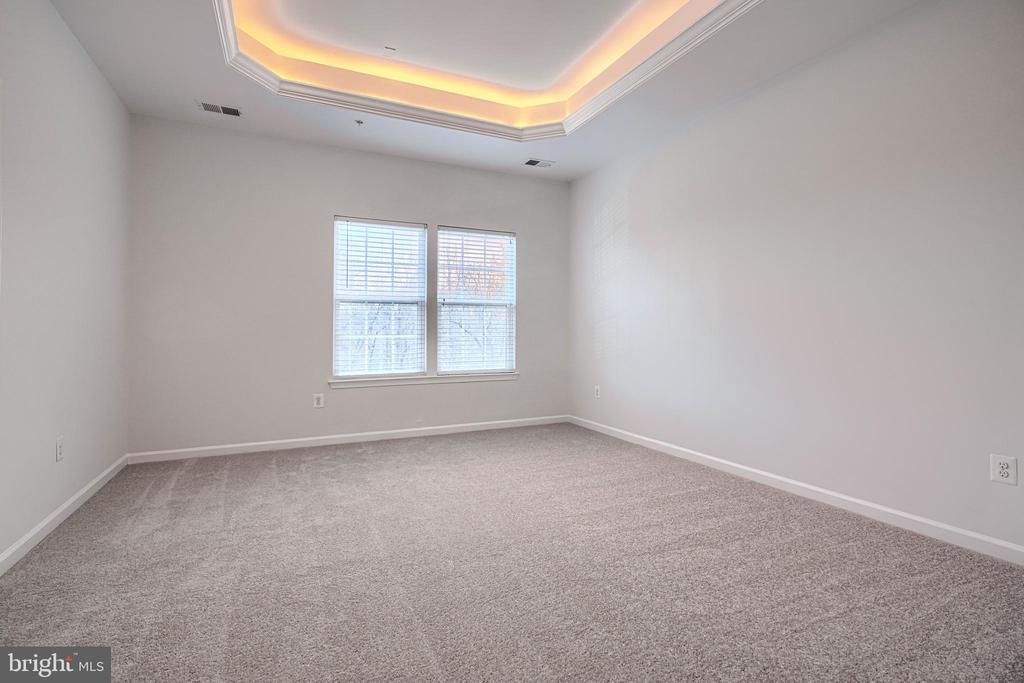
Empty carpeted bedroom with paired windows and an illuminated tray ceiling.
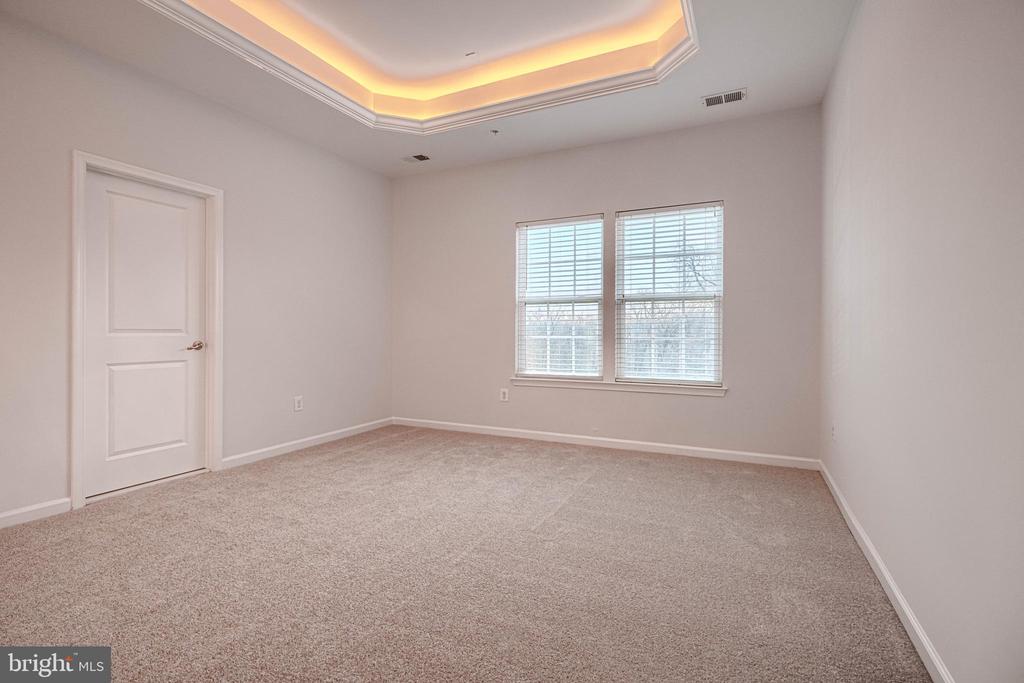
Empty carpeted bedroom with two windows and a recessed tray ceiling.
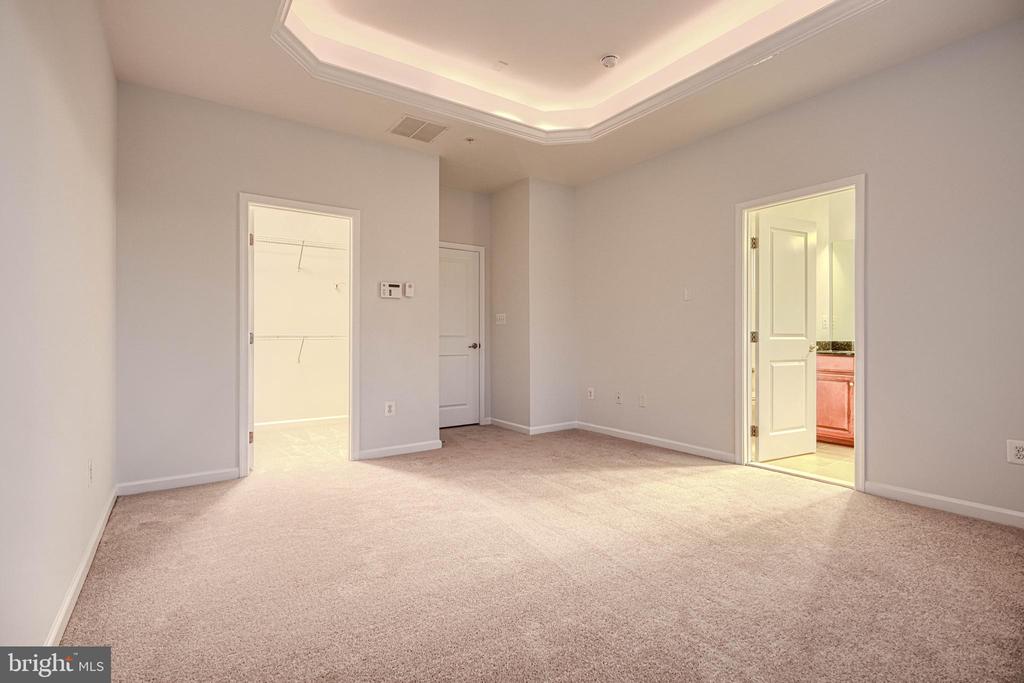
Empty carpeted bedroom with a tray ceiling, open closet, and bathroom vanity visible through the doorway.
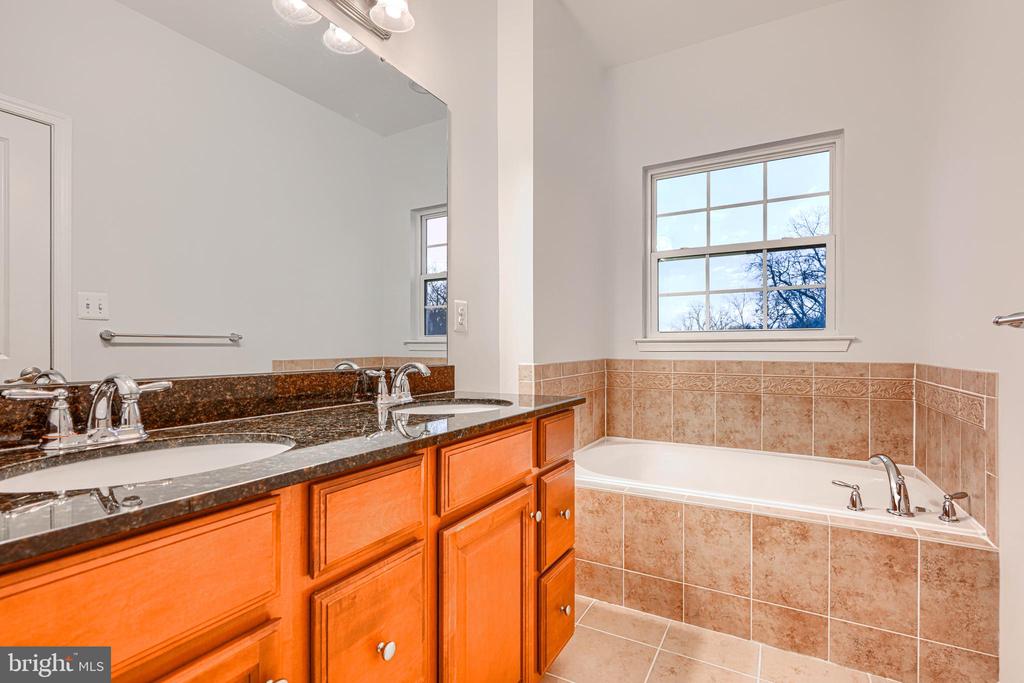
Bathroom with a double vanity and granite counters beside a tiled soaking tub under a window.
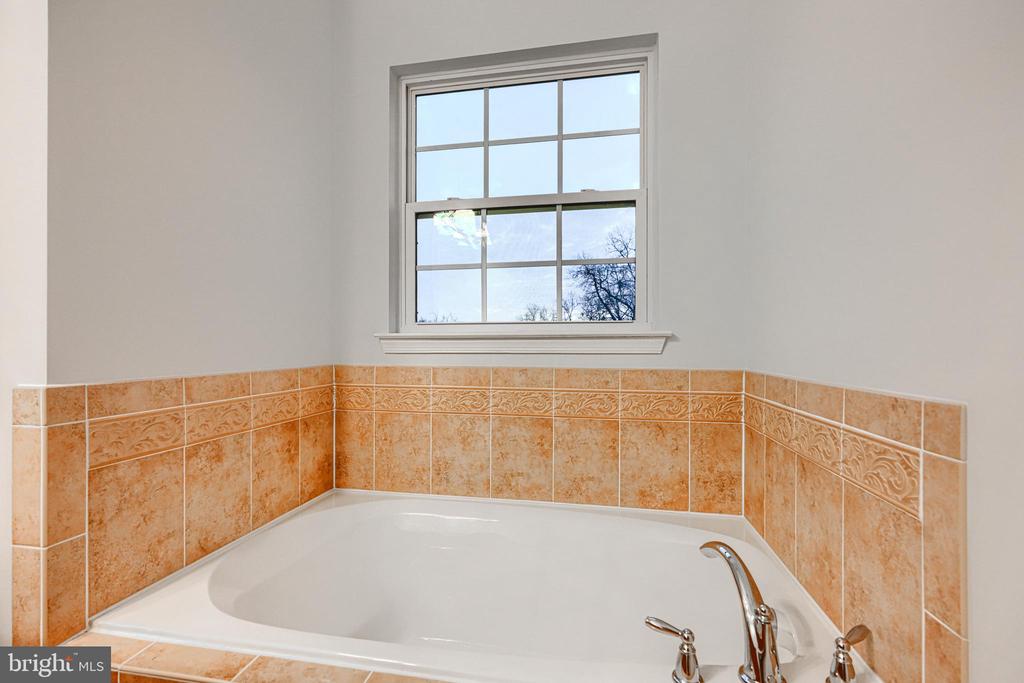
Corner soaking tub with chrome fixtures beneath a window, surrounded by orange patterned tile.
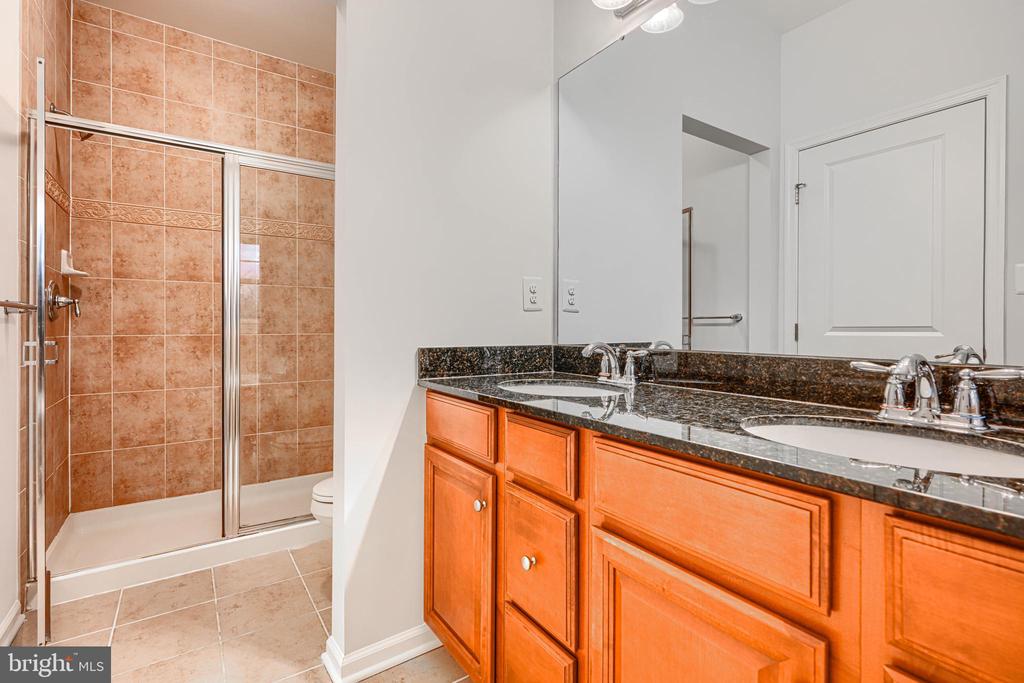
Bathroom with a tan-tiled shower and double-sink vanity topped with dark stone.
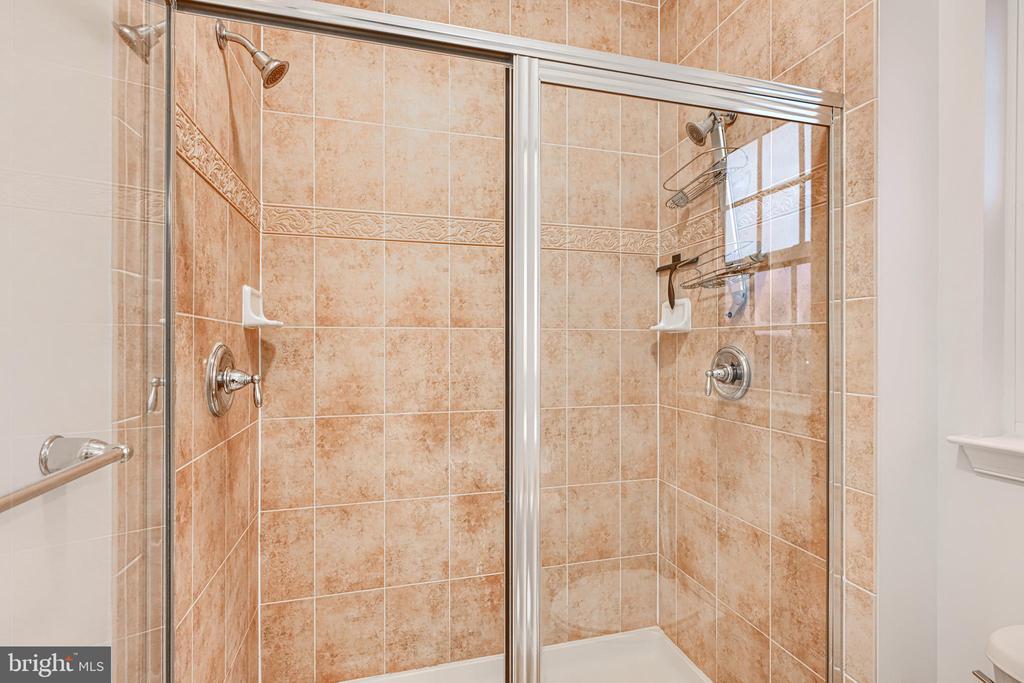
Walk-in shower with peach-toned tile, glass doors, and chrome fixtures.
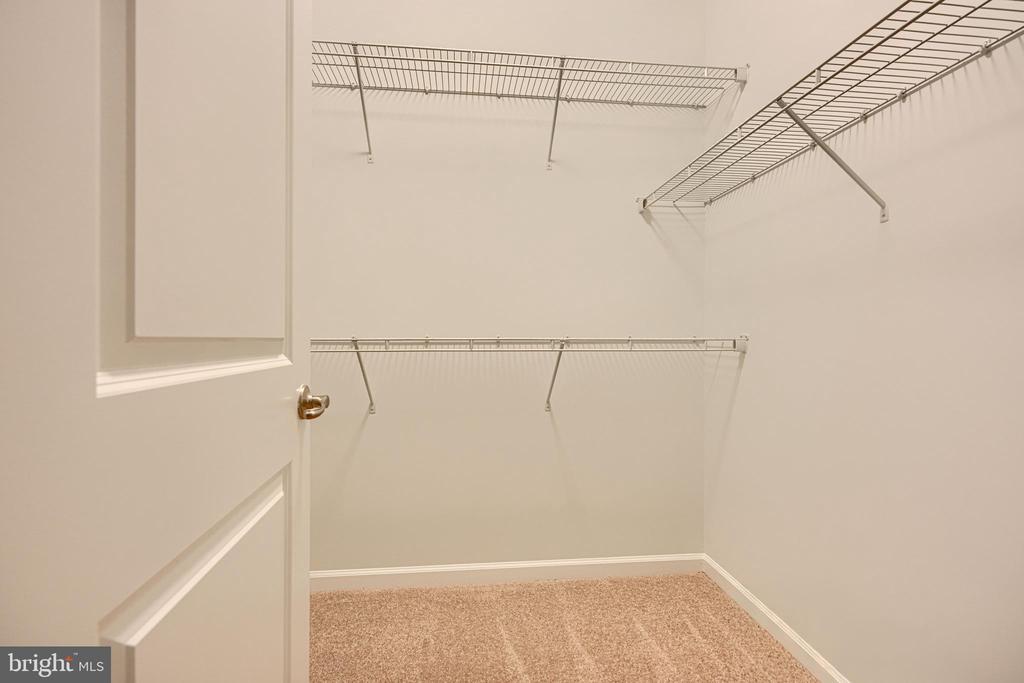
Empty walk-in closet with beige carpet and white wire shelving on three walls.
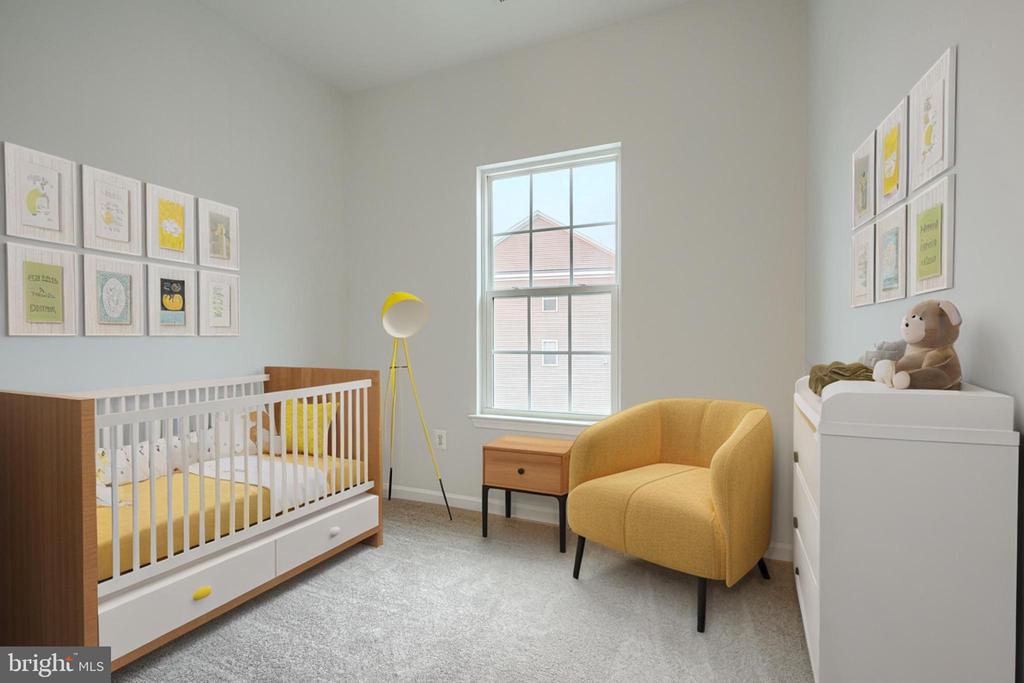
Nursery with a white-and-wood crib, mustard-yellow armchair, and changing dresser.
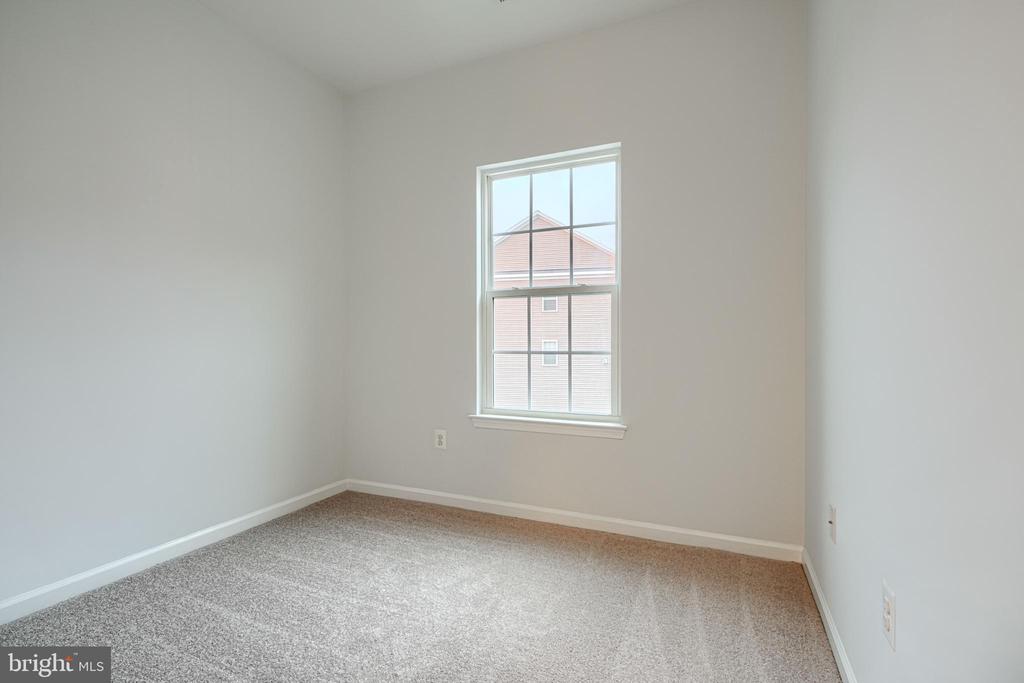
Empty carpeted bedroom with a single window.
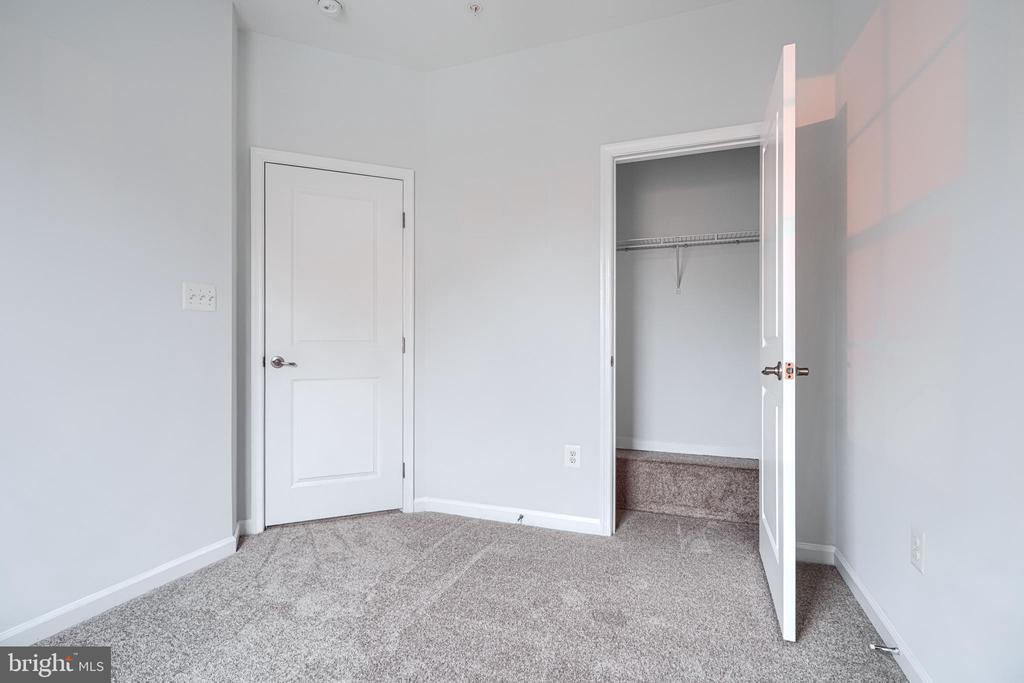
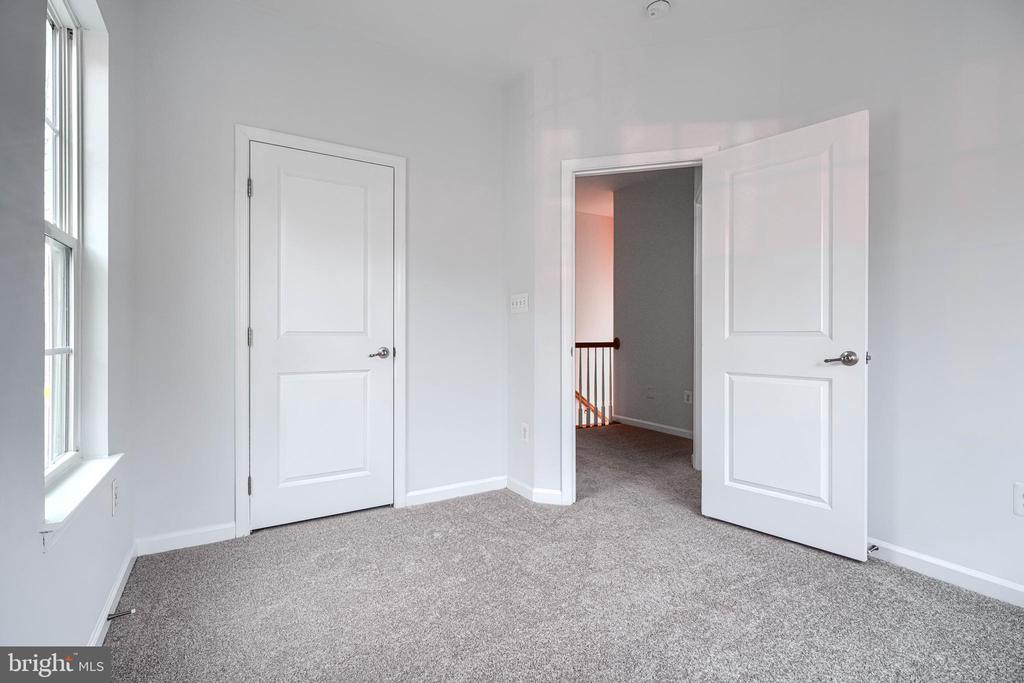
Empty carpeted bedroom with light gray walls and two white doors.
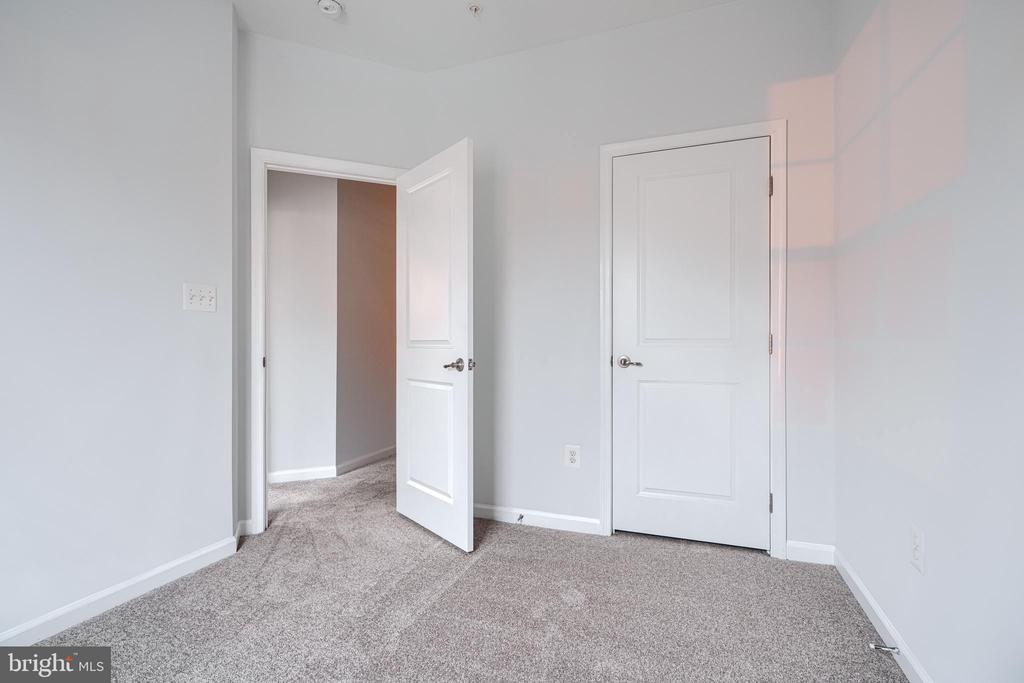
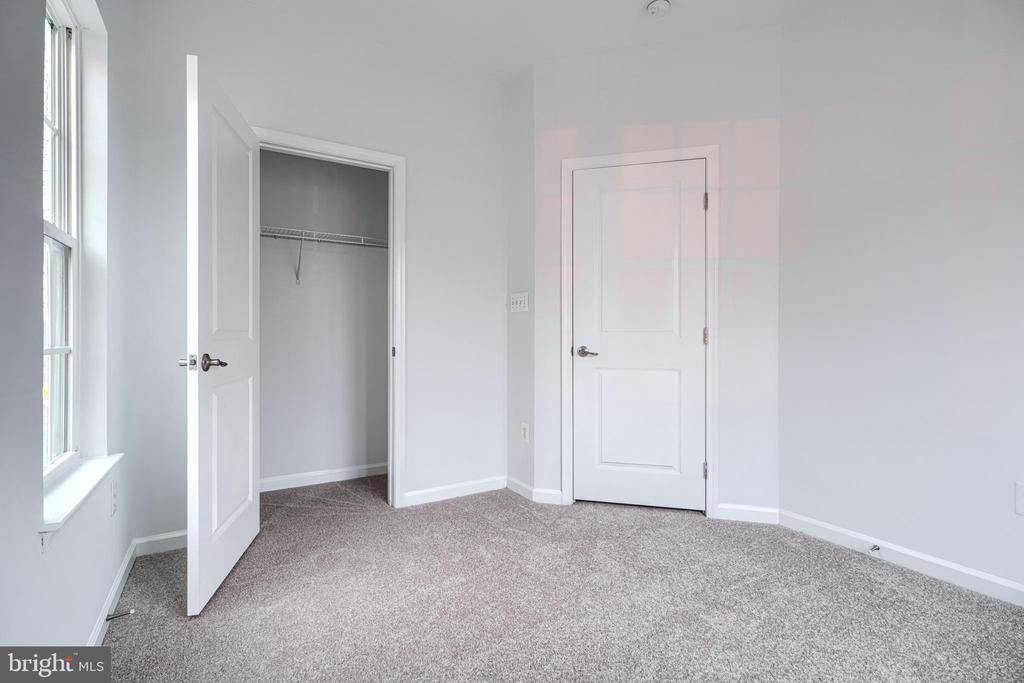
Empty carpeted bedroom with an open closet and two white doors.
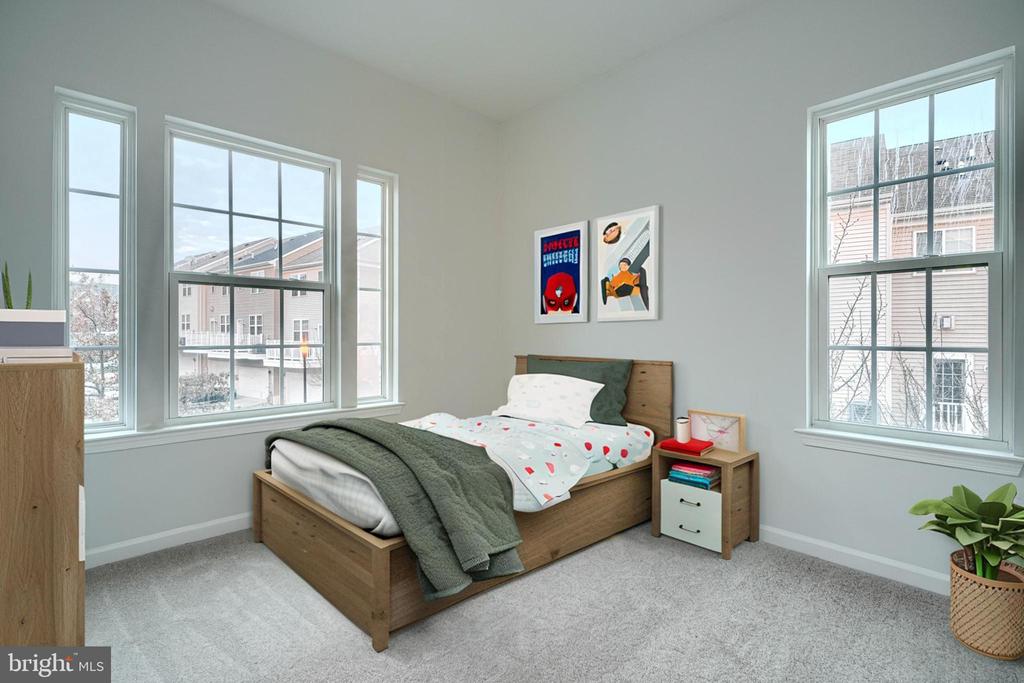
Bedroom with a wood bed, patterned bedding, gray throw, and tall windows.
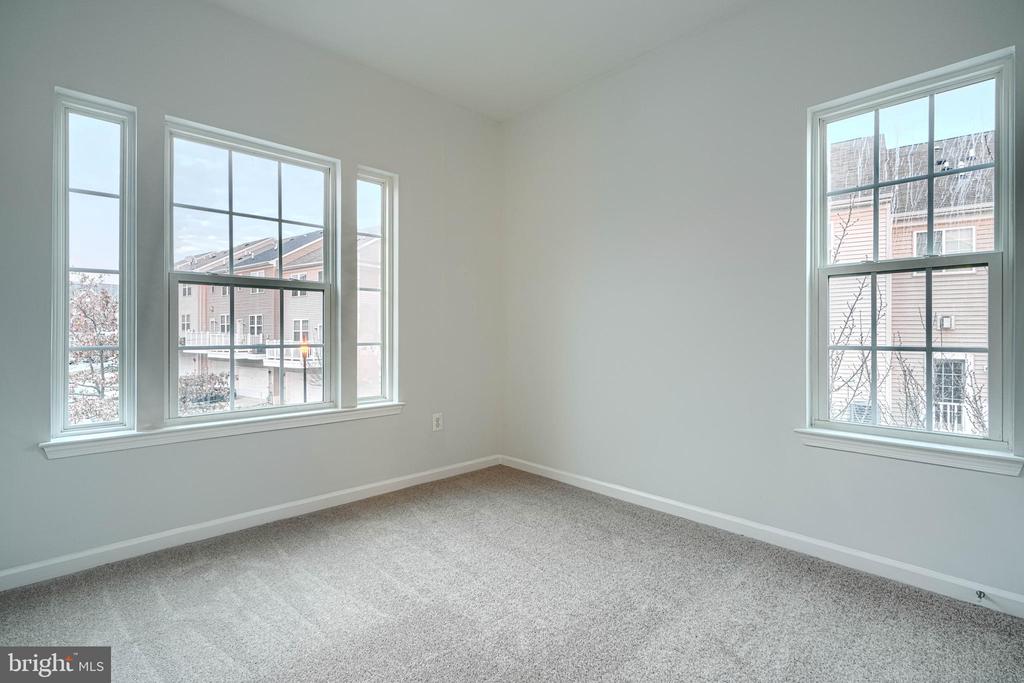
Vacant carpeted room with gray walls and large windows overlooking neighboring townhomes.
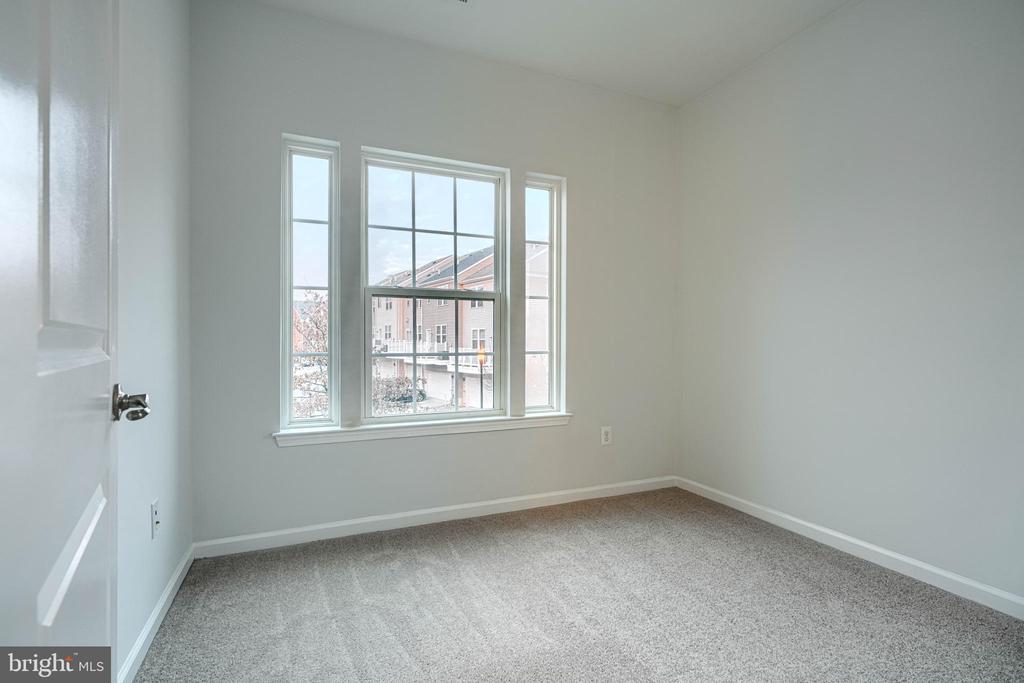
Empty bedroom with gray carpet and three tall windows overlooking nearby homes.
Empty carpeted bedroom with a tall window and an open door to a landing.
Vacant bedroom with beige carpet, a large window, and an open closet.
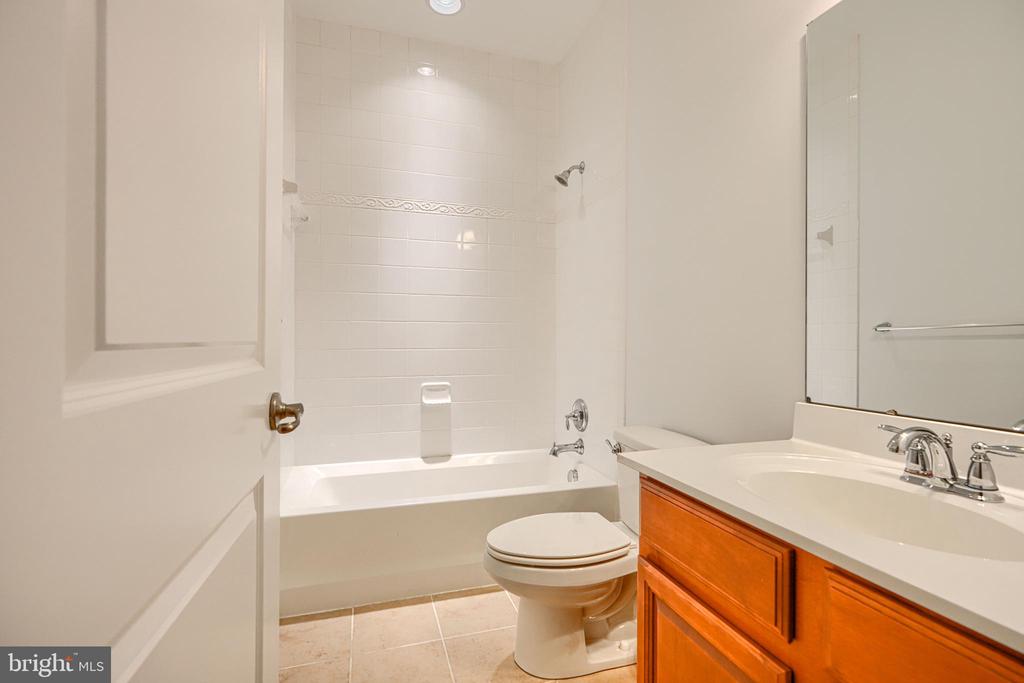
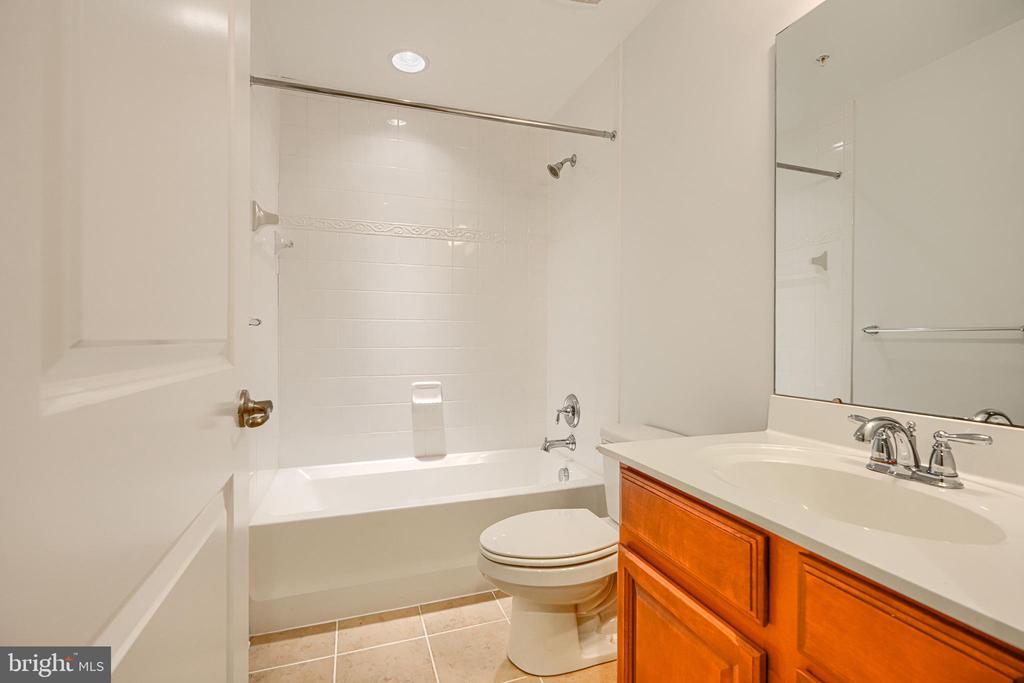
Bathroom with a white bathtub, toilet, and orange wood vanity.
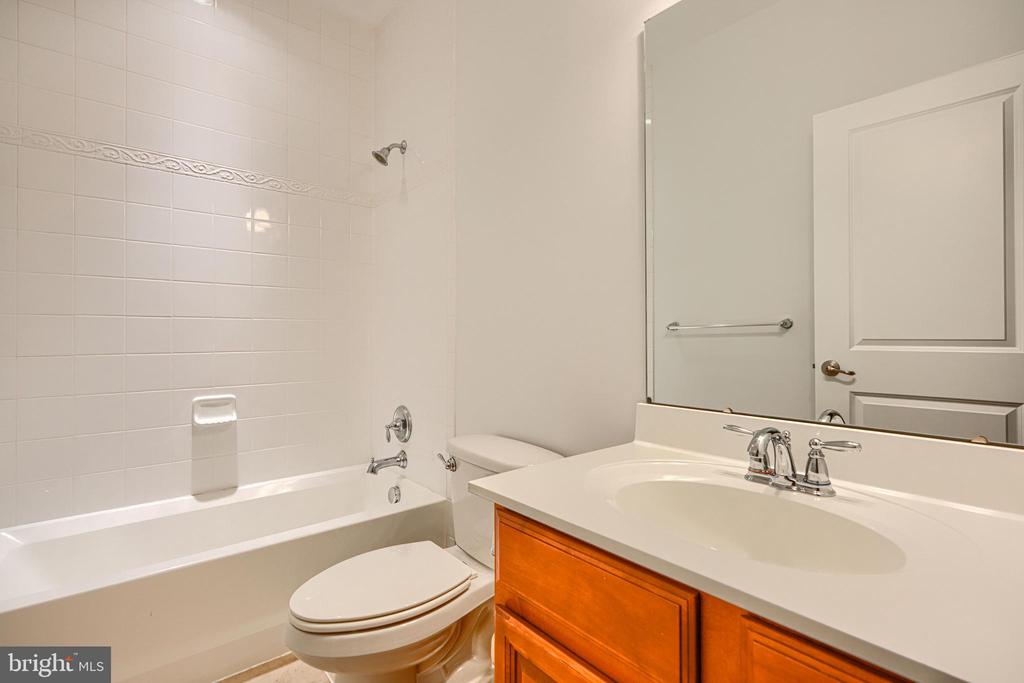
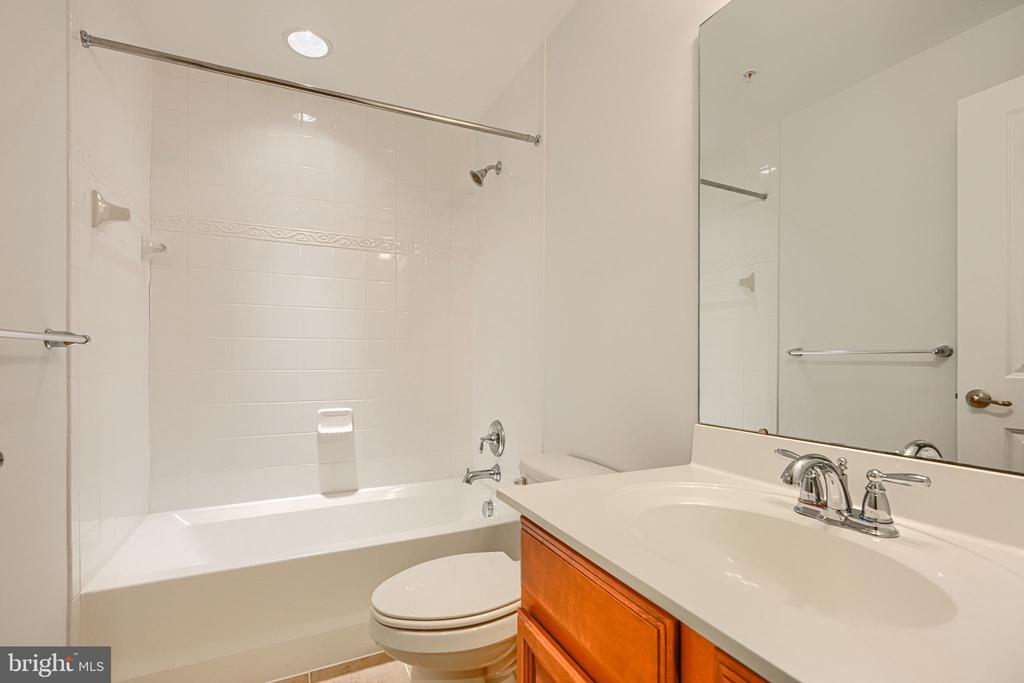
Bathroom with a tiled tub and shower, toilet, and wood vanity with a white sink.
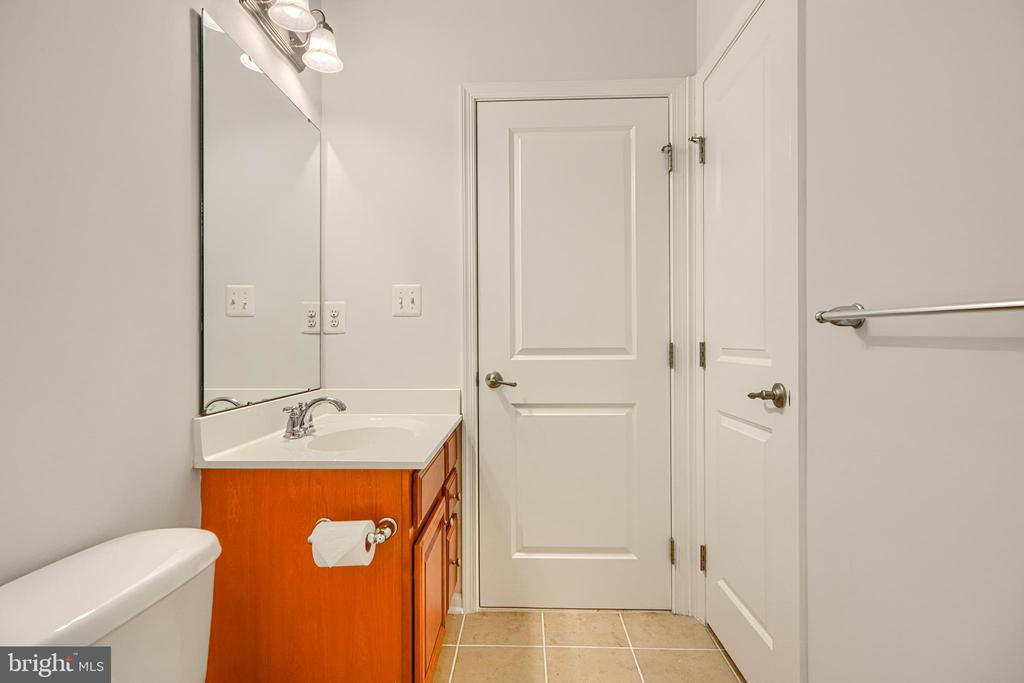
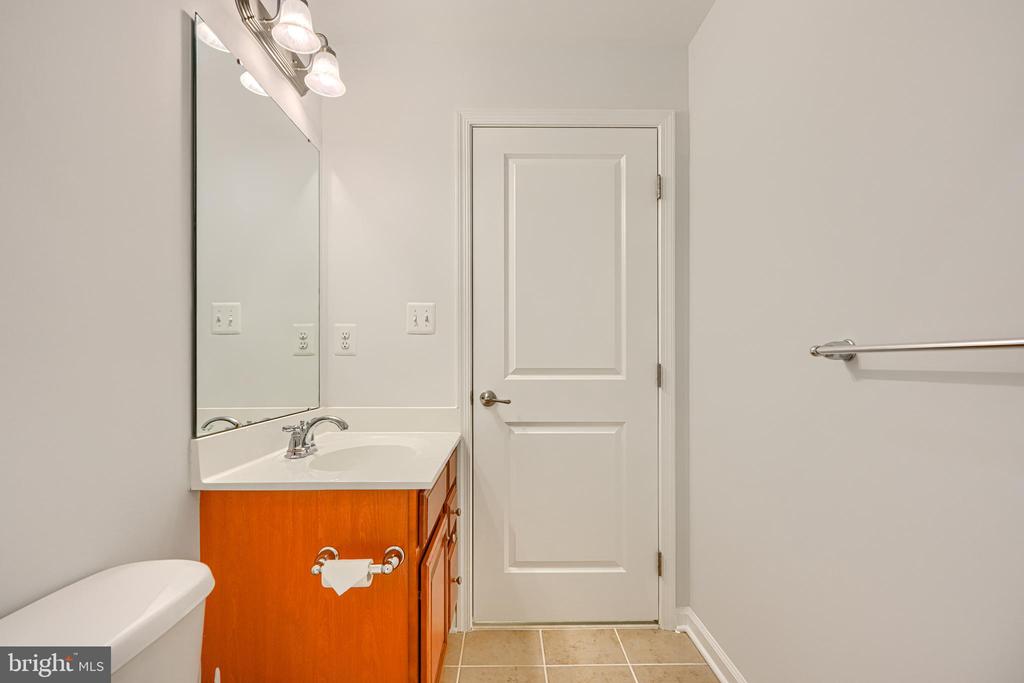
Bathroom with a wood vanity, large mirror, and beige tile floor.
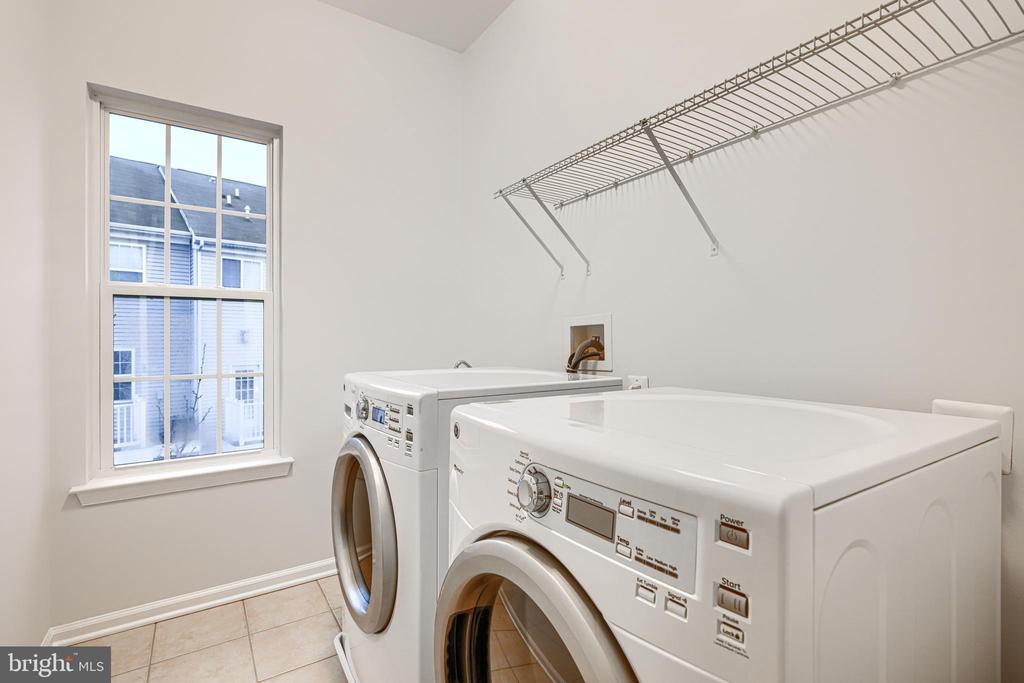
Laundry room with front-loading washer and dryer beneath long wire shelving.
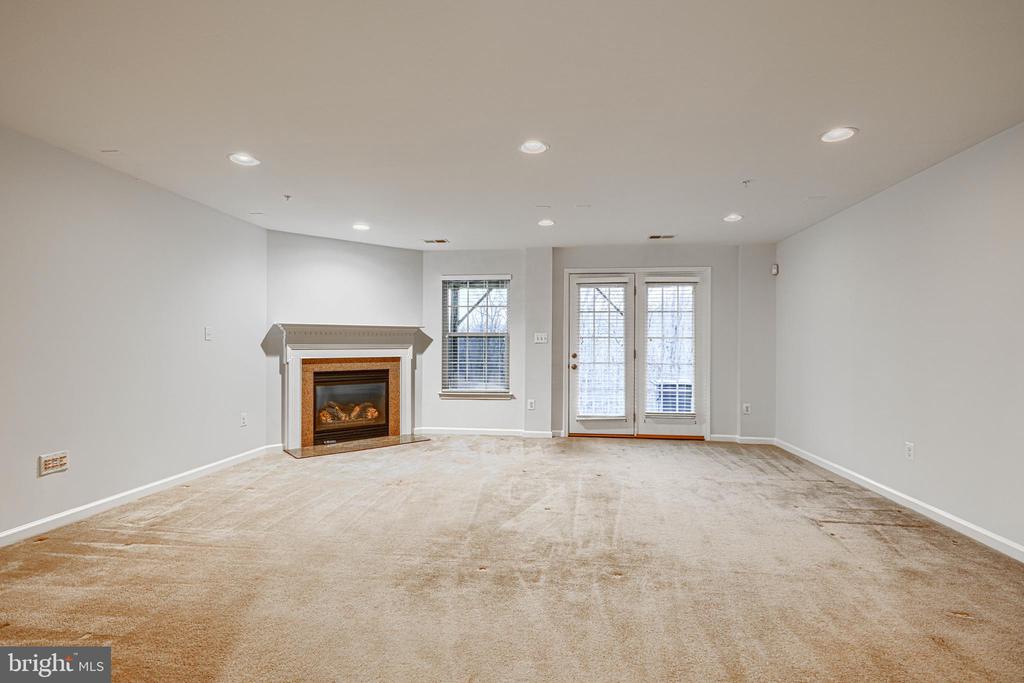
Vacant living room with beige carpet, a gas fireplace, and glazed double doors.
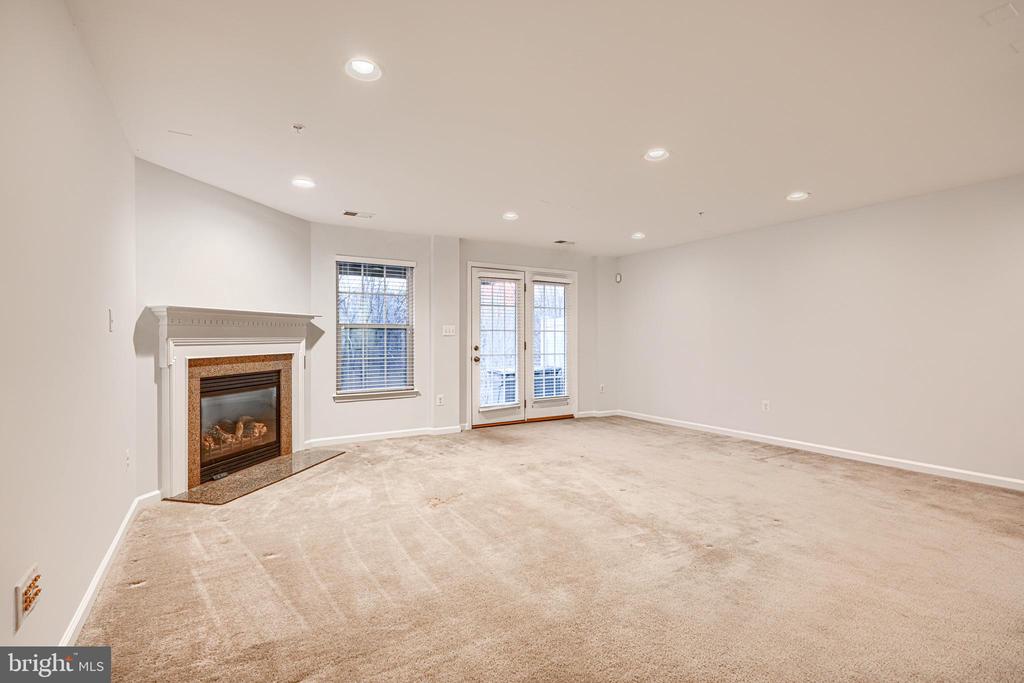
Empty living room with a gas fireplace and glass patio doors.
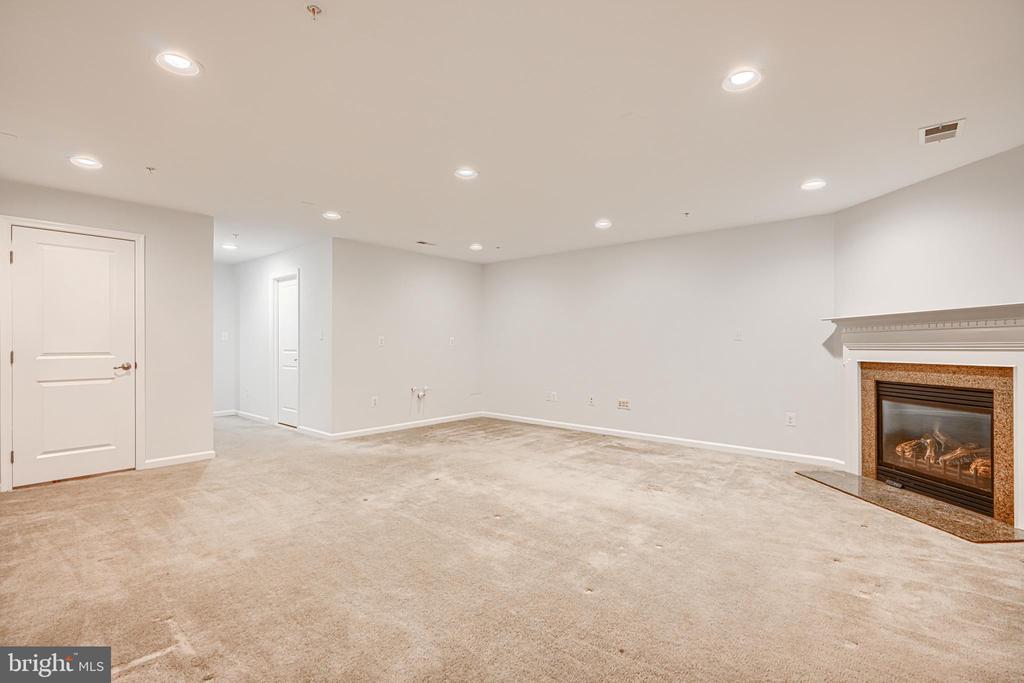
Empty carpeted basement living area with a gas fireplace and recessed lighting.
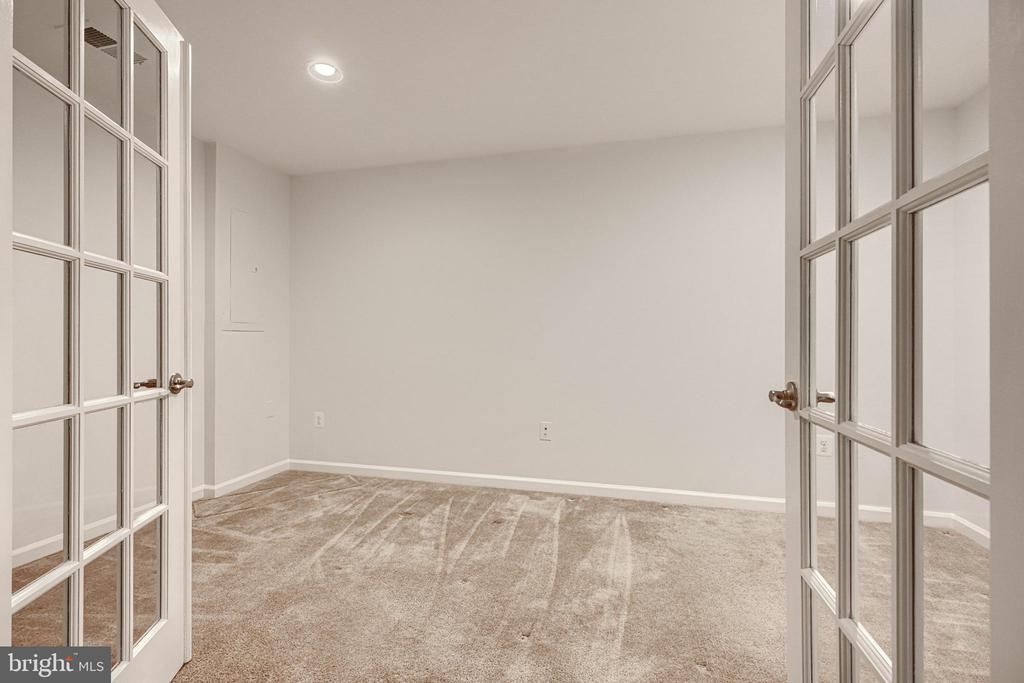
Empty carpeted room framed by open glass-paneled French doors.
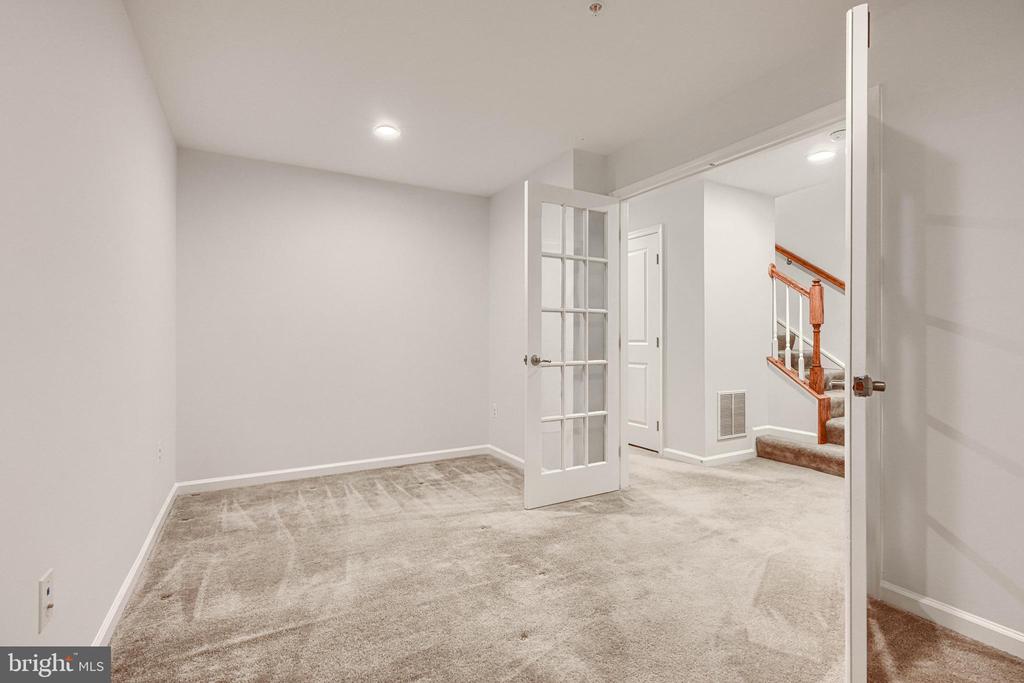
Empty carpeted room with French doors opening toward a staircase.
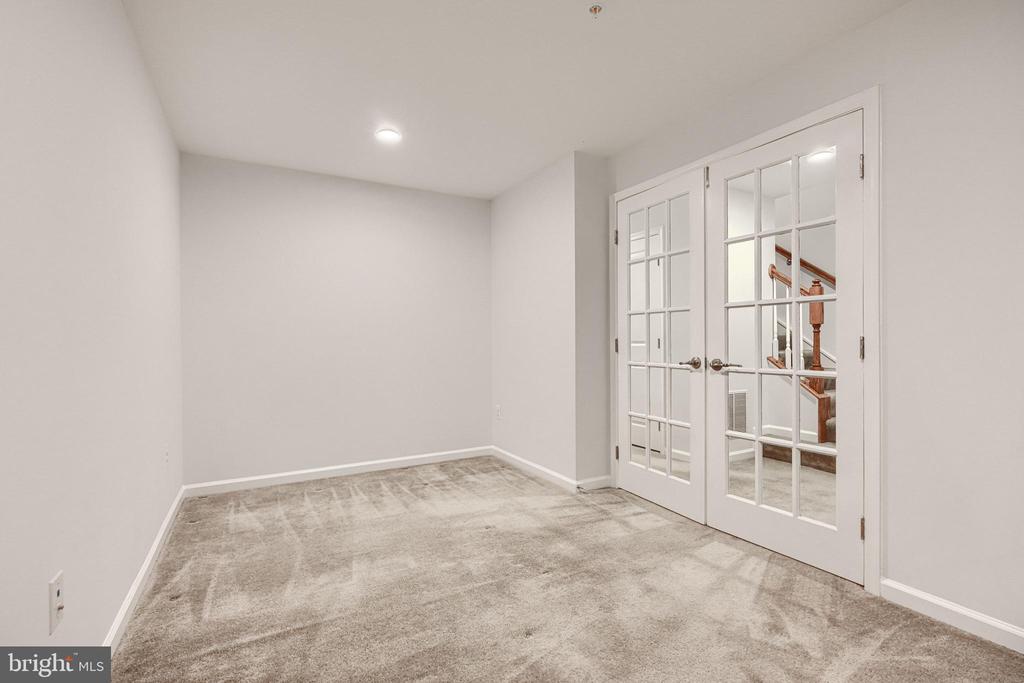
Empty carpeted room with white French doors opening toward a staircase.
Bathroom with a white tub and tiled surround beside a wood vanity and large mirror.
Bathroom with a tiled tub and shower, toilet, and orange wood vanity.
Bathroom with a wood vanity, large mirror, toilet, and beige tile floor.
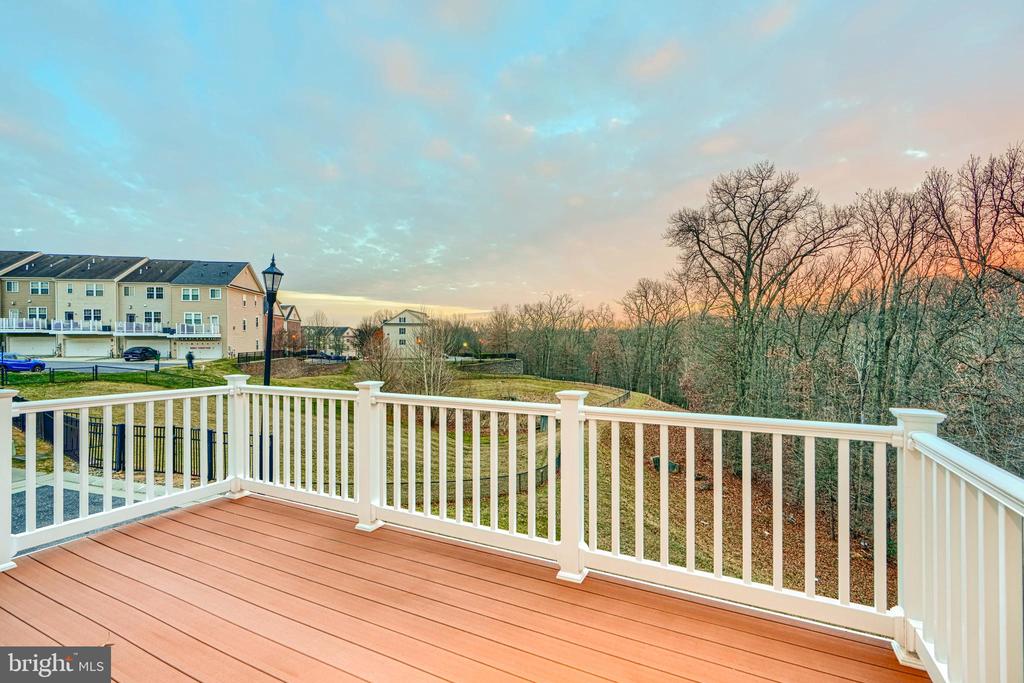
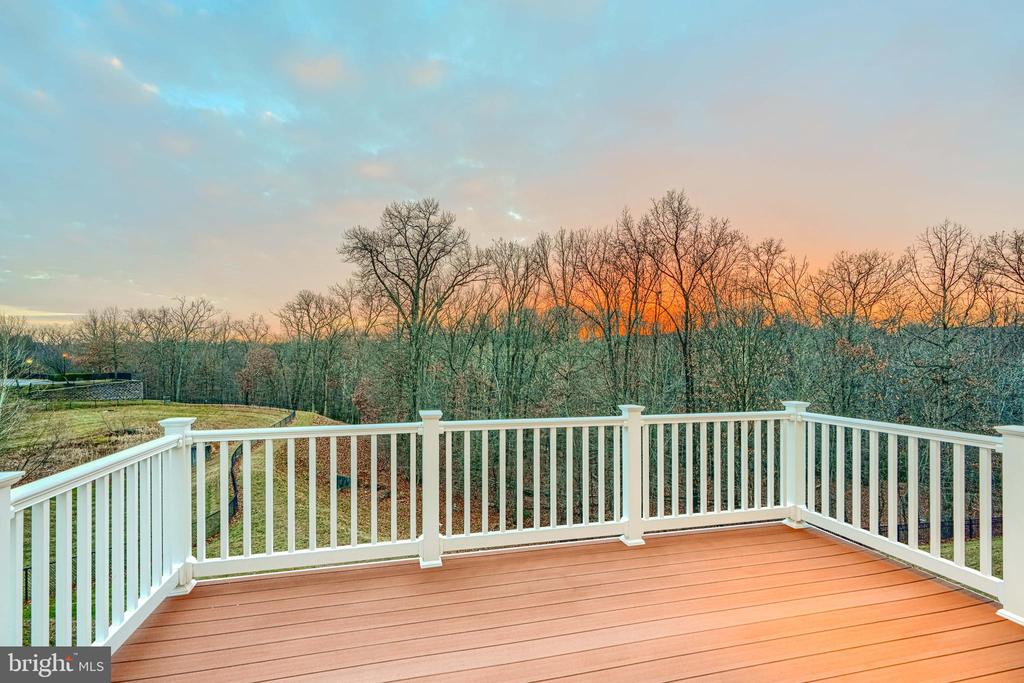
Rear deck overlooking leafless woods and neighboring townhomes at dusk.
Elevated deck with white railings overlooking a wooded backyard at sunset.
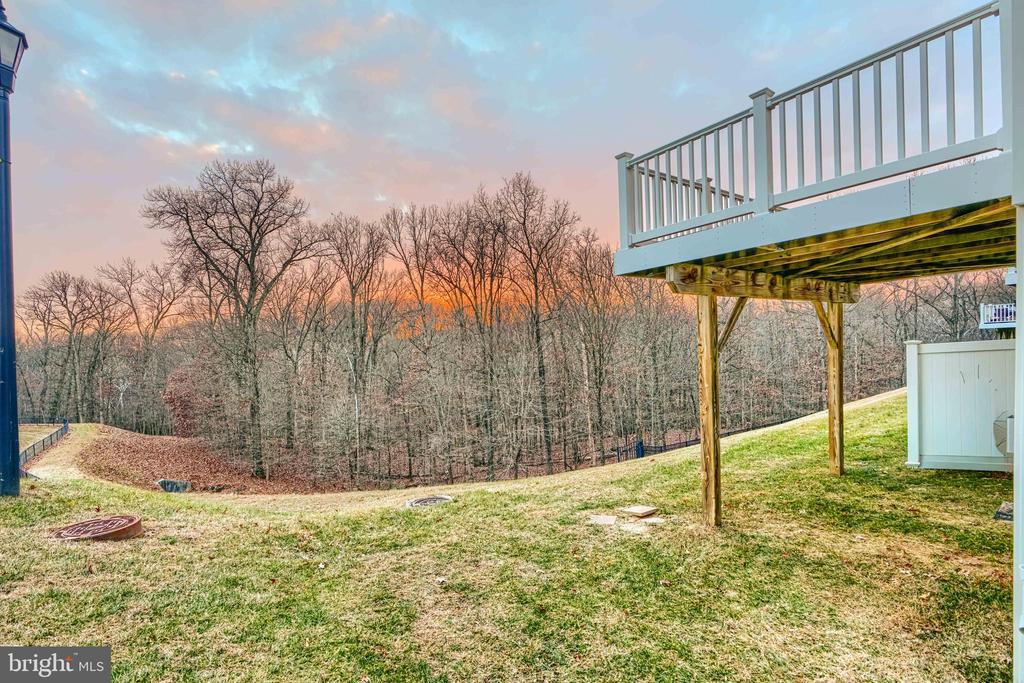
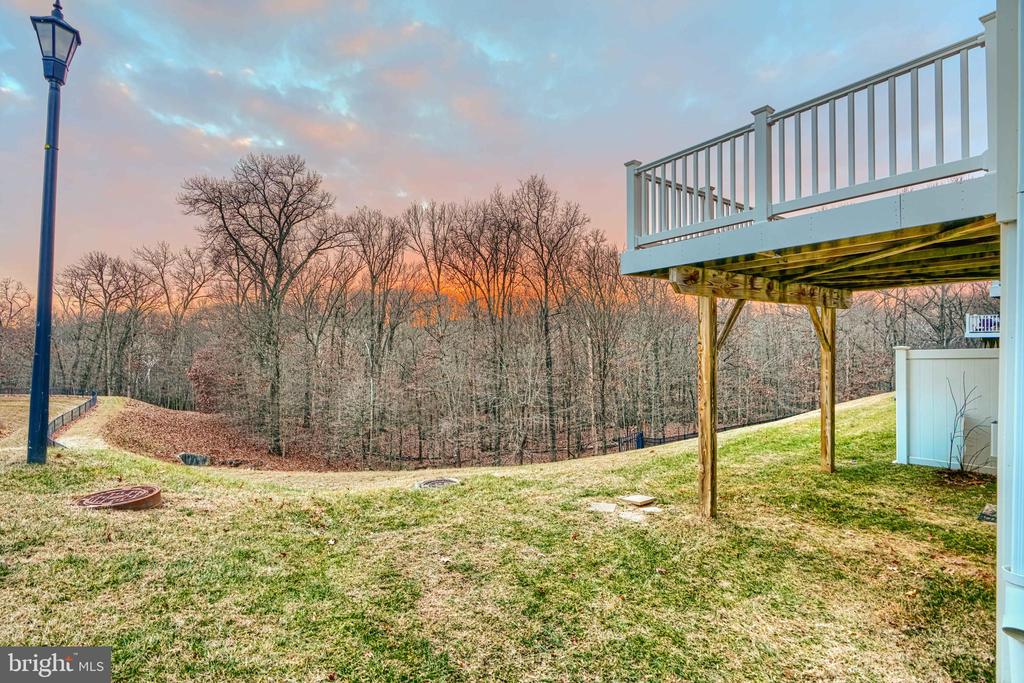
Backyard with a raised deck overlooking leafless woods at sunset.
Sloping backyard with a raised deck overlooking leafless woods at sunset.
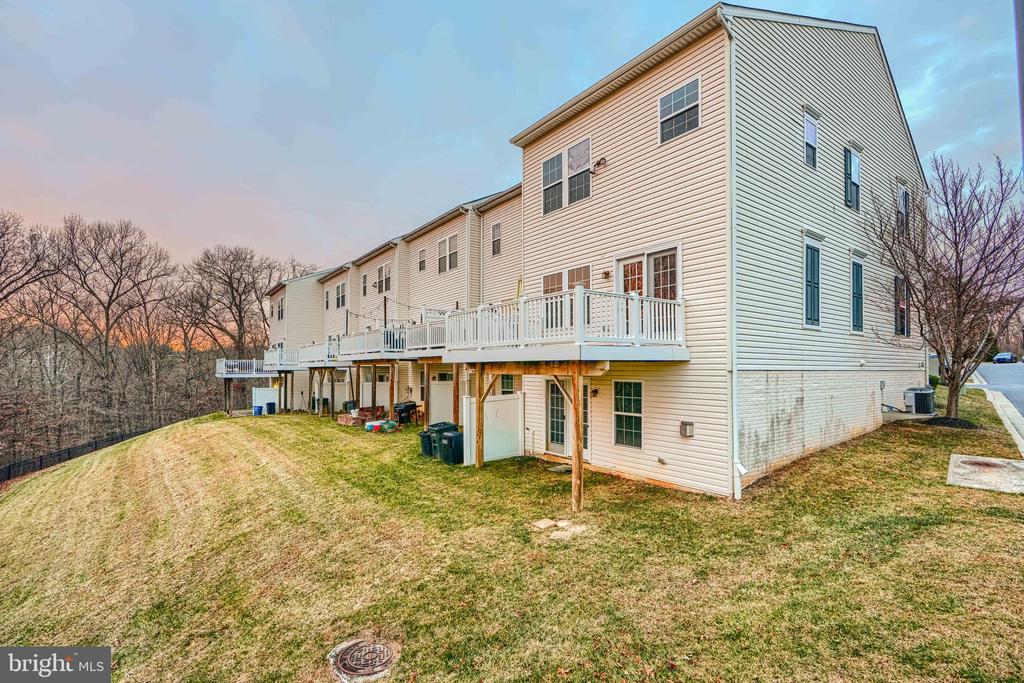
Attached home with elevated decks overlooking a sloping backyard and leafless trees.
SEE ALL PHOTOS
Red-brick townhouse with a blue front door, white trim, and a concrete walkway.
Attached townhouse with red brick and light siding, a small front lawn, and leafless trees.
Open living and dining area with polished hardwood floors and an open kitchen with breakfast bar.
Open living and dining area with polished hardwood floors, large windows, and a kitchen pass-through.
Vacant living area with polished hardwood floors, a kitchen pass-through, and a wood-trimmed staircase.
Vacant living room with polished hardwood floors, tall windows, and the front entry door.
Living room with gray sectional, hardwood floors, tall windows, and a television.
Open-plan kitchen with granite counters, dark wood cabinets, and hardwood floors extending into the living area.
Kitchen with dark wood cabinets, granite counters, and an island opening to a spacious living area.
Open-plan kitchen with dark wood cabinets, granite island, stainless steel appliances, and hardwood floors.
Open kitchen with dark cabinetry, granite island, stainless appliances, and hardwood floors.
Open dining room and kitchen with a wood table, dark cabinets, and hardwood floors.
Kitchen with a granite island, dark wood cabinets, stainless steel appliances, and hardwood floors.
Kitchen with dark wood cabinets, granite counters, a large island, and stainless steel appliances.
Kitchen with dark wood cabinets, granite counters, stainless steel appliances, and a large breakfast bar.
Kitchen with dark wood cabinets, granite counters, stainless steel appliances, and French doors.
Staged bedroom with a king-size bed, gray upholstered headboard, and warm-lit tray ceiling.
Empty carpeted bedroom with paired windows and an illuminated tray ceiling.
Empty carpeted bedroom with two windows and a recessed tray ceiling.
Empty carpeted bedroom with a tray ceiling, open closet, and bathroom vanity visible through the doorway.
Bathroom with a double vanity and granite counters beside a tiled soaking tub under a window.
Corner soaking tub with chrome fixtures beneath a window, surrounded by orange patterned tile.
Bathroom with a tan-tiled shower and double-sink vanity topped with dark stone.
Walk-in shower with peach-toned tile, glass doors, and chrome fixtures.
Empty walk-in closet with beige carpet and white wire shelving on three walls.
Nursery with a white-and-wood crib, mustard-yellow armchair, and changing dresser.
Empty carpeted bedroom with a single window.
Empty carpeted bedroom with light gray walls and two white doors.
Empty carpeted bedroom with an open closet and two white doors.
Bedroom with a wood bed, patterned bedding, gray throw, and tall windows.
Vacant carpeted room with gray walls and large windows overlooking neighboring townhomes.
Empty bedroom with gray carpet and three tall windows overlooking nearby homes.
Empty carpeted bedroom with a tall window and an open door to a landing.
Vacant bedroom with beige carpet, a large window, and an open closet.
Bathroom with a white bathtub, toilet, and orange wood vanity.
Bathroom with a tiled tub and shower, toilet, and wood vanity with a white sink.
Bathroom with a wood vanity, large mirror, and beige tile floor.
Laundry room with front-loading washer and dryer beneath long wire shelving.
Vacant living room with beige carpet, a gas fireplace, and glazed double doors.
Empty living room with a gas fireplace and glass patio doors.
Empty carpeted basement living area with a gas fireplace and recessed lighting.
Empty carpeted room framed by open glass-paneled French doors.
Empty carpeted room with French doors opening toward a staircase.
Empty carpeted room with white French doors opening toward a staircase.
Bathroom with a white tub and tiled surround beside a wood vanity and large mirror.
Bathroom with a tiled tub and shower, toilet, and orange wood vanity.
Bathroom with a wood vanity, large mirror, toilet, and beige tile floor.
Rear deck overlooking leafless woods and neighboring townhomes at dusk.
Elevated deck with white railings overlooking a wooded backyard at sunset.
Backyard with a raised deck overlooking leafless woods at sunset.
Sloping backyard with a raised deck overlooking leafless woods at sunset.
Attached home with elevated decks overlooking a sloping backyard and leafless trees.
Sold

372 PALADIUM COURT

372 PALADIUM COURT, OWINGS MILLS, MD 21117

$417,250
Welcome home to a perfect end unit home tucked away in a quiet corner of the Esplanade at Red Run. First and only owners have taken such good care of this home and are ready to pass it along for a new owner to continue its journey. Step into the main level and you'll be greeted by a large open floor plan with hardwoods throughout the main level. A beautiful kitchen with granite counters will become the social center of the home. Whole house has been freshly painted. Large space in rear of first floor can be a sun room, open dining area, you name it! Venture upstairs and you'll discover a huge primary suite with bath, and two more nicely sized bedrooms. The primary suite will become your oasis from the day. New carpeting throughout the upper level. Head to the lower level that features a walkout to the rear yard with windows that allow lots of light into the area. Ready to become the popular rec room and hosting spot! Head back upstairs to the rear deck, overlooking common area and pond... ideal for evenings outside with friends enjoying a beverage. And don't worry about lawn care or snow removal; that's taken care of for you! This home has been wonderfully kept and updated. Close to everything around the Owings Mills/New Town corridor has to offer. Just move in and enjoy... It's a good life!

3
beds

4
baths

2,360 Sq.Ft. LIVING AREA

2,614 Sq.Ft. lot

Features & Amenities

Interior

  • total bedrooms3
  • Total bathrooms4
  • full bathrooms3
  • half bathroom1

Area & Lot

  • Status Sold
  • Date Sold December 31, 2025
  • Living Area2,360 Sq.Ft.
  • Total Area2,640 Sq.Ft.
  • Lot Area2,614 Sq.Ft.
  • MLS® IDMDBC2147204
  • TypeTownhouse
  • YEAR BUILT2012
  • Architecture StylesColonial
  • School DistrictBALTIMORE COUNTY PUBLIC SCHOOLS

Exterior

  • STORIES3
  • water SourcePublic
  • PoolNo Pool
  • parkingOn Street
  • HEAT TYPEForced Air
  • AIR CONDITIONINGCentral A/C
  • sewerPublic Sewer
  • SubstructureSlab
  • Disability FeaturesNone

Financial

  • Sales Price$417,250
  • Real Estate Tax $4,716/yr
  • HOA $125/mo
  • Zoning R
Kate Barnhart

Kate Barnhart

Let's Make a Move

Kate combines market experience, careful organization, and genuine attention to your goals. Whether you're buying or selling, she'll be in your corner from the first conversation to the closing table.

Life Between the City and the Shore