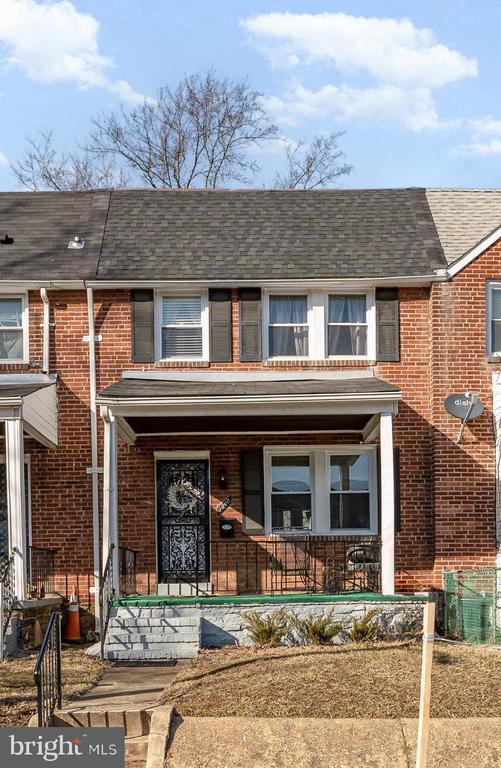
Red-brick rowhouse with a covered porch, dark shutters, and front steps.
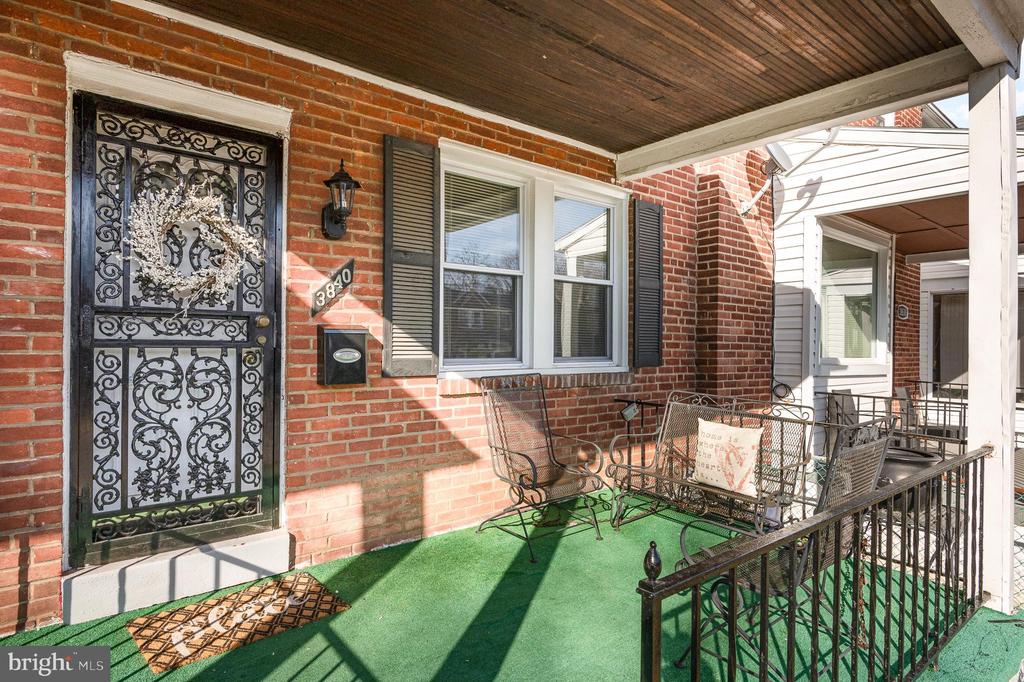
Brick home’s covered front porch with ornate metal security door and patio seating.
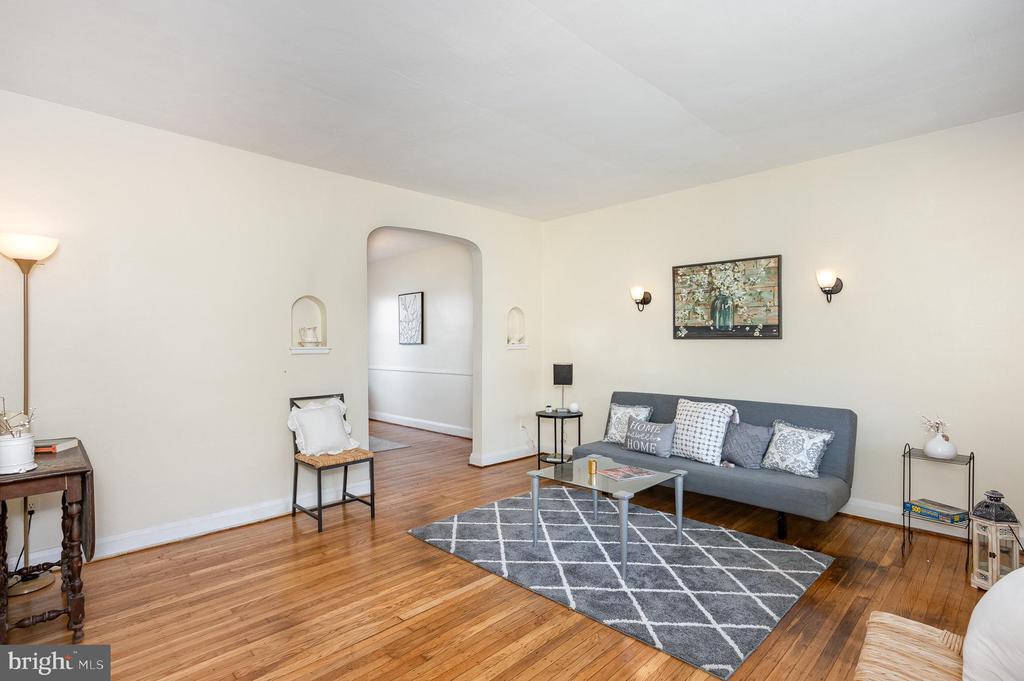
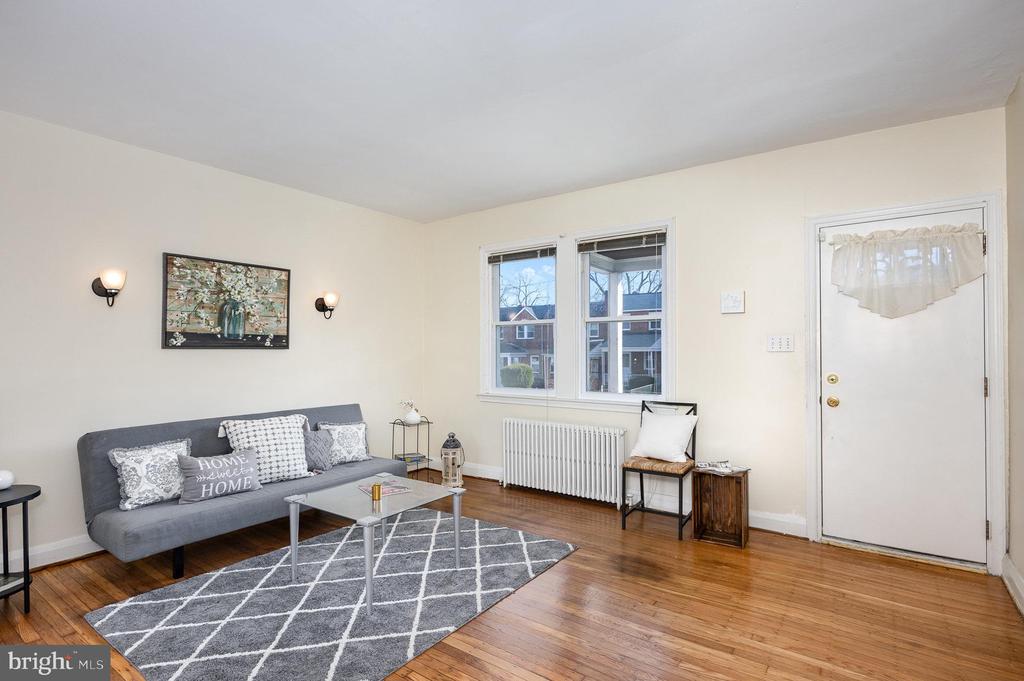
Living room with a gray sofa, geometric rug, hardwood floors, and an arched doorway.
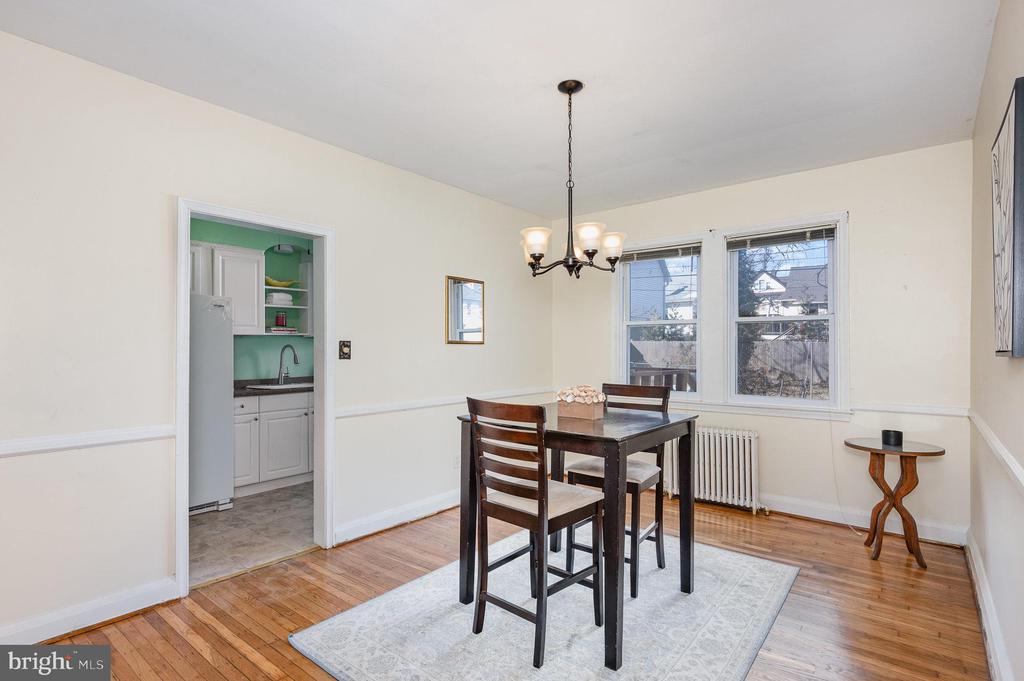
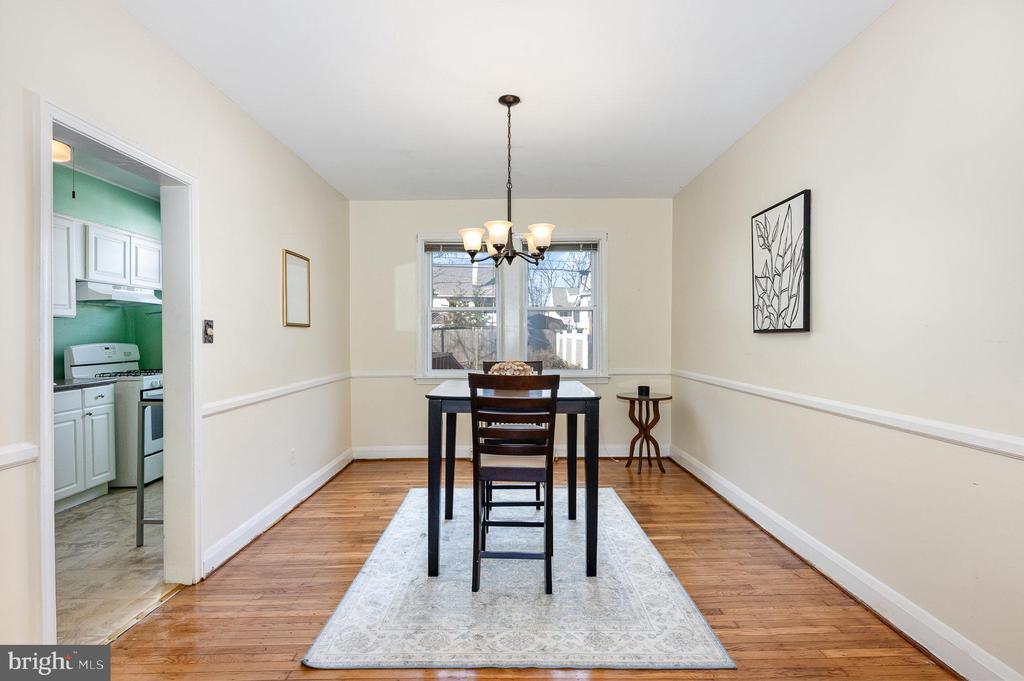
Dining room with a dark wood table and chairs, hardwood floors, and a doorway to the kitchen.
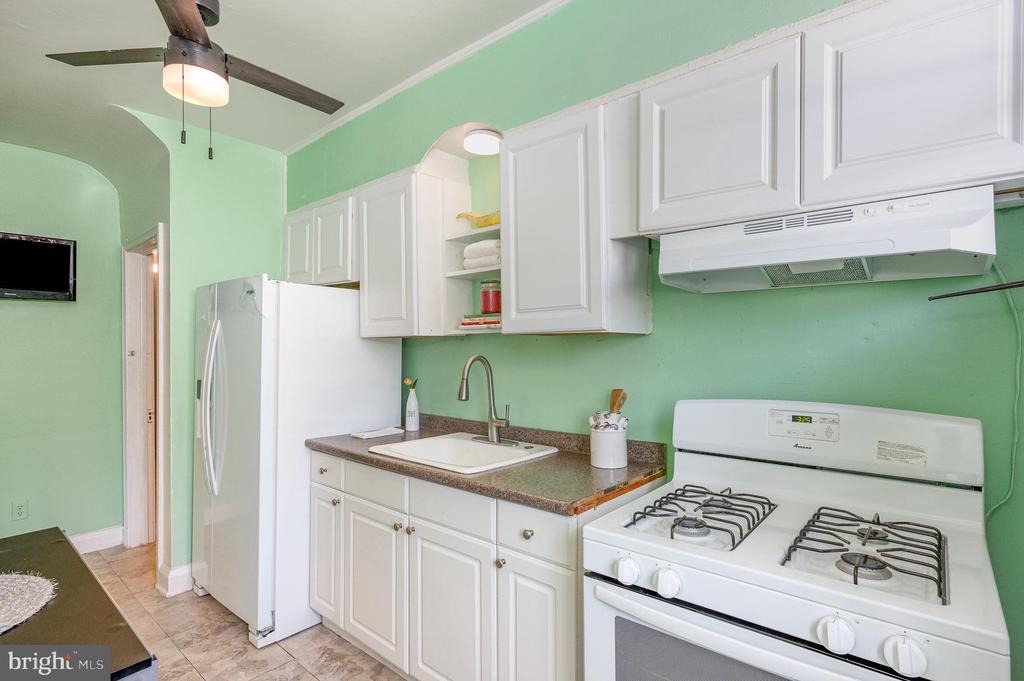
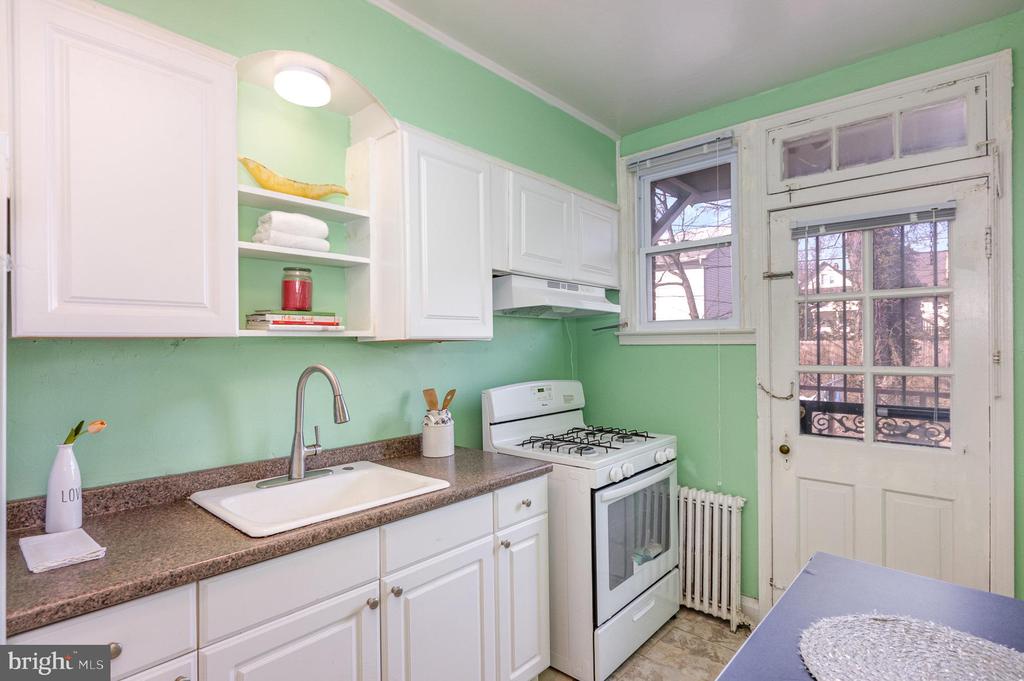
Kitchen with mint-green walls, white cabinets, and a gas range.
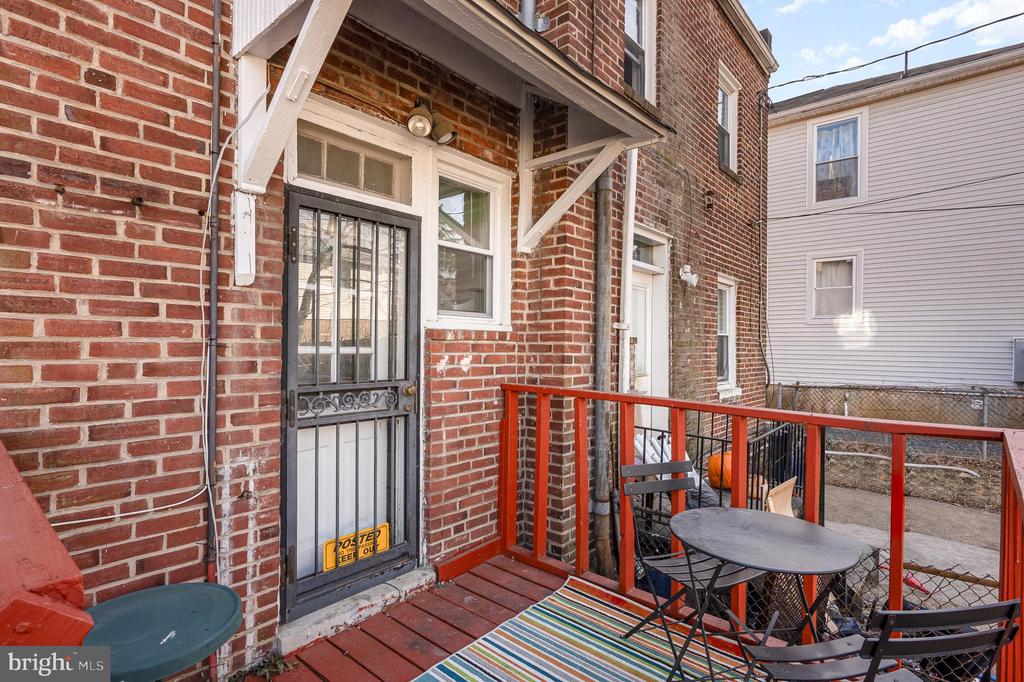
Red brick home entrance with a covered wooden porch, red railing, and outdoor seating.
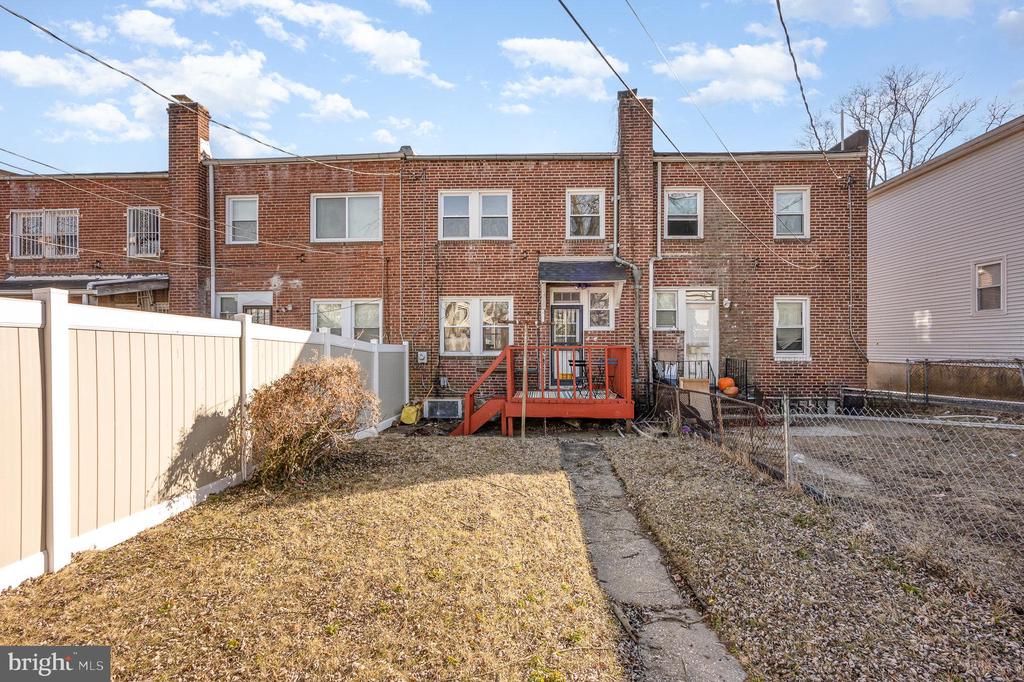
Brick rowhouse rear with a small backyard, red deck, and concrete walkway.
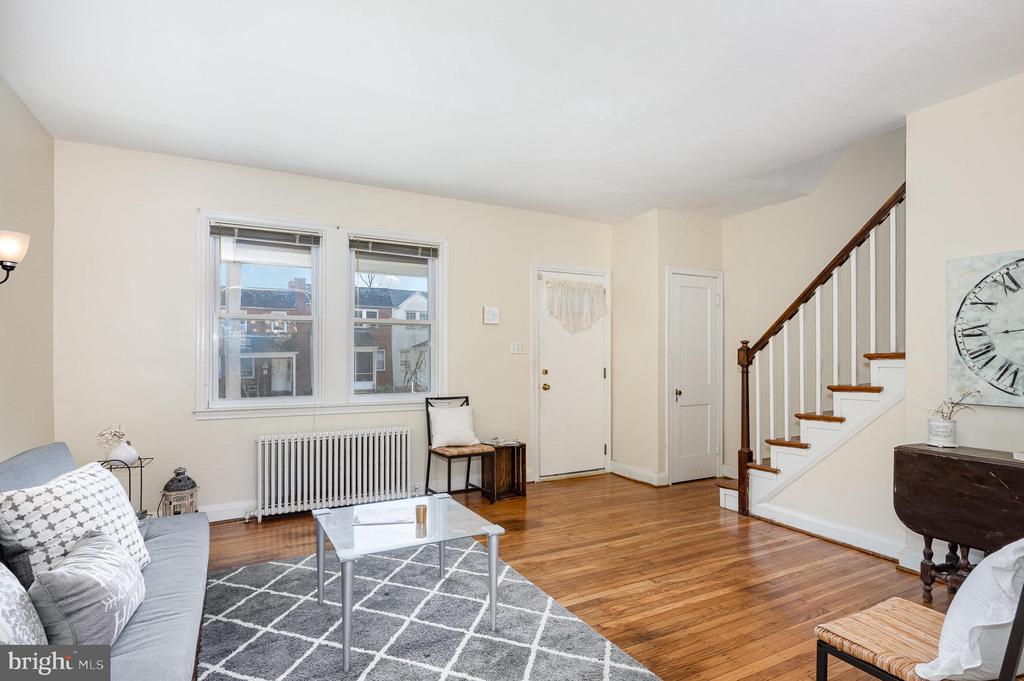
Living room with hardwood floors, gray sofa, front windows, and staircase.
Living room with a gray sofa, geometric rug, hardwood floors, and two windows.
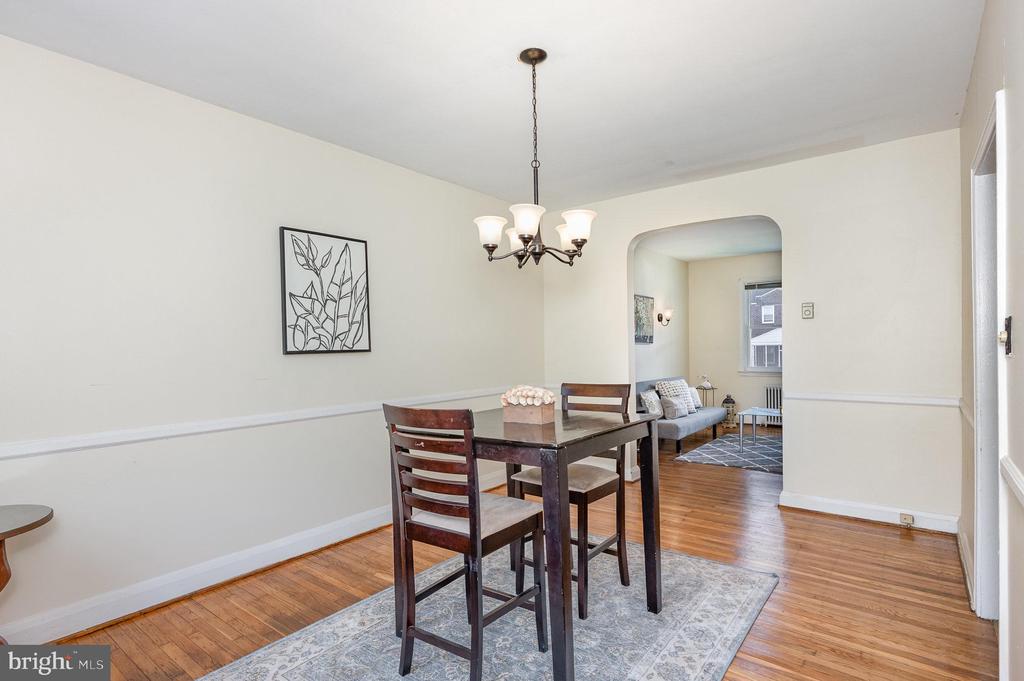
Dining room with a dark wood table, patterned rug, chandelier, and arched opening to a sitting room.
Dining room with a dark table, hardwood floors, chandelier, and doorway to a green kitchen.
Kitchen with mint-green walls, white cabinets, and a glazed back door beside a window.
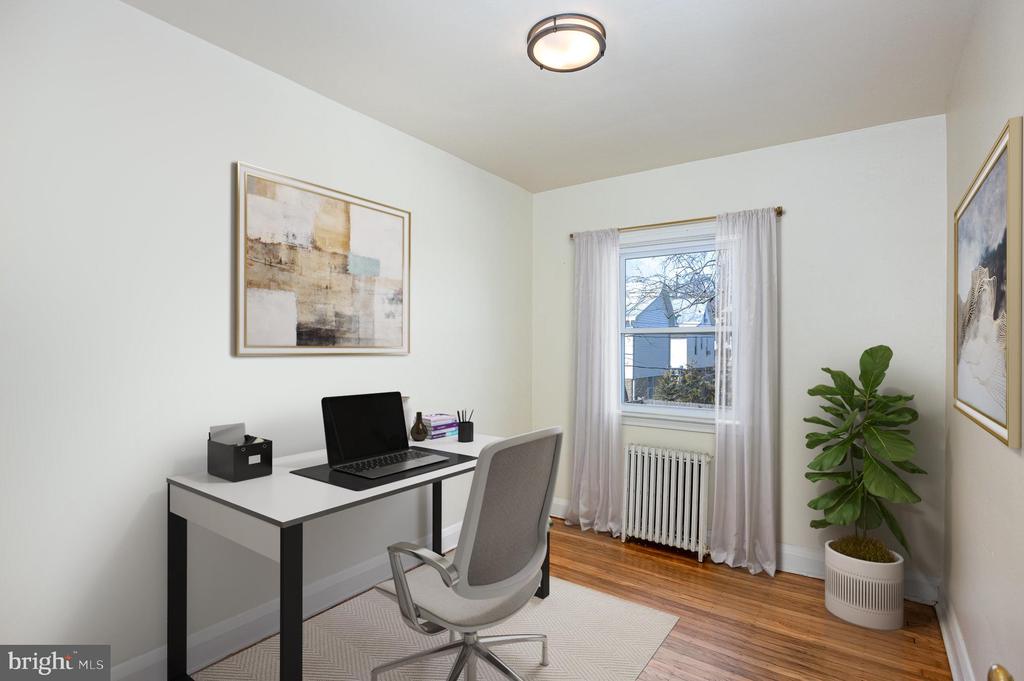
Home office with a desk, laptop, gray chair, hardwood floors, and a curtained window.
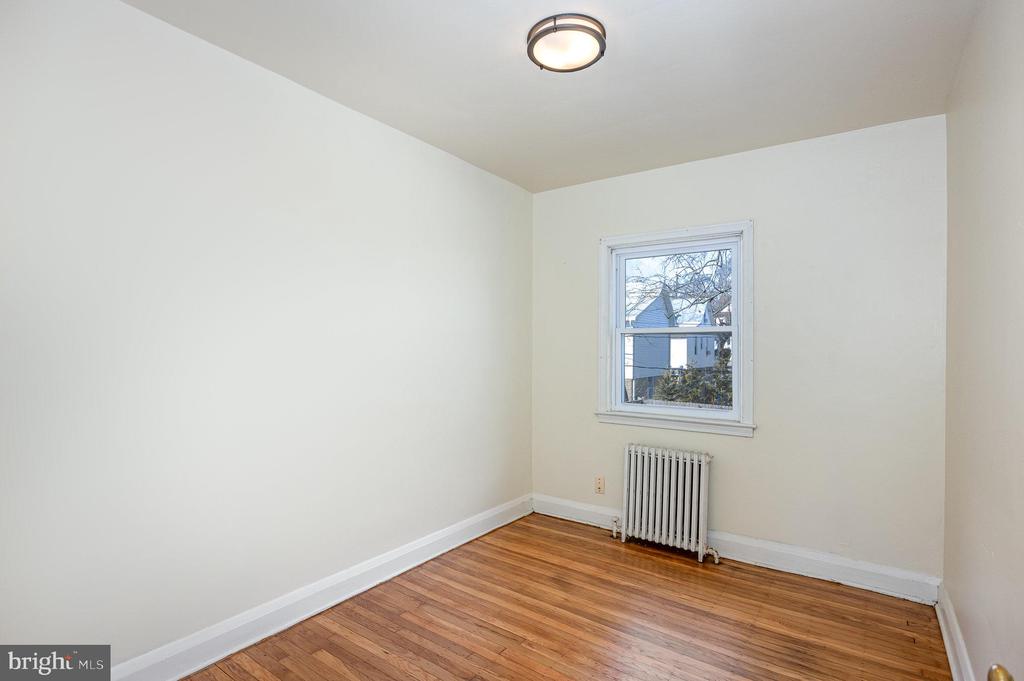
Empty room with hardwood floors, a window, and a radiator.
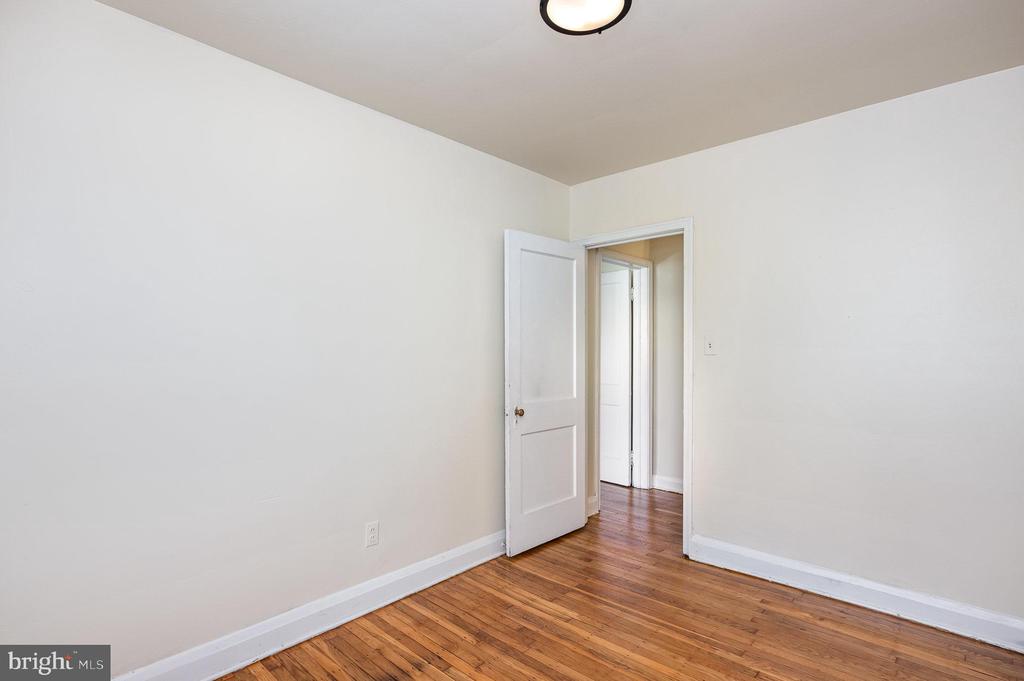
Empty room with hardwood floors, white walls, and an open doorway.
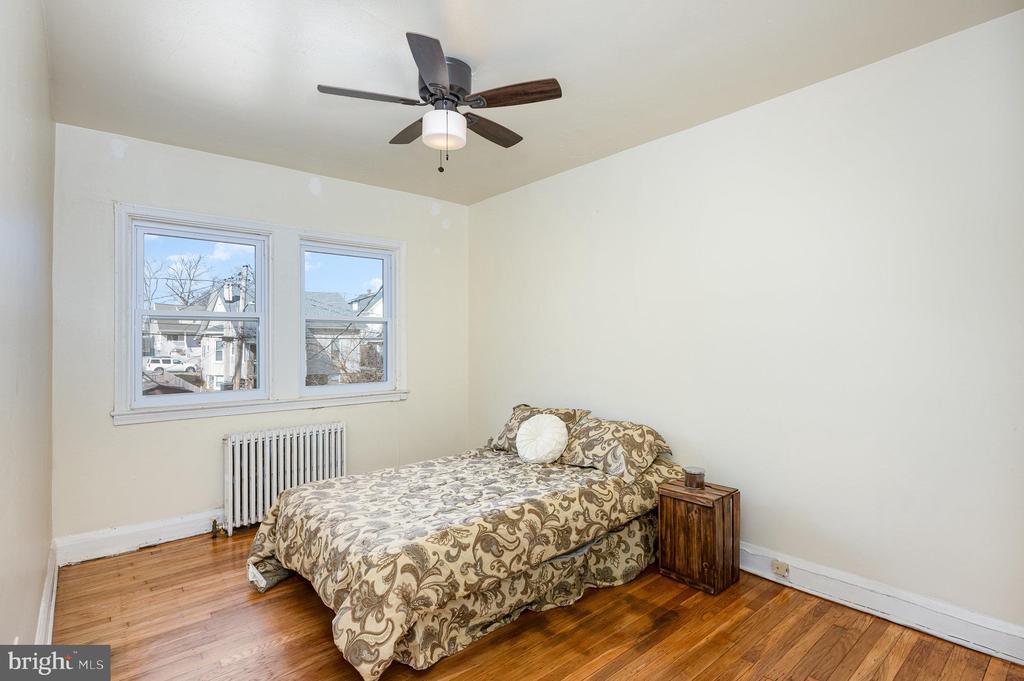
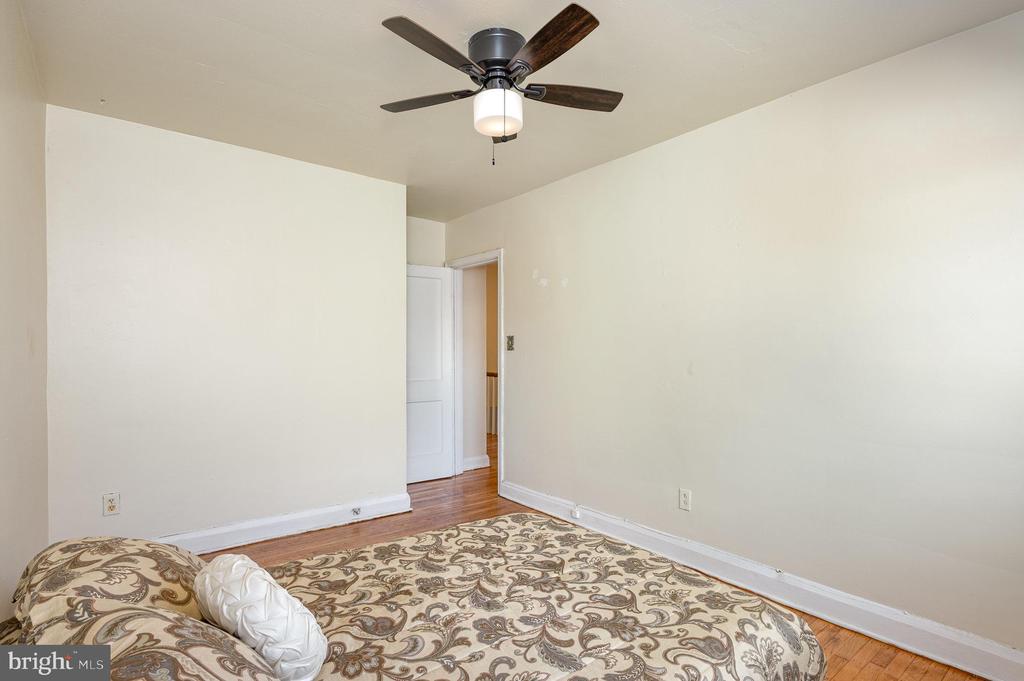
Bedroom with a patterned bed, two windows, and polished hardwood floors.
Bedroom with hardwood floors, a ceiling fan, and an ornate patterned bedspread.
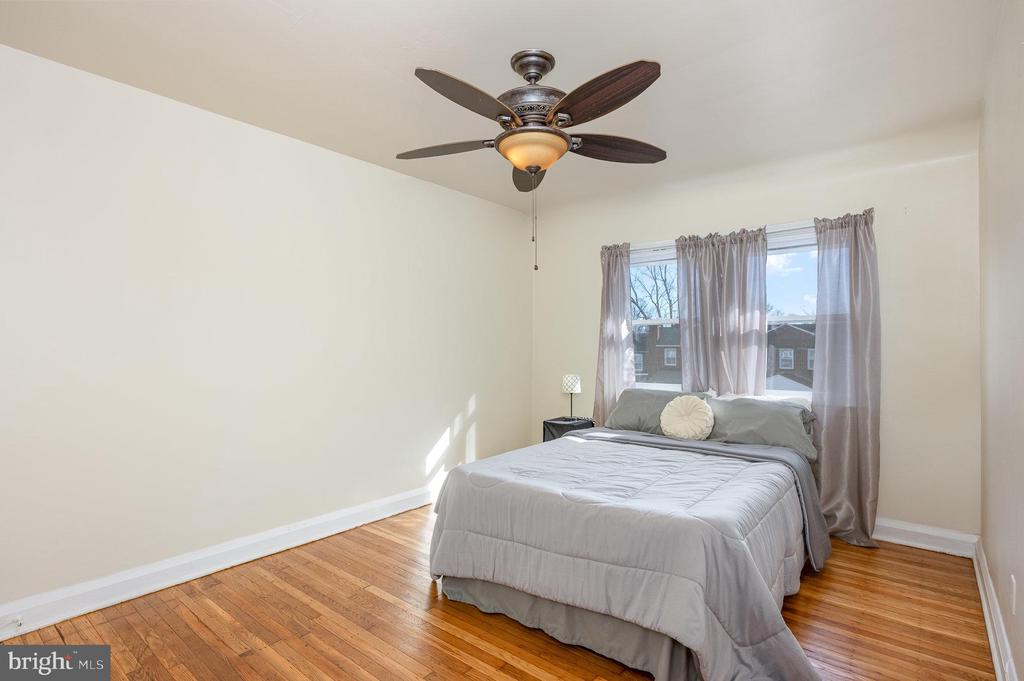
Bedroom with a gray bed beneath curtained windows and a ceiling fan.
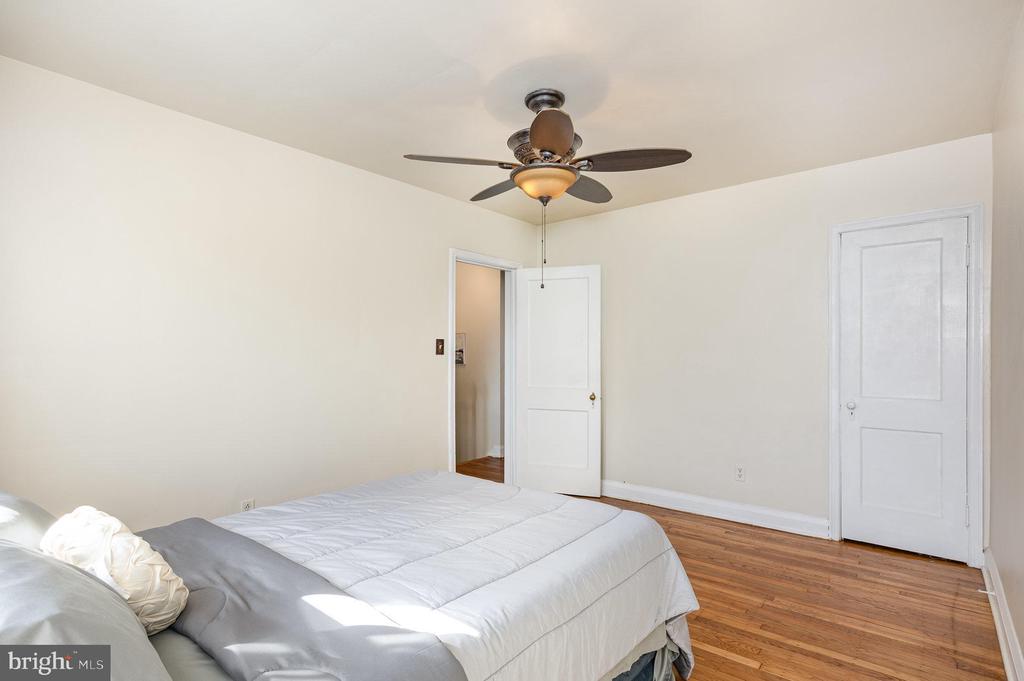
Bedroom with hardwood floors, a ceiling fan, and an open doorway beside a closed door.
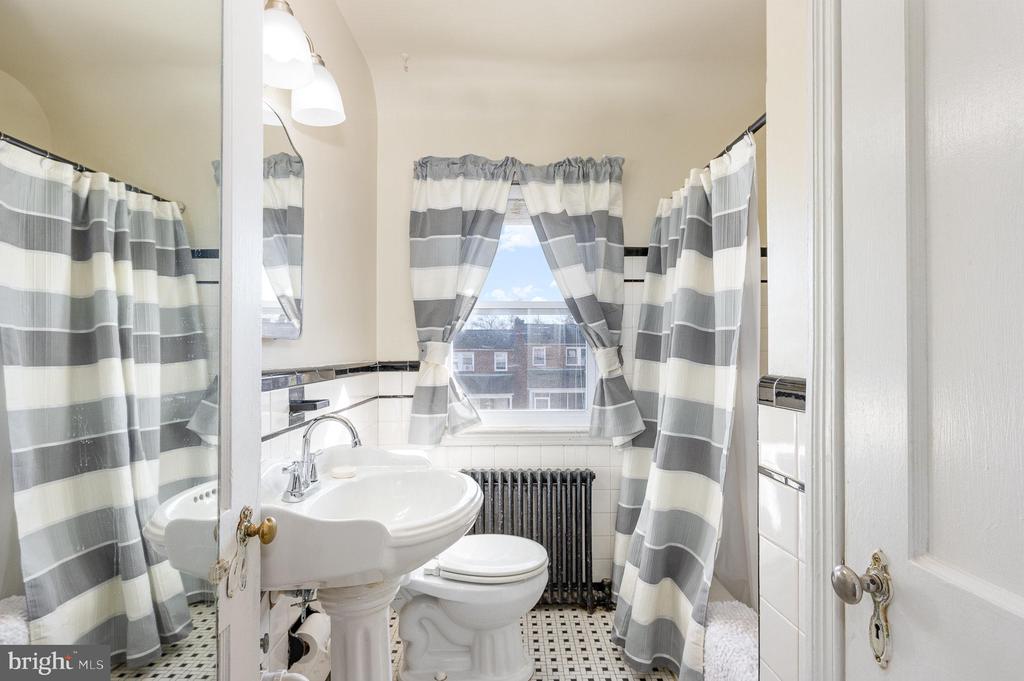
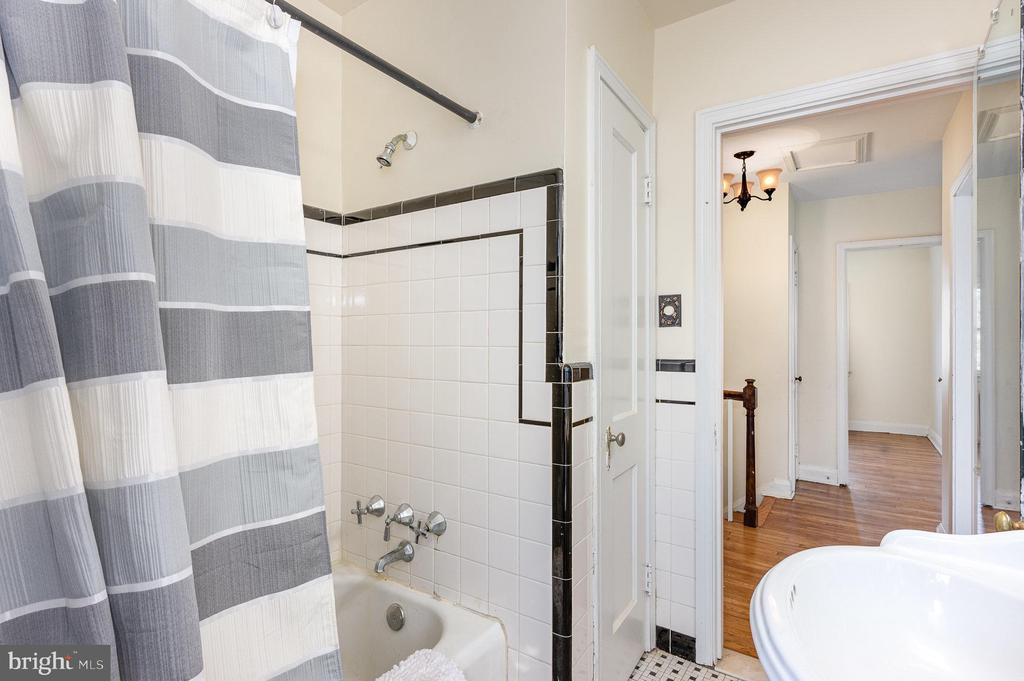
Bathroom with a pedestal sink, striped curtains, and a radiator beneath the window.
Bathroom with a striped shower curtain, white tiled tub surround, and doorway to a wood-floored hall.
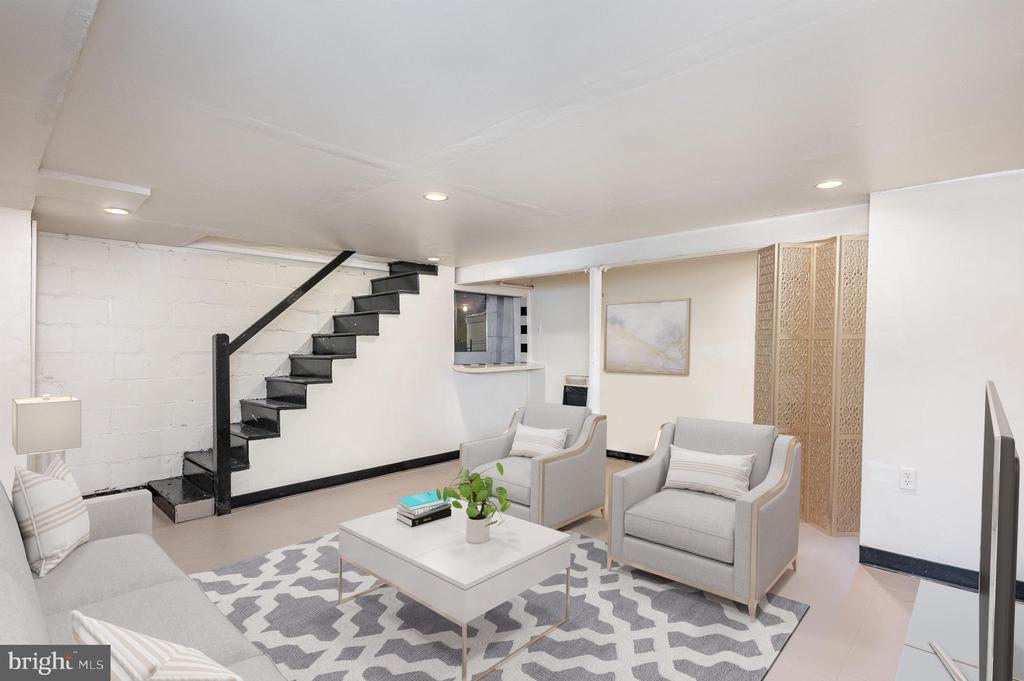
Basement living room with gray seating, geometric rug, and black open-riser staircase.
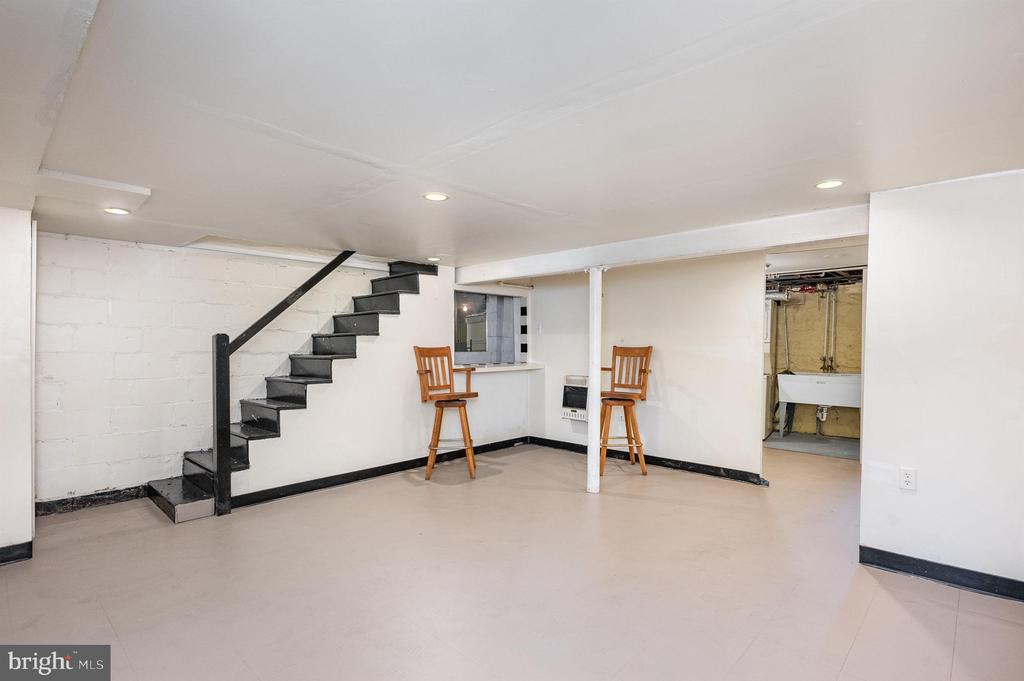
Finished basement with black stairs, two wooden bar stools, and an open utility sink area.
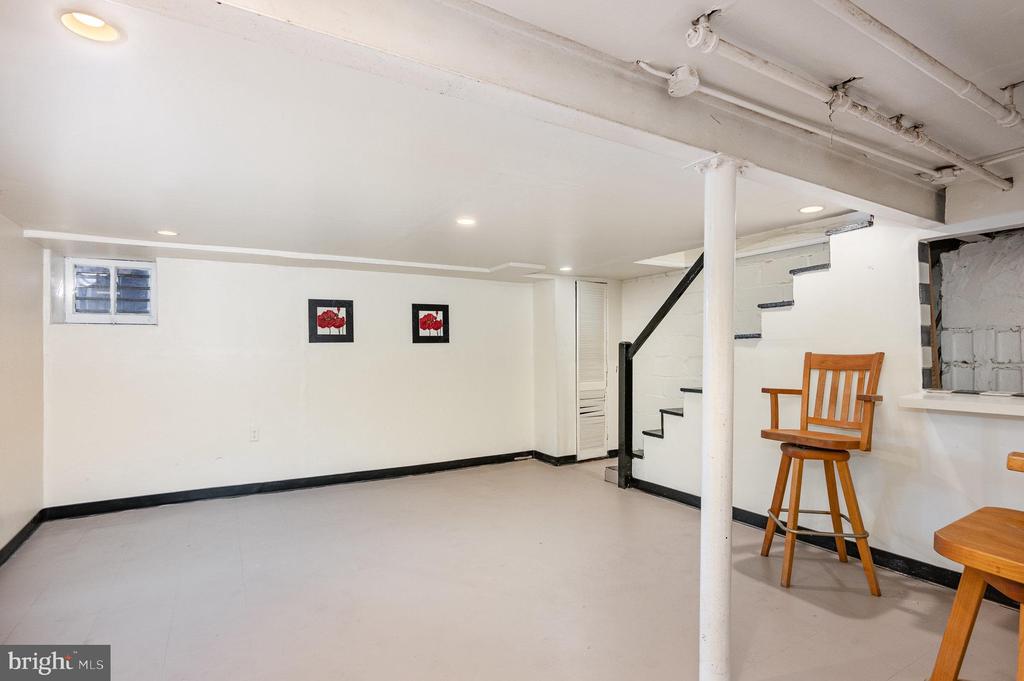
Basement room with an open floor, stairs, and wooden bar stools beside a counter.
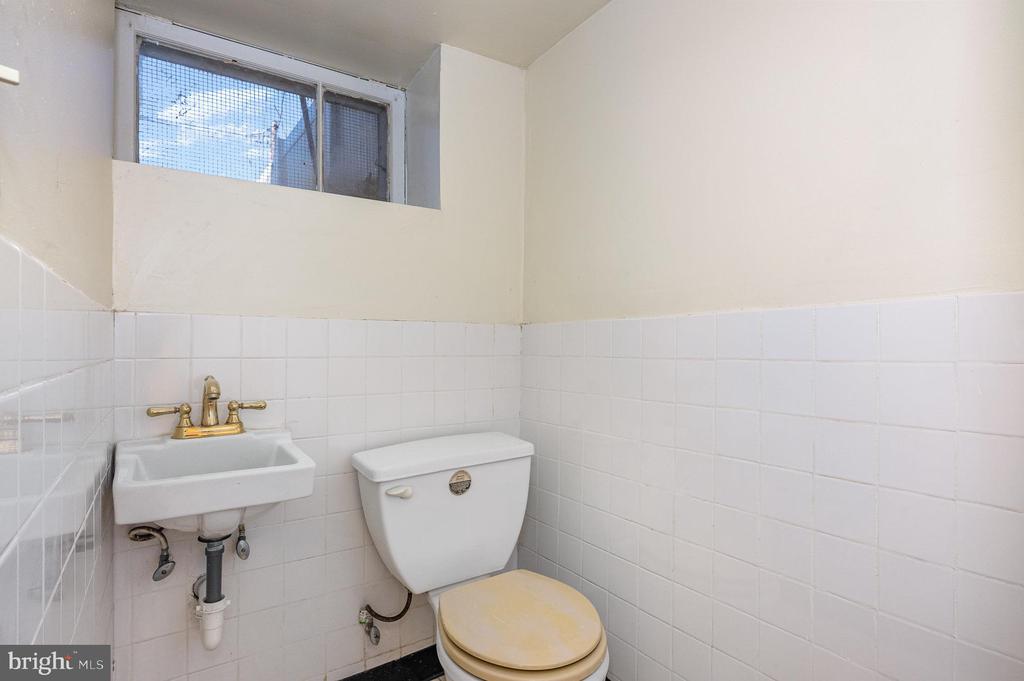
Small tiled bathroom with a wall-mounted sink, brass faucets, toilet, and high window.
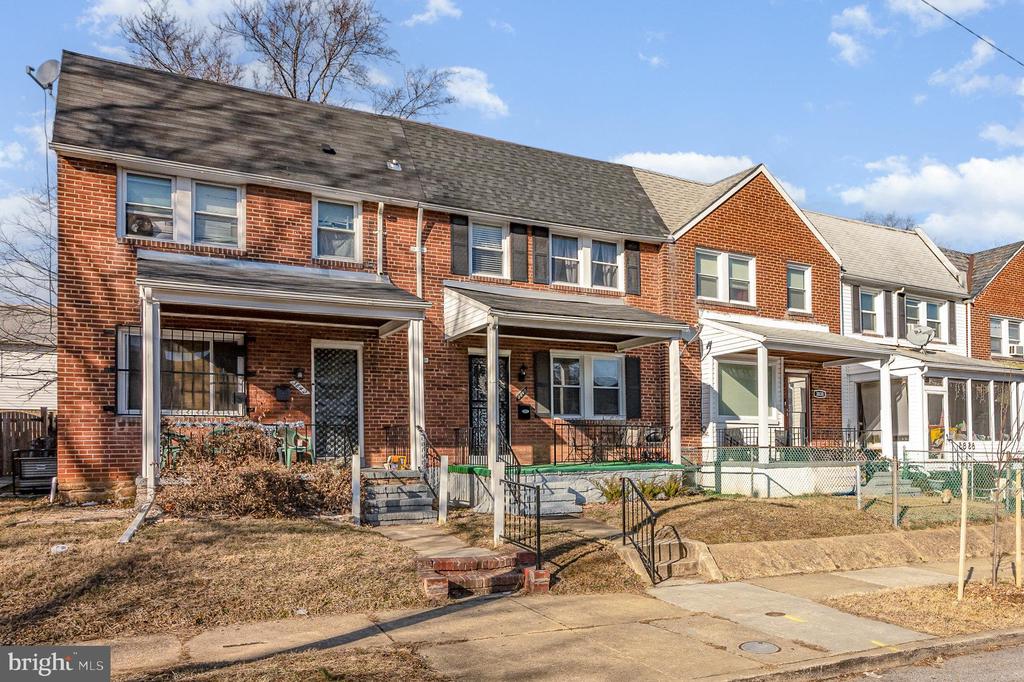
Red-brick rowhouse with a covered porch, front steps, and neighboring homes along the street.
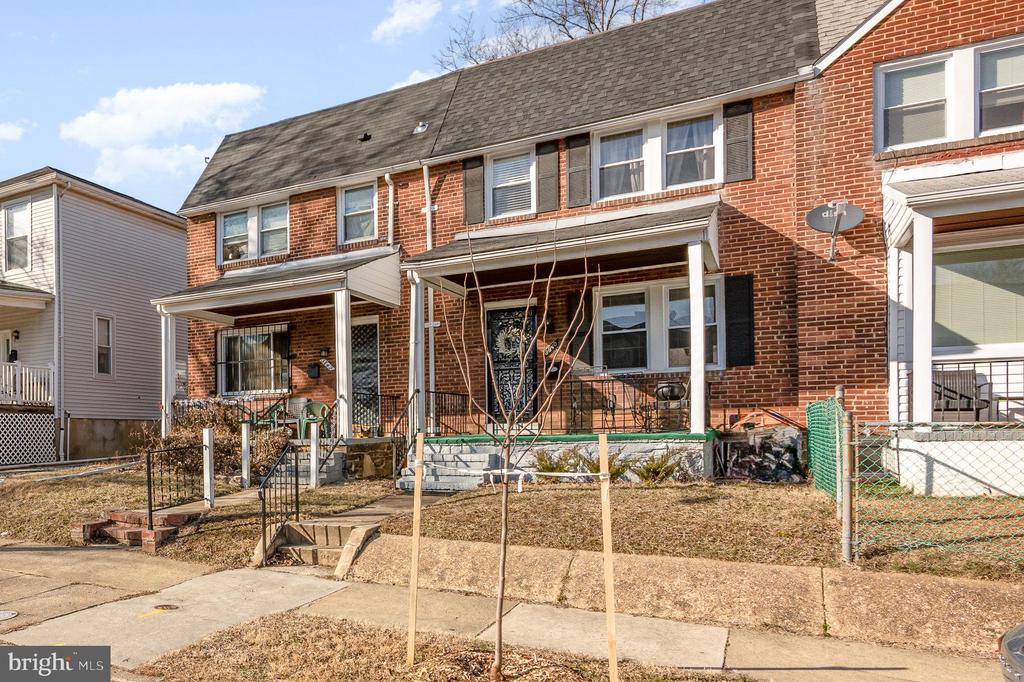
Red-brick rowhouse with a covered front porch, front steps, and a small yard.
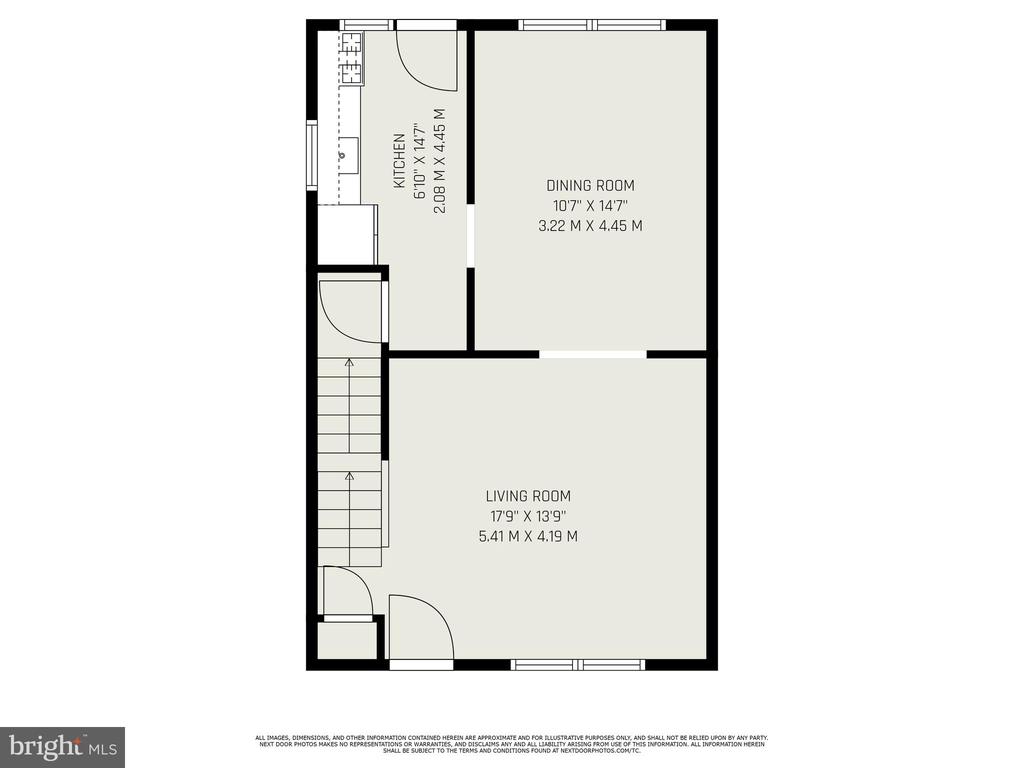
Floor plan showing a kitchen, dining room, living room, and staircase with room dimensions.
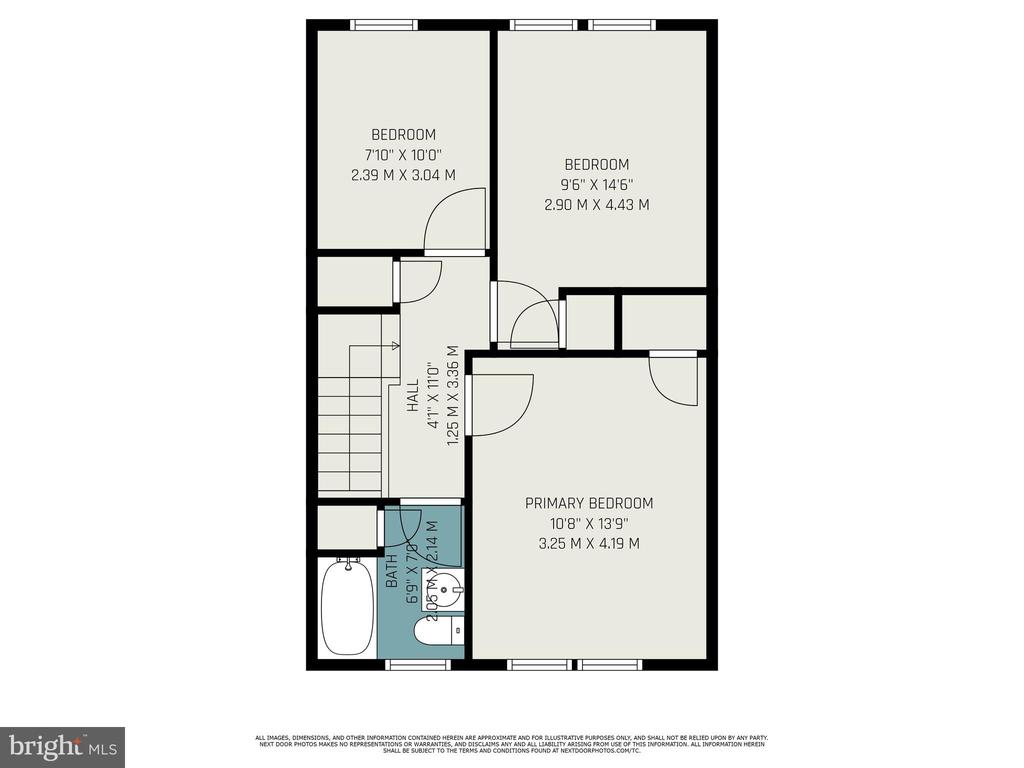
Floor plan showing three bedrooms, a bathroom, central hall, and stairs.
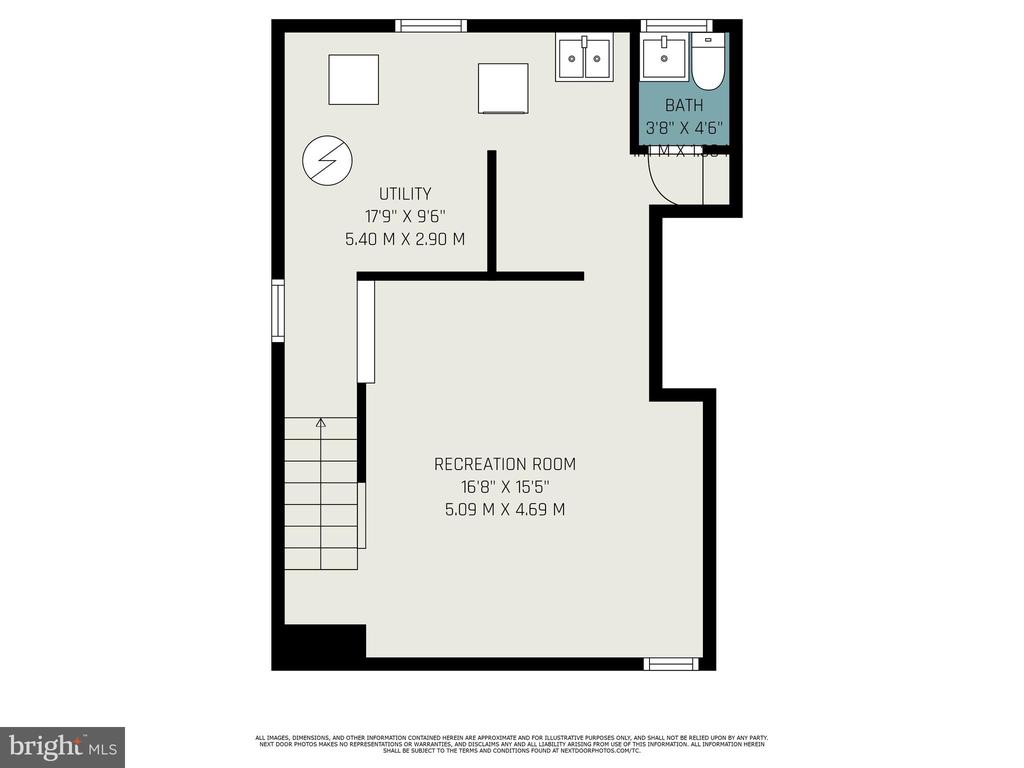
Basement floor plan with a recreation room, utility room, bathroom, and stairs.
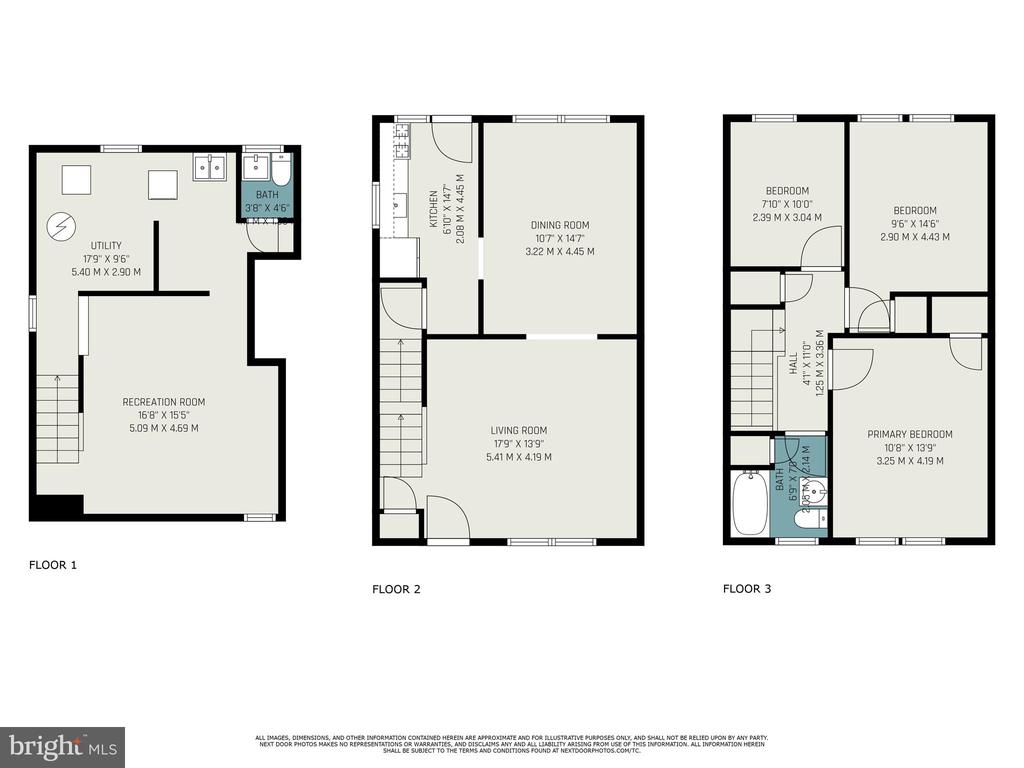
Three-level floor plan with recreation room, living and dining rooms, and three bedrooms.
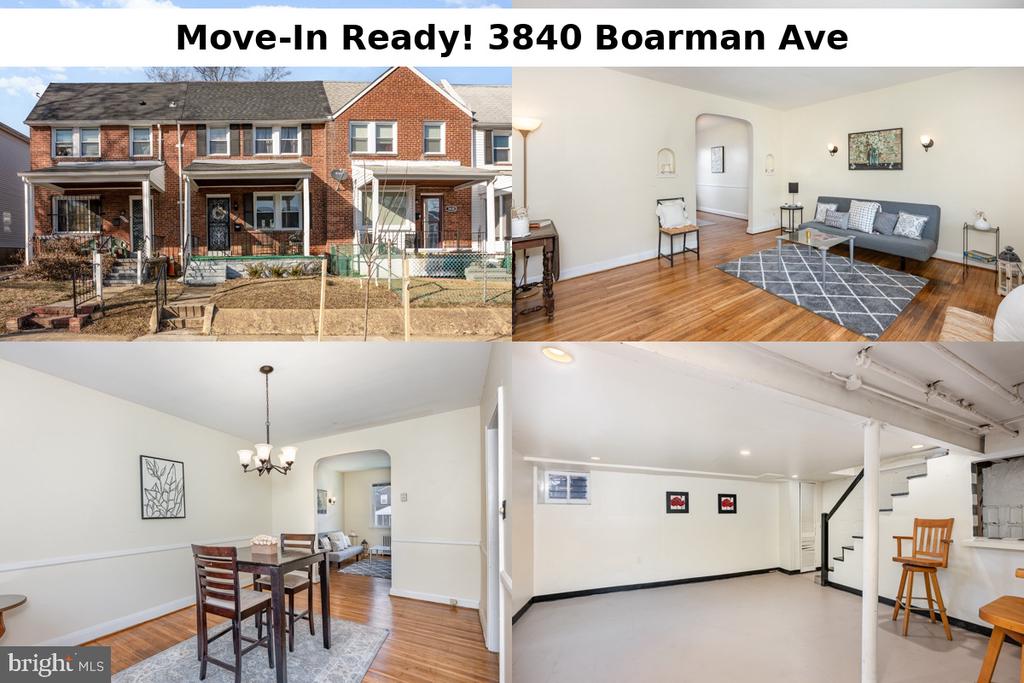
Red-brick home with a fenced front yard, plus furnished living and dining rooms and a finished basement.
SEE ALL PHOTOS
Red-brick rowhouse with a covered porch, dark shutters, and front steps.
Brick home’s covered front porch with ornate metal security door and patio seating.
Living room with a gray sofa, geometric rug, hardwood floors, and an arched doorway.
Dining room with a dark wood table and chairs, hardwood floors, and a doorway to the kitchen.
Kitchen with mint-green walls, white cabinets, and a gas range.
Red brick home entrance with a covered wooden porch, red railing, and outdoor seating.
Brick rowhouse rear with a small backyard, red deck, and concrete walkway.
Living room with hardwood floors, gray sofa, front windows, and staircase.
Living room with a gray sofa, geometric rug, hardwood floors, and two windows.
Dining room with a dark wood table, patterned rug, chandelier, and arched opening to a sitting room.
Dining room with a dark table, hardwood floors, chandelier, and doorway to a green kitchen.
Kitchen with mint-green walls, white cabinets, and a glazed back door beside a window.
Home office with a desk, laptop, gray chair, hardwood floors, and a curtained window.
Empty room with hardwood floors, a window, and a radiator.
Empty room with hardwood floors, white walls, and an open doorway.
Bedroom with a patterned bed, two windows, and polished hardwood floors.
Bedroom with hardwood floors, a ceiling fan, and an ornate patterned bedspread.
Bedroom with a gray bed beneath curtained windows and a ceiling fan.
Bedroom with hardwood floors, a ceiling fan, and an open doorway beside a closed door.
Bathroom with a pedestal sink, striped curtains, and a radiator beneath the window.
Bathroom with a striped shower curtain, white tiled tub surround, and doorway to a wood-floored hall.
Basement living room with gray seating, geometric rug, and black open-riser staircase.
Finished basement with black stairs, two wooden bar stools, and an open utility sink area.
Basement room with an open floor, stairs, and wooden bar stools beside a counter.
Small tiled bathroom with a wall-mounted sink, brass faucets, toilet, and high window.
Red-brick rowhouse with a covered porch, front steps, and neighboring homes along the street.
Red-brick rowhouse with a covered front porch, front steps, and a small yard.
Floor plan showing a kitchen, dining room, living room, and staircase with room dimensions.
Floor plan showing three bedrooms, a bathroom, central hall, and stairs.
Basement floor plan with a recreation room, utility room, bathroom, and stairs.
Three-level floor plan with recreation room, living and dining rooms, and three bedrooms.
Red-brick home with a fenced front yard, plus furnished living and dining rooms and a finished basement.
Sold

3840 BOARMAN AVENUE

3840 BOARMAN AVENUE, BALTIMORE, MD 21215

$140,000
Welcome to this beautifully updated brick rowhouse in the desirable Callaway-Garrison neighborhood of Baltimore City! This porch-front home seamlessly blends classic charm with modern updates. Featuring a living room, family room, dining room, kitchen, three bedrooms, one and a half baths, and front and rear outdoor space, it offers comfortable and functional living spaces. Recent updates ensure peace of mind for the next owner, including new windows (2023), a new roof (rubber and architectural shingle- 2023), updated plumbing (2023), and boiler service (2025). The home is also equipped with a new refrigerator (2024) and range (2023). Schedule your appointment today!

3
beds

2
baths

1,593 Sq.Ft. LIVING AREA

1,916 Sq.Ft. lot

Features & Amenities

Interior

  • total bedrooms3
  • Total bathrooms2
  • full bathroom1
  • half bathroom1
  • Laundry room Lower Floor
  • Flooring Hardwood
  • APPLIANCES Oven/Range - Gas, ENERGY STAR Refrigerator

Area & Lot

  • Status Sold
  • Date Sold May 9, 2025
  • Living Area1,593 Sq.Ft.
  • Total Area1,630 Sq.Ft.
  • Lot Area1,916 Sq.Ft.
  • MLS® IDMDBA2148252
  • TypeTownhouse
  • YEAR BUILT1940
  • NeighborhoodBaltimore
  • Architecture StylesTraditional
  • School DistrictBALTIMORE CITY PUBLIC SCHOOLS

Exterior

  • STORIES3
  • water SourcePublic
  • PoolNo Pool
  • roofRubber, Architectural Shingle
  • parkingOn Street
  • HEAT TYPERadiator, Wall Unit
  • AIR CONDITIONINGCeiling Fan(s)
  • sewerPublic Sewer
  • SubstructurePermanent
  • Disability FeaturesNone

Financial

  • Sales Price$140,000
  • Real Estate Tax $2,635/yr
  • Zoning R-5
Kate Barnhart

Kate Barnhart

Baltimore

Explore

Let's Make a Move

Kate combines market experience, careful organization, and genuine attention to your goals. Whether you're buying or selling, she'll be in your corner from the first conversation to the closing table.

Life Between the City and the Shore