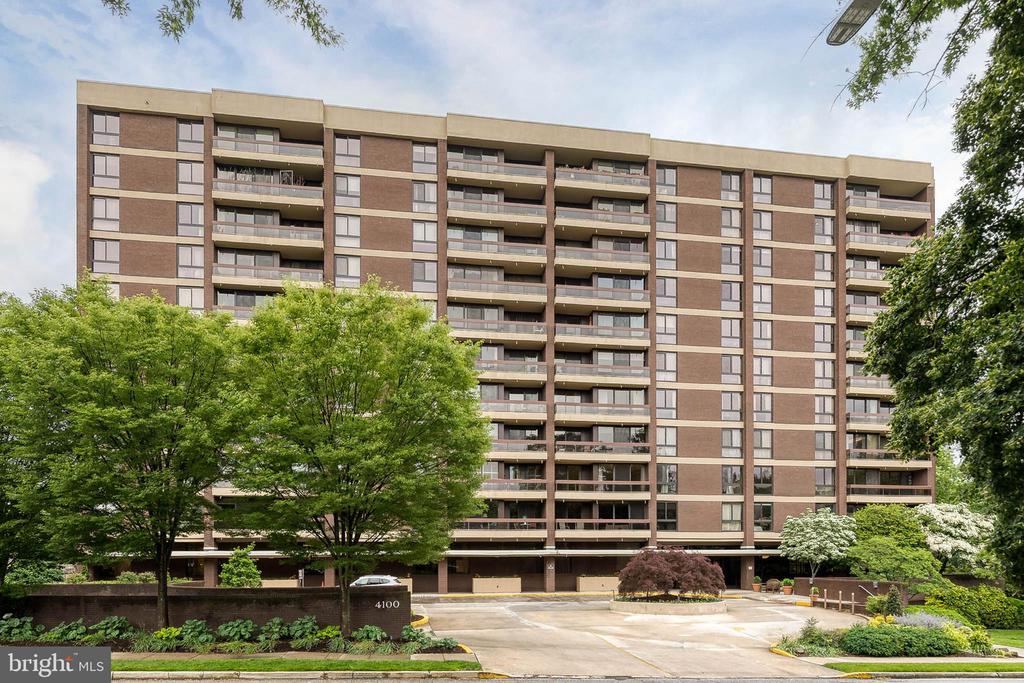
Brick condominium building with rows of balconies, mature trees, and a landscaped entrance.
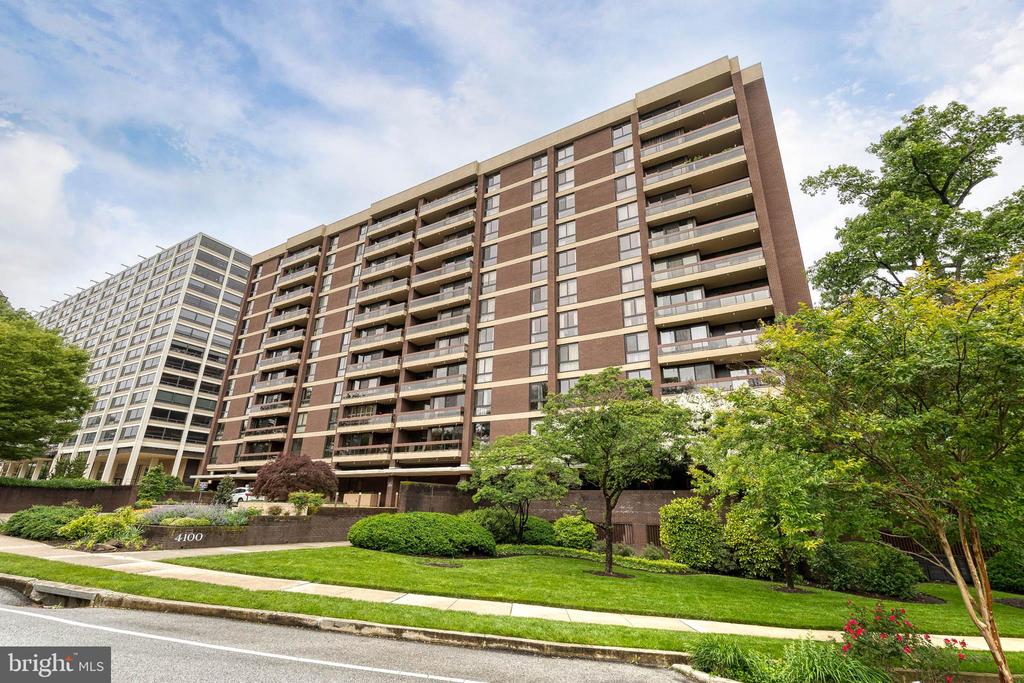
Condominium building with rows of balconies, landscaped grounds, and mature trees.
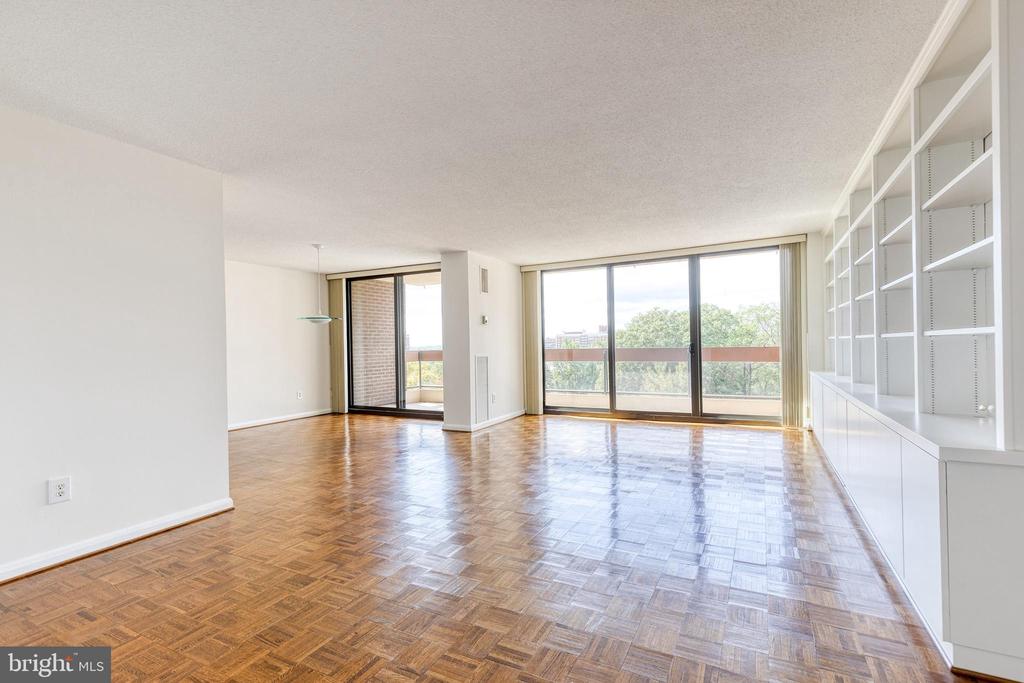
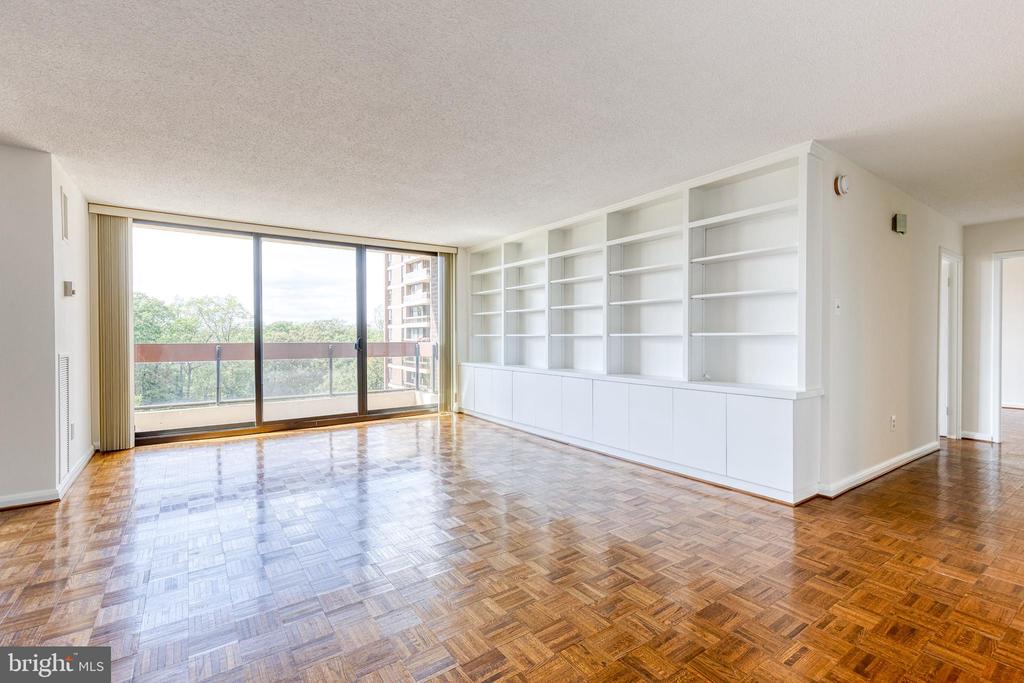
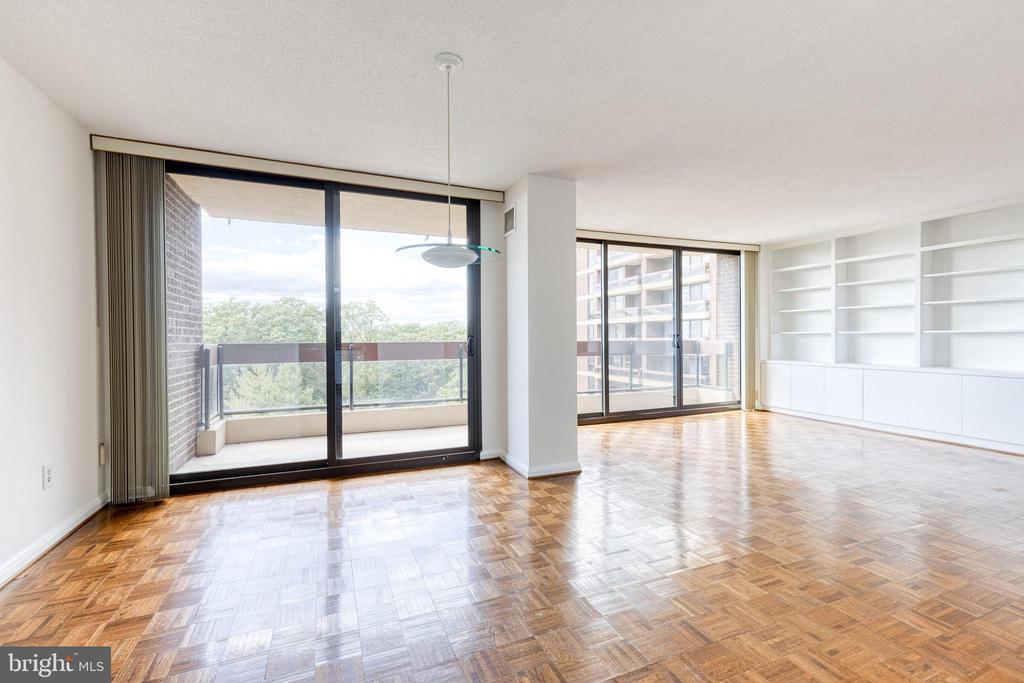
Unfurnished living room with parquet floors, built-in shelving, and sliding doors to a tree-lined balcony.
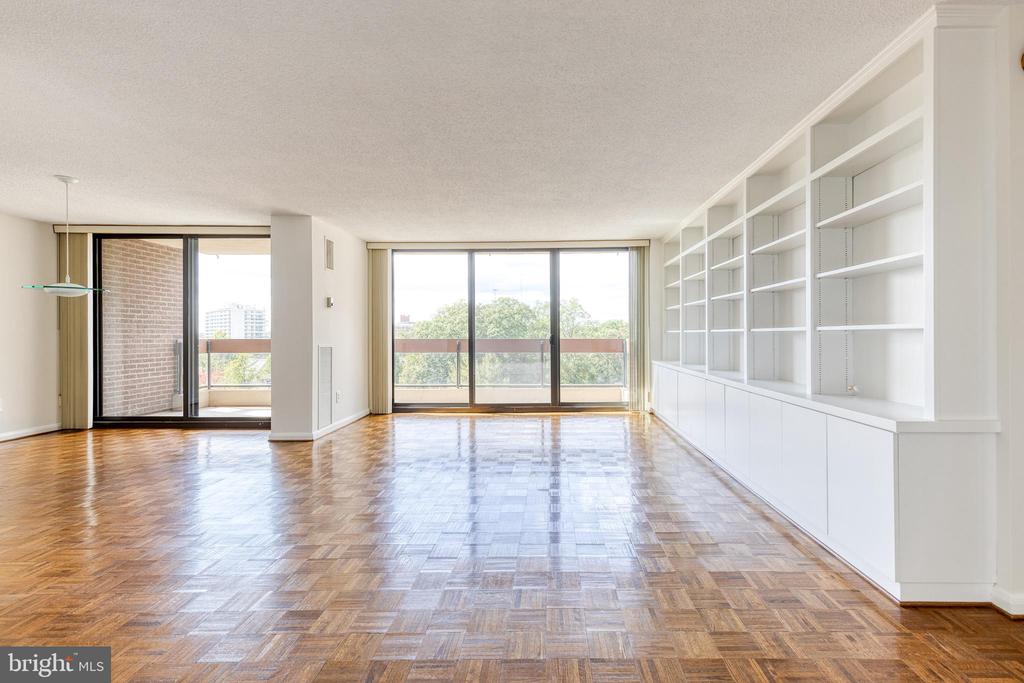
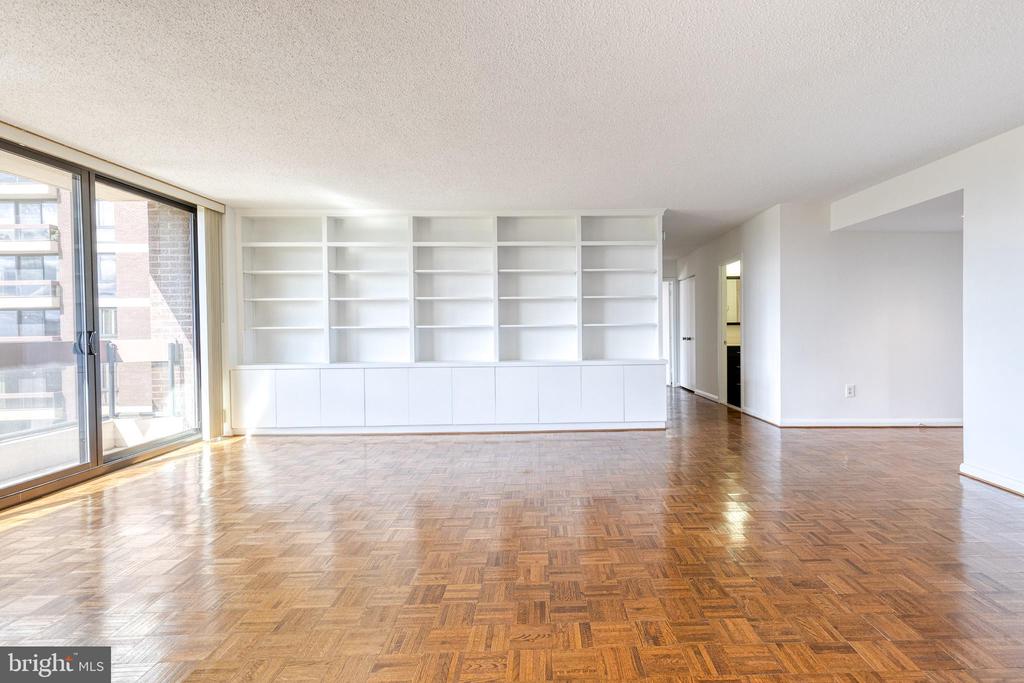
Vacant living room with parquet floors, built-in shelving, and sliding glass doors to a balcony.
Vacant living room with parquet floors, built-in shelves, and sliding glass doors to a balcony.
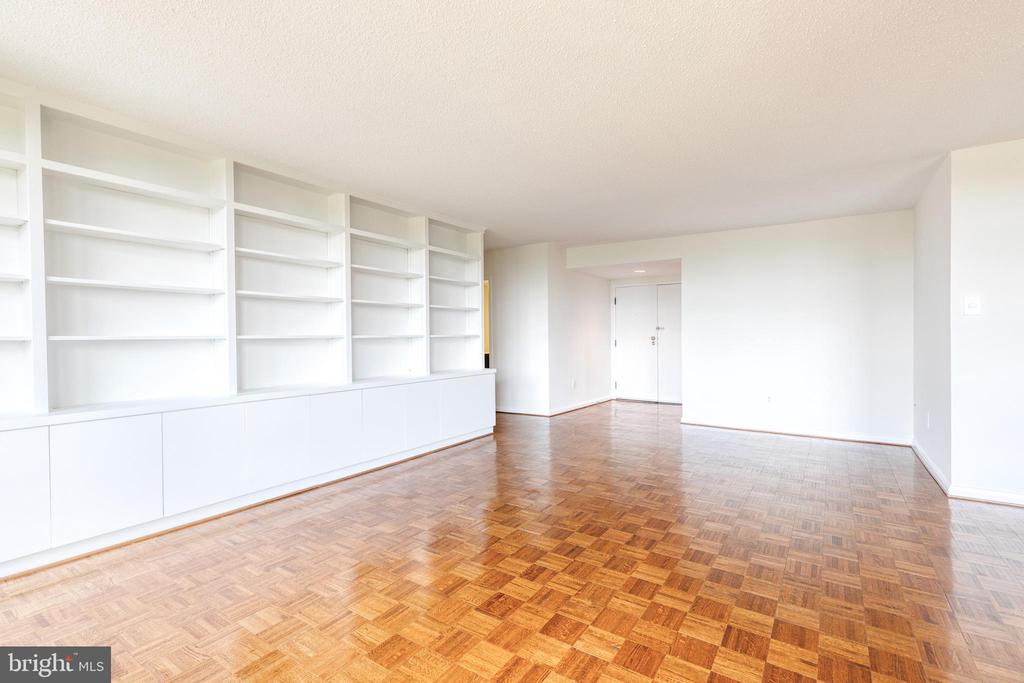
Vacant living room with built-in white shelves and cabinets and parquet wood flooring.
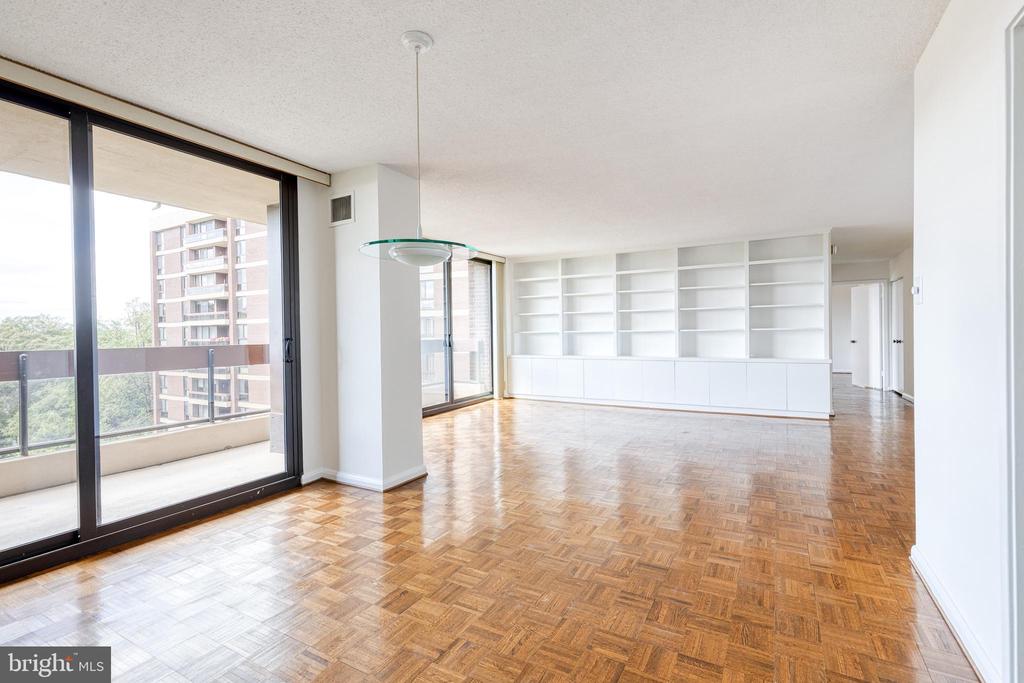
Empty living room with glossy parquet floors, built-in cabinetry, and a pendant light.
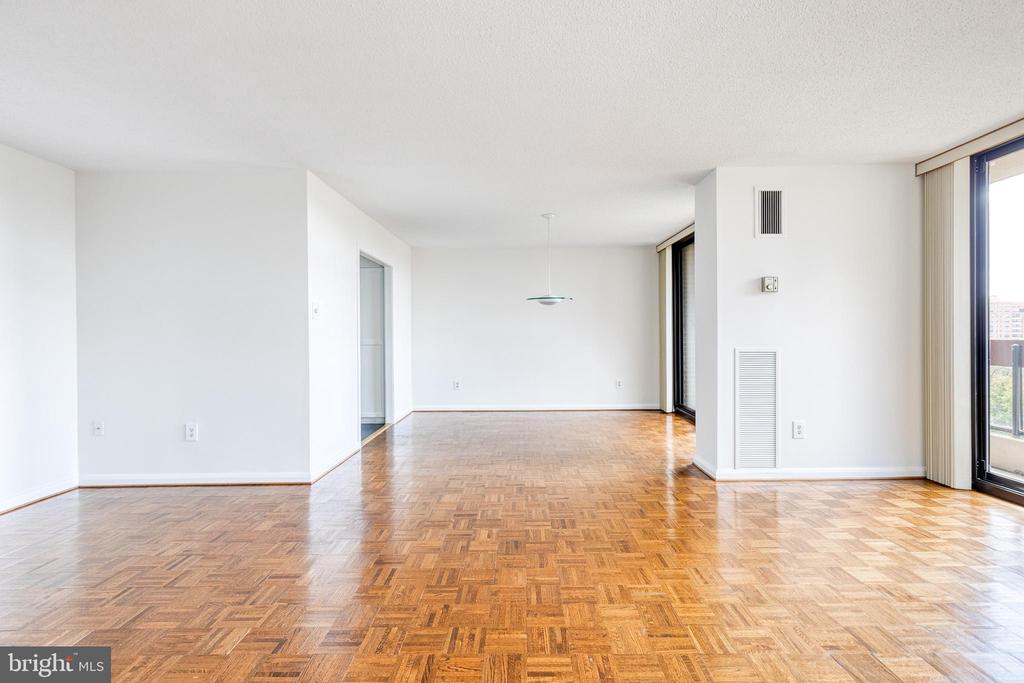
Empty living area with glossy parquet floors and floor-to-ceiling windows opening onto a balcony.
Vacant living room with parquet floors, built-in shelving, and floor-to-ceiling glass doors.
Empty apartment room with parquet flooring and sliding glass doors to a balcony.
Living room with parquet floors, built-in shelving, and sliding doors to a balcony.
Empty living room with parquet floors, built-in shelving, and sliding glass doors to a balcony.
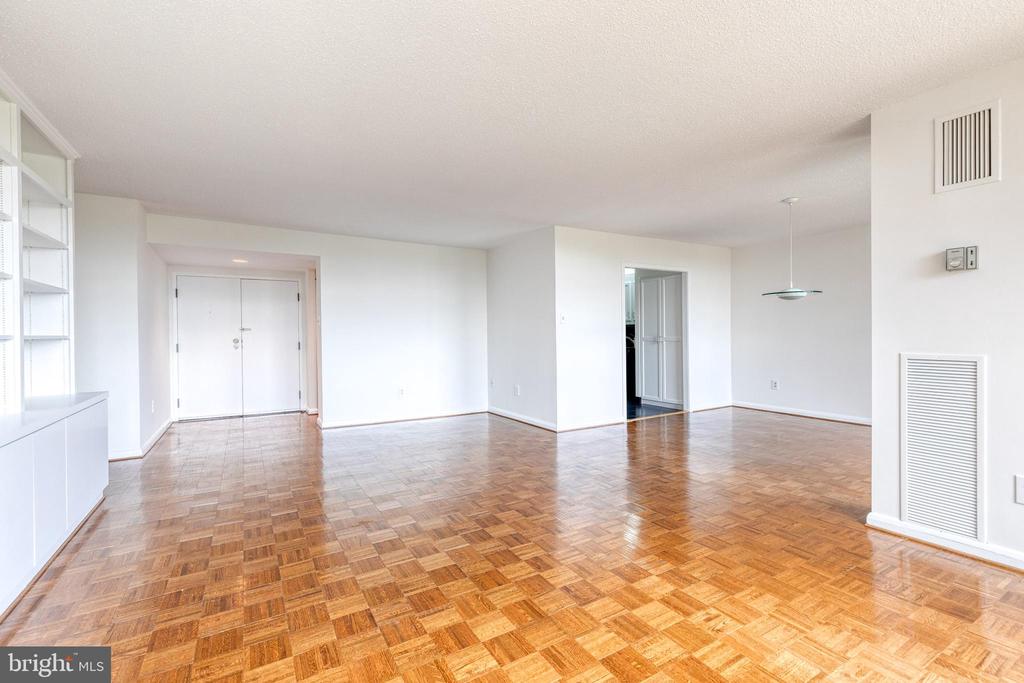
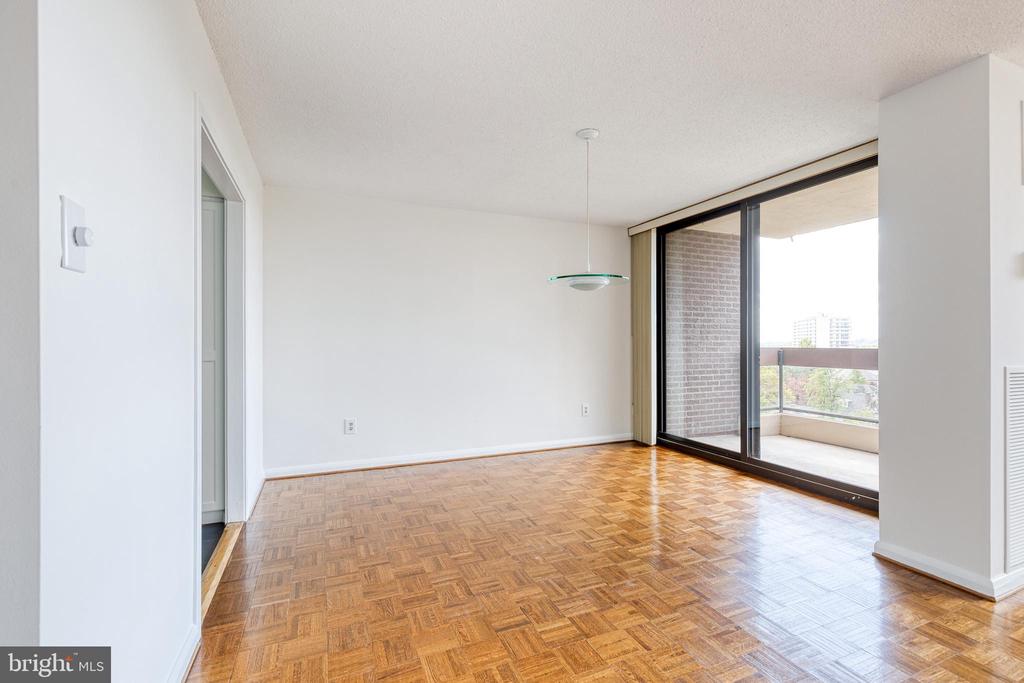
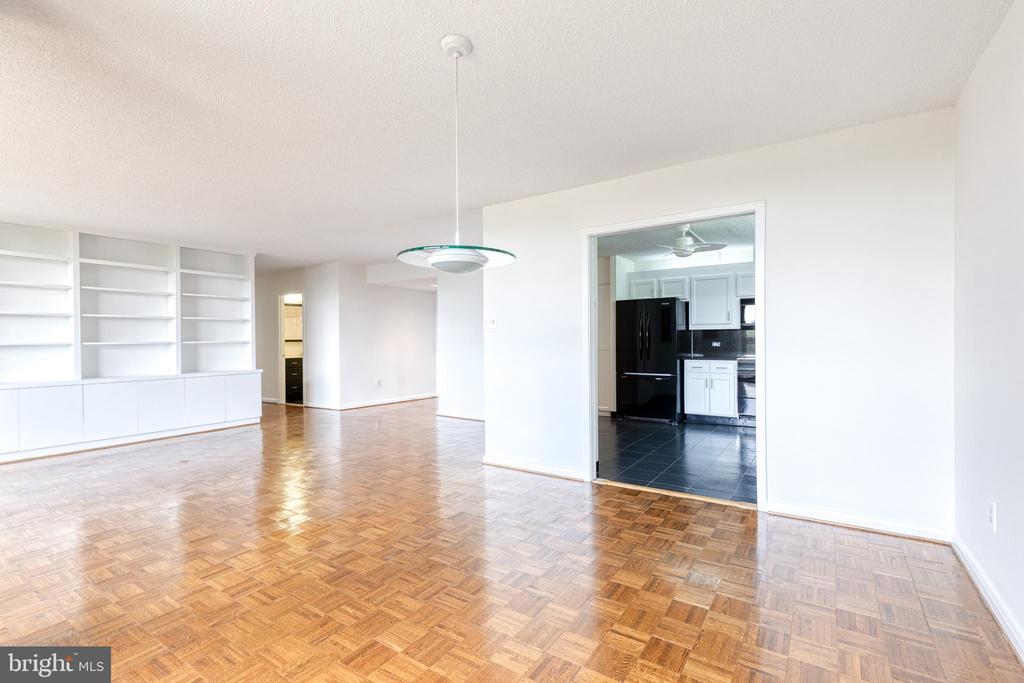
Living and dining area with parquet floors, built-in shelving, and an open doorway to the kitchen.
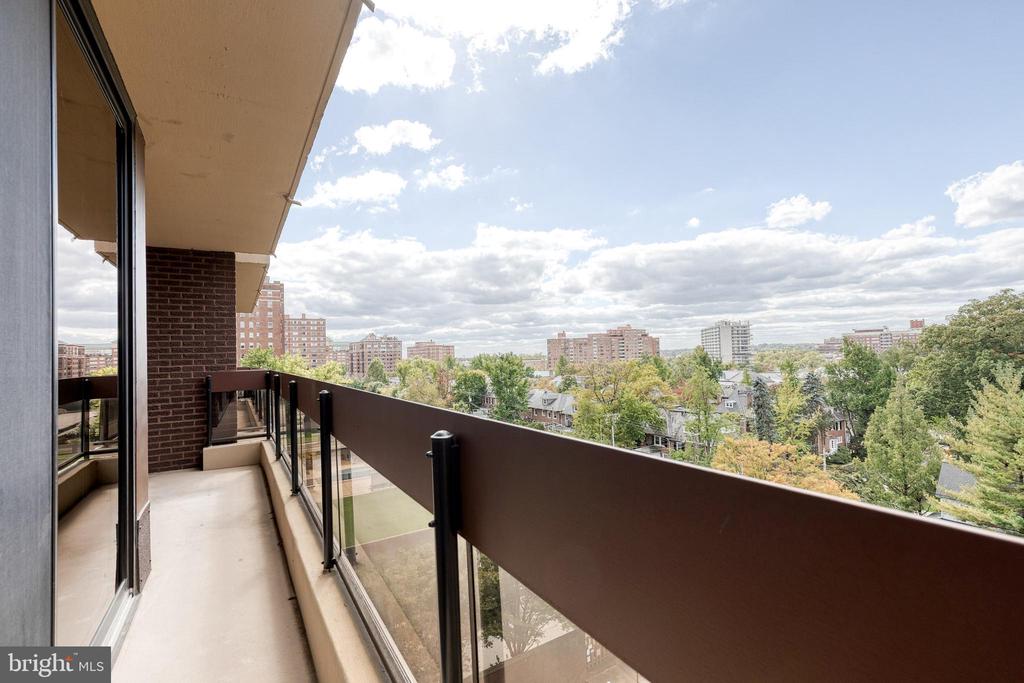
Apartment balcony overlooking leafy residential blocks and mid-rise buildings.
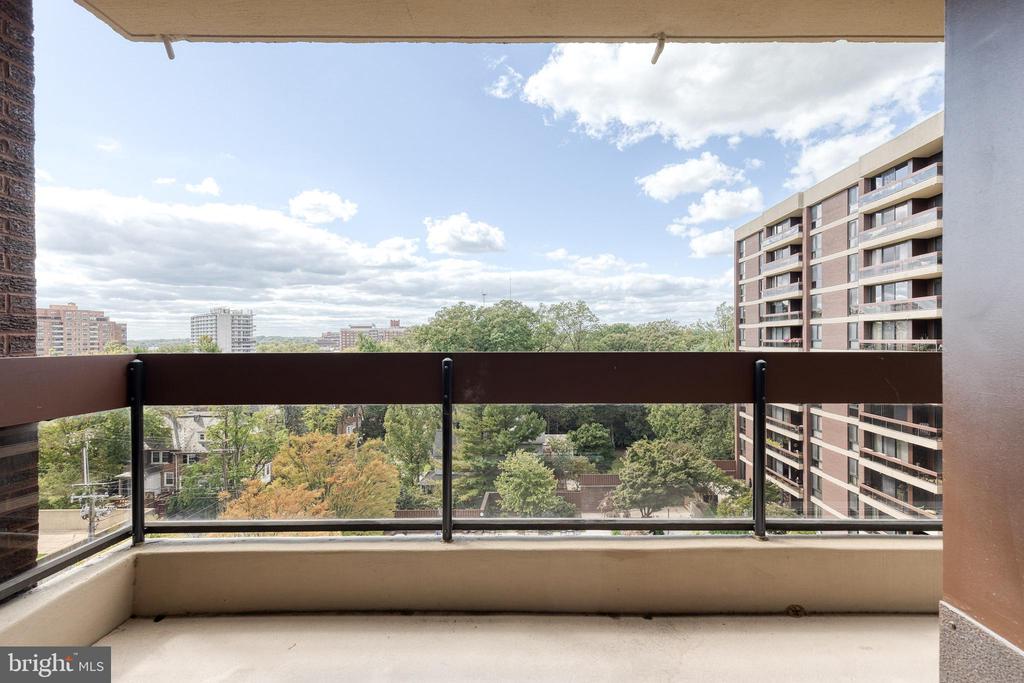
Apartment balcony overlooking leafy surroundings and a neighboring high-rise.
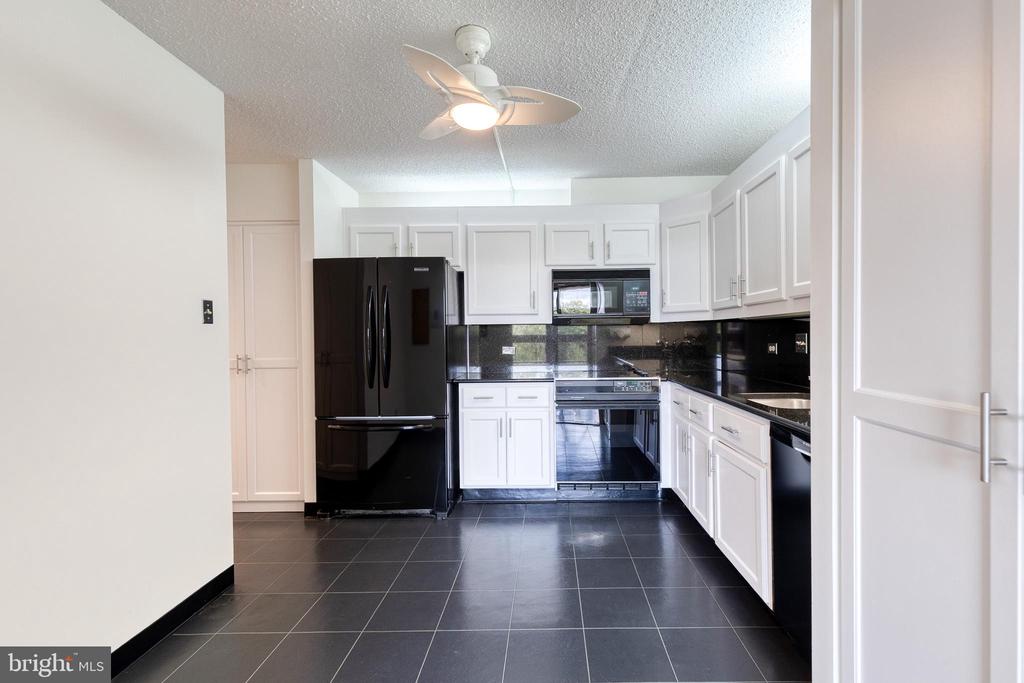
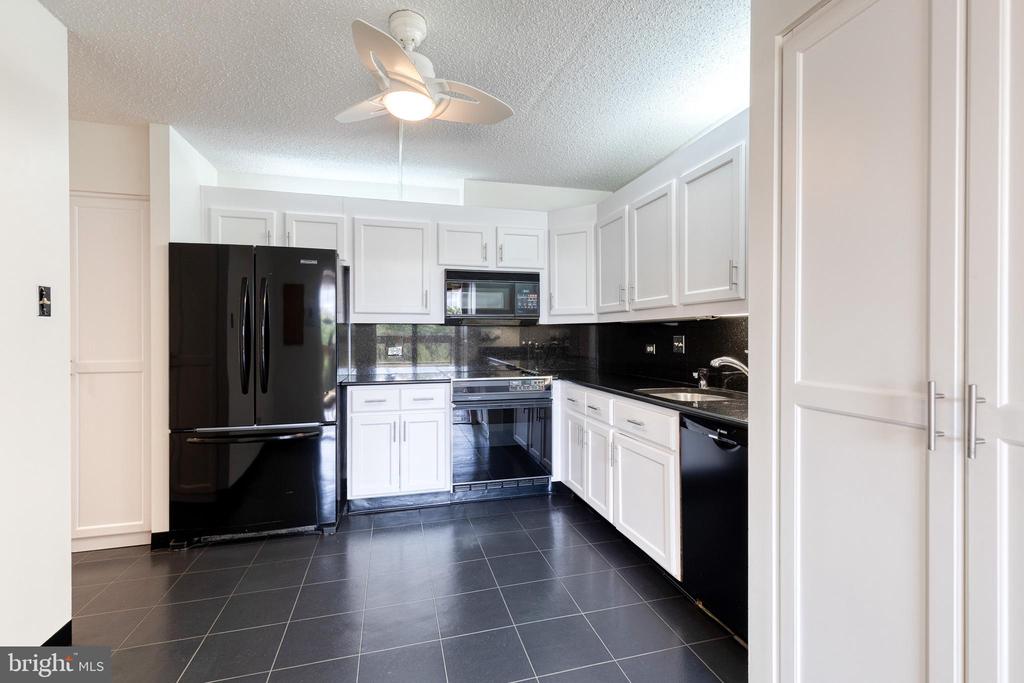
Kitchen with white cabinets, black appliances, dark tile flooring, and a ceiling fan with a light.
Kitchen with white cabinets, black countertops and appliances, dark tile floor, and ceiling fan.
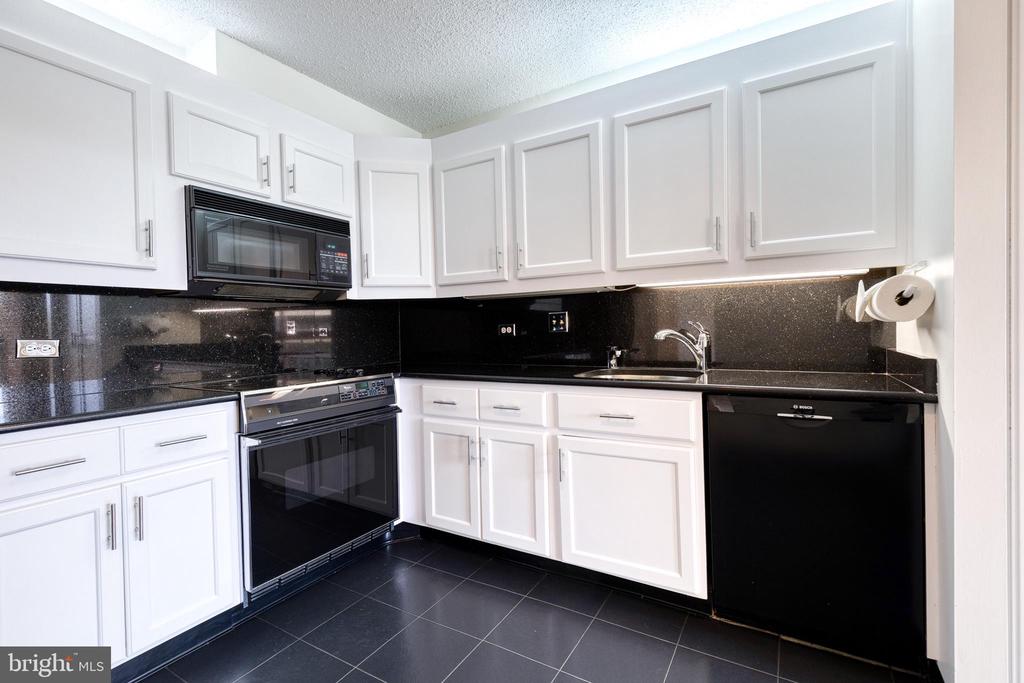
Kitchen with white cabinets, black countertops, and black appliances.
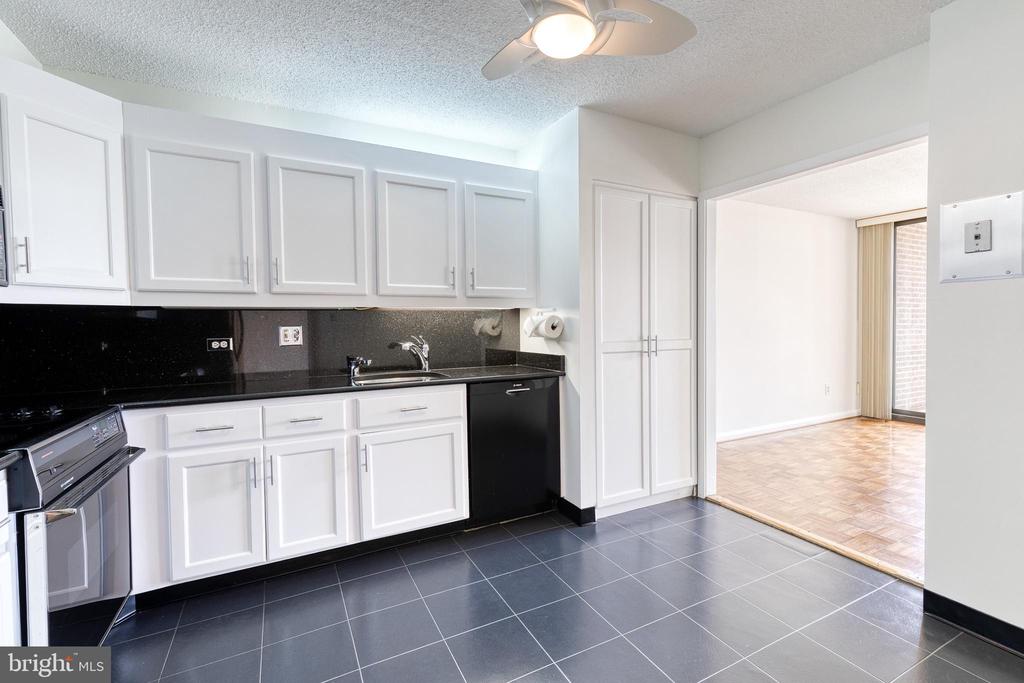
Vacant kitchen with white cabinets, black counters, dark tile floors, and an opening to a parquet-floored room.
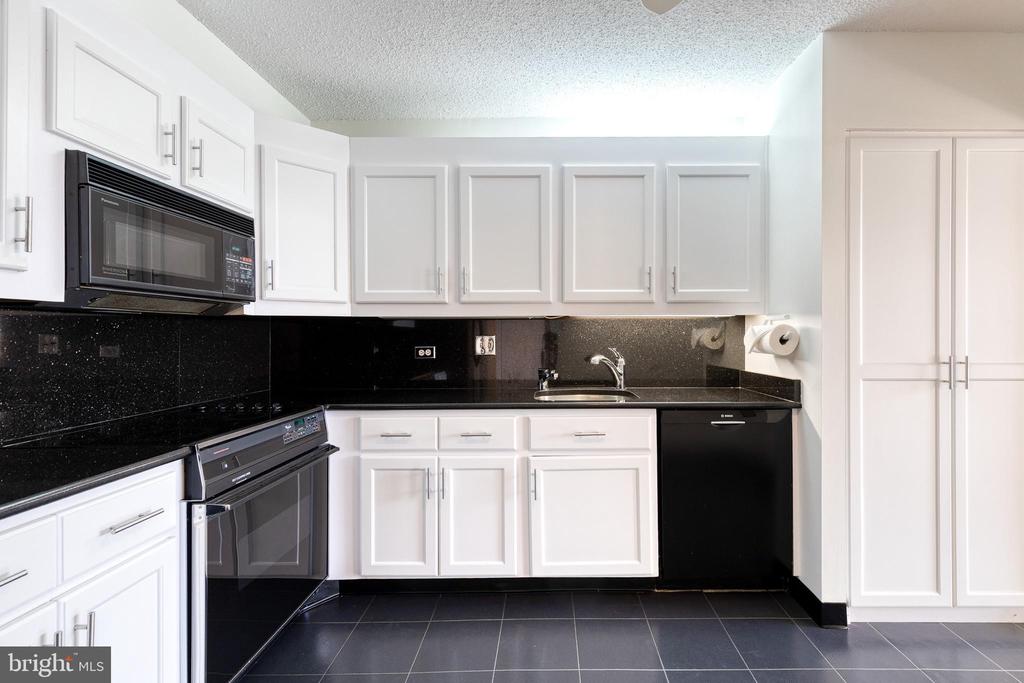
Kitchen with white cabinets, black countertops and backsplash, and dark tile flooring.
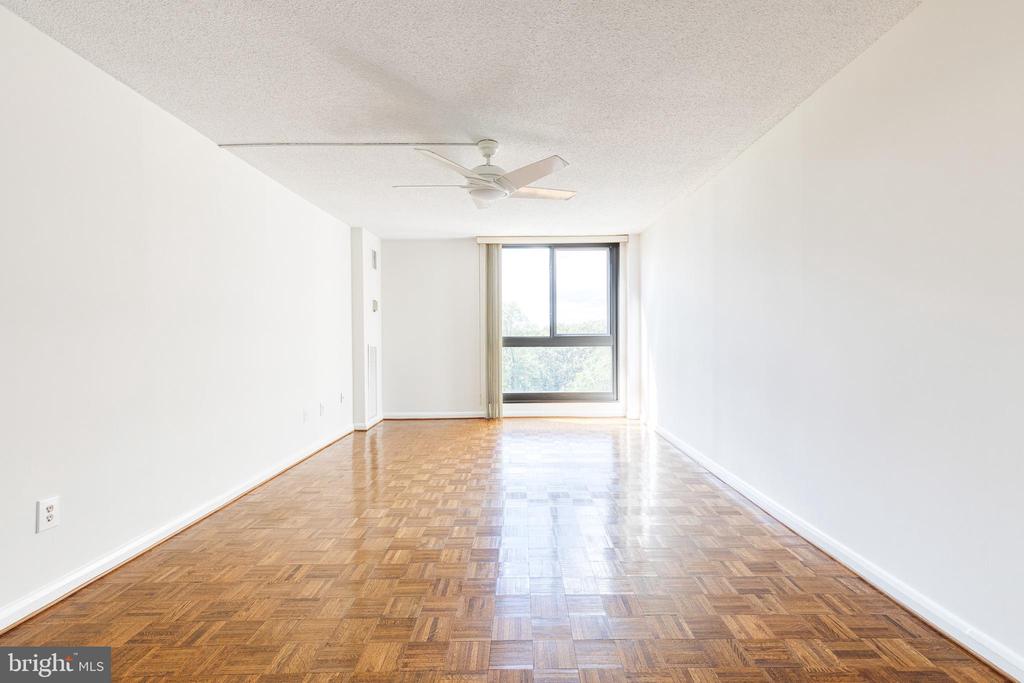
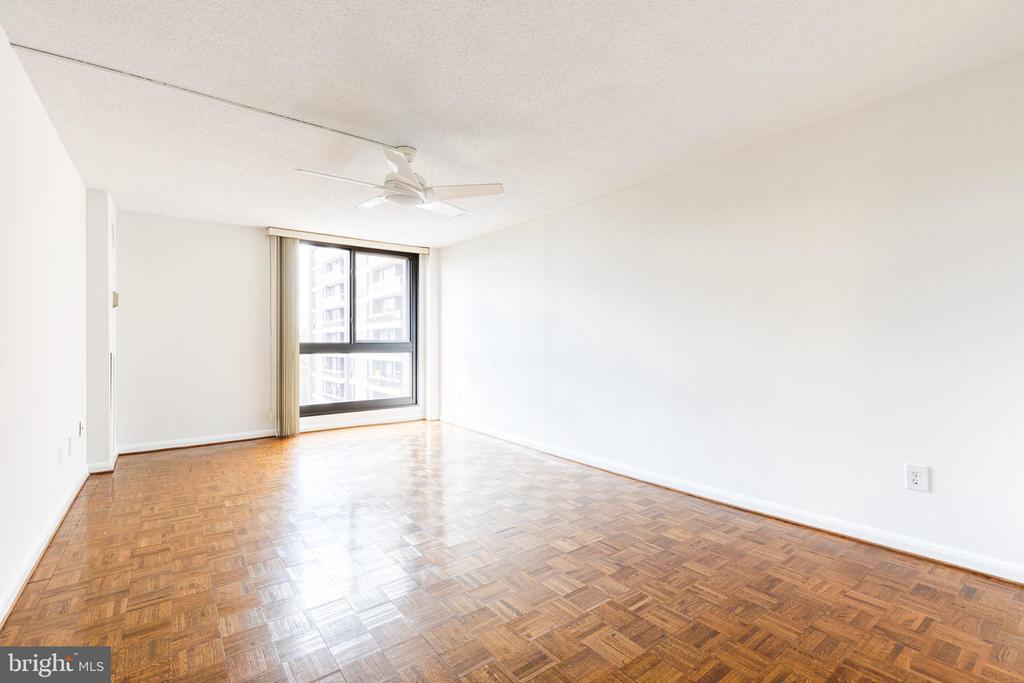
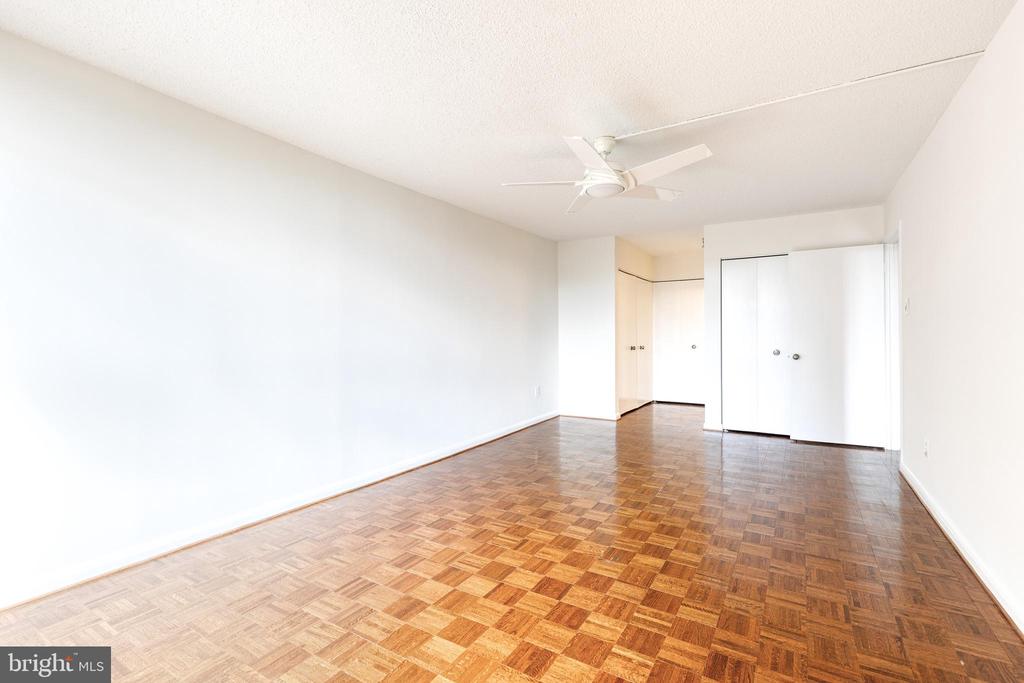
Vacant living room with parquet floors, white walls, ceiling fan, and a large window.
Empty apartment room with parquet flooring, a ceiling fan, and a large window.
Vacant living room with parquet flooring, white walls, and a ceiling fan.
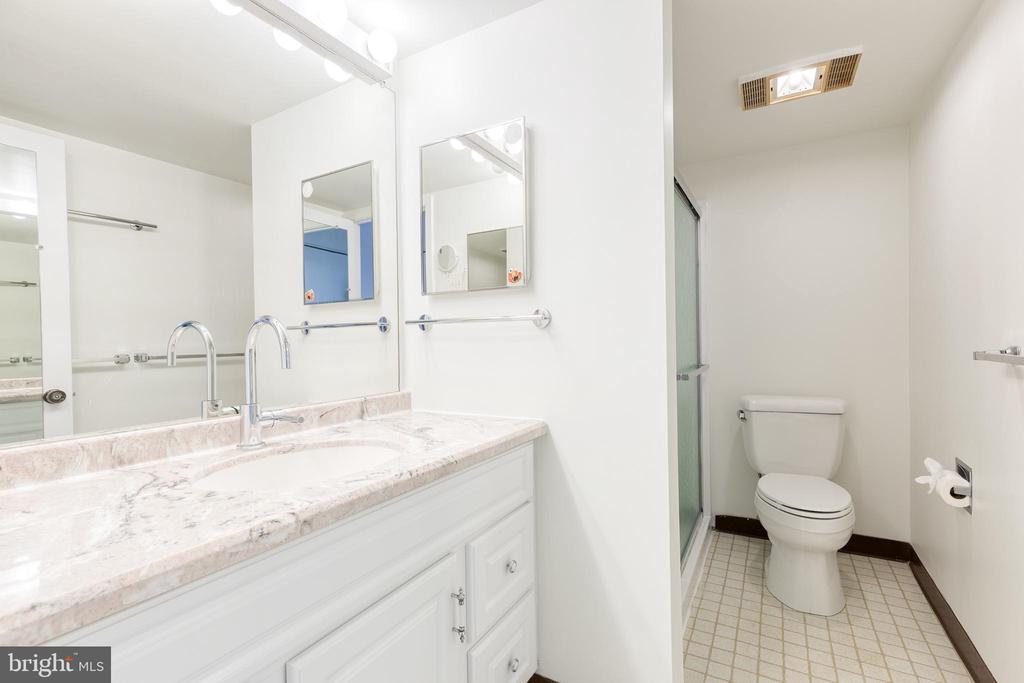
Bathroom with a long double-sink vanity, marble-pattern counter, glass shower, and tiled floor.
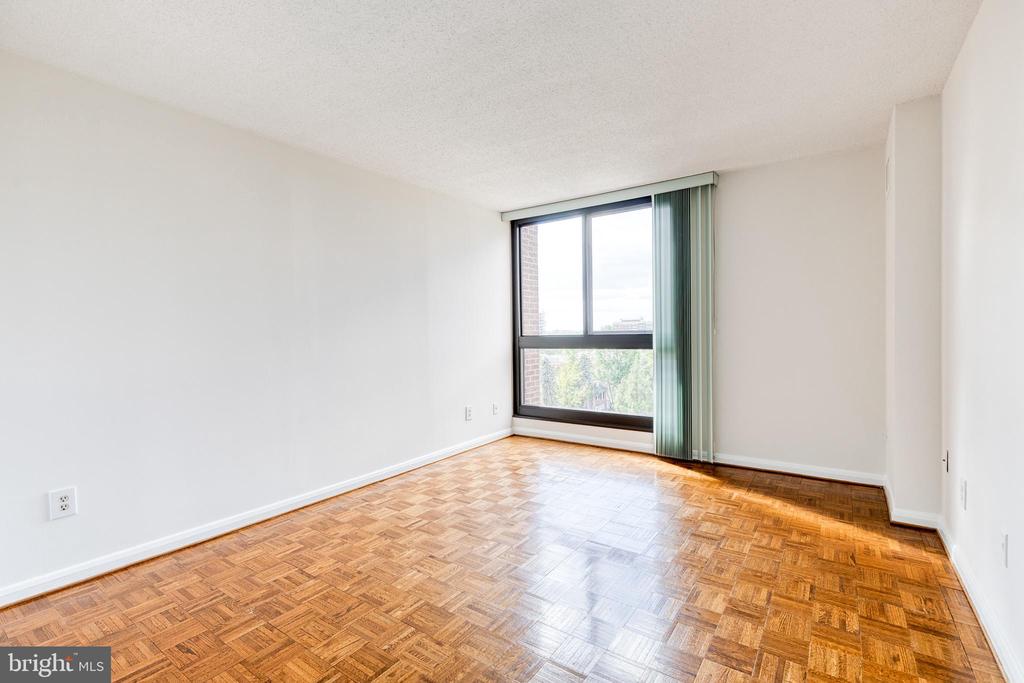
Empty room with a parquet floor and a large window with vertical blinds.
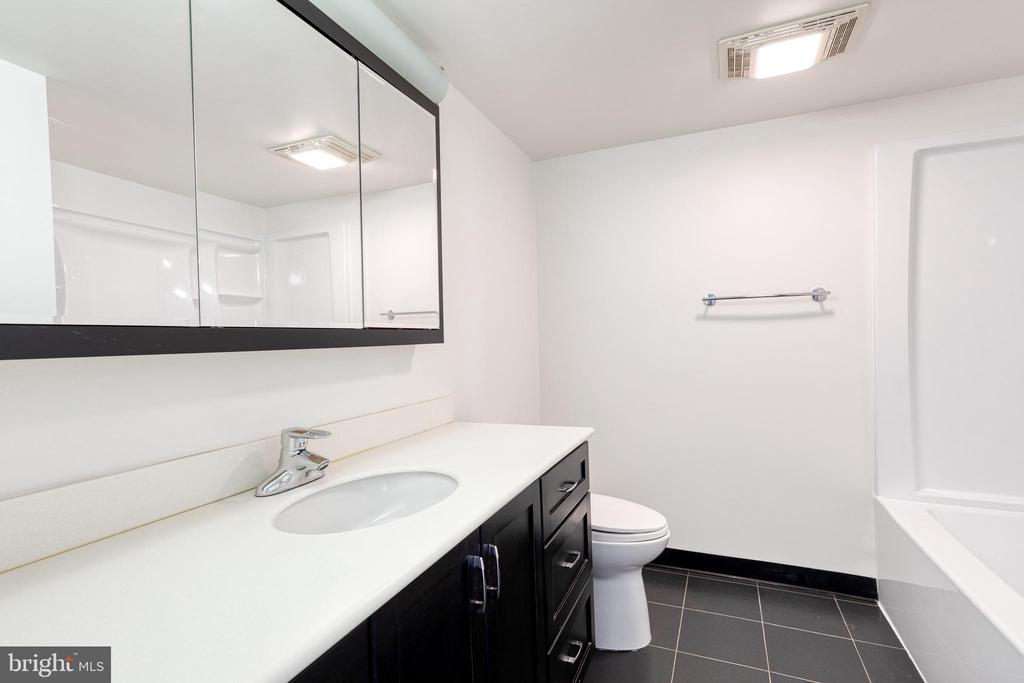
Bathroom with a long white vanity, mirrored medicine cabinet, toilet, and bathtub.
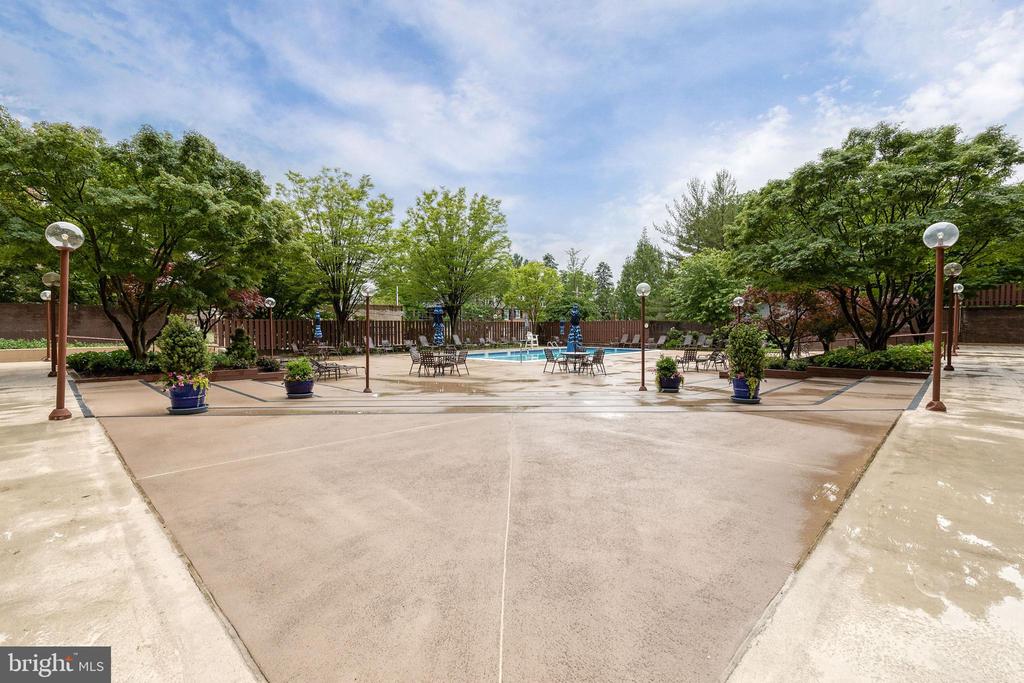
Outdoor pool courtyard surrounded by leafy trees, patio tables, and planters.
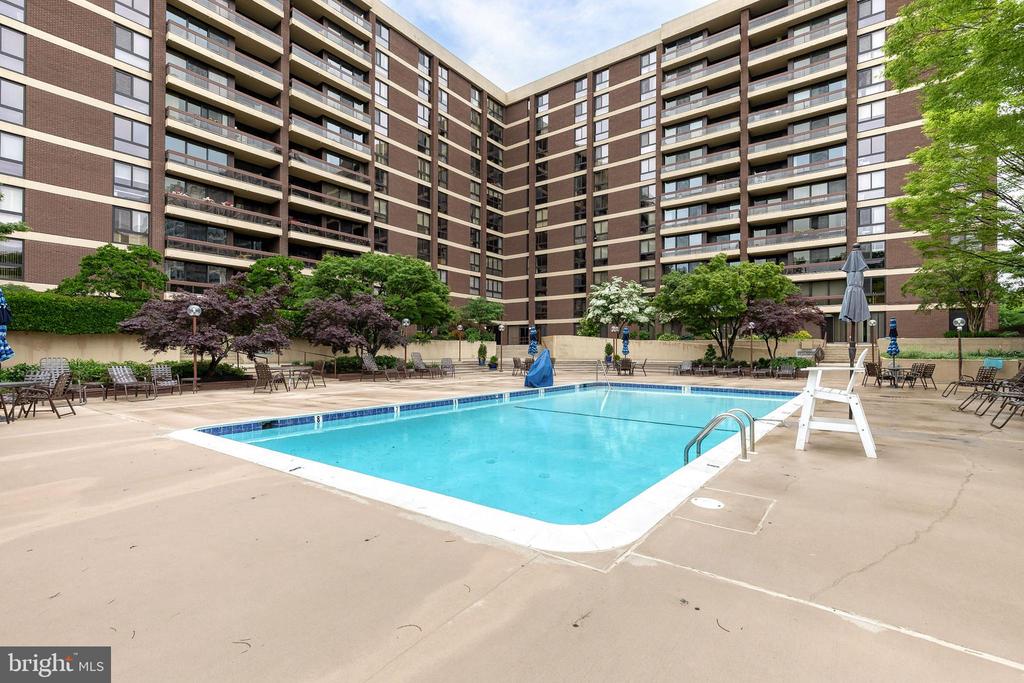
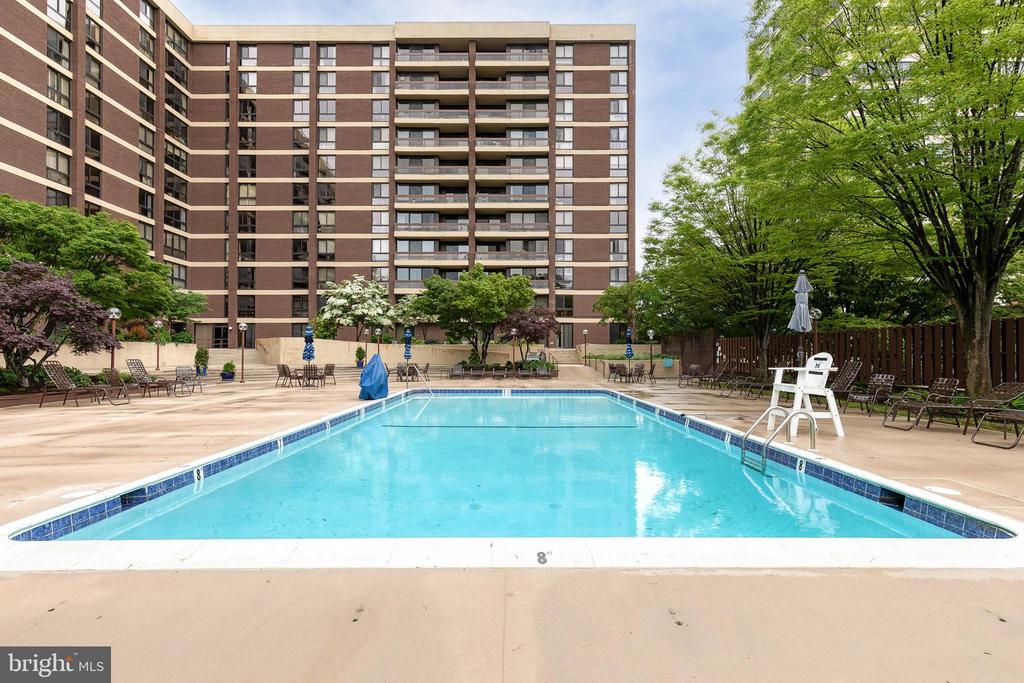
Outdoor pool and deck surrounded by a large brick condominium building with balconies.
Outdoor pool and lounge deck in front of a multi-story brick condominium building.
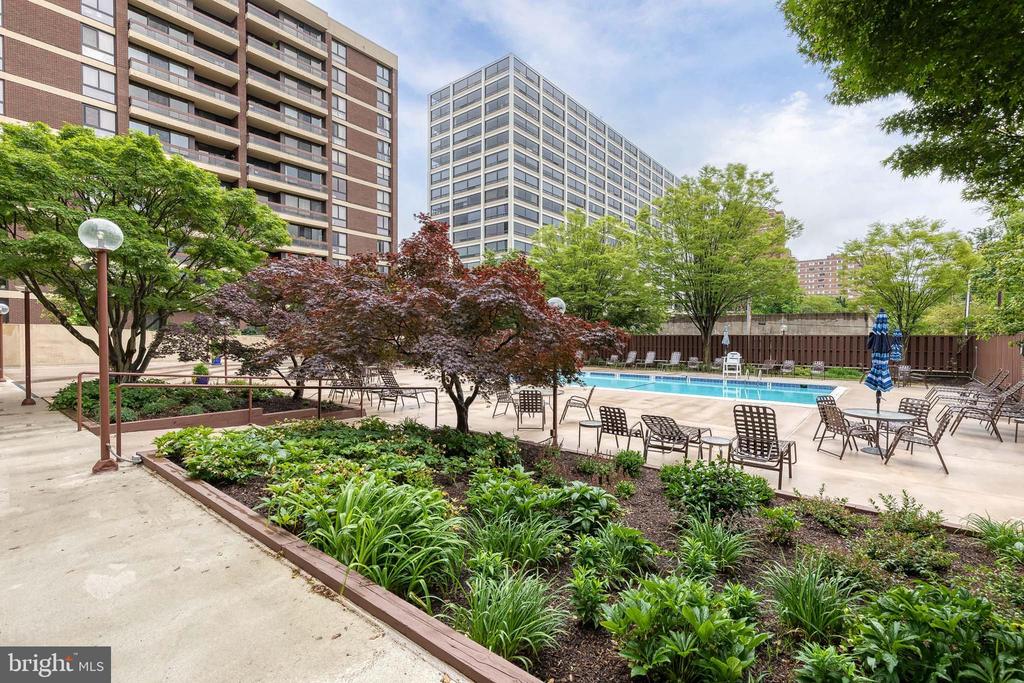
Outdoor swimming pool and furnished deck surrounded by trees and high-rise buildings.
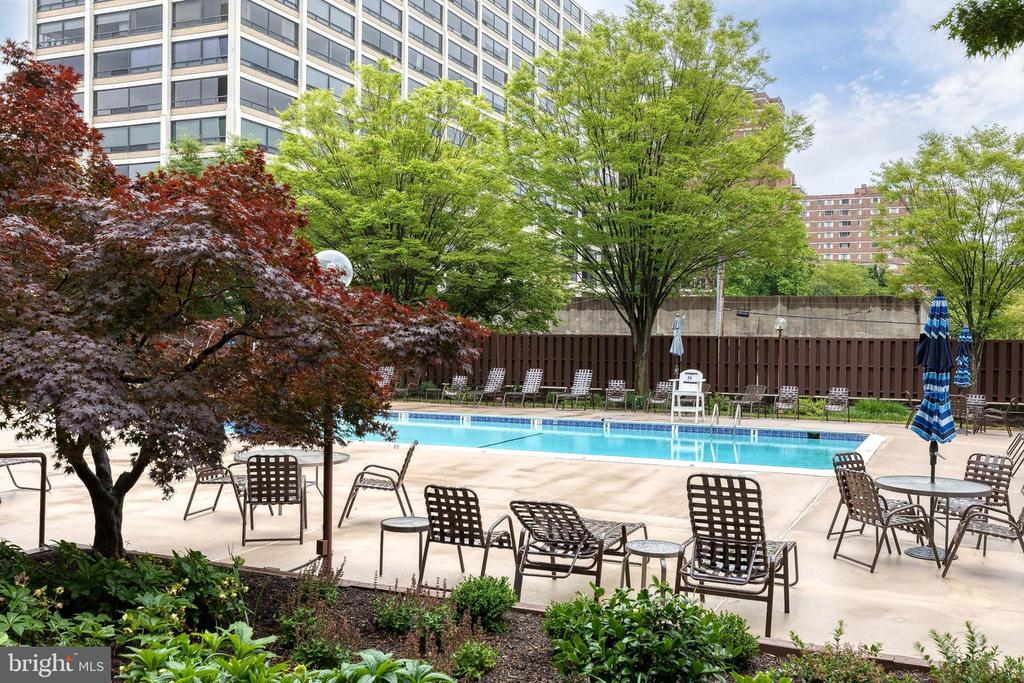
Outdoor pool beside a high-rise, with seating, blue umbrellas, and mature trees.
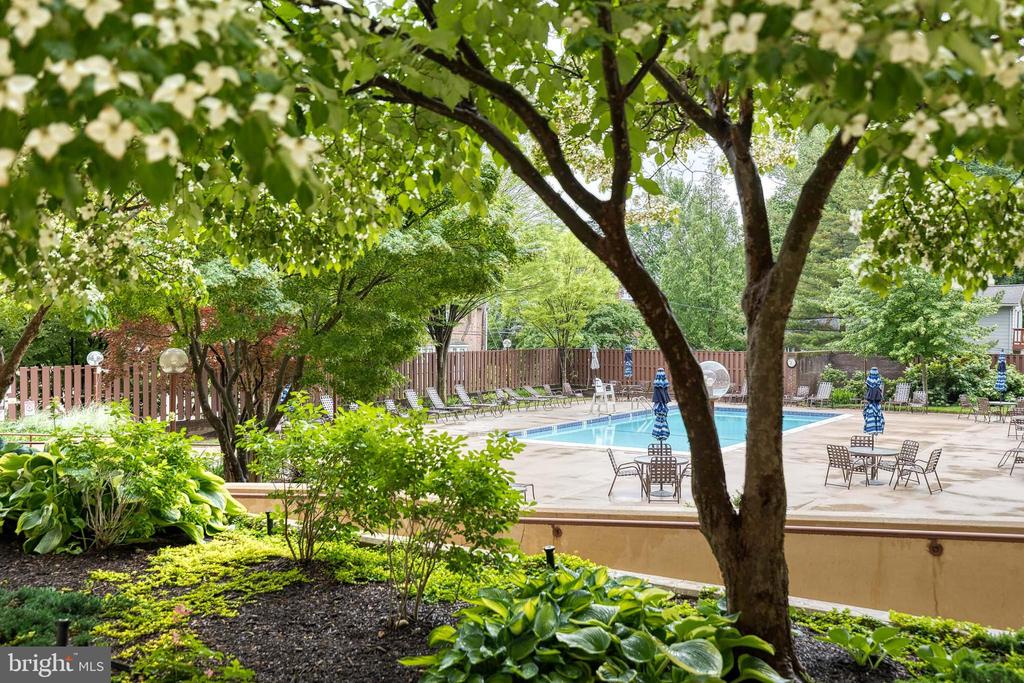
Outdoor pool in a leafy courtyard, surrounded by lounge chairs and patio tables.
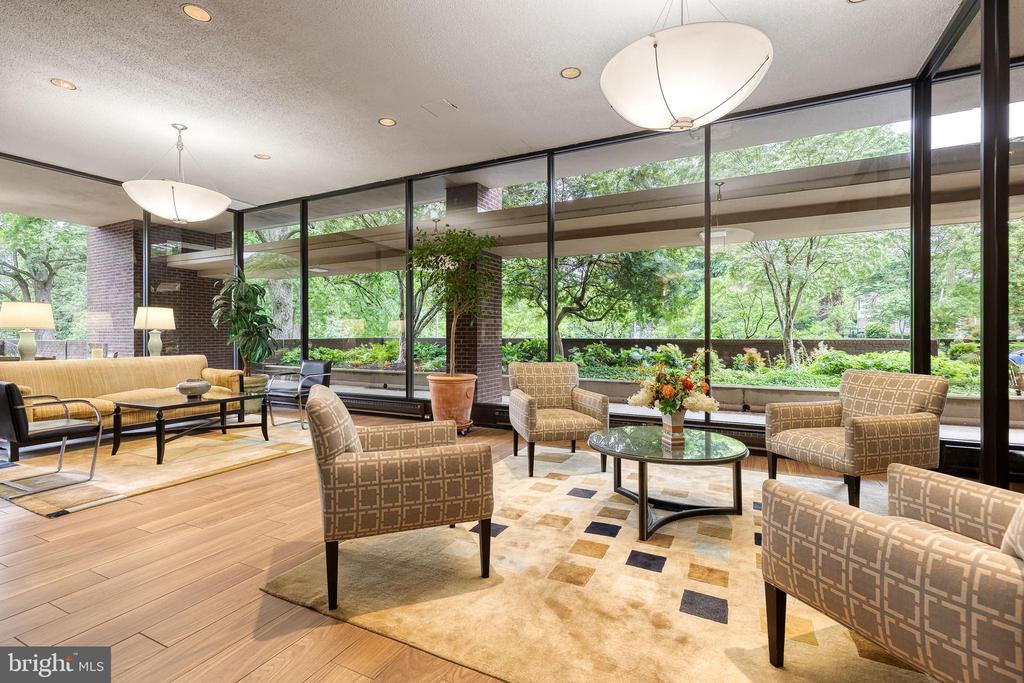
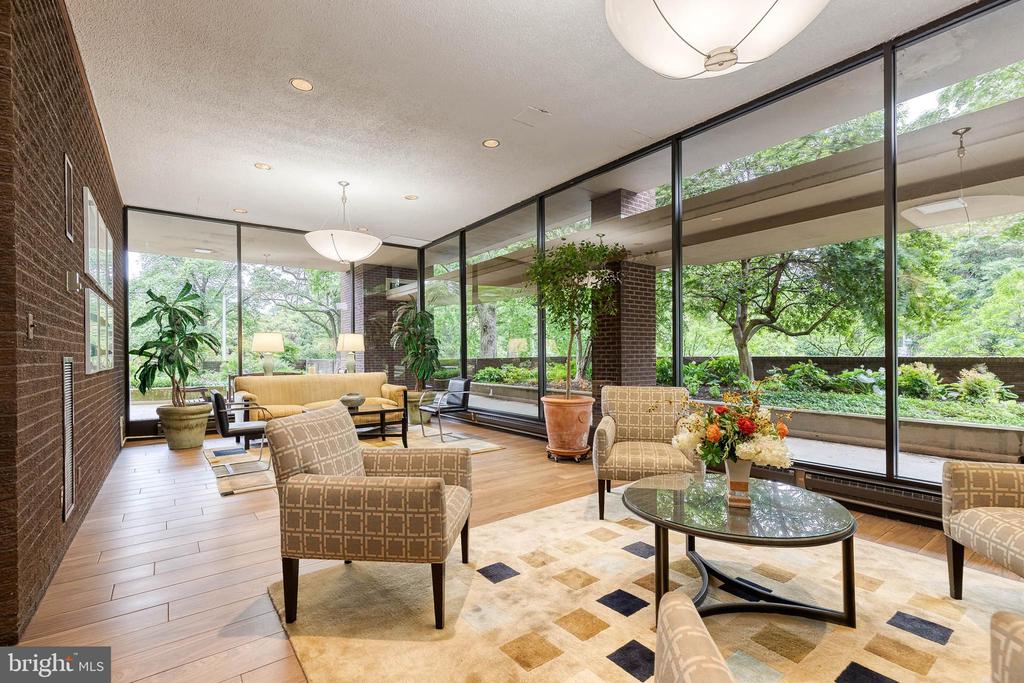
Building lounge with patterned armchairs and floor-to-ceiling windows overlooking leafy grounds.
Furnished lounge with floor-to-ceiling windows overlooking landscaped greenery.
Winthrop House lettering on glass, with a glimpse of the lobby behind it.
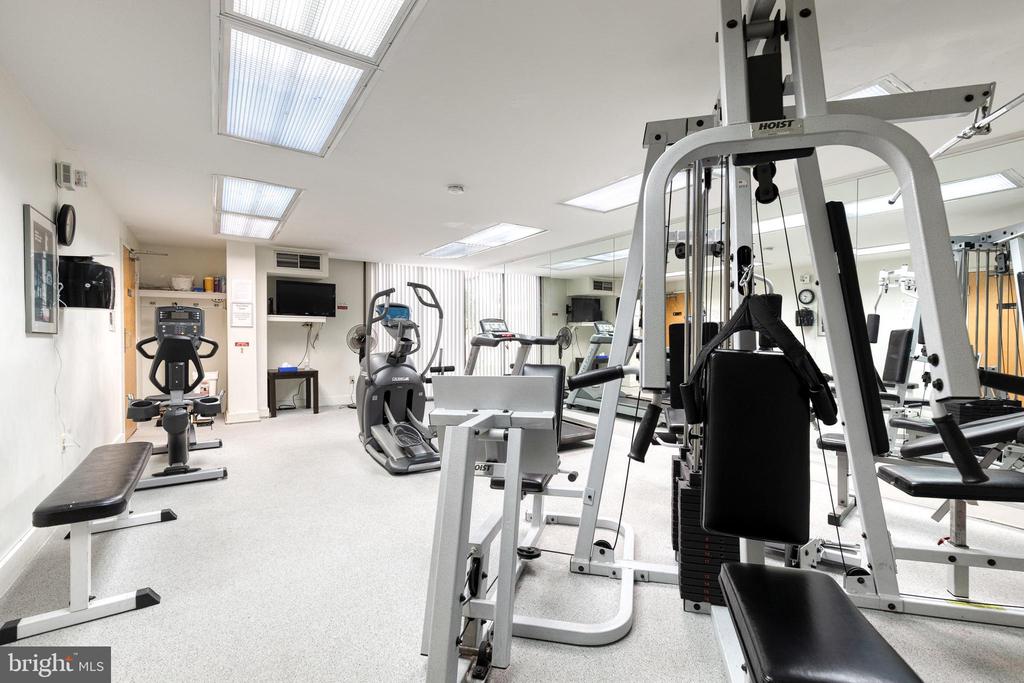
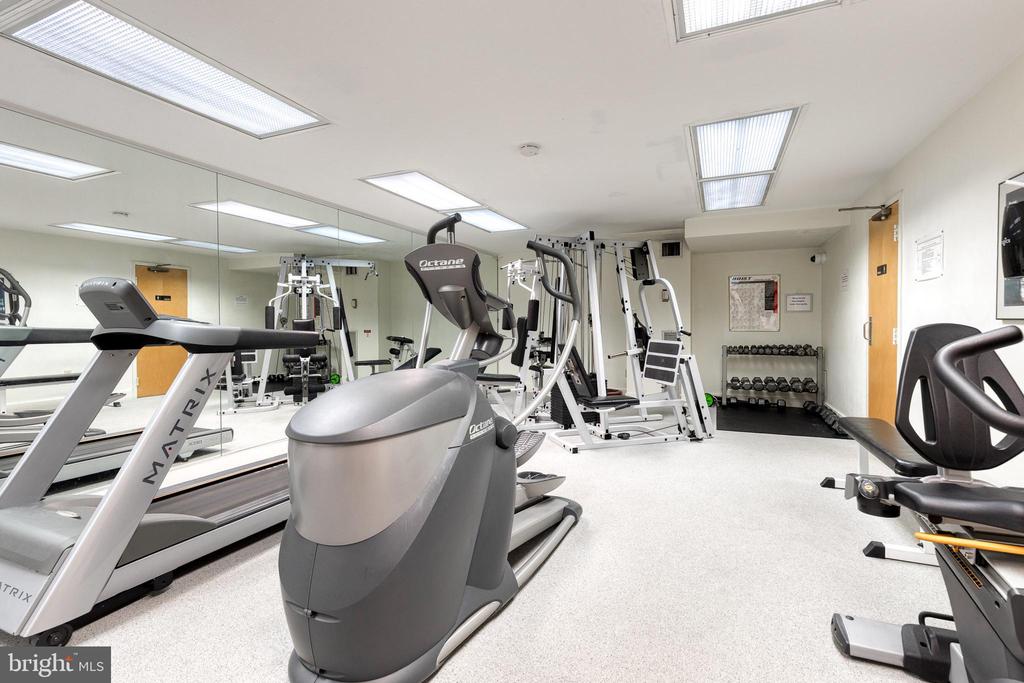
Building gym with weight machines, treadmills, and mirrored walls.
Fitness room with mirrored walls, cardio machines, weight machines, and dumbbells.
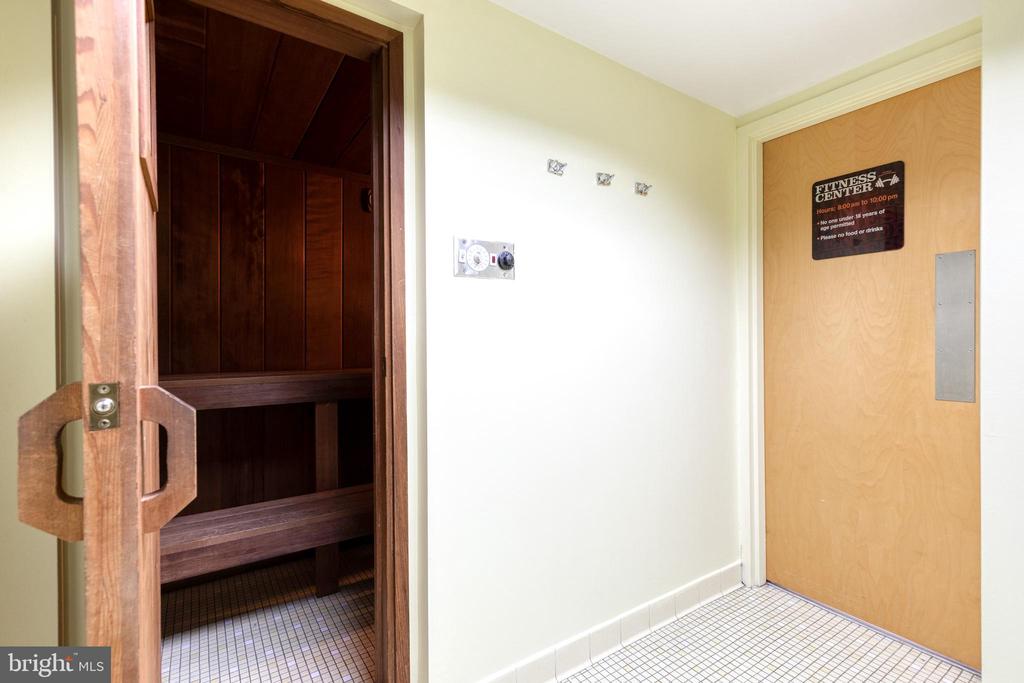
Open wooden sauna beside a Fitness Center door in a tiled hallway.
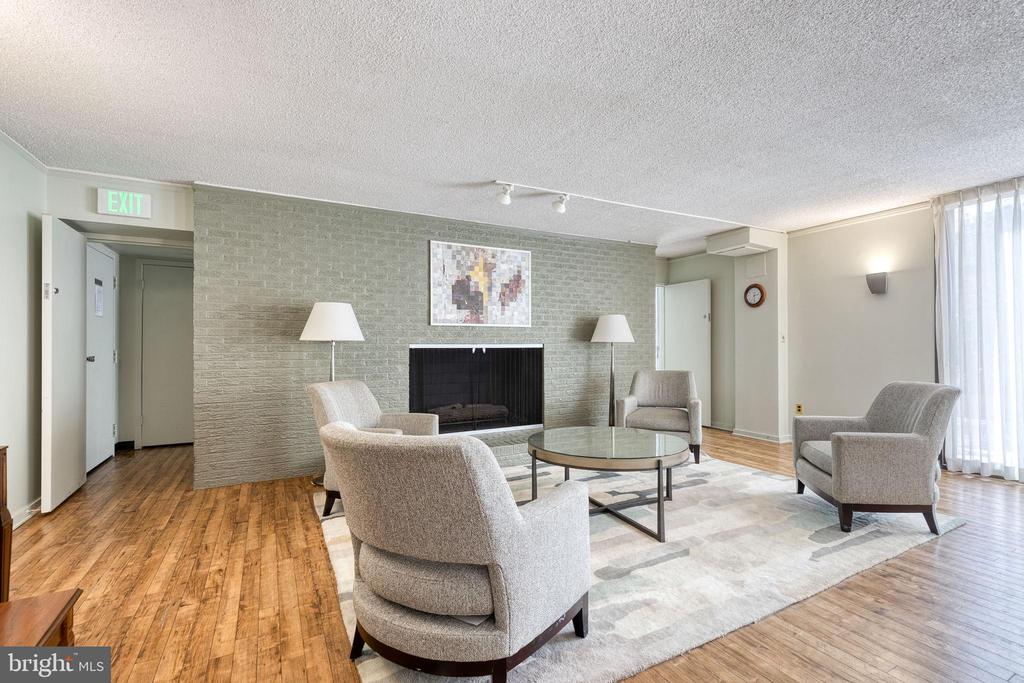
Furnished condominium living room with a brick fireplace, gray armchairs, and tall curtained windows.
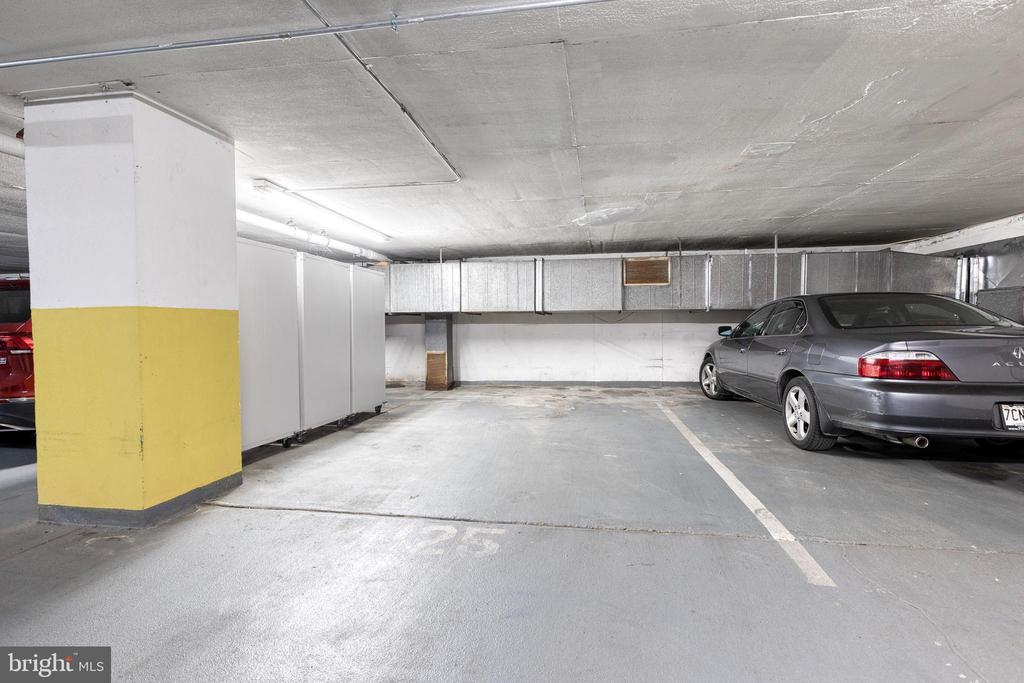
Parking garage with marked spaces, overhead ductwork, and a yellow-and-white support column.
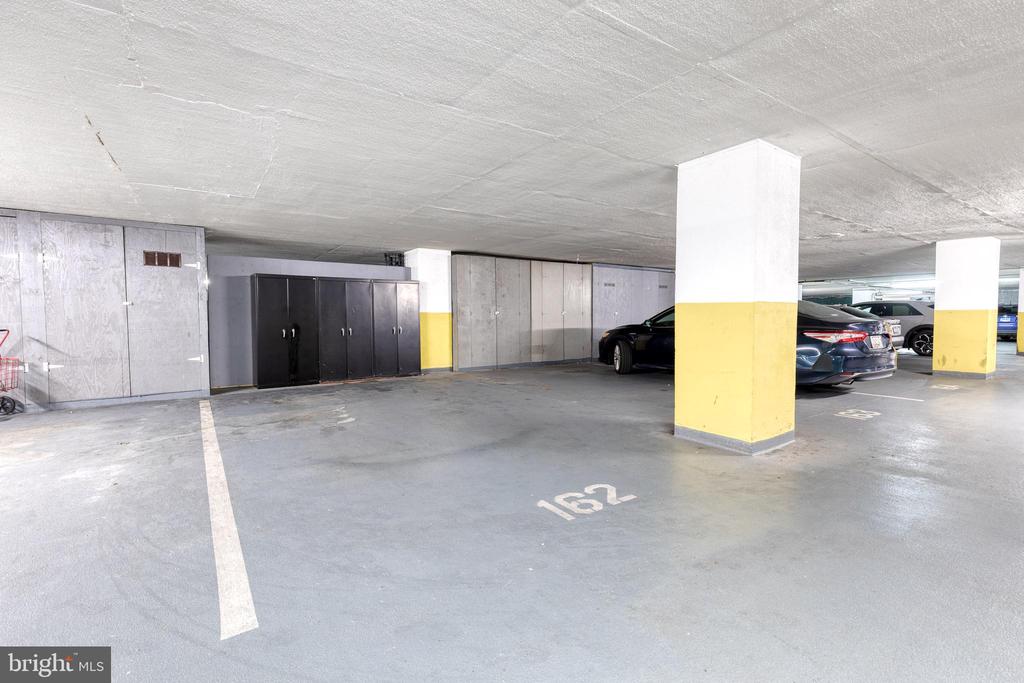
Condominium parking garage with space 152, parked cars, storage lockers, and yellow-and-white columns.
SEE ALL PHOTOS
Brick condominium building with rows of balconies, mature trees, and a landscaped entrance.
Condominium building with rows of balconies, landscaped grounds, and mature trees.
Unfurnished living room with parquet floors, built-in shelving, and sliding doors to a tree-lined balcony.
Vacant living room with parquet floors, built-in shelving, and sliding glass doors to a balcony.
Vacant living room with parquet floors, built-in shelves, and sliding glass doors to a balcony.
Vacant living room with built-in white shelves and cabinets and parquet wood flooring.
Empty living room with glossy parquet floors, built-in cabinetry, and a pendant light.
Empty living area with glossy parquet floors and floor-to-ceiling windows opening onto a balcony.
Vacant living room with parquet floors, built-in shelving, and floor-to-ceiling glass doors.
Empty apartment room with parquet flooring and sliding glass doors to a balcony.
Living room with parquet floors, built-in shelving, and sliding doors to a balcony.
Empty living room with parquet floors, built-in shelving, and sliding glass doors to a balcony.
Living and dining area with parquet floors, built-in shelving, and an open doorway to the kitchen.
Apartment balcony overlooking leafy residential blocks and mid-rise buildings.
Apartment balcony overlooking leafy surroundings and a neighboring high-rise.
Kitchen with white cabinets, black appliances, dark tile flooring, and a ceiling fan with a light.
Kitchen with white cabinets, black countertops and appliances, dark tile floor, and ceiling fan.
Kitchen with white cabinets, black countertops, and black appliances.
Vacant kitchen with white cabinets, black counters, dark tile floors, and an opening to a parquet-floored room.
Kitchen with white cabinets, black countertops and backsplash, and dark tile flooring.
Vacant living room with parquet floors, white walls, ceiling fan, and a large window.
Empty apartment room with parquet flooring, a ceiling fan, and a large window.
Vacant living room with parquet flooring, white walls, and a ceiling fan.
Bathroom with a long double-sink vanity, marble-pattern counter, glass shower, and tiled floor.
Empty room with a parquet floor and a large window with vertical blinds.
Bathroom with a long white vanity, mirrored medicine cabinet, toilet, and bathtub.
Outdoor pool courtyard surrounded by leafy trees, patio tables, and planters.
Outdoor pool and deck surrounded by a large brick condominium building with balconies.
Outdoor pool and lounge deck in front of a multi-story brick condominium building.
Outdoor swimming pool and furnished deck surrounded by trees and high-rise buildings.
Outdoor pool beside a high-rise, with seating, blue umbrellas, and mature trees.
Outdoor pool in a leafy courtyard, surrounded by lounge chairs and patio tables.
Building lounge with patterned armchairs and floor-to-ceiling windows overlooking leafy grounds.
Furnished lounge with floor-to-ceiling windows overlooking landscaped greenery.
Winthrop House lettering on glass, with a glimpse of the lobby behind it.
Building gym with weight machines, treadmills, and mirrored walls.
Fitness room with mirrored walls, cardio machines, weight machines, and dumbbells.
Open wooden sauna beside a Fitness Center door in a tiled hallway.
Furnished condominium living room with a brick fireplace, gray armchairs, and tall curtained windows.
Parking garage with marked spaces, overhead ductwork, and a yellow-and-white support column.
Condominium parking garage with space 152, parked cars, storage lockers, and yellow-and-white columns.
Sold

4100 N CHARLES STREET Unit: 713

4100 N CHARLES STREET Unit: 713, BALTIMORE, MD 21218

$335,000
Exceptional Clients. Exceptional Properties. Welcome Home to Winthrop House!

This well-maintained two-bedroom, two-bathroom condominium is move-in ready and waiting for you. The unit offers plenty of storage space, beautiful parquet floors, built in shelving, and open lay out. There is plenty of space on the west facing balcony to garden, have morning coffee, or dine al fresco. Enjoy the convenience of two dedicated parking spaces, plus recent updates including fresh paint, bathroom enhancements, and electrical improvements (all completed in October 2025). The HOA at Winthrop House includes utilities.

Winthrop House offers a host of amenities designed for comfort and community, including a community room, social activities, a swimming pool, exercise room, sauna, and hospitality suites for your out-of-town guests. In addition, there is a receptionist and front desk for safely delivered packages. A dedicated service elevator will help move you in and for any contracting services! All this, in a prime location that keeps you connected to everything you need.

2
beds

2
baths

1,381 Sq.Ft. LIVING AREA

Features & Amenities

Interior

  • total bedrooms2
  • Total bathrooms2
  • full bathrooms2

Area & Lot

  • Status Sold
  • Date Sold November 17, 2025
  • Living Area1,381 Sq.Ft.
  • Total Area1,381 Sq.Ft.
  • MLS® IDMDBA2183642
  • TypeCondo
  • YEAR BUILT1974
  • NeighborhoodBaltimore
  • Architecture StylesOther
  • School DistrictBALTIMORE CITY PUBLIC SCHOOLS

Exterior

  • STORIES1
  • Garage Space2.0
  • water SourcePublic
  • PoolYes - Community
  • parkingParking Garage
  • HEAT TYPEForced Air
  • AIR CONDITIONINGCentral A/C
  • sewerPublic Septic
  • Disability FeaturesElevator

Financial

  • Sales Price$335,000
  • Real Estate Tax $6,353/yr
  • Zoning R-9
Kate Barnhart

Kate Barnhart

Baltimore

Explore

Let's Make a Move

Kate combines market experience, careful organization, and genuine attention to your goals. Whether you're buying or selling, she'll be in your corner from the first conversation to the closing table.

Life Between the City and the Shore