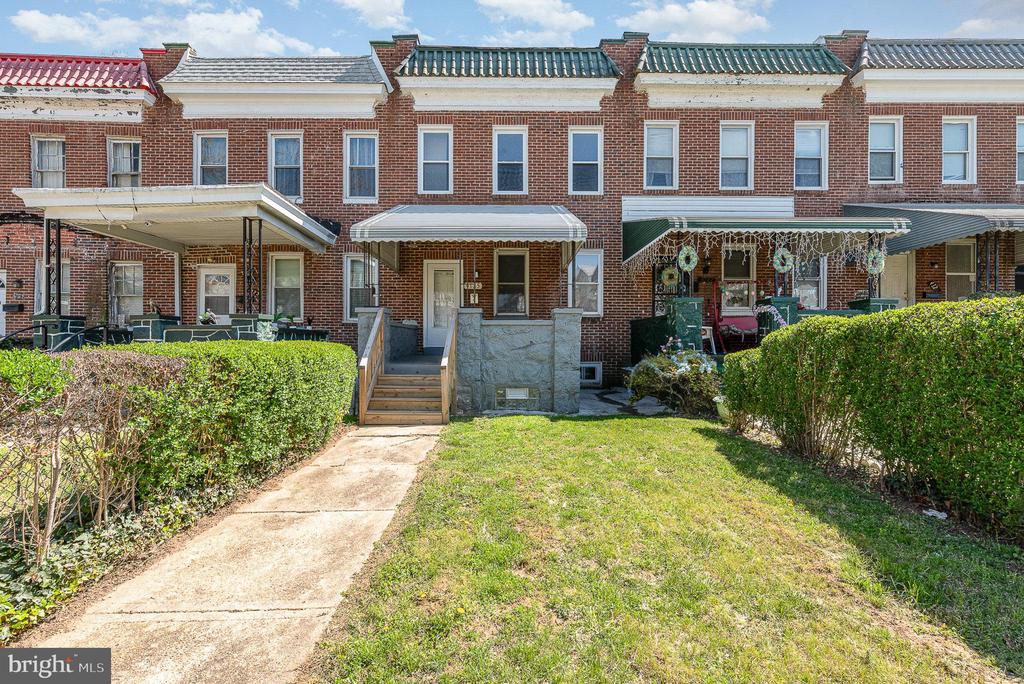
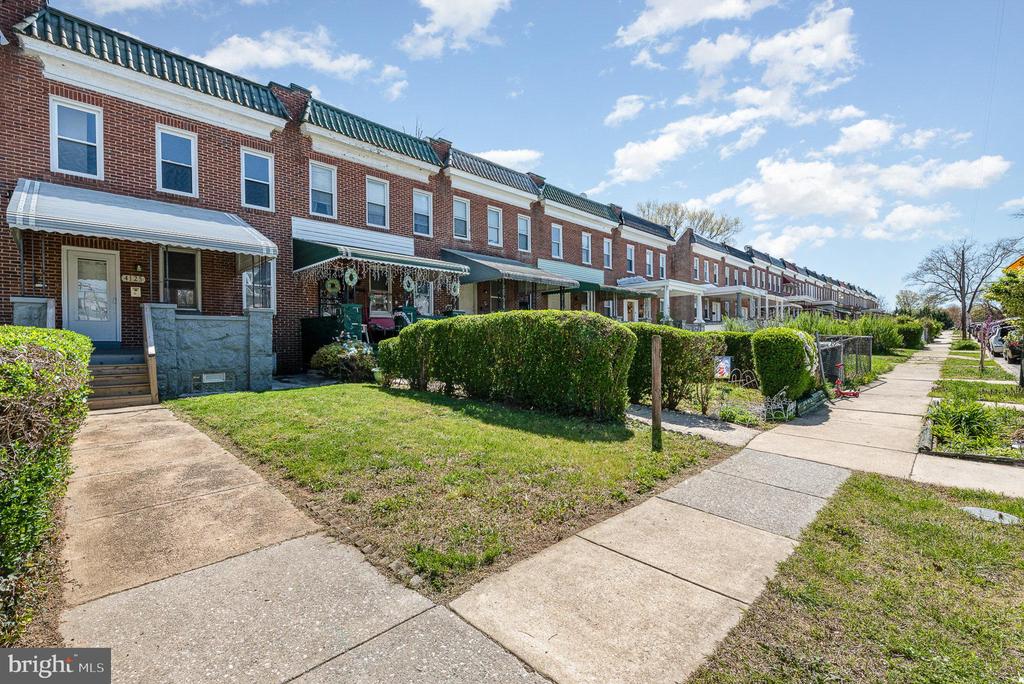
Red-brick rowhouse with a covered porch, stone-faced entry, front lawn, and hedges.
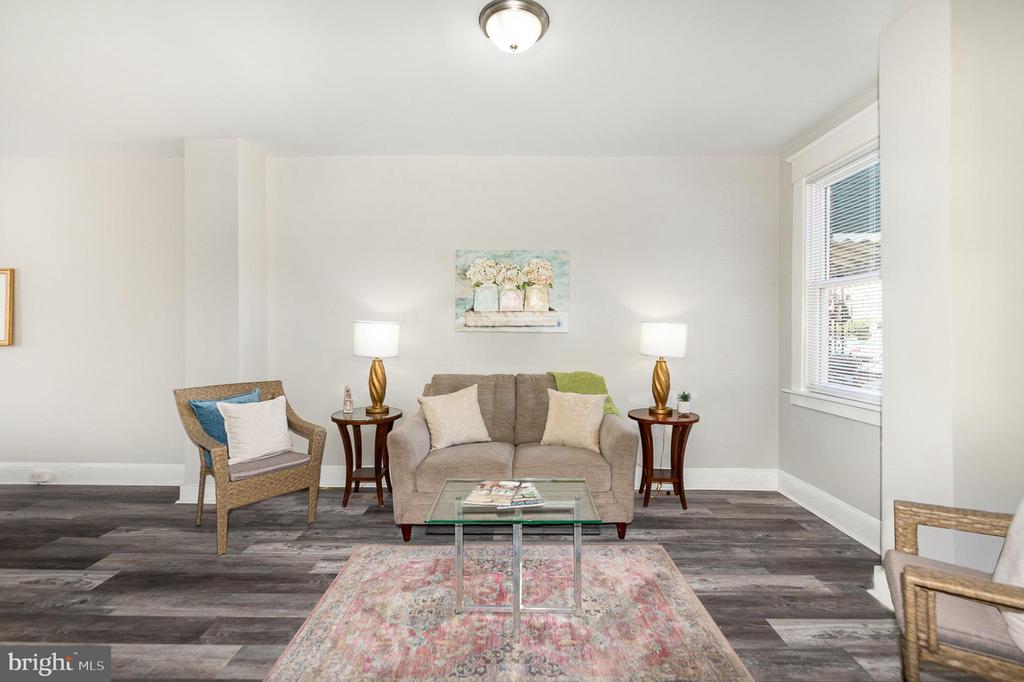
Staged living room with a gray sofa, wicker chairs, glass coffee table, and patterned rug.
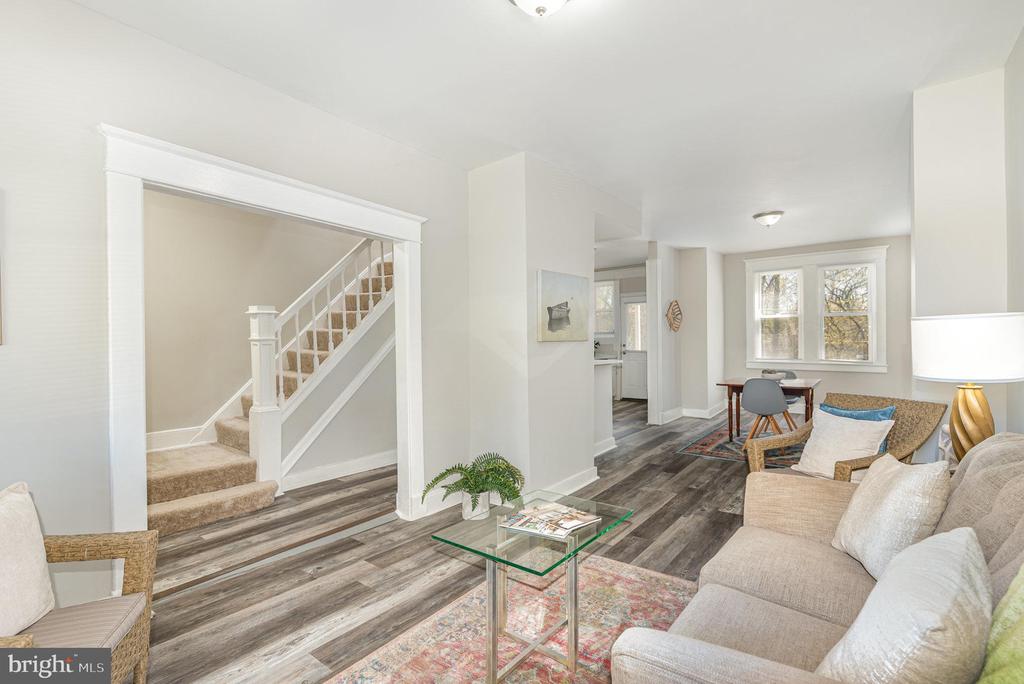
Staged living room with a carpeted staircase, gray flooring, and a dining area by the windows.
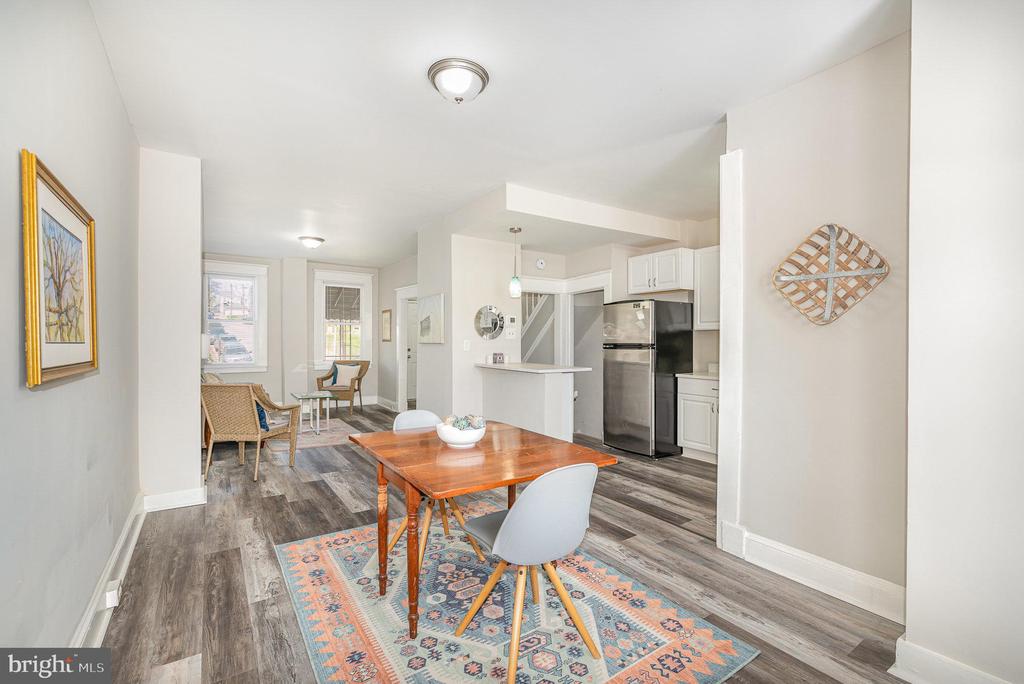
Open dining area with a wooden table and patterned rug adjoining a white kitchen.
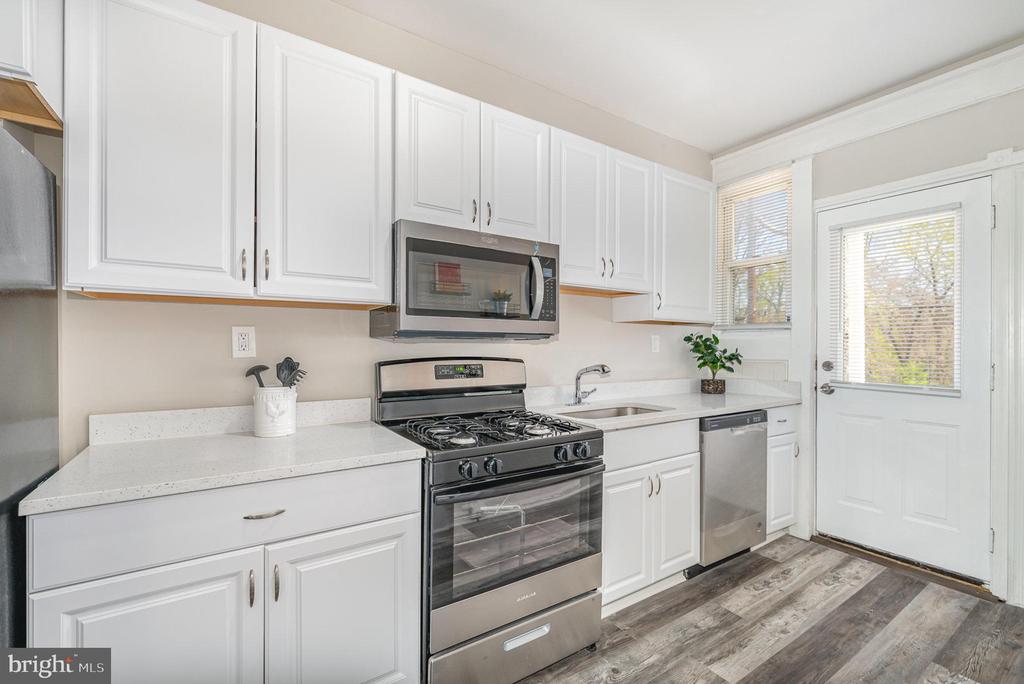
Kitchen with white cabinets, stainless steel appliances, gas range, and a glass-paneled exterior door.
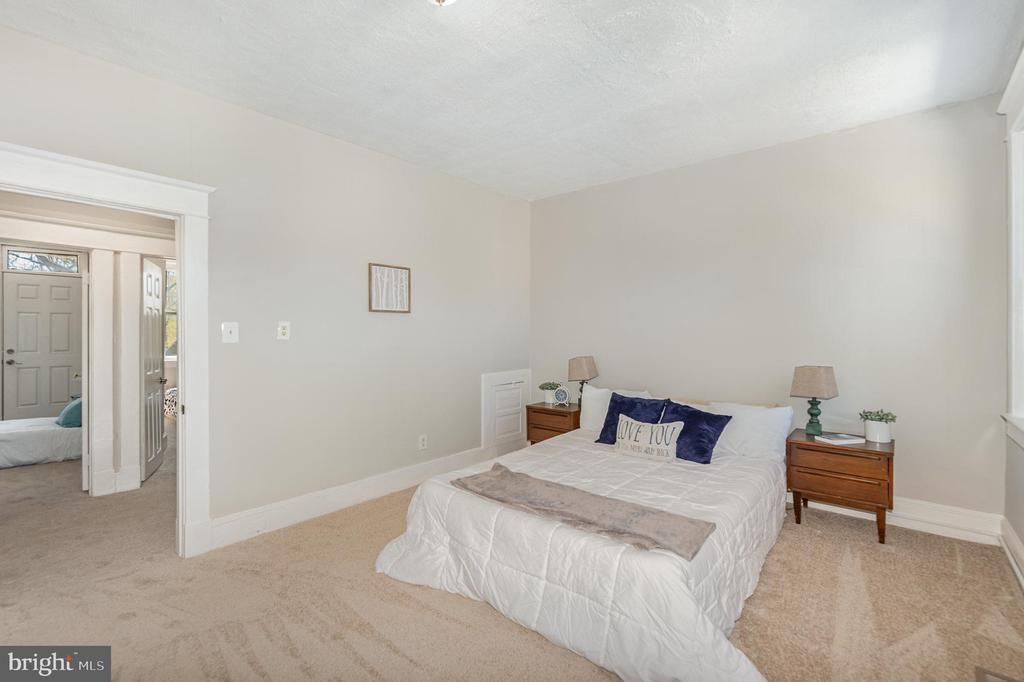
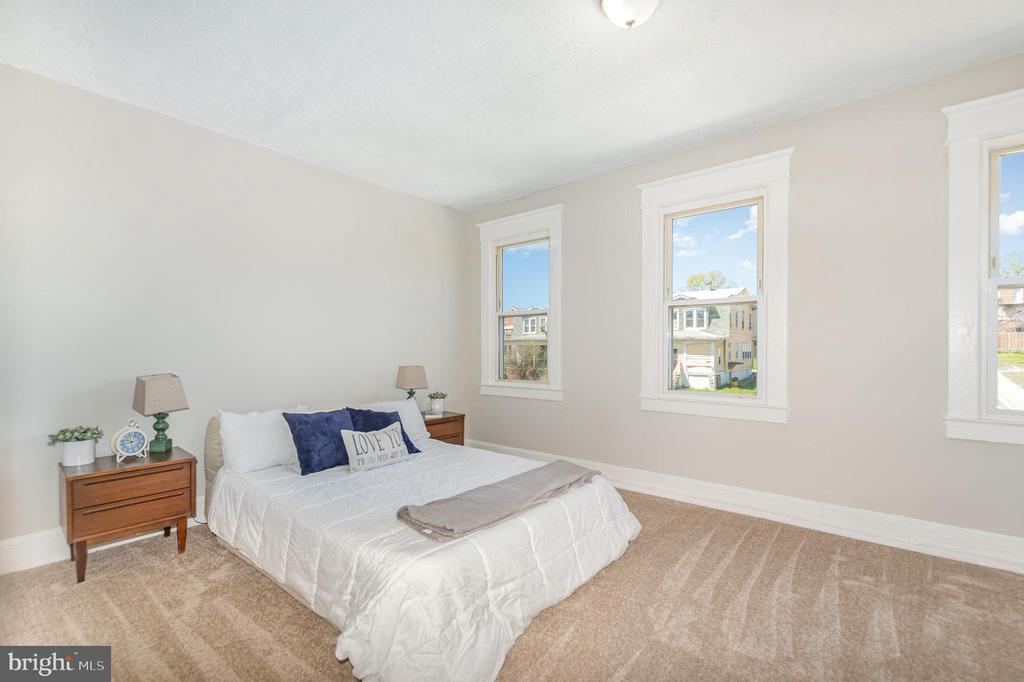
Staged bedroom with a white bed, navy pillows, and matching wooden nightstands.
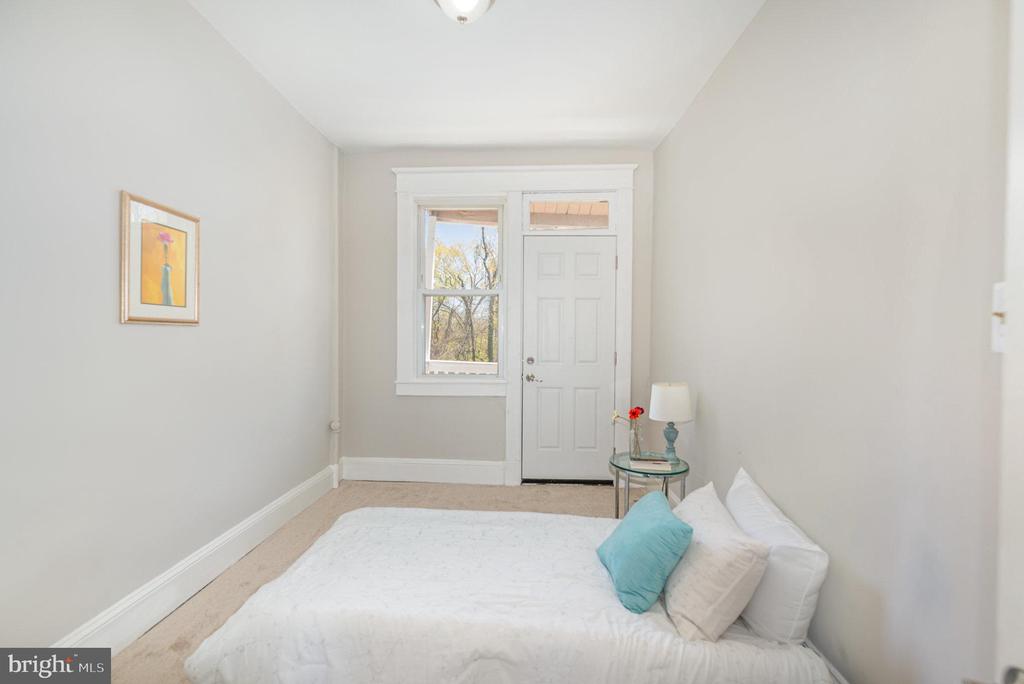
Staged bedroom with a white bed, turquoise pillow, and window beside the entry door.
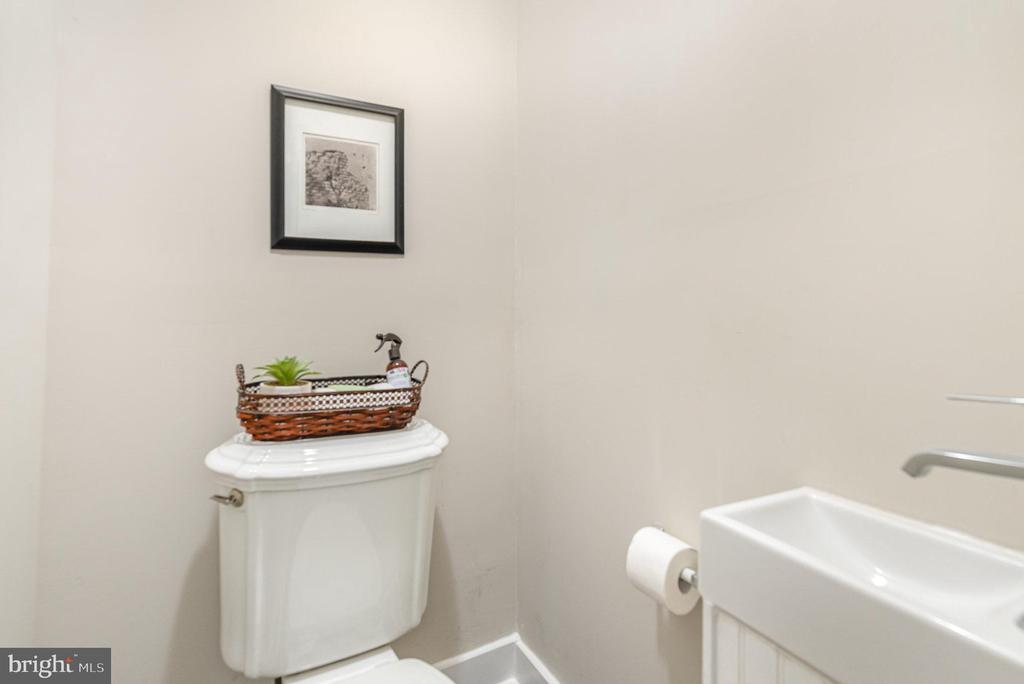
Bathroom with a white toilet, woven basket, and white sink.
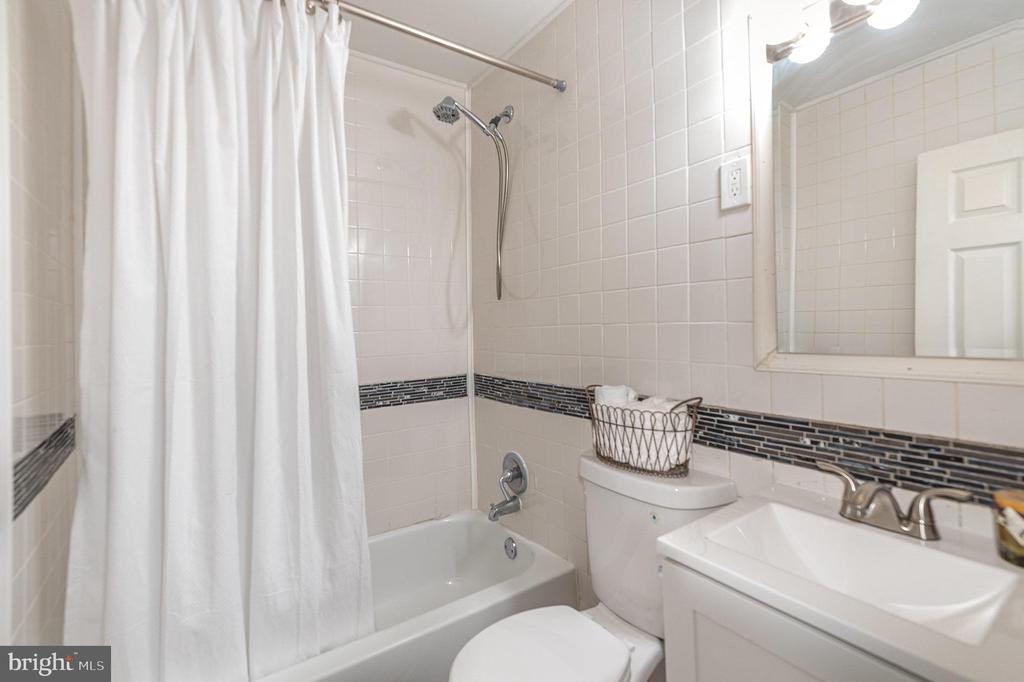
Bathroom with a curtained bathtub, toilet, and white vanity with sink.
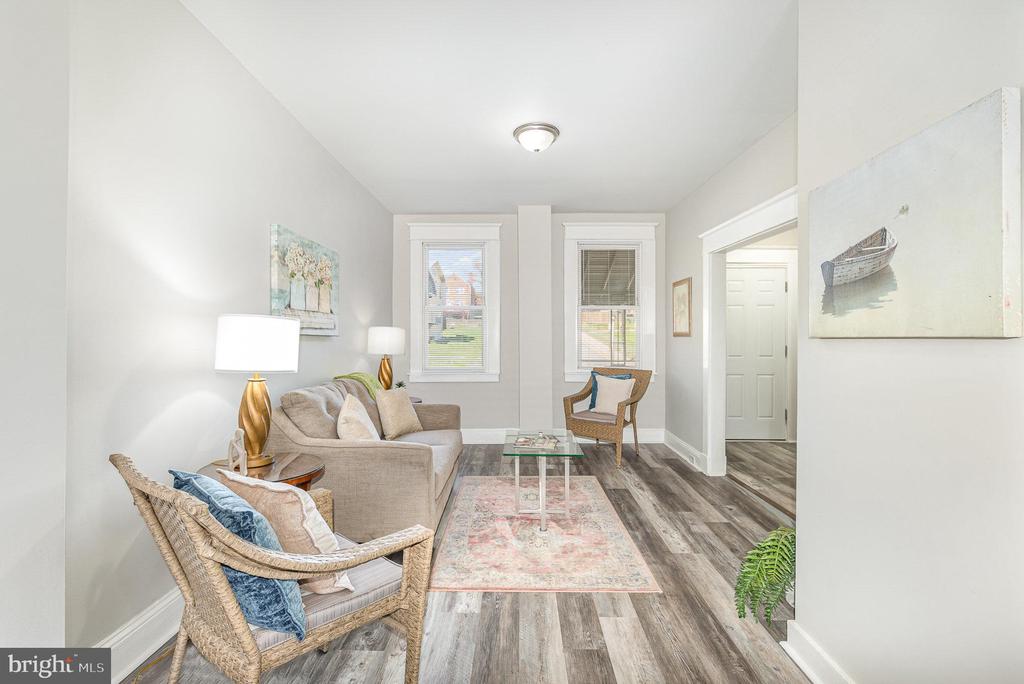
Staged living room with a beige sofa, wicker chairs, and two tall windows.
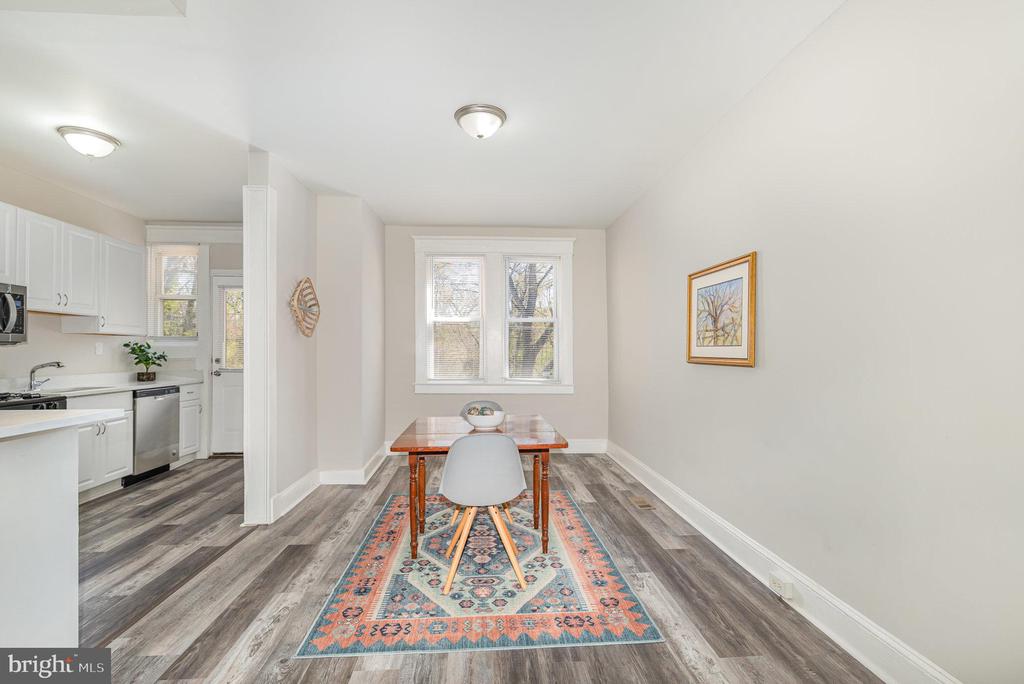
Dining area with a wooden table and colorful rug beside a white kitchen.
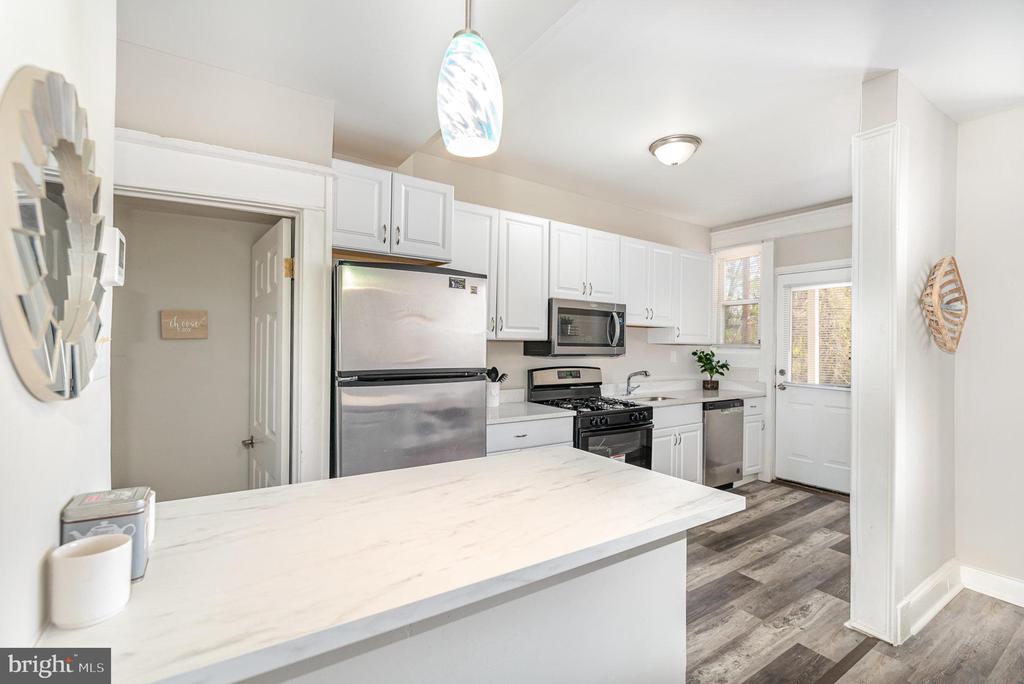
Kitchen with white cabinets, stainless steel appliances, and a large marble-look island.
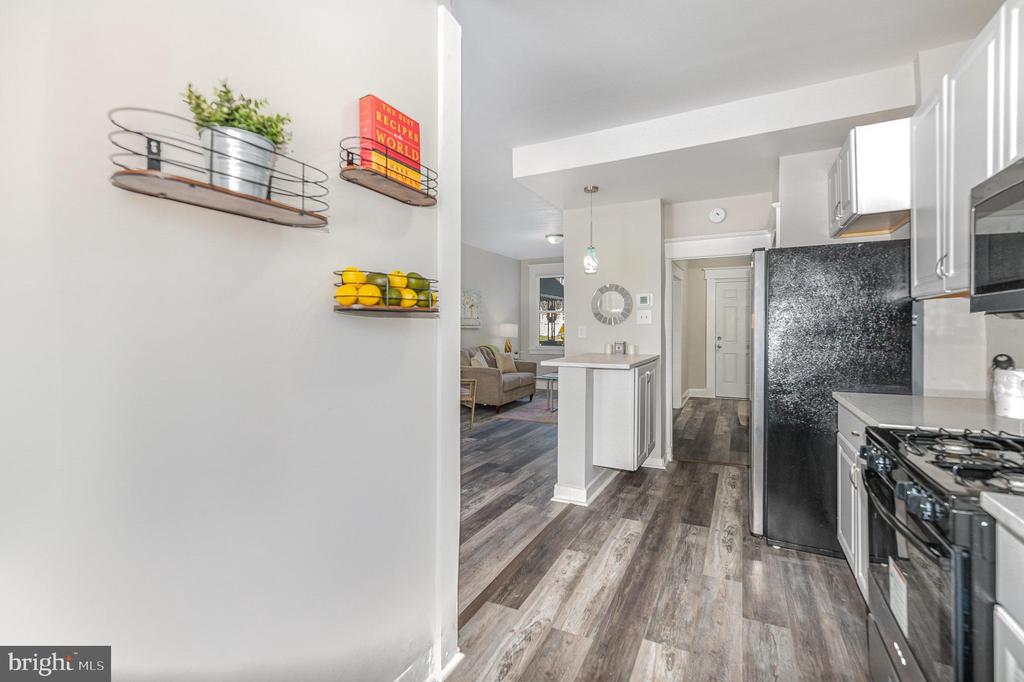
Kitchen with white cabinets, dark refrigerator, and wood-look flooring opening to a living area.
Staged bedroom with a white bed, navy pillows, beige carpet, and three tall windows.
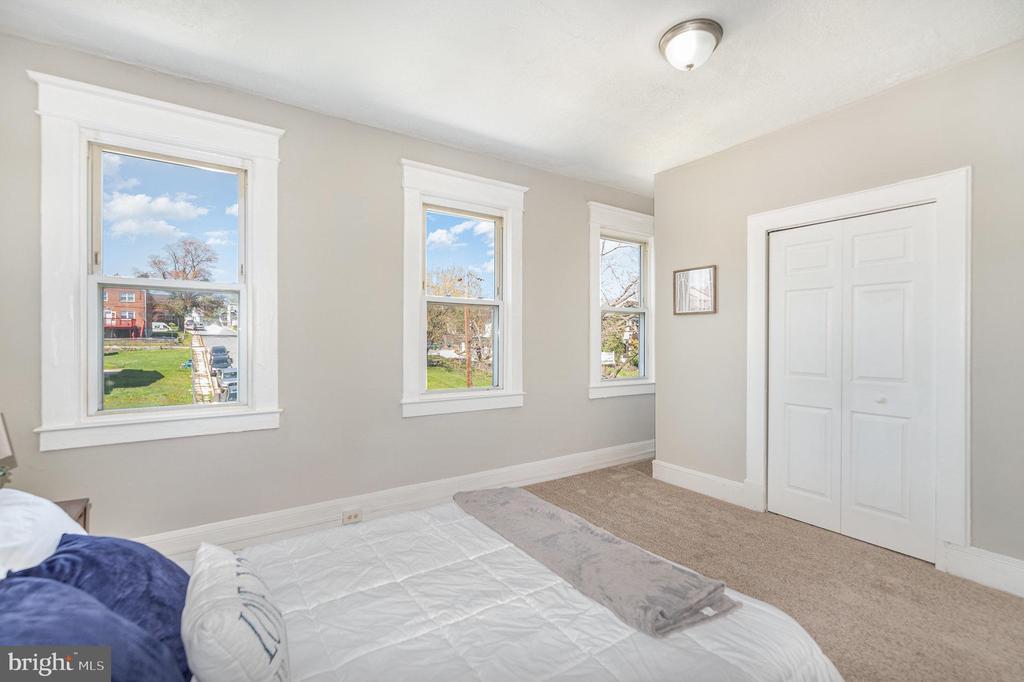
Bedroom with three white-trimmed windows, a bed, beige carpet, and a double-door closet.
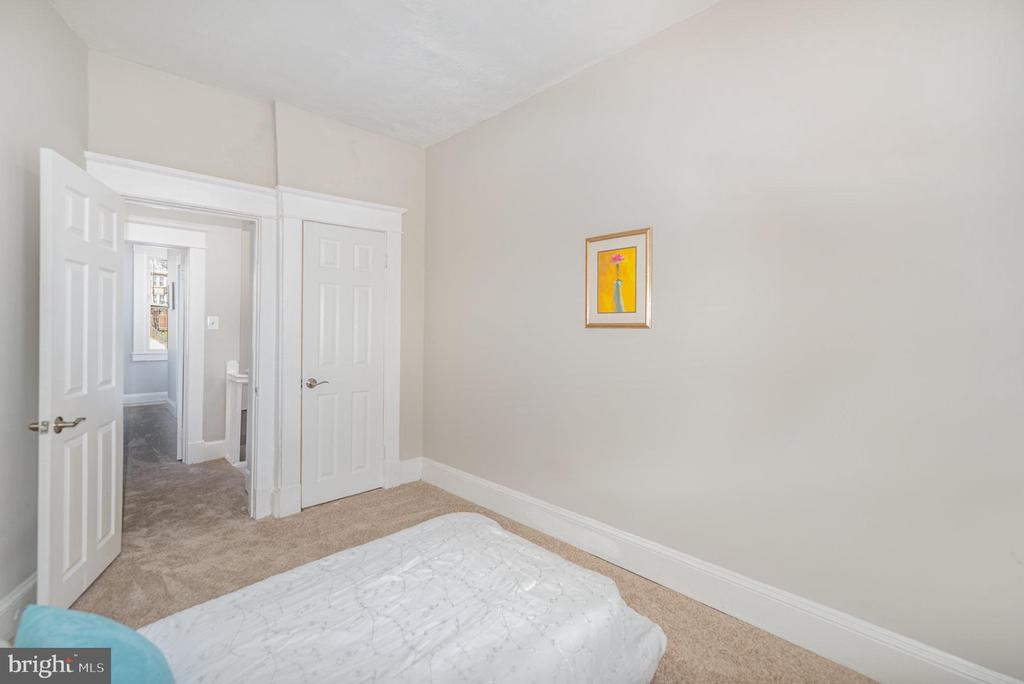
Bedroom with neutral walls, white paneled doors, carpet, and a bed in the foreground.
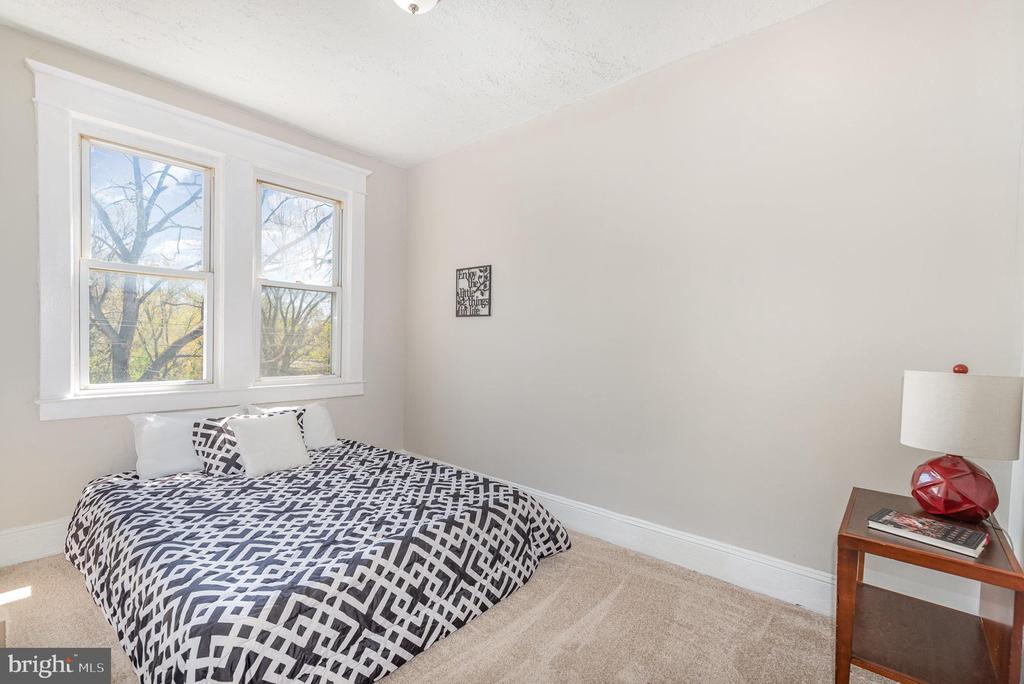
Staged bedroom with a geometric black-and-white bedspread and two windows overlooking trees.
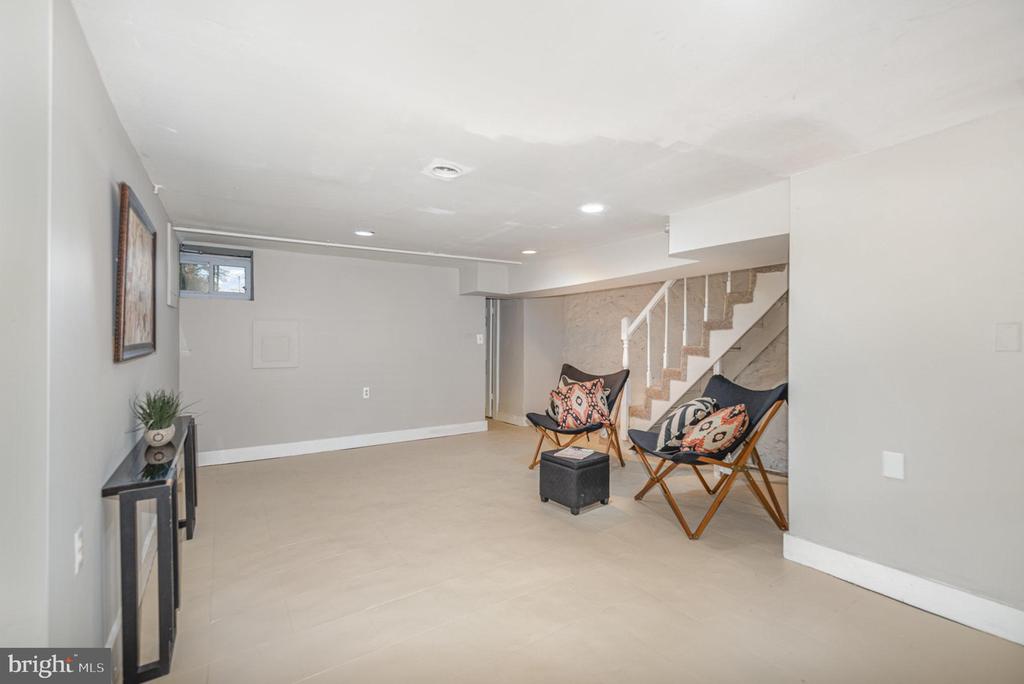
Finished basement sitting area with patterned chairs, tiled floor, and staircase.
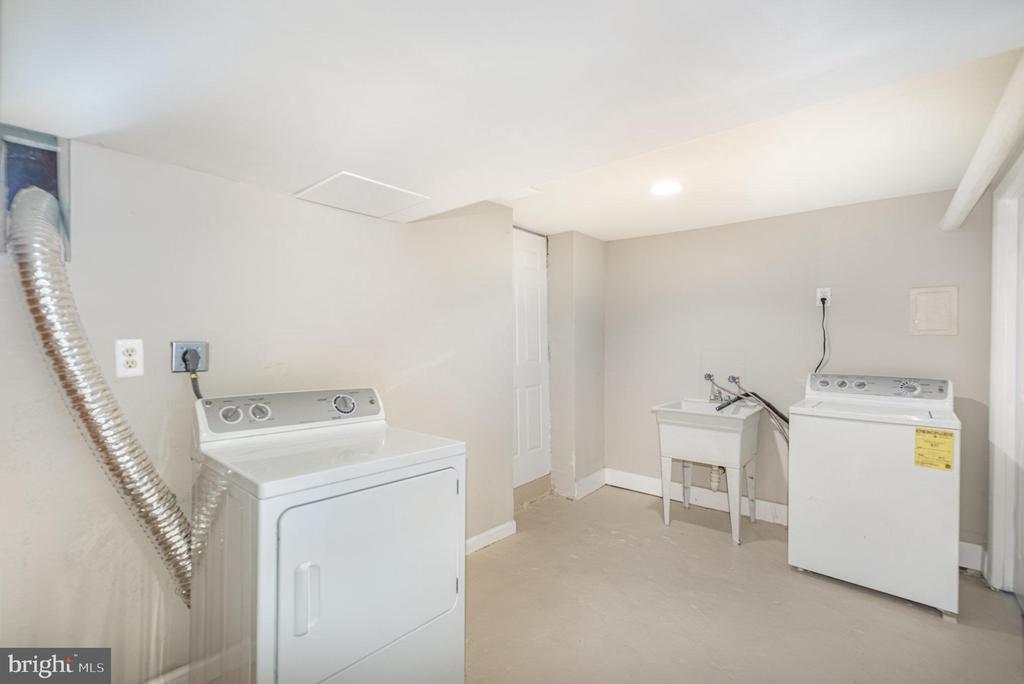
Laundry room with washer, dryer, utility sink, and exposed metal vent hose.
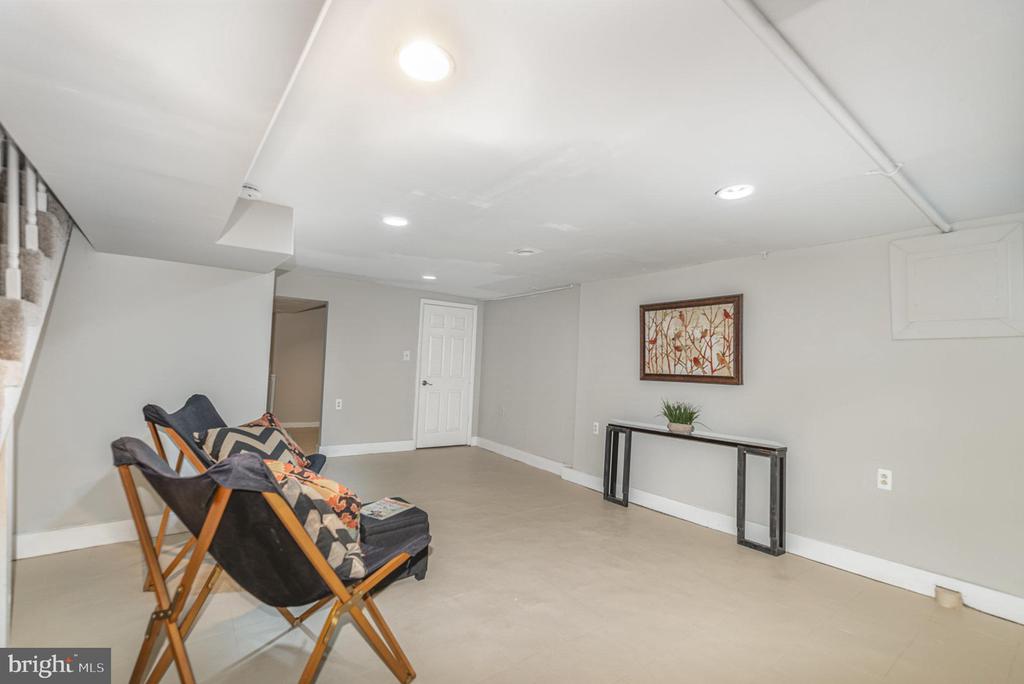
Furnished lower-level room with lounge chairs, a console table, and stairs.
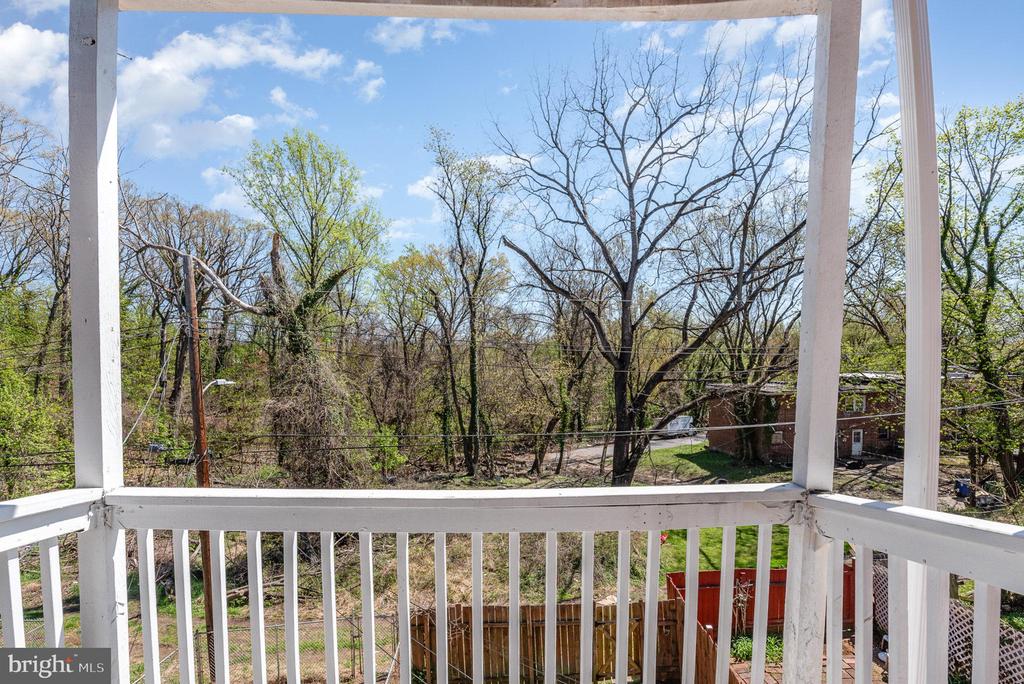
Porch view over a fenced backyard toward spring trees and neighboring homes.
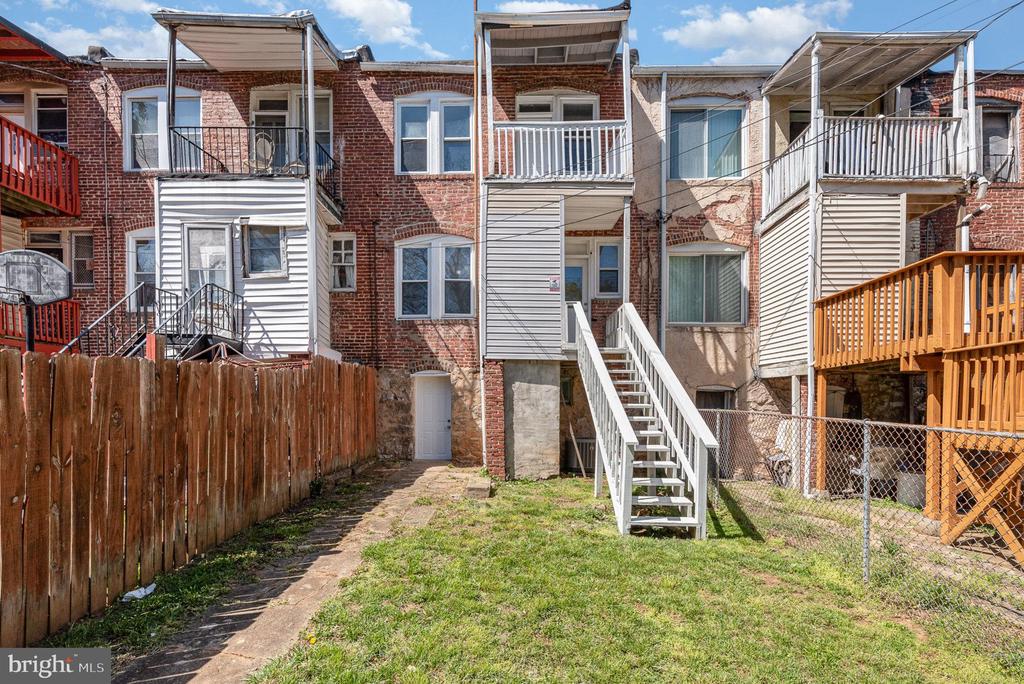
Rear of a brick rowhouse with elevated decks, white stairs, and a fenced grassy yard.
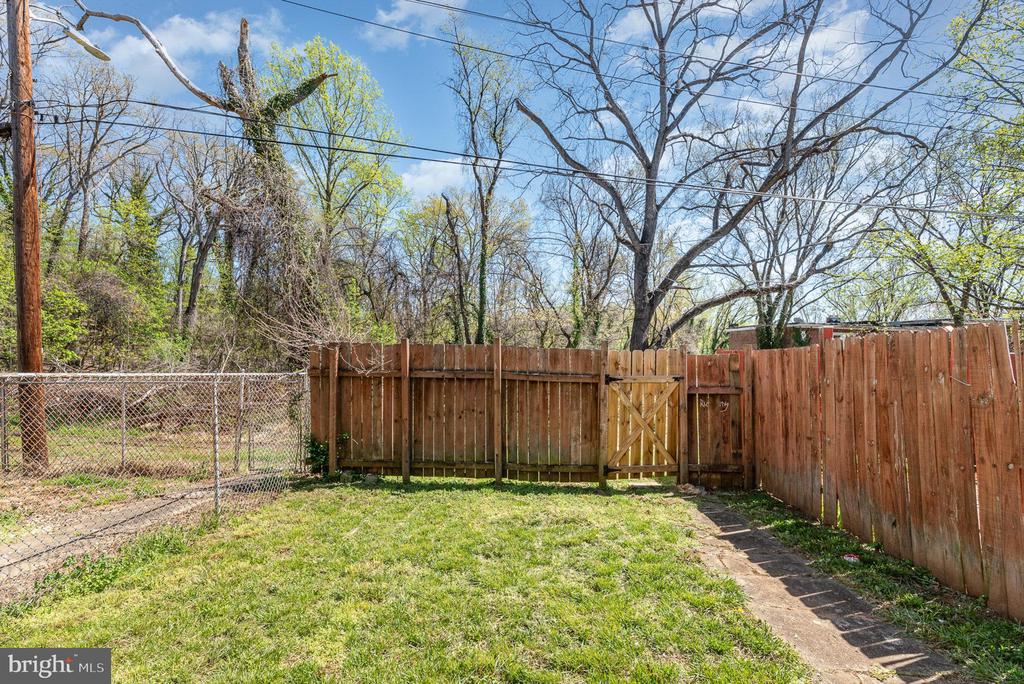
Backyard with a grassy lawn, wooden privacy fence and gate, and paved path.
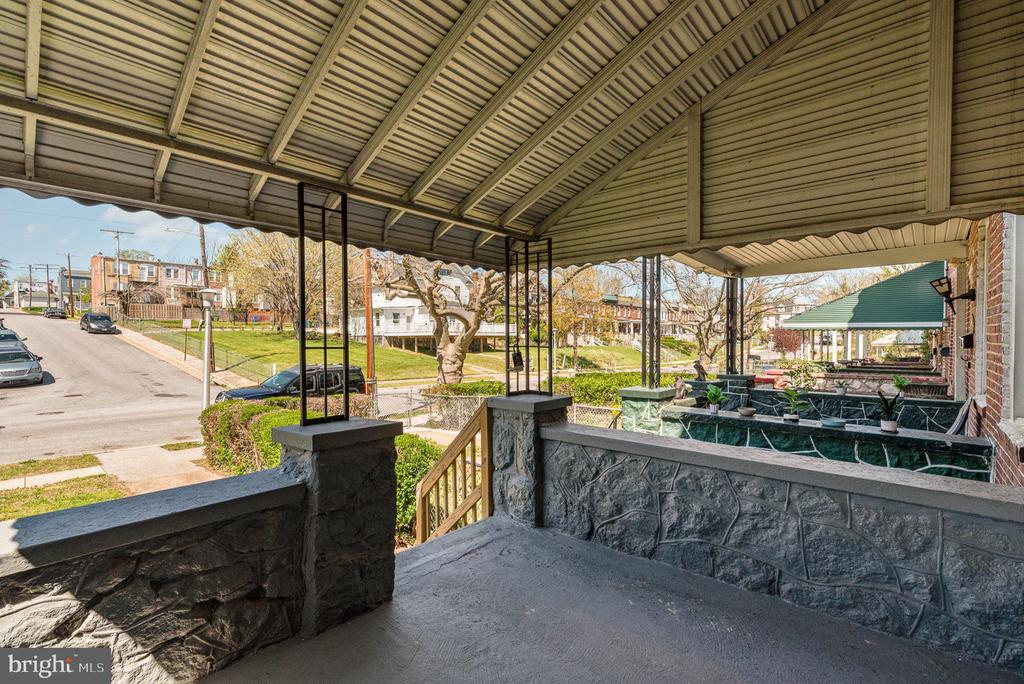
Covered porch with a ribbed ceiling and stone railing overlooking a residential street.
Brick rowhouse with a covered porch, green metal roof, and trimmed hedges along the sidewalk.
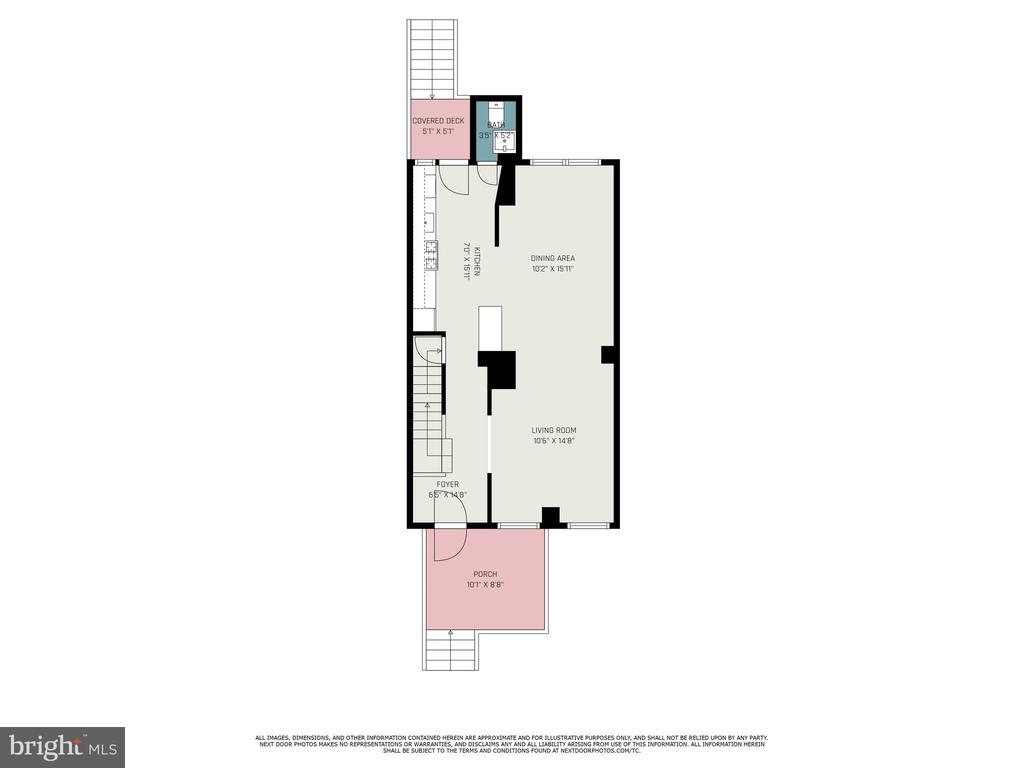
Floor plan showing the kitchen, dining and living areas, foyer, bathroom, covered deck, and porch.
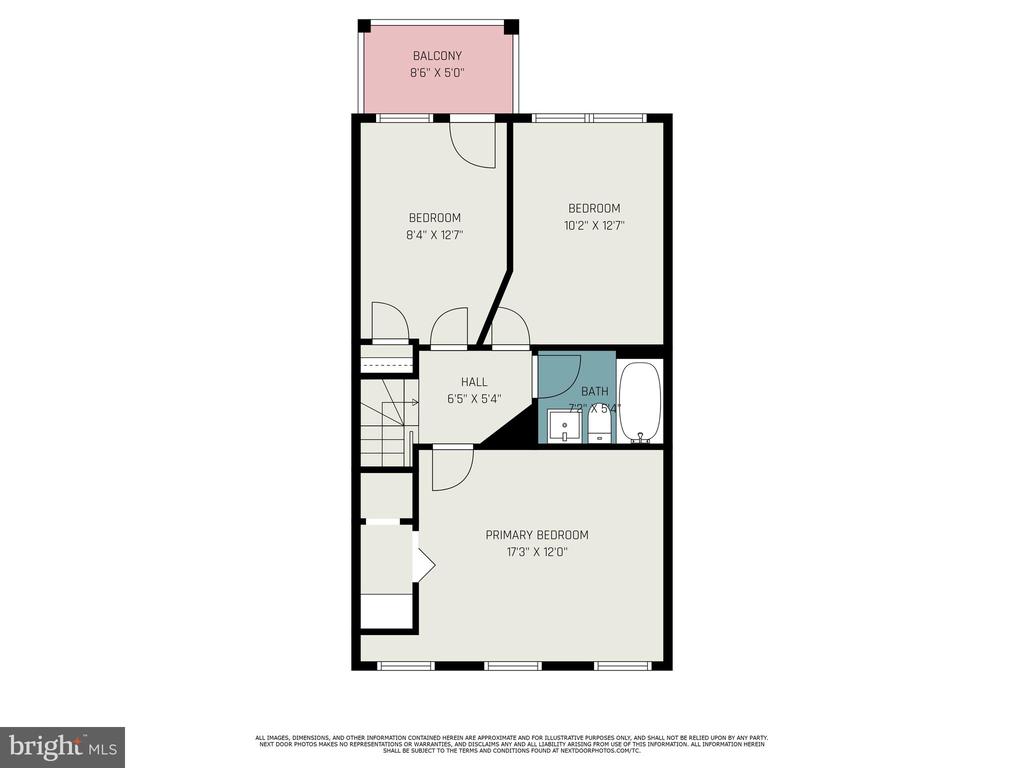
Floor plan with a primary bedroom, two bedrooms, bathroom, hall, stairs, and balcony.
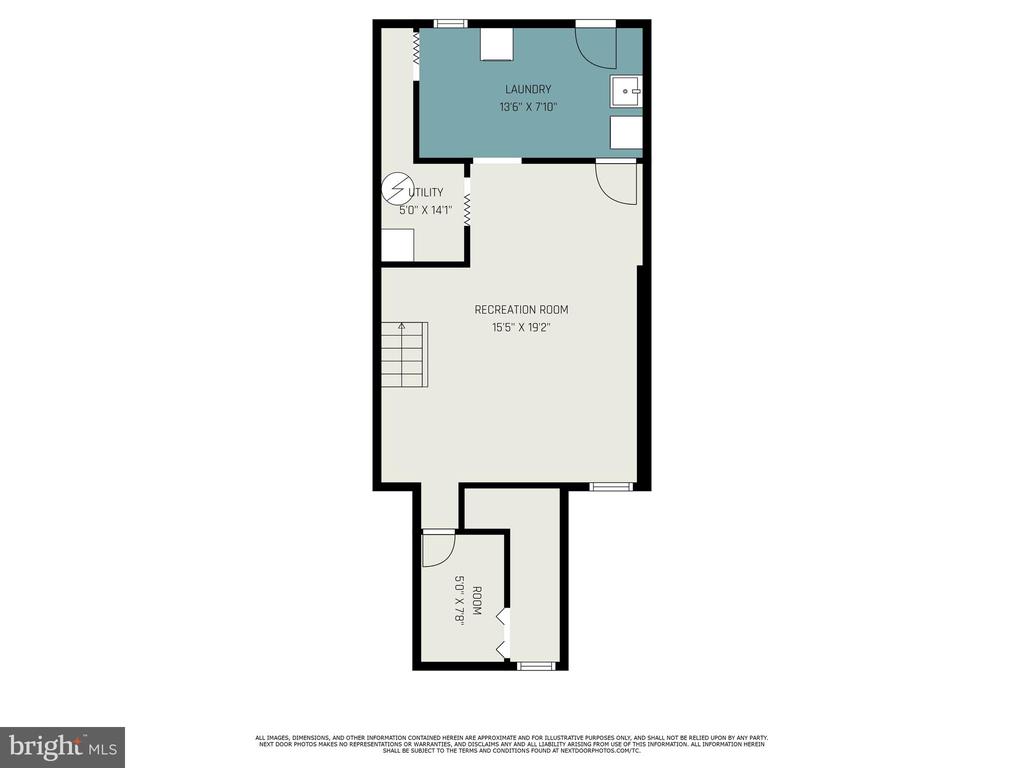
Floor plan with a large recreation room, laundry and utility rooms, and a smaller room.
SEE ALL PHOTOS
Red-brick rowhouse with a covered porch, stone-faced entry, front lawn, and hedges.
Staged living room with a gray sofa, wicker chairs, glass coffee table, and patterned rug.
Staged living room with a carpeted staircase, gray flooring, and a dining area by the windows.
Open dining area with a wooden table and patterned rug adjoining a white kitchen.
Kitchen with white cabinets, stainless steel appliances, gas range, and a glass-paneled exterior door.
Staged bedroom with a white bed, navy pillows, and matching wooden nightstands.
Staged bedroom with a white bed, turquoise pillow, and window beside the entry door.
Bathroom with a white toilet, woven basket, and white sink.
Bathroom with a curtained bathtub, toilet, and white vanity with sink.
Staged living room with a beige sofa, wicker chairs, and two tall windows.
Dining area with a wooden table and colorful rug beside a white kitchen.
Kitchen with white cabinets, stainless steel appliances, and a large marble-look island.
Kitchen with white cabinets, dark refrigerator, and wood-look flooring opening to a living area.
Staged bedroom with a white bed, navy pillows, beige carpet, and three tall windows.
Bedroom with three white-trimmed windows, a bed, beige carpet, and a double-door closet.
Bedroom with neutral walls, white paneled doors, carpet, and a bed in the foreground.
Staged bedroom with a geometric black-and-white bedspread and two windows overlooking trees.
Finished basement sitting area with patterned chairs, tiled floor, and staircase.
Laundry room with washer, dryer, utility sink, and exposed metal vent hose.
Furnished lower-level room with lounge chairs, a console table, and stairs.
Porch view over a fenced backyard toward spring trees and neighboring homes.
Rear of a brick rowhouse with elevated decks, white stairs, and a fenced grassy yard.
Backyard with a grassy lawn, wooden privacy fence and gate, and paved path.
Covered porch with a ribbed ceiling and stone railing overlooking a residential street.
Brick rowhouse with a covered porch, green metal roof, and trimmed hedges along the sidewalk.
Floor plan showing the kitchen, dining and living areas, foyer, bathroom, covered deck, and porch.
Floor plan with a primary bedroom, two bedrooms, bathroom, hall, stairs, and balcony.
Floor plan with a large recreation room, laundry and utility rooms, and a smaller room.
Sold

4125 FAIRVIEW AVENUE

4125 FAIRVIEW AVENUE, BALTIMORE, MD 21216

$200,000
Welcome home to this charming 3-bedroom, 1.5-bath porch-front rowhome nestled on a quiet street in the West Forest Park neighborhood. Step inside, through the foyer, to find a fresh white kitchen featuring stainless steel appliances, quartz countertops, and a modern layout that flows into the dining and living rooms--all accented by stylish gray LVT flooring. A convenient half bath completes the main level.

Upstairs, you'll find three freshly painted bedrooms with brand-new neutral carpet and a full bath. One bedroom offers a cute balcony overlooking the rear yard. The finished lower level offers a flexible rec room, dedicated office space, storage room, and a laundry area with washer and dryer included.

Enjoy the privacy of a fully fenced rear yard--perfect for relaxing, entertaining or even just a place for your favorite dog to run. Located just minutes from public transportation, major highways, downtown Baltimore, and Forest Park Golf Course, this home blends comfort, convenience, and value. Schedule your showing today!

3
beds

2
baths

1,792 Sq.Ft. LIVING AREA

1,584 Sq.Ft. lot

Features & Amenities

Interior

  • total bedrooms3
  • Total bathrooms2
  • full bathroom1
  • half bathroom1
  • APPLIANCES Stainless Steel Appliances, Dishwasher, Refrigerator, Built-In Microwave

Area & Lot

  • Status Sold
  • Date Sold May 30, 2025
  • Living Area1,792 Sq.Ft.
  • Total Area1,904 Sq.Ft.
  • Lot Area1,584 Sq.Ft.
  • MLS® IDMDBA2164956
  • TypeTownhouse
  • YEAR BUILT1926
  • NeighborhoodBaltimore
  • Architecture StylesColonial
  • View DescriptionGarden/Lawn, Trees/Woods, Street
  • School DistrictBALTIMORE CITY PUBLIC SCHOOLS

Exterior

  • STORIES3
  • water SourcePublic
  • PoolNo Pool
  • parkingOn Street
  • HEAT TYPEForced Air
  • AIR CONDITIONINGCentral A/C
  • sewerPublic Sewer
  • SubstructurePermanent
  • Disability FeaturesNone

Financial

  • Sales Price$200,000
  • Real Estate Tax $2,601/yr
  • Zoning R-6
Kate Barnhart

Kate Barnhart

Baltimore

Explore

Let's Make a Move

Kate combines market experience, careful organization, and genuine attention to your goals. Whether you're buying or selling, she'll be in your corner from the first conversation to the closing table.

Life Between the City and the Shore