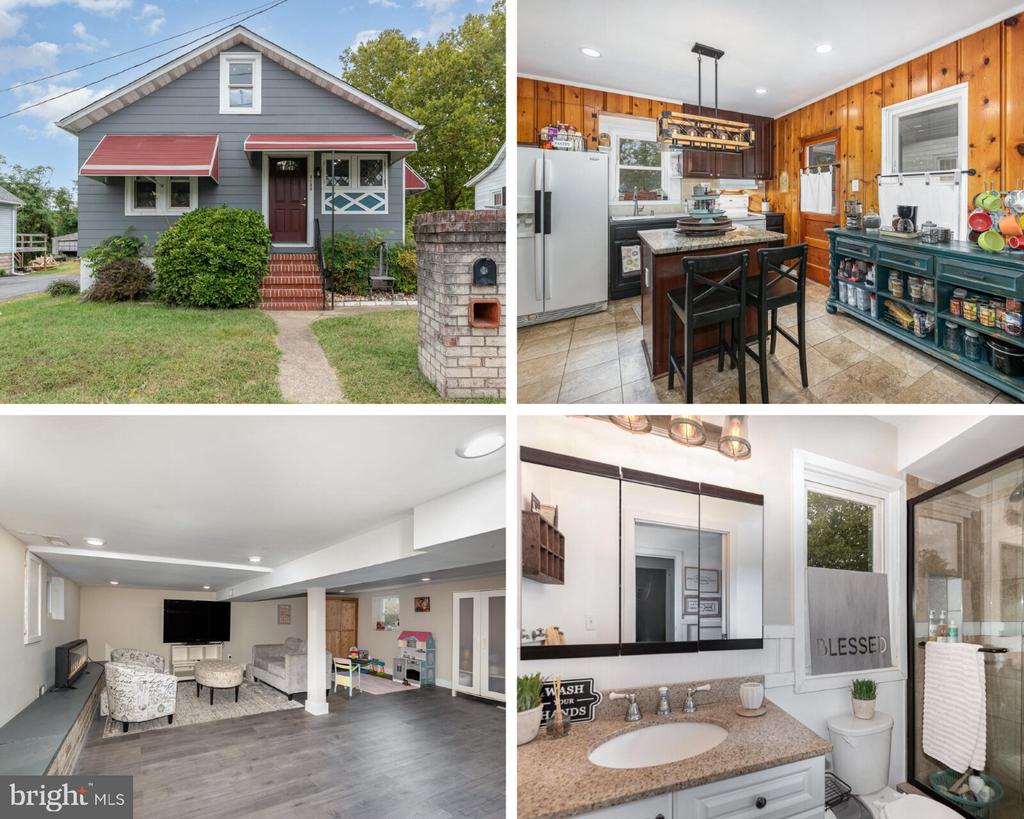
Gray house with red awnings, wood-paneled kitchen, furnished basement living room, and bathroom.
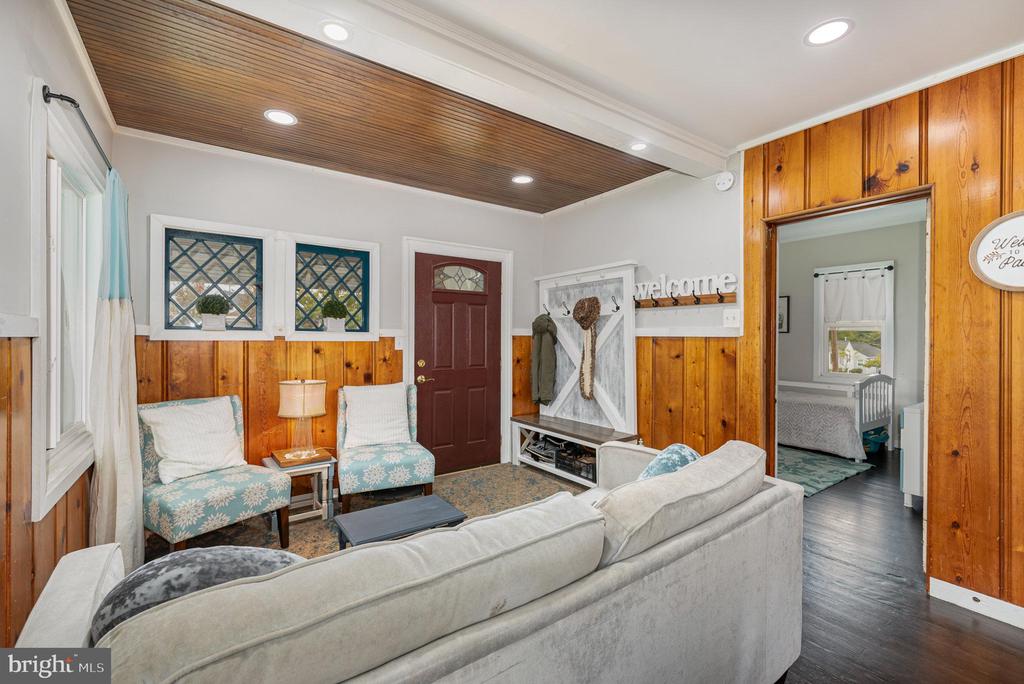
Living room with warm wood paneling, patterned windows, and a doorway to a bedroom.
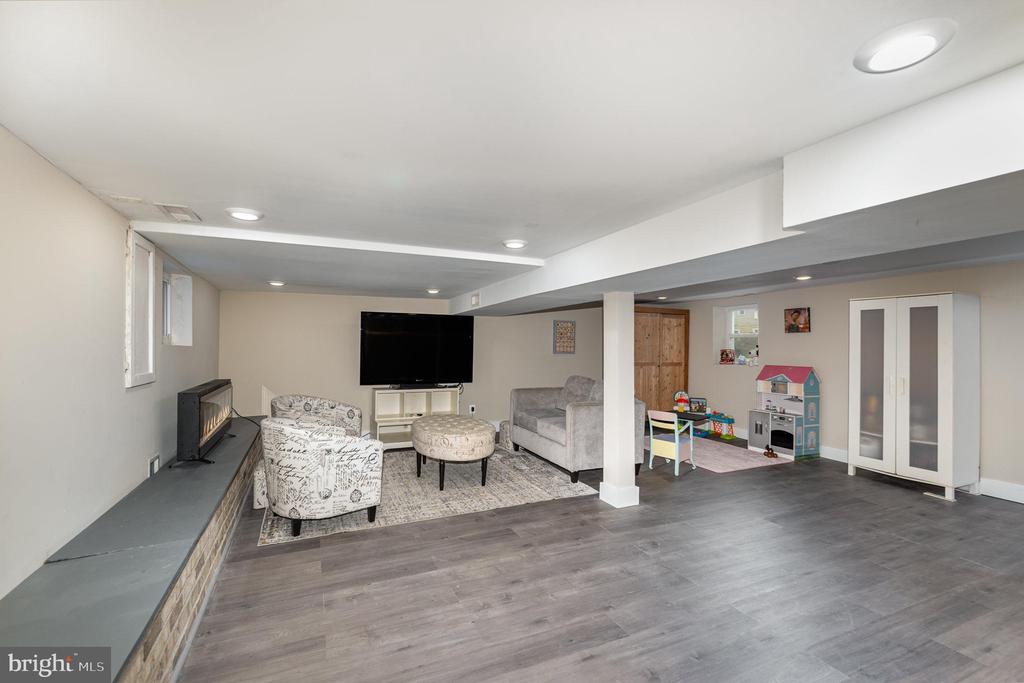
Basement recreation room with a fireplace, gray flooring, lounge seating, and a children's play area.
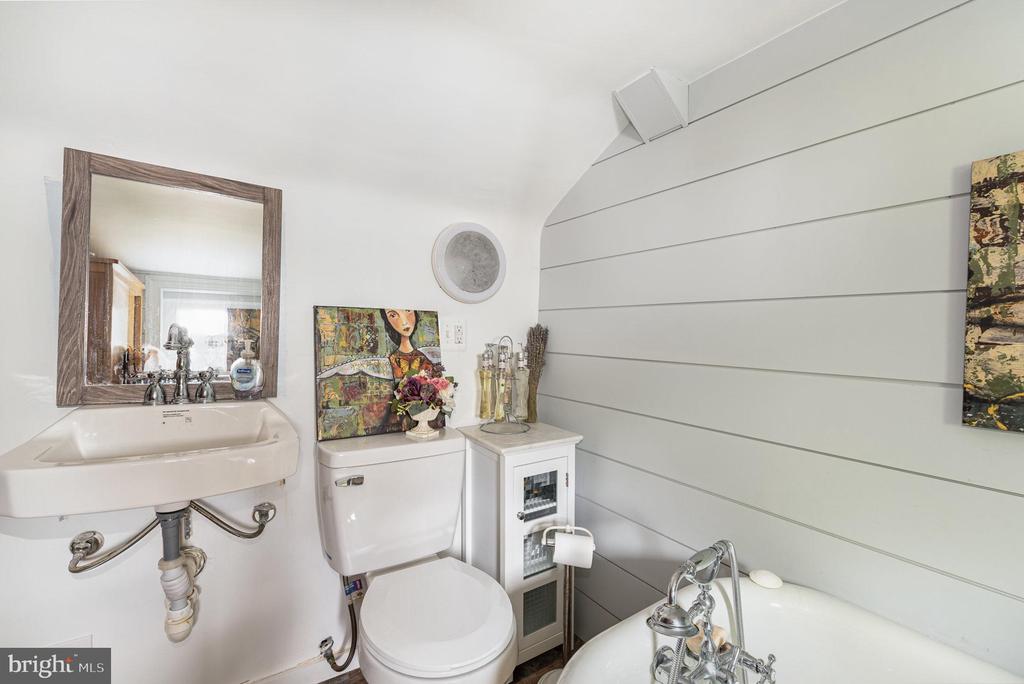
Compact bathroom with a white tub, toilet, wall-mounted sink, and horizontal wall paneling.
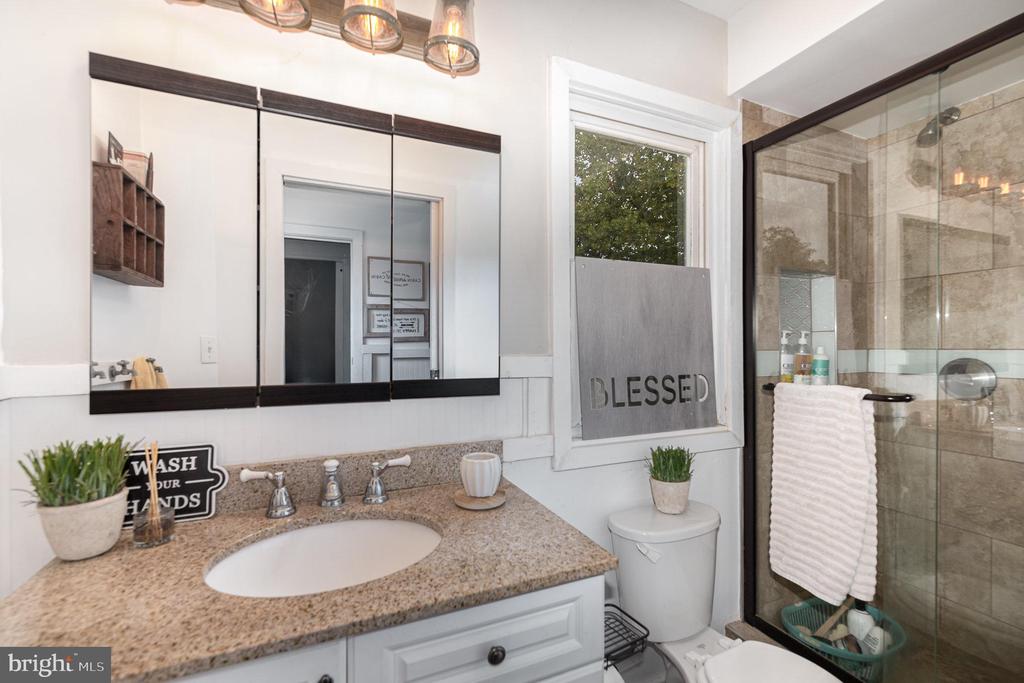
Bathroom with a granite vanity and glass-enclosed tiled shower.
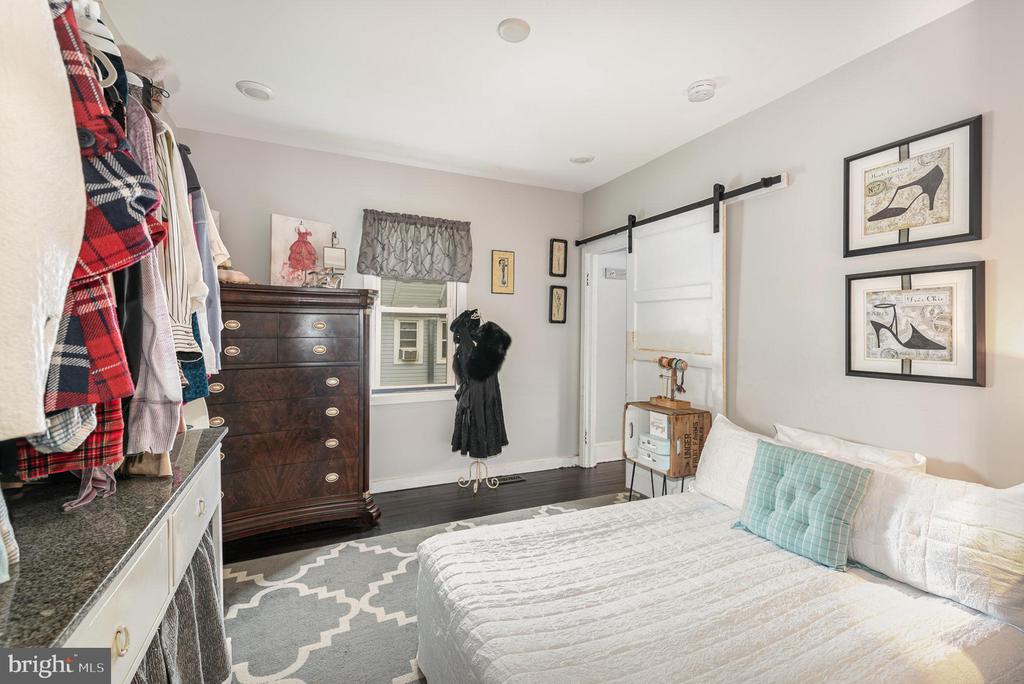
Bedroom with a white bed, dark wood dresser, hanging clothes, and white sliding barn door.
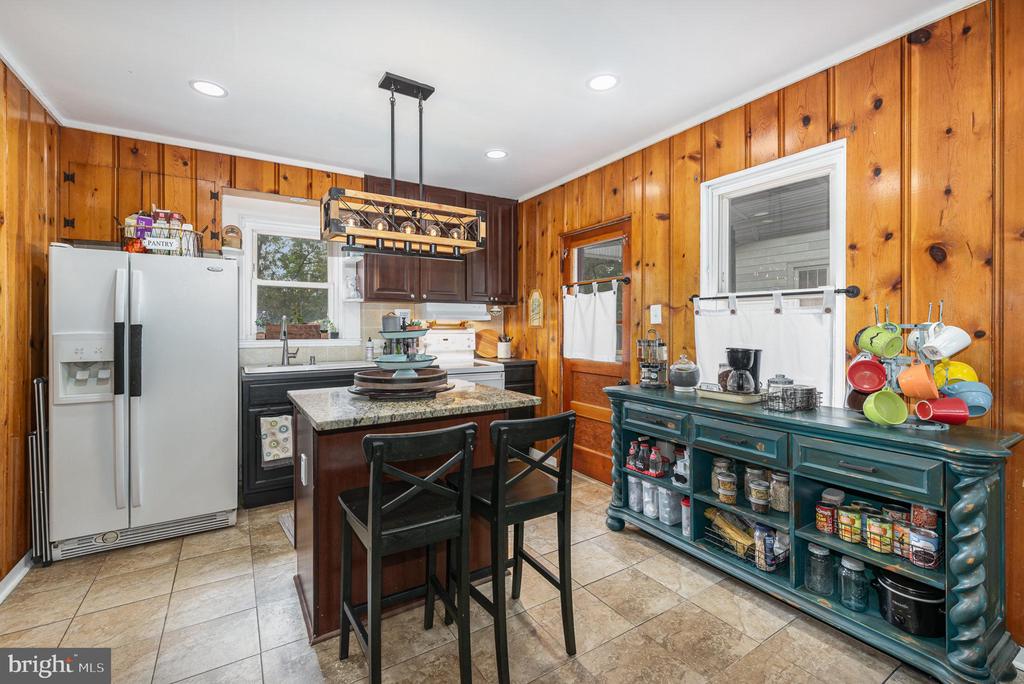
Kitchen with wood-paneled walls, granite-topped island, white refrigerator, and teal cabinet displaying colorful mugs.
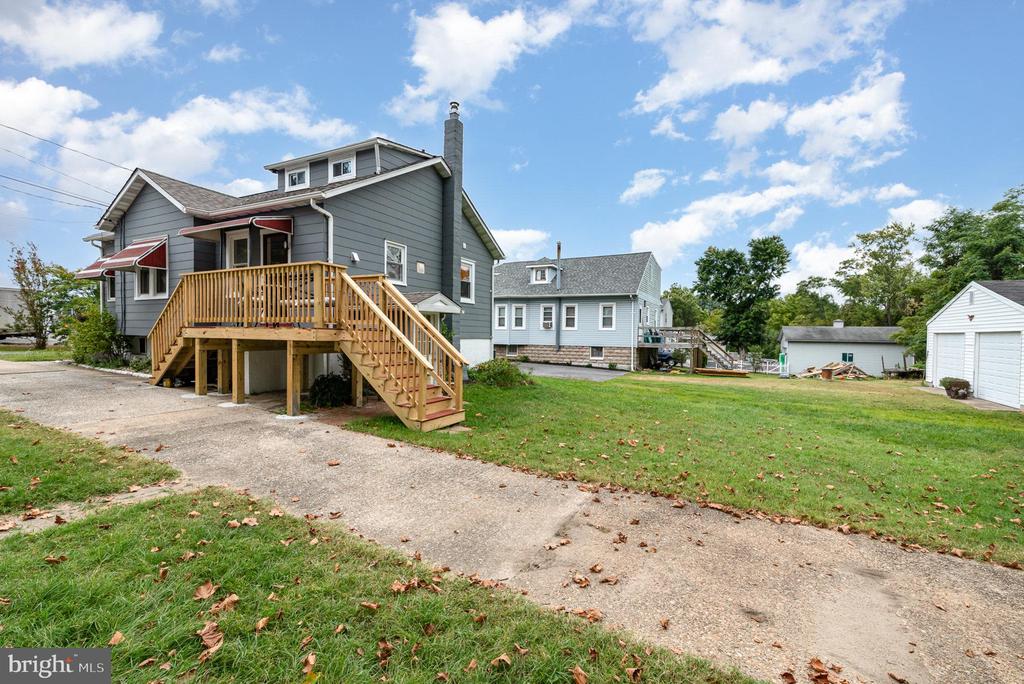
Gray house with a raised wooden deck and stairs beside a wide driveway and grassy yard.
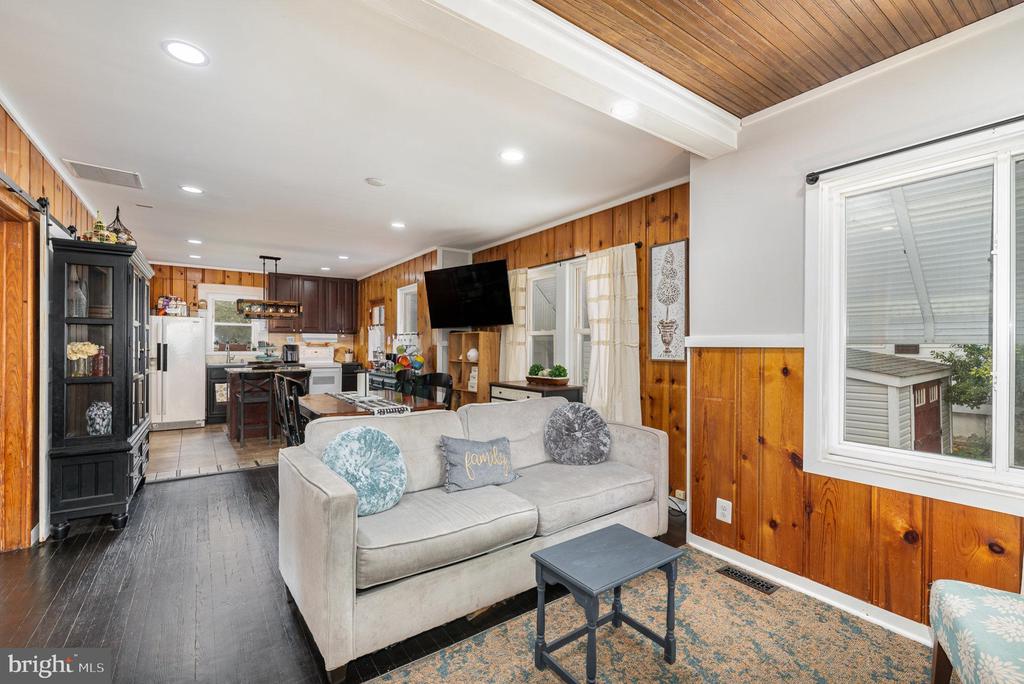
Living room with a light sofa, wood-paneled walls, dark floors, and an adjoining kitchen.
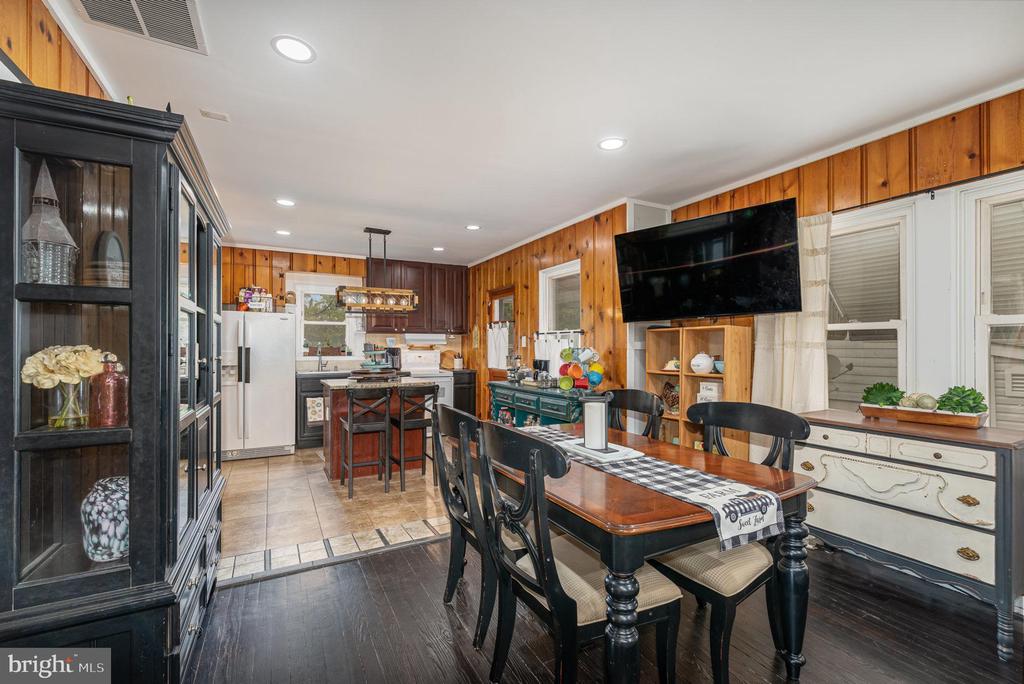
Dining area with a dark wood table beside a kitchen, surrounded by warm wood-paneled walls.
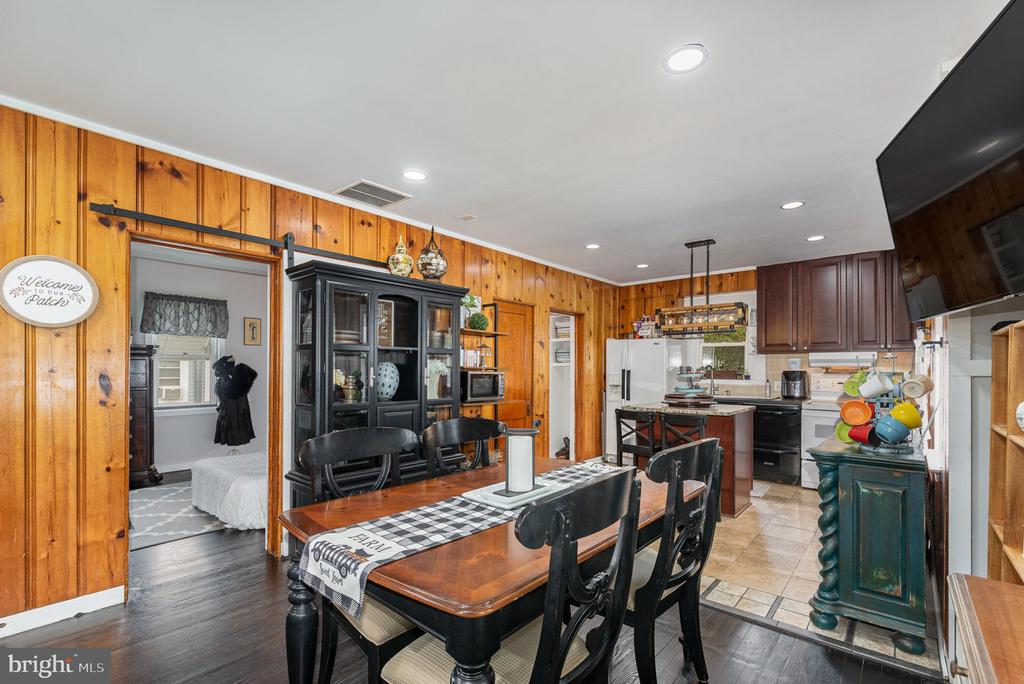
Dining room and kitchen with a long table, wood-paneled walls, and white appliances.
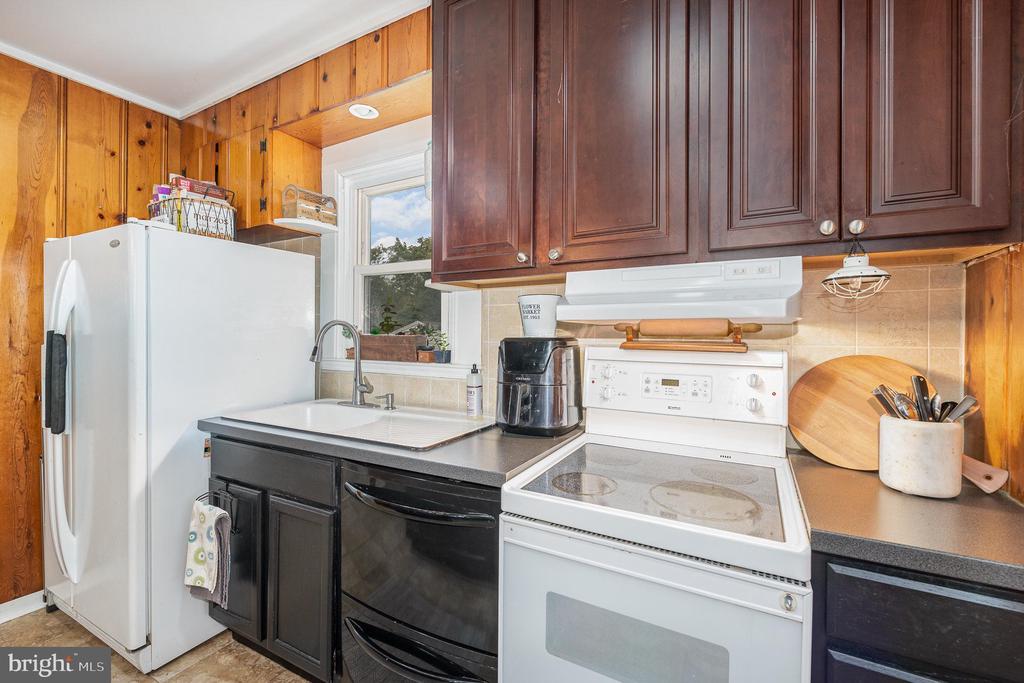
Kitchen with wood-paneled walls, dark cabinets, and white appliances.
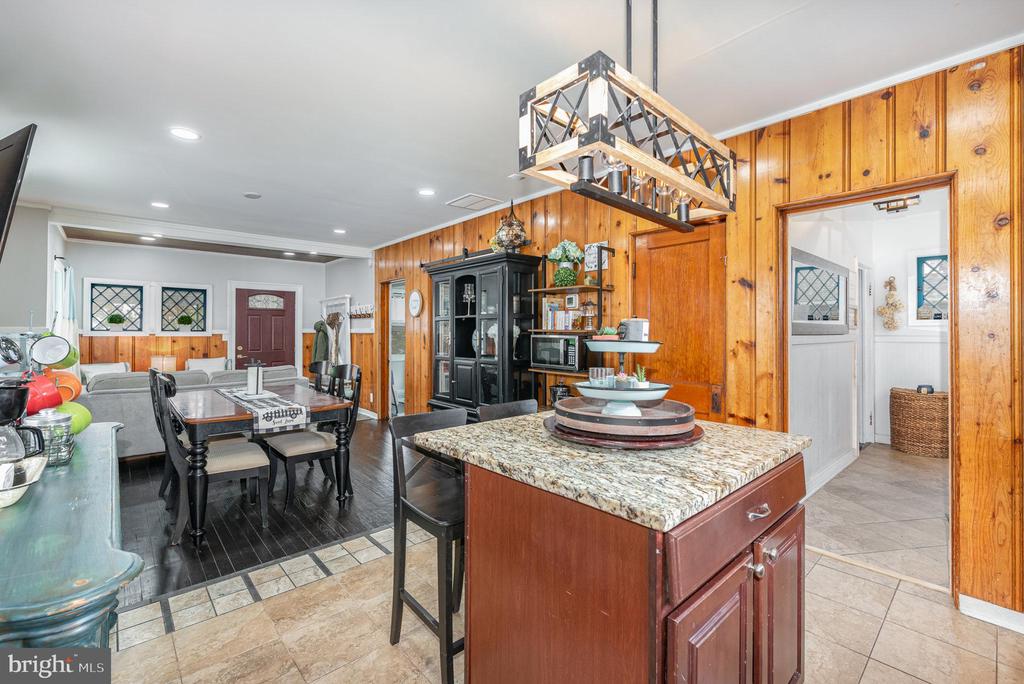
Open-plan kitchen and dining area with a granite island and wood-paneled walls.
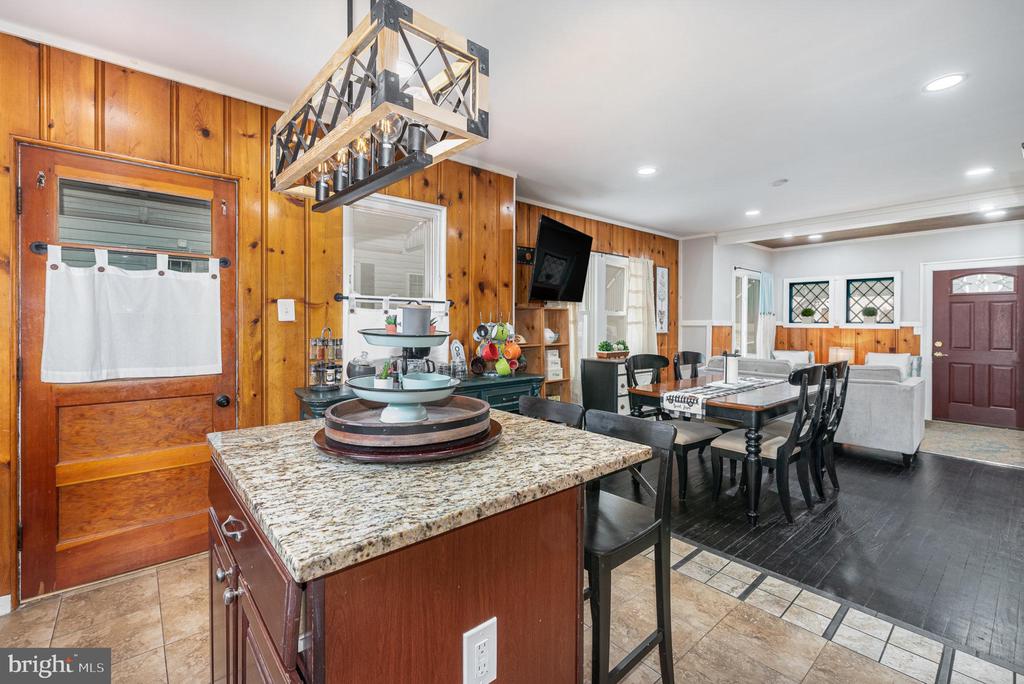
Kitchen with granite island, wood-paneled walls, and adjoining dining area.
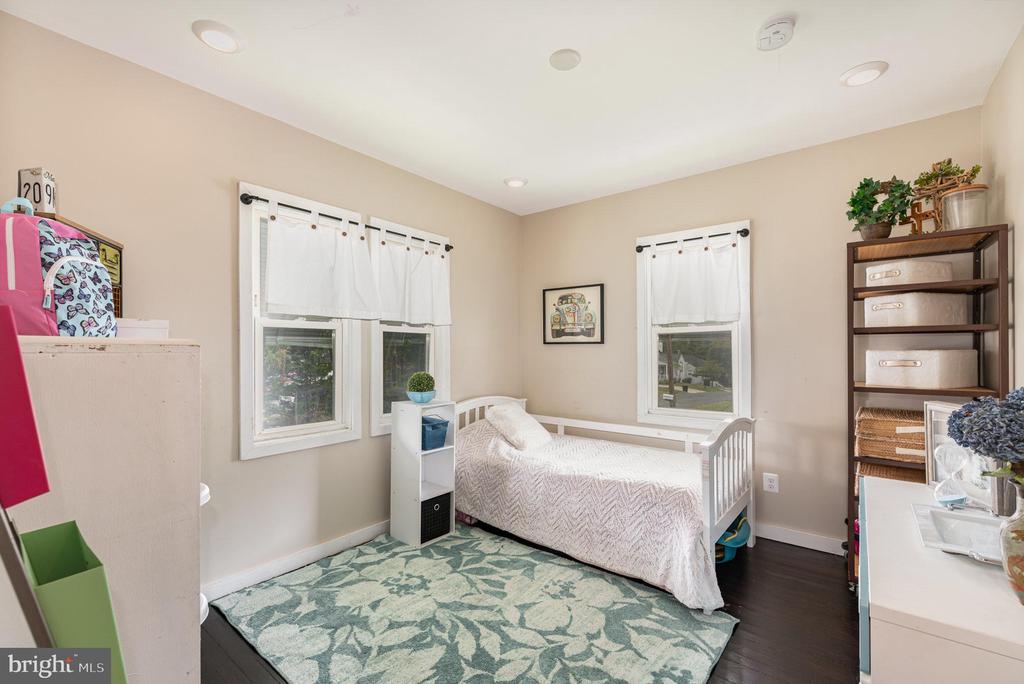
Bedroom with a white single bed, curtained windows, and a blue-green patterned rug.
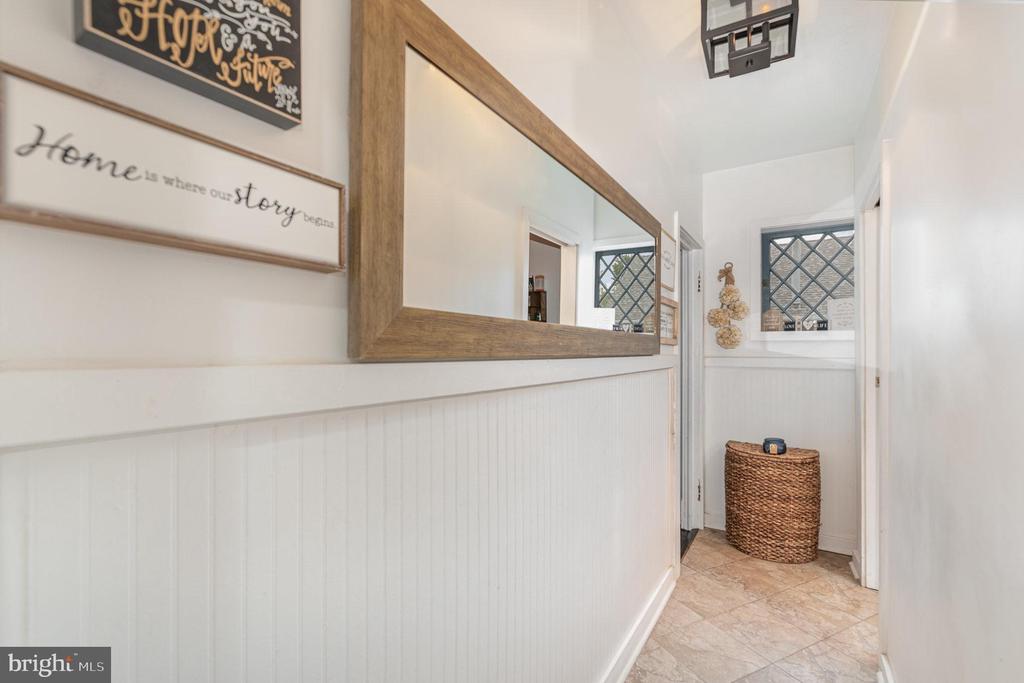
Hallway with white beadboard walls, a large wood-framed mirror, tile flooring, and a woven basket.
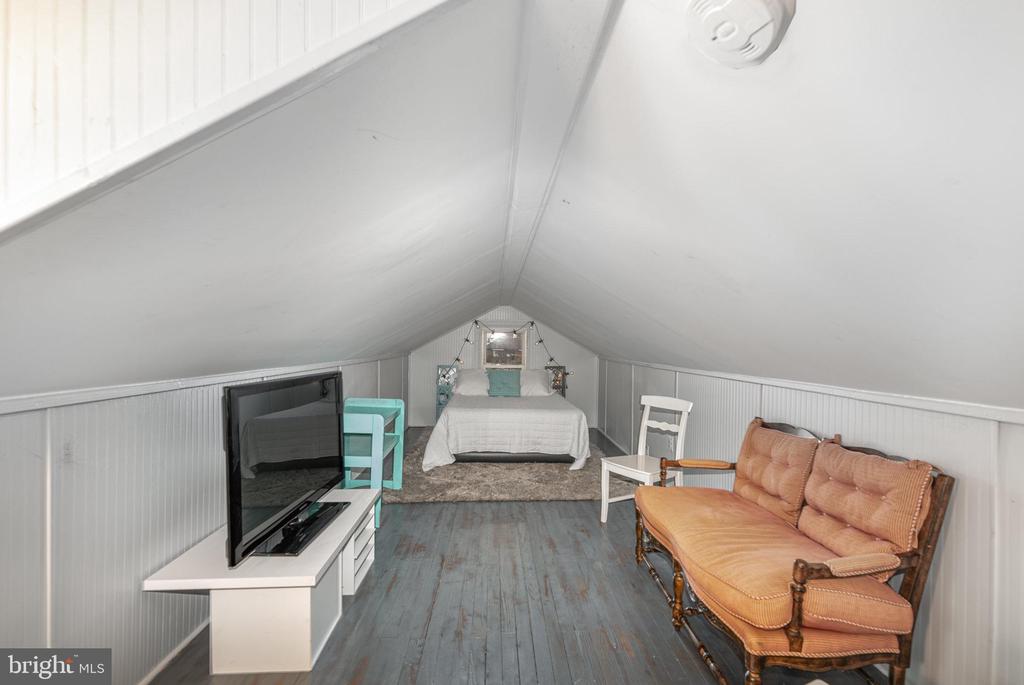
Finished attic with a bed, TV, and tan loveseat beneath a sloped ceiling.
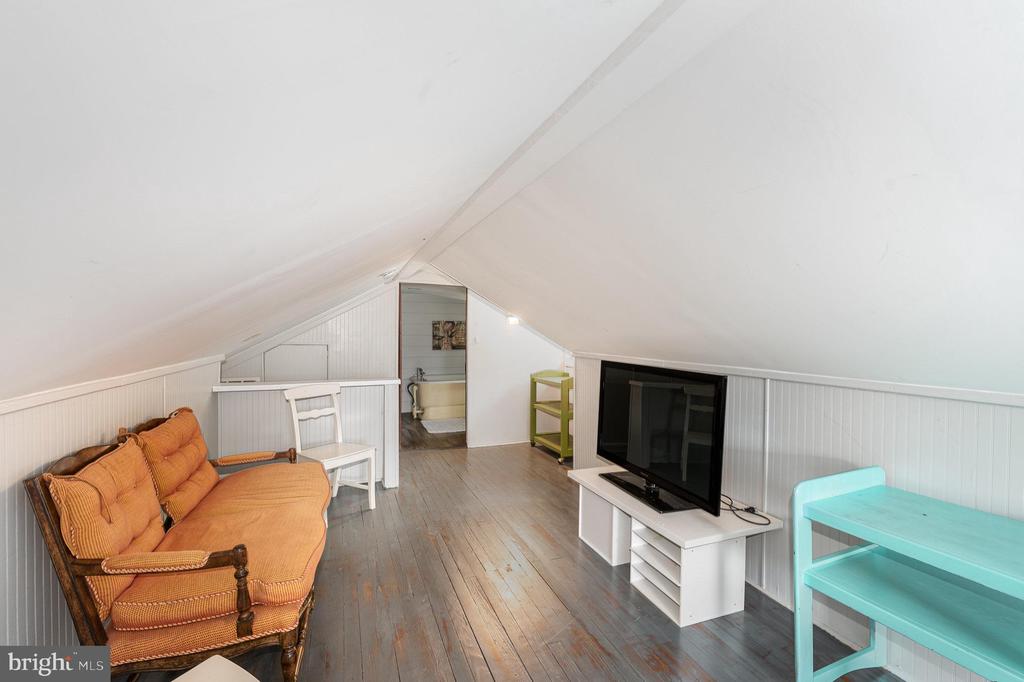
Furnished attic living area with a steep ceiling, orange sofa, dark wood floors, and television.
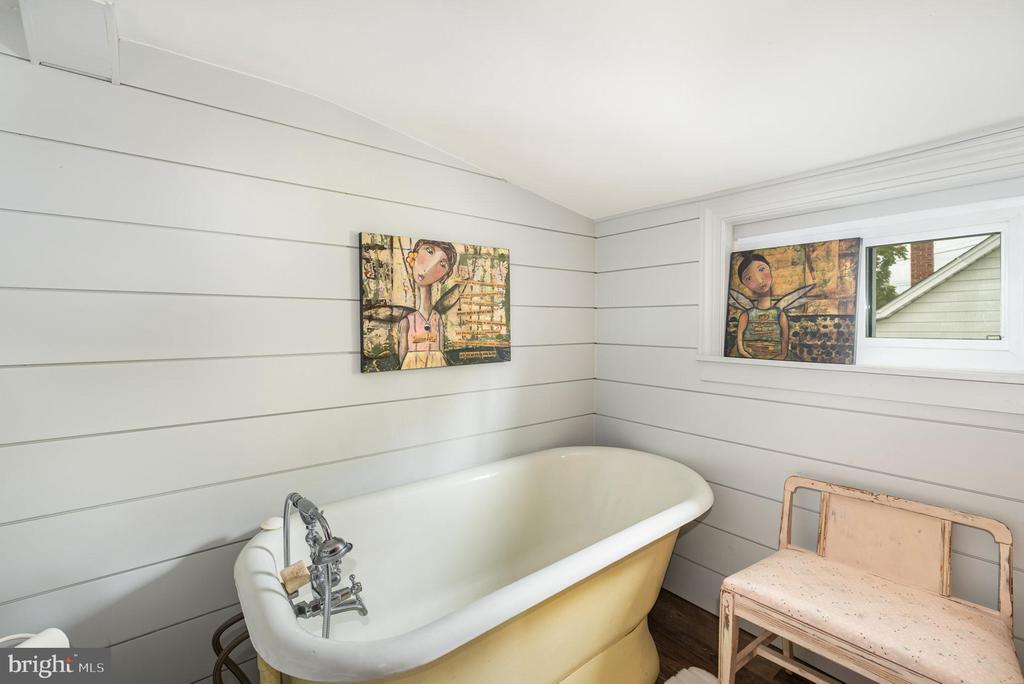
Bathroom with a cream clawfoot tub, white paneled walls, and a pale pink chair.
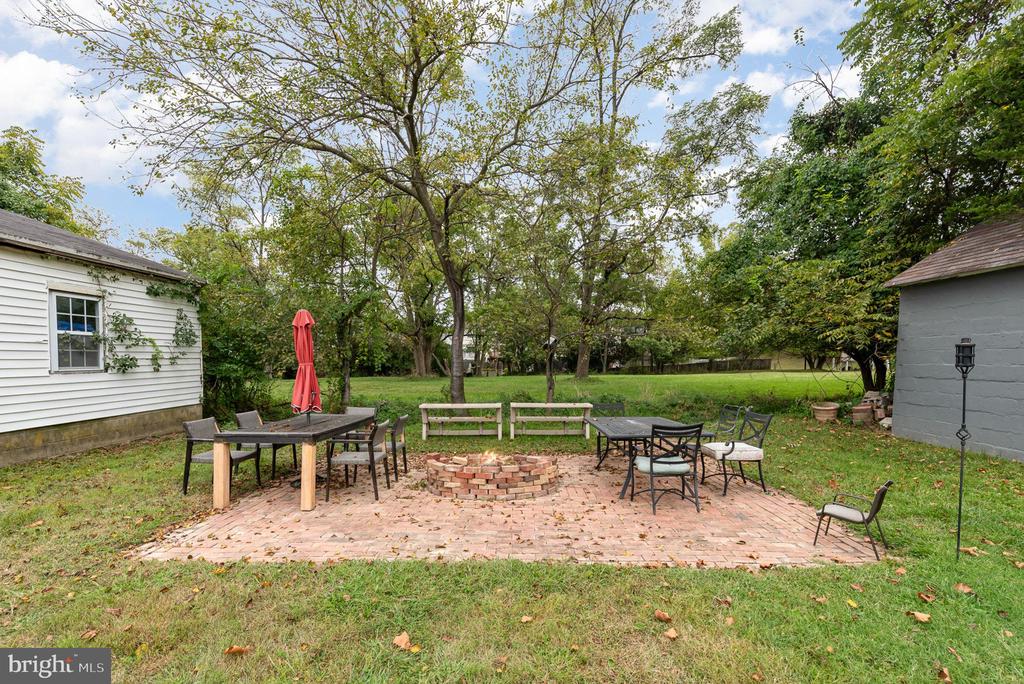
Backyard brick patio with a circular fire pit, outdoor dining sets, and lawn.
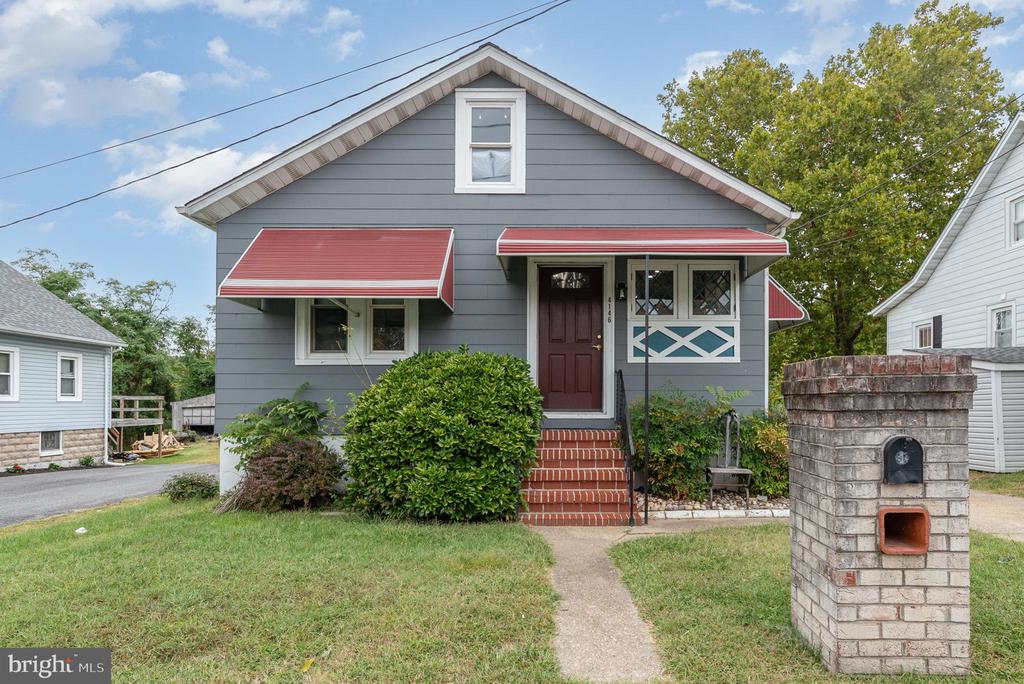
Gray-sided home with red-and-white awnings, brick steps, and a brick mailbox pillar.
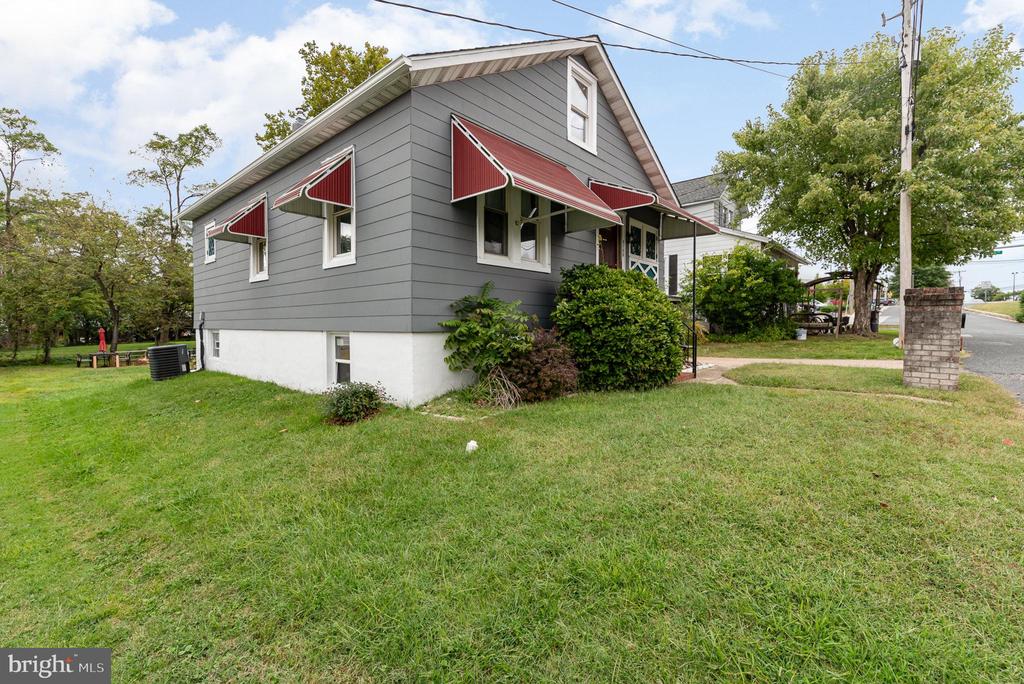
Gray house with red window awnings and a broad grassy corner lawn.
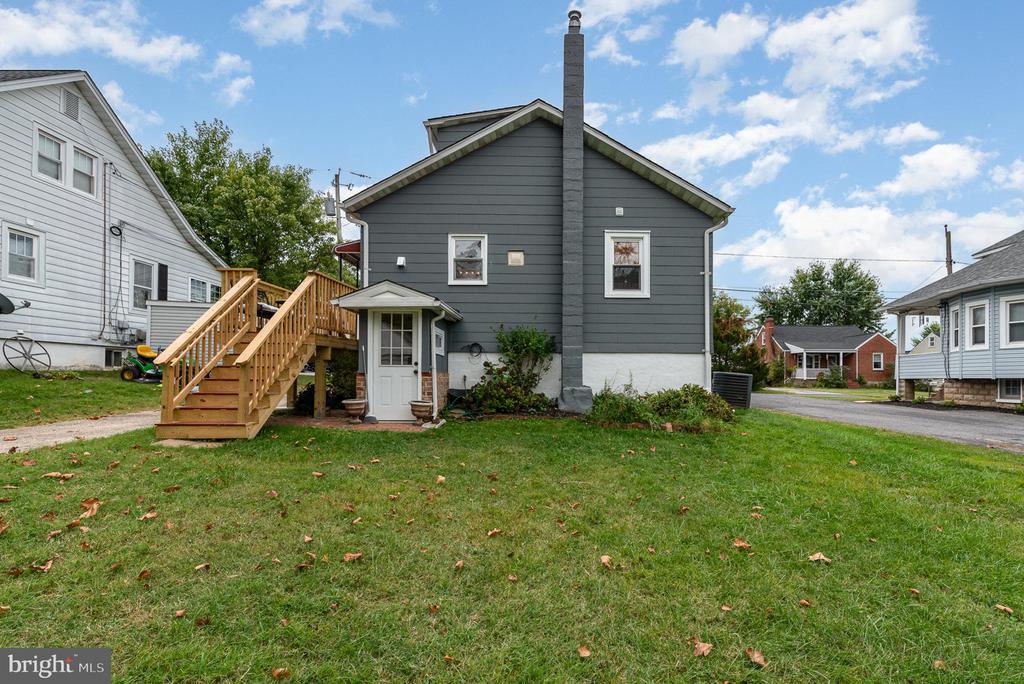
Gray-sided house with a tall chimney and raised wooden stairs beside a grassy yard.
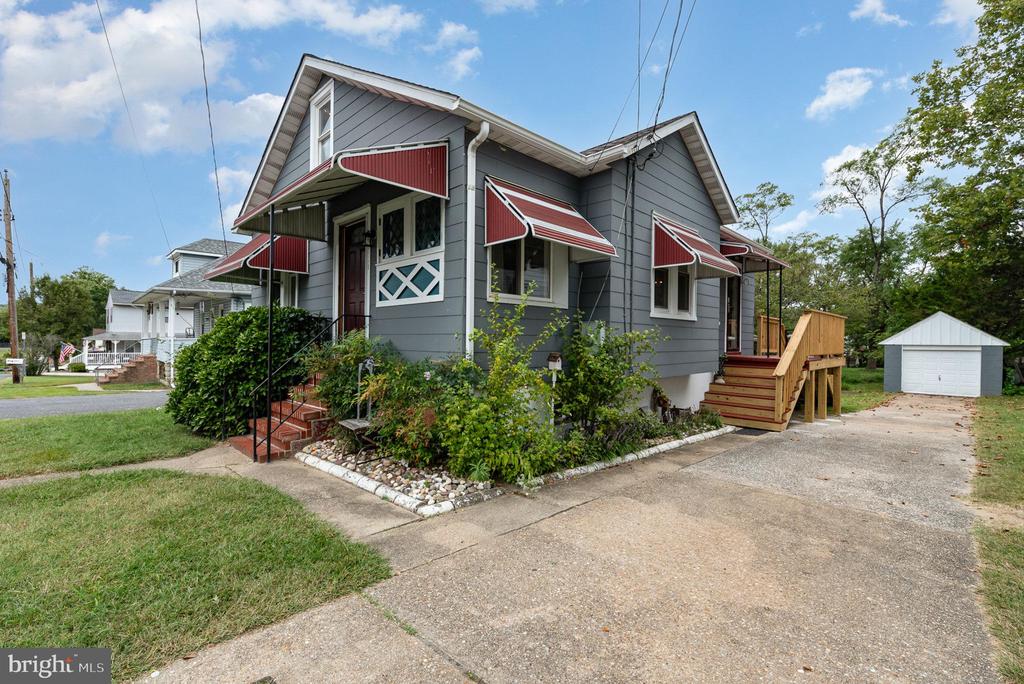
Gray-sided house with striped awnings, landscaped front garden, driveway, and detached garage.
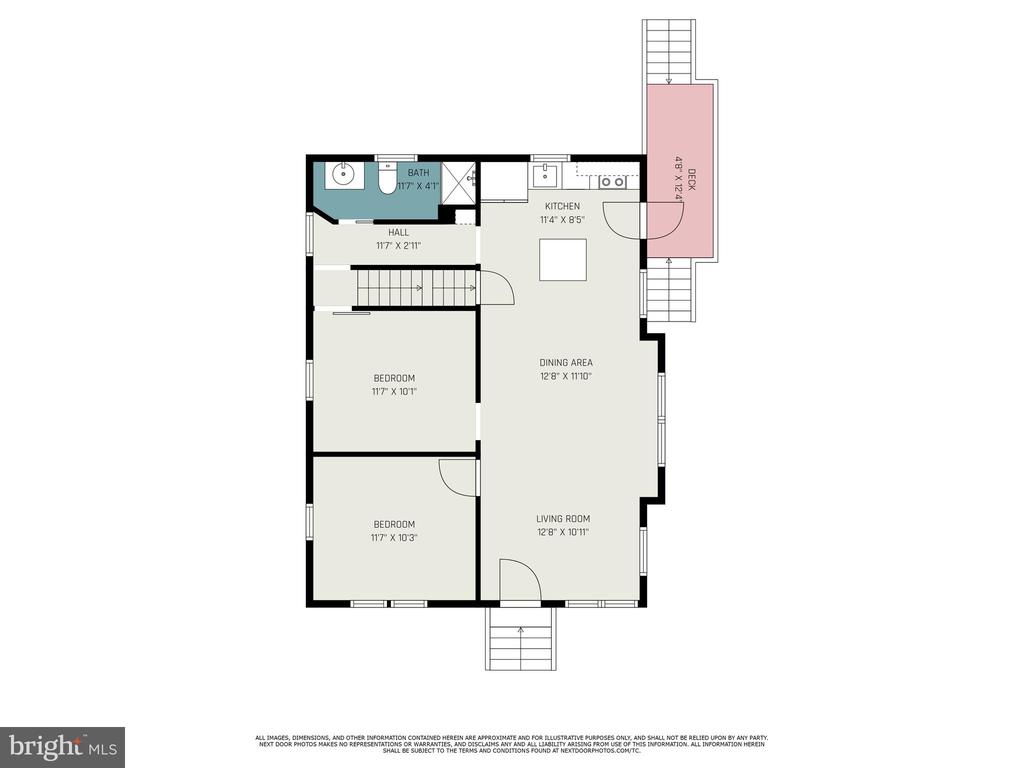
Floor plan showing two bedrooms, a bath, kitchen, dining and living areas, and an exterior deck.
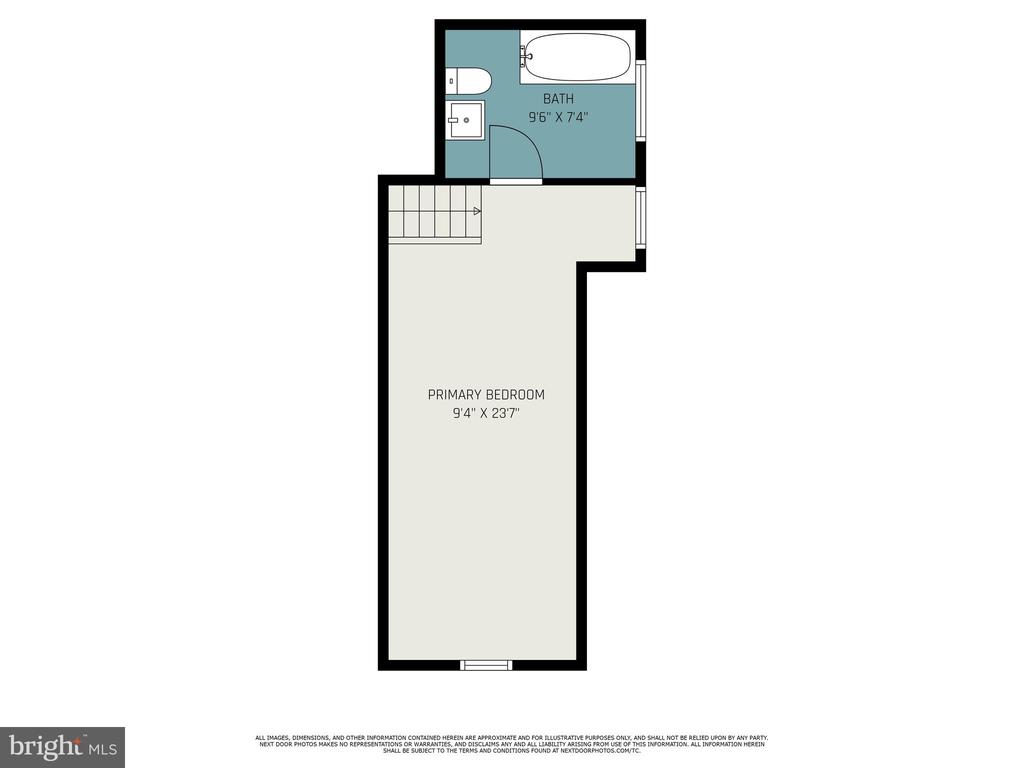
Floor plan of a primary bedroom and bathroom with room dimensions and stairs.
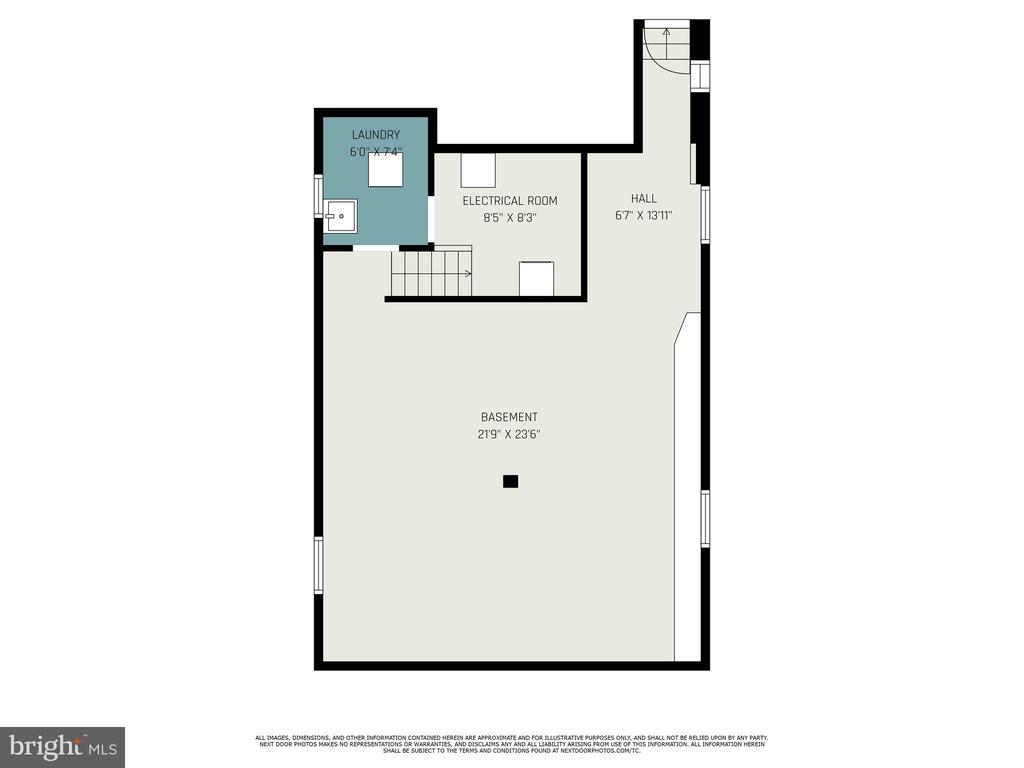
Basement floor plan with a large open area, laundry room, electrical room, hall, and stairs.
SEE ALL PHOTOS
Gray house with red awnings, wood-paneled kitchen, furnished basement living room, and bathroom.
Living room with warm wood paneling, patterned windows, and a doorway to a bedroom.
Basement recreation room with a fireplace, gray flooring, lounge seating, and a children's play area.
Compact bathroom with a white tub, toilet, wall-mounted sink, and horizontal wall paneling.
Bathroom with a granite vanity and glass-enclosed tiled shower.
Bedroom with a white bed, dark wood dresser, hanging clothes, and white sliding barn door.
Kitchen with wood-paneled walls, granite-topped island, white refrigerator, and teal cabinet displaying colorful mugs.
Gray house with a raised wooden deck and stairs beside a wide driveway and grassy yard.
Living room with a light sofa, wood-paneled walls, dark floors, and an adjoining kitchen.
Dining area with a dark wood table beside a kitchen, surrounded by warm wood-paneled walls.
Dining room and kitchen with a long table, wood-paneled walls, and white appliances.
Kitchen with wood-paneled walls, dark cabinets, and white appliances.
Open-plan kitchen and dining area with a granite island and wood-paneled walls.
Kitchen with granite island, wood-paneled walls, and adjoining dining area.
Bedroom with a white single bed, curtained windows, and a blue-green patterned rug.
Hallway with white beadboard walls, a large wood-framed mirror, tile flooring, and a woven basket.
Finished attic with a bed, TV, and tan loveseat beneath a sloped ceiling.
Furnished attic living area with a steep ceiling, orange sofa, dark wood floors, and television.
Bathroom with a cream clawfoot tub, white paneled walls, and a pale pink chair.
Backyard brick patio with a circular fire pit, outdoor dining sets, and lawn.
Gray-sided home with red-and-white awnings, brick steps, and a brick mailbox pillar.
Gray house with red window awnings and a broad grassy corner lawn.
Gray-sided house with a tall chimney and raised wooden stairs beside a grassy yard.
Gray-sided house with striped awnings, landscaped front garden, driveway, and detached garage.
Floor plan showing two bedrooms, a bath, kitchen, dining and living areas, and an exterior deck.
Floor plan of a primary bedroom and bathroom with room dimensions and stairs.
Basement floor plan with a large open area, laundry room, electrical room, hall, and stairs.
Sold

4146 INDIA AVENUE

4146 INDIA AVENUE, NOTTINGHAM, MD 21236

$345,000
This adorable Baltimore County cottage style detached home features three bedrooms, two baths, and thoughtful upgrades and is ready for you to move right in. The home boasts hardwood and ceramic tile floors on the main level, fresh interior and exterior paint, and recessed lighting. Knotty pine walls, a beadboard entry ceiling, and custom details like built-in shelving and barn door fixtures make this home truly unique. The 1st floor showcases a spacious, open-concept living area and a gorgeous kitchen with a solid surface countertop island, a two-drawer dishwasher, a side-by-side refrigerator with a water dispenser, and a farmhouse-style kitchen sink. Also on this floor is a spacious master retreat with a stunning bathroom, including a walk-in shower. You will also find a generously sized second bedroom. First-floor living at its finest! Head upstairs to the loft and find the huge third bedroom with a beautifully remodeled bath, shiplap and a soaking tub.

The finished walkout basement offers plenty of space for a family room, potential 4th bedroom, or in-law space with waterproof laminate flooring, a French drain system with a sump pump and backup battery, along with an anti-bacterial light in the HVAC for added peace of mind. A laundry room with a GE 2-in-1 washer/dryer is included. Outside, a new deck overlooks a peaceful yard and patio that backs up to a serene field with trees and wildlife. This quiet street dead-ends into a creek and is just a short walk from schools, shopping, and restaurants. The spacious yard has tons of space for outdoor entertaining, and the garage and driveway provide plenty of parking and storage. Don't miss out on this one-of-a-kind, lead-free home!

Recent updates include an entry door with a glass storm door, roof, appliances and HVAC. Some furniture could be included with the right offer. Seller is open to seller credit for new appliances and/or wardrobes or closet upgrades with acceptable offer. Schedule a time to see it today!

3
beds

2
baths

1,548 Sq.Ft. LIVING AREA

6,750 Sq.Ft. lot

Features & Amenities

Interior

  • total bedrooms3
  • Total bathrooms2
  • full bathrooms2
  • Flooring Hardwood, Ceramic Tile, Luxury Vinyl Plank
  • APPLIANCES Dishwasher, Water Heater, Refrigerator, Dryer, Washer

Area & Lot

  • Status Sold
  • Date Sold June 10, 2025
  • Living Area1,548 Sq.Ft.
  • Total Area1,716 Sq.Ft.
  • Lot Area6,750 Sq.Ft.
  • MLS® IDMDBC2107830
  • TypeResidential
  • YEAR BUILT1931
  • Architecture StylesCottage, Traditional
  • View DescriptionGarden/Lawn
  • School DistrictBALTIMORE COUNTY PUBLIC SCHOOLS

Exterior

  • STORIES3
  • Garage Space1.0
  • water SourcePublic
  • PoolNo Pool
  • lot featuresAdjoins - Open Space
  • parkingDriveway, Detached Garage
  • HEAT TYPEForced Air
  • AIR CONDITIONINGCentral A/C
  • sewerPublic Sewer
  • SubstructurePermanent
  • Disability Features2 Access Exits

Financial

  • Sales Price$345,000
  • Real Estate Tax $2,118/yr
  • Zoning R
Kate Barnhart

Kate Barnhart

Let's Make a Move

Kate combines market experience, careful organization, and genuine attention to your goals. Whether you're buying or selling, she'll be in your corner from the first conversation to the closing table.

Life Between the City and the Shore