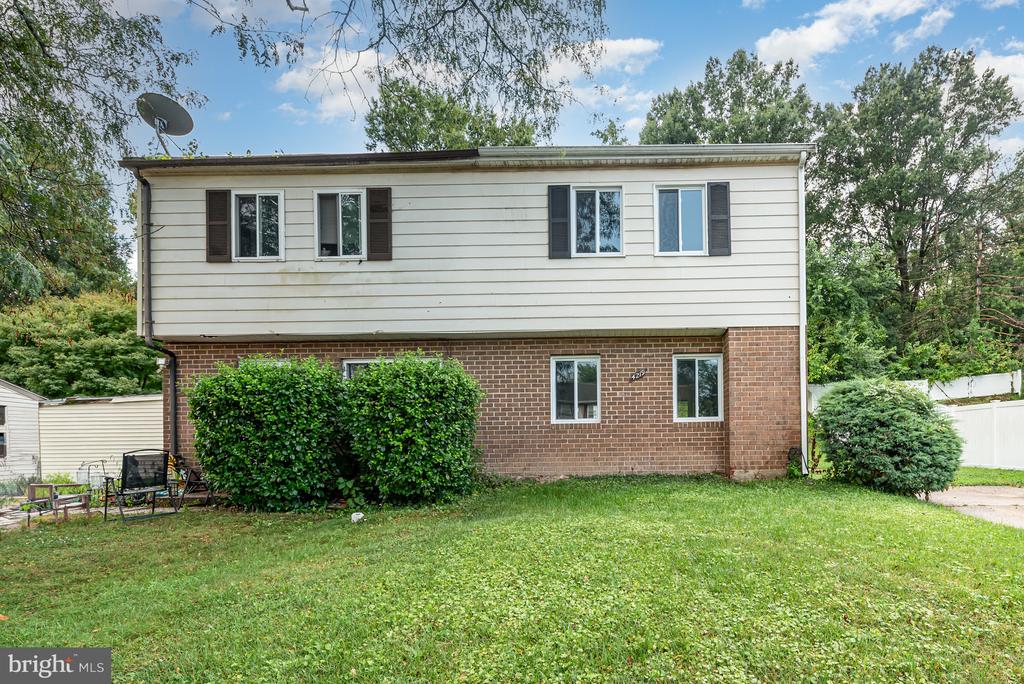
Rear of a two-story house with white siding, a brick lower level, and a broad grassy lawn.
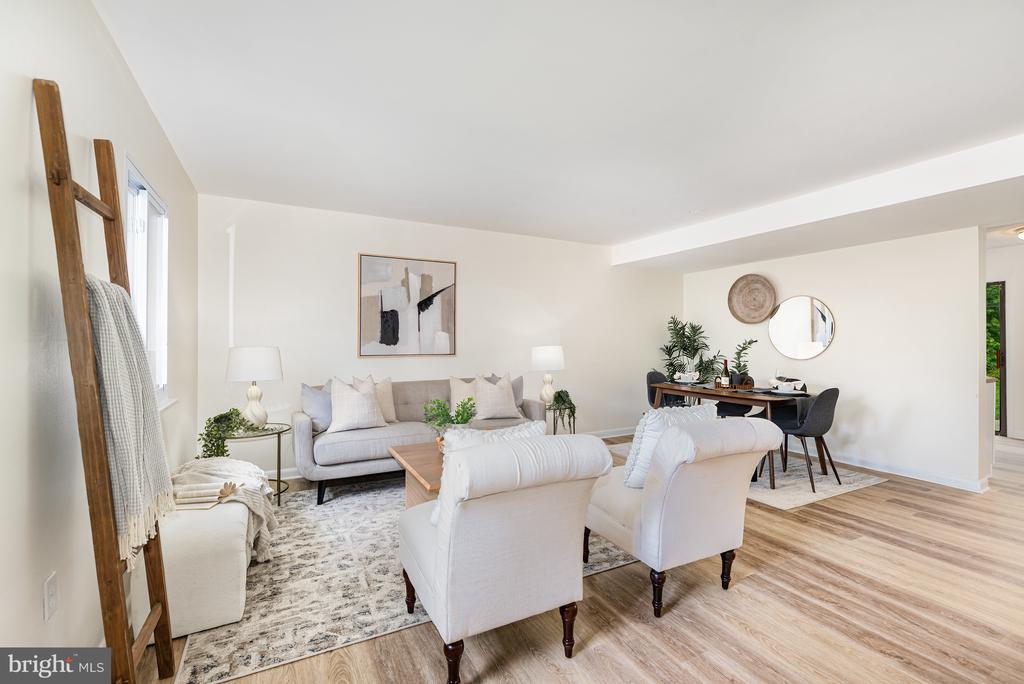
Staged living room with light sofas and a dining area beside a round mirror.
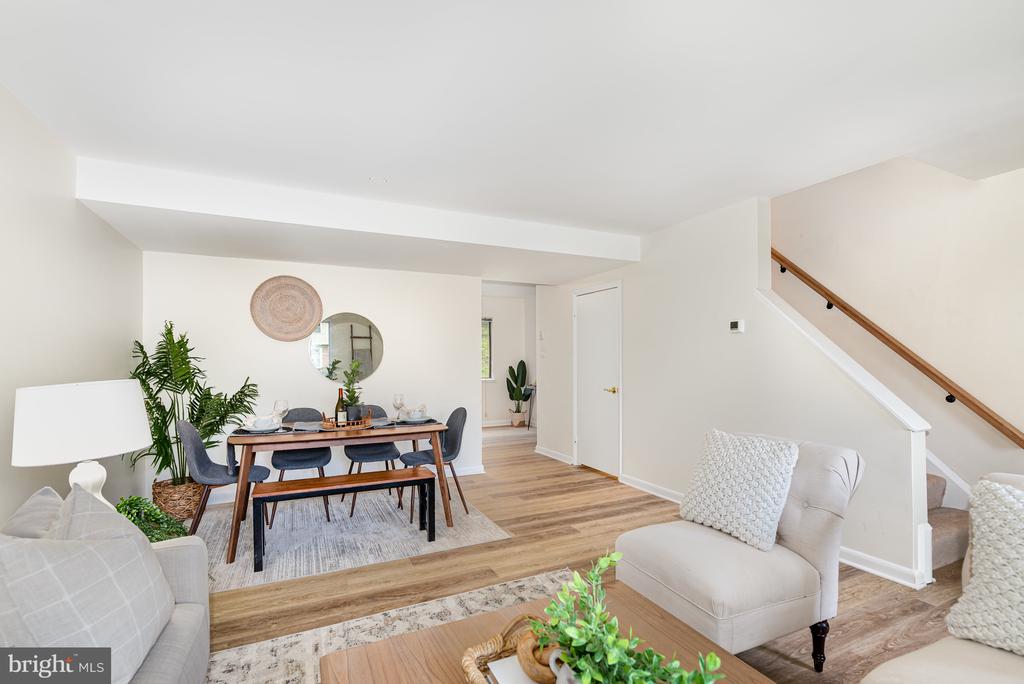
Open-plan living and dining area with a staged table, light wood floors, and staircase.
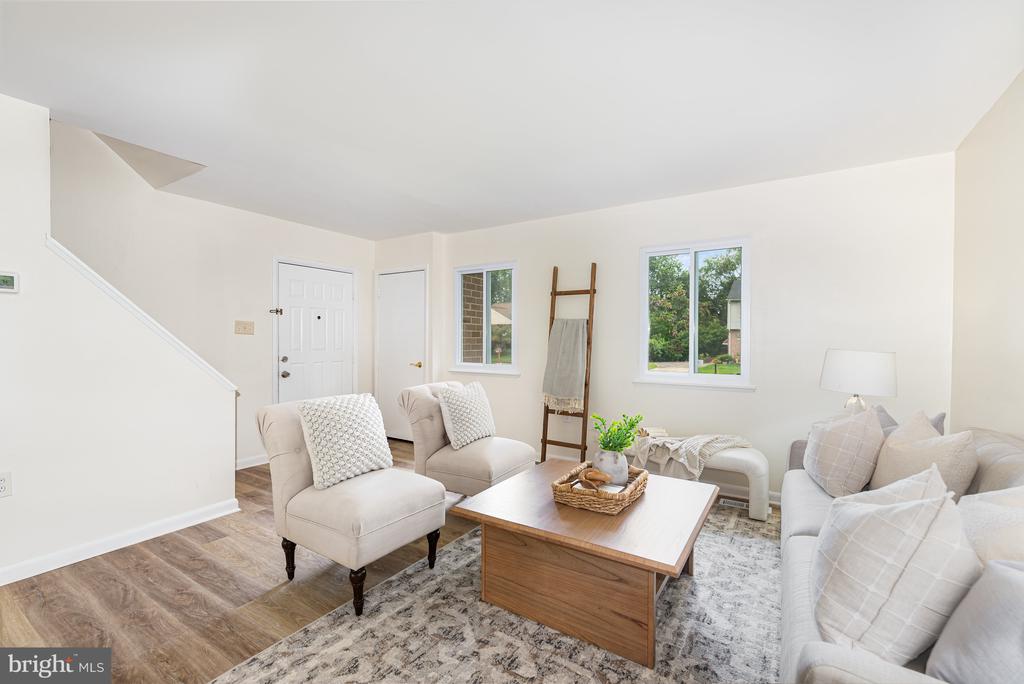
Staged living room with cream seating, a wooden coffee table, and two windows.
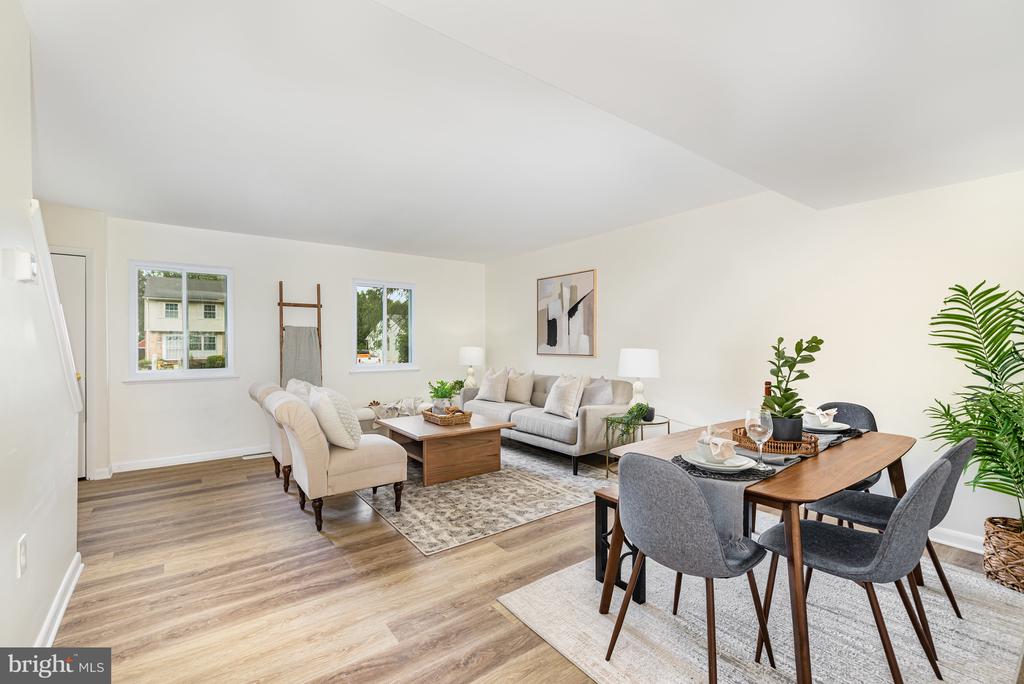
Staged living and dining area with light wood floors, pale seating, and a wood dining table.
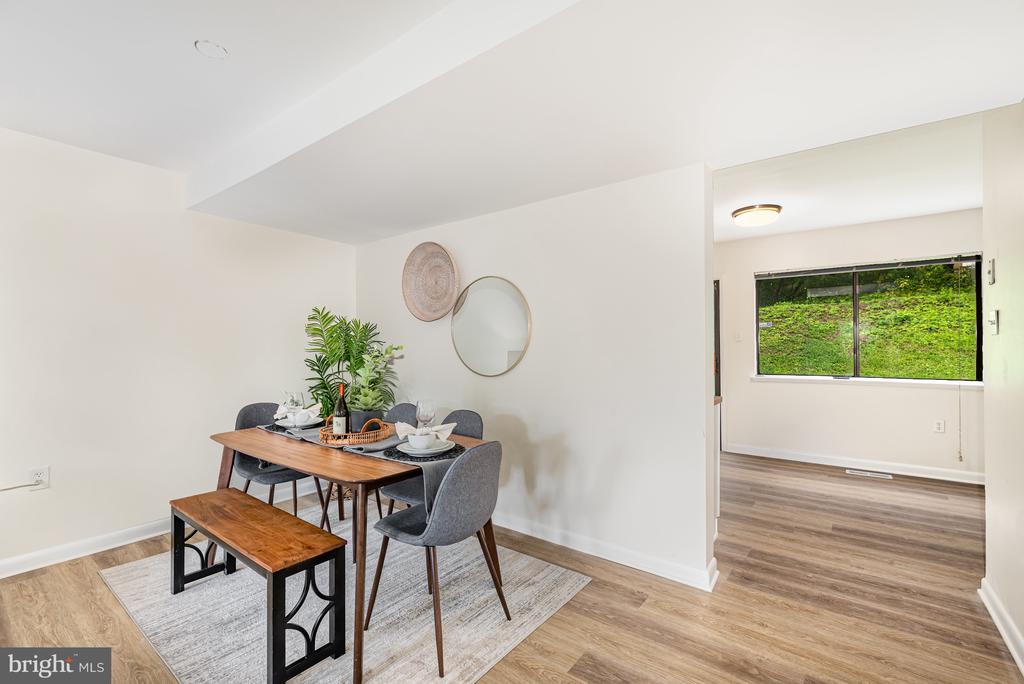
Staged dining room with a wooden table and bench, gray chairs, and a doorway to a bright adjoining room.
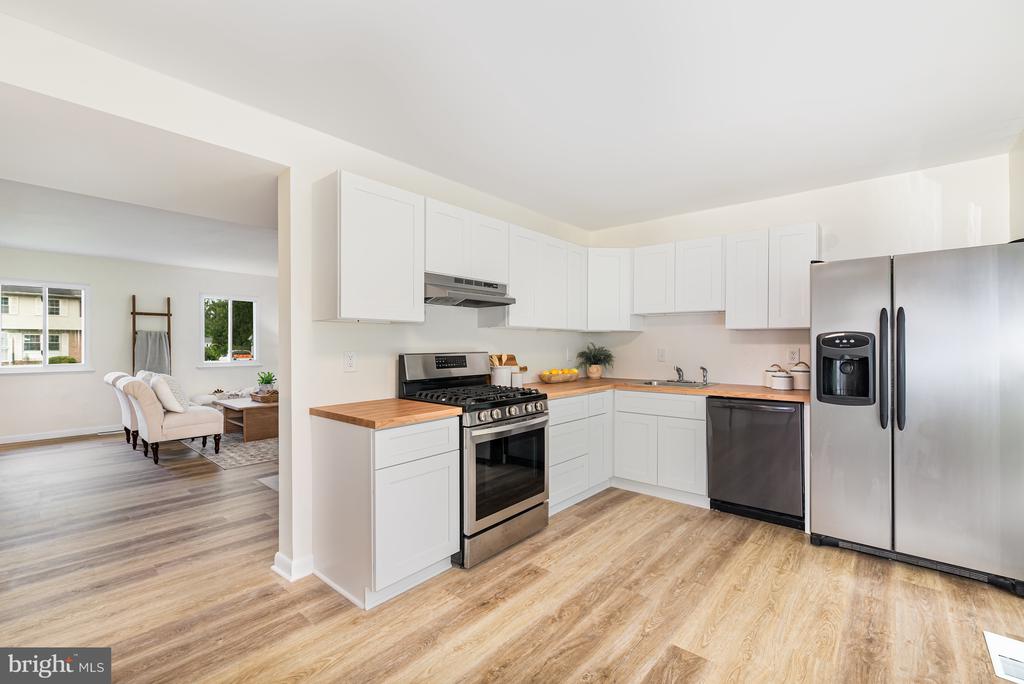
Kitchen with white cabinets, butcher-block countertops, stainless steel appliances, and an adjoining sitting area.
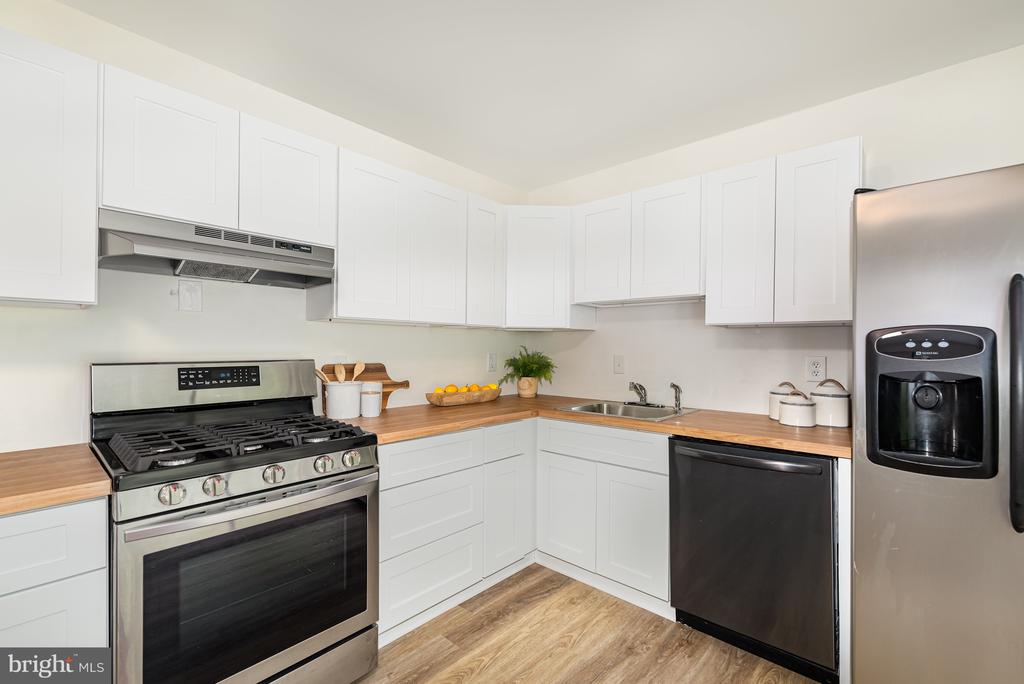
Kitchen with white cabinets, butcher-block counters, stainless steel appliances, and a gas range.
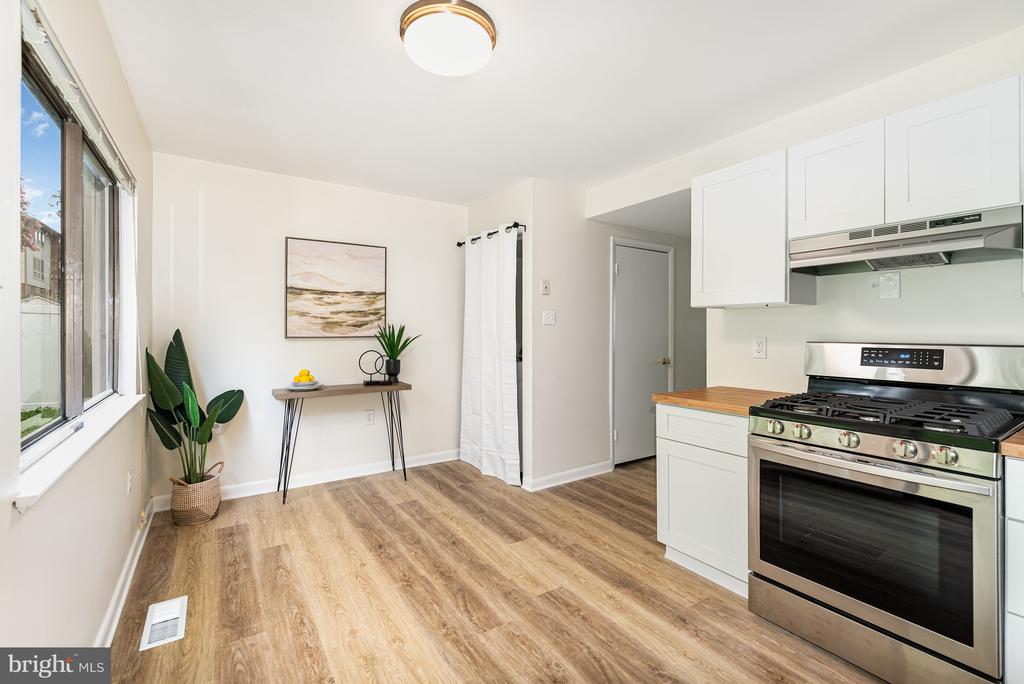
Bright kitchen with white cabinets, stainless steel gas range, and wood-look floors beside a large window.
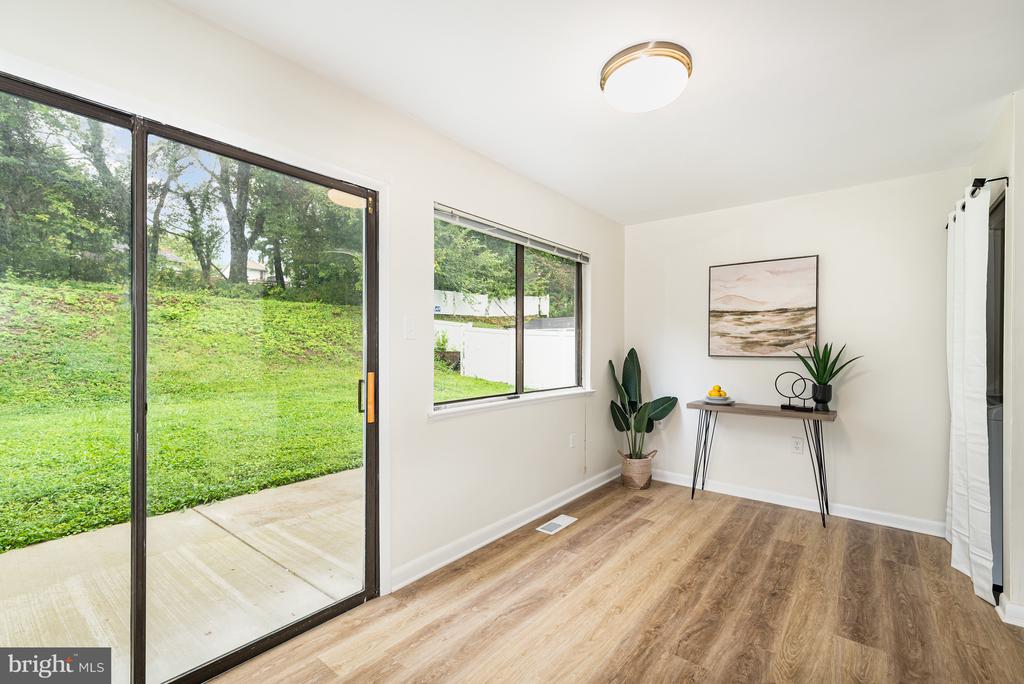
Bright interior with wood-look floors, a sliding glass door, and windows overlooking a green yard.
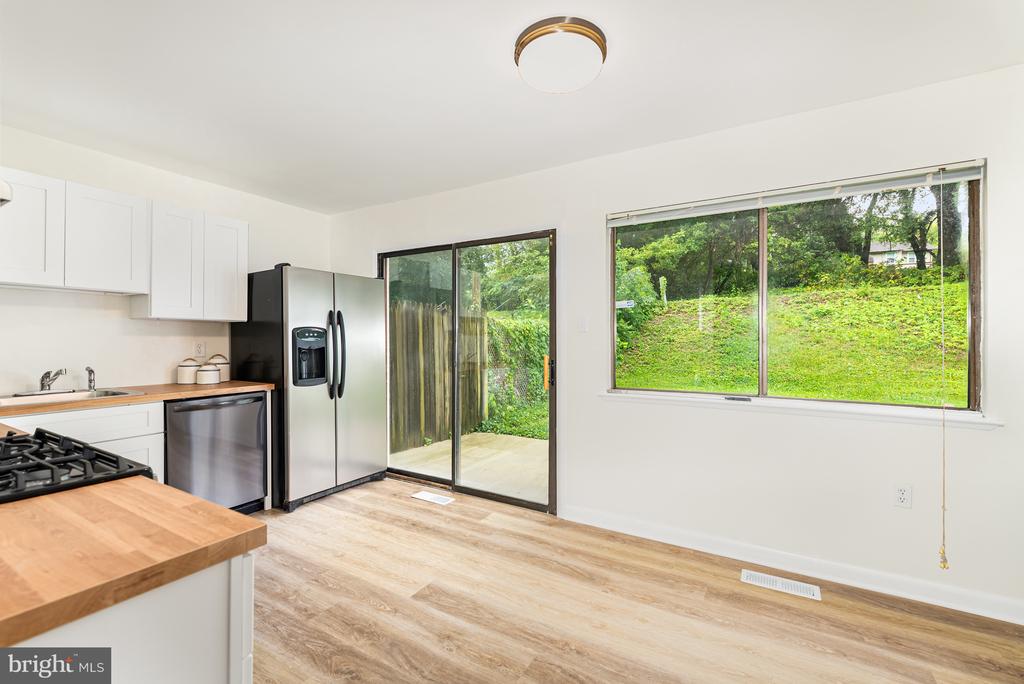
Kitchen with stainless steel appliances, butcher-block peninsula, and sliding doors overlooking a green yard.
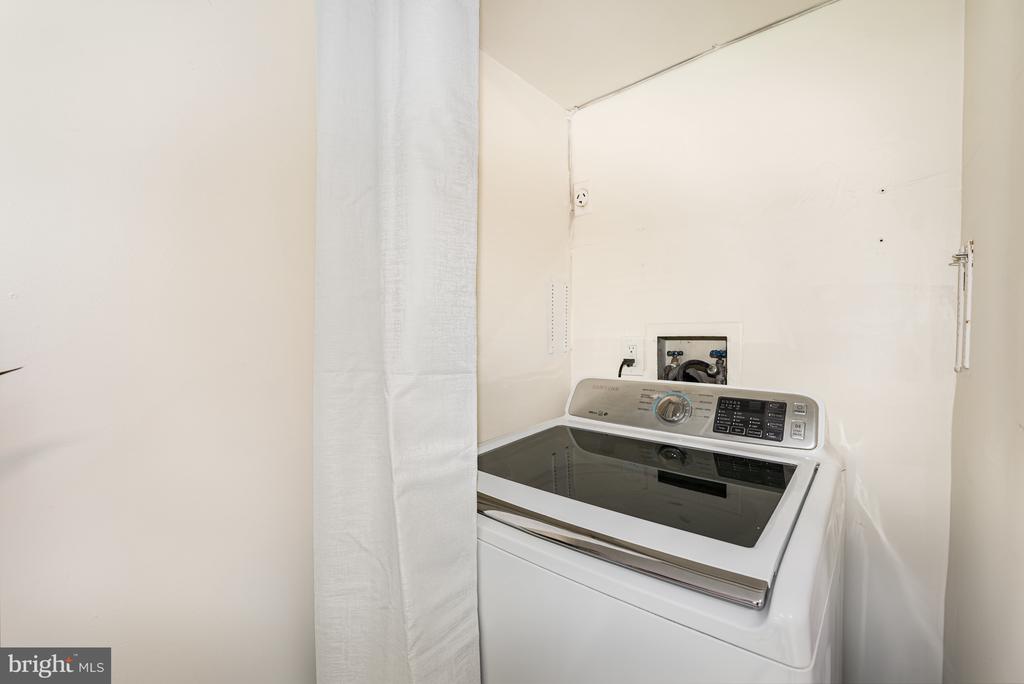
Laundry area with a white top-loading washer partly hidden behind a curtain.
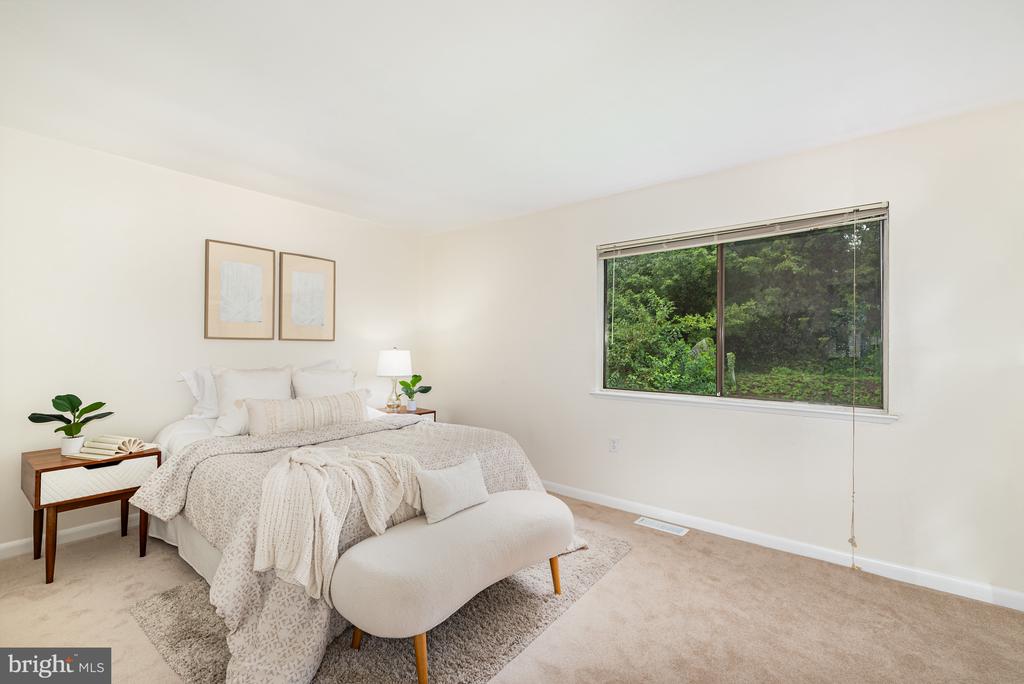
Staged bedroom with a neutral bed, upholstered bench, and large window overlooking greenery.
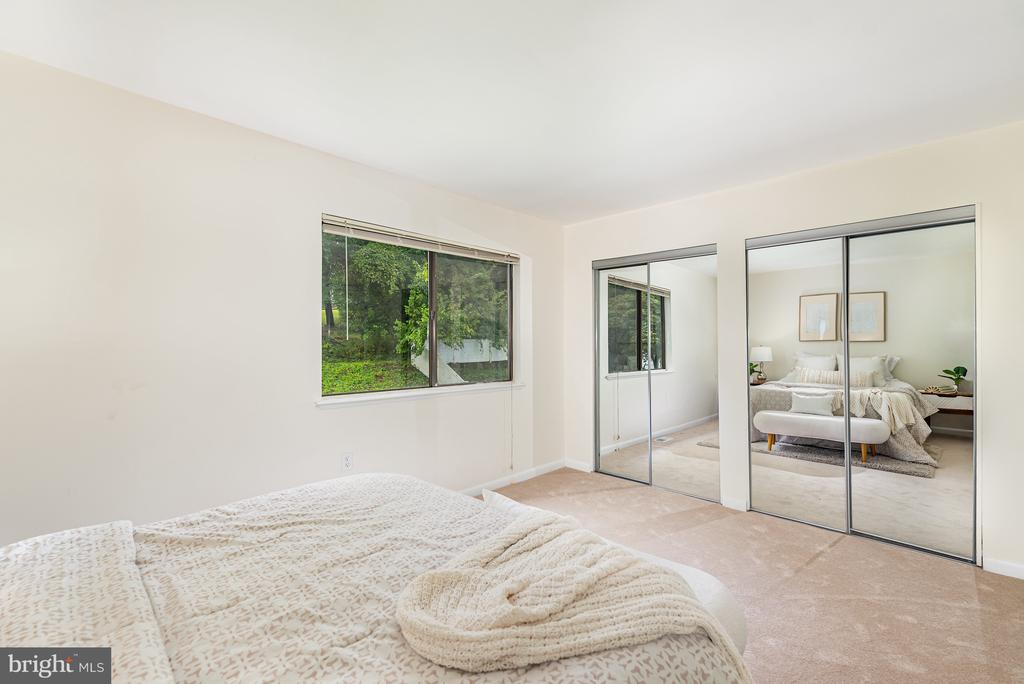
Staged bedroom with neutral bedding, beige carpet, and mirrored closet doors.
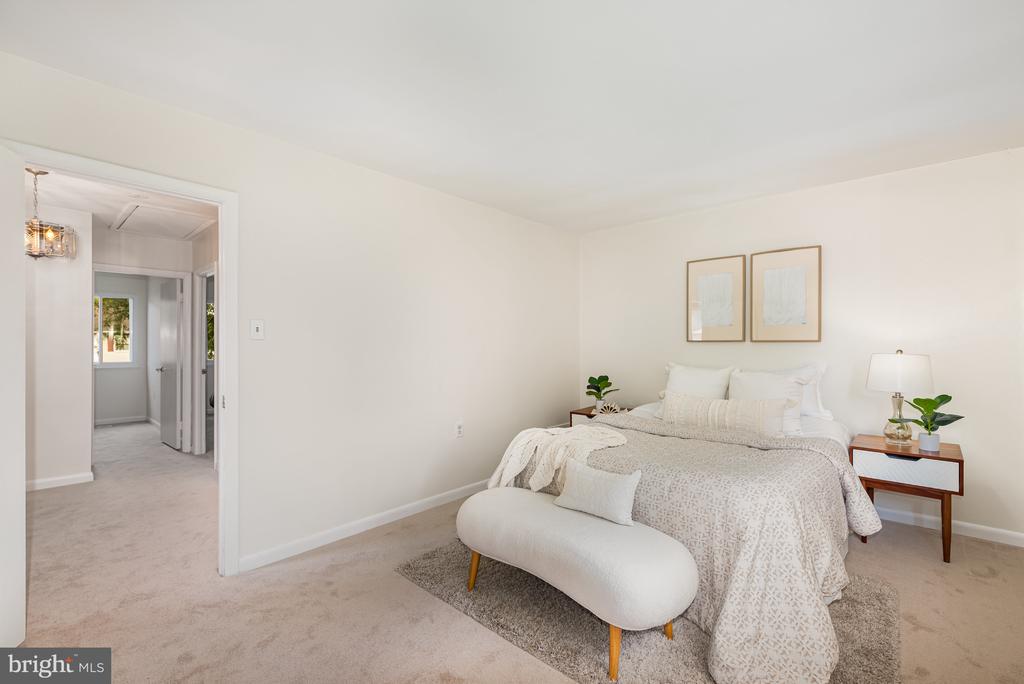
Staged bedroom with neutral bedding, framed art, and an upholstered bench at the foot of the bed.
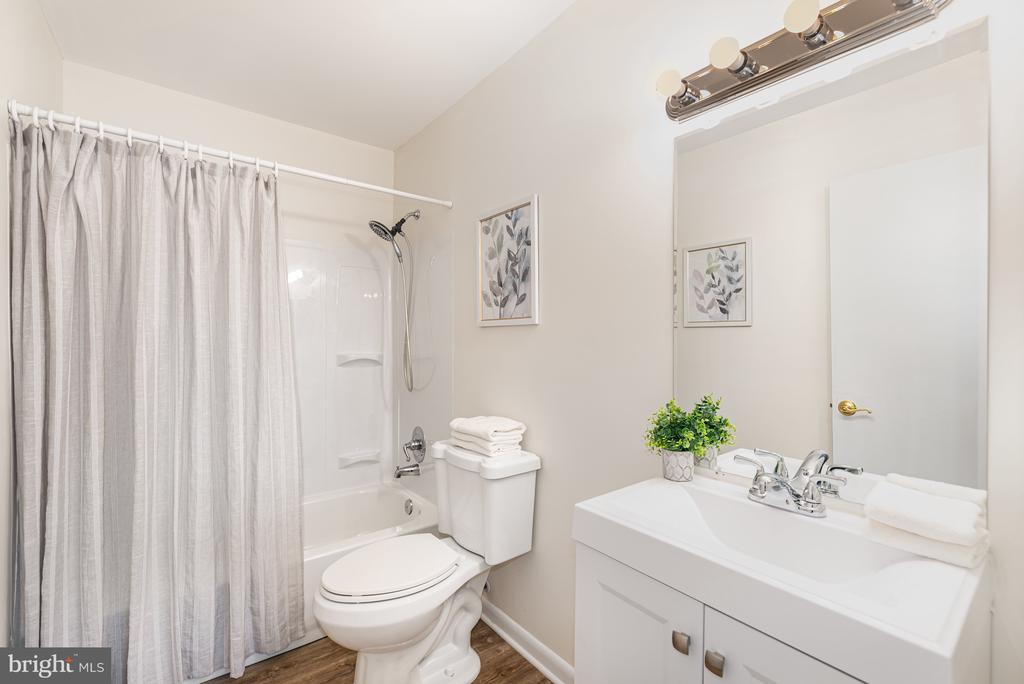
Bathroom with a curtained tub and shower beside a white vanity and large mirror.
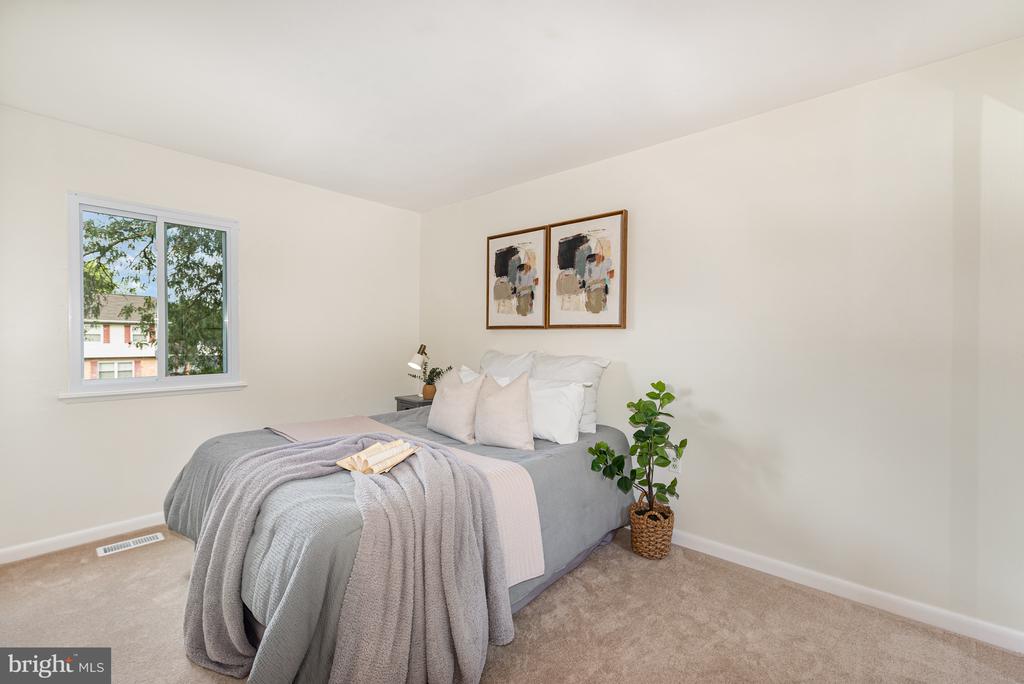
Staged bedroom with a gray bed, pale linens, abstract artwork, and a window overlooking trees.
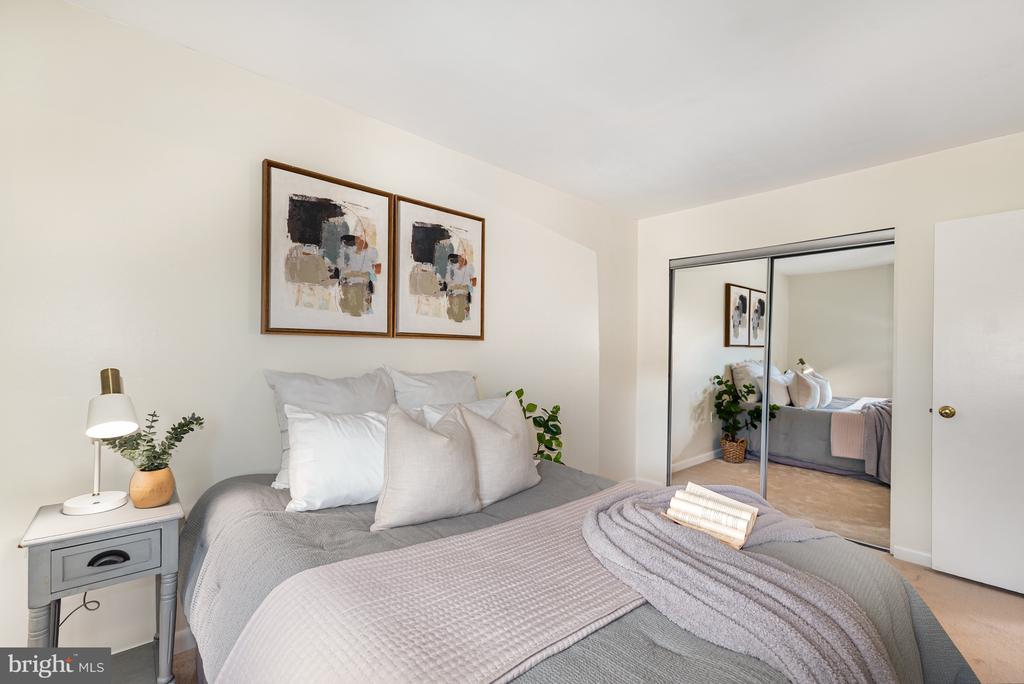
Staged bedroom with a gray bed, white pillows, abstract artwork, and mirrored closet doors.
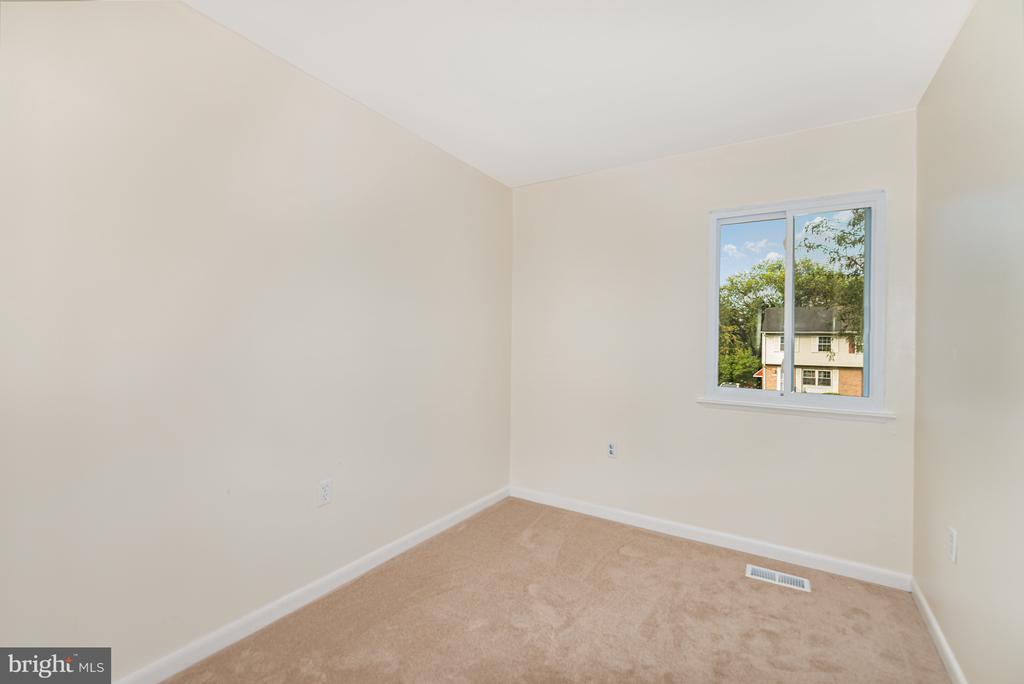
Empty bedroom with beige carpet and a window overlooking a neighboring house and leafy trees.
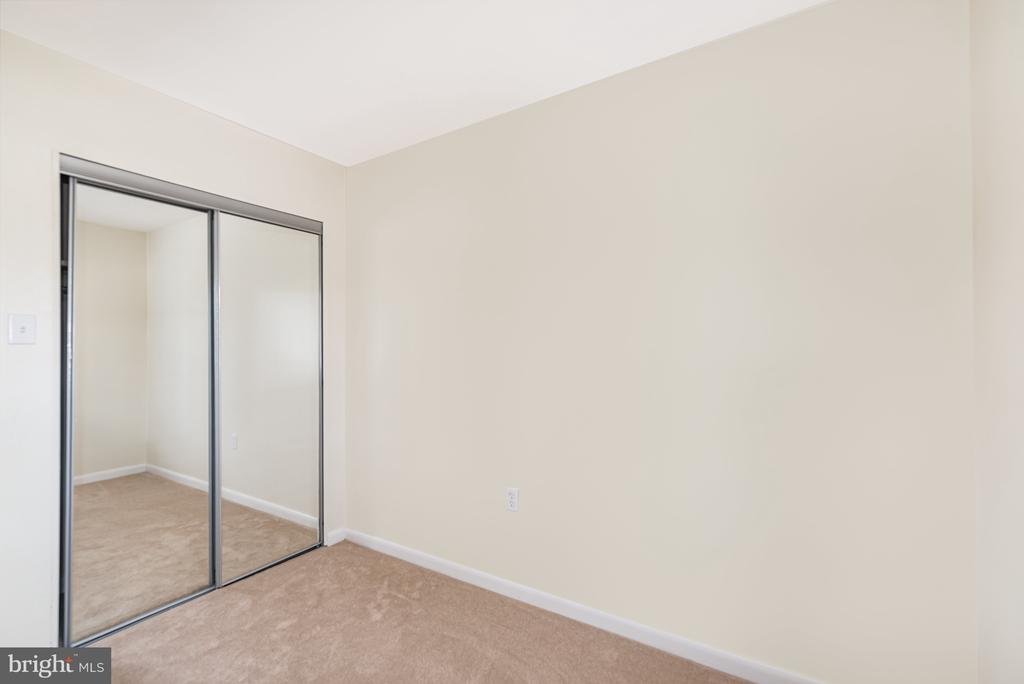
Empty bedroom with beige carpet and mirrored sliding closet doors.
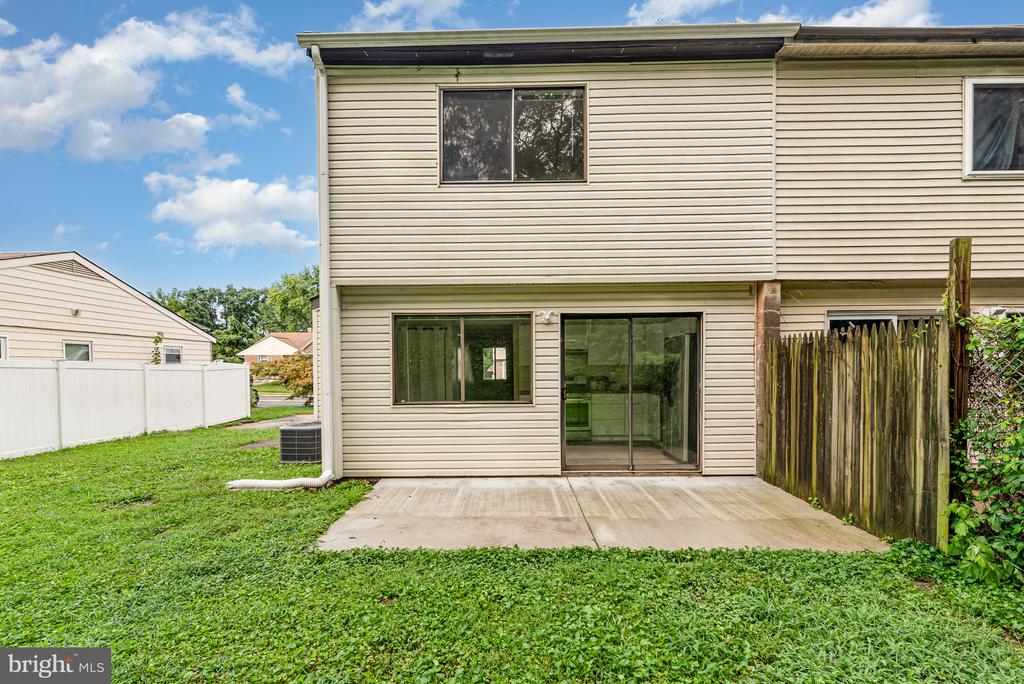
Rear of a beige two-story home with a concrete patio, sliding glass door, and fenced lawn.
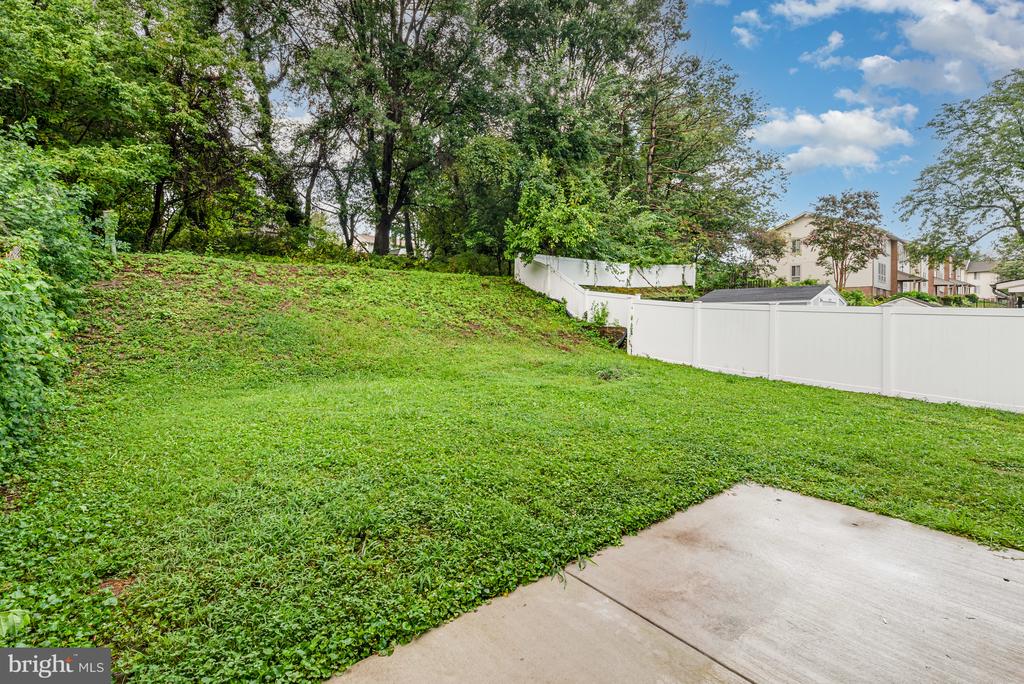
Sloped grassy backyard with white privacy fence, mature trees, and concrete patio.
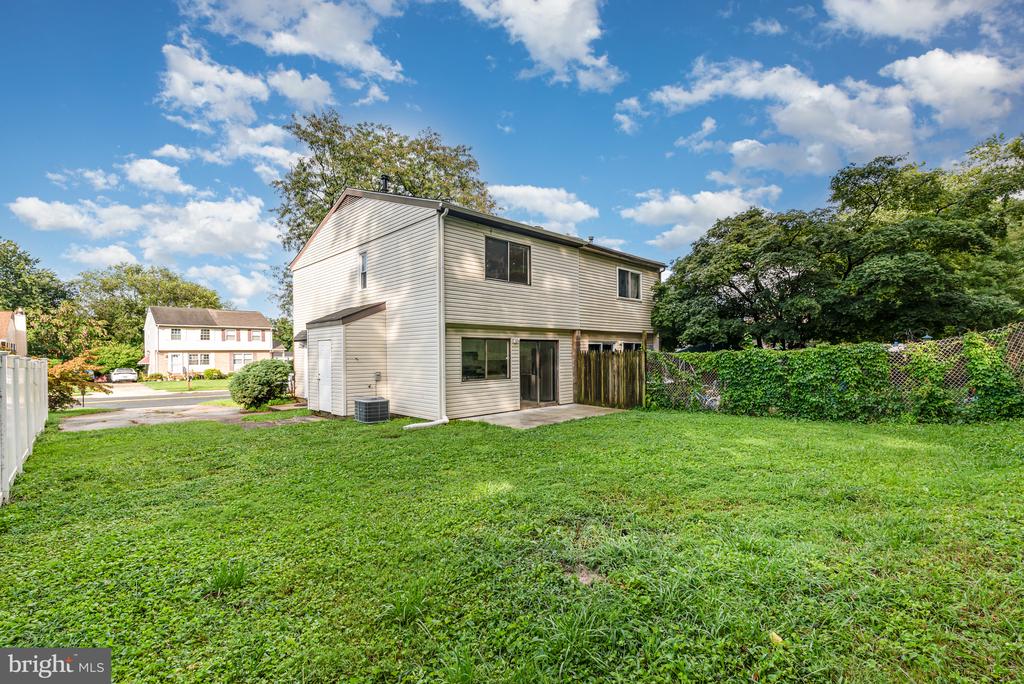
Two-story house viewed from the backyard, with patio doors, a broad lawn, and mature trees.
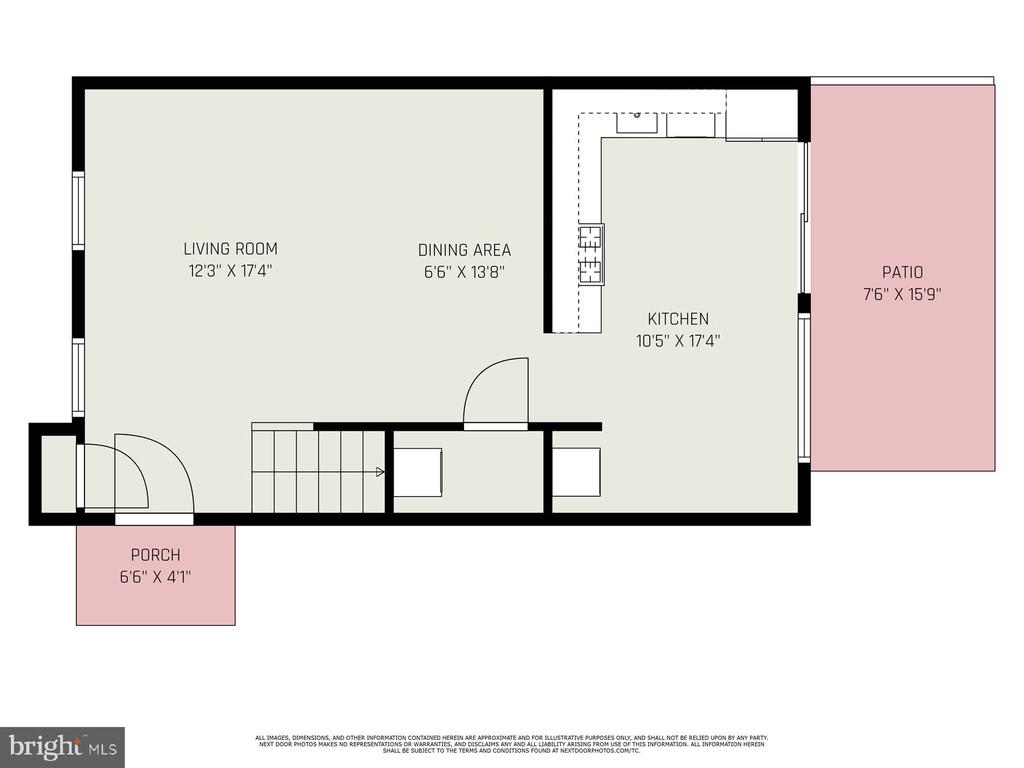
First-floor plan with living room, dining area, kitchen, patio, porch, and staircase.
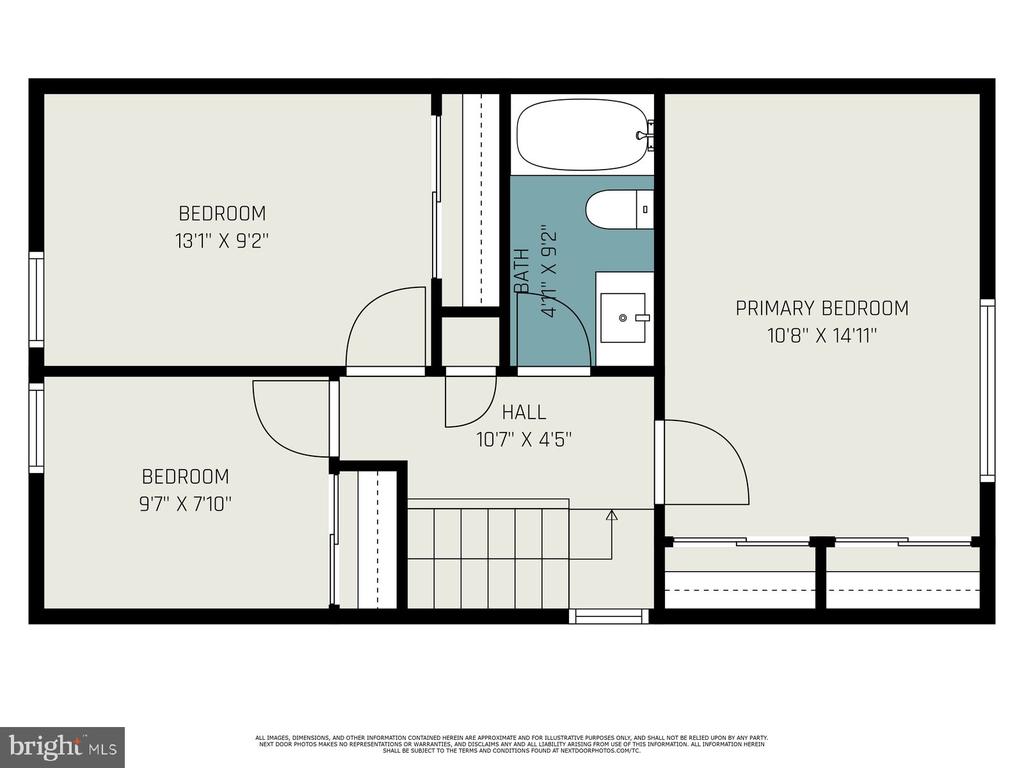
Second-floor plan with three bedrooms, a bathroom, a hall, and stairs.
SEE ALL PHOTOS
Rear of a two-story house with white siding, a brick lower level, and a broad grassy lawn.
Staged living room with light sofas and a dining area beside a round mirror.
Open-plan living and dining area with a staged table, light wood floors, and staircase.
Staged living room with cream seating, a wooden coffee table, and two windows.
Staged living and dining area with light wood floors, pale seating, and a wood dining table.
Staged dining room with a wooden table and bench, gray chairs, and a doorway to a bright adjoining room.
Kitchen with white cabinets, butcher-block countertops, stainless steel appliances, and an adjoining sitting area.
Kitchen with white cabinets, butcher-block counters, stainless steel appliances, and a gas range.
Bright kitchen with white cabinets, stainless steel gas range, and wood-look floors beside a large window.
Bright interior with wood-look floors, a sliding glass door, and windows overlooking a green yard.
Kitchen with stainless steel appliances, butcher-block peninsula, and sliding doors overlooking a green yard.
Laundry area with a white top-loading washer partly hidden behind a curtain.
Staged bedroom with a neutral bed, upholstered bench, and large window overlooking greenery.
Staged bedroom with neutral bedding, beige carpet, and mirrored closet doors.
Staged bedroom with neutral bedding, framed art, and an upholstered bench at the foot of the bed.
Bathroom with a curtained tub and shower beside a white vanity and large mirror.
Staged bedroom with a gray bed, pale linens, abstract artwork, and a window overlooking trees.
Staged bedroom with a gray bed, white pillows, abstract artwork, and mirrored closet doors.
Empty bedroom with beige carpet and a window overlooking a neighboring house and leafy trees.
Empty bedroom with beige carpet and mirrored sliding closet doors.
Rear of a beige two-story home with a concrete patio, sliding glass door, and fenced lawn.
Sloped grassy backyard with white privacy fence, mature trees, and concrete patio.
Two-story house viewed from the backyard, with patio doors, a broad lawn, and mature trees.
First-floor plan with living room, dining area, kitchen, patio, porch, and staircase.
Second-floor plan with three bedrooms, a bathroom, a hall, and stairs.
Sold

4219 SLATER AVENUE

4219 SLATER AVENUE, NOTTINGHAM, MD 21236

$240,100
Offers due Tuesday 08/19/25 at midnight. Owner will choose Wednesday. This beautifully updated 3-bedroom, 1-bath home offers a perfect blend of style, comfort, and function. The main level features durable LVT flooring, a bright kitchen with white shaker cabinets, stainless steel appliances (including a dishwasher, range, and refrigerator), and a convenient main-level laundry.

Upstairs, you'll find new carpet throughout, an updated bathroom, and spacious bedrooms with generous closet space. The home is filled with natural light and features several newer windows (2024). Major updates include a roof approximately 5 years old, a furnace replaced about 4 years ago, and a new main water line installed just 1 year ago--providing peace of mind for years to come.

Enjoy outdoor living in the rear yard with a concrete patio just off the kitchen slider--perfect for entertaining. The large driveway accommodates 4+ vehicles, and the attached side shed offers additional storage and houses the mechanicals. Move-in ready and full of charm!

3
beds

1
bath

1,174 Sq.Ft. LIVING AREA

4,715 Sq.Ft. lot

Features & Amenities

Interior

  • total bedrooms3
  • Total bathroom1
  • full bathroom1
  • Laundry room Main Floor, Has Laundry
  • APPLIANCES Dishwasher, Oven/Range - Gas, Refrigerator
  • other interior Features Kitchen - Table Space, Combination Dining/Living, Floor Plan - Open

Area & Lot

  • Status Sold
  • Date Sold September 30, 2025
  • Living Area1,174 Sq.Ft.
  • Total Area1,174 Sq.Ft.
  • Lot Area4,715 Sq.Ft.
  • MLS® IDMDBC2136906
  • TypeResidential
  • YEAR BUILT1974
  • Architecture StylesColonial
  • School DistrictBALTIMORE COUNTY PUBLIC SCHOOLS

Exterior

  • STORIES2
  • water SourcePublic
  • PoolNo Pool
  • roofAsphalt
  • parkingOff Street
  • HEAT TYPEForced Air
  • AIR CONDITIONINGCentral A/C
  • sewerPublic Sewer
  • SubstructureSlab
  • Disability FeaturesNone

Financial

  • Sales Price$240,100
  • Real Estate Tax $2,283/yr
  • Zoning RESIDENTIAL
Kate Barnhart

Kate Barnhart

View Virtual Tour

Let's Make a Move

Kate combines market experience, careful organization, and genuine attention to your goals. Whether you're buying or selling, she'll be in your corner from the first conversation to the closing table.

Life Between the City and the Shore