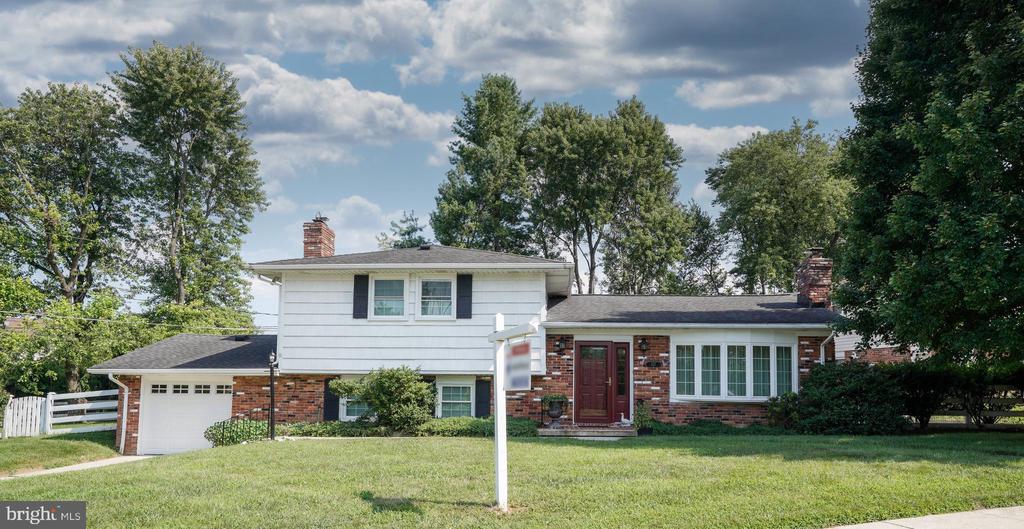
Split-level house with brick and white siding, an attached garage, and a front lawn.
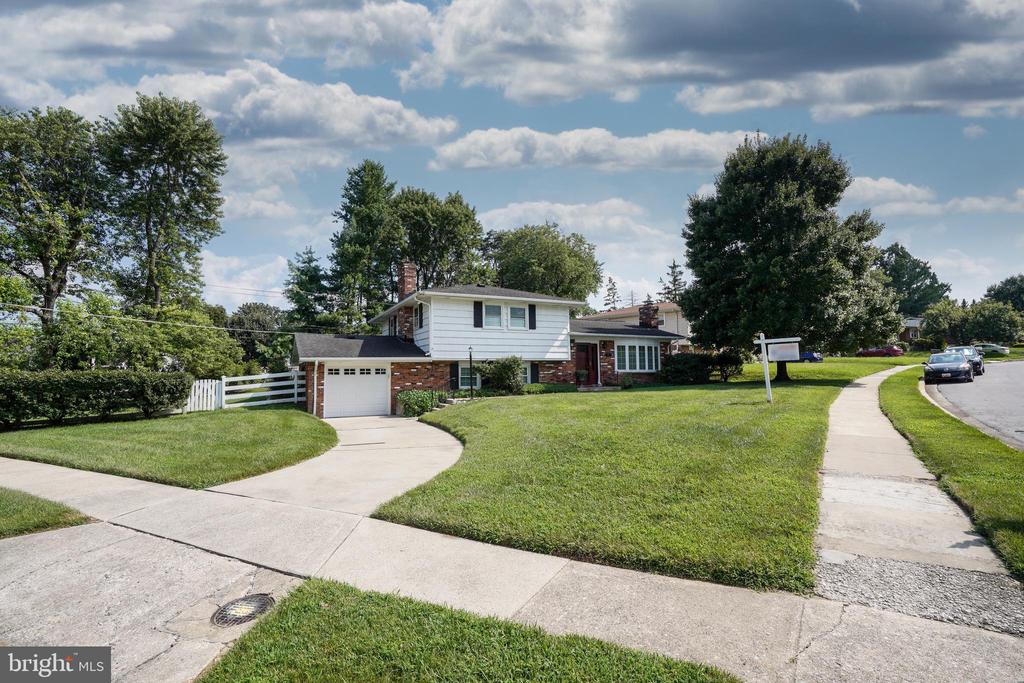
Split-level house with an attached garage, broad driveway, and large front lawn.
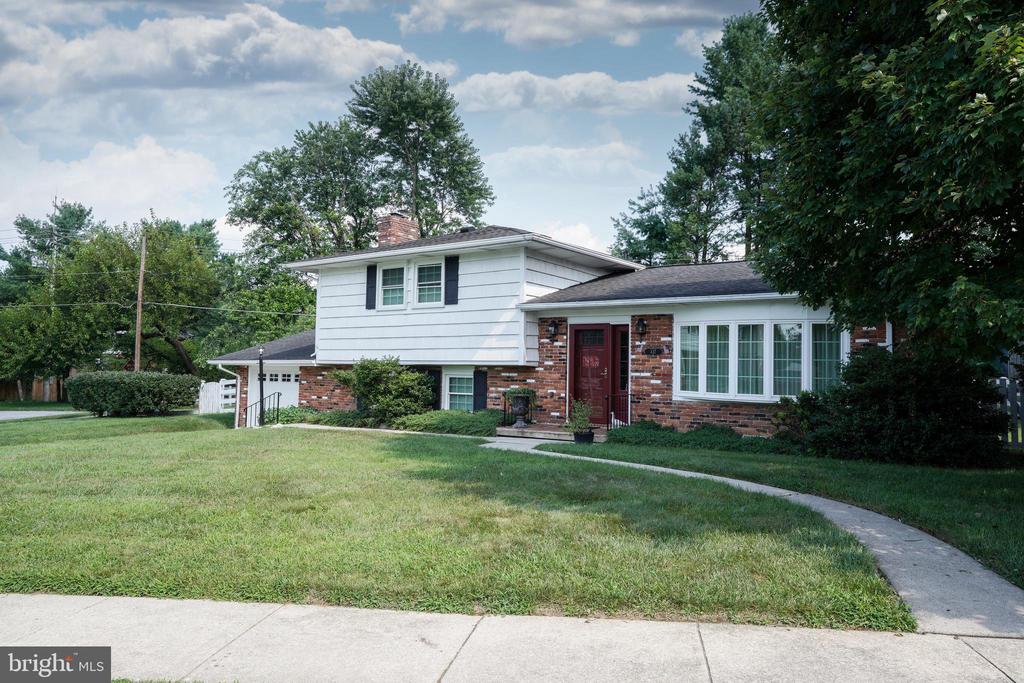
Split-level brick-and-siding house with a red front door, broad lawn, and mature trees.
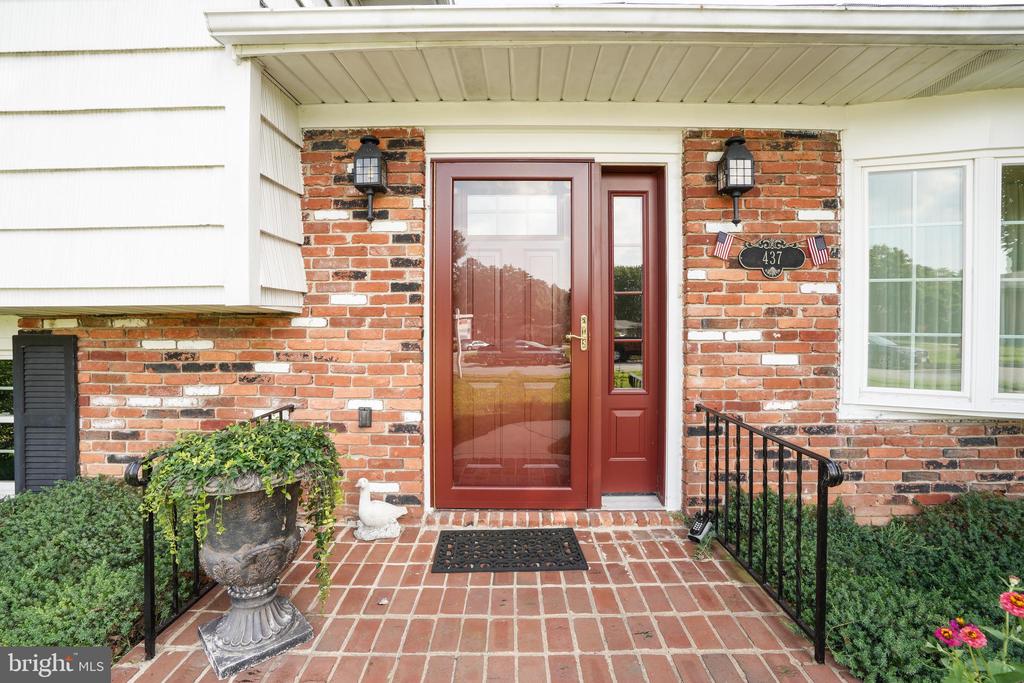
Brick home entrance with a red storm door, black lanterns, and a brick walkway.
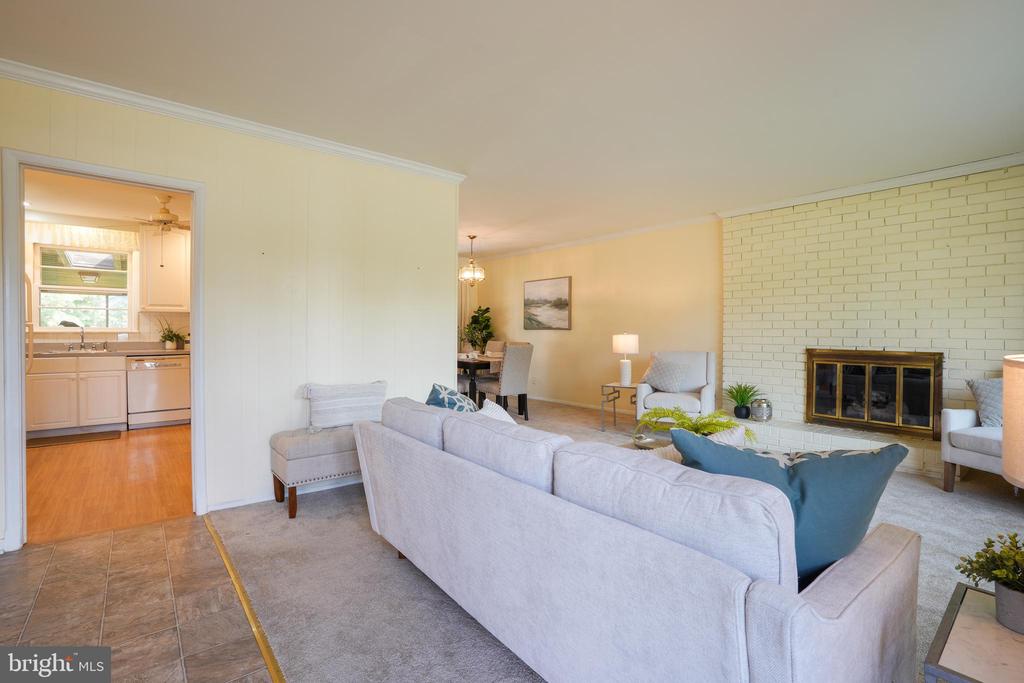
Living room with a pale sectional sofa, white brick fireplace, and open kitchen doorway.
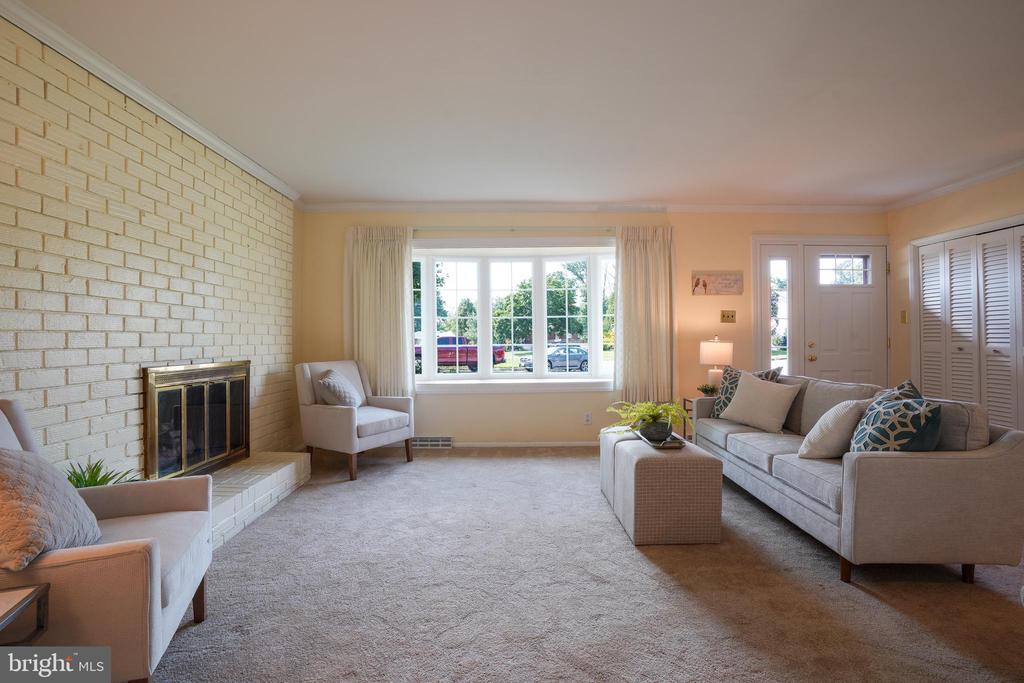
Furnished living room with a white brick fireplace, large window, and neutral upholstered seating.
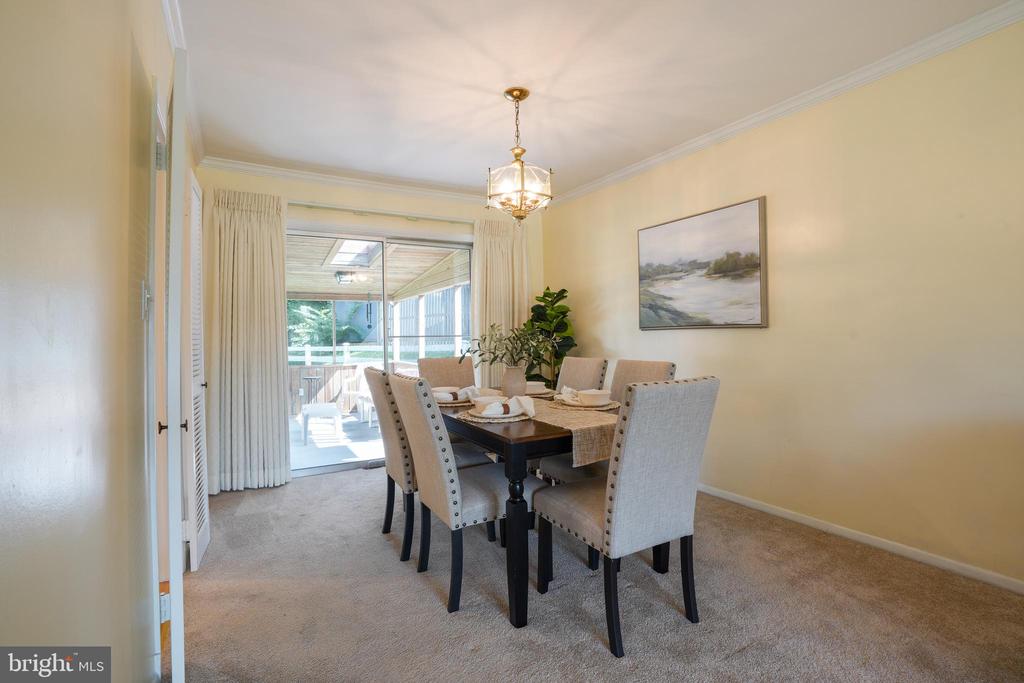
Dining room with a dark table, upholstered chairs, and sliding doors to a covered deck.
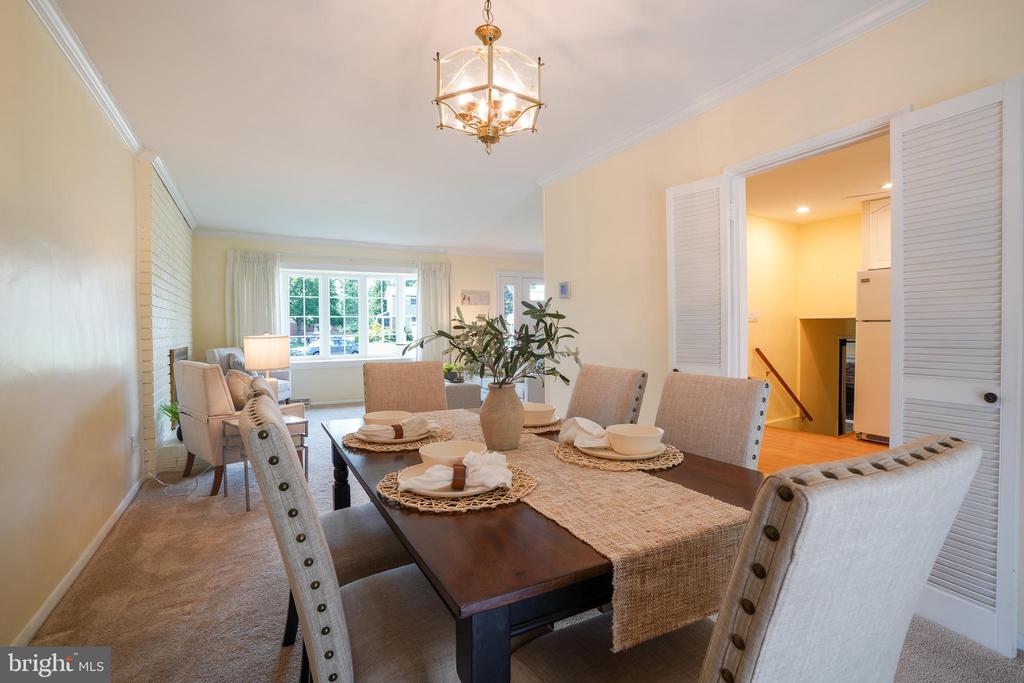
Staged dining room with a dark wood table, upholstered chairs, chandelier, and louvered doors to the kitchen.
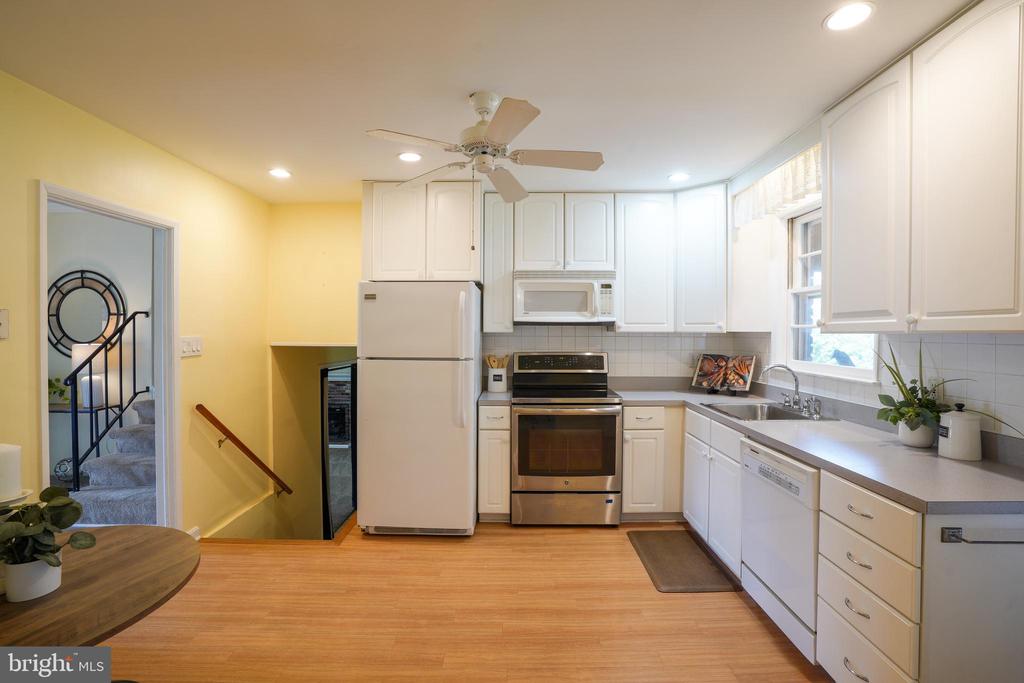
Bright kitchen with white cabinetry, stainless-steel appliances, and a ceiling fan.
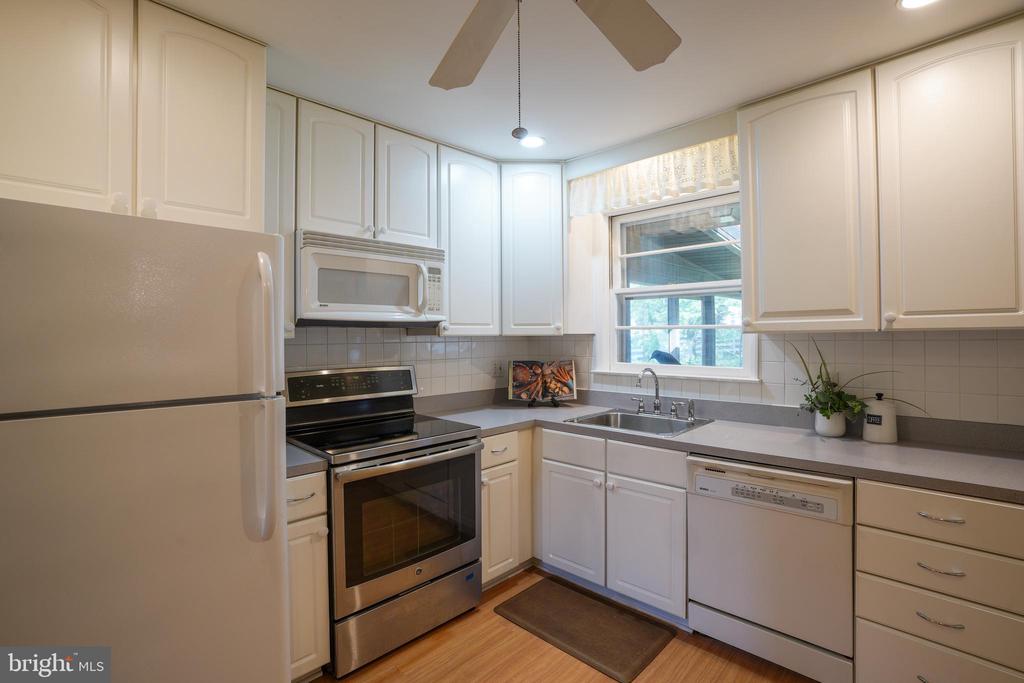
Kitchen with white cabinets, stainless-steel appliances, gray countertops, and a window above the sink.
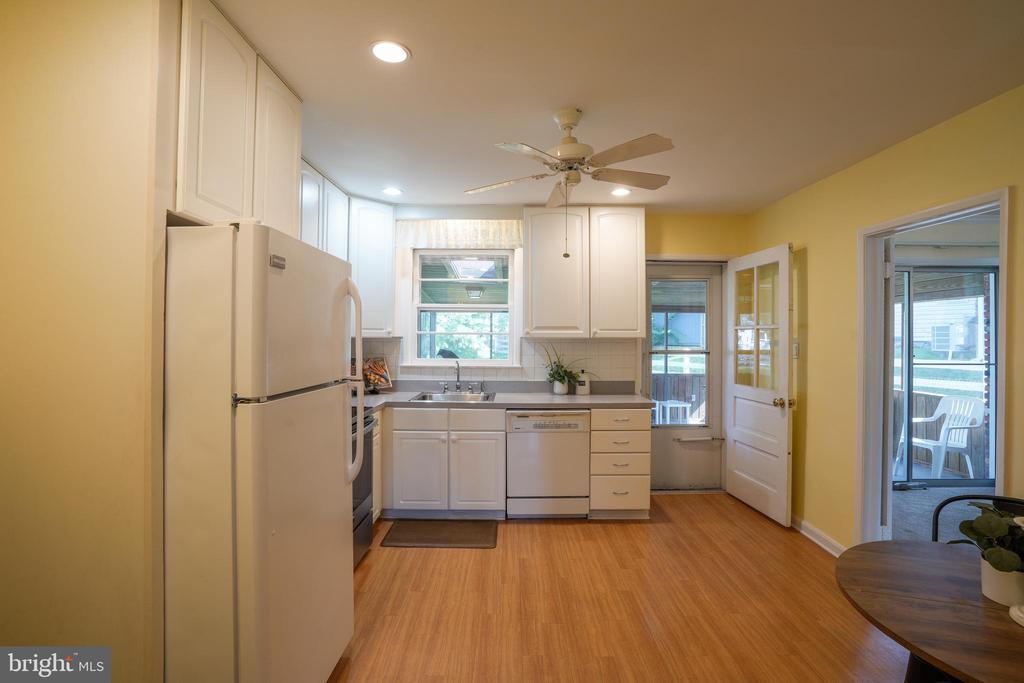
Kitchen with white cabinetry, wood-look flooring, and an open doorway to a covered porch.
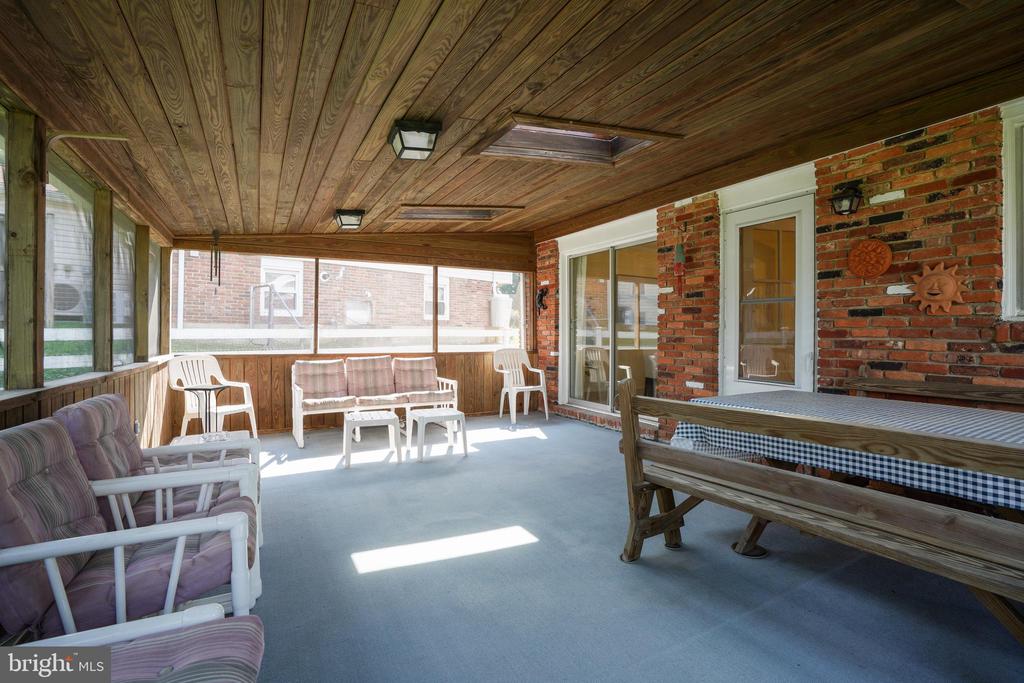
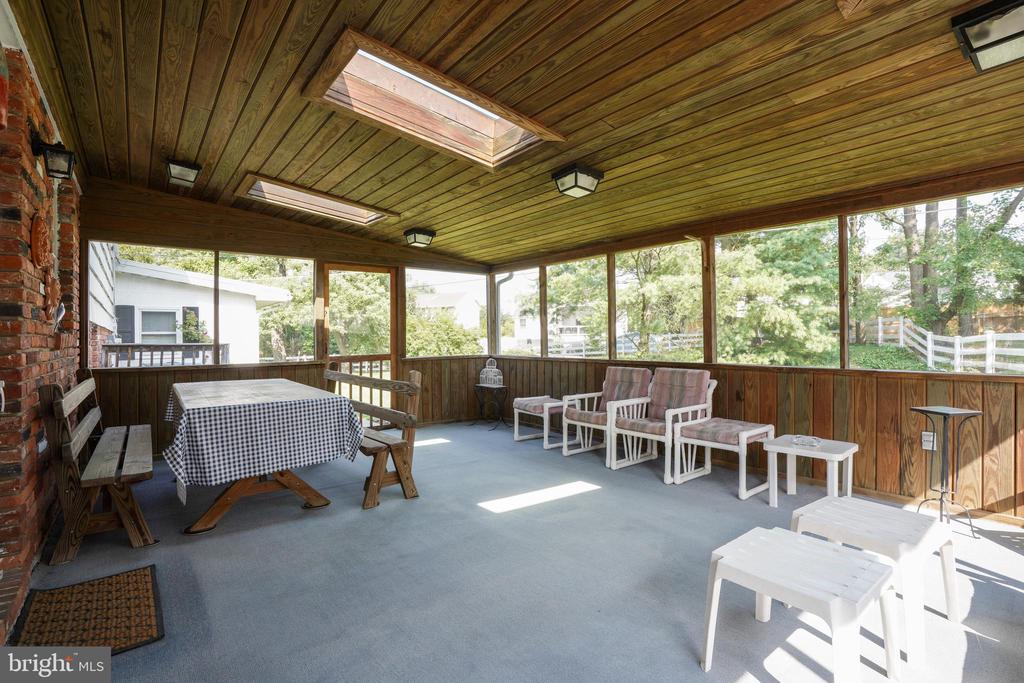
Enclosed porch with brick walls, a wood ceiling, and cushioned seating around a dining table.
Enclosed porch with skylights, a checkered picnic table, and cushioned seating.
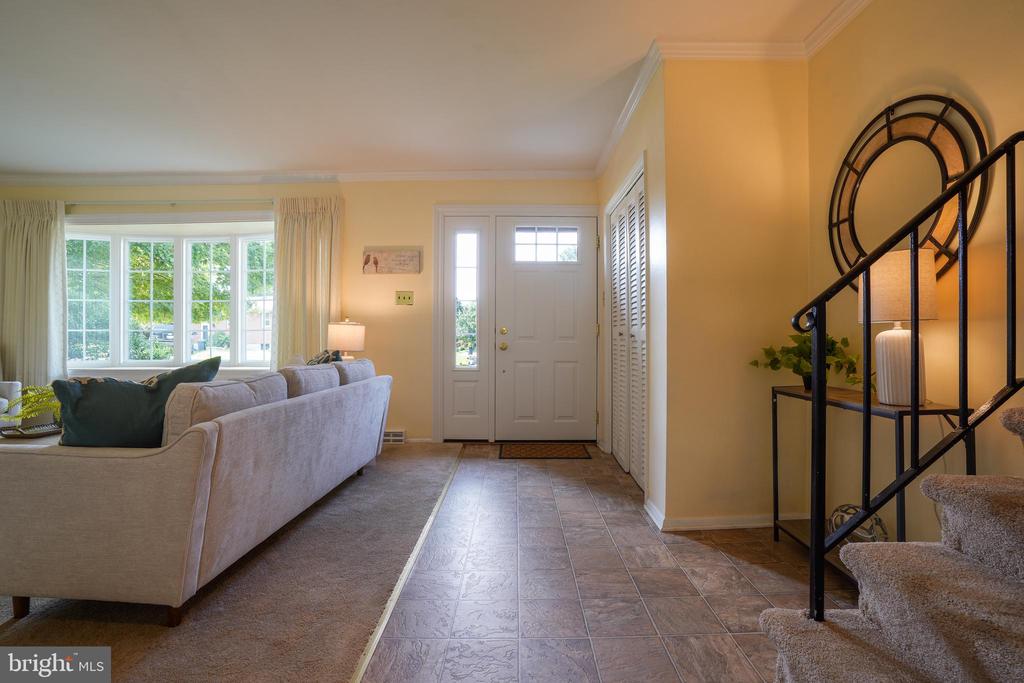
Furnished living room and entryway with a bay window, tiled floor, and carpeted staircase.
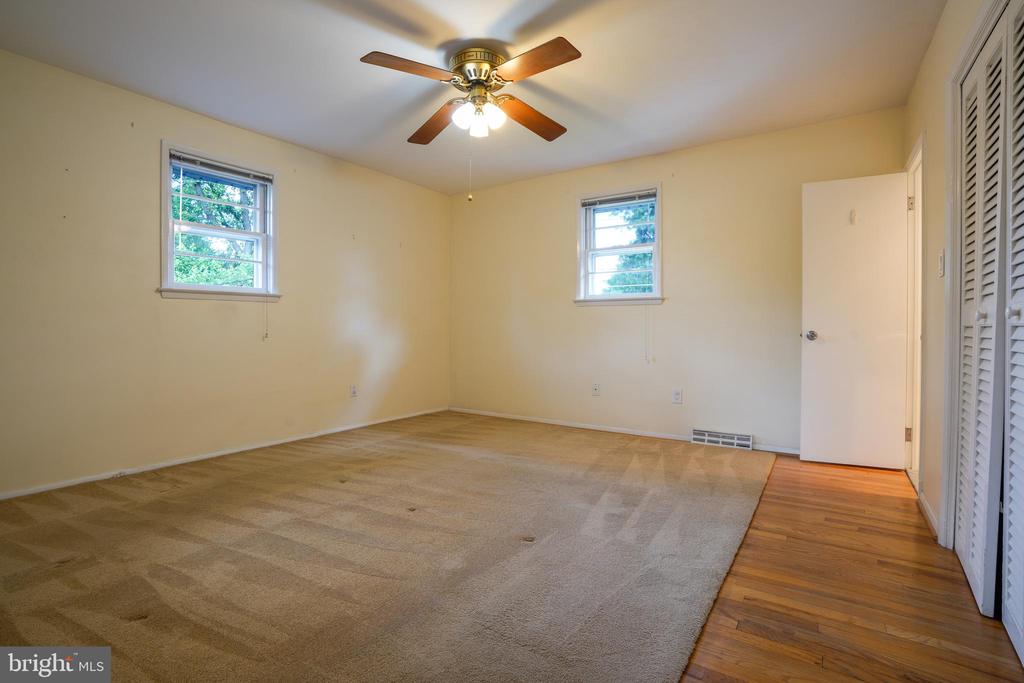
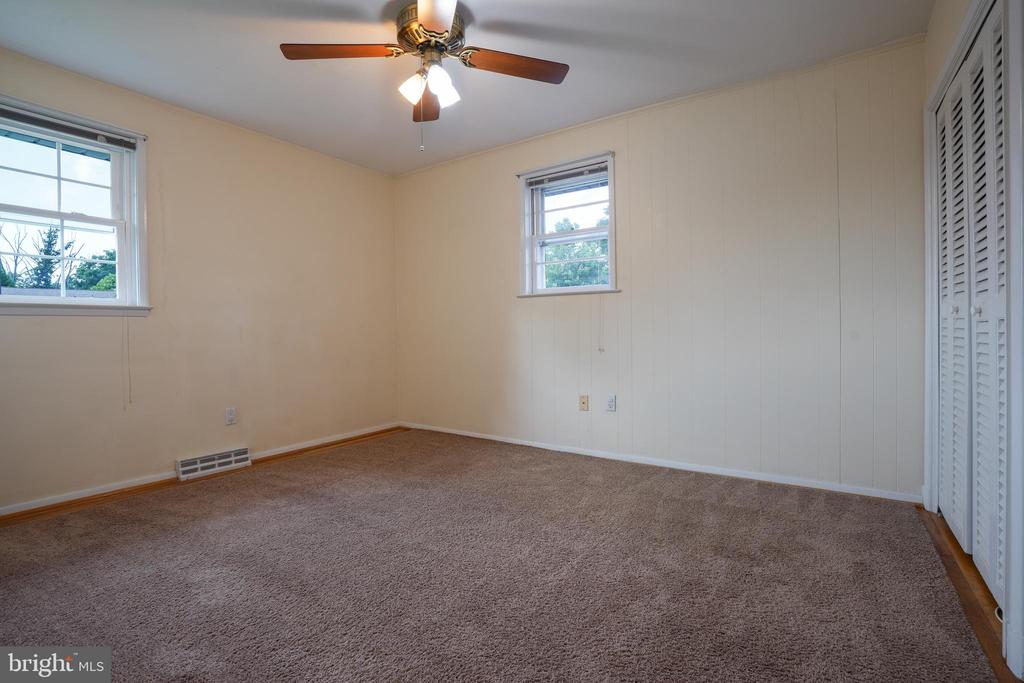
Empty bedroom with beige carpet, two windows, ceiling fan, and hardwood flooring beside the closet.
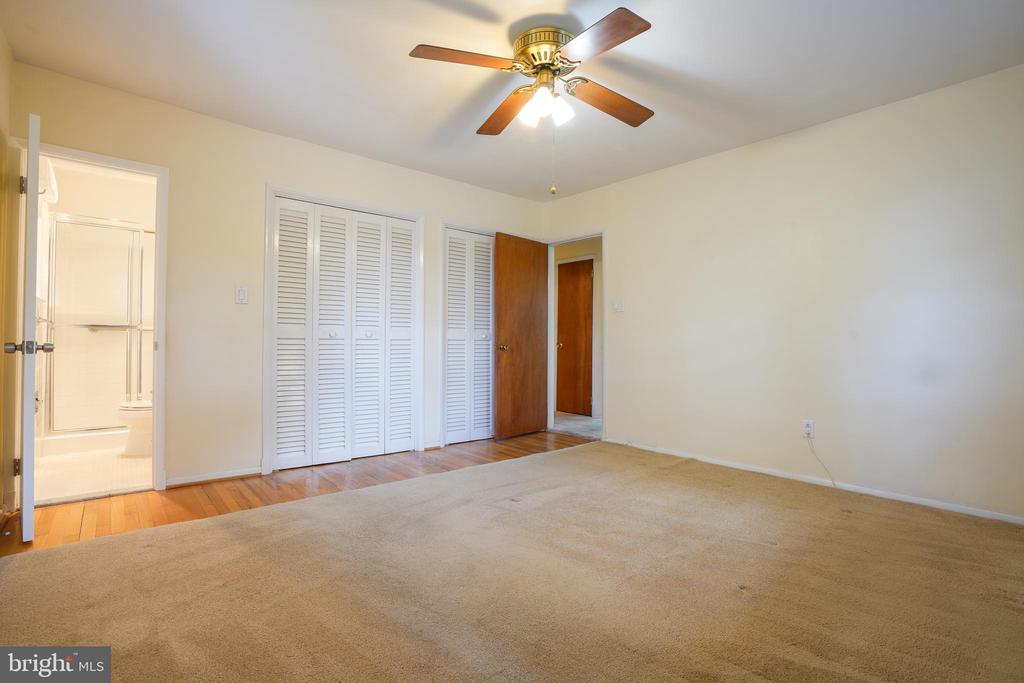
Unfurnished bedroom with louvered closets, a ceiling fan, and an adjoining bathroom.
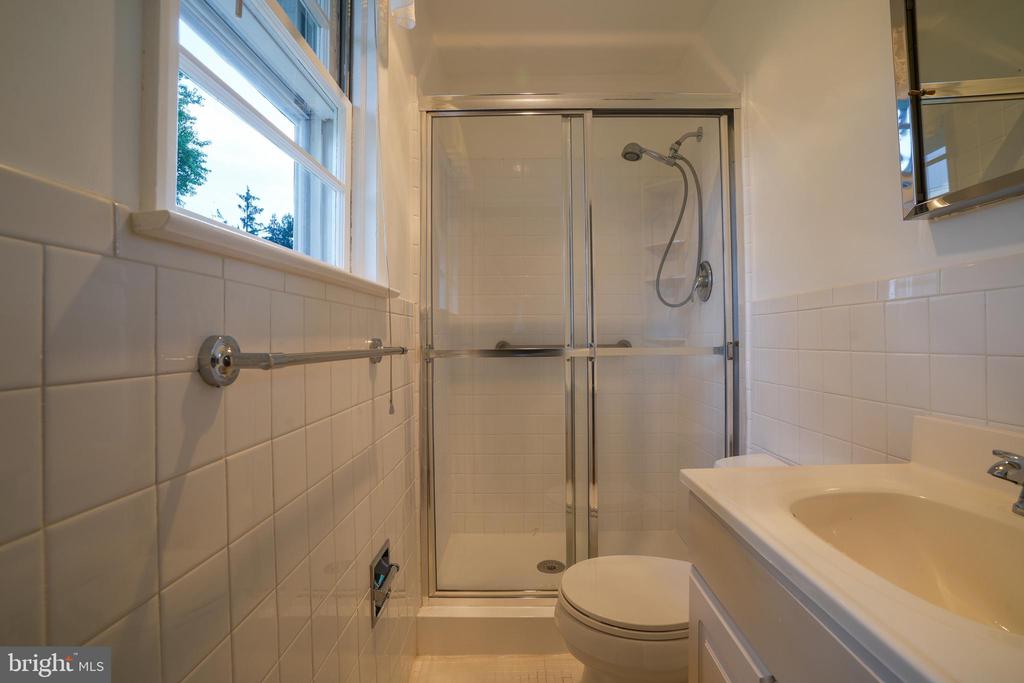
White-tiled bathroom with a glass shower enclosure and window.
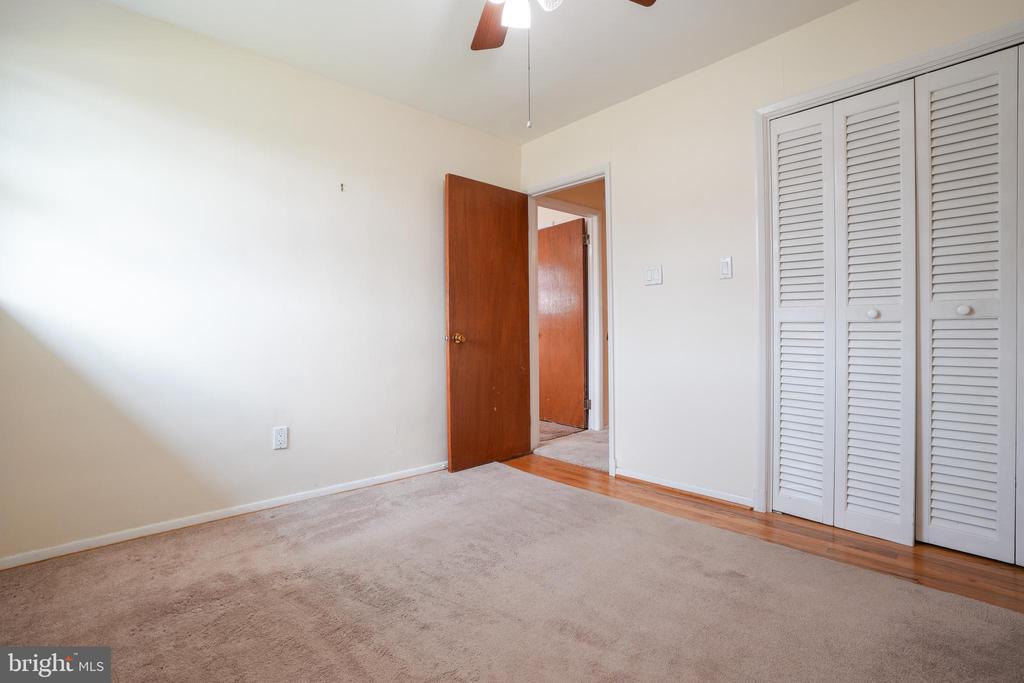
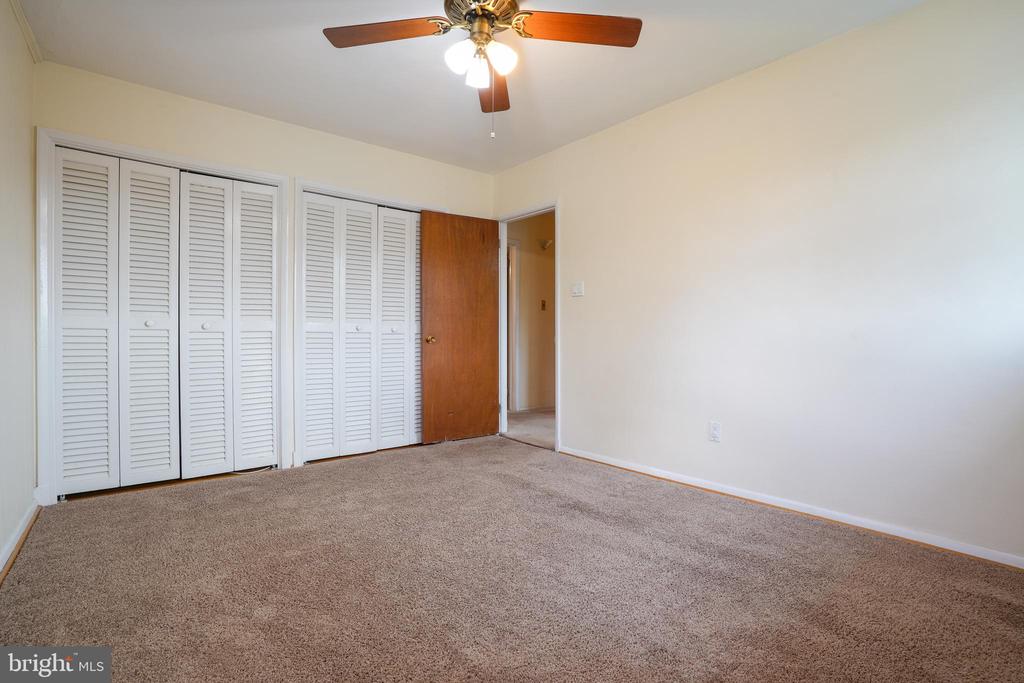
Empty bedroom with beige carpet, louvered closet doors, and an open wooden door.
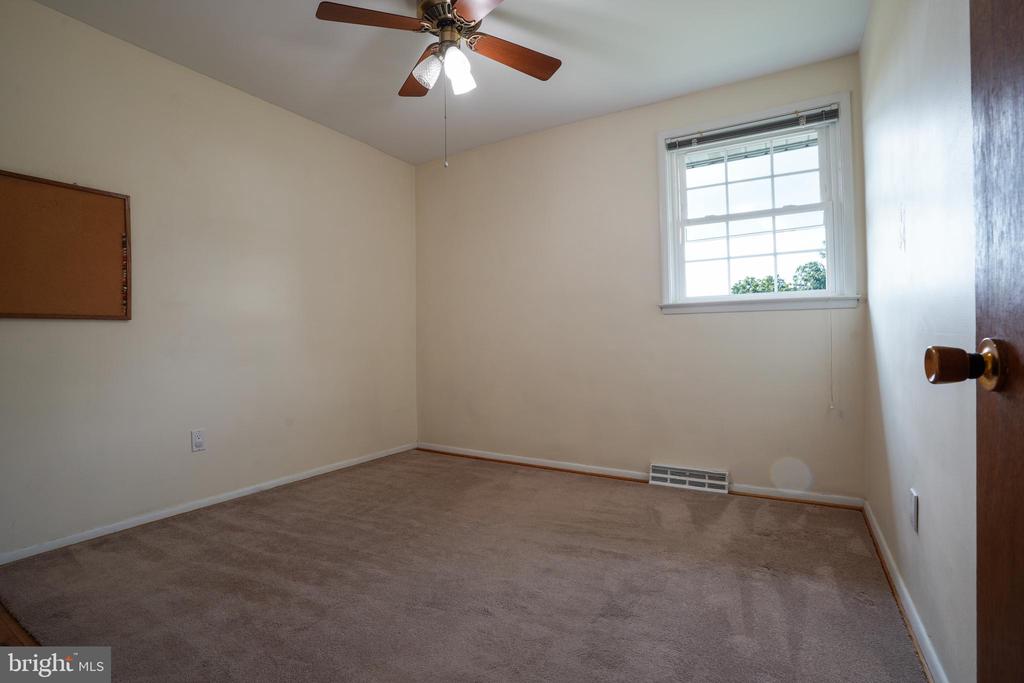
Empty bedroom with brown carpet, a ceiling fan, and a window.
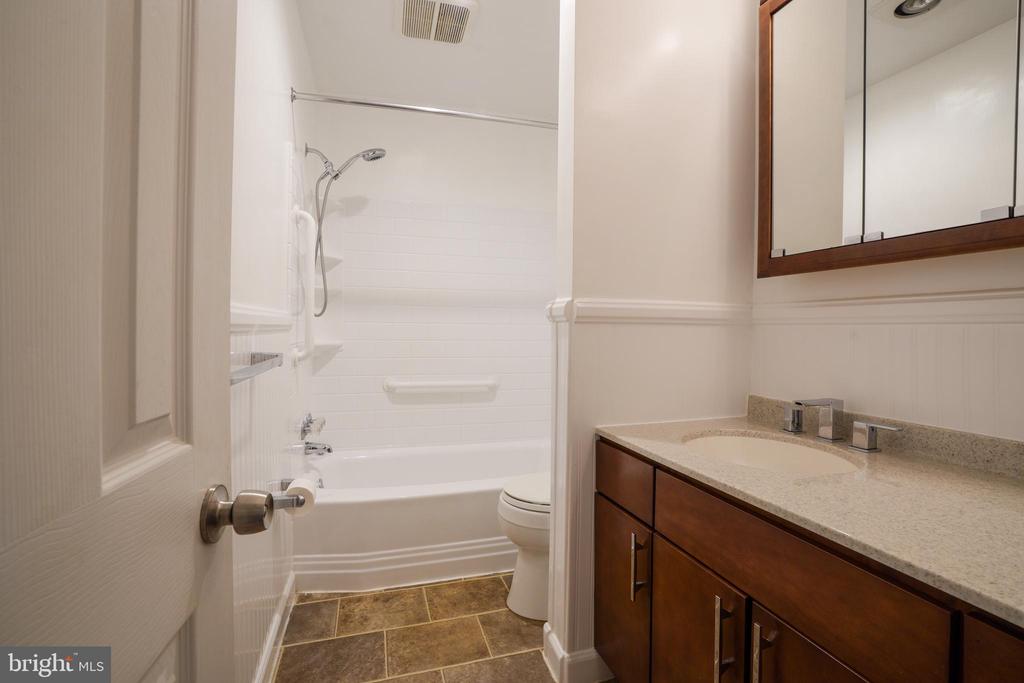
Bathroom with a white tub and shower, toilet, and dark wood vanity.
Empty bedroom with brown carpet, two windows, ceiling fan, and louvered closet.
Empty bedroom with beige carpet, louvered closet doors, and a wood ceiling fan.
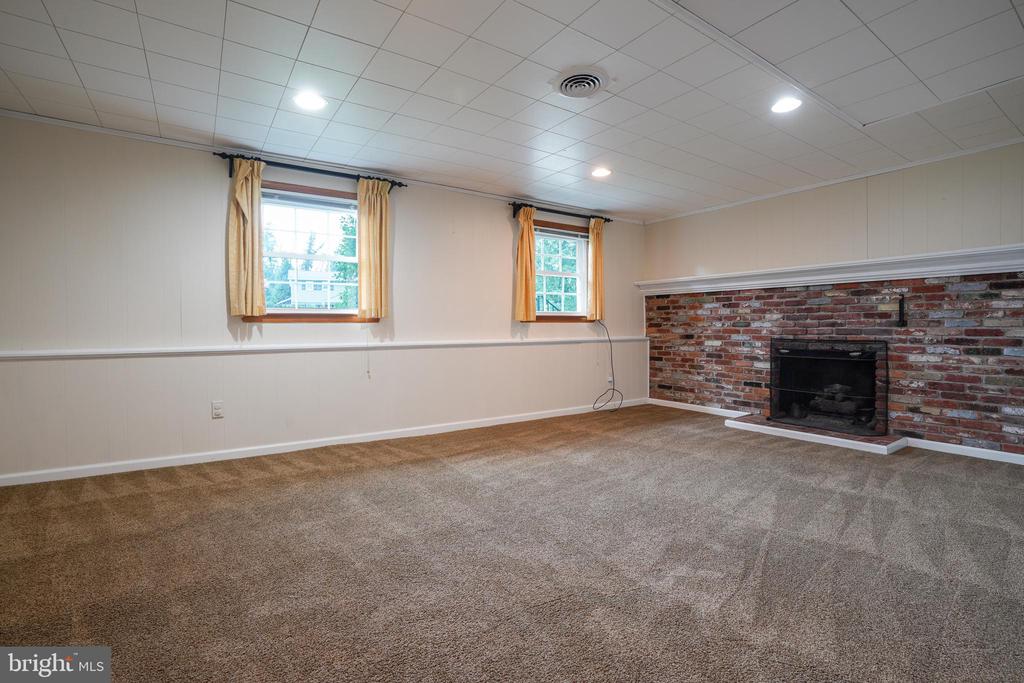
Empty carpeted basement room with two curtained windows and a brick fireplace.
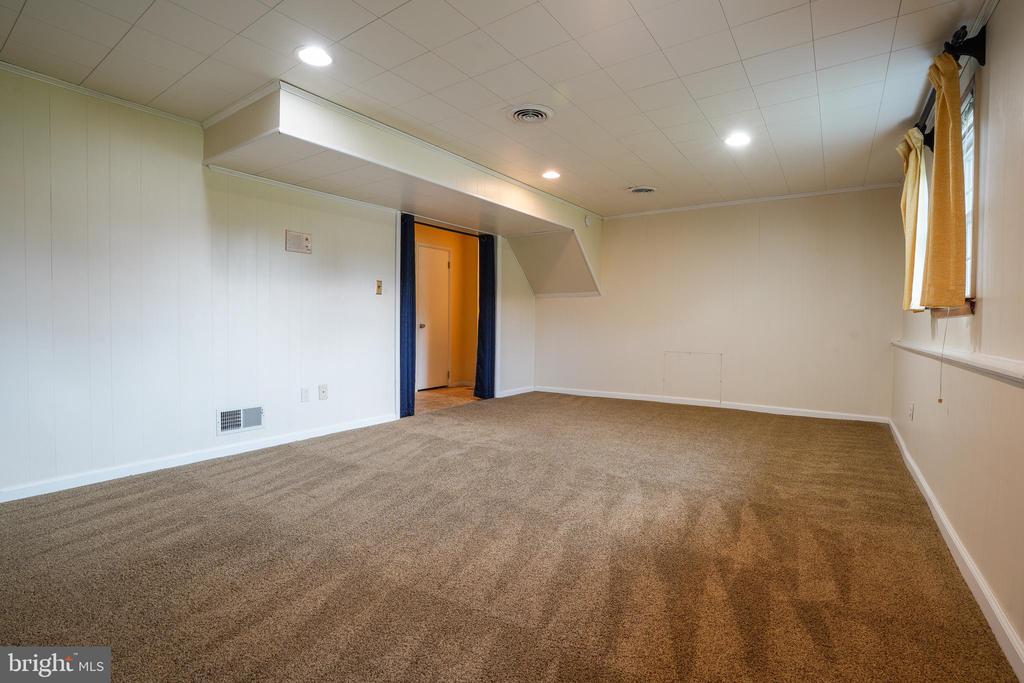
Empty carpeted room with a low tiled ceiling, projecting soffit, and curtained window.
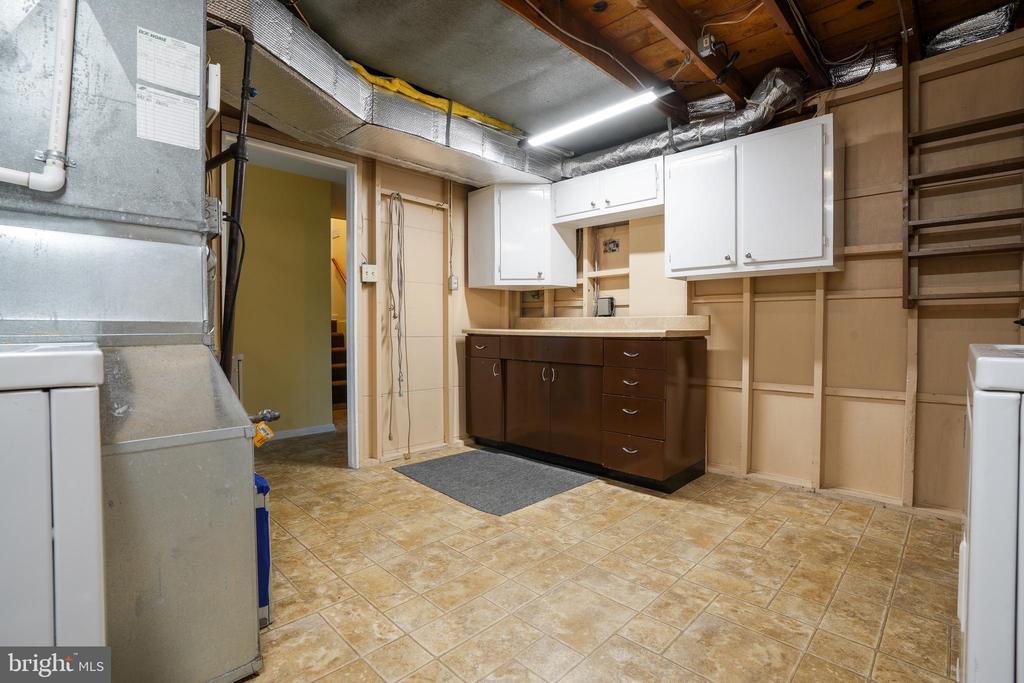
Basement laundry area with exposed framing, white upper cabinets, and a dark brown counter cabinet.
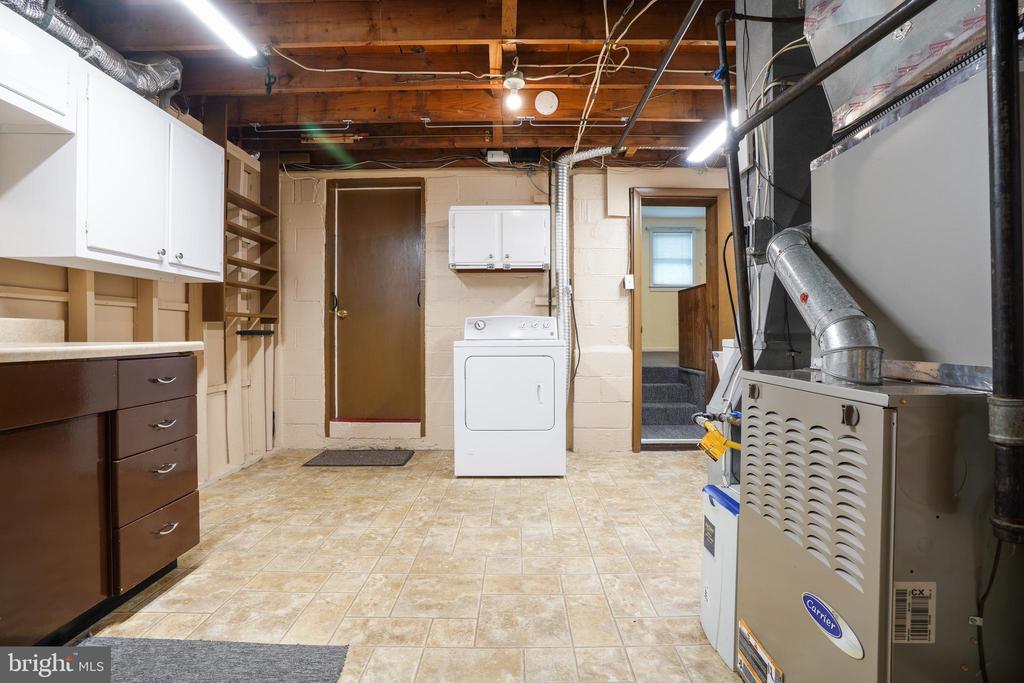
Basement laundry room with storage cabinets, tiled floor, and exposed ceiling joists.
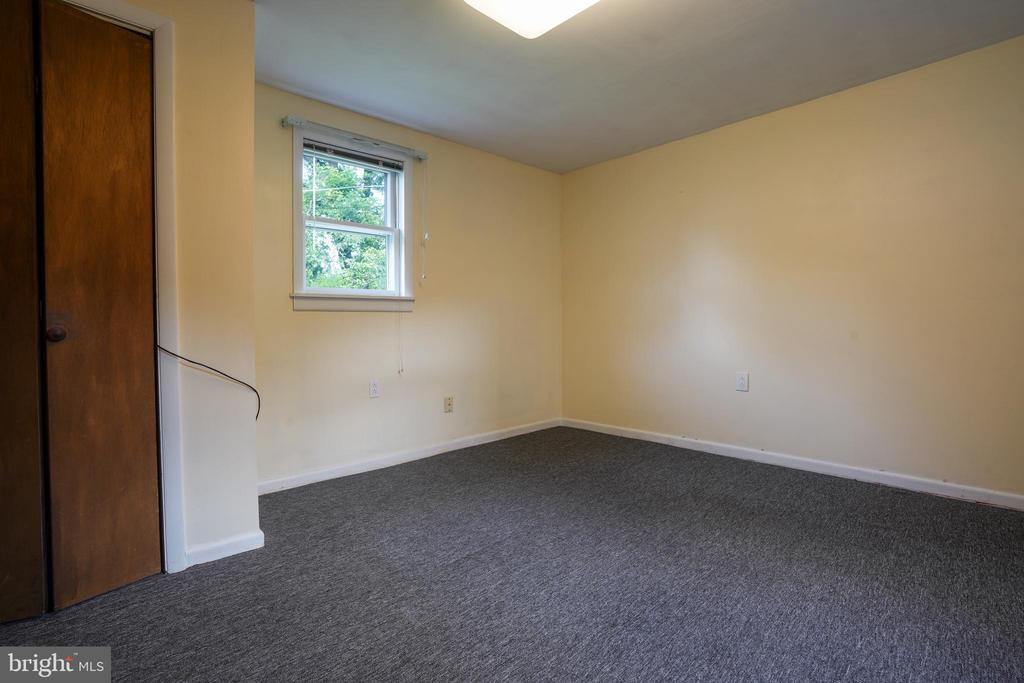
Empty bedroom with gray carpet, beige walls, and a small window.
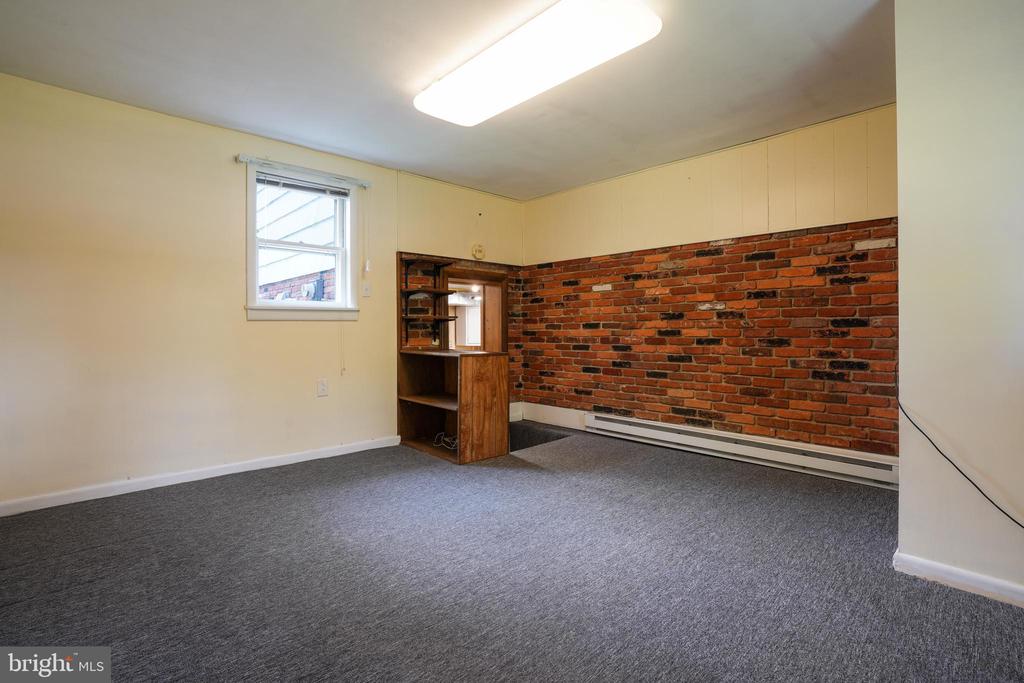
Empty carpeted living room with an exposed brick wall and built-in wooden shelving nook.
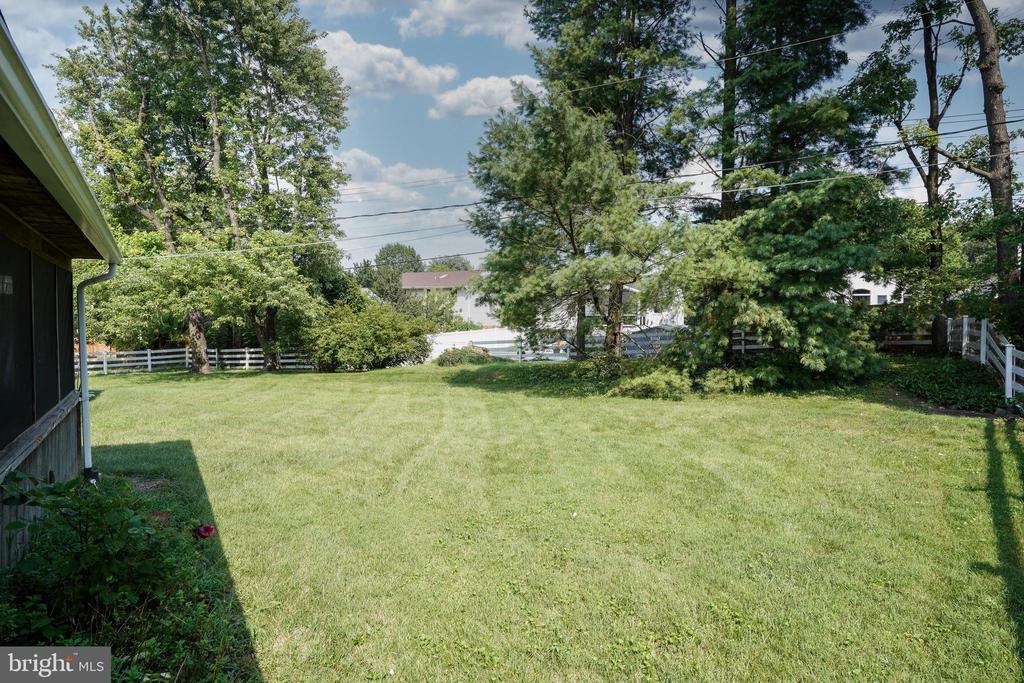
Backyard with a spacious lawn, mature trees, and white fencing.
SEE ALL PHOTOS
Split-level house with brick and white siding, an attached garage, and a front lawn.
Split-level house with an attached garage, broad driveway, and large front lawn.
Split-level brick-and-siding house with a red front door, broad lawn, and mature trees.
Brick home entrance with a red storm door, black lanterns, and a brick walkway.
Living room with a pale sectional sofa, white brick fireplace, and open kitchen doorway.
Furnished living room with a white brick fireplace, large window, and neutral upholstered seating.
Dining room with a dark table, upholstered chairs, and sliding doors to a covered deck.
Staged dining room with a dark wood table, upholstered chairs, chandelier, and louvered doors to the kitchen.
Bright kitchen with white cabinetry, stainless-steel appliances, and a ceiling fan.
Kitchen with white cabinets, stainless-steel appliances, gray countertops, and a window above the sink.
Kitchen with white cabinetry, wood-look flooring, and an open doorway to a covered porch.
Enclosed porch with brick walls, a wood ceiling, and cushioned seating around a dining table.
Enclosed porch with skylights, a checkered picnic table, and cushioned seating.
Furnished living room and entryway with a bay window, tiled floor, and carpeted staircase.
Empty bedroom with beige carpet, two windows, ceiling fan, and hardwood flooring beside the closet.
Unfurnished bedroom with louvered closets, a ceiling fan, and an adjoining bathroom.
White-tiled bathroom with a glass shower enclosure and window.
Empty bedroom with beige carpet, louvered closet doors, and an open wooden door.
Empty bedroom with brown carpet, a ceiling fan, and a window.
Bathroom with a white tub and shower, toilet, and dark wood vanity.
Empty bedroom with brown carpet, two windows, ceiling fan, and louvered closet.
Empty bedroom with beige carpet, louvered closet doors, and a wood ceiling fan.
Empty carpeted basement room with two curtained windows and a brick fireplace.
Empty carpeted room with a low tiled ceiling, projecting soffit, and curtained window.
Basement laundry area with exposed framing, white upper cabinets, and a dark brown counter cabinet.
Basement laundry room with storage cabinets, tiled floor, and exposed ceiling joists.
Empty bedroom with gray carpet, beige walls, and a small window.
Empty carpeted living room with an exposed brick wall and built-in wooden shelving nook.
Backyard with a spacious lawn, mature trees, and white fencing.
Sold

437 NEEPIER ROAD

437 NEEPIER ROAD, BALTIMORE, MD 21228

$505,000
NEW PRICE! BACK ON THE MARKET after contract termination of no fault of the sellers. Buyers' loss is your gain!! Welcome to this charming home with 2,100 square feet of living space. Located on a corner lot, this home has many great features including a fenced-in yard, large screened porch, large family room on the lower level, 4 bedrooms, 2 full updated baths on upper level, and 1 half bath on lower level. Many of the windows are just a couple years old, along with the front door and garage door. The garage has extra storage above. The roof was replaced in 2012. The bedrooms all have area rugs, with hardwood floors underneath. Both fireplaces will be in full working order by end of Sept. Close to Catonsville's village with restaurants, shops, services, parks, farmer's market, outdoor concerts, library, & post office. Come take a look! Life is Great in 21228!

4
beds

3
baths

2,096 Sq.Ft. LIVING AREA

0.26 Acres lot

Features & Amenities

Interior

  • total bedrooms4
  • Total bathrooms3
  • full bathrooms2
  • half bathroom1
  • Flooring Hardwood, Carpet
  • Fireplace Gas/Propane

Area & Lot

  • Status Sold
  • Date Sold October 16, 2025
  • Living Area2,096 Sq.Ft.
  • Total Area2,096 Sq.Ft.
  • Lot Area0.26 Acres
  • MLS® IDMDBC2135624
  • TypeResidential
  • YEAR BUILT1971
  • NeighborhoodCatonsville
  • Architecture StylesSplit Level
  • View DescriptionGarden/Lawn
  • School DistrictBALTIMORE COUNTY PUBLIC SCHOOLS

Exterior

  • STORIES3
  • Garage Space1.0
  • water SourcePublic
  • PoolNo Pool
  • parkingAttached Garage, On Street, Driveway
  • HEAT TYPEForced Air
  • AIR CONDITIONINGCentral A/C, Ceiling Fan(s)
  • sewerPublic Sewer
  • SubstructureBlock
  • Disability FeaturesNone

Financial

  • Sales Price$505,000
  • Real Estate Tax $4,507/yr
  • Zoning -
Kate Barnhart

Kate Barnhart

Catonsville

Explore

Let's Make a Move

Kate combines market experience, careful organization, and genuine attention to your goals. Whether you're buying or selling, she'll be in your corner from the first conversation to the closing table.

Life Between the City and the Shore