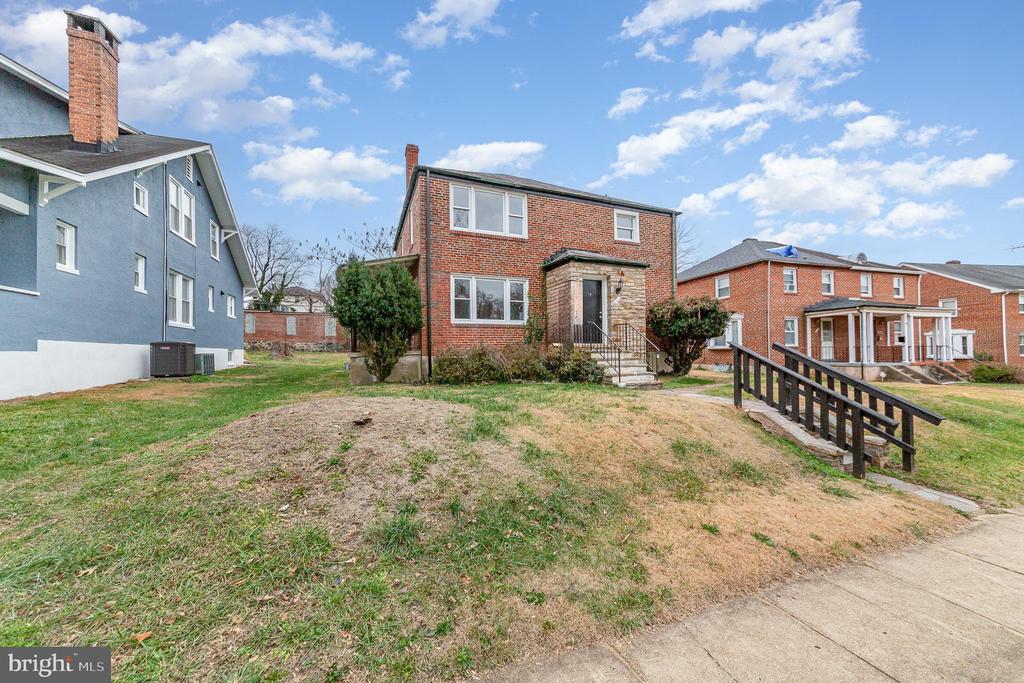
Two-story brick house with front steps and a broad lawn, photographed from the street.
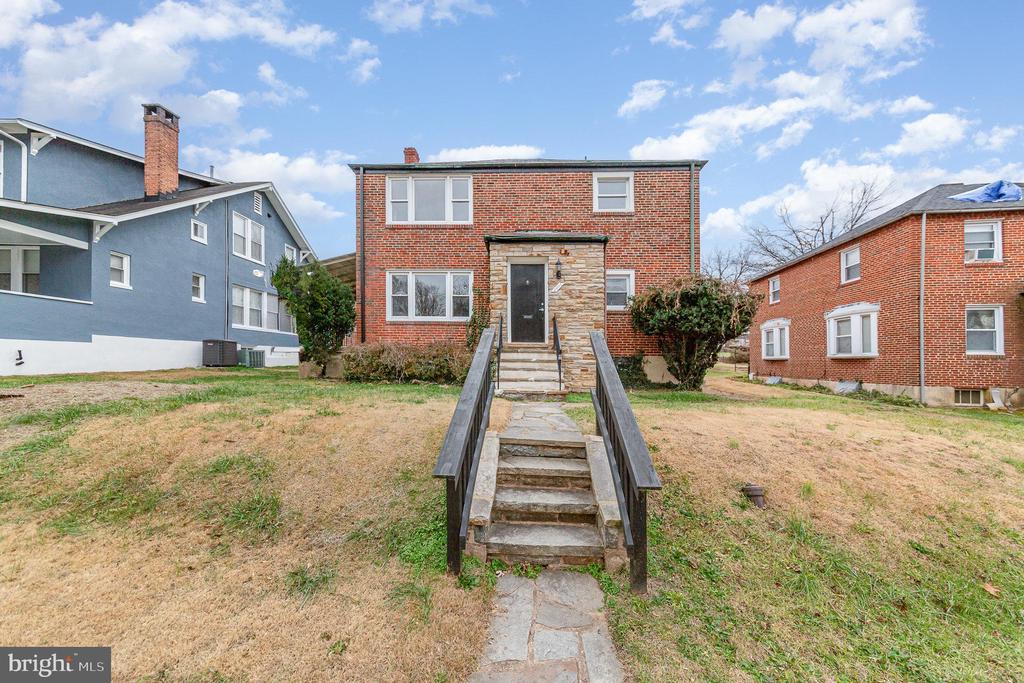
Two-story red brick house with a stone entry facade and front steps with black railings.
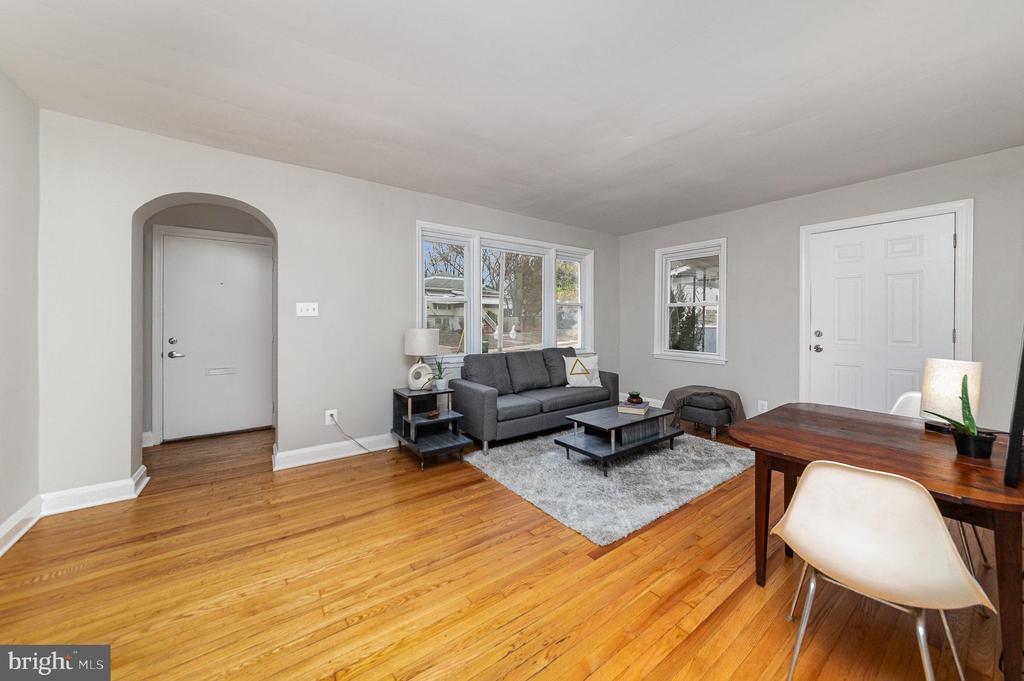
Living room with gray sofa, large windows, and hardwood floors.
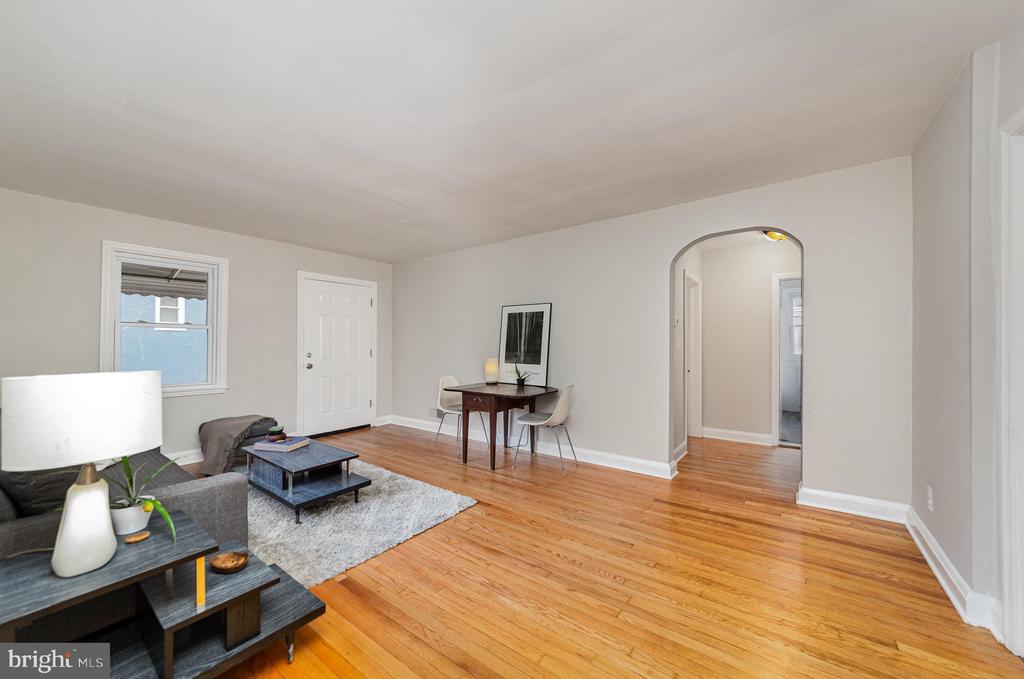
Living room with hardwood floors, a gray sofa, and an arched doorway to the hall.
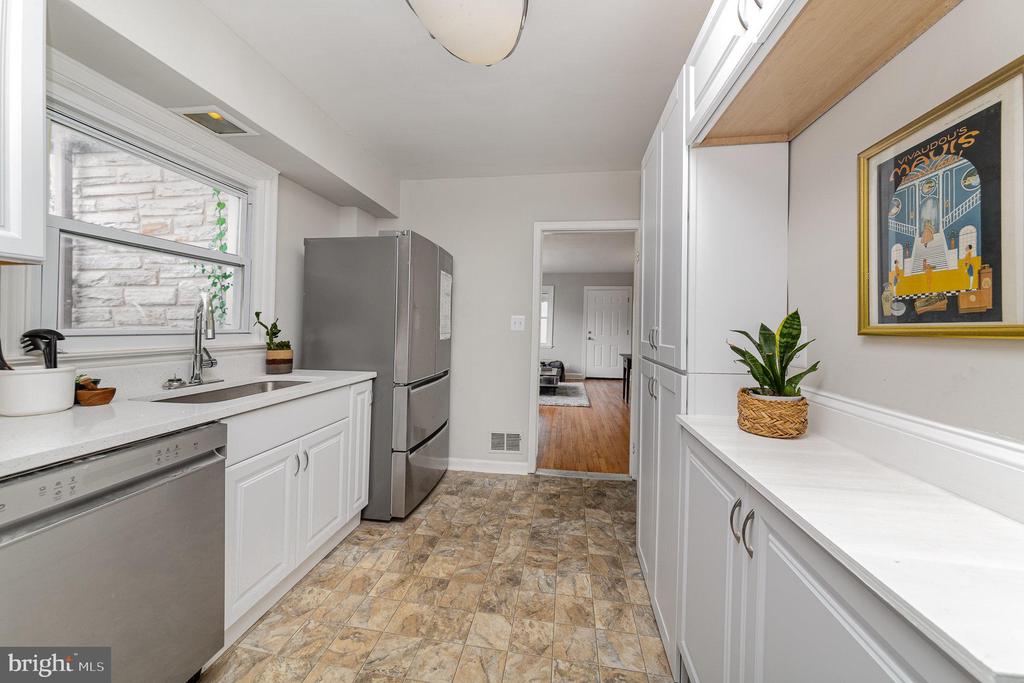
Galley kitchen with white cabinetry, stainless steel appliances, and a window above the sink.
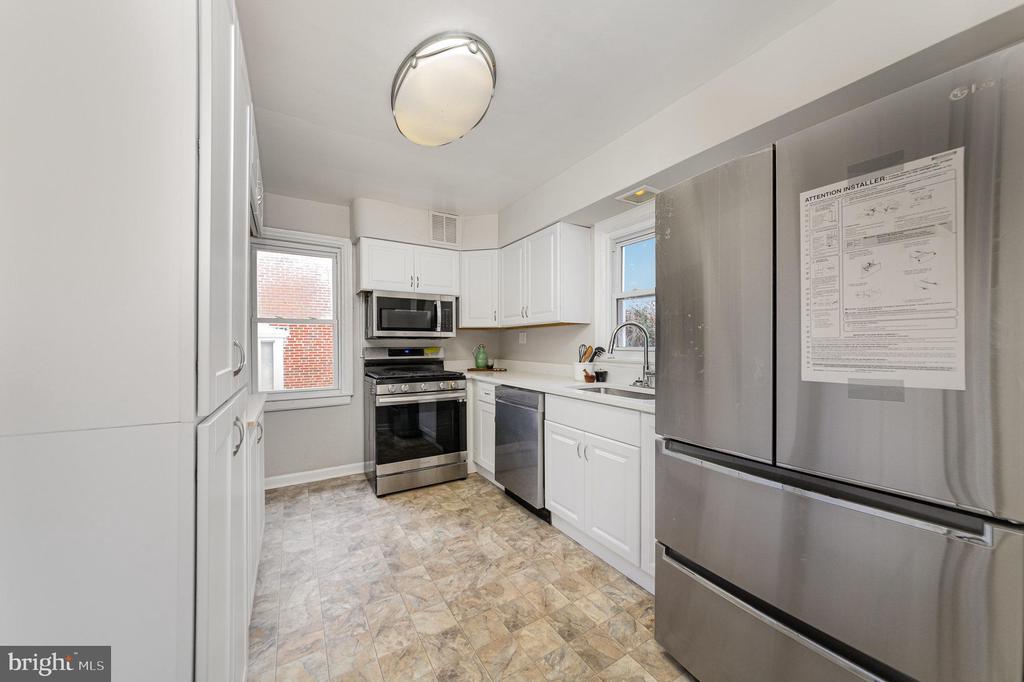
Kitchen with white cabinets, stainless steel appliances, and patterned tile flooring.
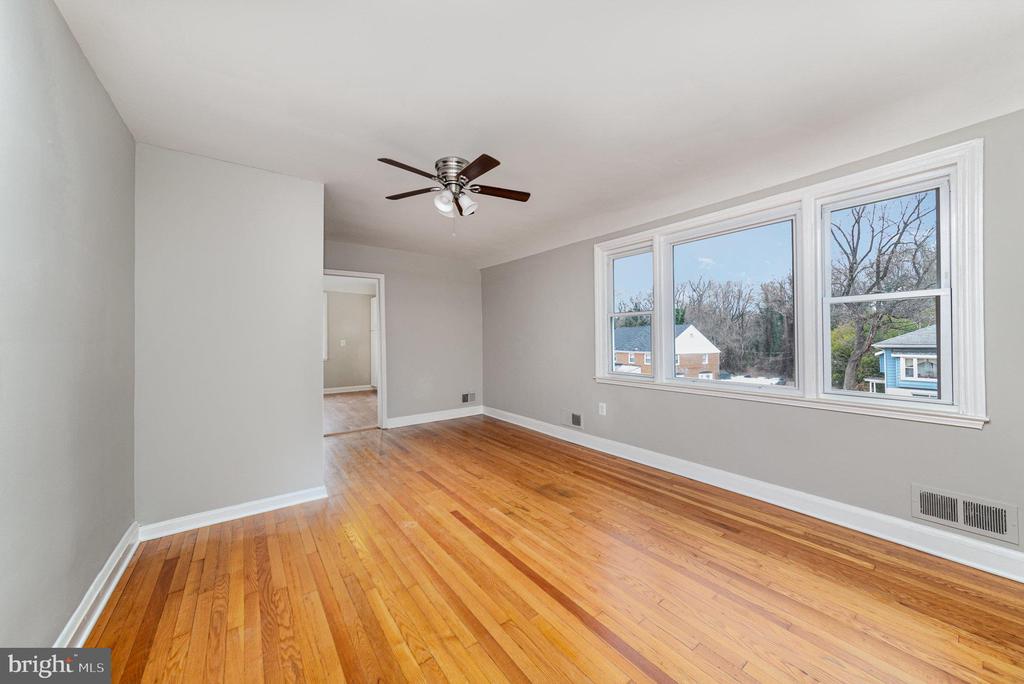
Vacant living room with hardwood floors, a ceiling fan, and wide windows overlooking neighboring homes.
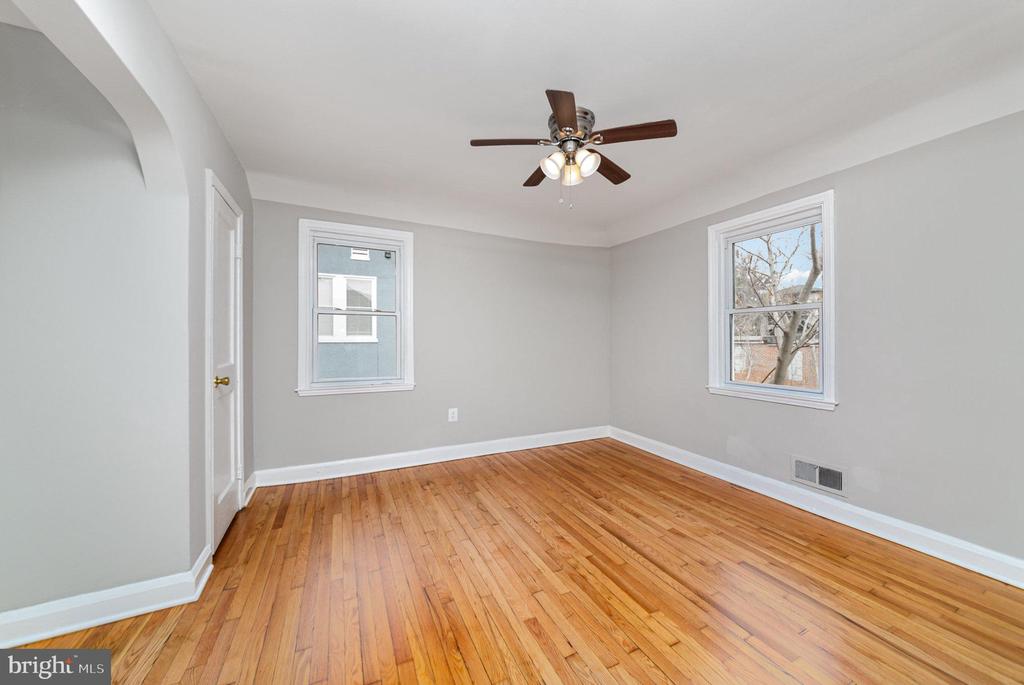
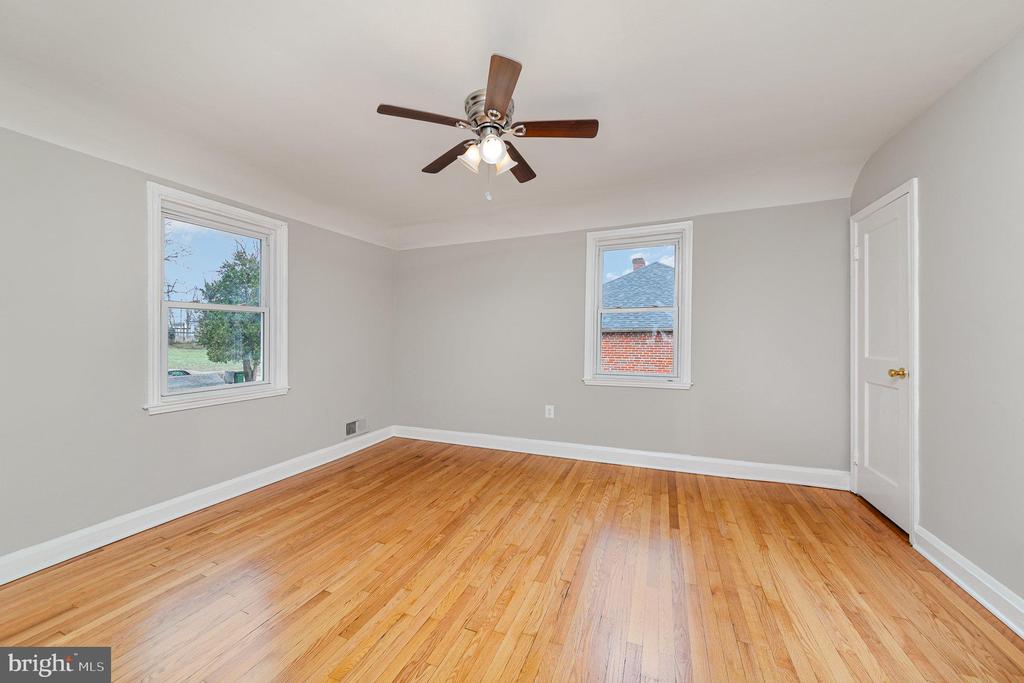
Empty room with hardwood floors, two windows, and a ceiling fan.
Empty bedroom with hardwood floors, two windows, and a ceiling fan.
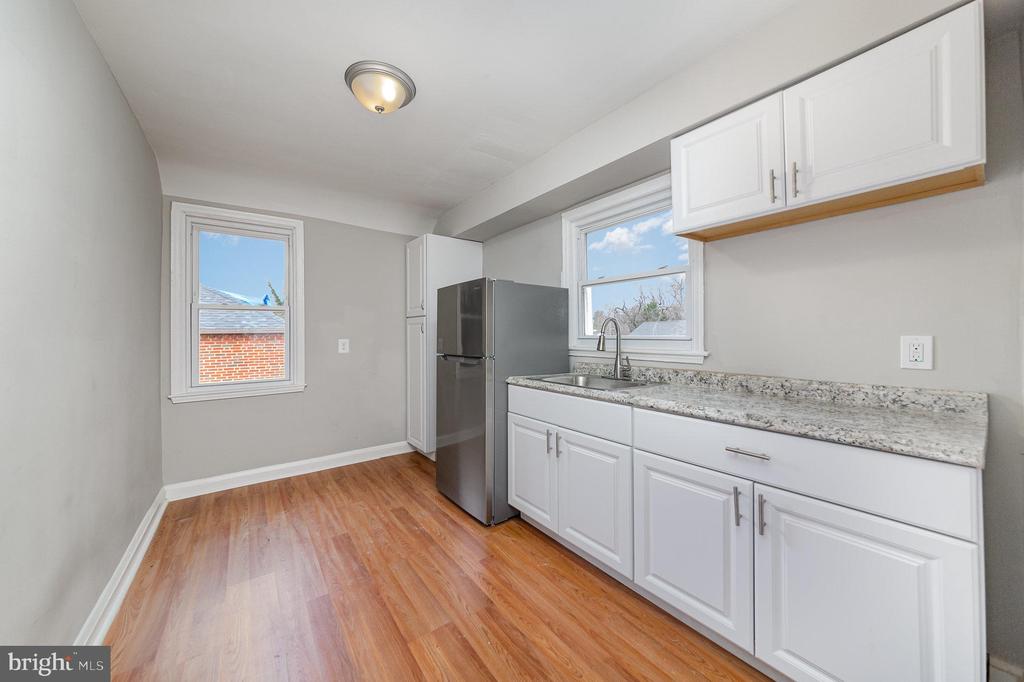
Kitchen with white cabinets, granite countertops, stainless steel refrigerator, and warm wood floors.
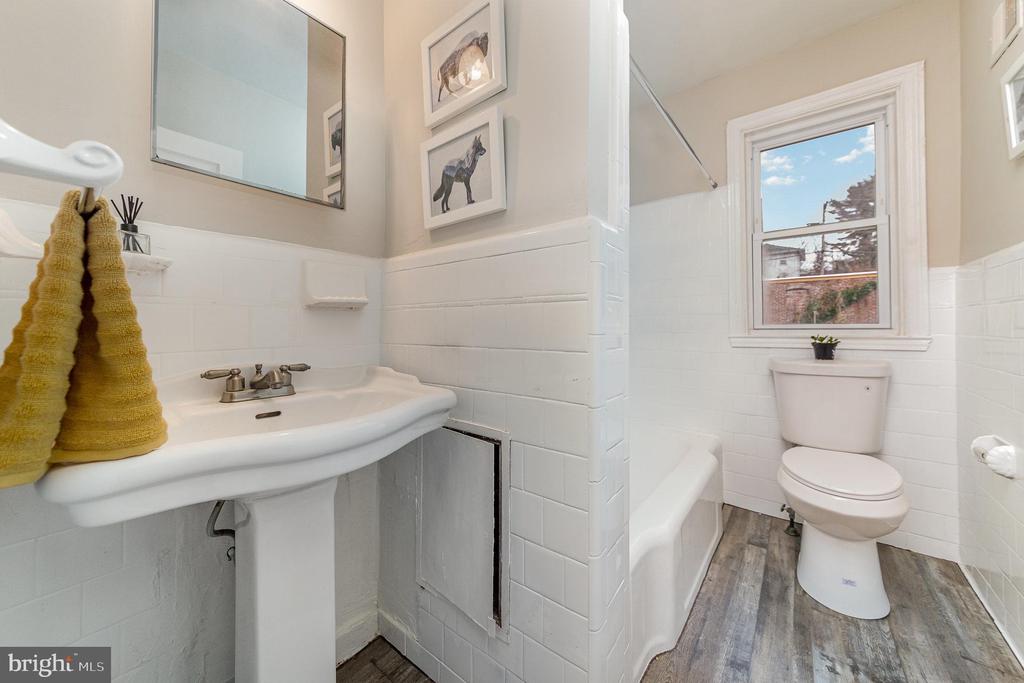
Bathroom with a pedestal sink, yellow towels, and a toilet beneath a window.
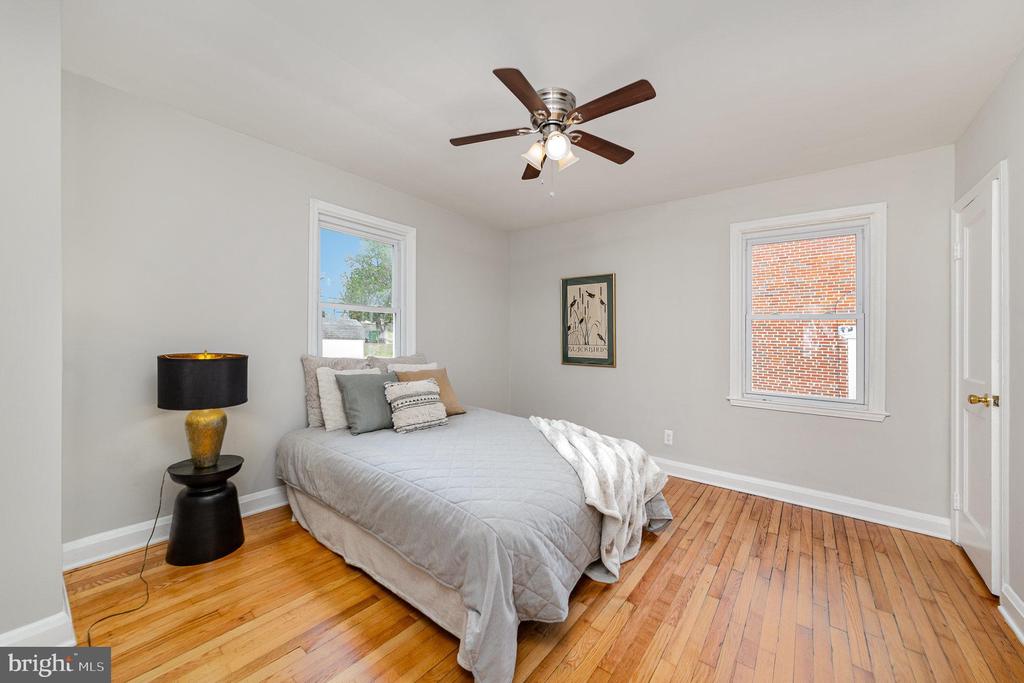
Staged bedroom with gray bedding, polished hardwood floors, and a dark wood ceiling fan.
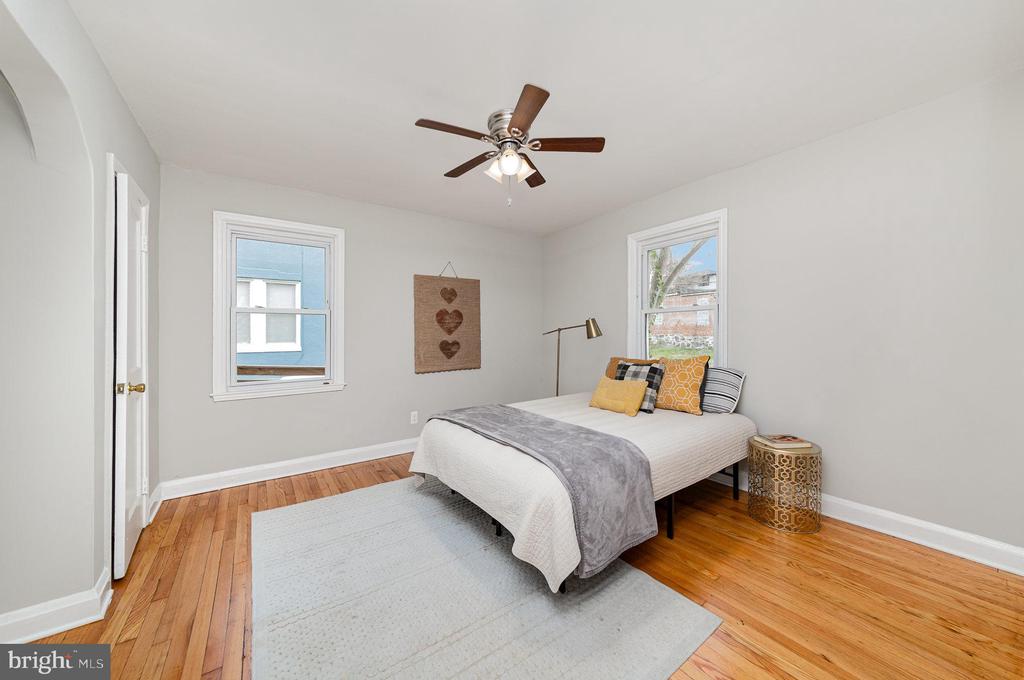
Staged bedroom with a white bed, gray throw, mustard pillows, hardwood floors, and two windows.
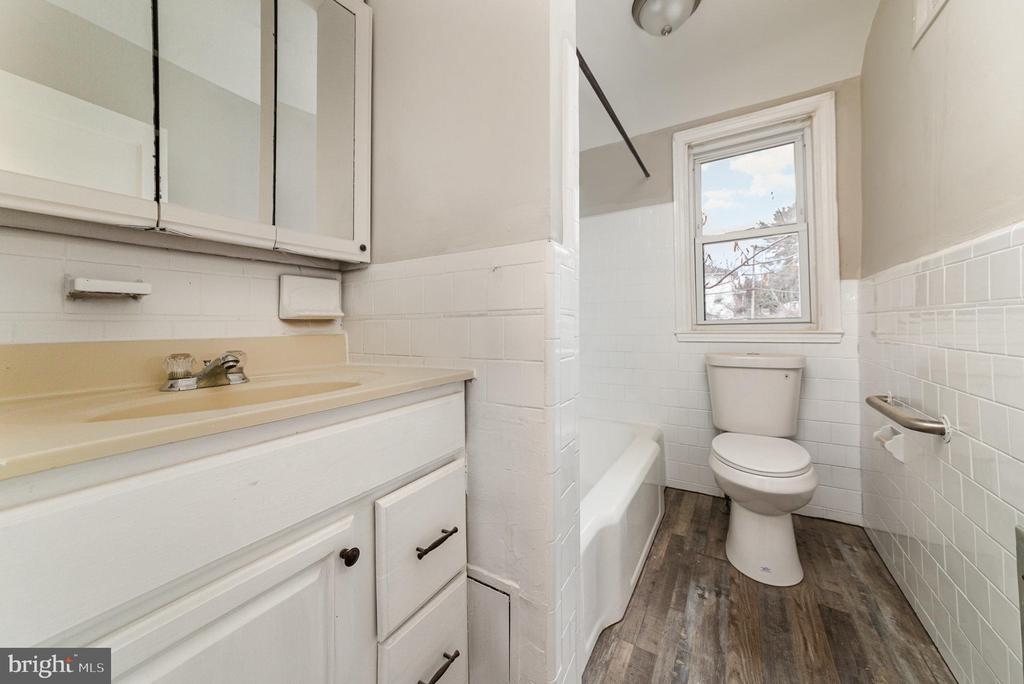
Bathroom with a large mirrored vanity, white tub and toilet, and window above the toilet.
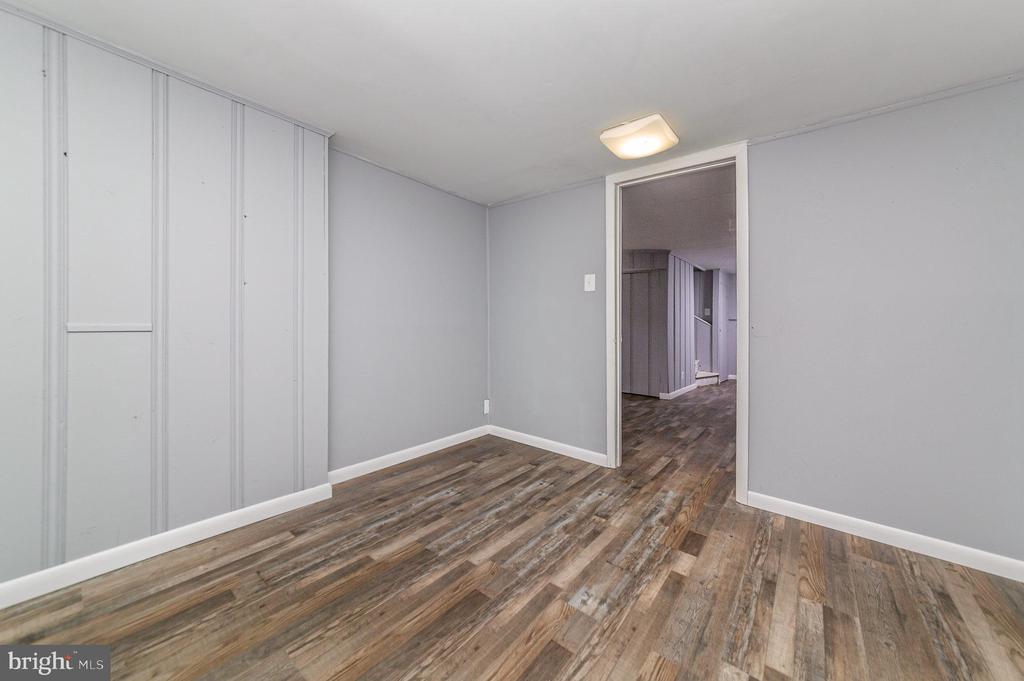
Empty room with gray walls, wood-look flooring, and a doorway to an adjoining hall.
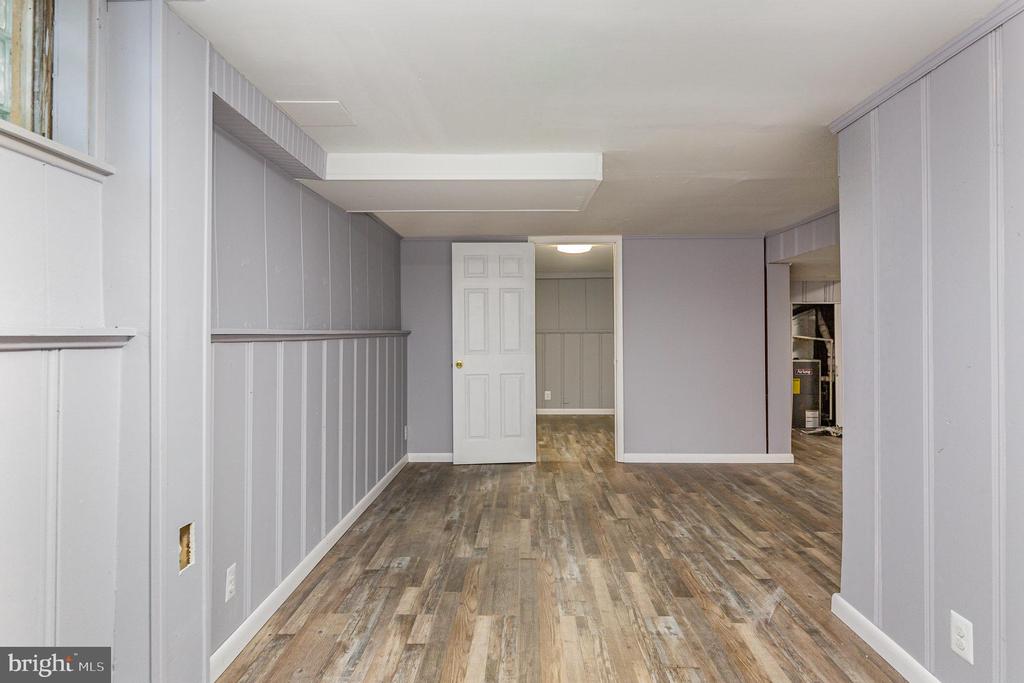
Vacant room with gray paneled walls, wood-look flooring, and an open doorway.
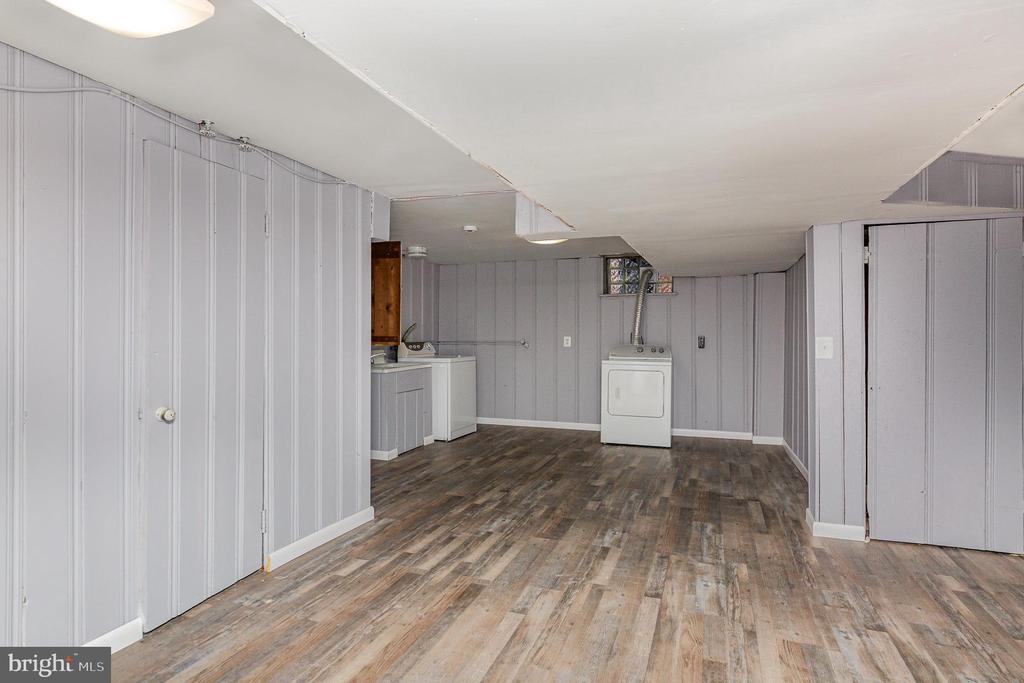
Basement laundry area with gray paneled walls, wood-look flooring, and a washer and dryer.
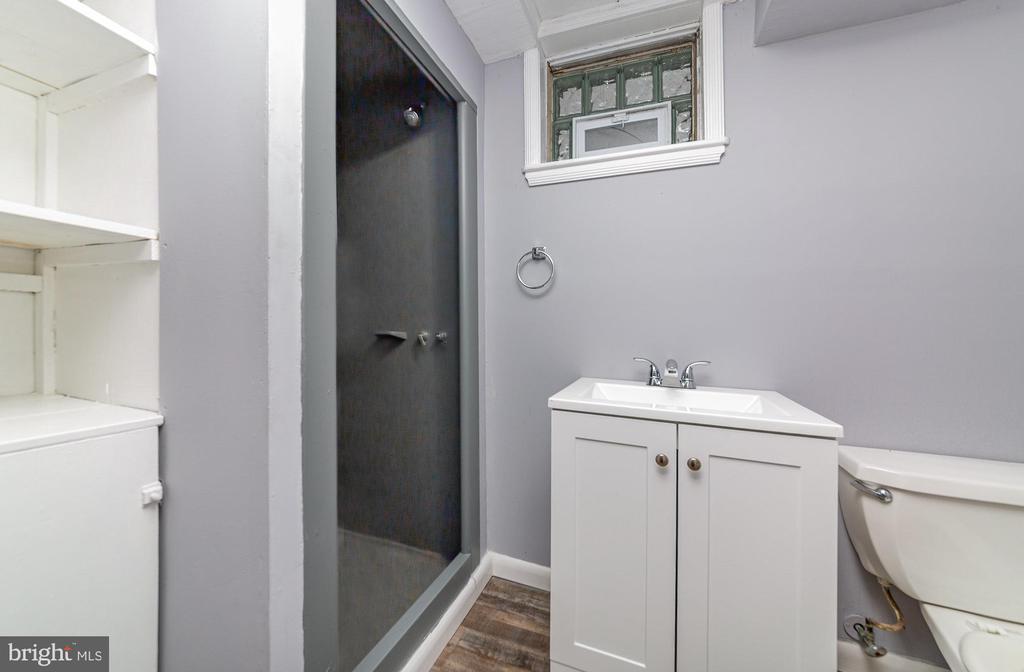
Bathroom with a dark-framed shower, white vanity, built-in shelving, and wood-look flooring.
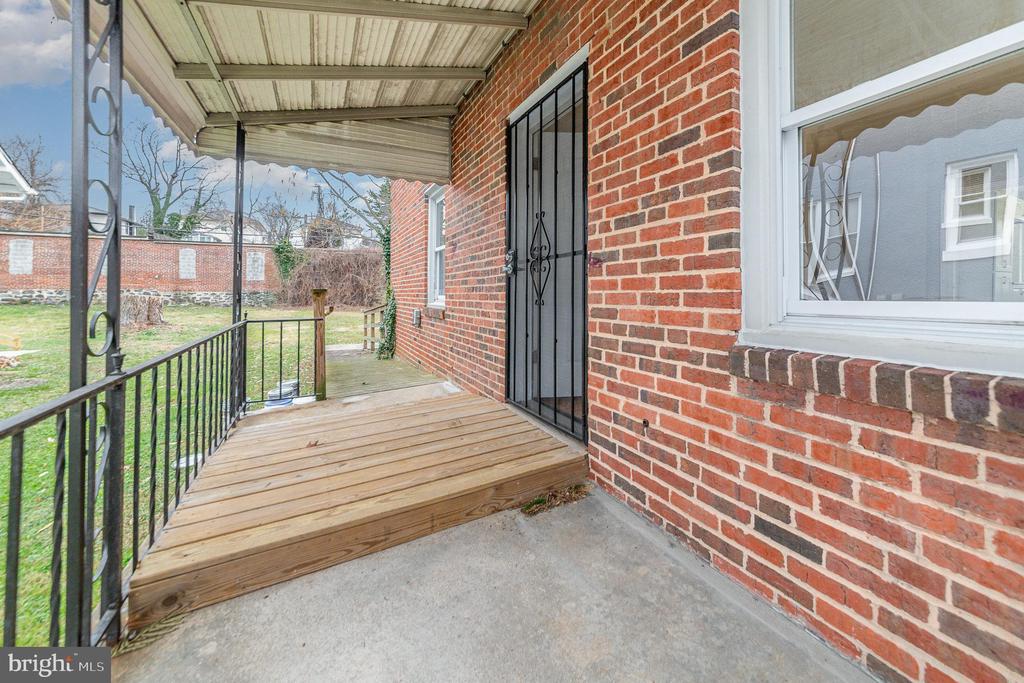
Brick house porch with a wooden deck, black metal railing, and barred entry door.
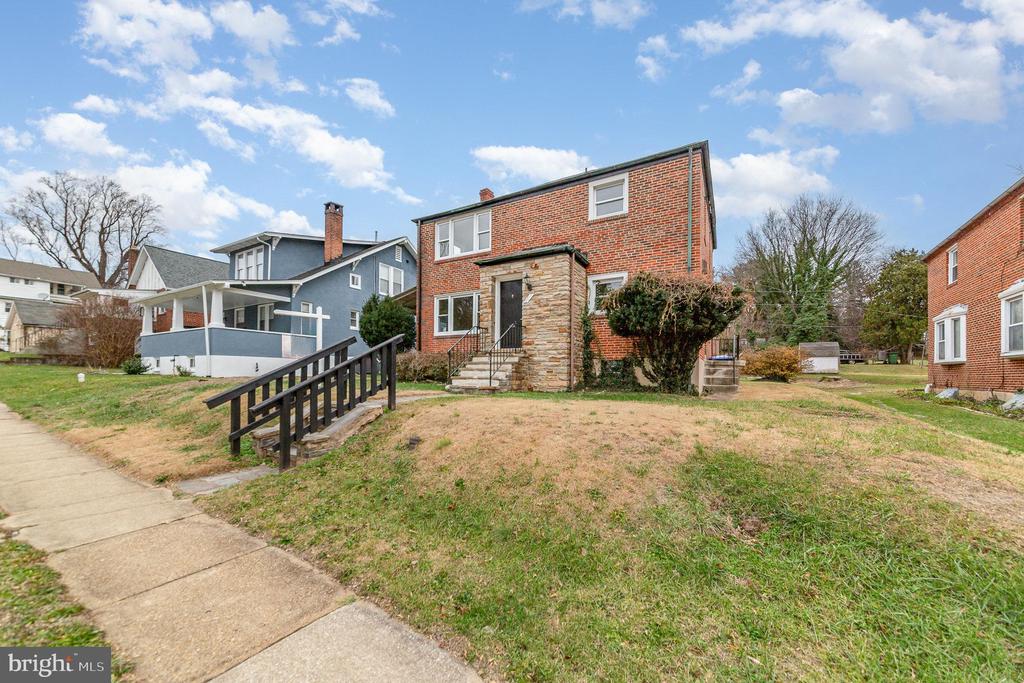
Two-story red brick house with a stone entry, front steps, sloping lawn, and black-railed ramp.
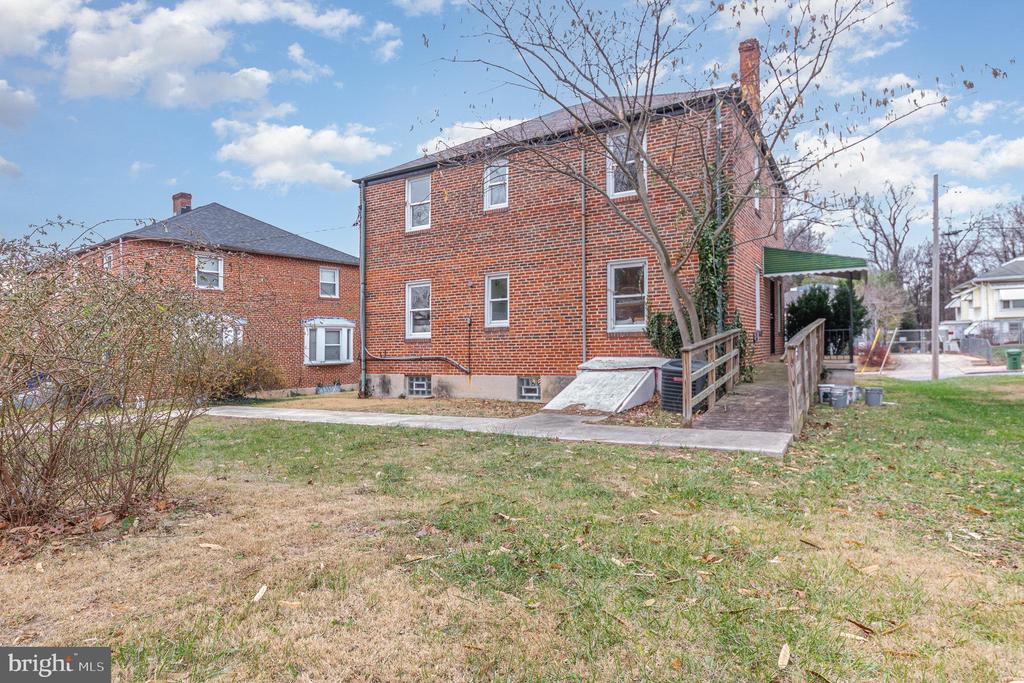
Two-story red brick house with a covered walkway and wooden ramp beside a dormant lawn.
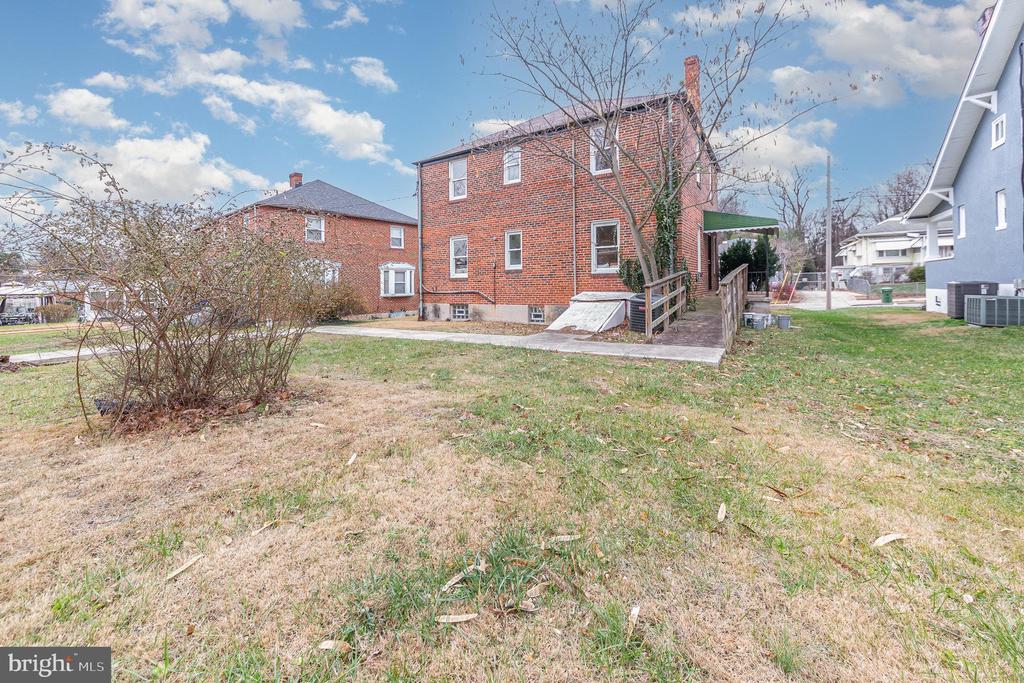
Red-brick house with a small rear deck and ramp beside a broad grassy yard.
SEE ALL PHOTOS
Two-story brick house with front steps and a broad lawn, photographed from the street.
Two-story red brick house with a stone entry facade and front steps with black railings.
Living room with gray sofa, large windows, and hardwood floors.
Living room with hardwood floors, a gray sofa, and an arched doorway to the hall.
Galley kitchen with white cabinetry, stainless steel appliances, and a window above the sink.
Kitchen with white cabinets, stainless steel appliances, and patterned tile flooring.
Vacant living room with hardwood floors, a ceiling fan, and wide windows overlooking neighboring homes.
Empty room with hardwood floors, two windows, and a ceiling fan.
Empty bedroom with hardwood floors, two windows, and a ceiling fan.
Kitchen with white cabinets, granite countertops, stainless steel refrigerator, and warm wood floors.
Bathroom with a pedestal sink, yellow towels, and a toilet beneath a window.
Staged bedroom with gray bedding, polished hardwood floors, and a dark wood ceiling fan.
Staged bedroom with a white bed, gray throw, mustard pillows, hardwood floors, and two windows.
Bathroom with a large mirrored vanity, white tub and toilet, and window above the toilet.
Empty room with gray walls, wood-look flooring, and a doorway to an adjoining hall.
Vacant room with gray paneled walls, wood-look flooring, and an open doorway.
Basement laundry area with gray paneled walls, wood-look flooring, and a washer and dryer.
Bathroom with a dark-framed shower, white vanity, built-in shelving, and wood-look flooring.
Brick house porch with a wooden deck, black metal railing, and barred entry door.
Two-story red brick house with a stone entry, front steps, sloping lawn, and black-railed ramp.
Two-story red brick house with a covered walkway and wooden ramp beside a dormant lawn.
Red-brick house with a small rear deck and ramp beside a broad grassy yard.
Sold

4405 ROKEBY ROAD

4405 ROKEBY ROAD, BALTIMORE, MD 21229

$340,000
Investors and homeowners, check out this multi-family detached home with incredible potential! Each floor offers separate living spaces with a living room, kitchen, two bedrooms, and one full bath--ideal for multi-generational living or rental income opportunities. The partially finished basement features a family room, bedroom, bath, ample storage space, and a laundry area. This property sits on a generous lot with a large backyard and a 2-car detached garage. Newly updated with fresh paint and stunning hardwood flooring, this home is move-in or rent-ready. Live in one unit and rent the other to offset your mortgage, or maximize your investment potential by leasing both units.

Enjoy outdoor living on the side porch and the large yard. The 2-car detached garage is in the rear, accessed off the alley, and could bring in additional rental income. Recent updates include fresh paint throughout and gleaming, newly refinished hardwood floors., and a new garage roof. Don't miss this move-in-ready home that perfectly blends charm and functionality! The house has space for a second electric meter but currently has only one electric meter. This could be changed so the second unit could become an income-producing property.

A must-see property!

Studio

2,499 Sq.Ft. LIVING AREA

7,971 Sq.Ft. lot

Features & Amenities

Interior

  • total bedrooms0
  • Flooring Hardwood
  • APPLIANCES Built-In Microwave, Dryer, Washer, Water Heater, Refrigerator, Oven/Range - Gas

Area & Lot

  • Status Sold
  • Date Sold February 14, 2025
  • Living Area2,499 Sq.Ft.
  • Total Area2,688 Sq.Ft.
  • Lot Area7,971 Sq.Ft.
  • MLS® IDMDBA2146858
  • TypeMulti-Family
  • YEAR BUILT1940
  • NeighborhoodBaltimore
  • Architecture StylesColonial
  • School DistrictBALTIMORE CITY PUBLIC SCHOOLS

Exterior

  • Garage Space2.0
  • water SourcePublic
  • PoolNo Pool
  • parkingDetached Garage
  • HEAT TYPEForced Air
  • AIR CONDITIONINGCentral A/C
  • sewerPublic Sewer
  • SubstructurePermanent
  • Disability FeaturesNone

Financial

  • Sales Price$340,000
  • Real Estate Tax $4,129/yr
  • Zoning R-5
Kate Barnhart

Kate Barnhart

Baltimore

Explore

Let's Make a Move

Kate combines market experience, careful organization, and genuine attention to your goals. Whether you're buying or selling, she'll be in your corner from the first conversation to the closing table.

Life Between the City and the Shore