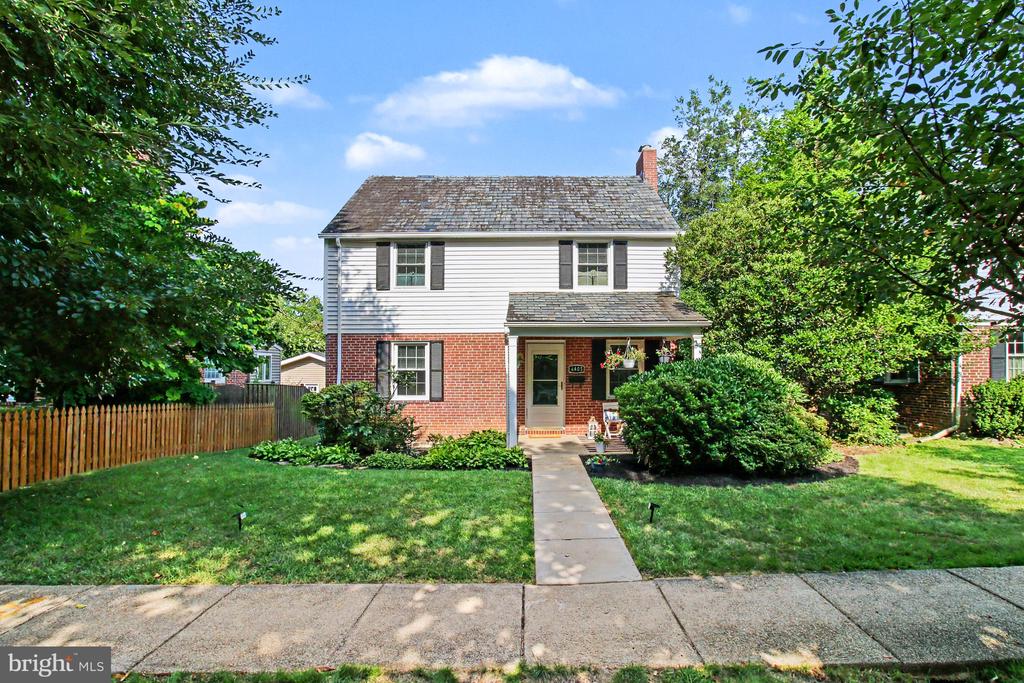
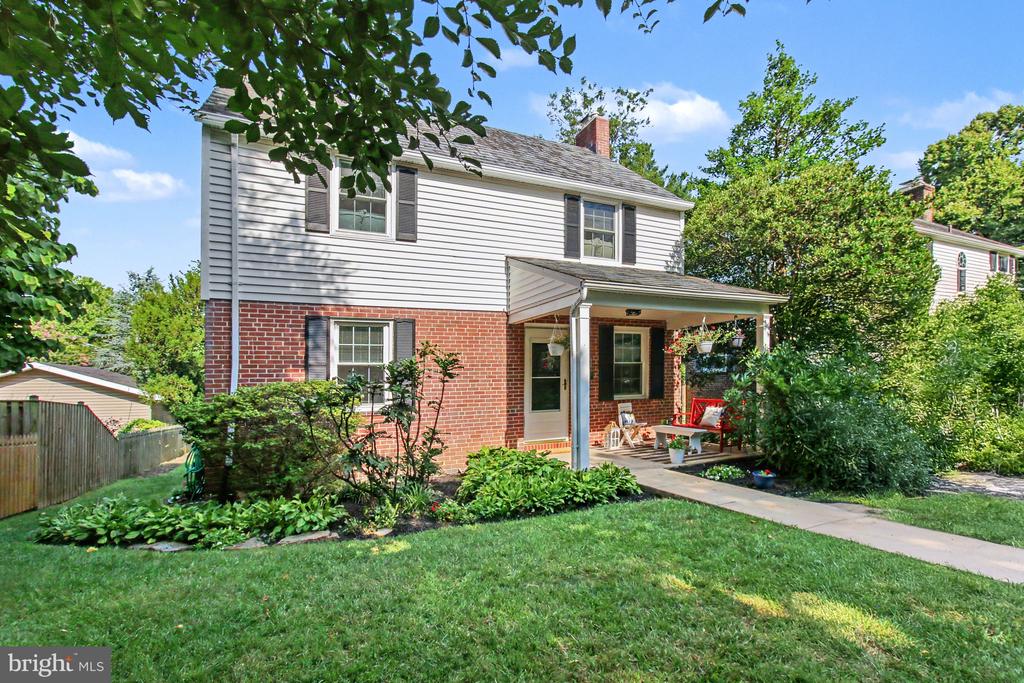
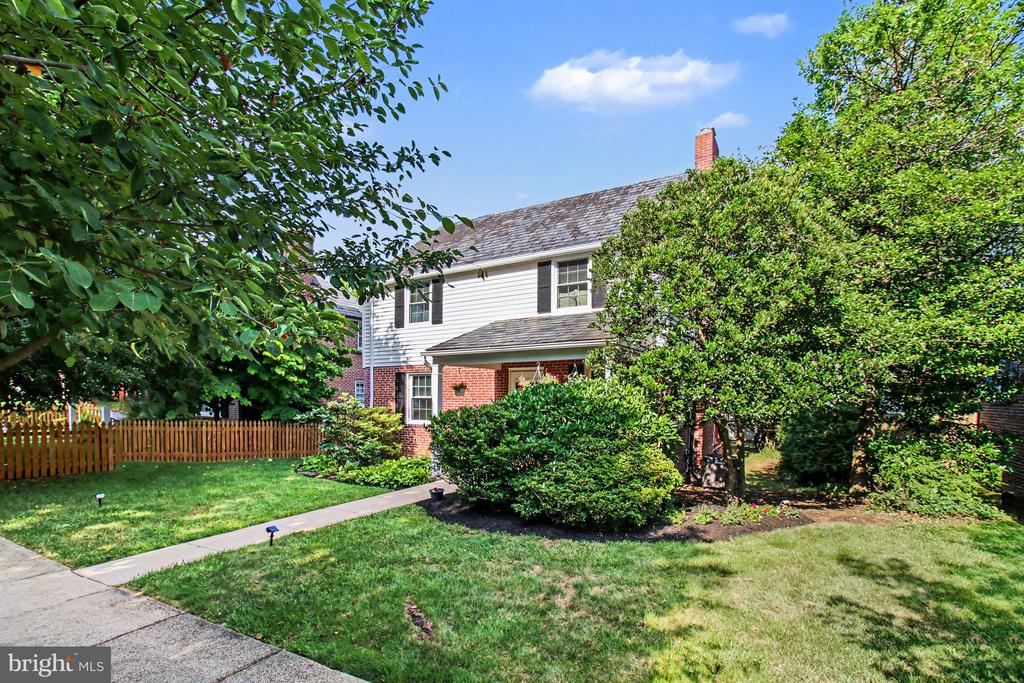






Two-story house with white siding, a red-brick lower level, and a covered entry, framed by mature trees.
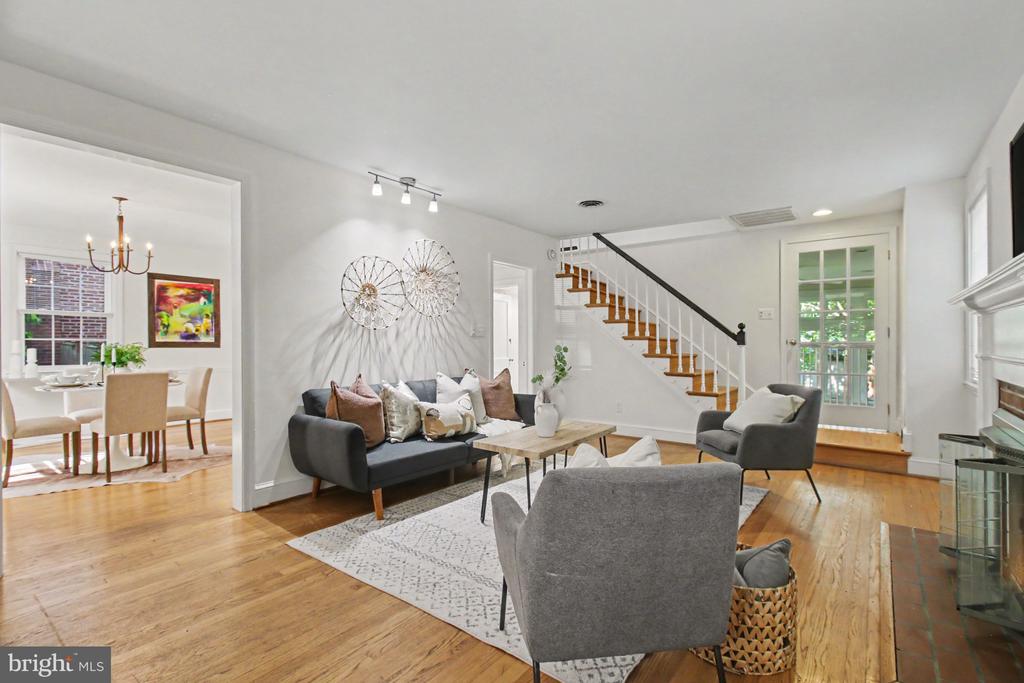
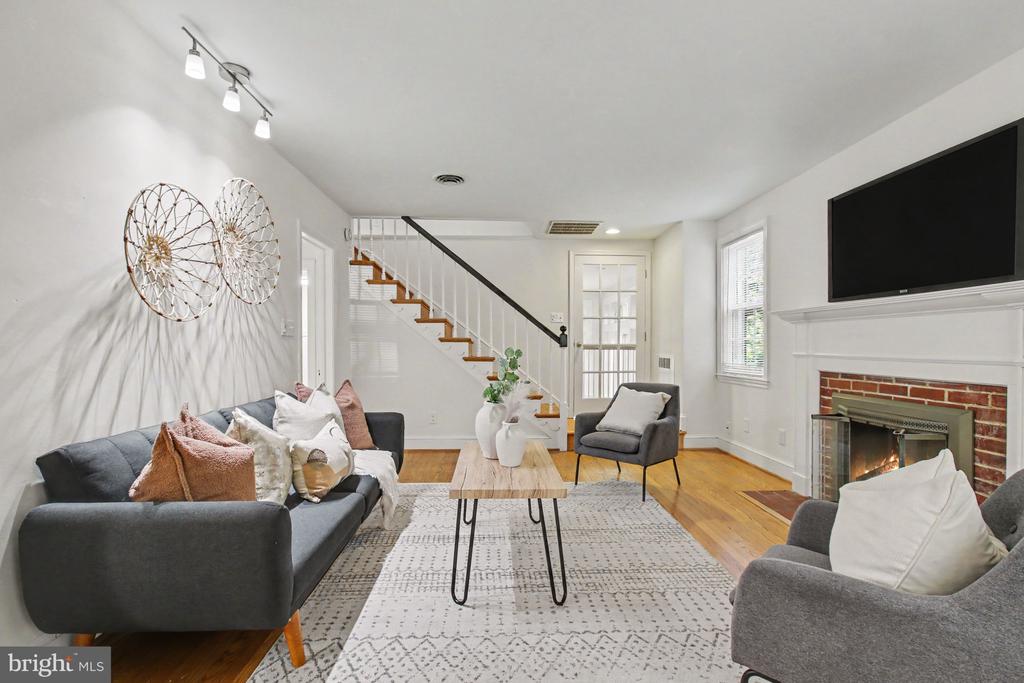
Staged living room with hardwood floors, gray seating, and a staircase beside the adjoining dining room.
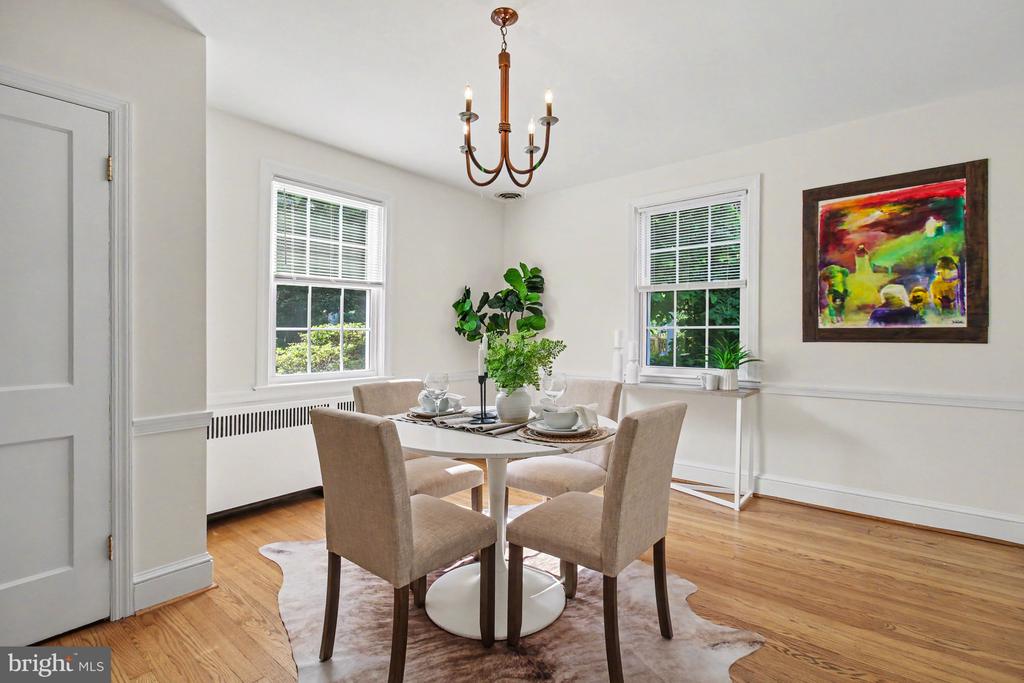
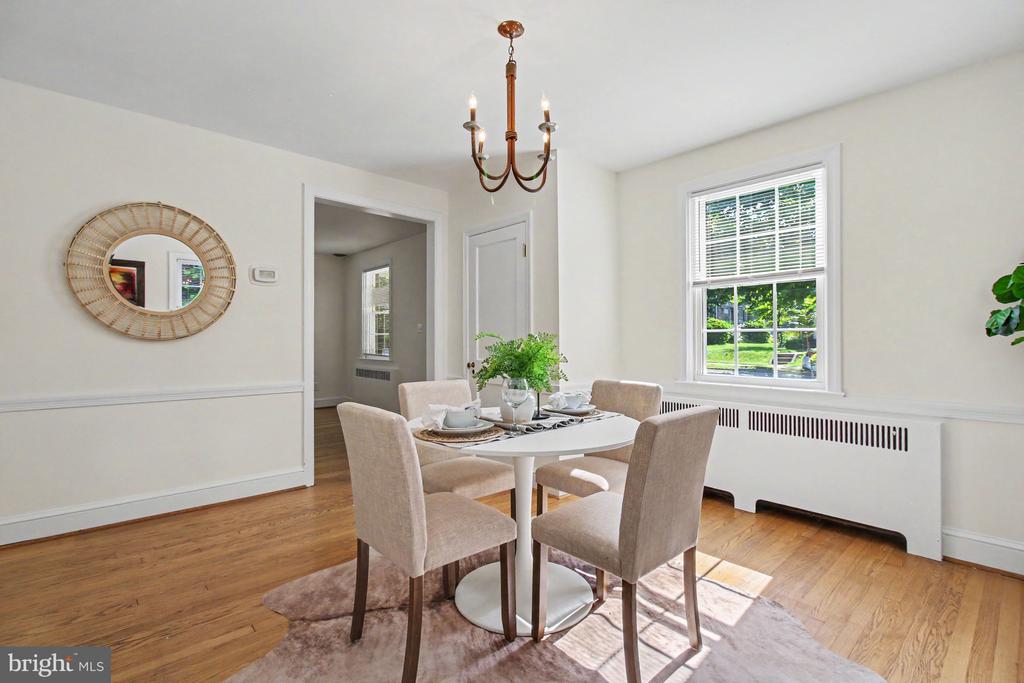
Dining room with a round white table, upholstered chairs, hardwood floors, and two windows.
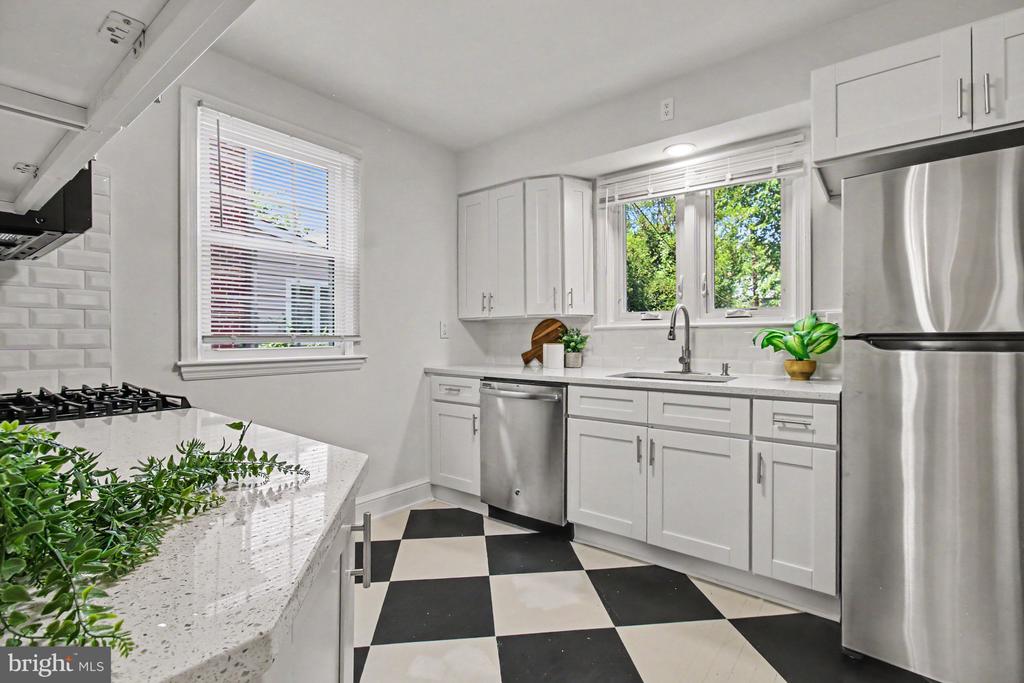
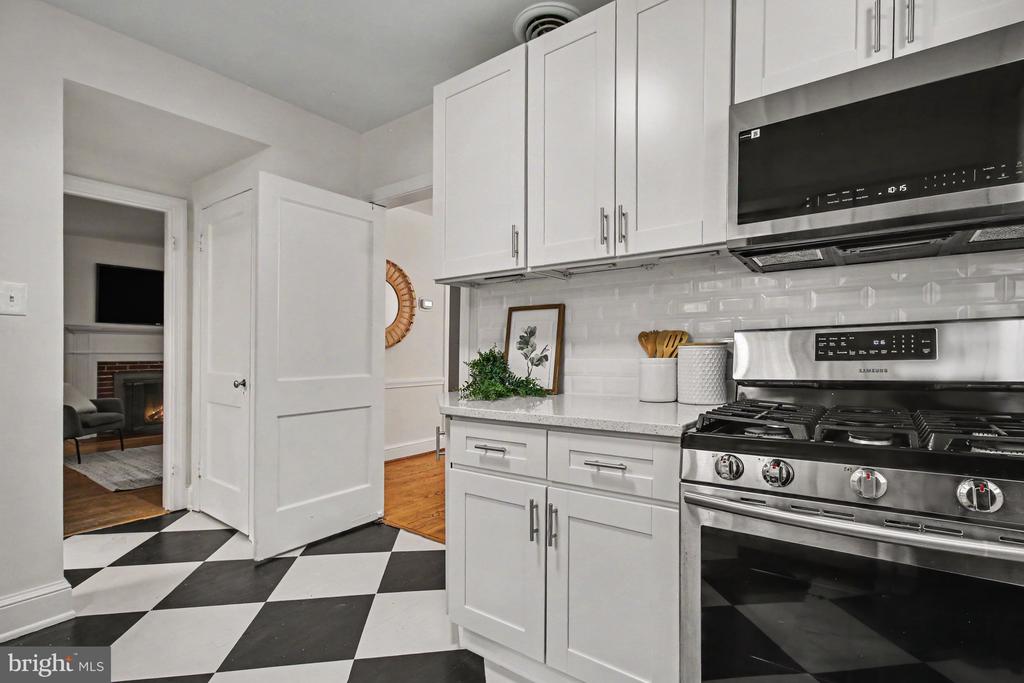
Bright white kitchen with stainless steel appliances, checkerboard flooring, and a quartz island with greenery.
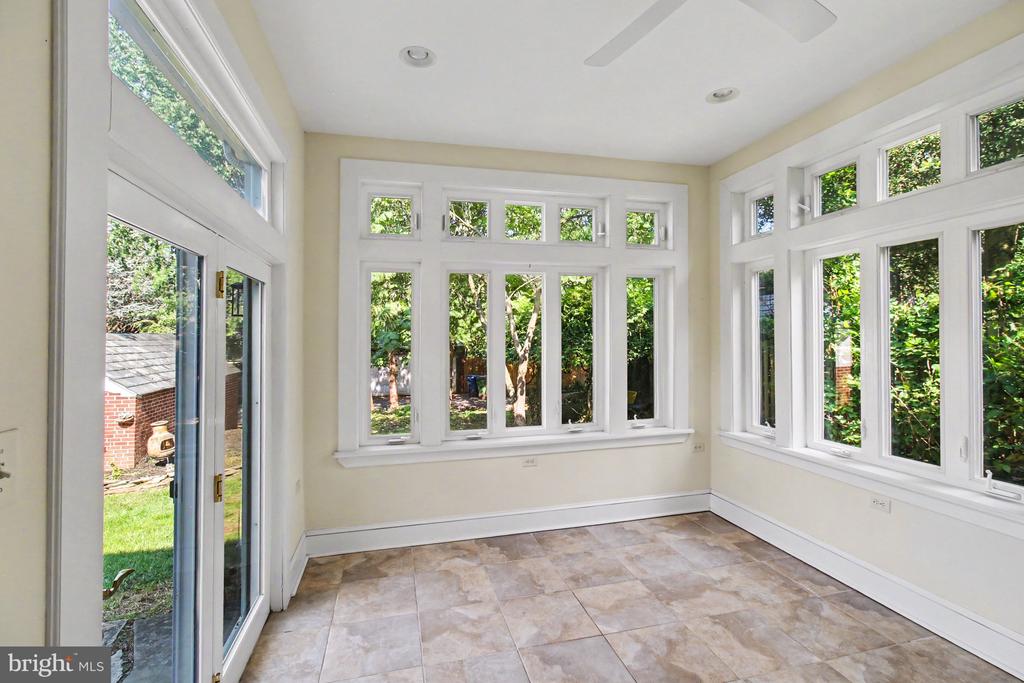
Sunroom with expansive white-framed windows, a tiled floor, and leafy views outside.
Staged living room with a staircase, brick fireplace, and gray seating.
Dining room with a set table, upholstered chairs, hardwood floors, and a large sunlit window.
Kitchen with white cabinets, stainless steel appliances, and black-and-white checkerboard flooring.
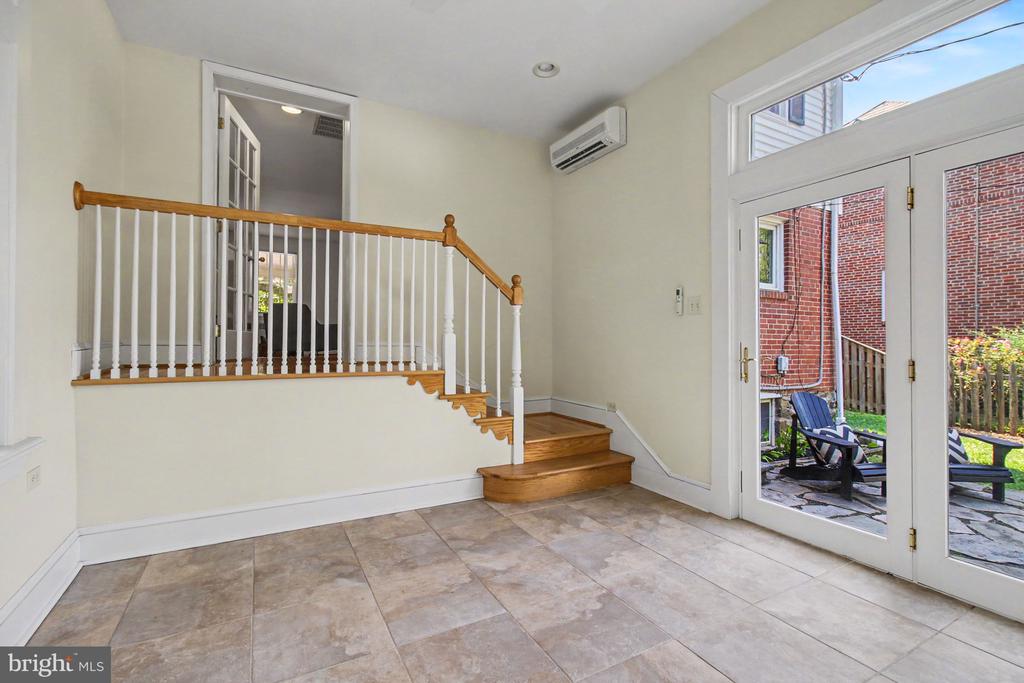
Tiled interior room with a short staircase, white railing, and glass doors opening to a patio.
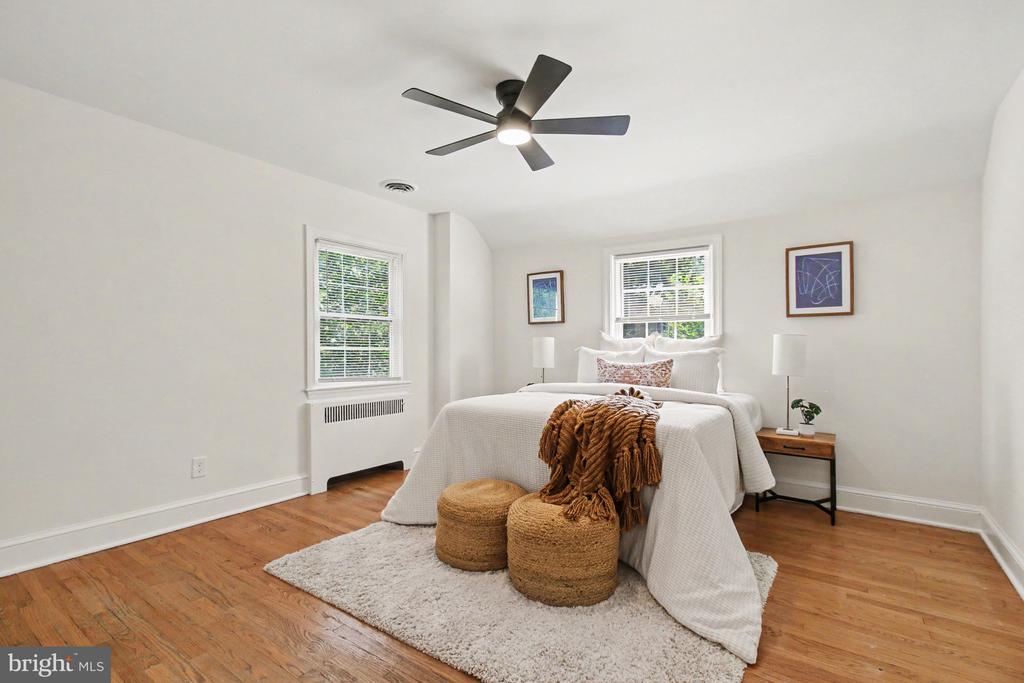
Staged bedroom with a white bed, rust-colored throw, woven poufs, and hardwood floors.
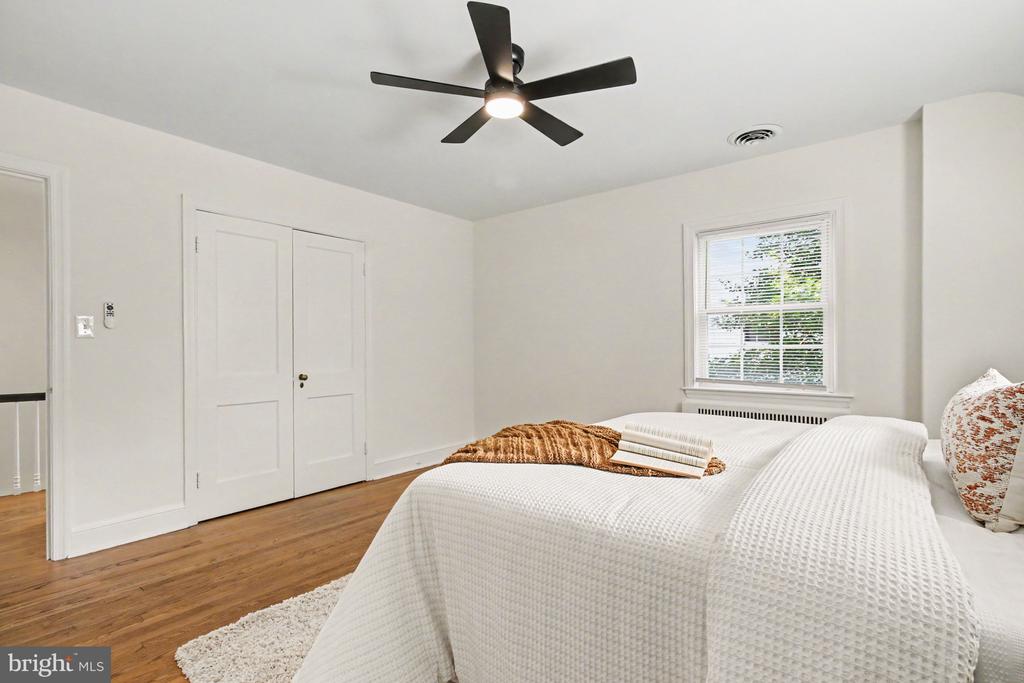
Bedroom with a white bed, hardwood floors, double closet doors, and a dark ceiling fan.
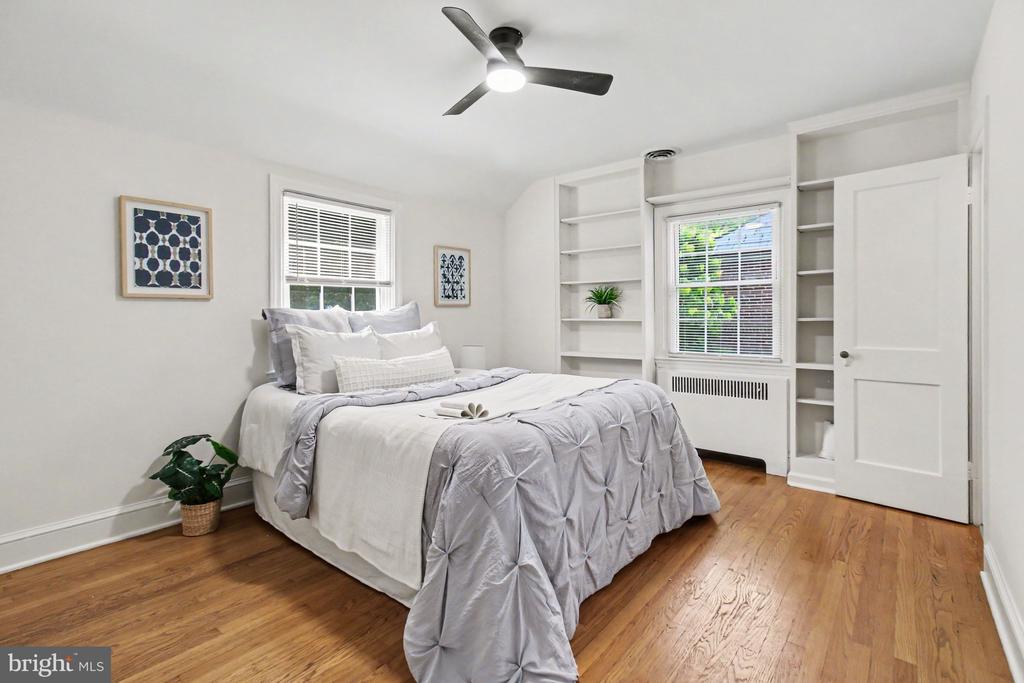
Staged bedroom with a gray-and-white bed, hardwood floors, and built-in shelves beside the window.
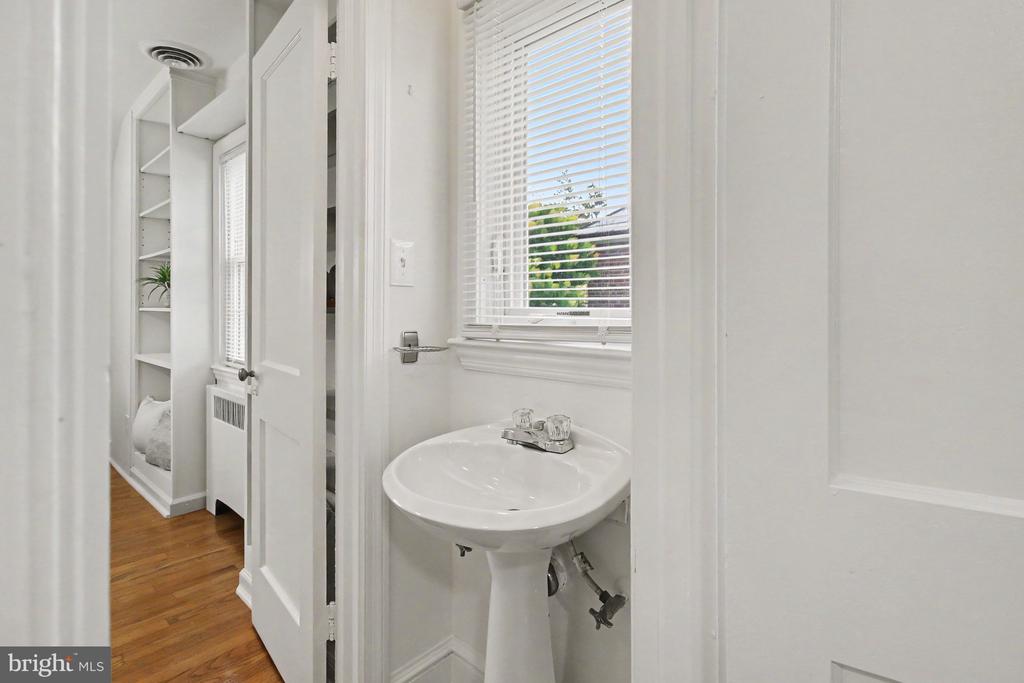
Bathroom with a white pedestal sink beneath a window with blinds, and built-in shelving visible through the doorway.
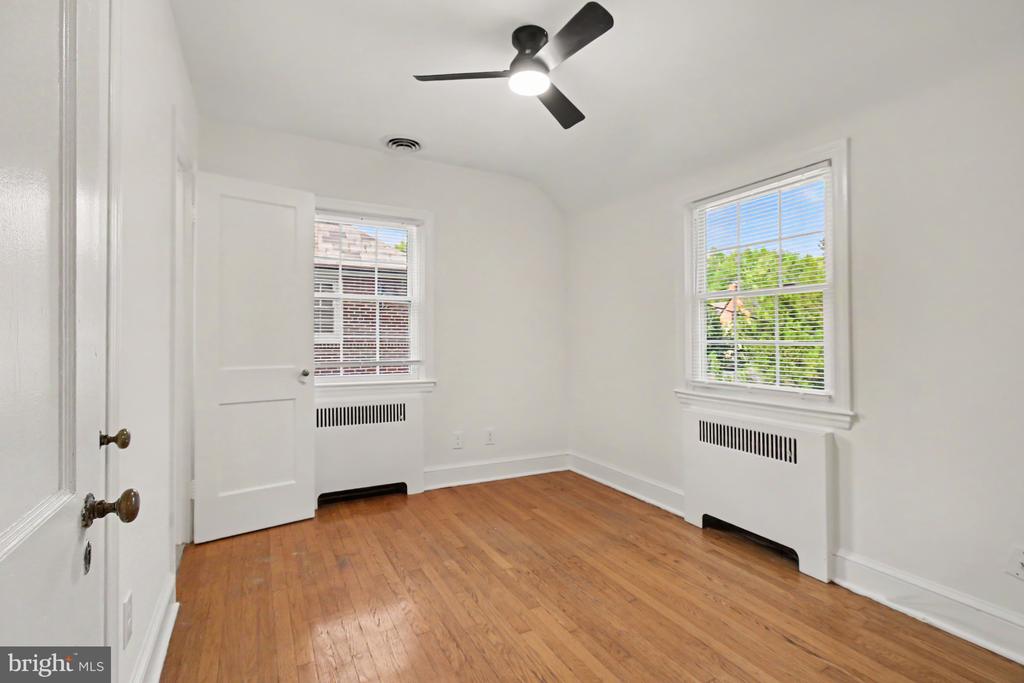
Empty room with hardwood floors, two windows, radiator covers, and a ceiling fan.
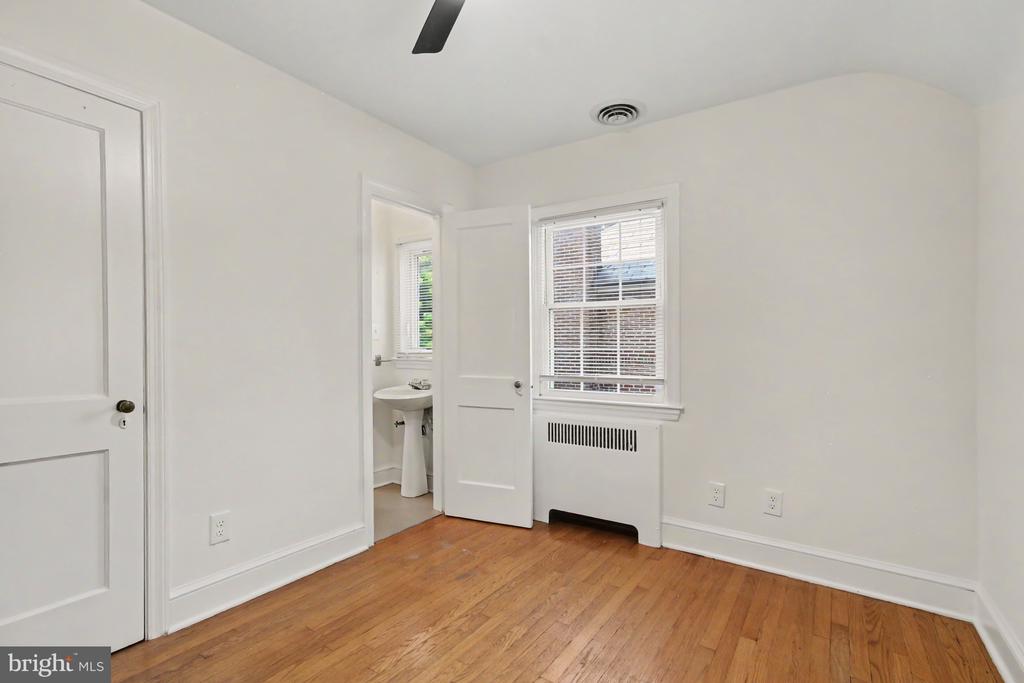
Empty bedroom with hardwood floors, a window above a radiator, and an open doorway to a bathroom.
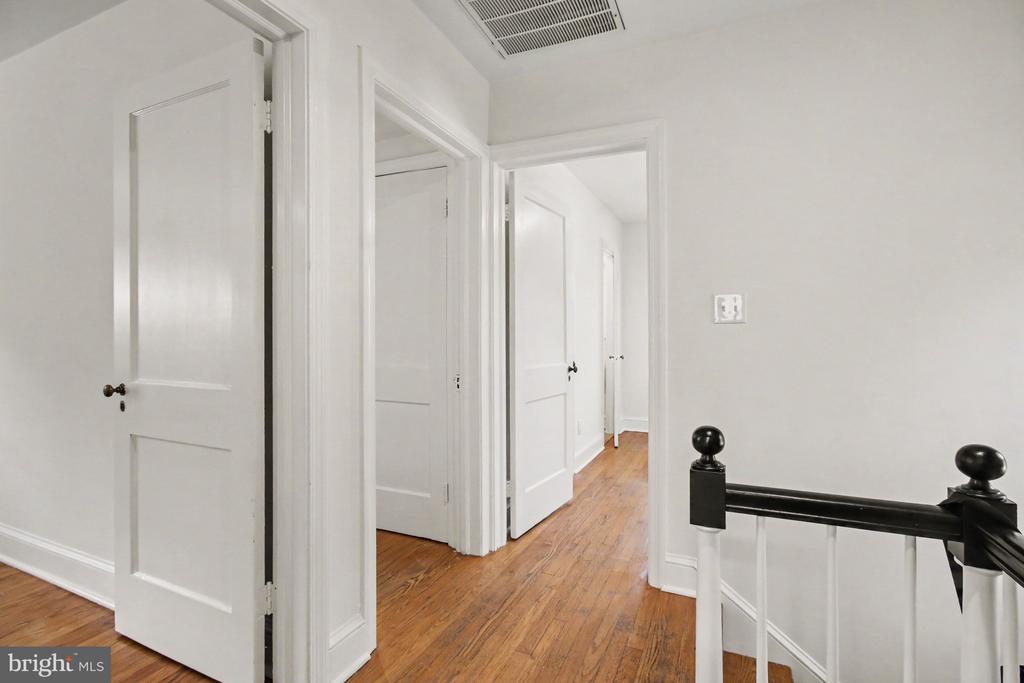
Hallway landing with hardwood floors, white paneled doors, and a black stair railing.
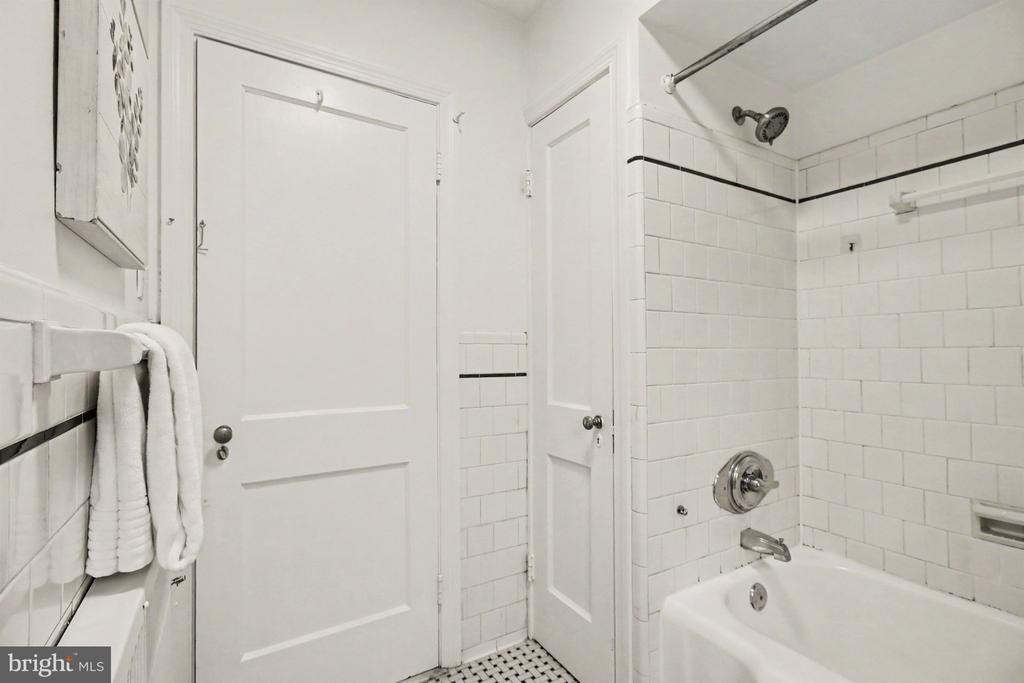
Bathroom with a white subway-tile tub and shower, black accent stripe, chrome fixtures, and mosaic floor.
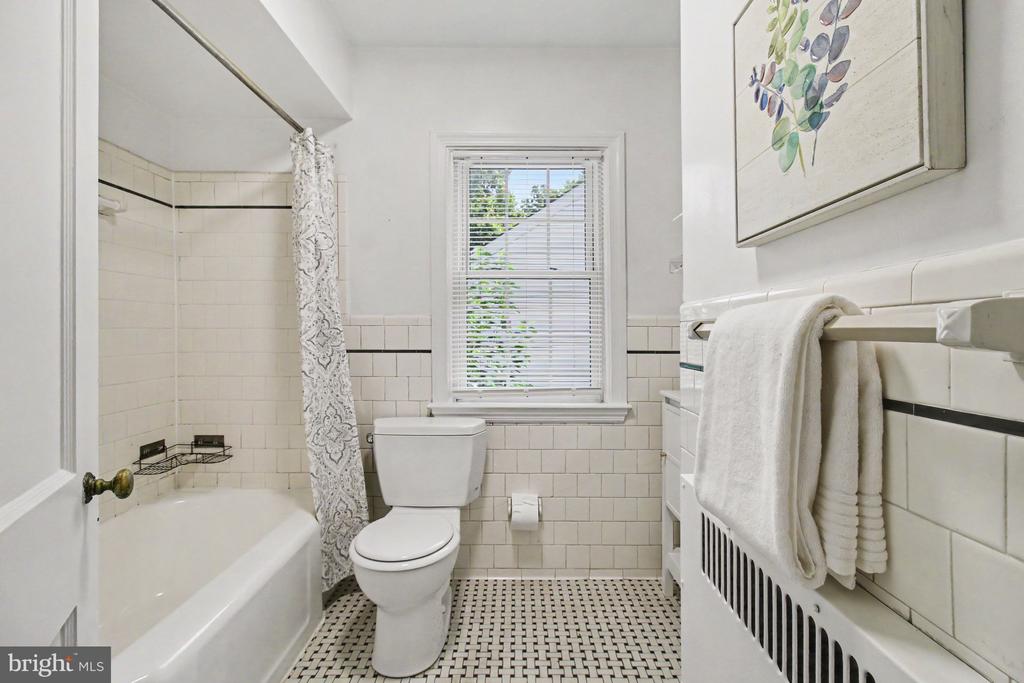
Bathroom with a white tub, patterned shower curtain, window, and black-and-white mosaic floor.
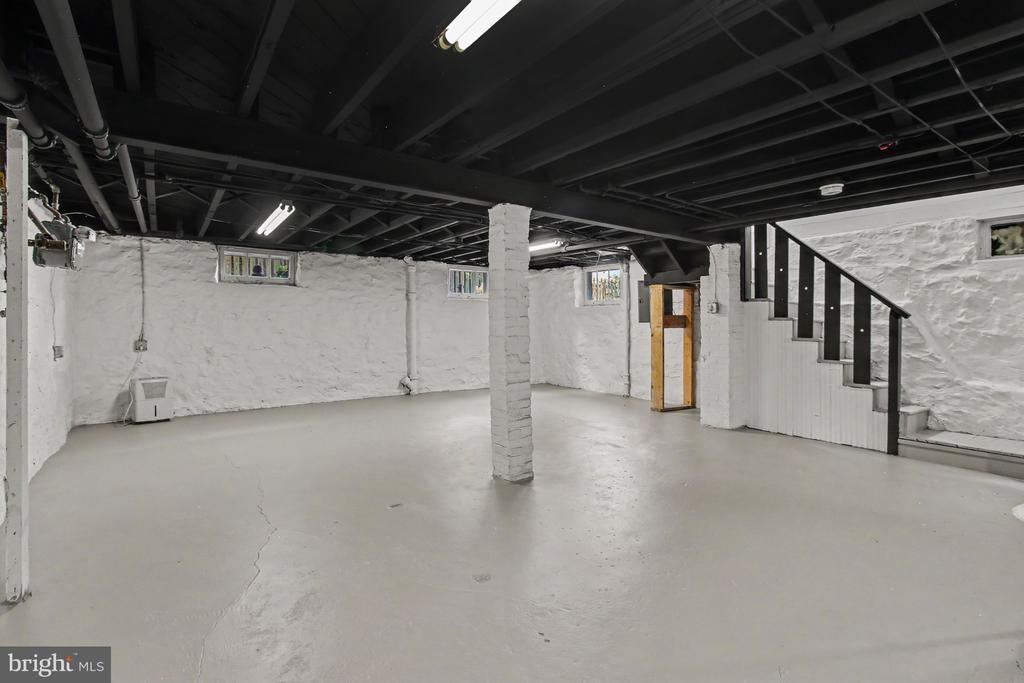
Unfinished basement with a concrete floor, exposed ceiling joists, and a staircase.
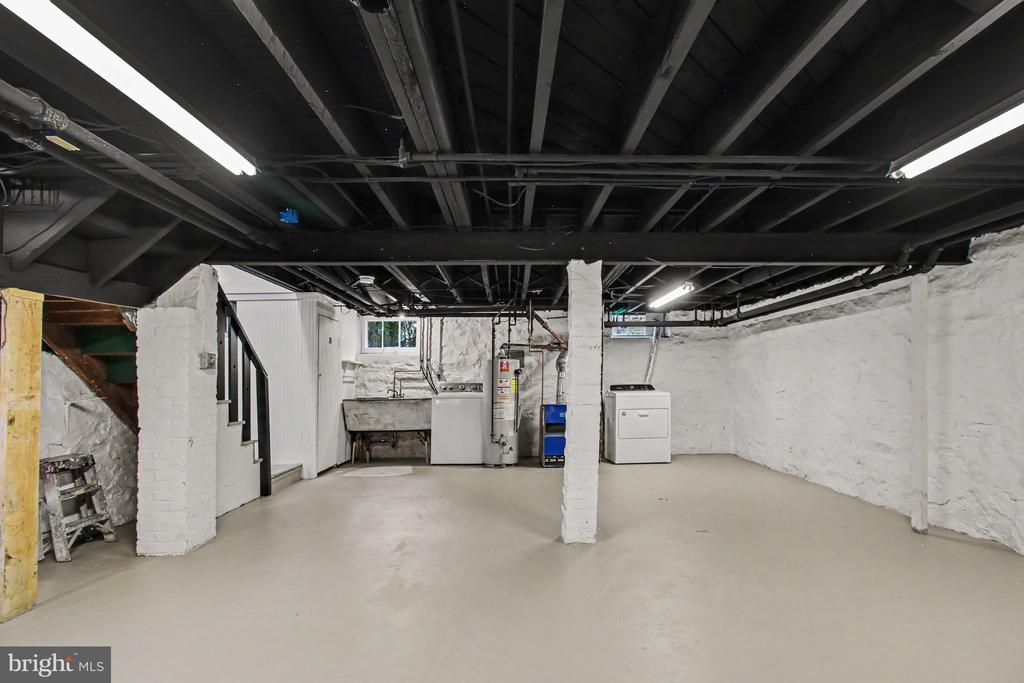
Open basement with exposed ceiling joists, a utility sink, water heater, and laundry appliances.
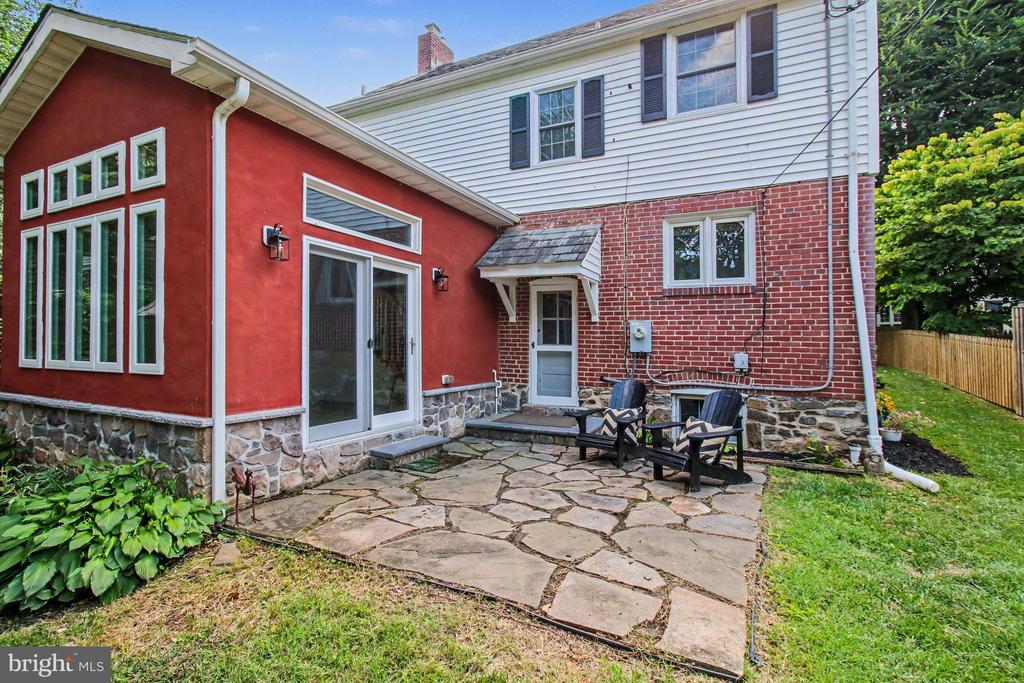
Rear of a red and brick two-story home with a flagstone patio and outdoor seating.
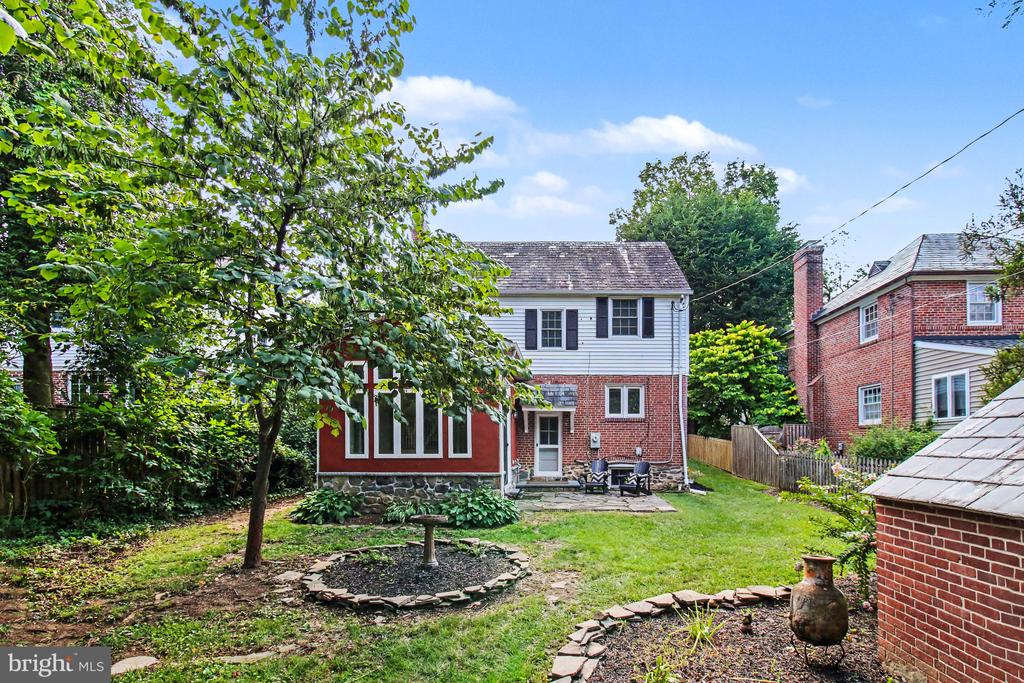
Rear of a brick-and-siding house beyond a leafy backyard with lawn, garden beds, and patio chairs.
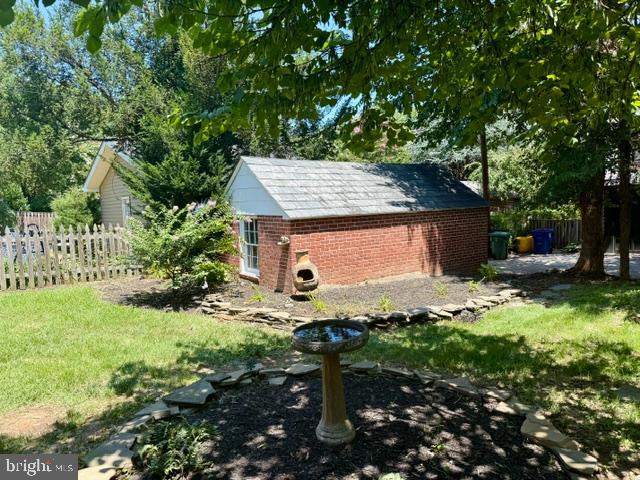
Red-brick backyard outbuilding with a pale roof, birdbath, and mature trees.
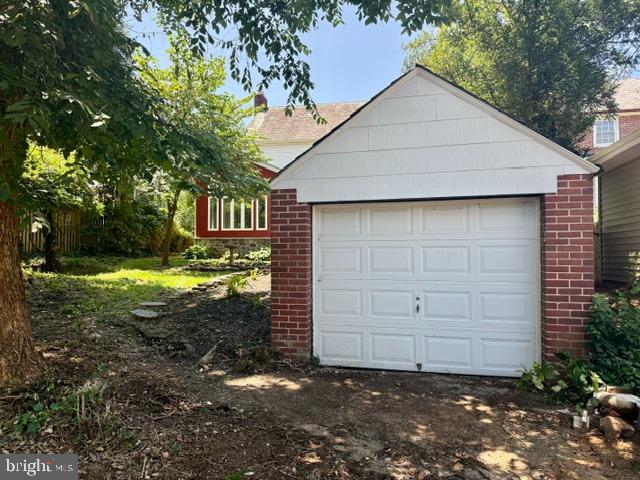
Brick garage with a white paneled door and gabled facade, surrounded by a leafy yard.
Two-story brick-and-siding house with a covered porch, garden beds, and a broad front lawn.
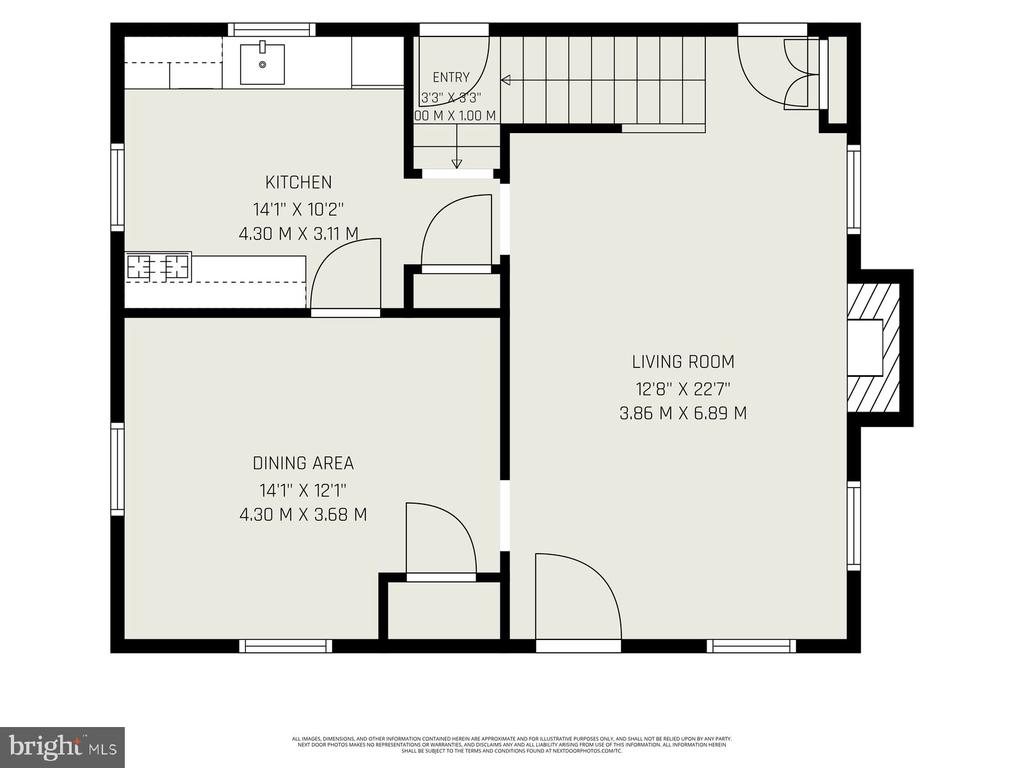
Floor plan showing a kitchen, dining area, living room, and entry with room dimensions.
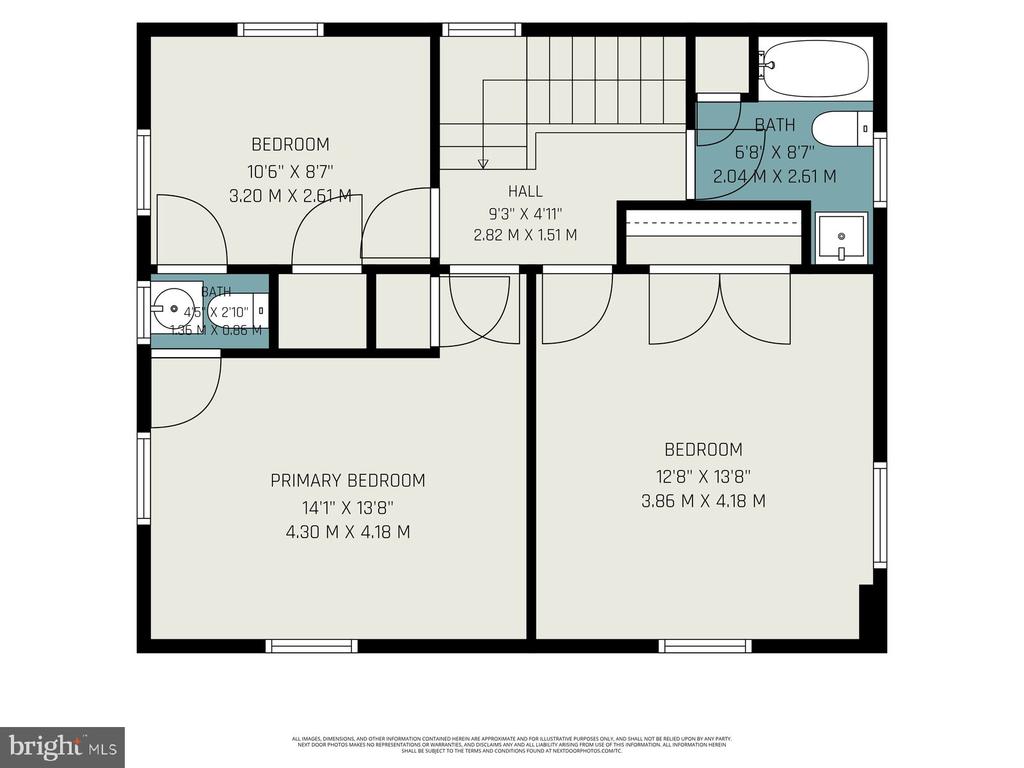
Floor plan showing a primary bedroom, two bedrooms, a hall with stairs, and two bathrooms.
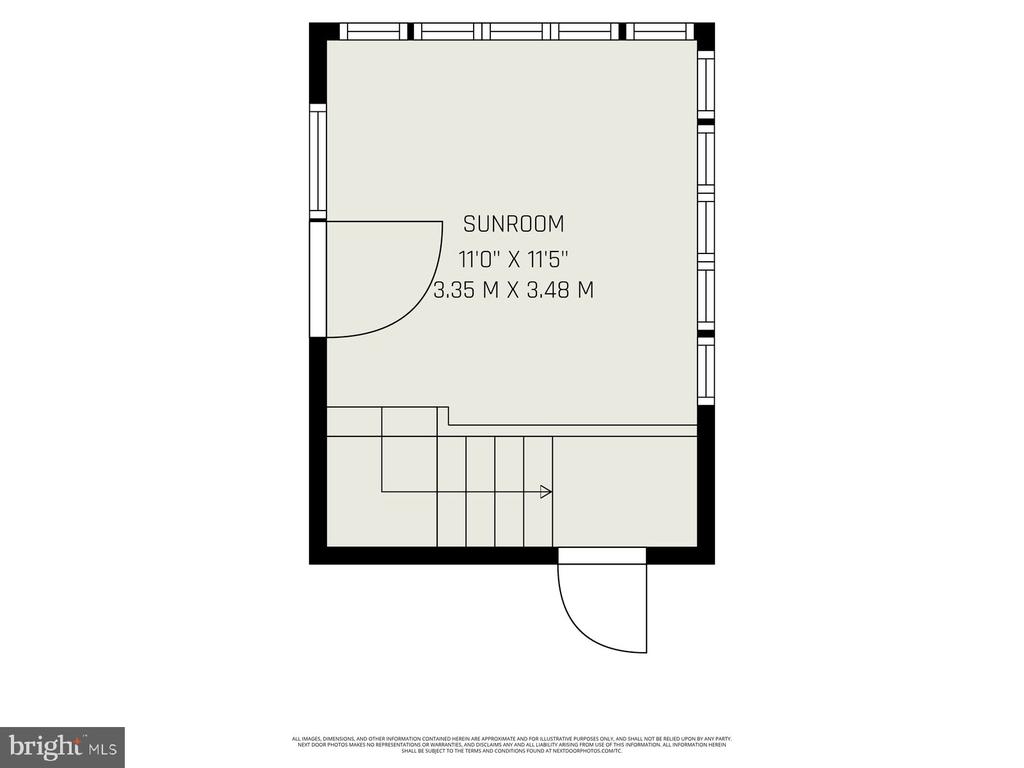
Floor plan of an 11-by-11-foot sunroom with windows and stairs.
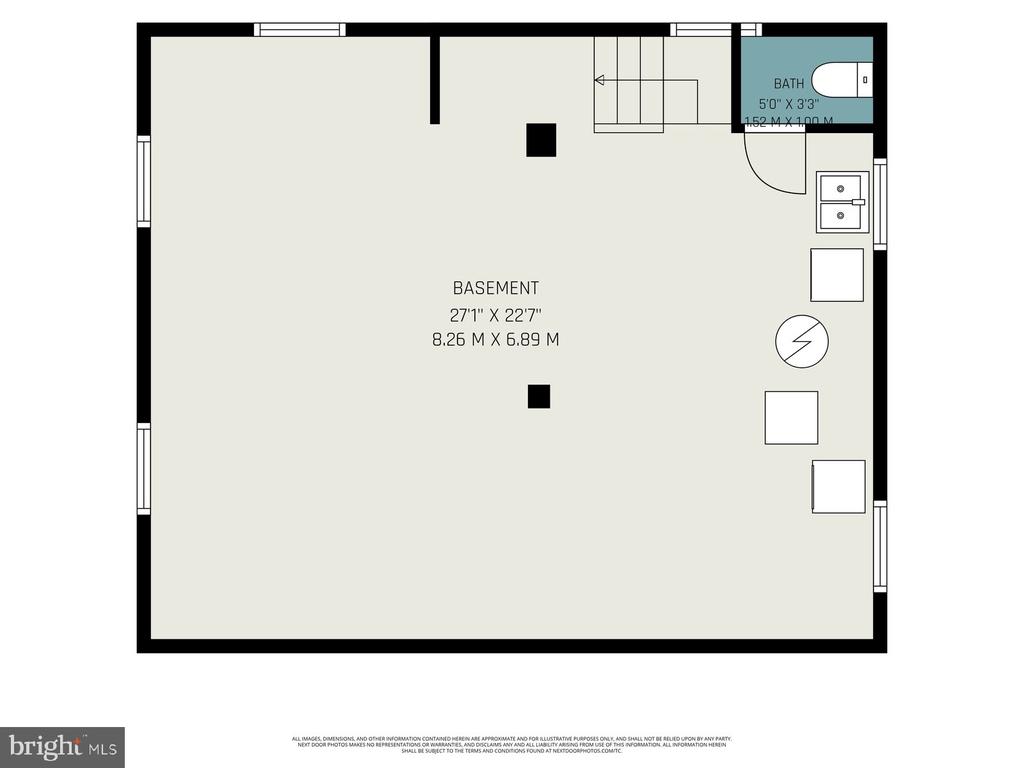
Basement floor plan with a large open area, stairs, and a small bathroom.
Two-story white and red brick house framed by mature trees, with a landscaped lawn and wooden picket fence.
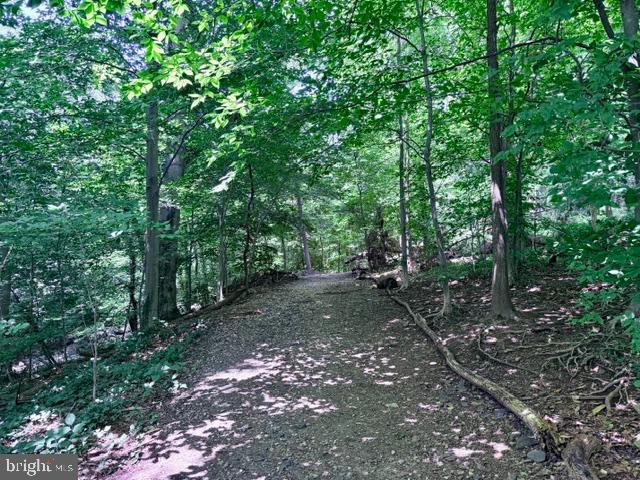
Wooded path winding beneath a dense canopy of mature trees.
Wooded dirt path winding beneath mature trees and dense green foliage.
Rocky creek flowing through a densely wooded area.
Woodland trail winding beneath a leafy canopy with dappled sunlight.
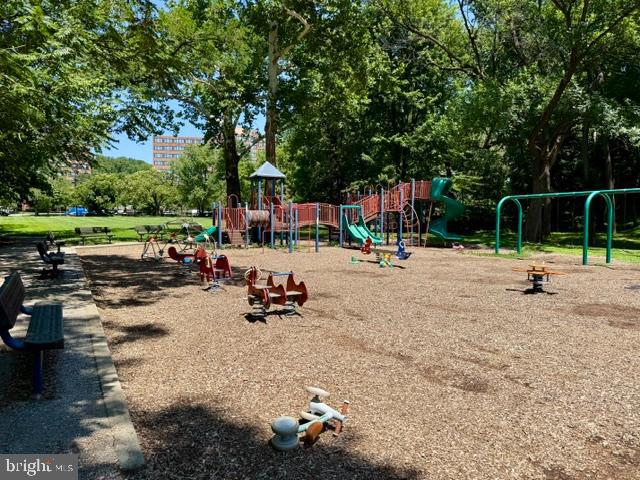
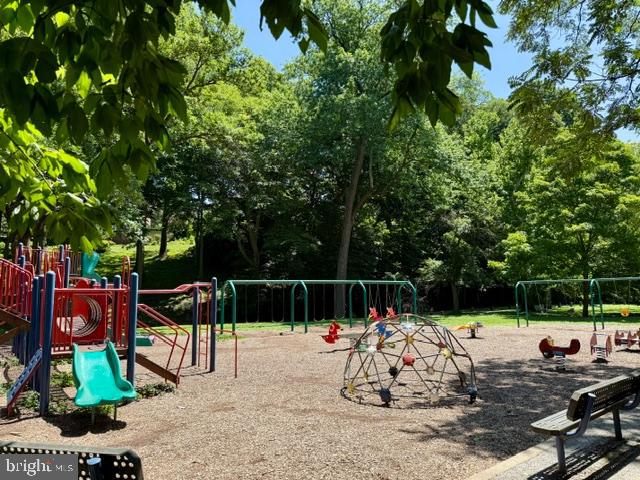
Neighborhood playground with colorful climbing structures and play equipment beneath mature trees.
Red Little Free Library beside a park path, topped with a small Snoopy figure.
Wooded playground with colorful climbing equipment, a geodesic climbing dome, and benches.
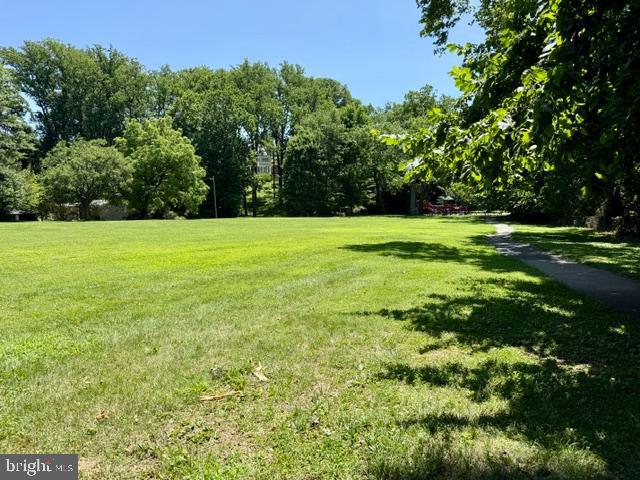
Expansive green lawn bordered by mature trees, with a paved path along the right side.
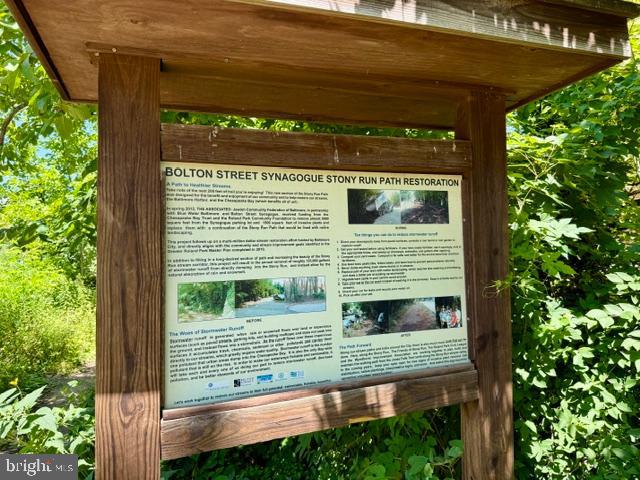
Wooden trail sign explaining Bolton Street Synagogue and Stony Run path restoration.
Wooded property grounds with a leaf-covered path beneath autumn trees.
Wooded path with fallen autumn leaves and long tree shadows.
SEE ALL PHOTOS
Two-story house with white siding, a red-brick lower level, and a covered entry, framed by mature trees.
Staged living room with hardwood floors, gray seating, and a staircase beside the adjoining dining room.
Dining room with a round white table, upholstered chairs, hardwood floors, and two windows.
Bright white kitchen with stainless steel appliances, checkerboard flooring, and a quartz island with greenery.
Sunroom with expansive white-framed windows, a tiled floor, and leafy views outside.
Staged living room with a staircase, brick fireplace, and gray seating.
Dining room with a set table, upholstered chairs, hardwood floors, and a large sunlit window.
Kitchen with white cabinets, stainless steel appliances, and black-and-white checkerboard flooring.
Tiled interior room with a short staircase, white railing, and glass doors opening to a patio.
Staged bedroom with a white bed, rust-colored throw, woven poufs, and hardwood floors.
Bedroom with a white bed, hardwood floors, double closet doors, and a dark ceiling fan.
Staged bedroom with a gray-and-white bed, hardwood floors, and built-in shelves beside the window.
Bathroom with a white pedestal sink beneath a window with blinds, and built-in shelving visible through the doorway.
Empty room with hardwood floors, two windows, radiator covers, and a ceiling fan.
Empty bedroom with hardwood floors, a window above a radiator, and an open doorway to a bathroom.
Hallway landing with hardwood floors, white paneled doors, and a black stair railing.
Bathroom with a white subway-tile tub and shower, black accent stripe, chrome fixtures, and mosaic floor.
Bathroom with a white tub, patterned shower curtain, window, and black-and-white mosaic floor.
Unfinished basement with a concrete floor, exposed ceiling joists, and a staircase.
Open basement with exposed ceiling joists, a utility sink, water heater, and laundry appliances.
Rear of a red and brick two-story home with a flagstone patio and outdoor seating.
Rear of a brick-and-siding house beyond a leafy backyard with lawn, garden beds, and patio chairs.
Red-brick backyard outbuilding with a pale roof, birdbath, and mature trees.
Brick garage with a white paneled door and gabled facade, surrounded by a leafy yard.
Two-story brick-and-siding house with a covered porch, garden beds, and a broad front lawn.
Floor plan showing a kitchen, dining area, living room, and entry with room dimensions.
Floor plan showing a primary bedroom, two bedrooms, a hall with stairs, and two bathrooms.
Floor plan of an 11-by-11-foot sunroom with windows and stairs.
Basement floor plan with a large open area, stairs, and a small bathroom.
Two-story white and red brick house framed by mature trees, with a landscaped lawn and wooden picket fence.
Wooded path winding beneath a dense canopy of mature trees.
Wooded dirt path winding beneath mature trees and dense green foliage.
Rocky creek flowing through a densely wooded area.
Woodland trail winding beneath a leafy canopy with dappled sunlight.
Neighborhood playground with colorful climbing structures and play equipment beneath mature trees.
Red Little Free Library beside a park path, topped with a small Snoopy figure.
Wooded playground with colorful climbing equipment, a geodesic climbing dome, and benches.
Expansive green lawn bordered by mature trees, with a paved path along the right side.
Wooden trail sign explaining Bolton Street Synagogue and Stony Run path restoration.
Wooded property grounds with a leaf-covered path beneath autumn trees.
Wooded path with fallen autumn leaves and long tree shadows.
Sold

4405 SEDGWICK ROAD

4405 SEDGWICK ROAD, BALTIMORE, MD 21210

$583,000
Nestled in the highly sought-after Keswick neighborhood, fondly known to the locals as Alonsoville, and within the coveted Roland Park school district, this beautifully maintained 3-bedroom, 1 full and 2 half bath Colonial offers timeless charm, thoughtful updates, and an unbeatable location.

A welcoming covered front porch provides the perfect spot to enjoy your morning coffee before stepping inside to a spacious living room featuring a classic wood-burning fireplace with mantel. The traditional dining room flows seamlessly into the updated kitchen, where you'll find white shaker cabinetry, granite countertops, and stainless steel appliances (2026). Just off the kitchen, convenient access to the backyard makes outdoor dining and grilling effortless.

At the rear of the home, a bright and versatile sunroom offers endless possibilities as a family room, home office, playroom, den, or even a potential main-level fourth bedroom. A side entrance leads directly to the expansive, level backyard--ideal for entertaining, gardening, pets, or simply relaxing outdoors. There is even a shady garden pergola! The property also offers space for a future parking pad and includes a detached one-car garage for additional storage or parking.

Upstairs, you'll find a spacious, light-filled primary bedroom along with two additional bedrooms connected by a convenient Jack-and-Jill half bath. A full hall bath serves the upper level.

The unfinished lower level provides incredible potential to customize the space to fit your needs. Currently used as an art studio, it also features a half bath, laundry area, mechanical space, and the generous open space that could easily become a recreation room, home gym, workshop, or additional living area.

Recent improvements include a new central air conditioning system and new stainless steel kitchen appliances (2026), offering peace of mind for the next owner.

Located just one block from Stony Run Park, you'll enjoy easy access to miles of scenic walking and jogging trails, green space, and nature right outside your door. Combined with walkability to neighborhood shops, restaurants, parks, schools, and local favorites, this home offers the very best of Baltimore living. Don't miss this rare opportunity to own a classic Keswick home in one of the city's most desirable neighborhoods.

3
beds

3
baths

1,552 Sq.Ft. LIVING AREA

5,749 Sq.Ft. lot

Features & Amenities

Interior

  • total bedrooms3
  • Total bathrooms3
  • full bathroom1
  • half bathrooms2
  • Laundry room Has Laundry, Lower Floor
  • Flooring Hardwood

Area & Lot

  • Status Sold
  • Date Sold August 31, 2026
  • Living Area1,552 Sq.Ft.
  • Total Area2,208 Sq.Ft.
  • Lot Area5,749 Sq.Ft.
  • MLS® IDMDBA2222686
  • TypeResidential
  • YEAR BUILT1940
  • NeighborhoodBaltimore
  • Architecture StylesColonial
  • School DistrictBALTIMORE CITY PUBLIC SCHOOLS

Exterior

  • STORIES3
  • Garage Space1.0
  • water SourcePublic
  • PoolNo Pool
  • roofSlate
  • parkingDetached Garage, Off Street, On Street
  • HEAT TYPERadiator
  • AIR CONDITIONINGCentral A/C, Ductless/Mini-Split
  • sewerPublic Sewer
  • SubstructurePermanent
  • Disability FeaturesNone

Financial

  • Sales Price$583,000
  • Real Estate Tax $7,799/yr
  • Zoning R-3
Kate Barnhart

Kate Barnhart

View Virtual Tour

Baltimore

Explore

Let's Make a Move

Kate combines market experience, careful organization, and genuine attention to your goals. Whether you're buying or selling, she'll be in your corner from the first conversation to the closing table.

Life Between the City and the Shore