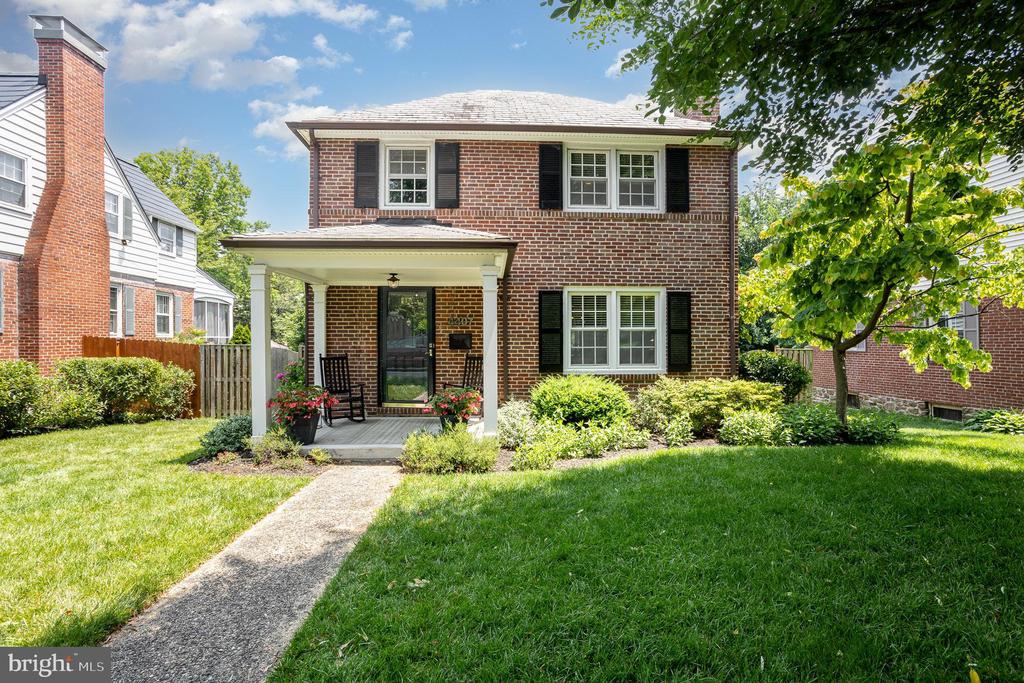
Two-story brick house with a covered porch, rocking chairs, and a landscaped front lawn.
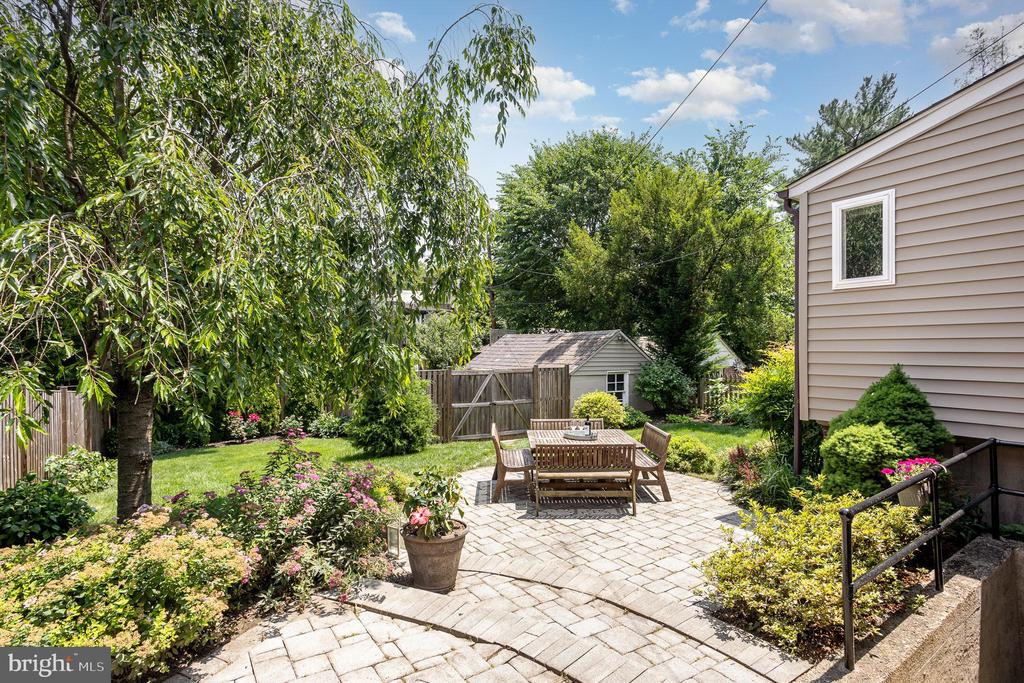
Backyard patio with a paved dining area, flowering gardens, wooden fence, and storage shed.
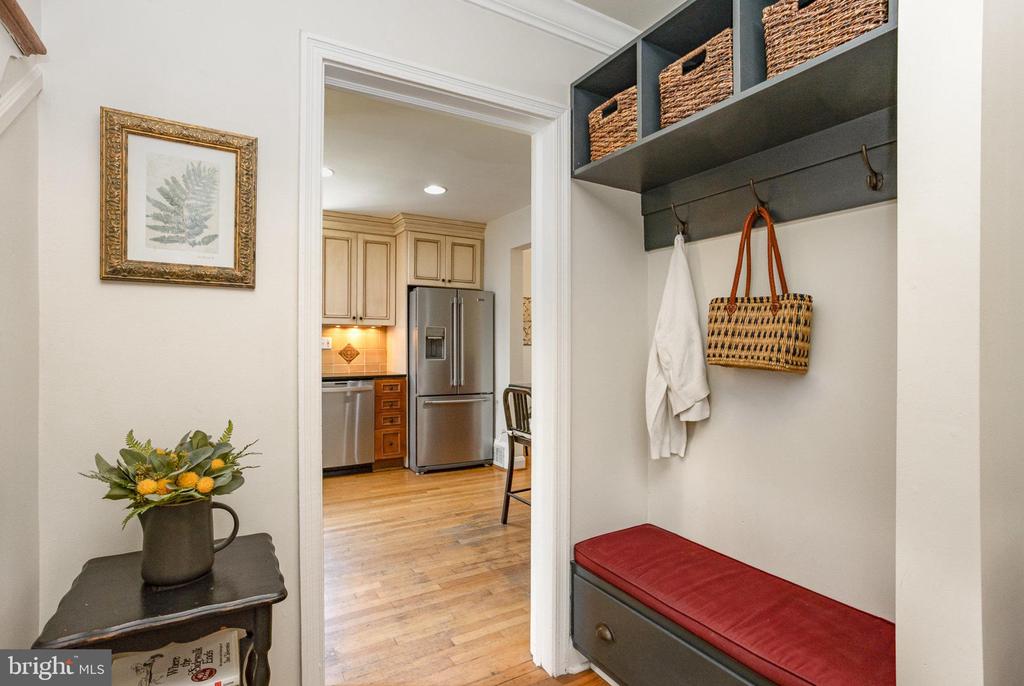
Mudroom with red-cushioned built-in bench and overhead baskets, opening into a kitchen.
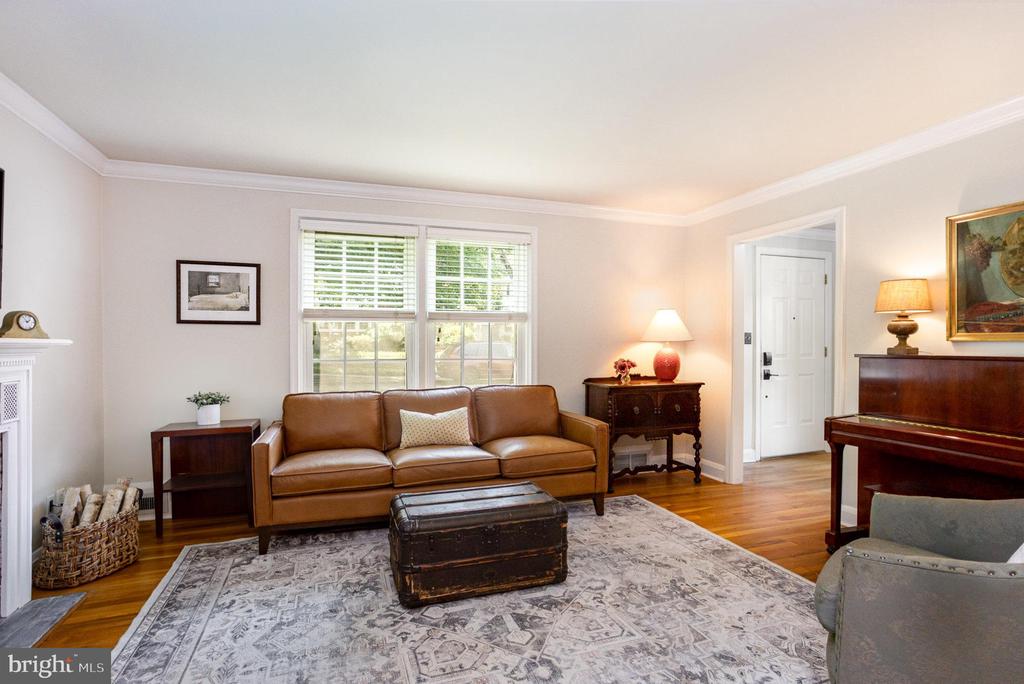
Living room with a brown leather sofa, patterned rug, and upright piano.
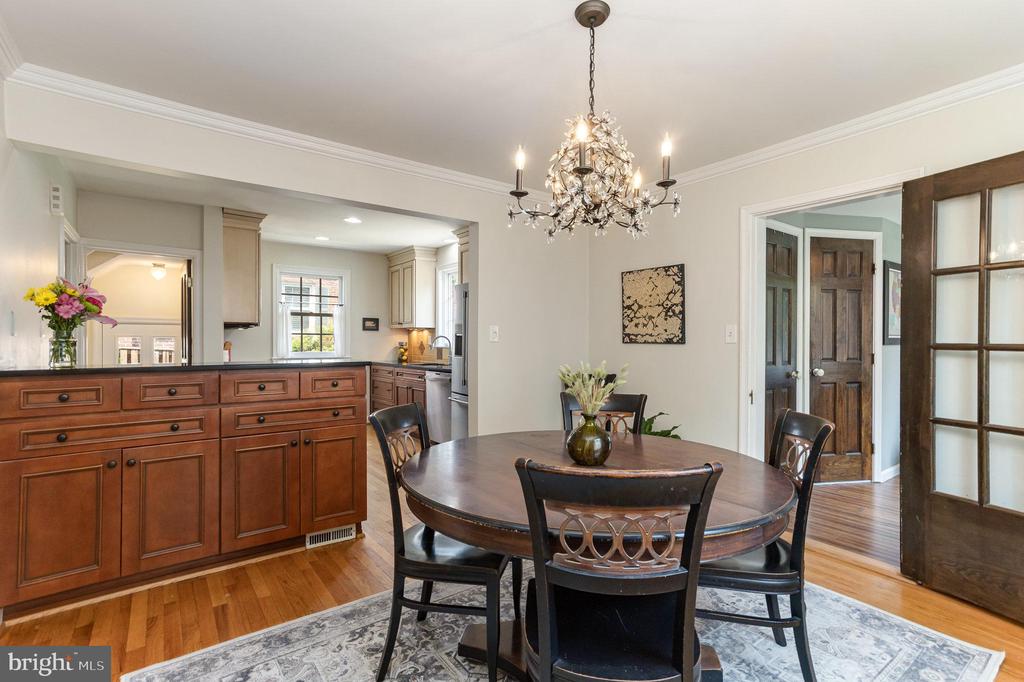
Dining room with a round wood table and chandelier, open to a bright kitchen.
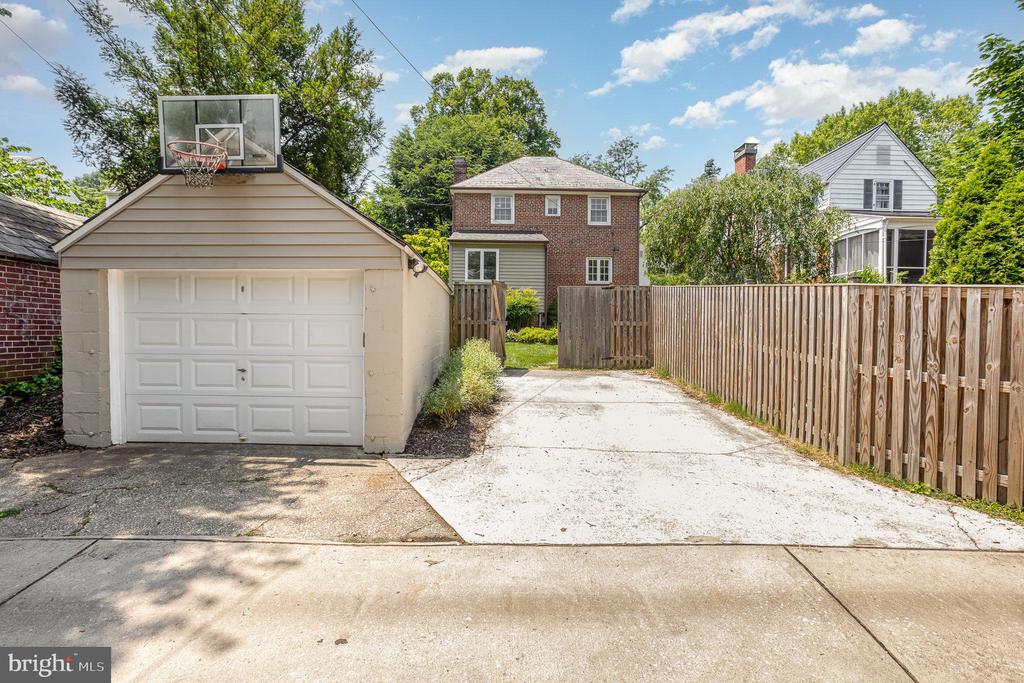
Home’s rear driveway beside a detached garage with a basketball hoop and wooden fence.
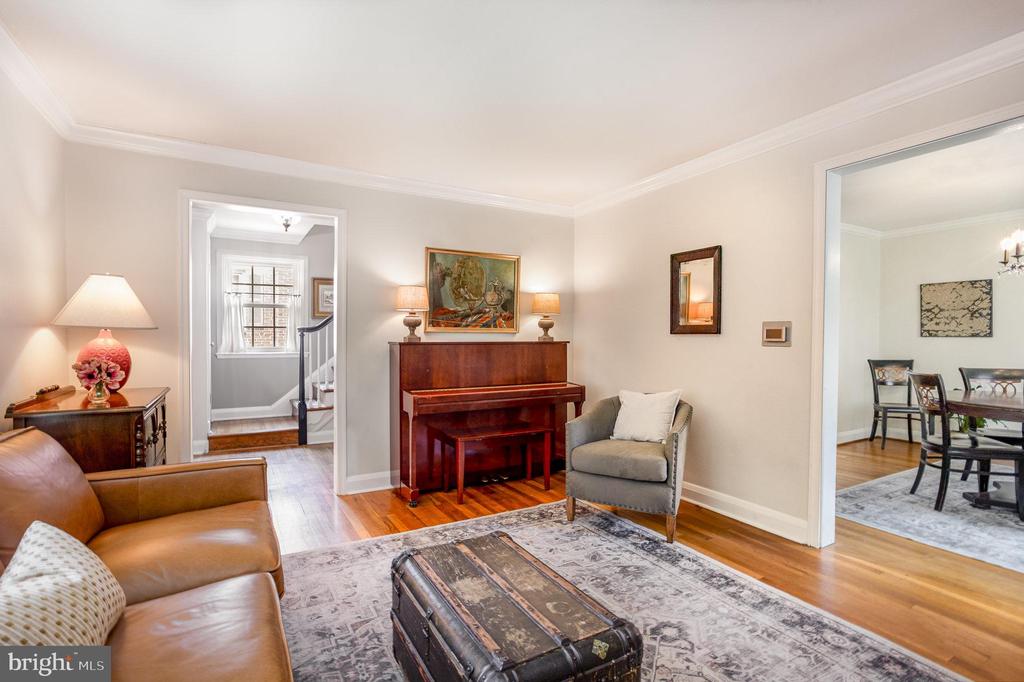
Living room with an upright piano, leather sofa, and doorway to the dining room.
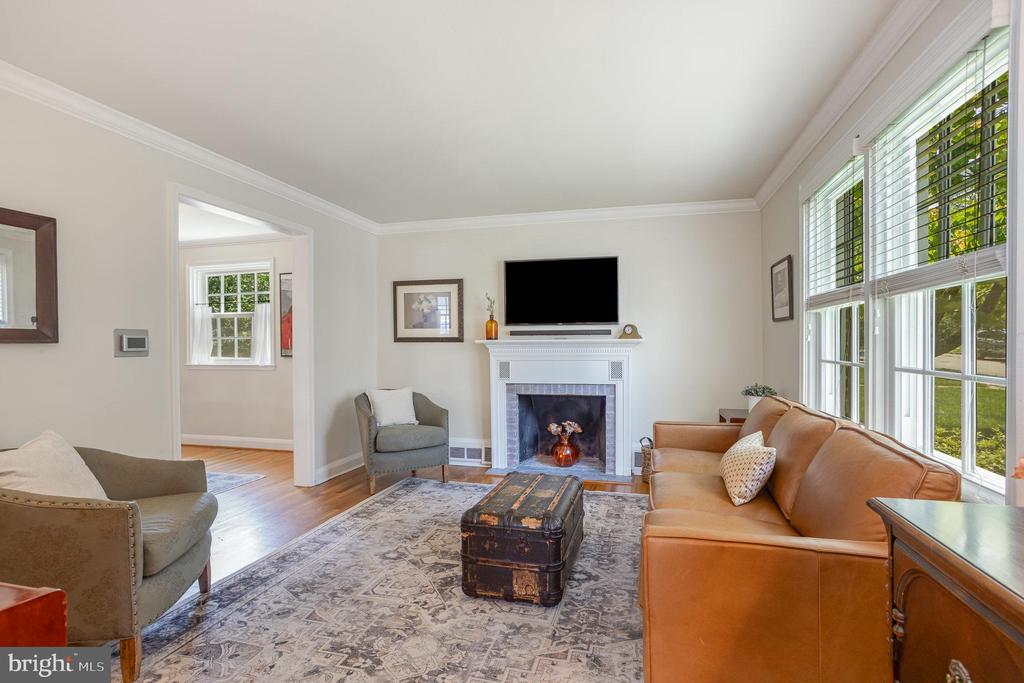
Living room with a white fireplace, tan leather sofa, patterned rug, and large windows.
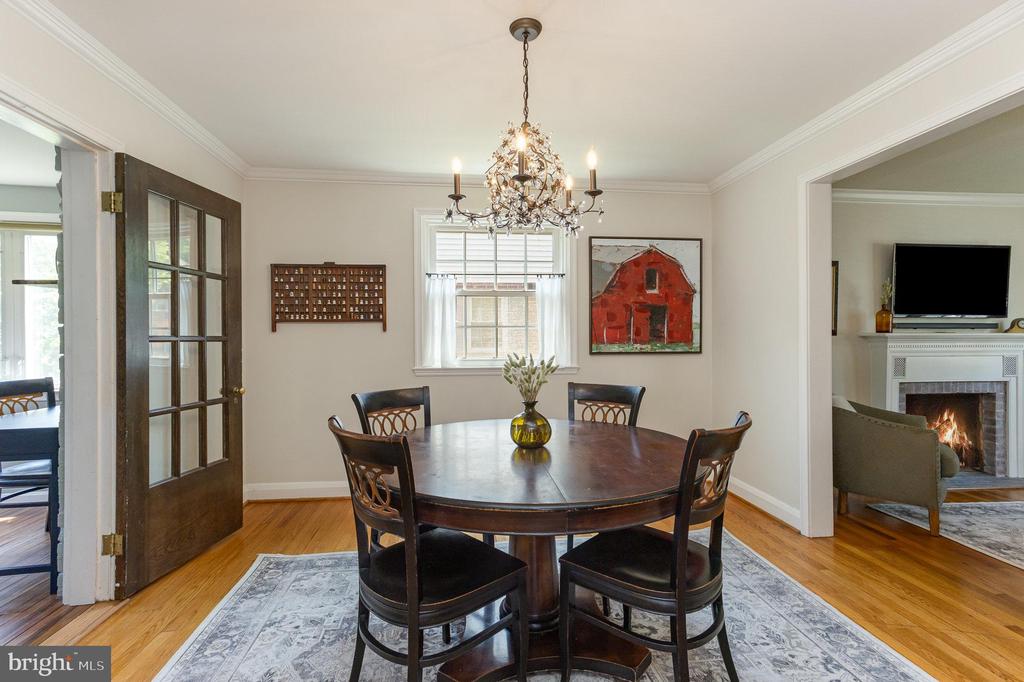
Dining room with a round wood table, crystal chandelier, and hardwood floors; adjoining sitting room has a fireplace.
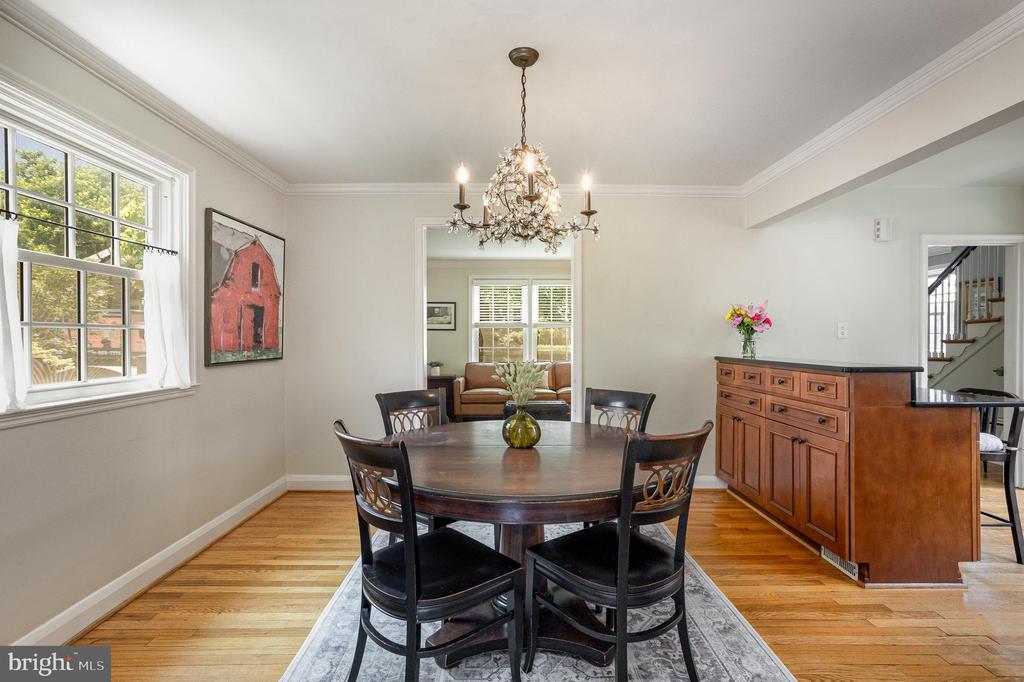
Dining room with a round table, chandelier, hardwood floors, and built-in wooden buffet.
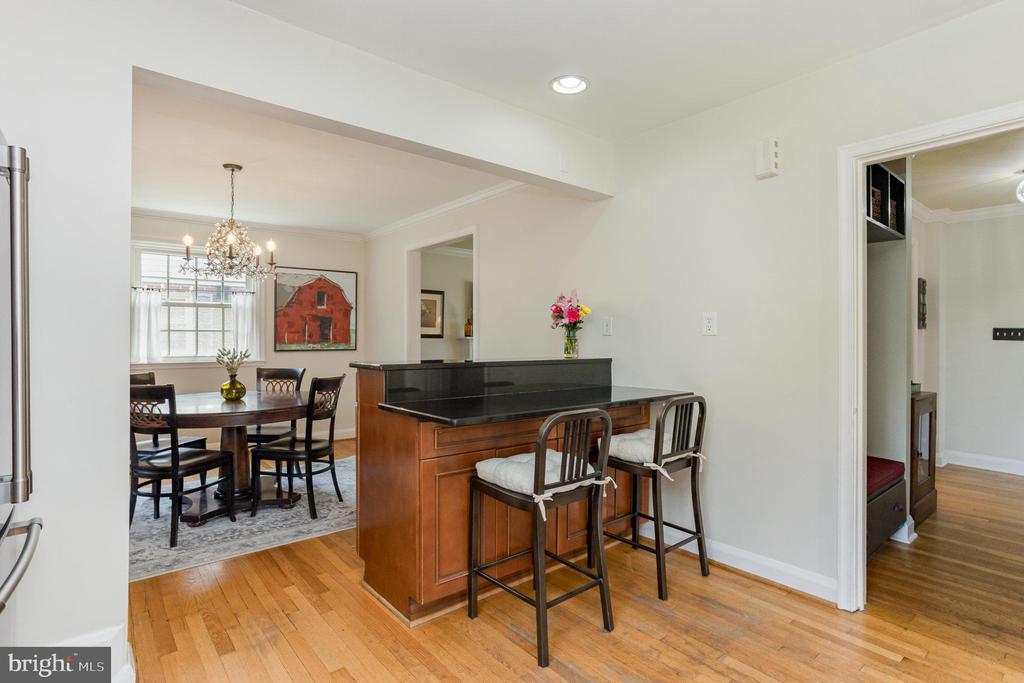
Kitchen and dining area with a wood breakfast bar, two stools, hardwood floors, and a chandelier.
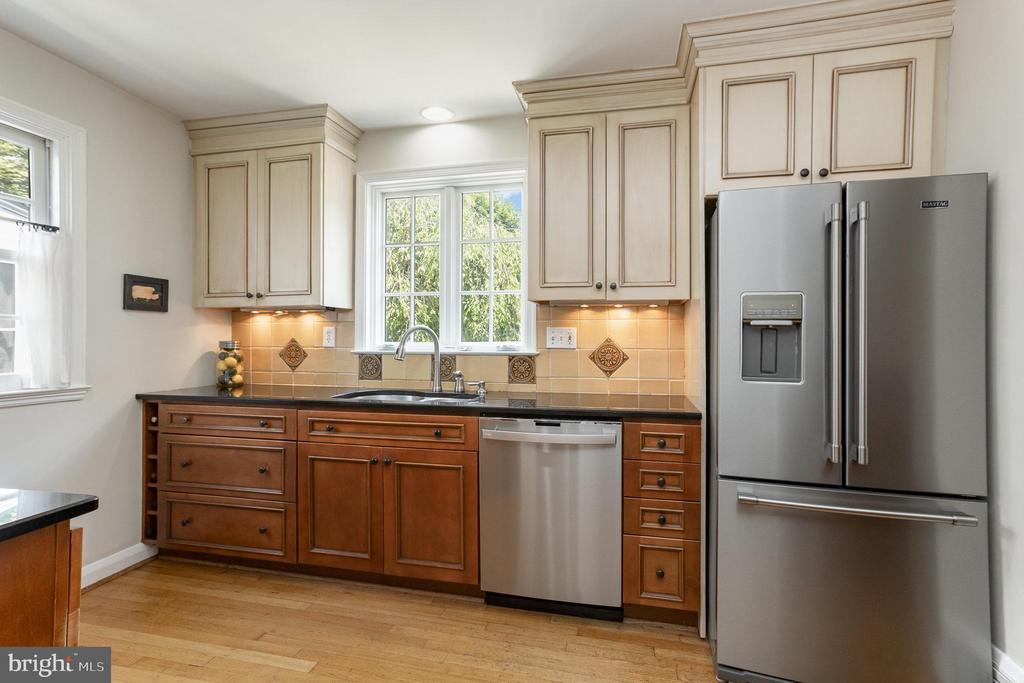
Kitchen with warm wood cabinetry, stainless steel appliances, and a sink beneath a large window.
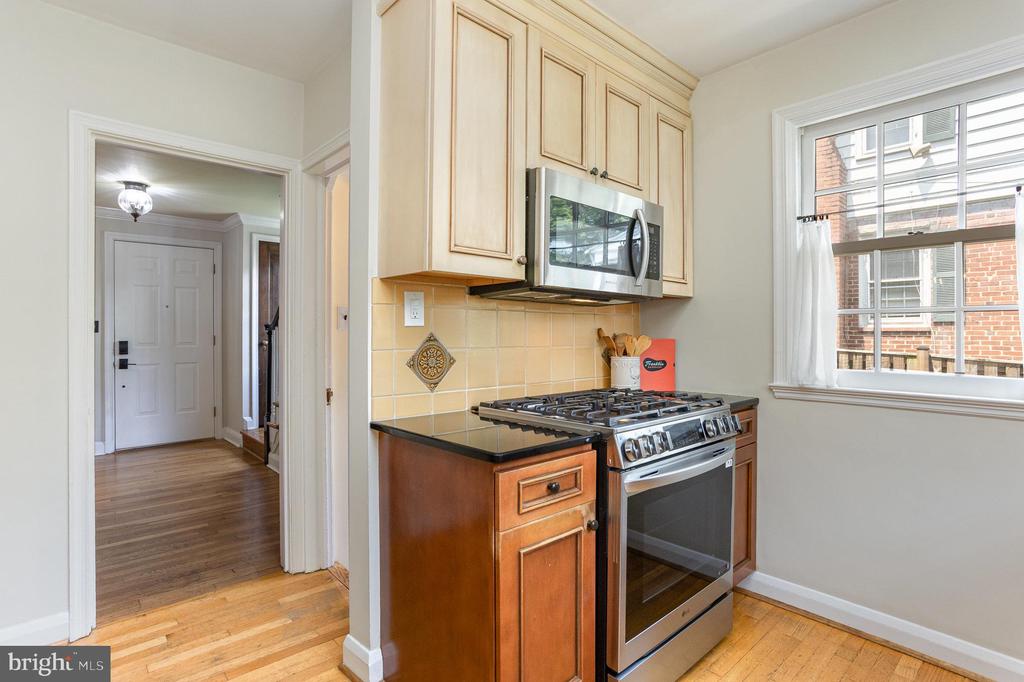
Kitchen with stainless-steel gas range, wood cabinets, and a large window overlooking a brick building.
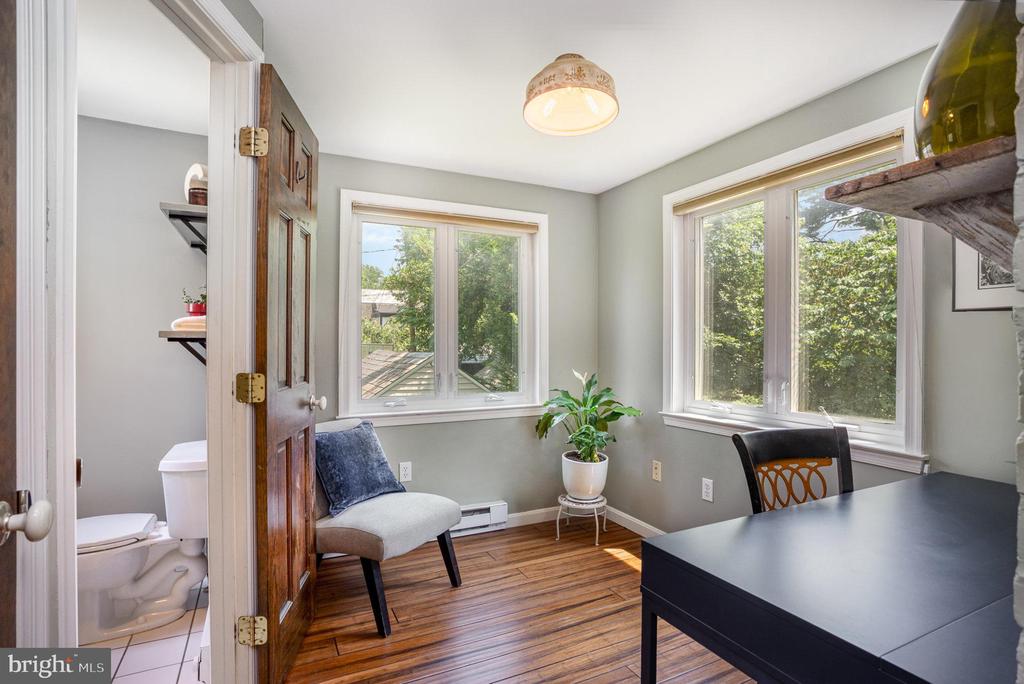
Home office with a dark desk, hardwood floors, and large windows overlooking trees.
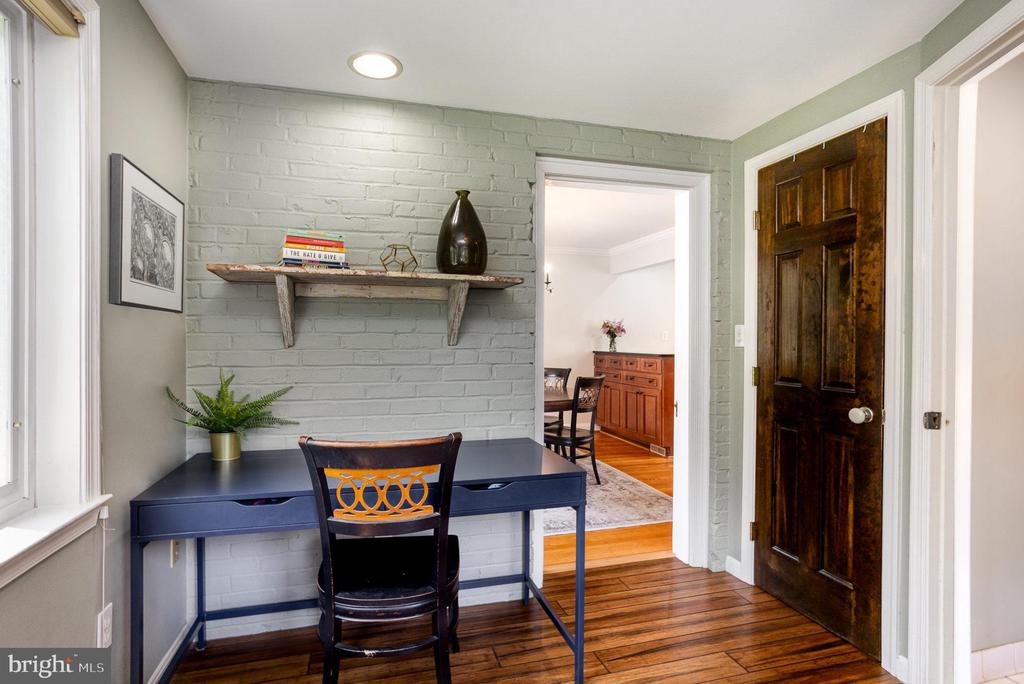
Home office with a navy desk, wooden chair, and pale green brick wall.
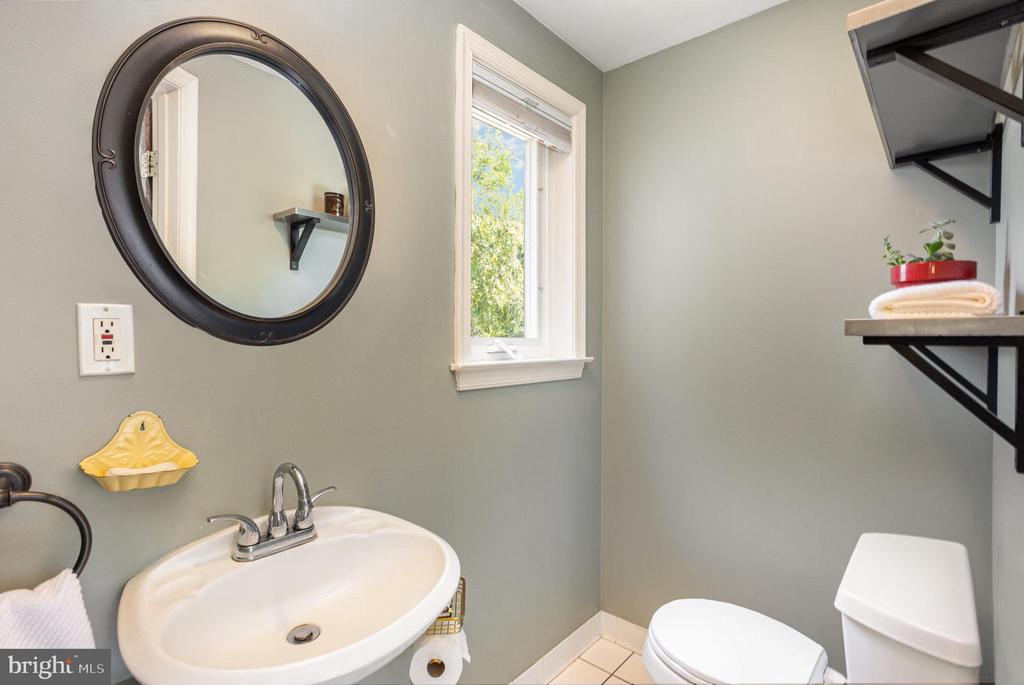
Bathroom with a pedestal sink, oval mirror, narrow window, and wall-mounted shelves.
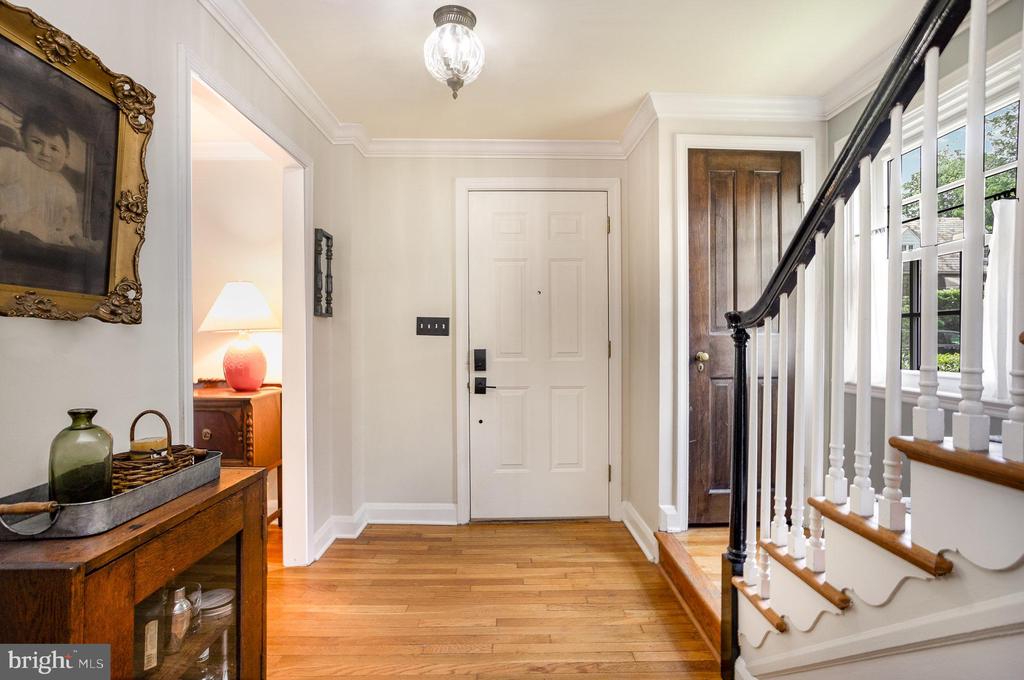
Entry foyer with hardwood floors, a white front door, and a staircase with white balusters.
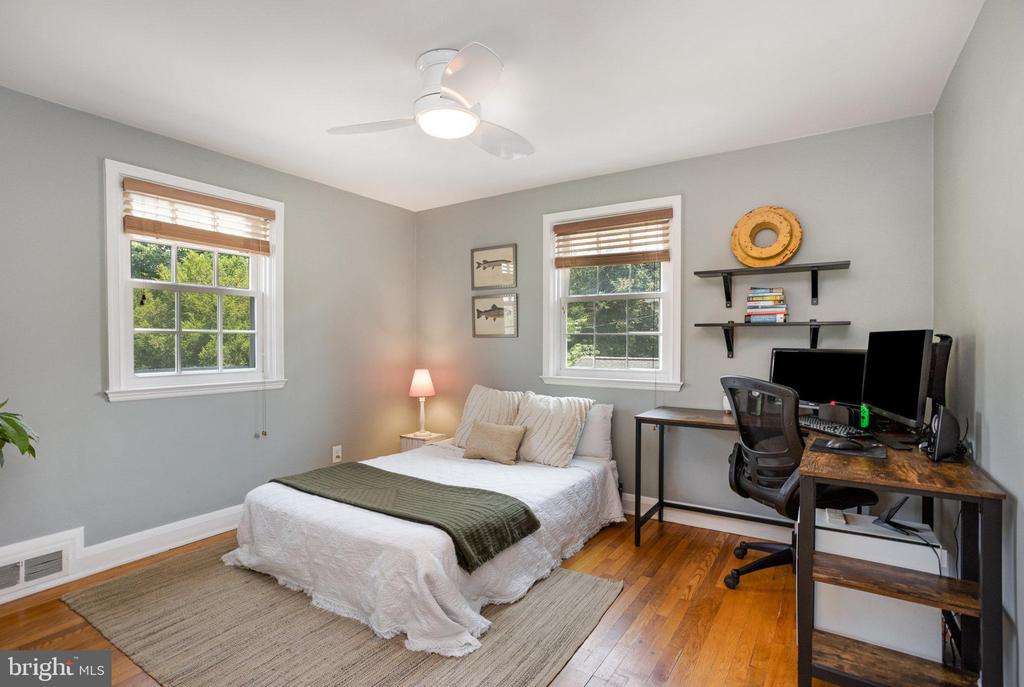
Bedroom with a bed, two windows, and a desk with computer monitors.
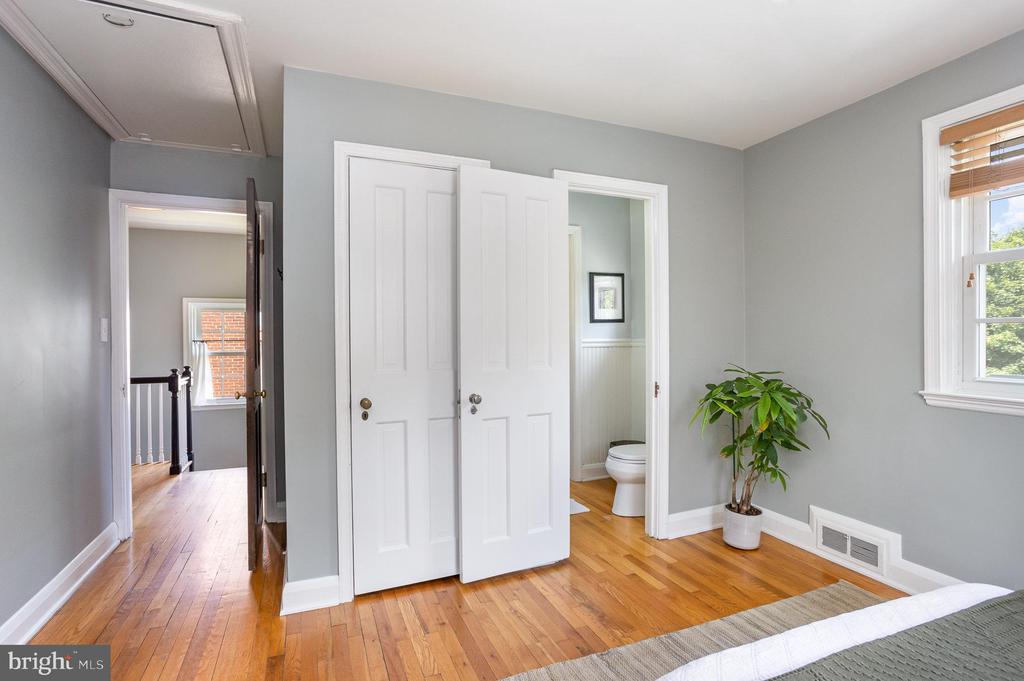
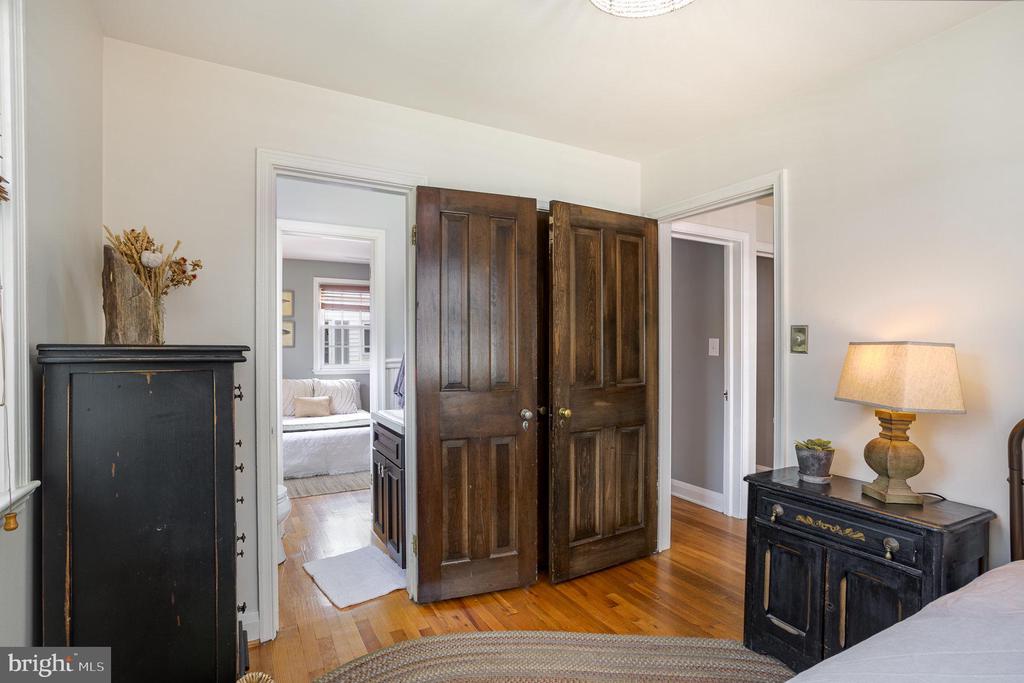
Bedroom with hardwood floors, a gray wall, and open doors revealing the bathroom and hallway.
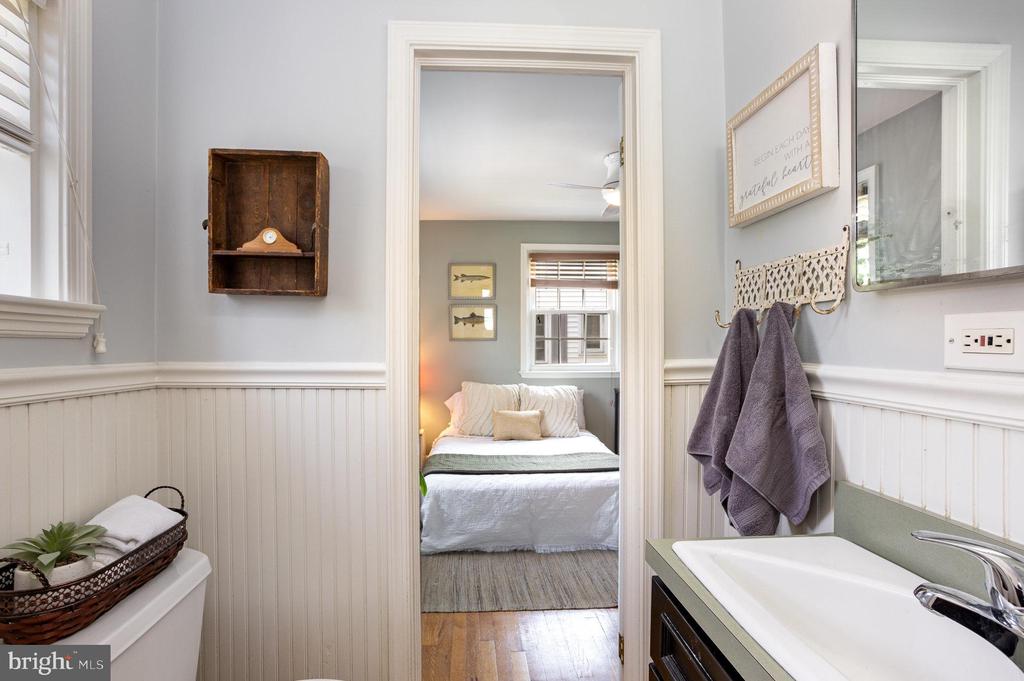
Bathroom with white beadboard walls and a vessel sink, looking through to a bedroom with a neatly made bed.
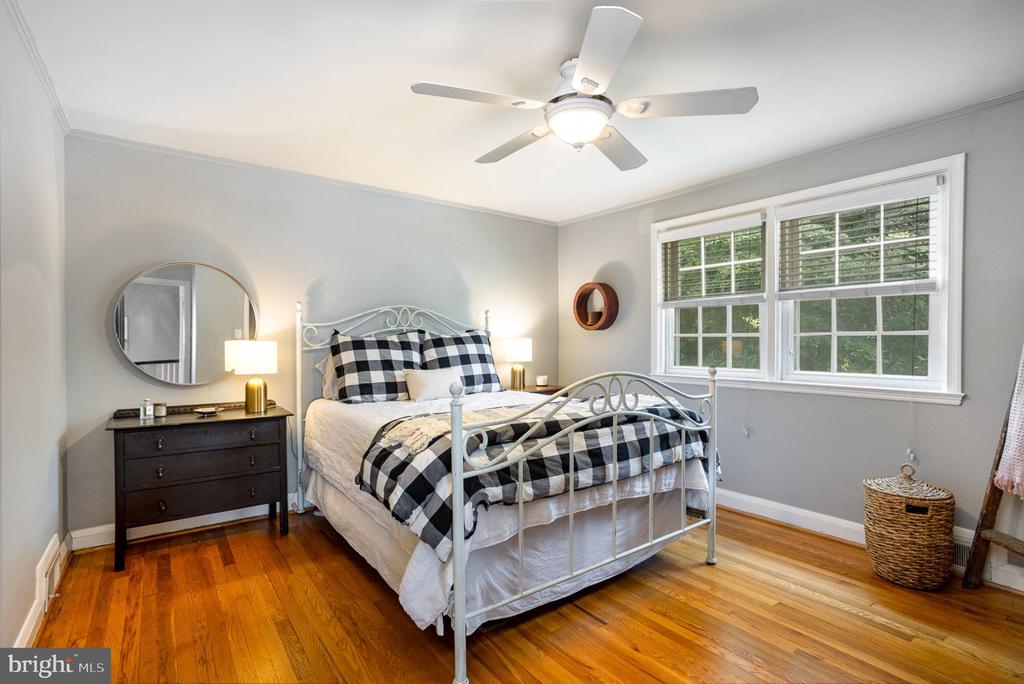
Bedroom with a white metal bed, black-and-white check bedding, and hardwood floors.
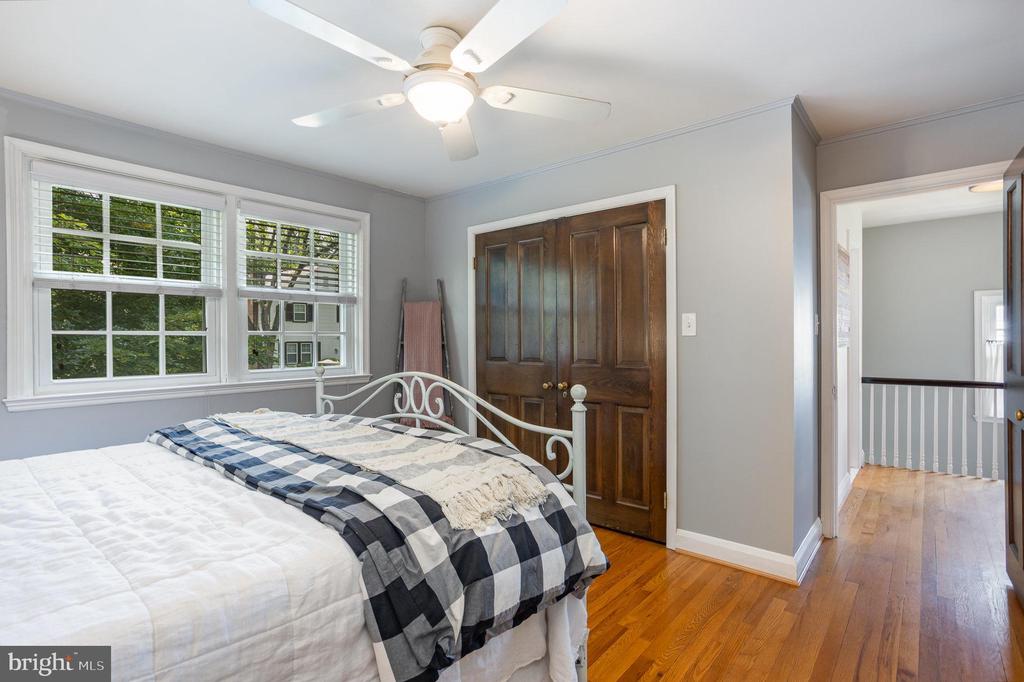
Bedroom with a white metal bed, plaid bedding, hardwood floors, and double windows.
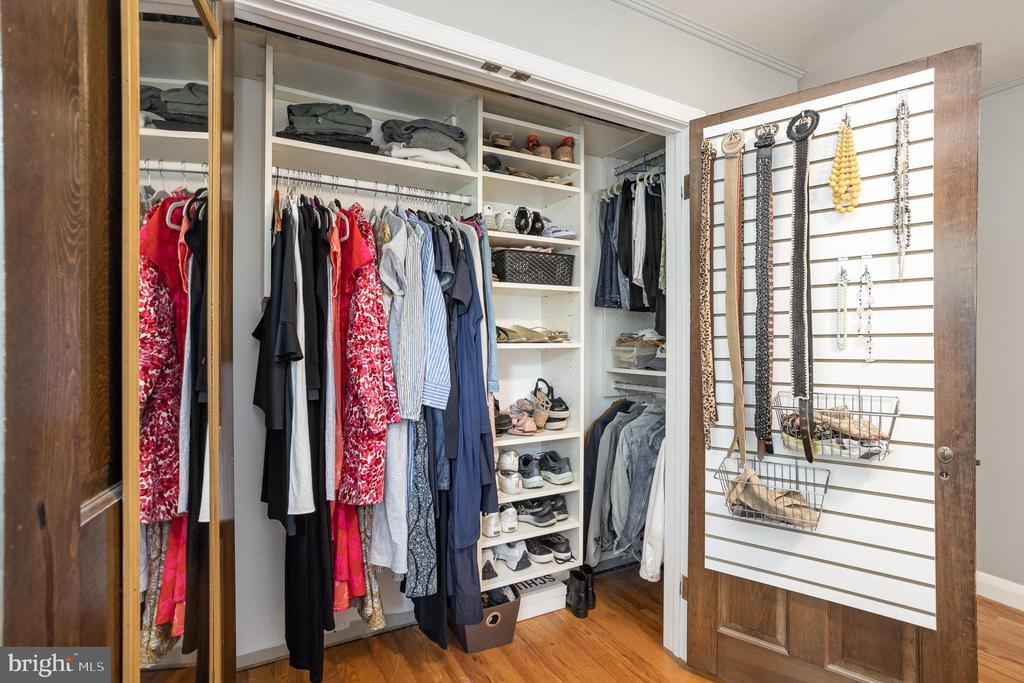
Walk-in closet with built-in shelving, organized clothes and shoes, and accessories hanging on the door.
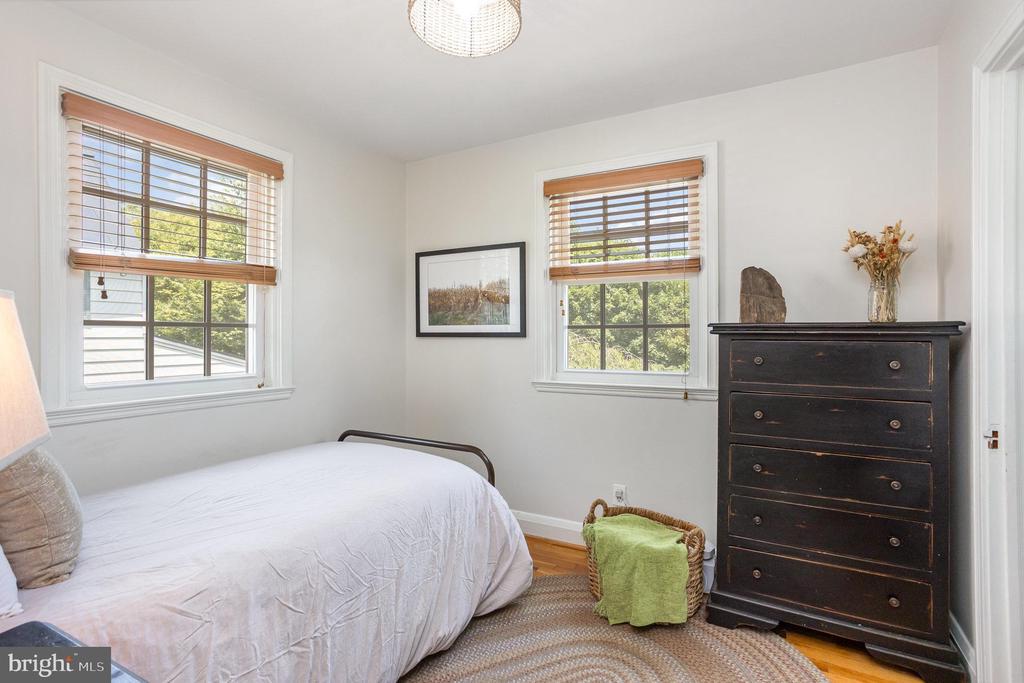
Bedroom with a white bed, wooden blinds, and a dark chest of drawers beside two windows.
Bedroom with polished hardwood floors and open dark wooden doors leading to an adjoining room.
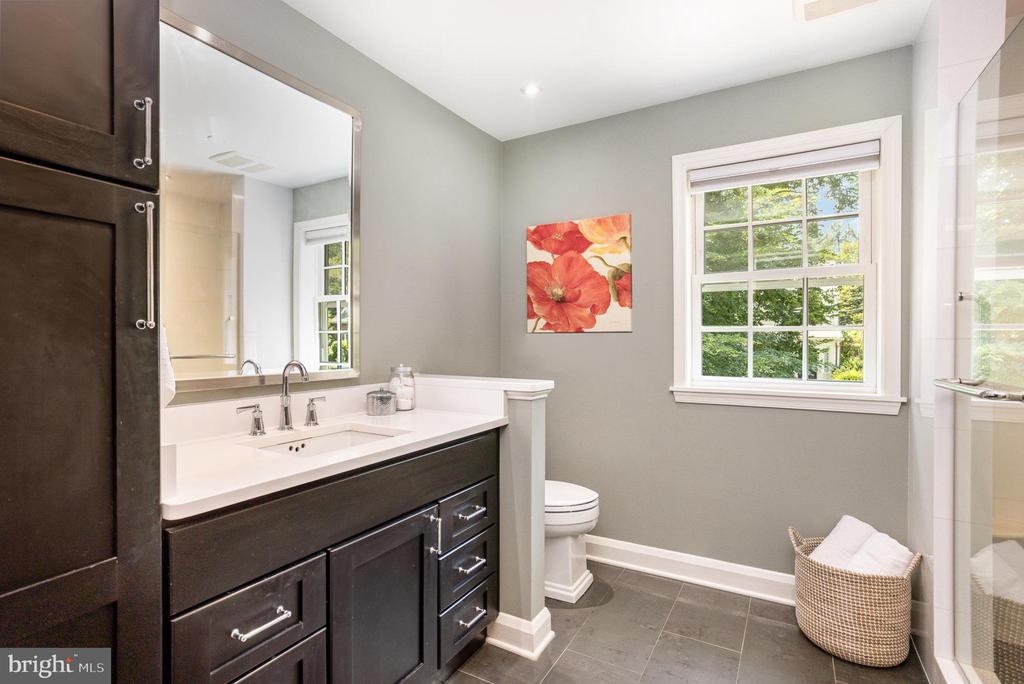
Bathroom with dark wood vanity, gray walls, tiled floor, and a large window overlooking trees.
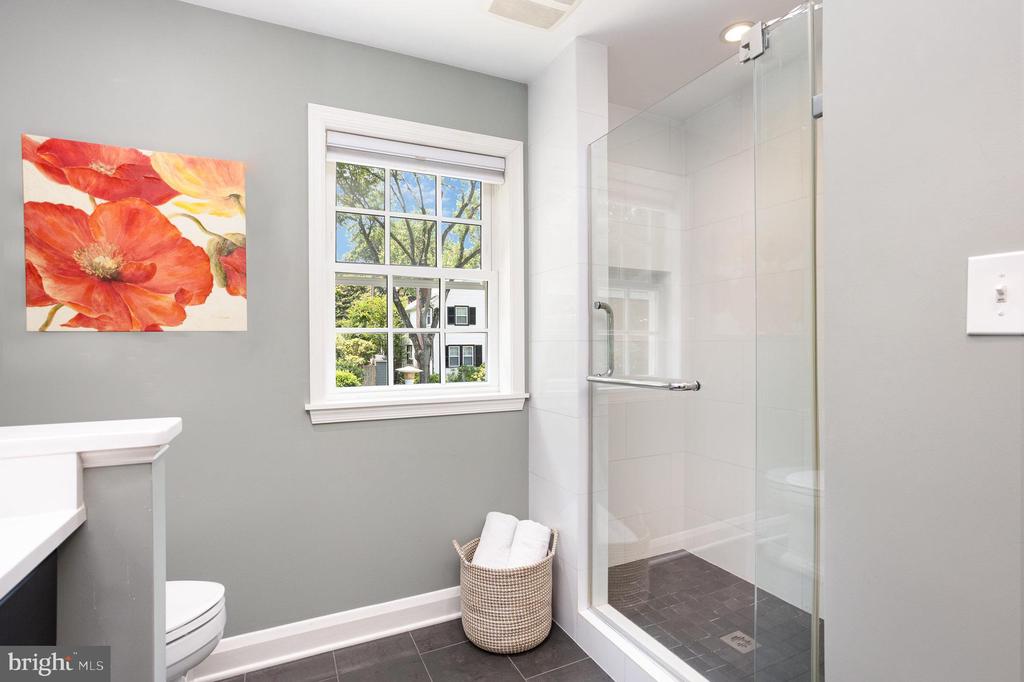
Bathroom with a glass-enclosed shower, dark tile floor, and window overlooking trees.
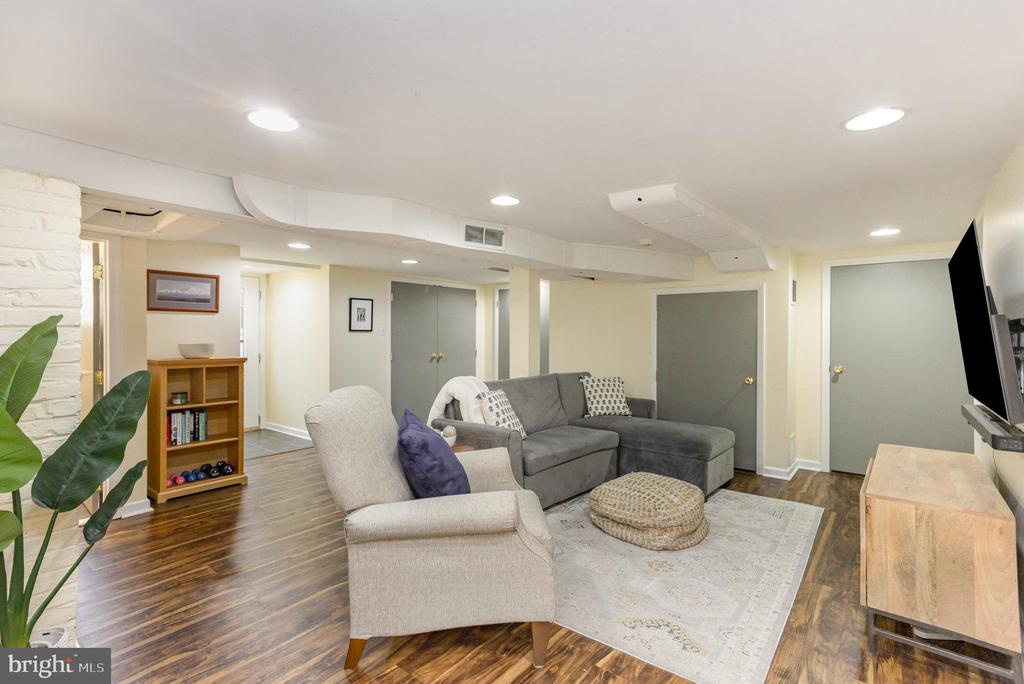
Living room with a gray sectional sofa, armchair, and staircase.
Living room with a gray sectional, armchair, and patterned rug.
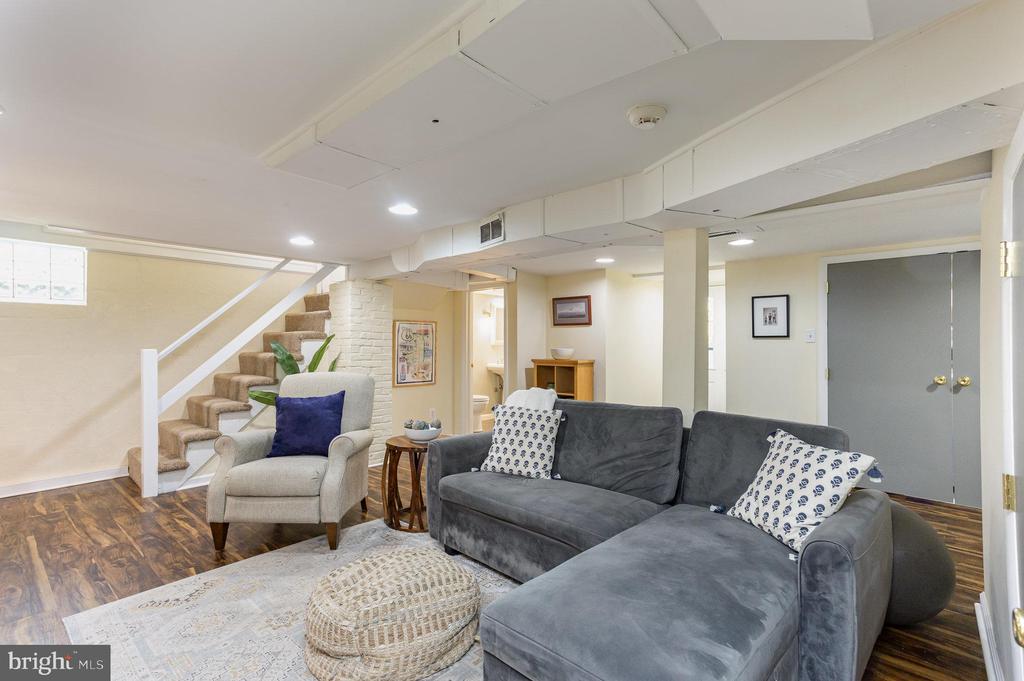
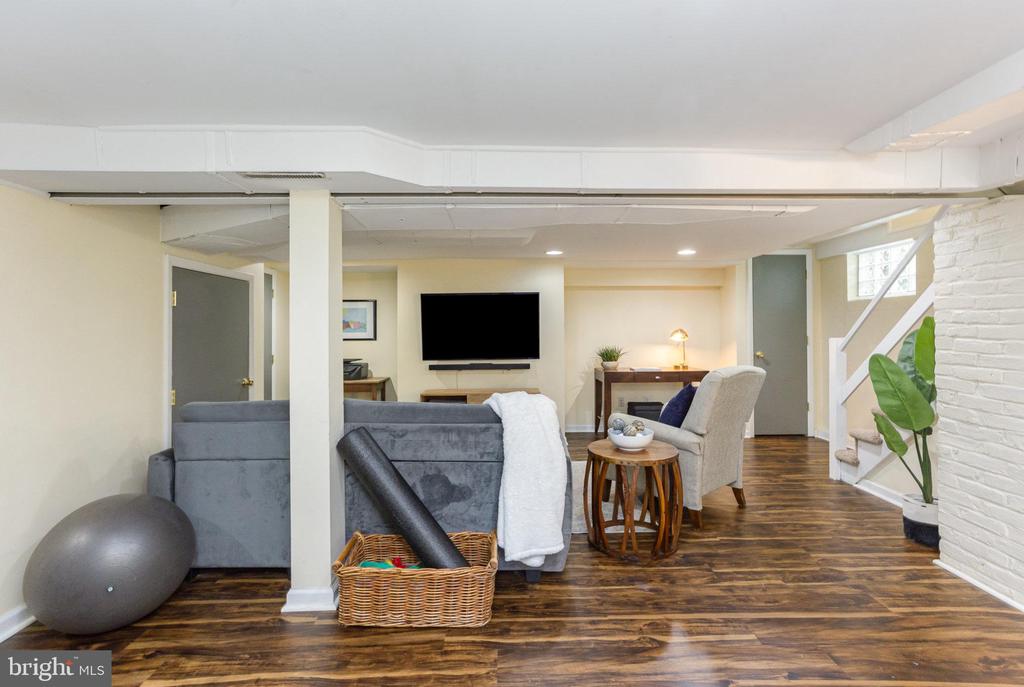
Finished basement living room with gray sofa, wall-mounted TV, and staircase.
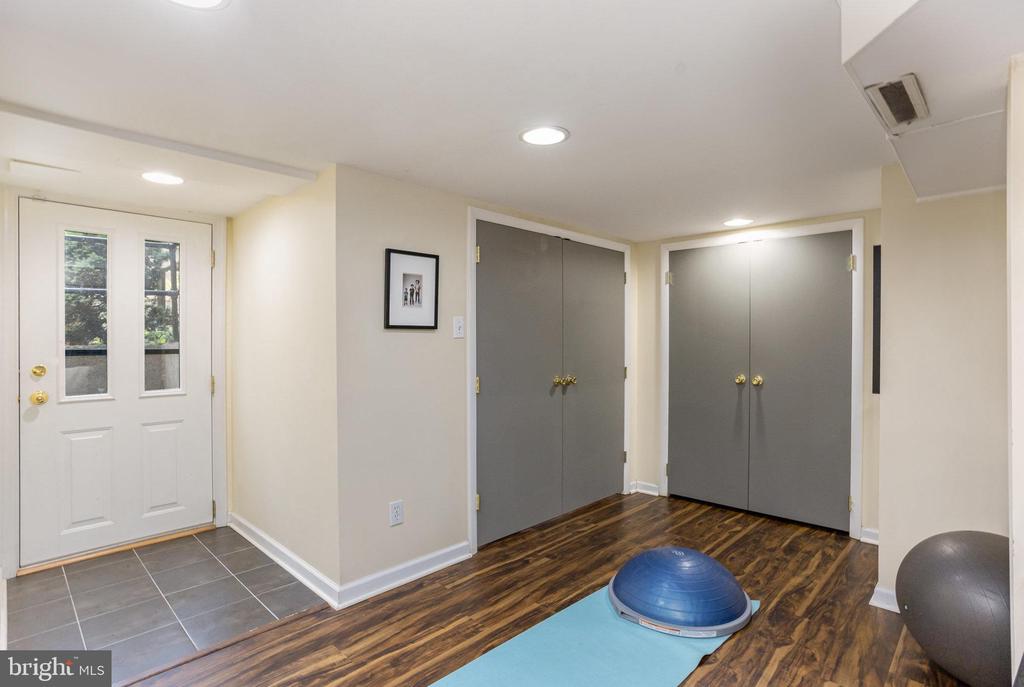
Exercise room with a blue mat and balance trainer, dark wood flooring, and gray closets.
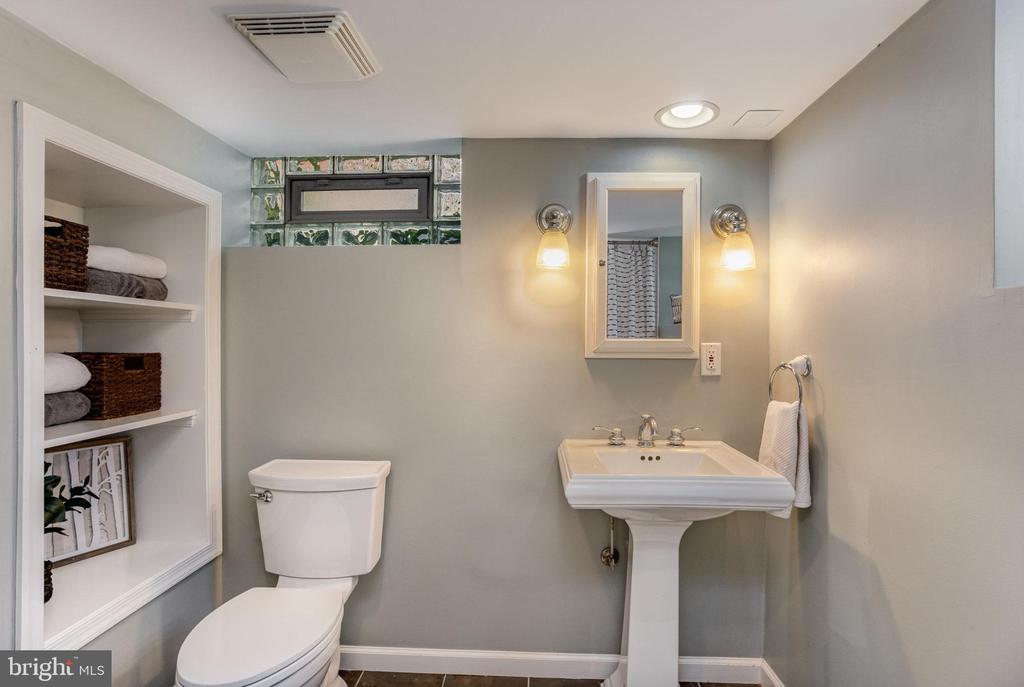
Bathroom with a pedestal sink, toilet, glass-block window, and built-in display shelves.
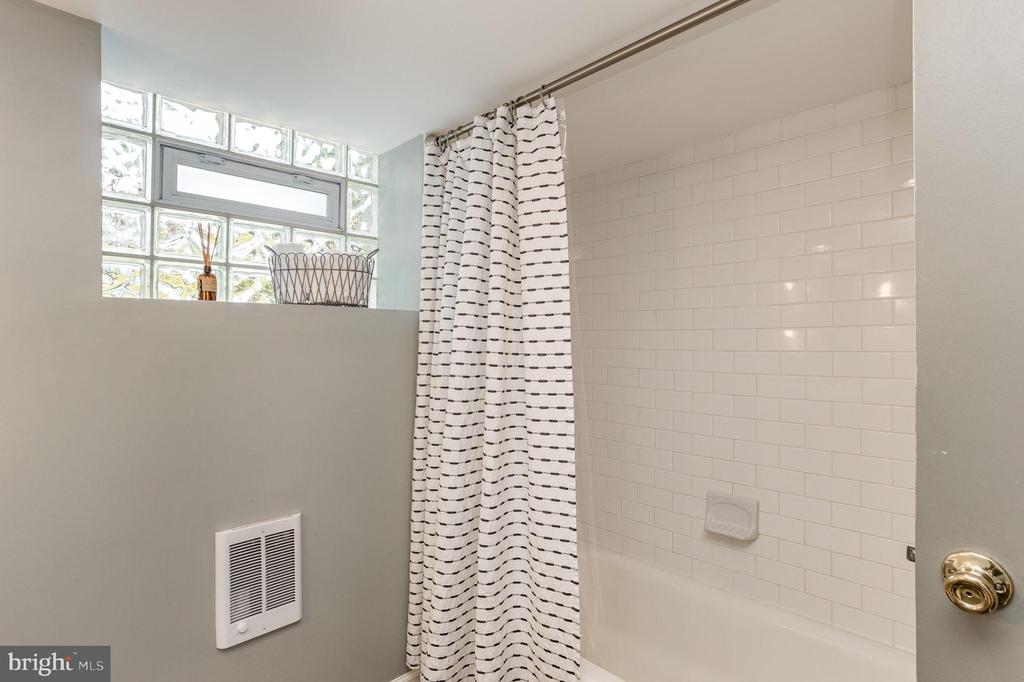
Bathroom with a white tiled tub and shower, striped curtain, and glass-block window.
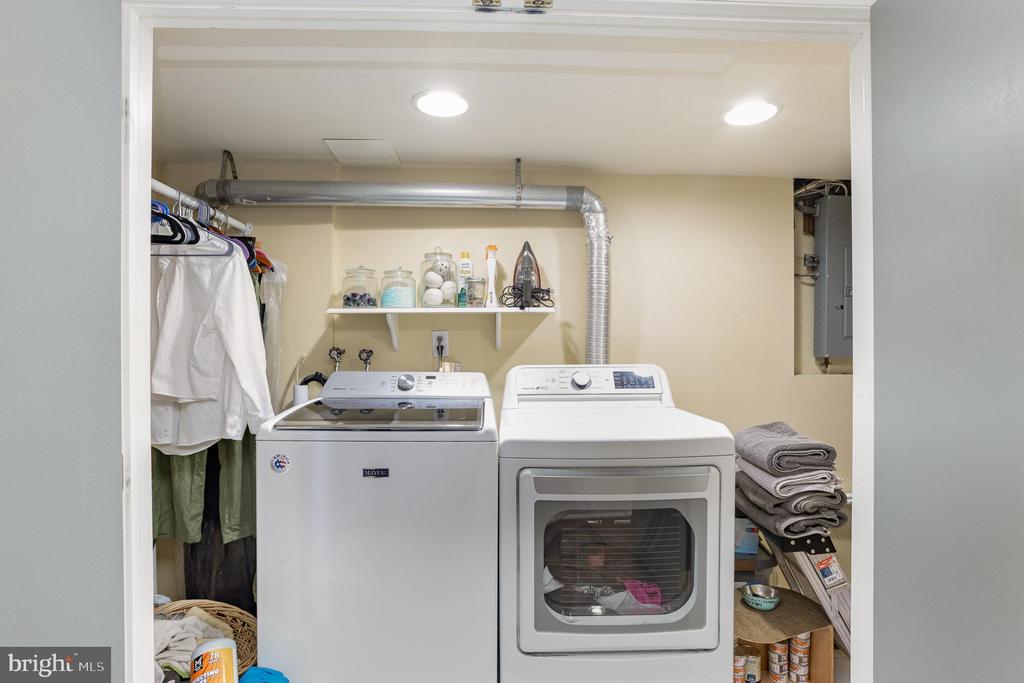
Laundry room with side-by-side washer and dryer, hanging clothes, and folded towels.
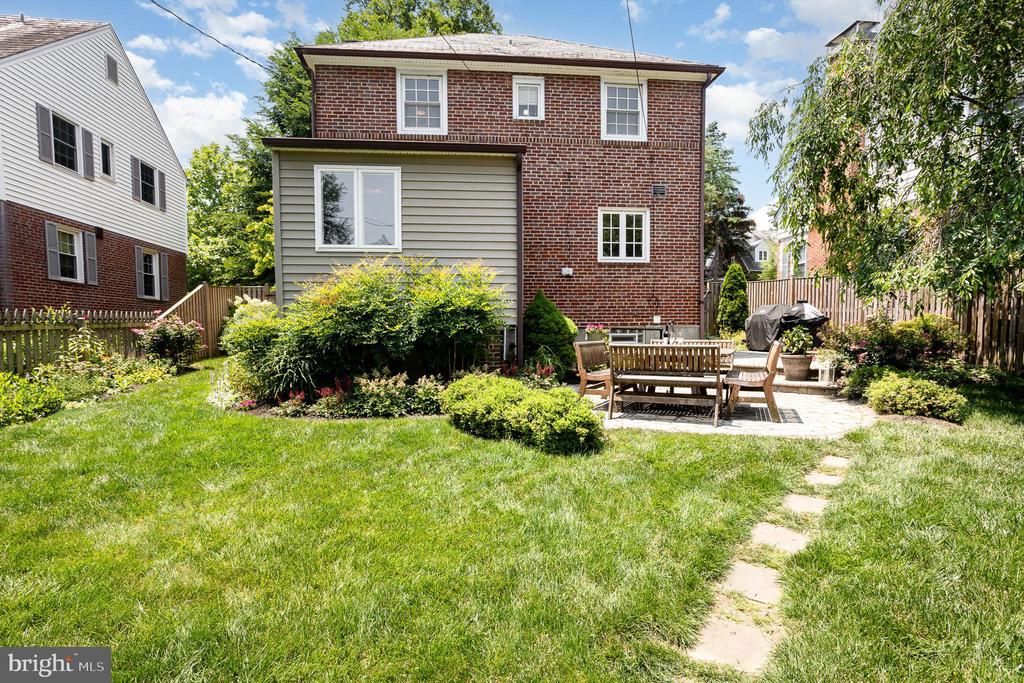
Rear of a brick-and-siding home with a landscaped lawn and stone patio with outdoor dining furniture.
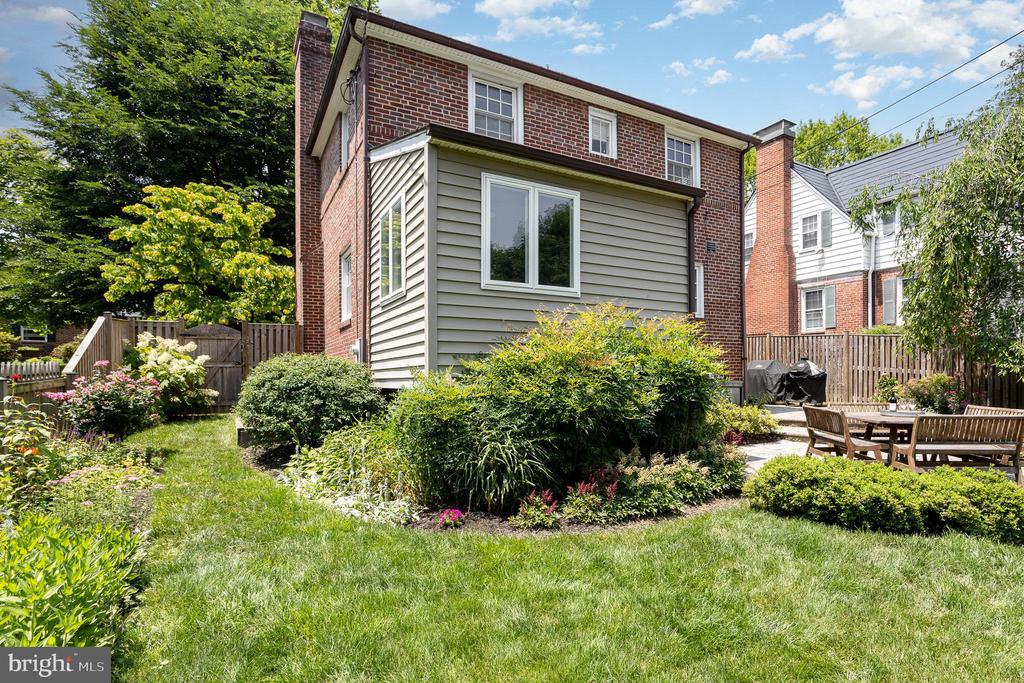
Brick home’s rear exterior with gray siding, landscaped garden, lawn, and patio seating.
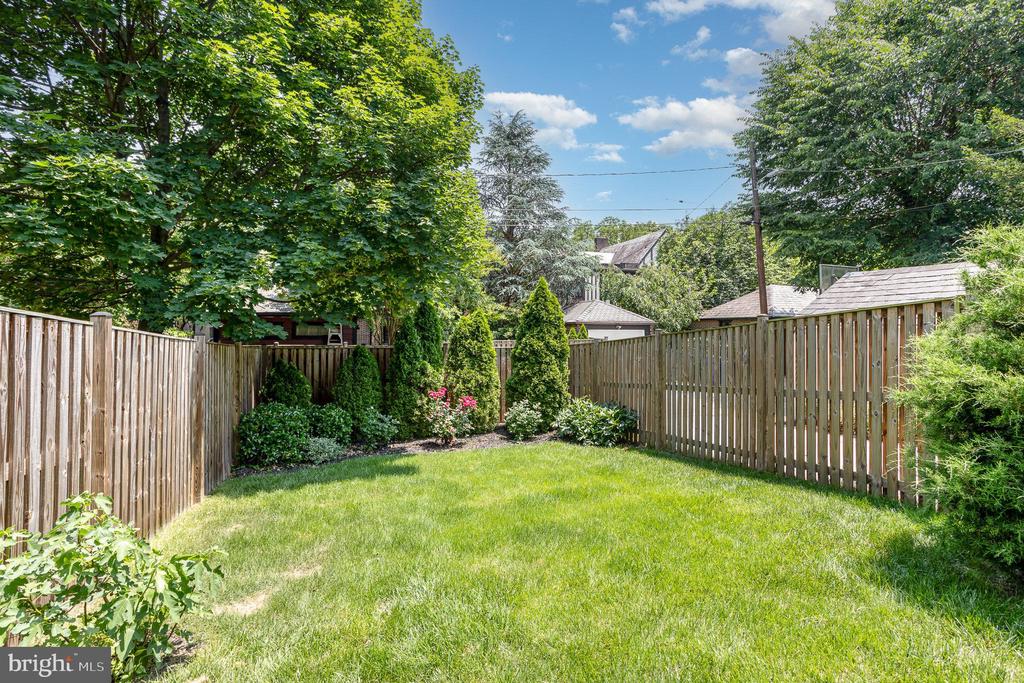
Fenced backyard with a green lawn, mature trees, and landscaped garden beds.
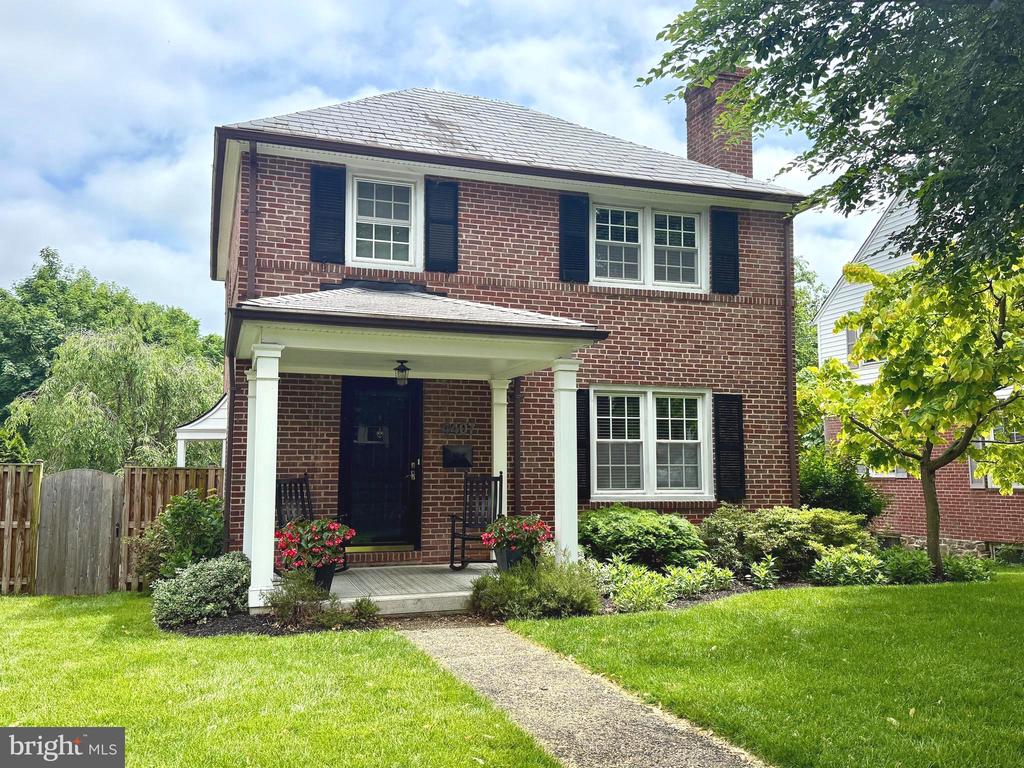
Two-story brick house with a covered front porch, black shutters, and landscaped lawn.
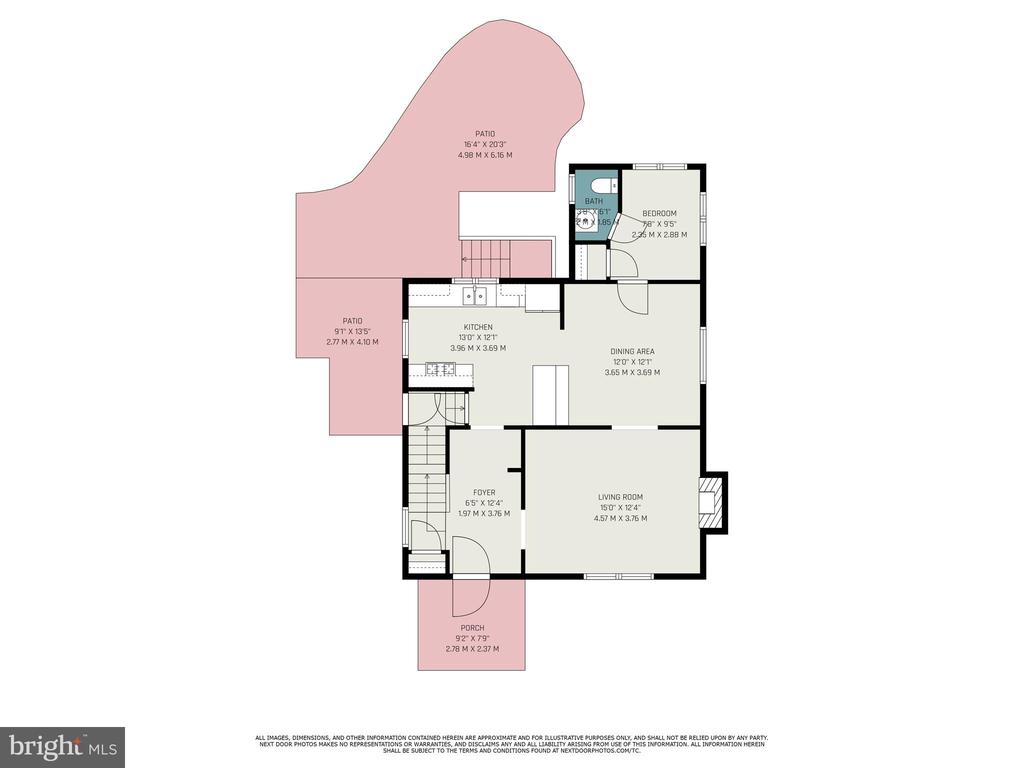
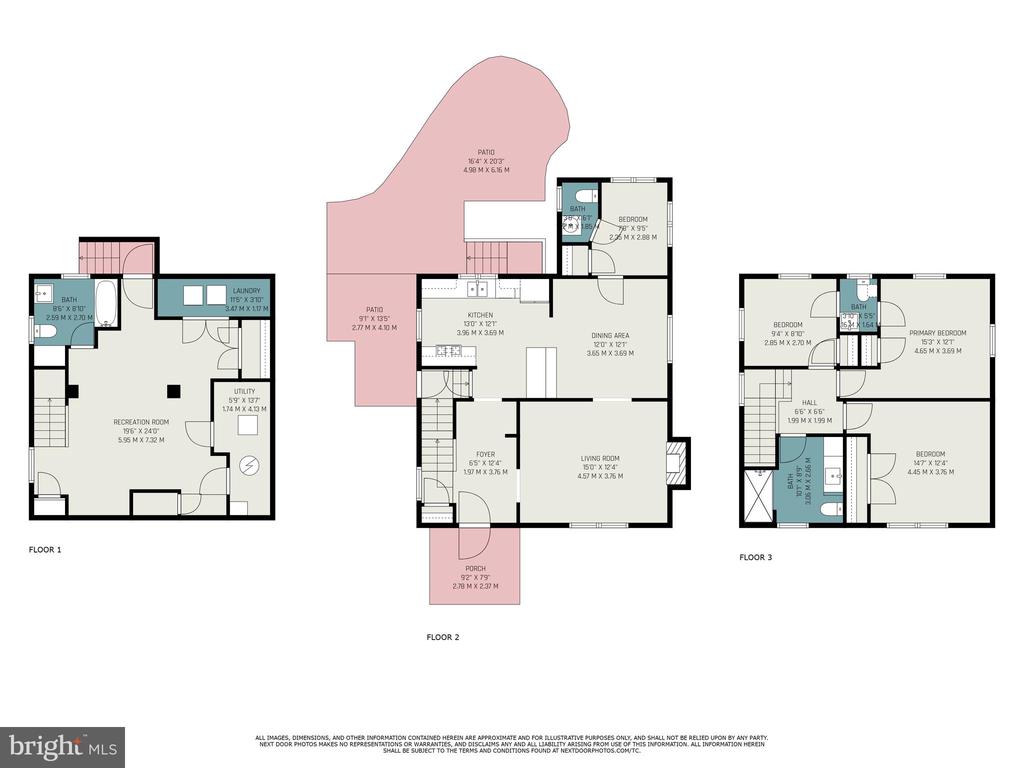
Floor plan showing a bedroom, bath, kitchen, dining and living areas, foyer, two patios, and porch.
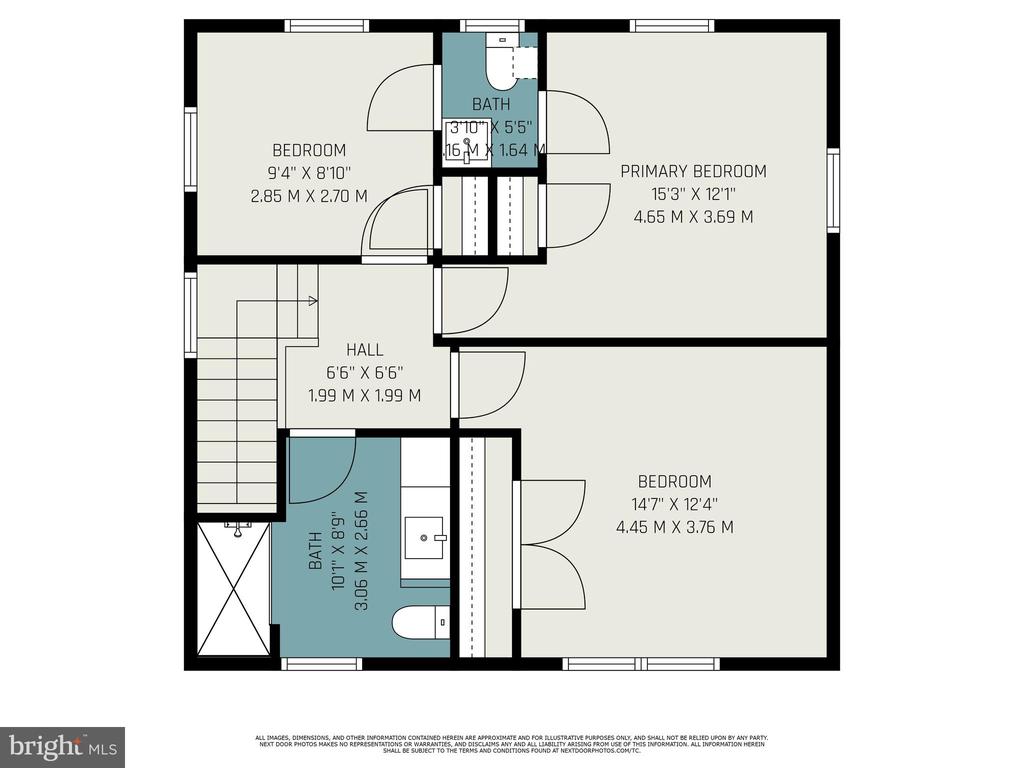
Floor plan showing three bedrooms, two baths, a hall, and a staircase.
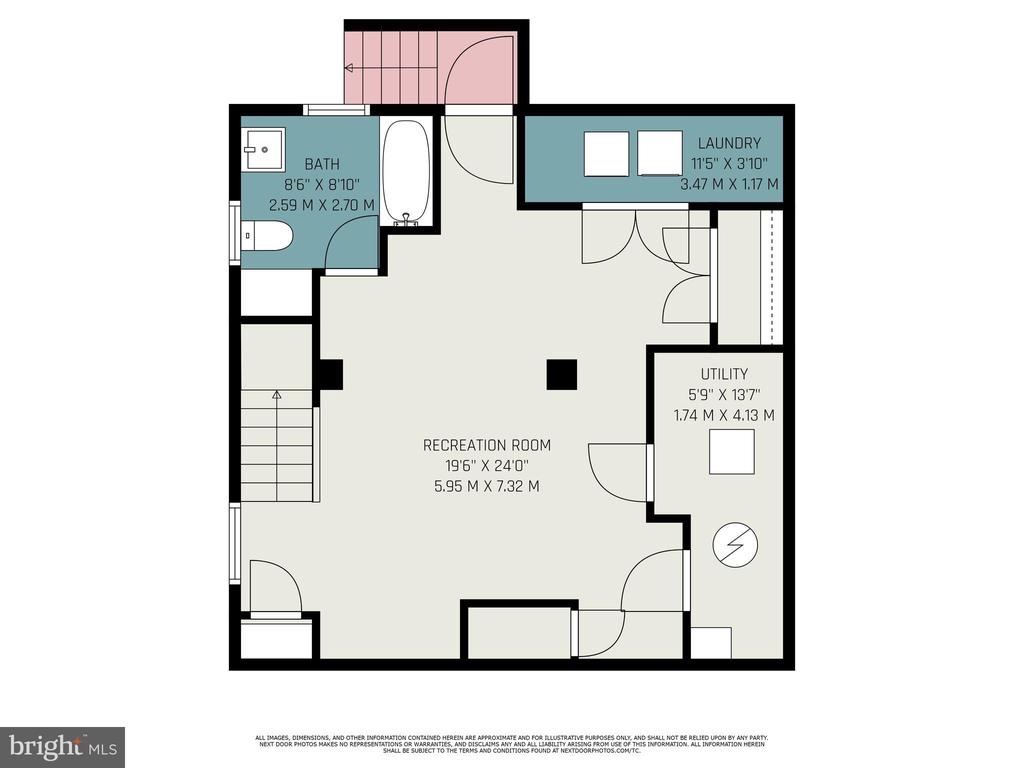
Basement floor plan with a large recreation room, bathroom, laundry room, utility room, and stairs.
Three-floor home layout with room labels, a pink-shaded patio and porch, and measurements.
SEE ALL PHOTOS
Two-story brick house with a covered porch, rocking chairs, and a landscaped front lawn.
Backyard patio with a paved dining area, flowering gardens, wooden fence, and storage shed.
Mudroom with red-cushioned built-in bench and overhead baskets, opening into a kitchen.
Living room with a brown leather sofa, patterned rug, and upright piano.
Dining room with a round wood table and chandelier, open to a bright kitchen.
Home’s rear driveway beside a detached garage with a basketball hoop and wooden fence.
Living room with an upright piano, leather sofa, and doorway to the dining room.
Living room with a white fireplace, tan leather sofa, patterned rug, and large windows.
Dining room with a round wood table, crystal chandelier, and hardwood floors; adjoining sitting room has a fireplace.
Dining room with a round table, chandelier, hardwood floors, and built-in wooden buffet.
Kitchen and dining area with a wood breakfast bar, two stools, hardwood floors, and a chandelier.
Kitchen with warm wood cabinetry, stainless steel appliances, and a sink beneath a large window.
Kitchen with stainless-steel gas range, wood cabinets, and a large window overlooking a brick building.
Home office with a dark desk, hardwood floors, and large windows overlooking trees.
Home office with a navy desk, wooden chair, and pale green brick wall.
Bathroom with a pedestal sink, oval mirror, narrow window, and wall-mounted shelves.
Entry foyer with hardwood floors, a white front door, and a staircase with white balusters.
Bedroom with a bed, two windows, and a desk with computer monitors.
Bedroom with hardwood floors, a gray wall, and open doors revealing the bathroom and hallway.
Bathroom with white beadboard walls and a vessel sink, looking through to a bedroom with a neatly made bed.
Bedroom with a white metal bed, black-and-white check bedding, and hardwood floors.
Bedroom with a white metal bed, plaid bedding, hardwood floors, and double windows.
Walk-in closet with built-in shelving, organized clothes and shoes, and accessories hanging on the door.
Bedroom with a white bed, wooden blinds, and a dark chest of drawers beside two windows.
Bedroom with polished hardwood floors and open dark wooden doors leading to an adjoining room.
Bathroom with dark wood vanity, gray walls, tiled floor, and a large window overlooking trees.
Bathroom with a glass-enclosed shower, dark tile floor, and window overlooking trees.
Living room with a gray sectional sofa, armchair, and staircase.
Living room with a gray sectional, armchair, and patterned rug.
Finished basement living room with gray sofa, wall-mounted TV, and staircase.
Exercise room with a blue mat and balance trainer, dark wood flooring, and gray closets.
Bathroom with a pedestal sink, toilet, glass-block window, and built-in display shelves.
Bathroom with a white tiled tub and shower, striped curtain, and glass-block window.
Laundry room with side-by-side washer and dryer, hanging clothes, and folded towels.
Rear of a brick-and-siding home with a landscaped lawn and stone patio with outdoor dining furniture.
Brick home’s rear exterior with gray siding, landscaped garden, lawn, and patio seating.
Fenced backyard with a green lawn, mature trees, and landscaped garden beds.
Two-story brick house with a covered front porch, black shutters, and landscaped lawn.
Floor plan showing a bedroom, bath, kitchen, dining and living areas, foyer, two patios, and porch.
Floor plan showing three bedrooms, two baths, a hall, and a staircase.
Basement floor plan with a large recreation room, bathroom, laundry room, utility room, and stairs.
Three-floor home layout with room labels, a pink-shaded patio and porch, and measurements.
Sold

4407 SEDGWICK ROAD

4407 SEDGWICK ROAD, BALTIMORE, MD 21210

$611,000
Located in the highly desirable Keswick neighborhood and within the coveted Roland Park school district, this beautifully maintained 3-bedroom, 2 full and 2 half bath brick colonial blends timeless architecture with thoughtful updates throughout.

A gracious foyer welcomes you into the home, where original hardwood floors and a soft, neutral palette create a warm and inviting atmosphere. The spacious living room features a classic fireplace with mantel and flows seamlessly into an open-concept dining room, just off the updated kitchen. The kitchen boasts a stylish two-tone cabinet design, granite countertops, and stainless steel appliances--perfect for everyday living and entertaining.

At the rear of the main level, a versatile bonus room can serve as an office, den, or potential 4th bedroom, accompanied by a convenient half bath. A side entrance leads directly to the large, flat, fully fenced backyard--ideal for grilling, gardening, or enjoying time outdoors. The property also includes a parking pad and a detached one-car garage for added convenience.

Upstairs, the sun-filled primary bedroom offers generous closet space, while two additional bedrooms share a Jack-and-Jill half bath. A beautifully renovated full bath completes the upper level.

The finished lower level provides even more living space, including a large recreation room, a bonus flex space perfect for a home office or gym, abundant closet storage, and another full bath. The basement also features a utility area, laundry room, and direct walk-out access to the backyard.

Outside, enjoy a brick patio surrounded by landscaped perennial gardens--a tranquil setting for relaxing or entertaining. Additional updates include modern Thompson Creek vinyl windows and upgraded electrical (no active knob-and-tube wiring). Offers due Monday 6/16 9 am.

Don't miss this opportunity to own a classic, move-in-ready home in one of Baltimore's most sought-after neighborhoods. Walk to local shops, parks, restaurants, schools, and more!

3
beds

4
baths

2,163 Sq.Ft. LIVING AREA

5,519 Sq.Ft. lot

Features & Amenities

Interior

  • total bedrooms3
  • Total bathrooms4
  • full bathrooms2
  • half bathrooms2
  • Laundry room Lower Floor
  • Flooring Hardwood
  • Fireplace Mantel(s)
  • APPLIANCES Dishwasher, Dryer, Exhaust Fan, Extra Refrigerator/Freezer, Oven/Range - Gas, Refrigerator, Washer
  • other interior Features Dining Area, Built-Ins, Window Treatments, Wood Floors, Floor Plan - Traditional

Area & Lot

  • Status Sold
  • Date Sold July 21, 2025
  • Living Area2,163 Sq.Ft.
  • Total Area2,163 Sq.Ft.
  • Lot Area5,519 Sq.Ft.
  • MLS® IDMDBA2170178
  • TypeResidential
  • YEAR BUILT1940
  • NeighborhoodBaltimore
  • Architecture StylesColonial
  • School DistrictBALTIMORE CITY PUBLIC SCHOOLS

Exterior

  • STORIES3
  • Garage Space1.0
  • water SourcePublic
  • PoolNo Pool
  • roofSlate
  • lot featuresLandscaping
  • parkingOn Street, Detached Garage, Off Street, Driveway
  • HEAT TYPEForced Air
  • AIR CONDITIONINGCentral A/C
  • sewerPublic Sewer
  • SubstructurePermanent
  • Disability FeaturesNone
  • other exterior FeaturesSidewalks

Financial

  • Sales Price$611,000
  • Real Estate Tax $7,512/yr
  • Zoning R-3
Kate Barnhart

Kate Barnhart

Baltimore

Explore

Let's Make a Move

Kate combines market experience, careful organization, and genuine attention to your goals. Whether you're buying or selling, she'll be in your corner from the first conversation to the closing table.

Life Between the City and the Shore