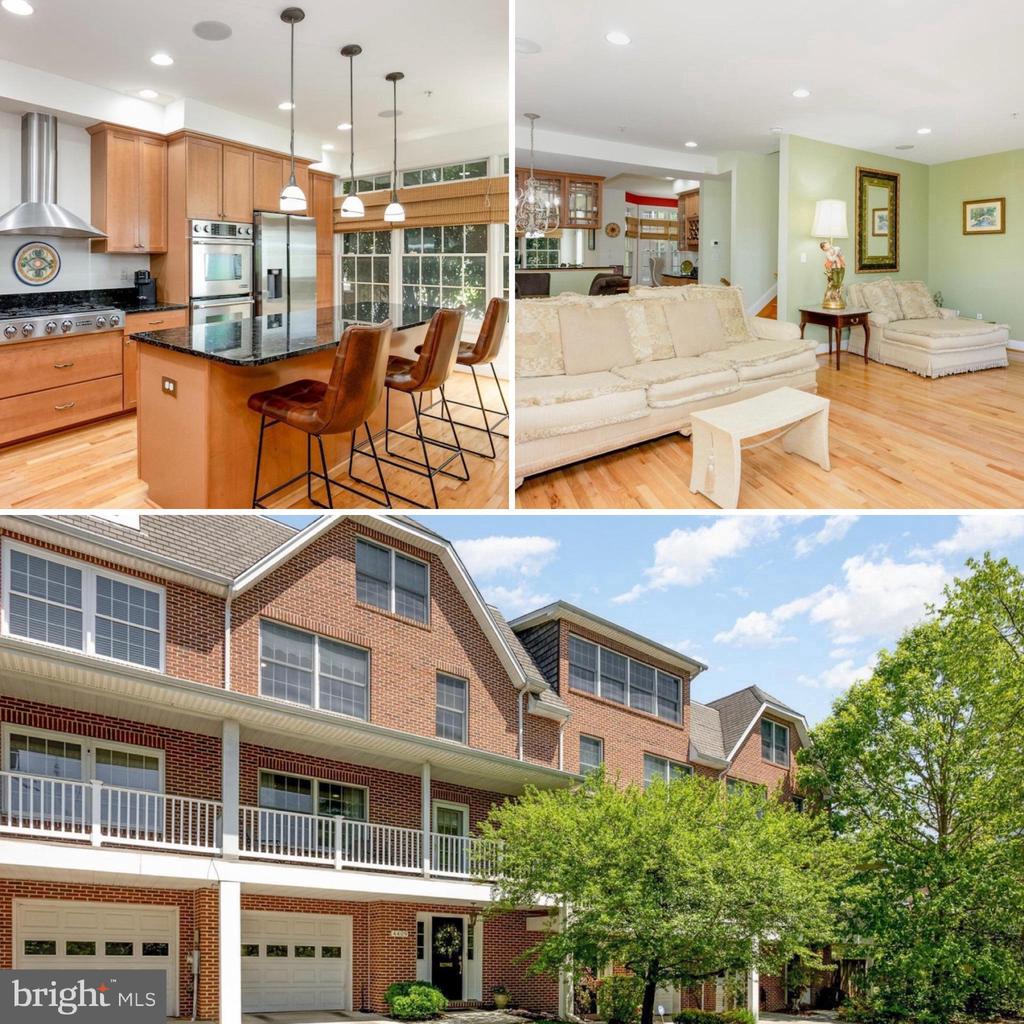
Brick townhouse with balcony and garage, plus views of its kitchen and furnished living room.
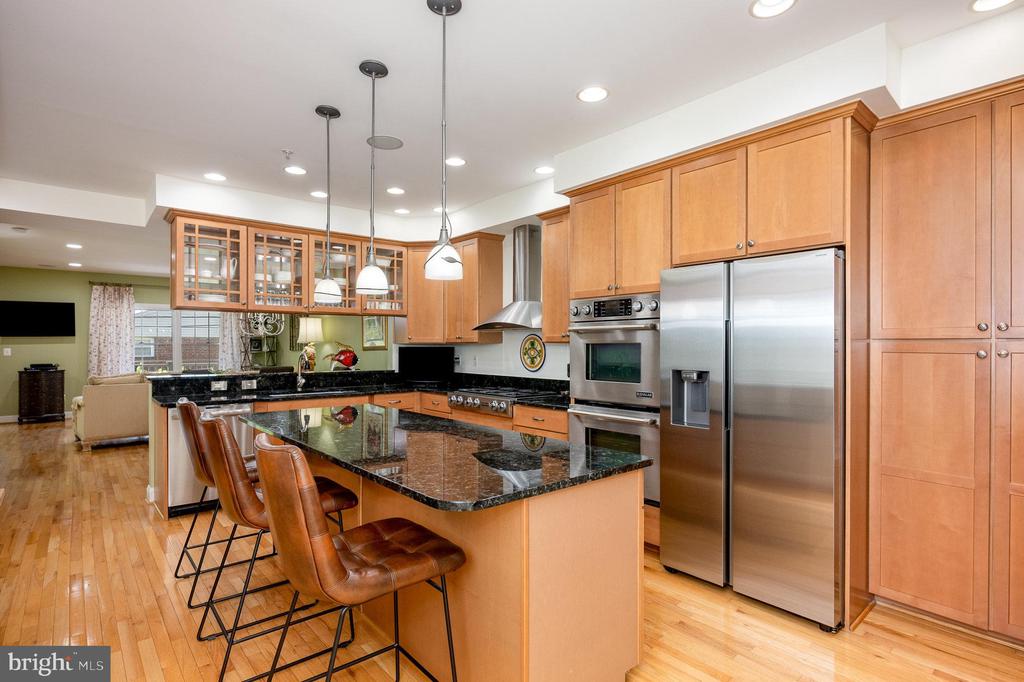
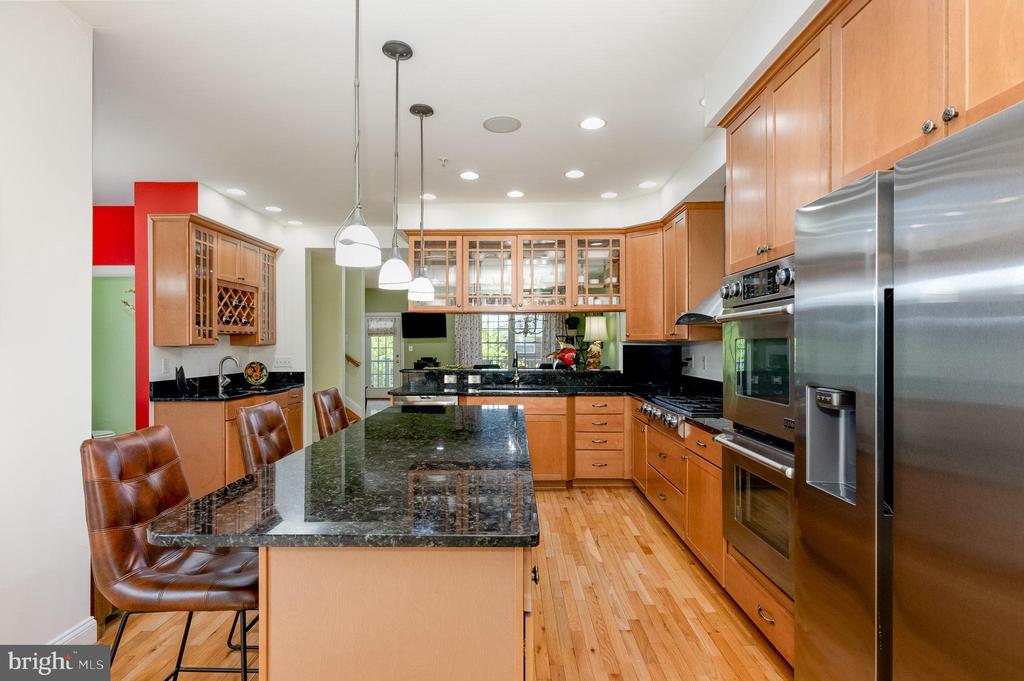
Kitchen with wood cabinetry, granite island and leather stools, stainless steel appliances, and hardwood floors.
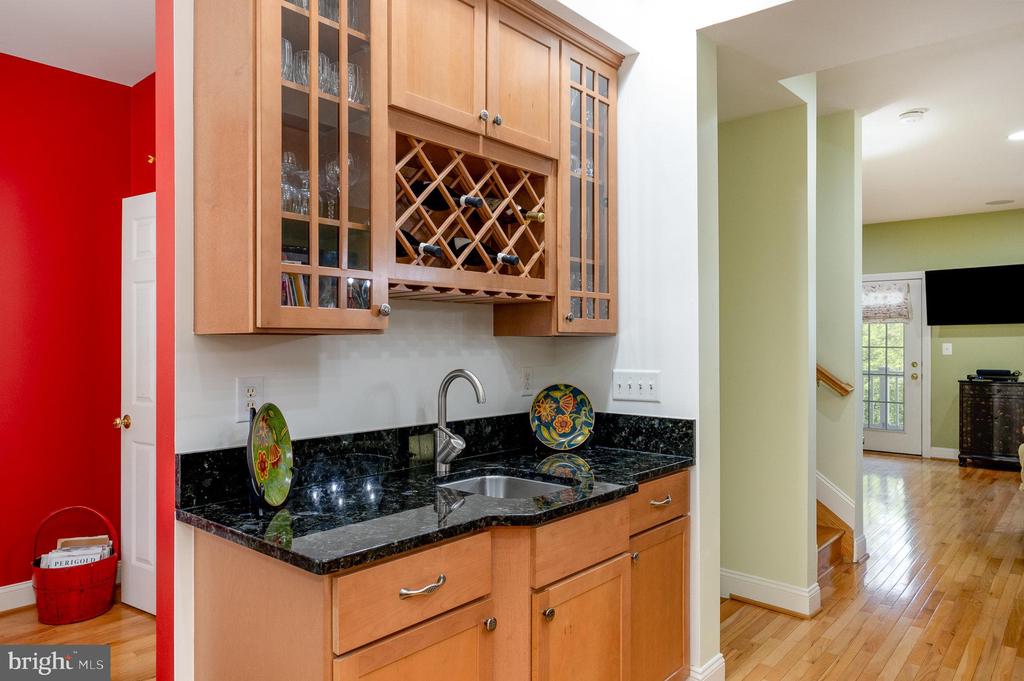
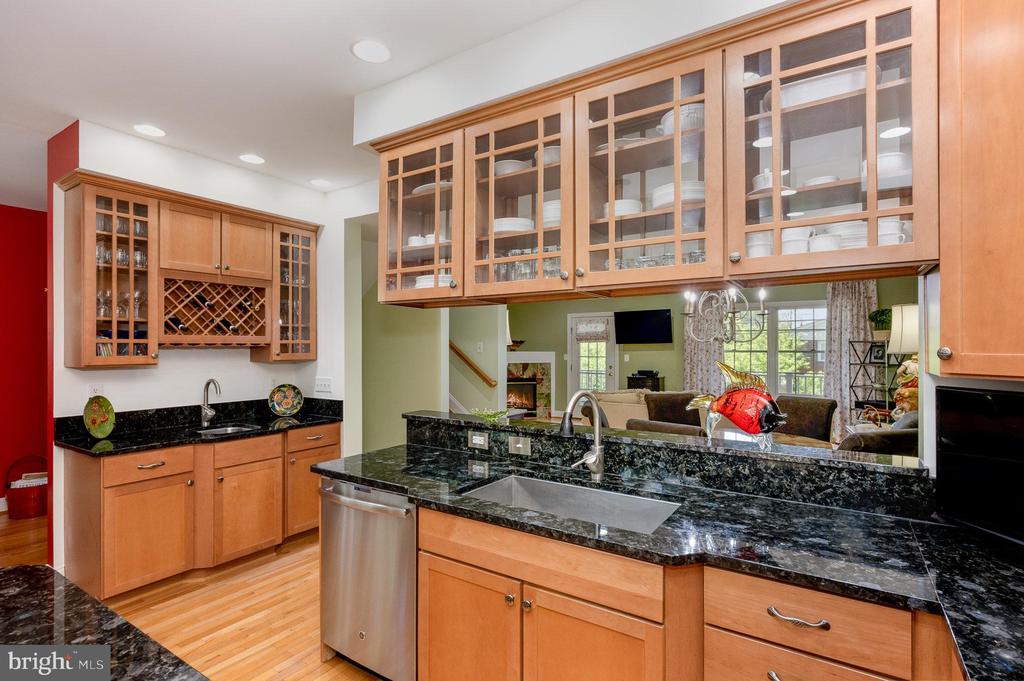
Built-in wet bar with light wood cabinets, diamond wine rack, black granite counter, and small sink.
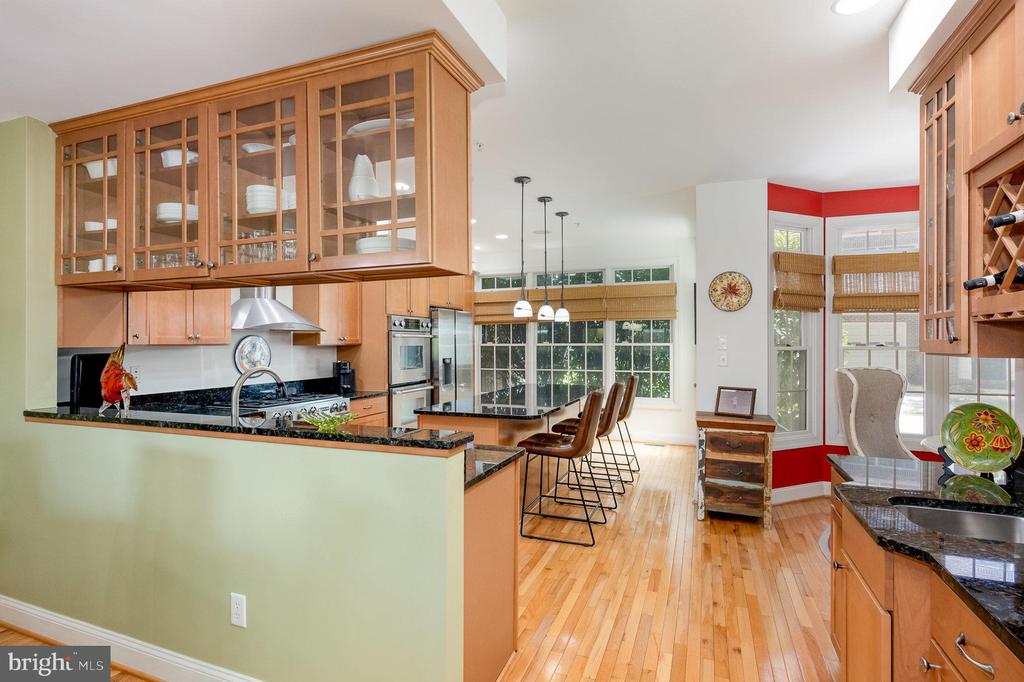
Kitchen with glass-front wood cabinets, black counters, an island, and a dining area beside large windows.
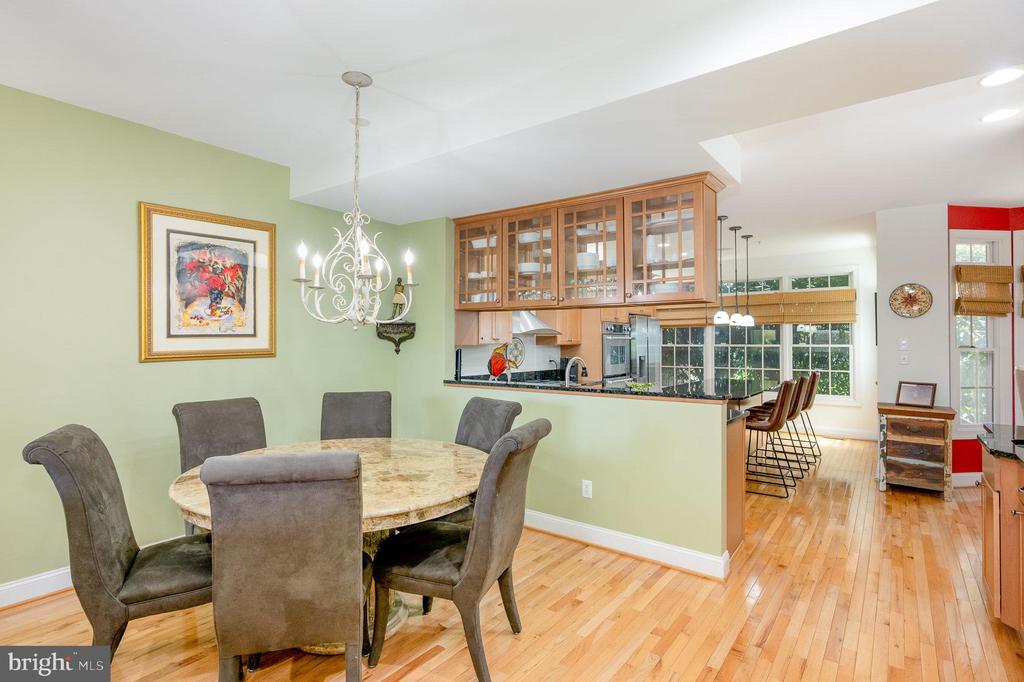
Dining area with a round stone table and upholstered chairs beside a wood-cabinet kitchen.
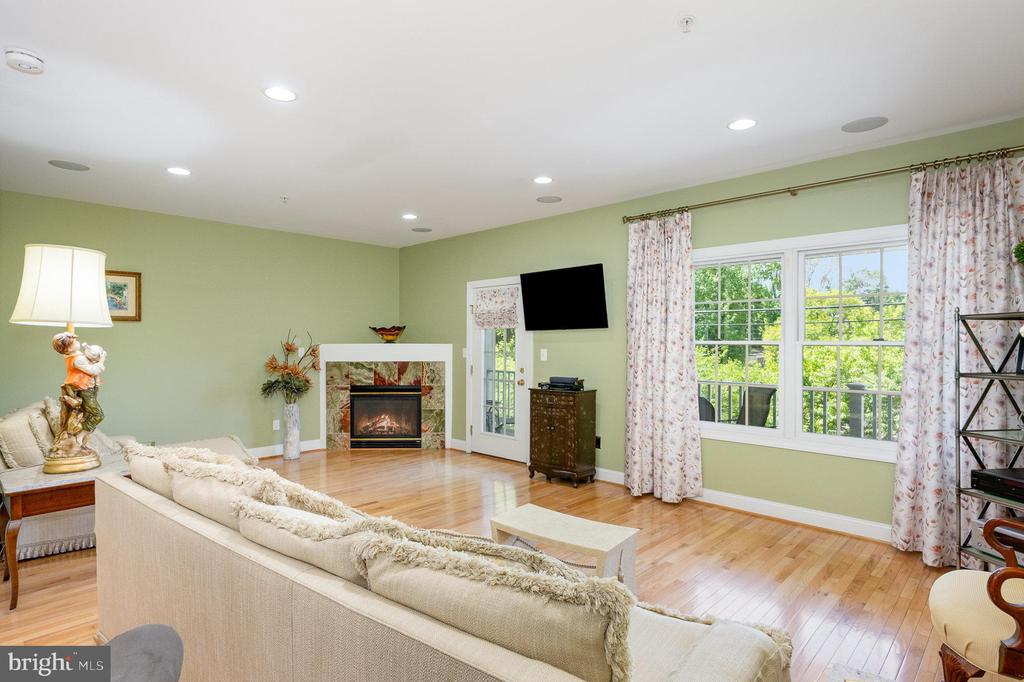
Living room with a stone-surround fireplace, hardwood floors, and large curtained windows.
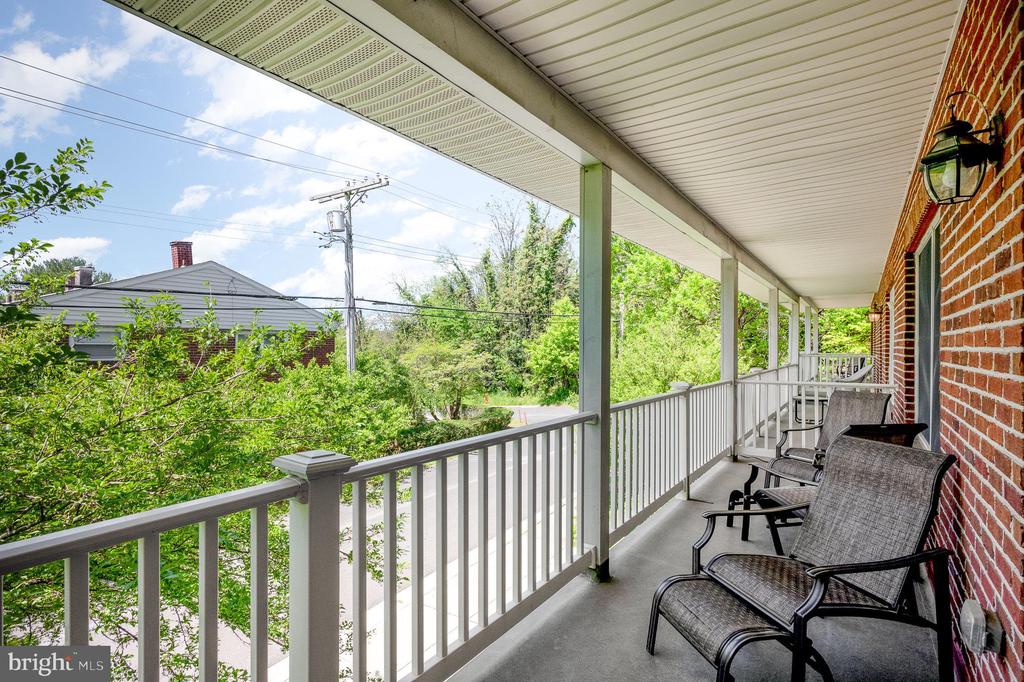
Covered brick-front porch with white railings and outdoor chairs overlooking leafy surroundings.
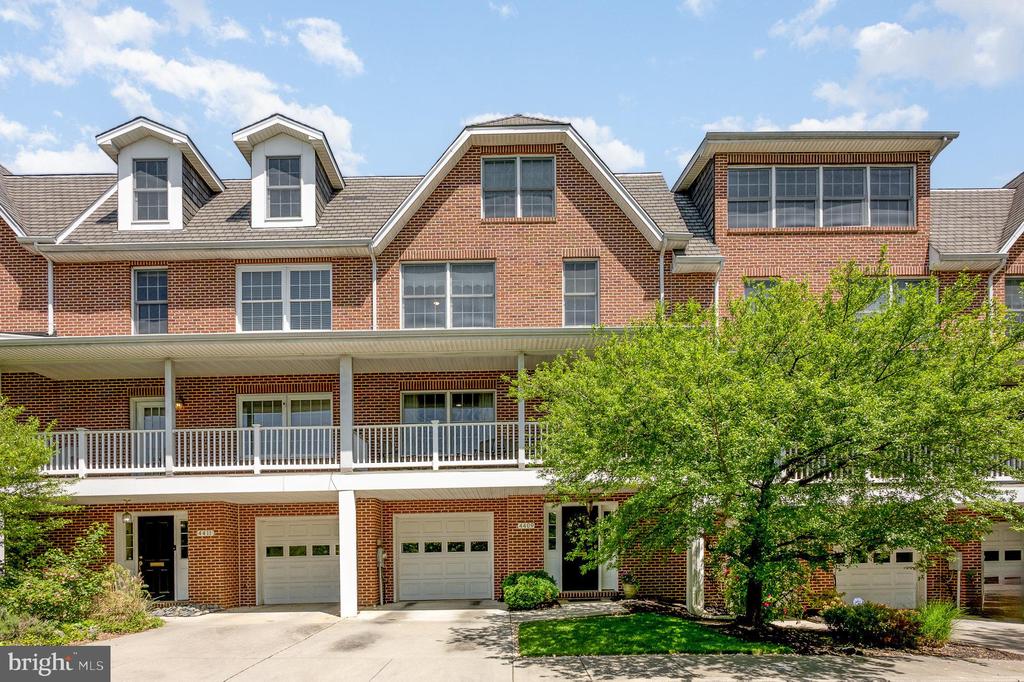
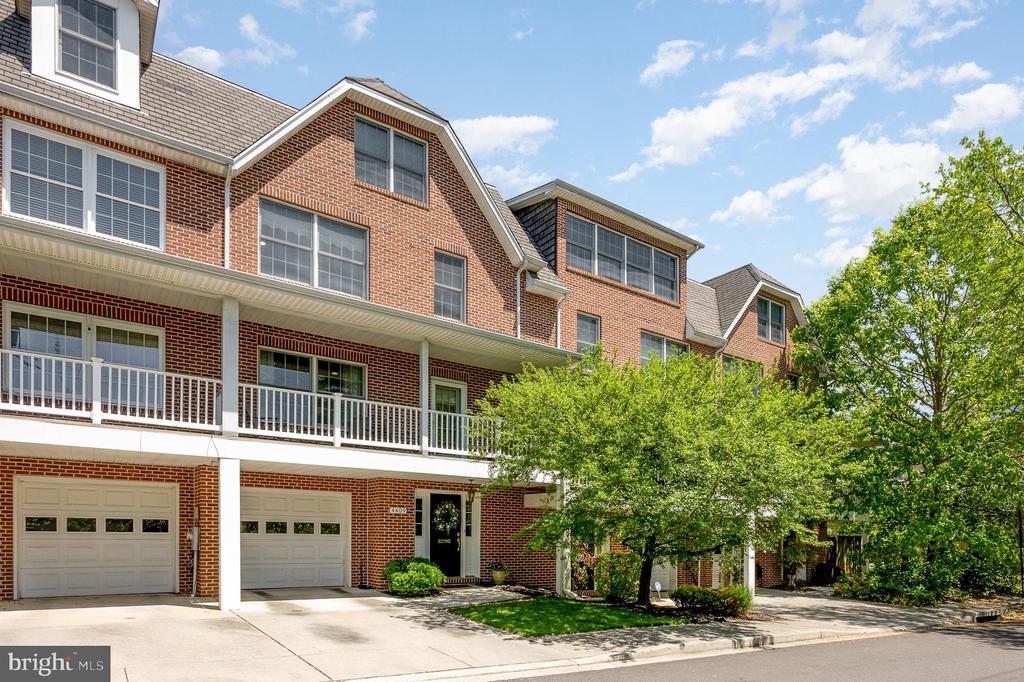
Red-brick townhome with a long balcony, garage doors, dormer windows, and a leafy front-yard tree.
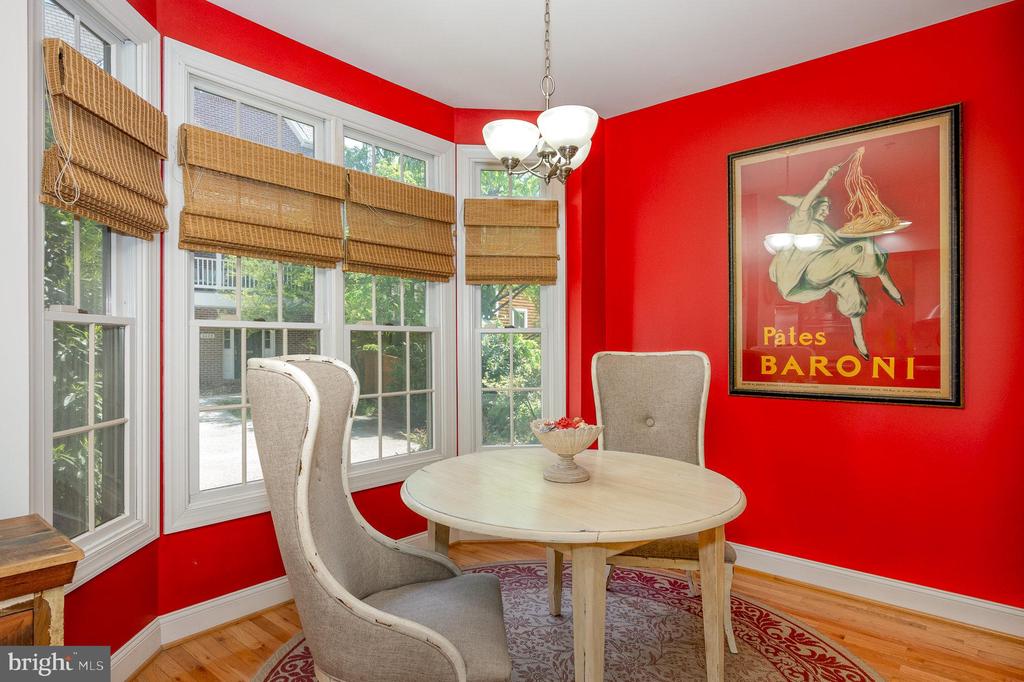
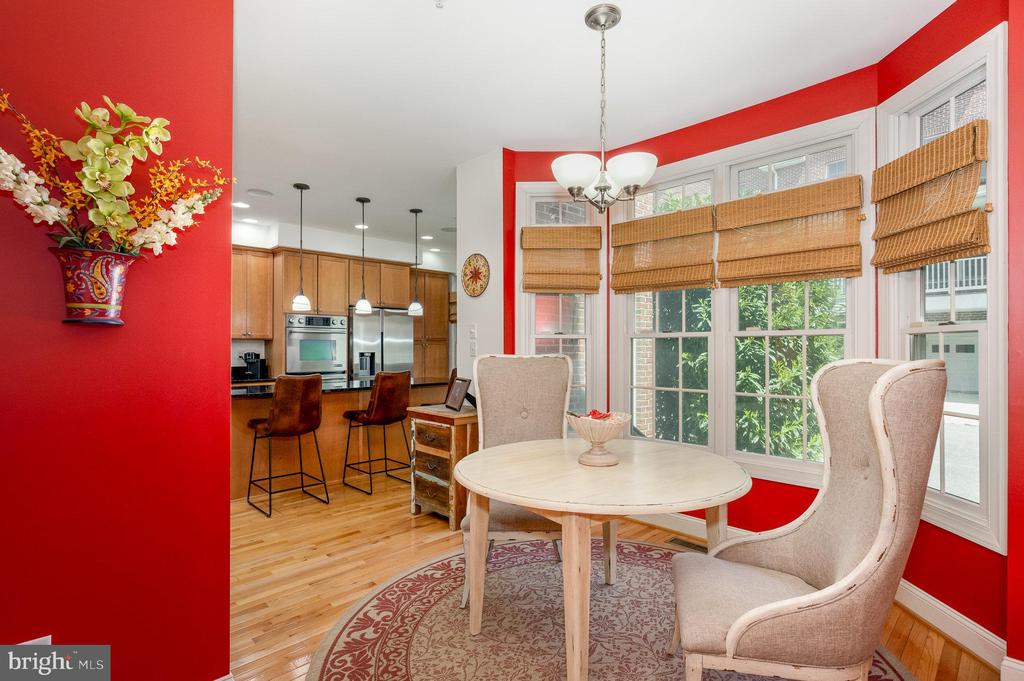
Dining nook with vivid red walls, bay windows, woven shades, and a framed pasta poster.
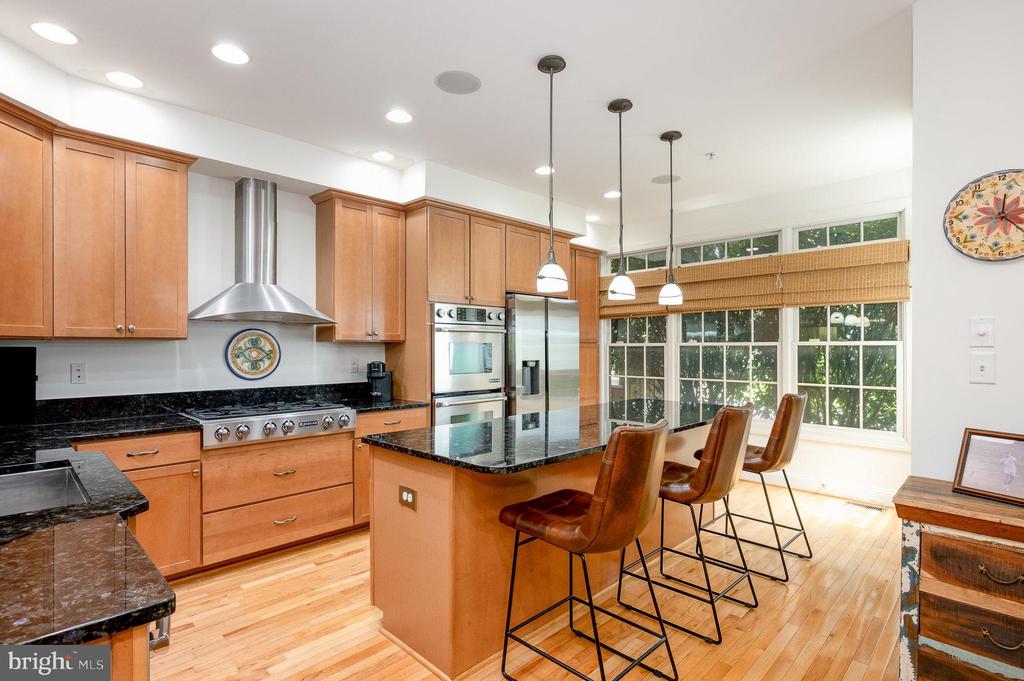
Kitchen with warm wood cabinets, stainless steel appliances, and a granite island lined with bar stools.
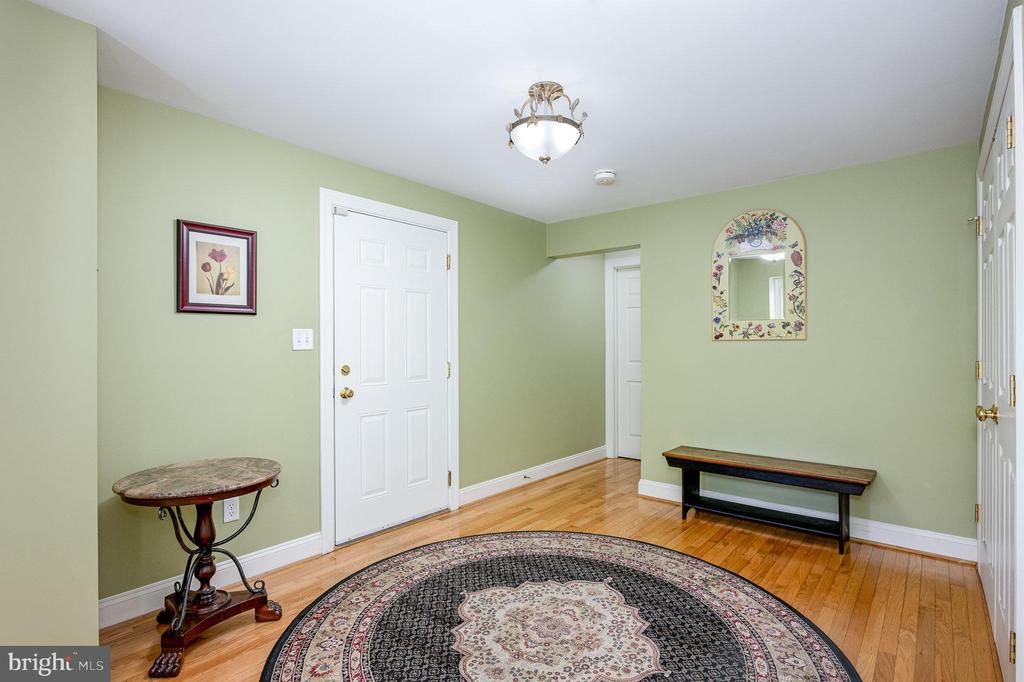
Entryway with pale green walls, hardwood floors, a patterned oval rug, and a bench.
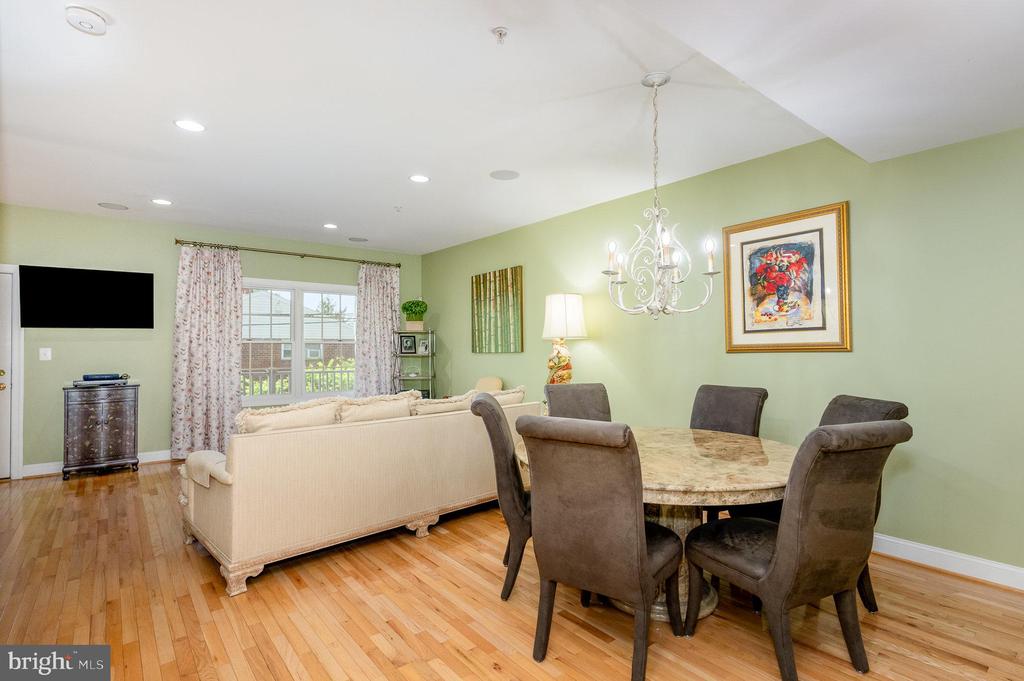
Living and dining room with pale green walls, hardwood floors, and a round table beneath a chandelier.
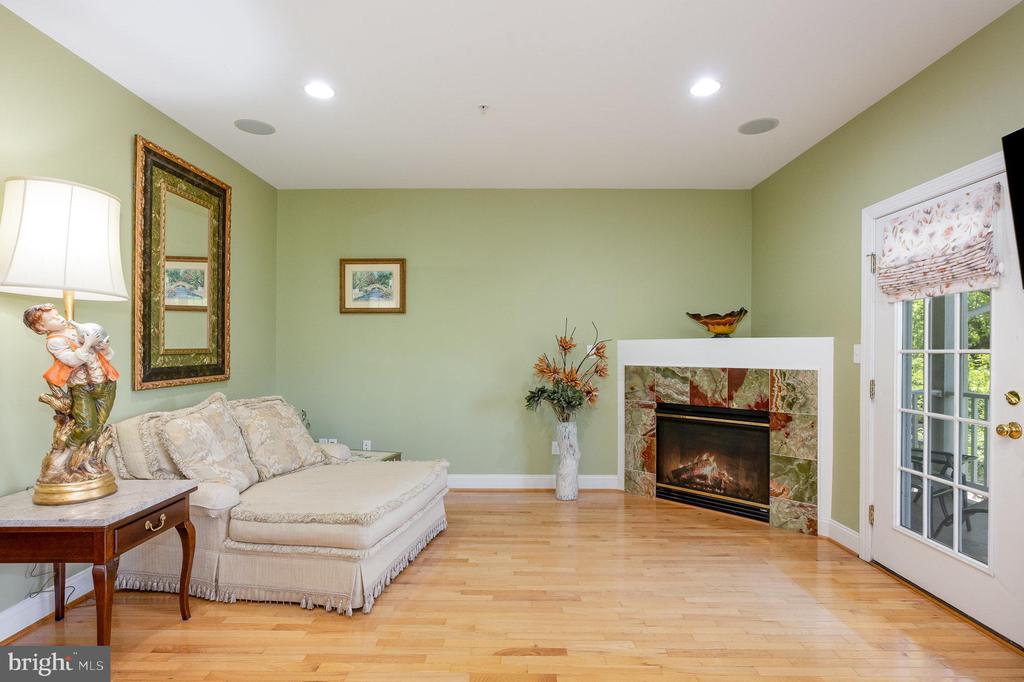
Living room with a stone fireplace, cream chaise sofa, hardwood floors, and glass-paneled French doors.
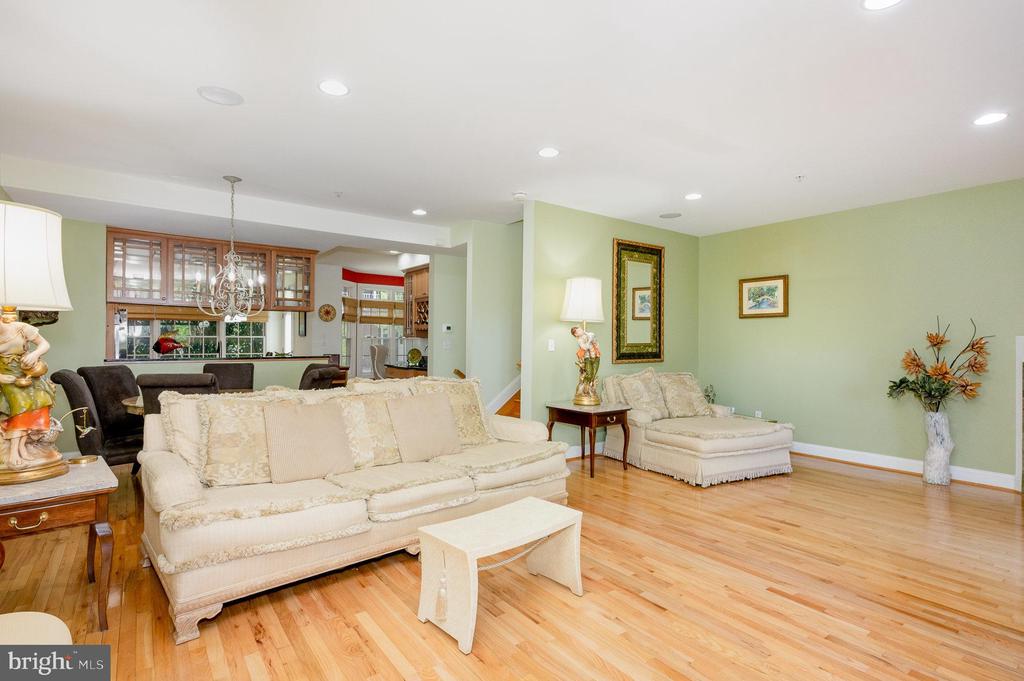
Living room with cream sofas, hardwood floors, and an open view toward the dining area and kitchen.
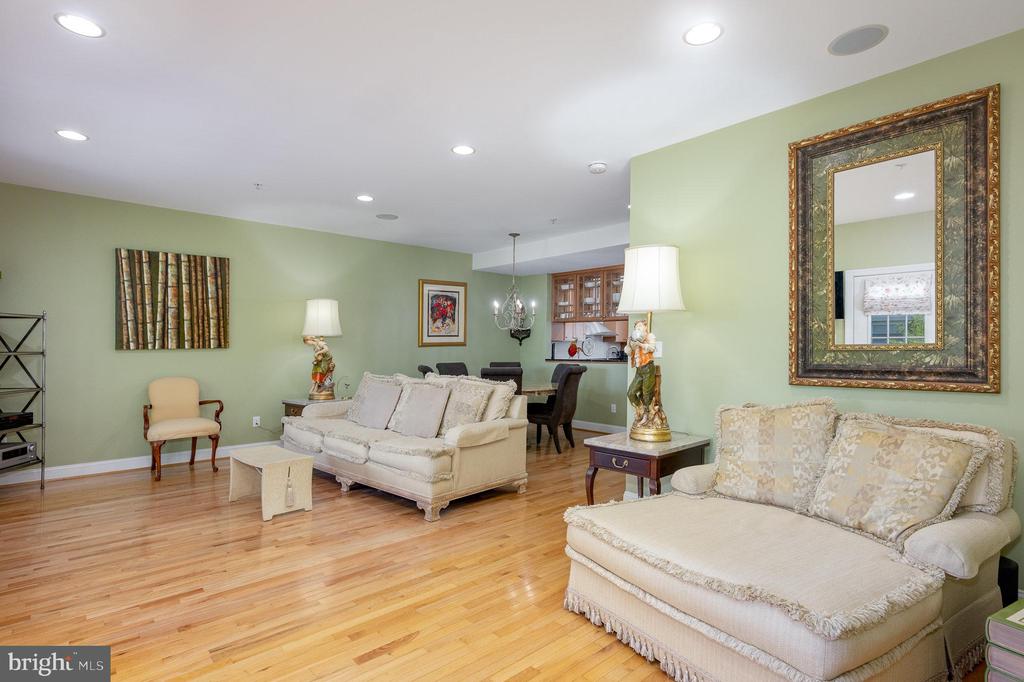
Open-plan living room with cream sofas, pale green walls, hardwood floors, and a chandelier.
Kitchen with warm wood cabinets, black granite counters, a central island, and stainless steel appliances.
Kitchen with a granite island, warm wood cabinetry, stainless steel appliances, and hardwood floors.
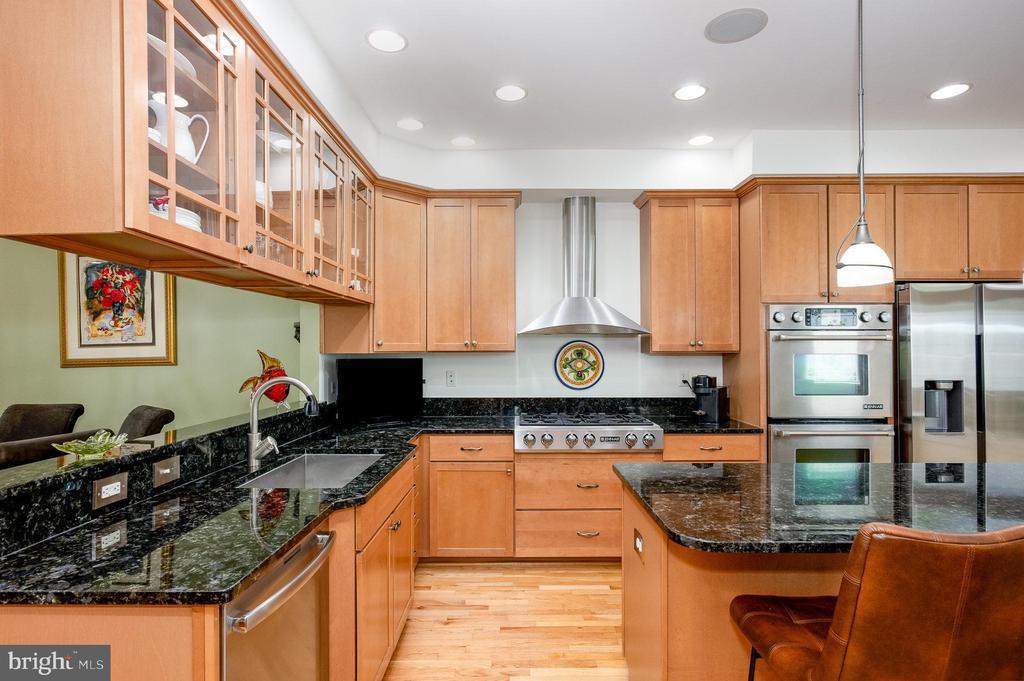
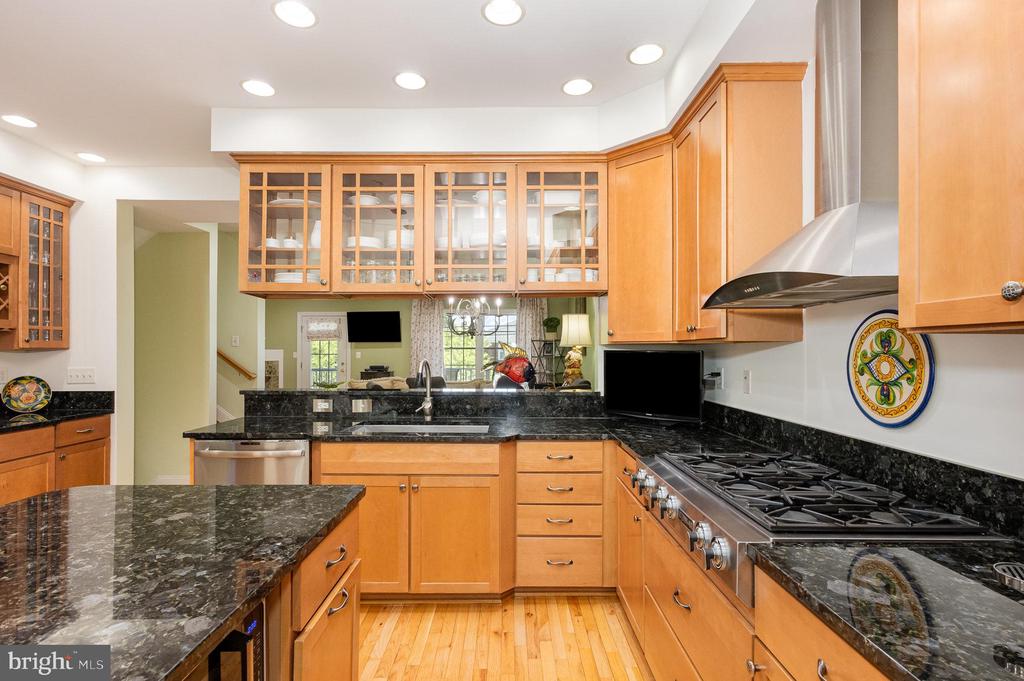
Kitchen with honey-colored cabinetry, black granite counters, a stainless-steel range, and hardwood floors.
Kitchen with glass-front wood cabinets, black granite counters, and a large island sink.
Dining area with a round white table, red walls, large windows, and an adjoining wood-cabinet kitchen.
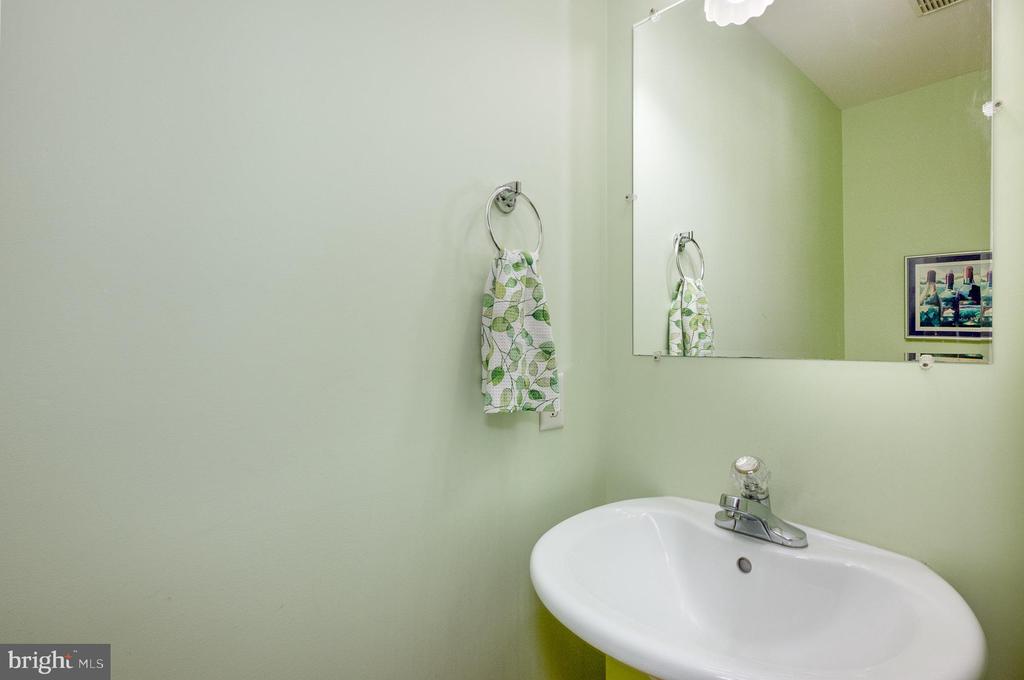
Bathroom sink beneath a large mirror, with pale green walls and a patterned hand towel.
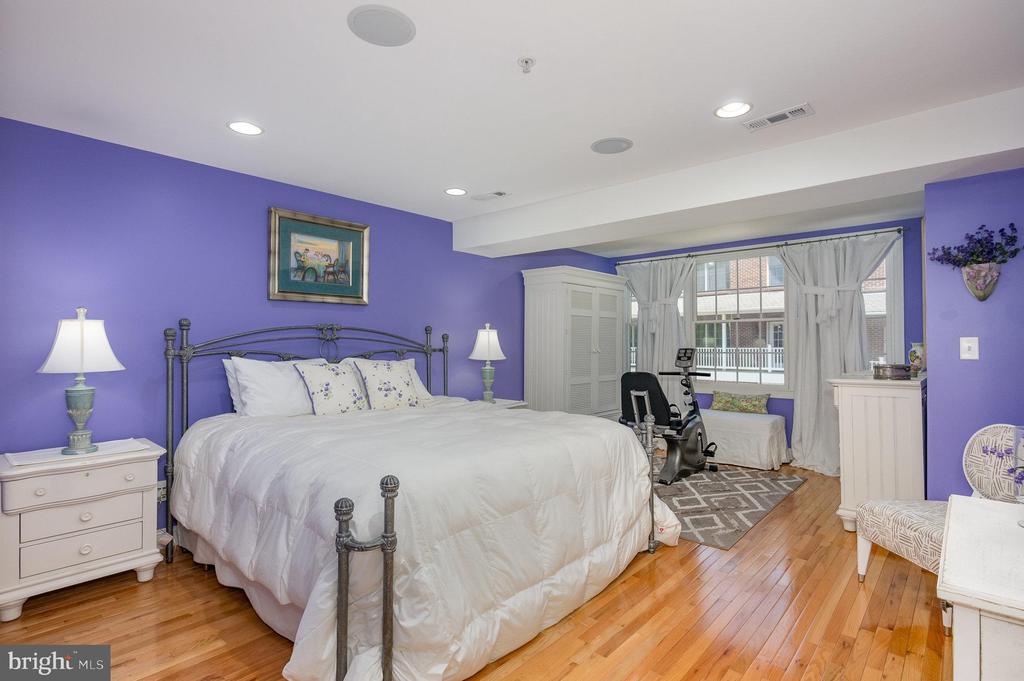
Bedroom with a large white bed, purple walls, hardwood floors, and an exercise bike by the window.
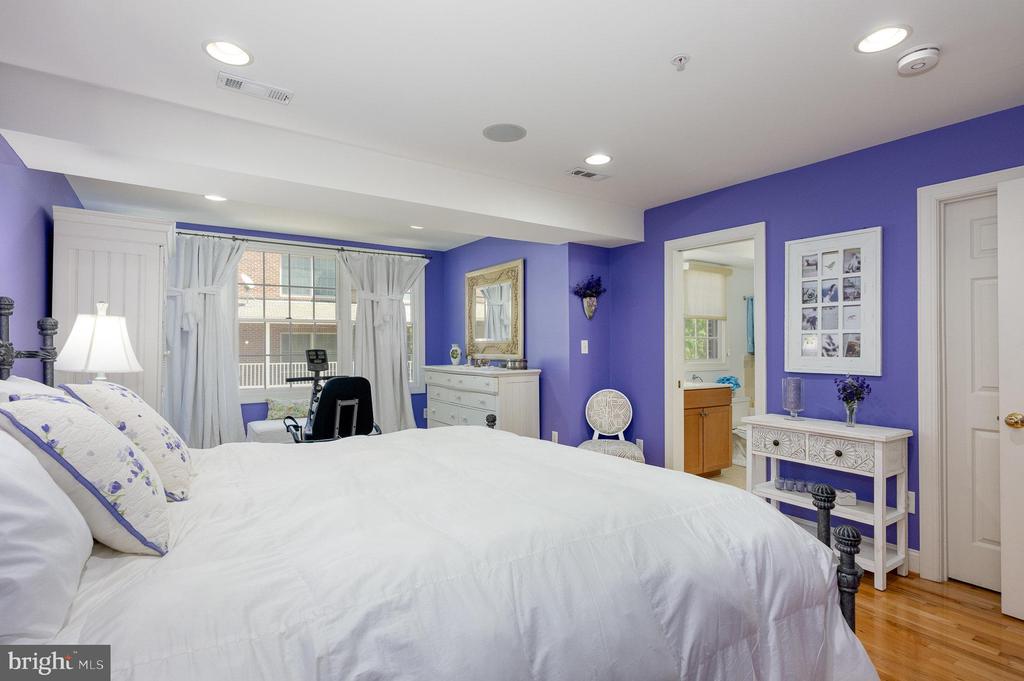
Bedroom with a large white bed, purple walls, and hardwood floors.
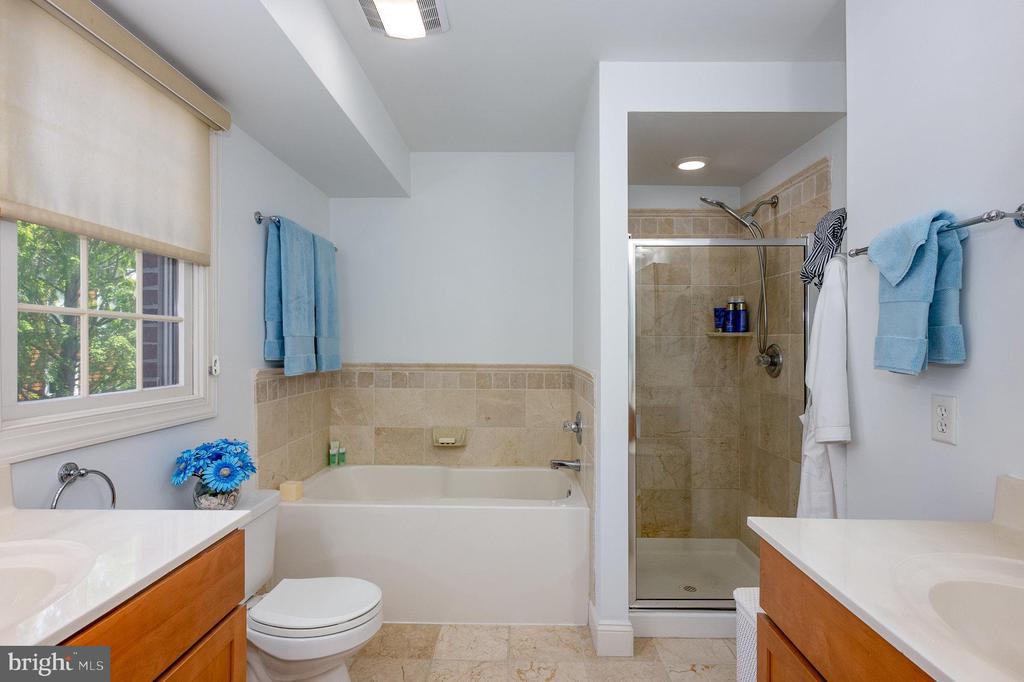
Bathroom with a bathtub, glass-enclosed tiled shower, and wood-front vanities.
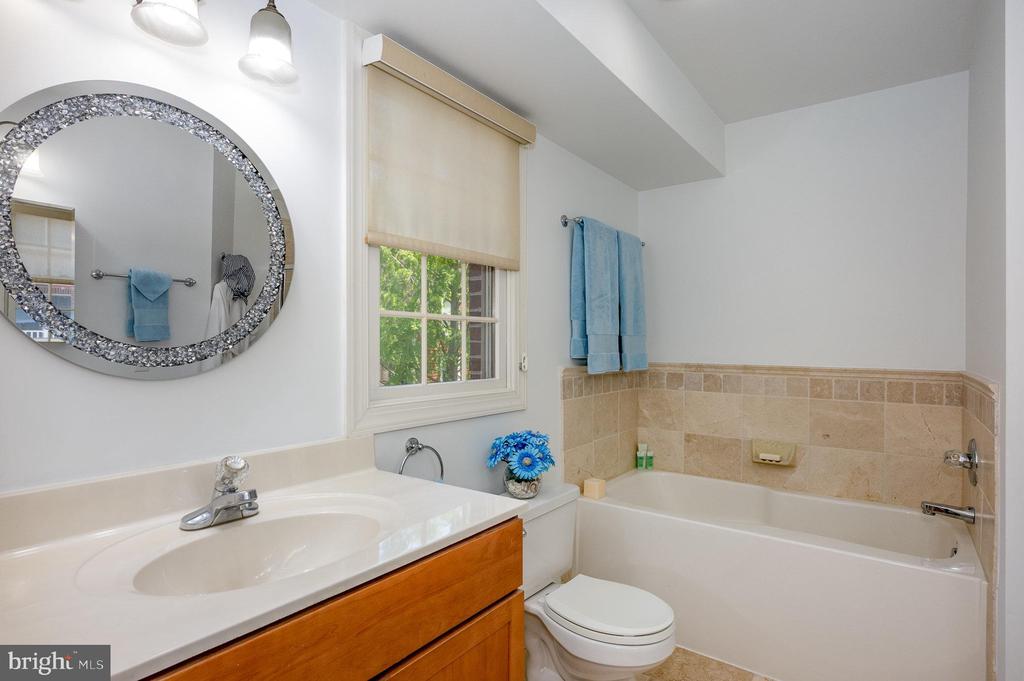
Bathroom with a white bathtub, beige tile surround, and wood vanity beneath a decorative mirror.
Bathroom with a tiled shower, bathtub, and wood vanity with a white sink.
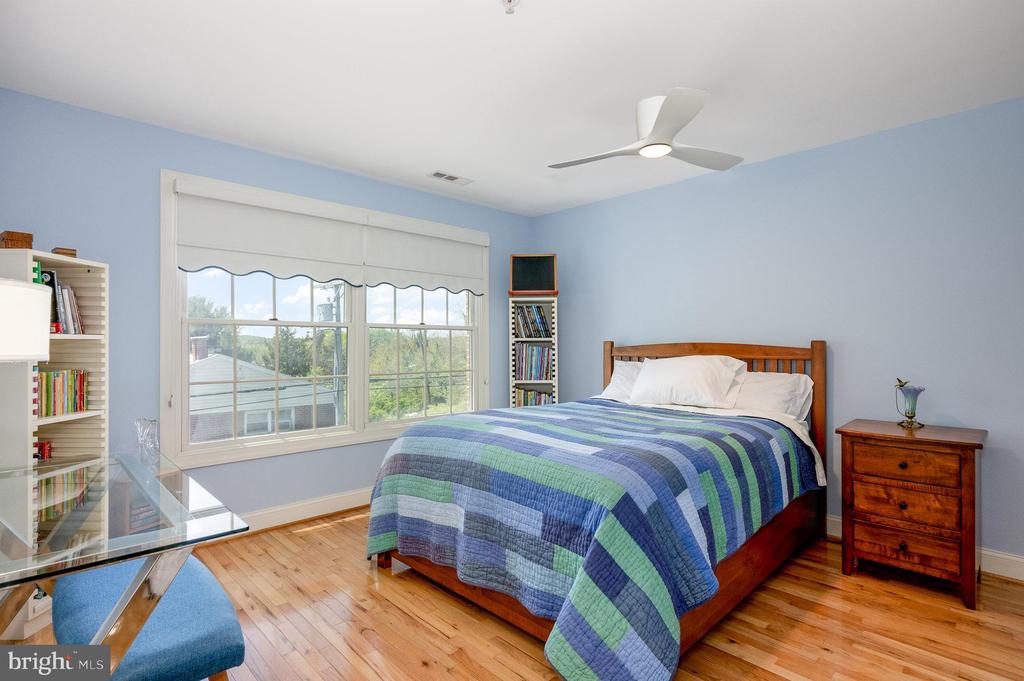
Bedroom with a blue and green quilt, hardwood floors, and a large window overlooking trees.
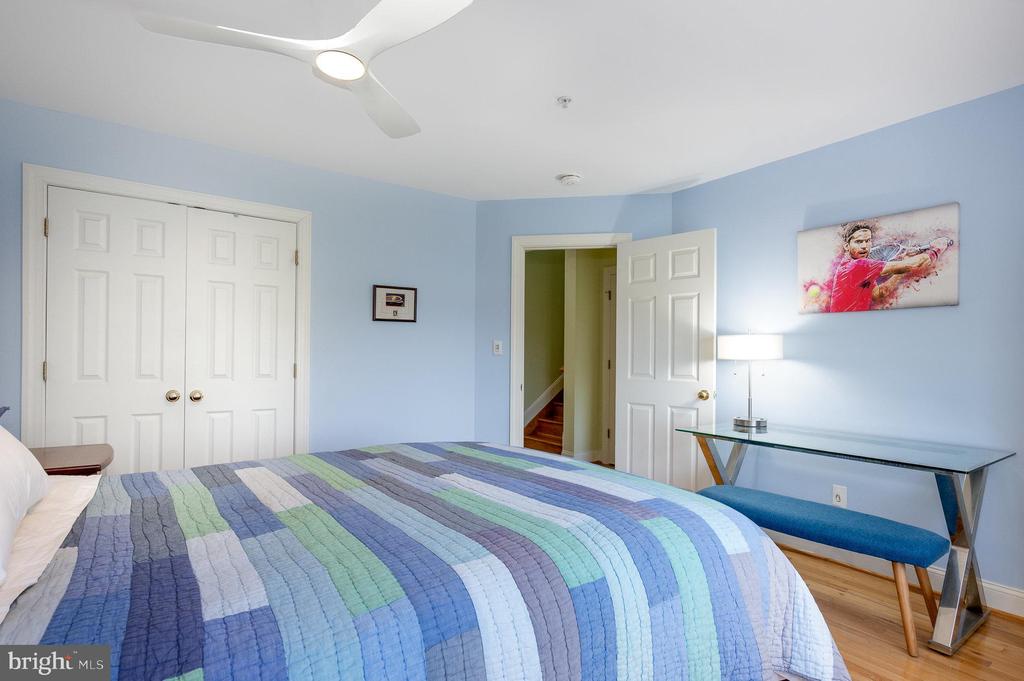
Bedroom with a striped blue quilt, light blue walls, and a glass desk beside an open doorway.
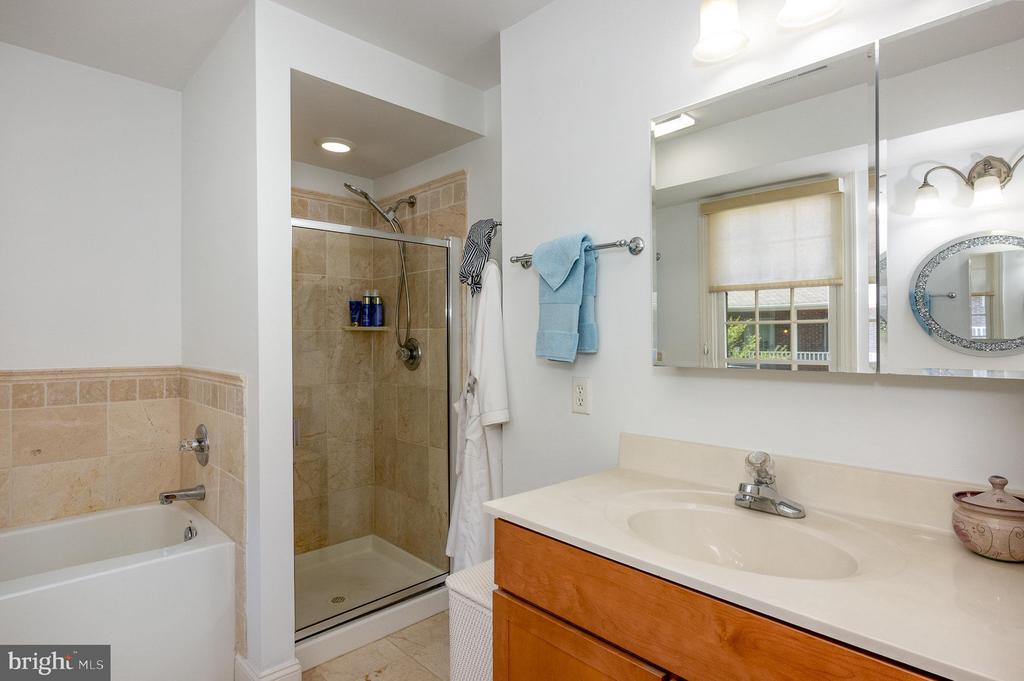
Bathroom with a wood vanity, mirrored cabinet, and beige-tiled tub and shower.
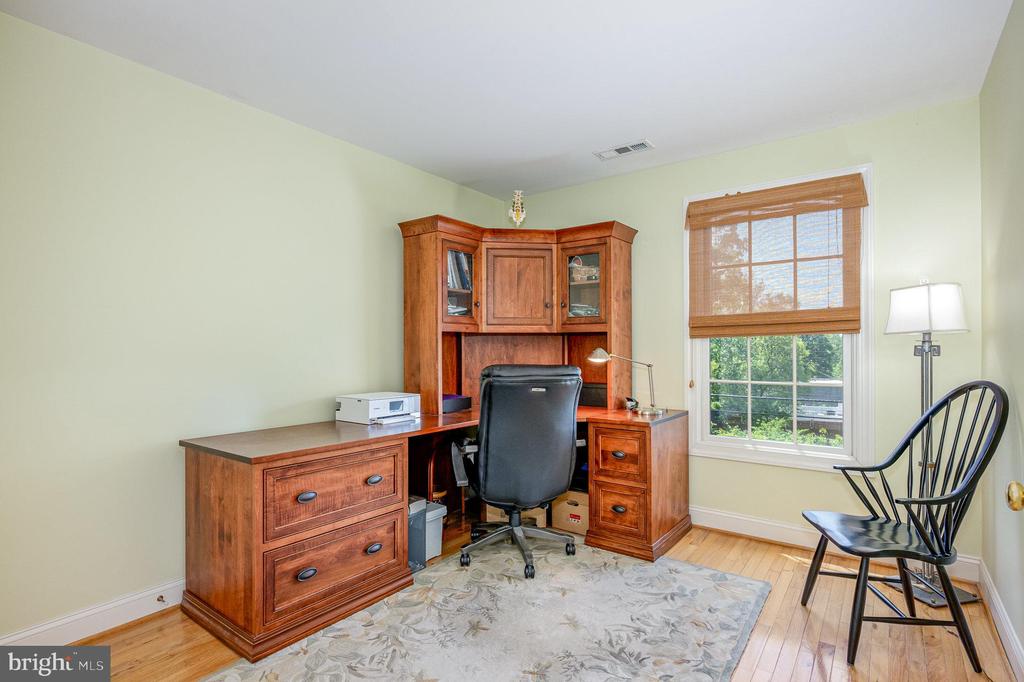
Furnished home office with a wooden corner desk, black chairs, and a window with wooden blinds.
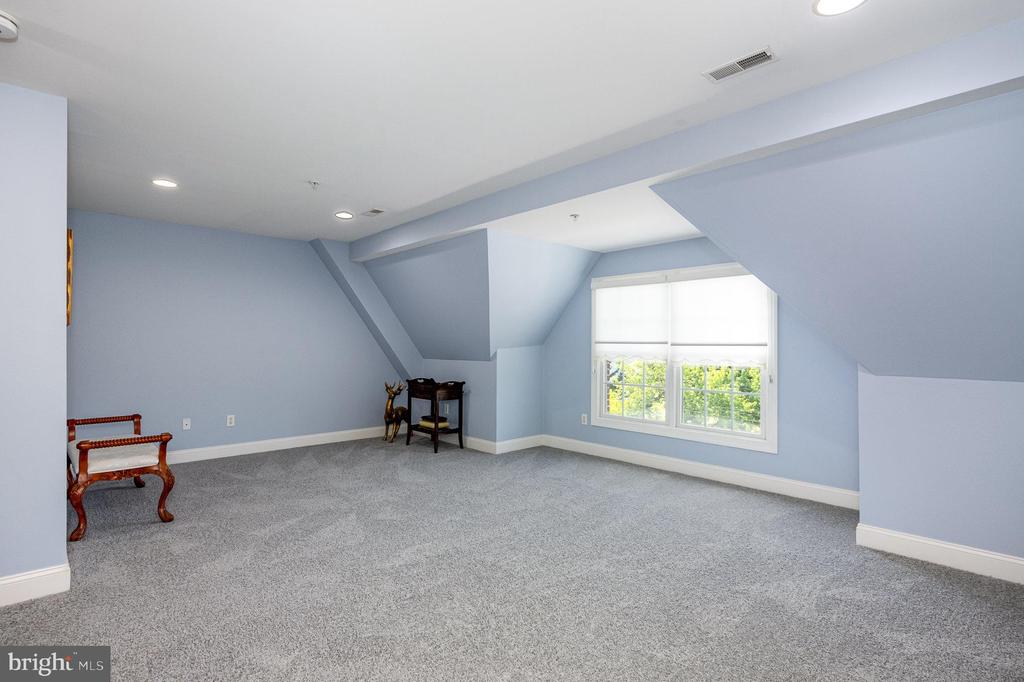
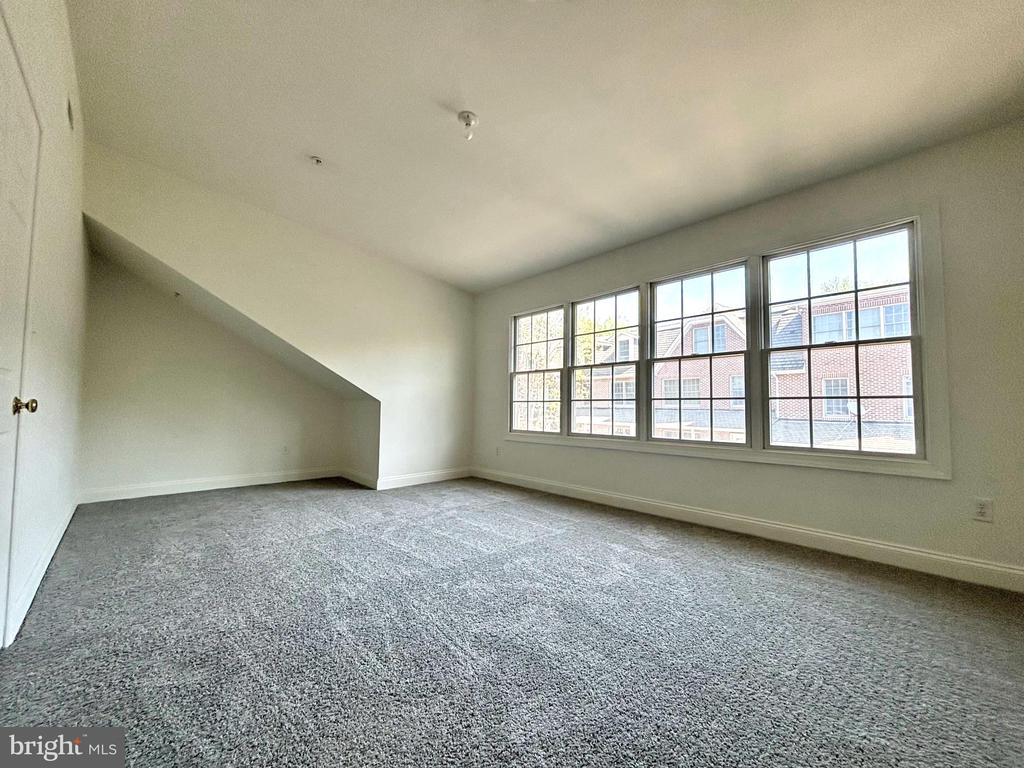
Upper-level bonus room with sloped ceilings, gray carpeting, and a large window.
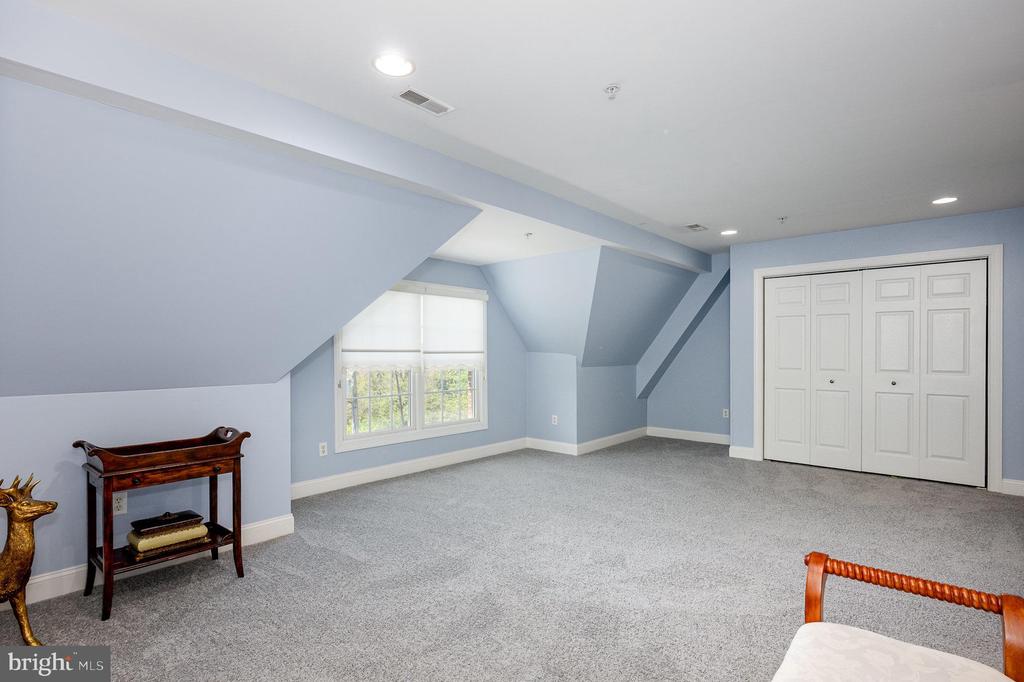
Upper-level bedroom with sloped ceilings, gray carpet, and white closet doors.
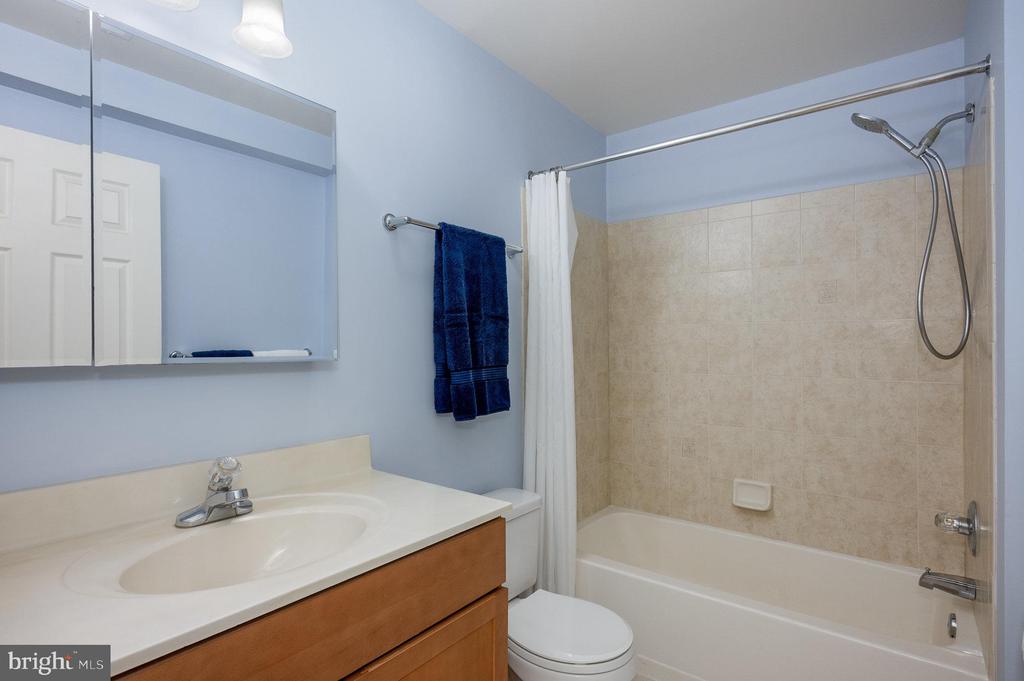
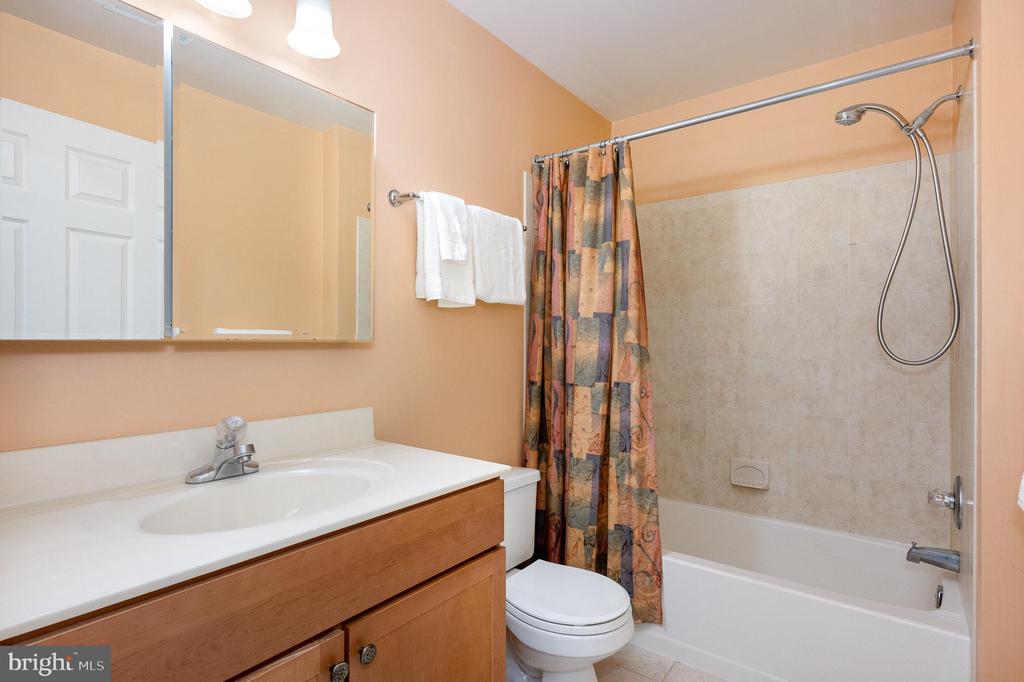
Bathroom with a wood vanity, white sink, toilet, and tub-shower with a patterned curtain.
Empty carpeted room with a sloped ceiling and wide grid-pane windows.
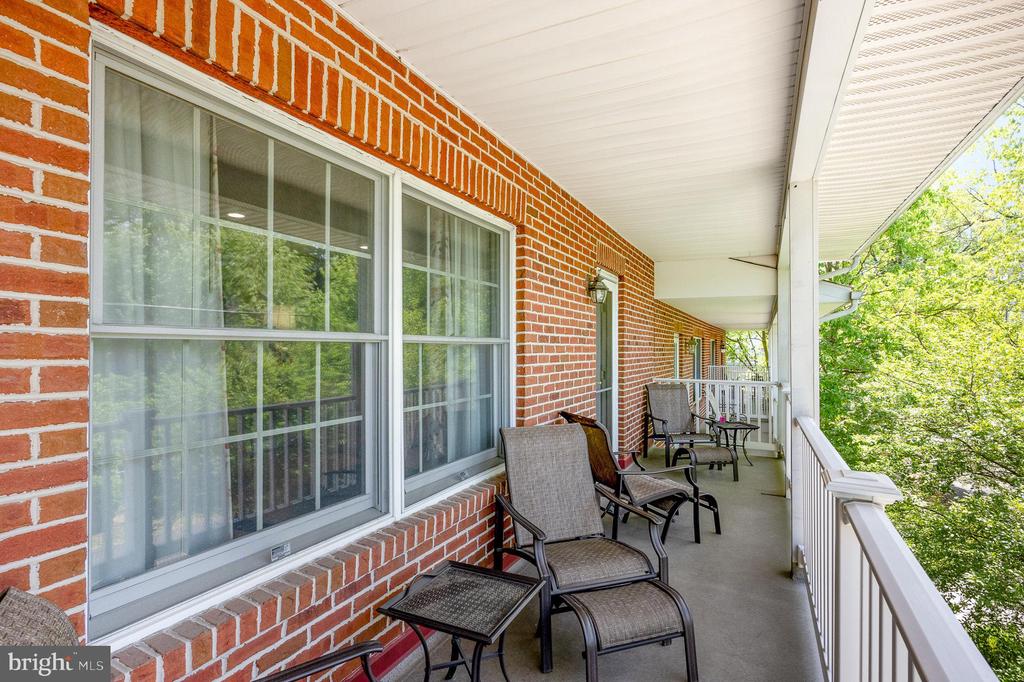
Covered balcony with patio seating along a red-brick building, overlooking leafy trees.
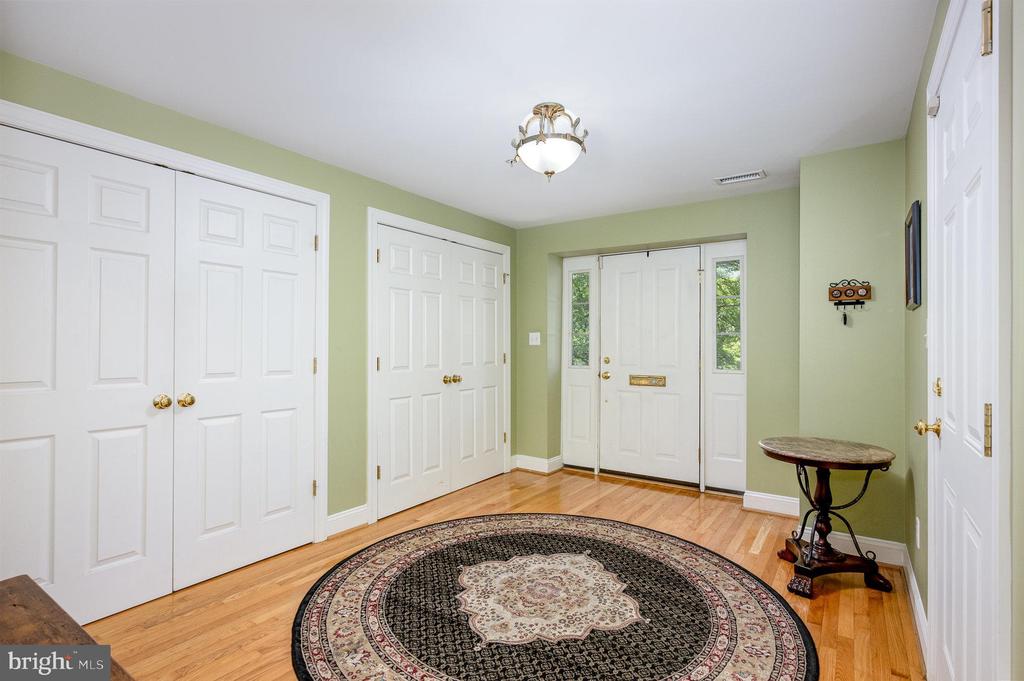
Entry foyer with pale green walls, white doors, hardwood floors, and a large patterned rug.
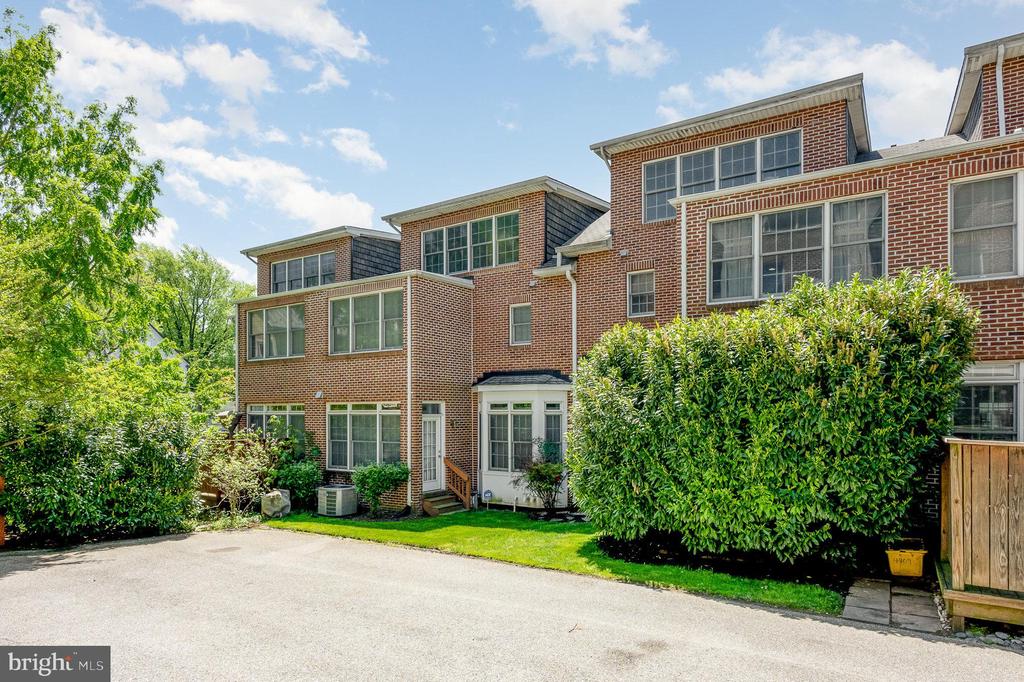
Red brick townhome exterior with large windows, leafy shrubs, and a paved driveway.
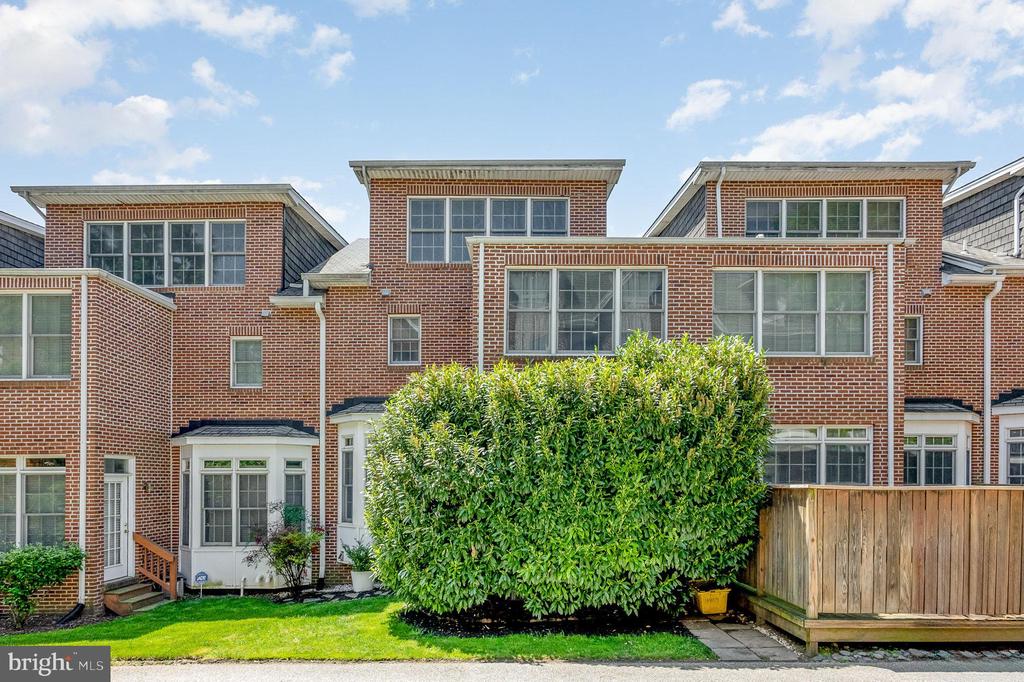
Brick townhome rear exterior with a large shrub, wooden privacy fence, and raised deck.
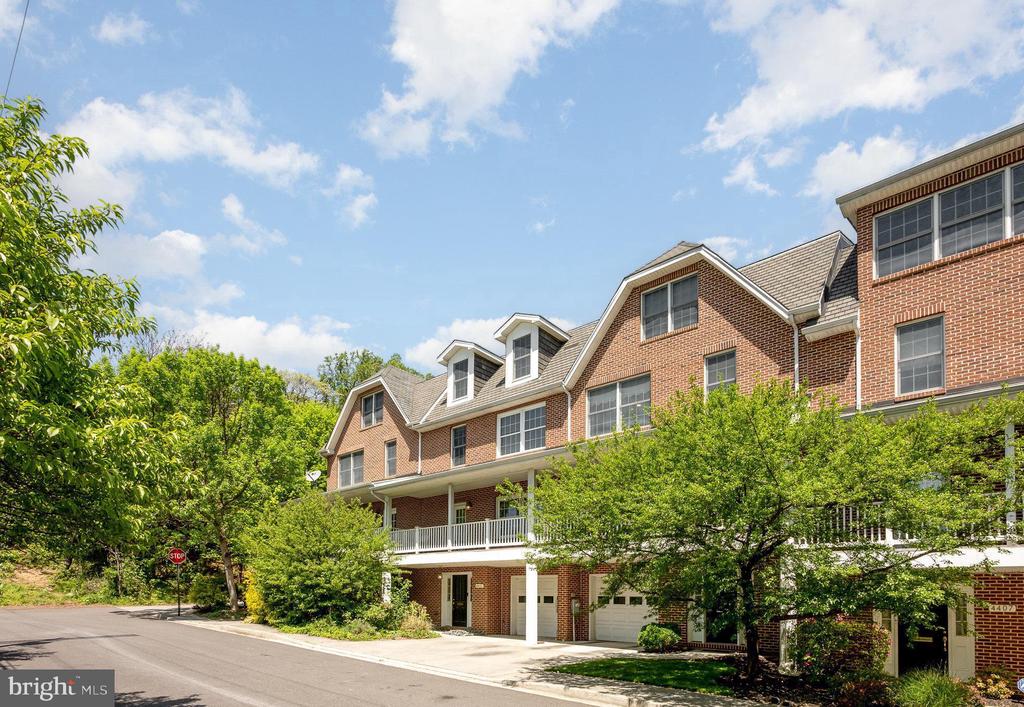
Red-brick townhouses with white-railed balconies, attached garages, and leafy trees.
Brick townhouse exterior with attached garages, a balcony, and leafy trees along the street.
SEE ALL PHOTOS
Brick townhouse with balcony and garage, plus views of its kitchen and furnished living room.
Kitchen with wood cabinetry, granite island and leather stools, stainless steel appliances, and hardwood floors.
Built-in wet bar with light wood cabinets, diamond wine rack, black granite counter, and small sink.
Kitchen with glass-front wood cabinets, black counters, an island, and a dining area beside large windows.
Dining area with a round stone table and upholstered chairs beside a wood-cabinet kitchen.
Living room with a stone-surround fireplace, hardwood floors, and large curtained windows.
Covered brick-front porch with white railings and outdoor chairs overlooking leafy surroundings.
Red-brick townhome with a long balcony, garage doors, dormer windows, and a leafy front-yard tree.
Dining nook with vivid red walls, bay windows, woven shades, and a framed pasta poster.
Kitchen with warm wood cabinets, stainless steel appliances, and a granite island lined with bar stools.
Entryway with pale green walls, hardwood floors, a patterned oval rug, and a bench.
Living and dining room with pale green walls, hardwood floors, and a round table beneath a chandelier.
Living room with a stone fireplace, cream chaise sofa, hardwood floors, and glass-paneled French doors.
Living room with cream sofas, hardwood floors, and an open view toward the dining area and kitchen.
Open-plan living room with cream sofas, pale green walls, hardwood floors, and a chandelier.
Kitchen with warm wood cabinets, black granite counters, a central island, and stainless steel appliances.
Kitchen with a granite island, warm wood cabinetry, stainless steel appliances, and hardwood floors.
Kitchen with honey-colored cabinetry, black granite counters, a stainless-steel range, and hardwood floors.
Kitchen with glass-front wood cabinets, black granite counters, and a large island sink.
Dining area with a round white table, red walls, large windows, and an adjoining wood-cabinet kitchen.
Bathroom sink beneath a large mirror, with pale green walls and a patterned hand towel.
Bedroom with a large white bed, purple walls, hardwood floors, and an exercise bike by the window.
Bedroom with a large white bed, purple walls, and hardwood floors.
Bathroom with a bathtub, glass-enclosed tiled shower, and wood-front vanities.
Bathroom with a white bathtub, beige tile surround, and wood vanity beneath a decorative mirror.
Bathroom with a tiled shower, bathtub, and wood vanity with a white sink.
Bedroom with a blue and green quilt, hardwood floors, and a large window overlooking trees.
Bedroom with a striped blue quilt, light blue walls, and a glass desk beside an open doorway.
Bathroom with a wood vanity, mirrored cabinet, and beige-tiled tub and shower.
Furnished home office with a wooden corner desk, black chairs, and a window with wooden blinds.
Upper-level bonus room with sloped ceilings, gray carpeting, and a large window.
Upper-level bedroom with sloped ceilings, gray carpet, and white closet doors.
Bathroom with a wood vanity, white sink, toilet, and tub-shower with a patterned curtain.
Empty carpeted room with a sloped ceiling and wide grid-pane windows.
Covered balcony with patio seating along a red-brick building, overlooking leafy trees.
Entry foyer with pale green walls, white doors, hardwood floors, and a large patterned rug.
Red brick townhome exterior with large windows, leafy shrubs, and a paved driveway.
Brick townhome rear exterior with a large shrub, wooden privacy fence, and raised deck.
Red-brick townhouses with white-railed balconies, attached garages, and leafy trees.
Brick townhouse exterior with attached garages, a balcony, and leafy trees along the street.
Sold

4409 LAWRENCE AVE AVENUE

4409 LAWRENCE AVE AVENUE, BALTIMORE, MD 21211

$540,000
This spacious and sun-filled 5-bedroom, 3.5-bath townhome in the rarely available Roland Gate community, is just outside of Roland Park and Hampden. This pleasant and convenient community is quaint, small, and has a $380/year HOA for maintenance of the public area. The house at 4409 Lawrence Avenue is one of the largest homes in the community, featuring garage parking plus a private driveway. Built in 2006, this modern 4-level home offers 9' ceilings on the main level, abundant natural light, and exceptional living space, including a front balcony, grill pad out back, and a gas fireplace in the living room.

Step inside the welcoming foyer with oversized double closets and direct access to the 2-car garage with additional storage space. The adjacent laundry and utility room provides even more room for organization and storage.

The main level impresses with an open-concept layout ideal for entertaining. The expansive gourmet kitchen boasts rich wood cabinetry, some with glass doors, generous storage including a full pantry cabinet, stainless appliances, a massive 8' granite island, wet bar, a separate breakfast nook, and a convenient half bath. The combined living and dining areas flow seamlessly, with access to a front balcony, perfect for sunset views.

Upstairs, the primary suite features a luxurious en-suite bath with dual vanities, a soaking tub, a separate shower, and a walk-in closet designed by California Closets. Two additional spacious bedrooms and a full hall bath complete the third level--both with more thoughtfully designed California Closets.

The top floor offers two more rooms and a full bath, providing flexible options for bedrooms, a family room, home office, or whatever you may need.

Perfectly positioned between Hampden and Roland Park, you'll enjoy easy access to local favorites like Union Collective, Woodberry Kitchen, Artifact Coffee, Waverly Brewing, The Avenue/36th Street shops and restaurants, Miss Shirley's, Alonso's, Eddie's, Petit Louis and so much more. Commuters will love the proximity to I-83, the Cold Spring MARC Station, and nearby institutions including Johns Hopkins University, Loyola University, College of Notre Dame, JH Hospital,and Union Memorial Hospital. Schools assigned to the property are Medfield Elementary, Roland Park Middle. Other convenient schools include Roland Park Country School, Gilman, Bryn Mawr, Friends School, Redeemer Parish Day School, Boy's Latin, Calvert School, Baltimore Polytechnic Institute and many more.

Don't miss this opportunity to own a well-appointed home with the rare blend of space, style, and location!

5
beds

4
baths

2,624 Sq.Ft. LIVING AREA

1,742.4 Sq.Ft. lot

Features & Amenities

Interior

  • total bedrooms5
  • Total bathrooms4
  • full bathrooms3
  • half bathroom1
  • Flooring Hardwood, Carpet
  • other interior Features Sprinkler System

Area & Lot

  • Status Sold
  • Date Sold July 11, 2025
  • Living Area2,624 Sq.Ft.
  • Total Area3,034 Sq.Ft.
  • Lot Area1,742.4 Sq.Ft.
  • MLS® IDMDBA2165378
  • TypeTownhouse
  • YEAR BUILT2006
  • NeighborhoodBaltimore
  • Architecture StylesTraditional
  • Elementary SchoolMEDFIELD HEIGHTS
  • Middle SchoolROLAND PARK
  • School DistrictBALTIMORE CITY PUBLIC SCHOOLS

Exterior

  • STORIES4
  • Garage Space2.0
  • water SourcePublic
  • PoolNo Pool
  • parkingDriveway, Attached Garage
  • HEAT TYPEForced Air
  • AIR CONDITIONINGCentral A/C
  • sewerPublic Sewer
  • SubstructureSlab
  • Disability FeaturesNone
  • security FeaturesCarbon Monoxide Detectors, Electric Alarm, Main Entrance Lock

Financial

  • Sales Price$540,000
  • Real Estate Tax $10,013/yr
  • HOA $380/yr
  • Zoning R-5
Kate Barnhart

Kate Barnhart

Baltimore

Explore

Let's Make a Move

Kate combines market experience, careful organization, and genuine attention to your goals. Whether you're buying or selling, she'll be in your corner from the first conversation to the closing table.

Life Between the City and the Shore