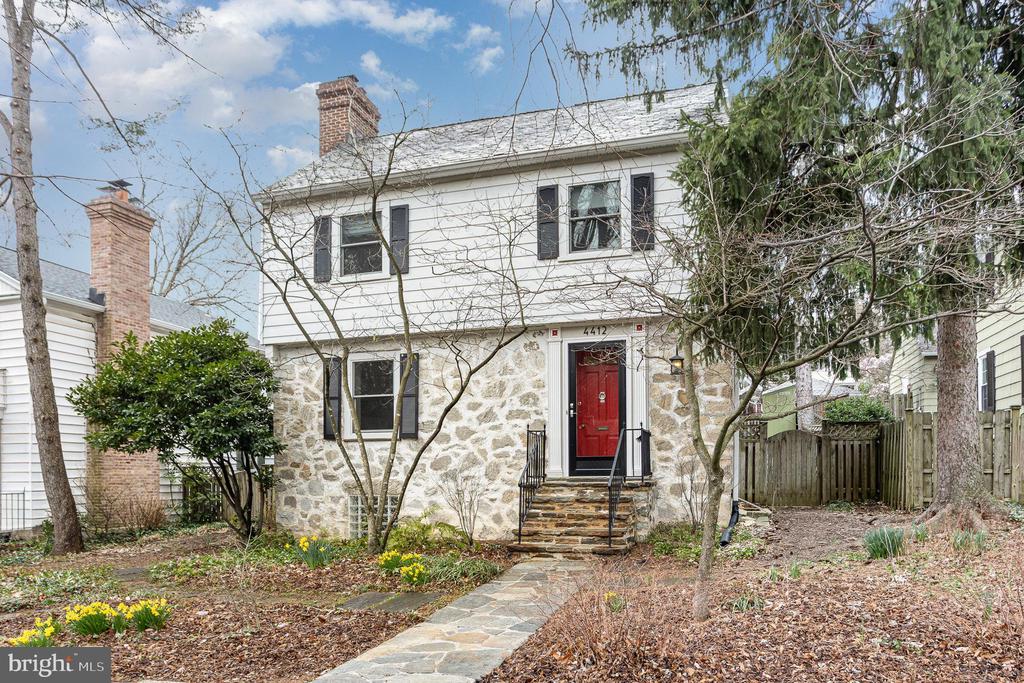
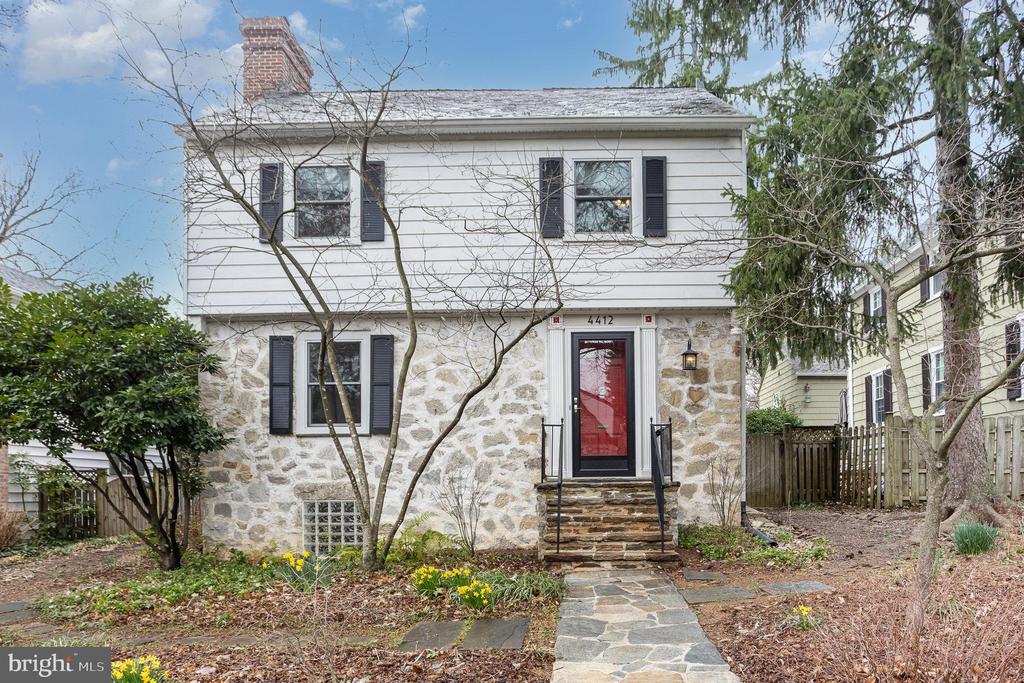
Two-story stone-and-siding house with a red front door and a stone walkway.
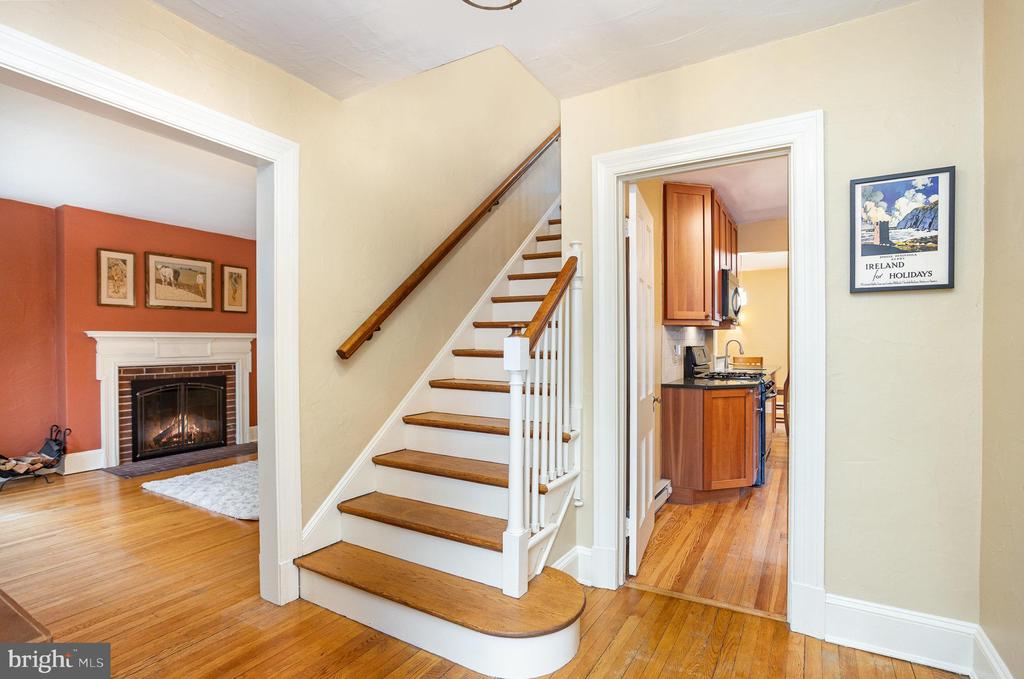
Entryway with a wood-trimmed staircase, hardwood floors, and adjoining living room and kitchen.
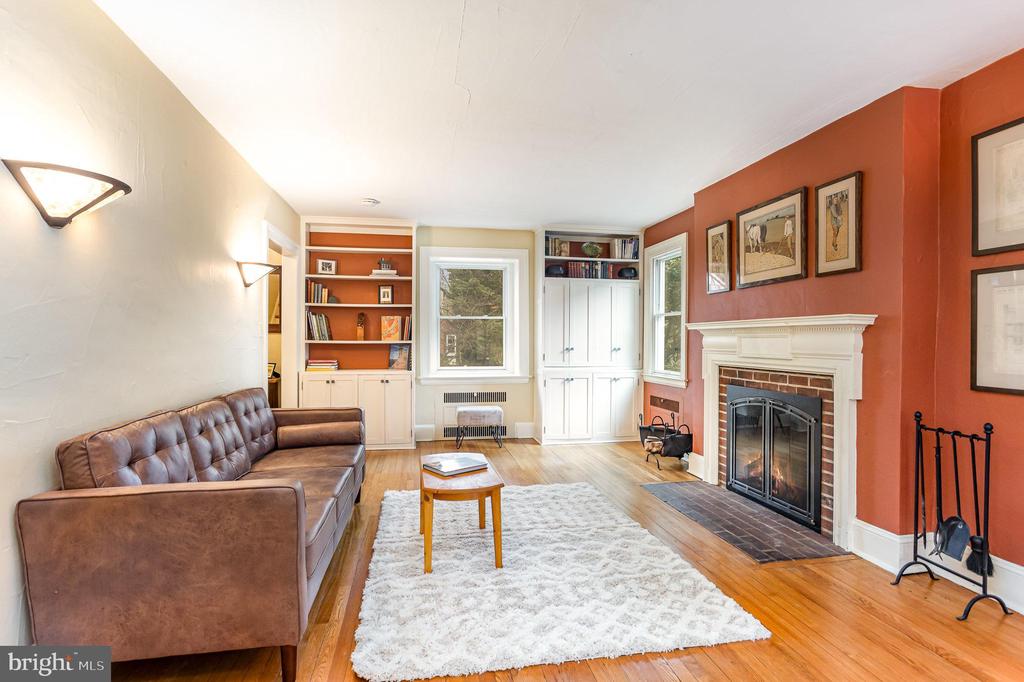
Living room with a brown leather sofa, built-in shelving, hardwood floors, and a white fireplace.
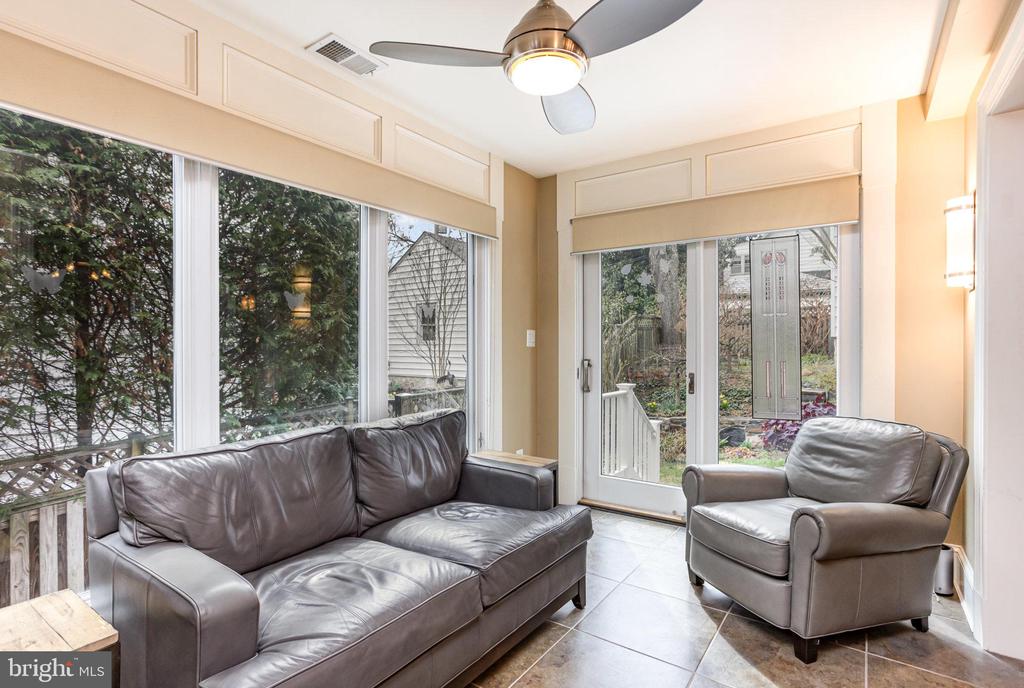
Sunroom with gray leather seating, large windows, and sliding glass doors to the garden.
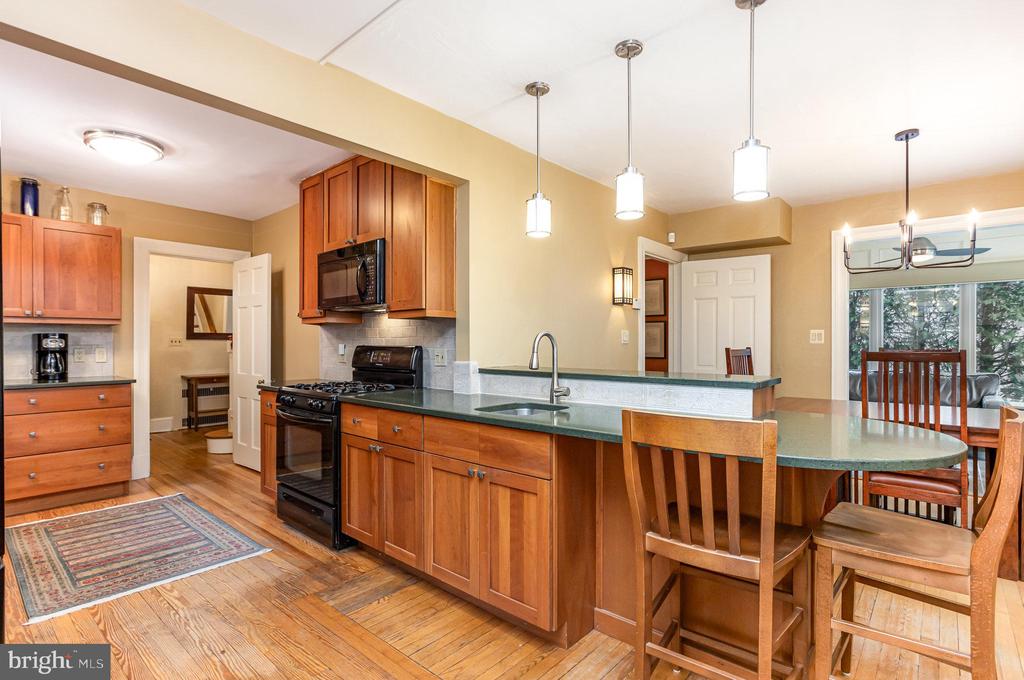
Kitchen with warm wood cabinets, stainless steel appliances, and a green peninsula opening to the dining area.
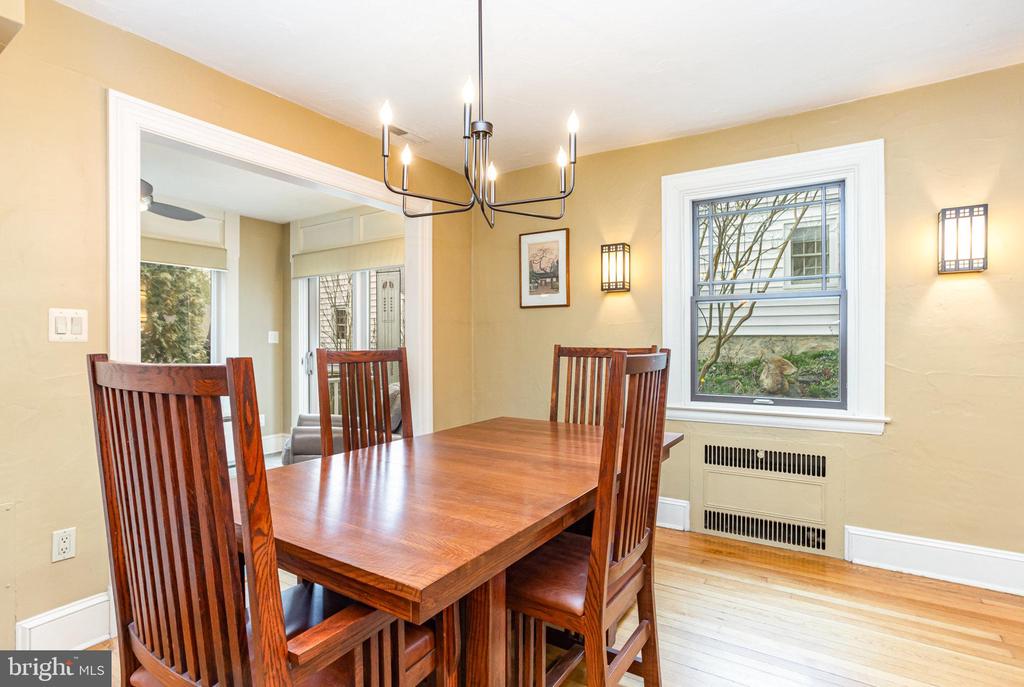
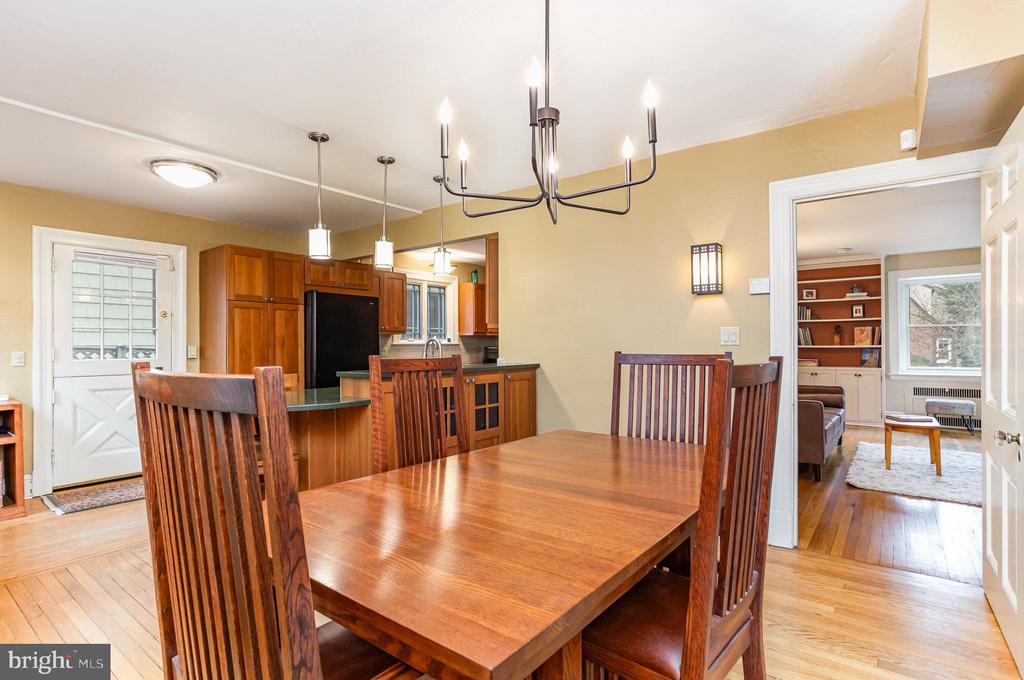
Dining room with a wooden table and chairs, chandelier, and window overlooking the yard.
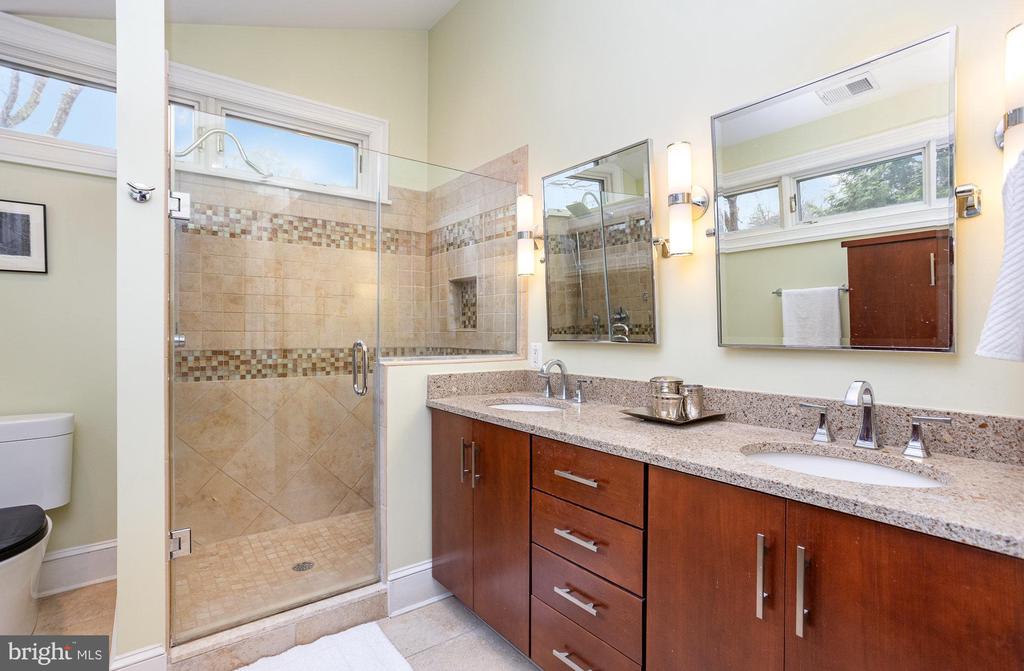
Bathroom with a glass-enclosed tile shower and double-sink granite vanity.
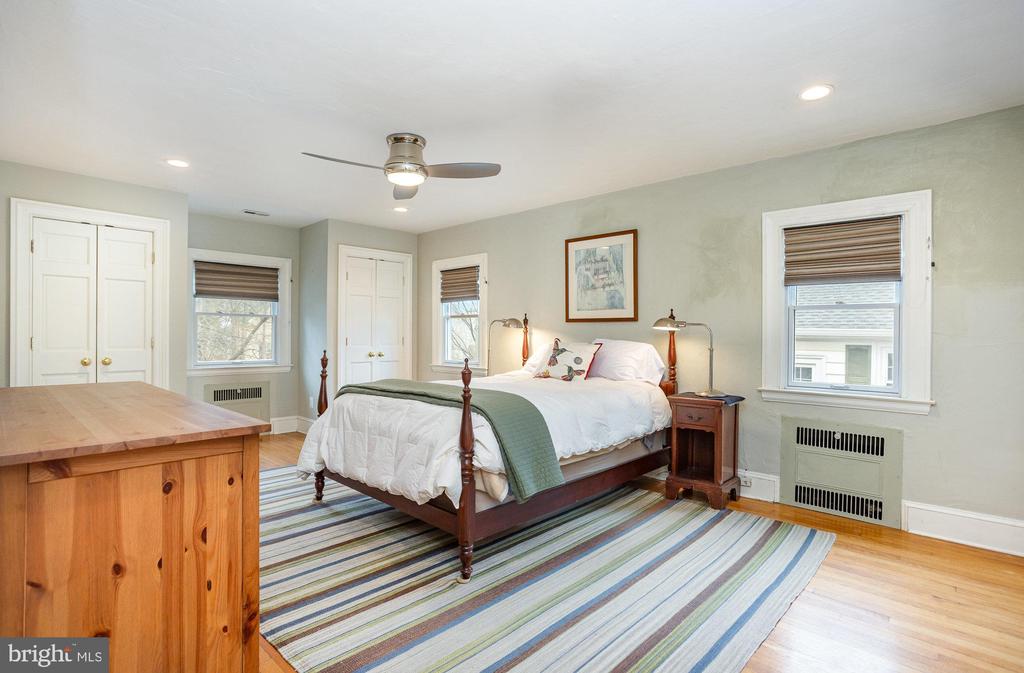
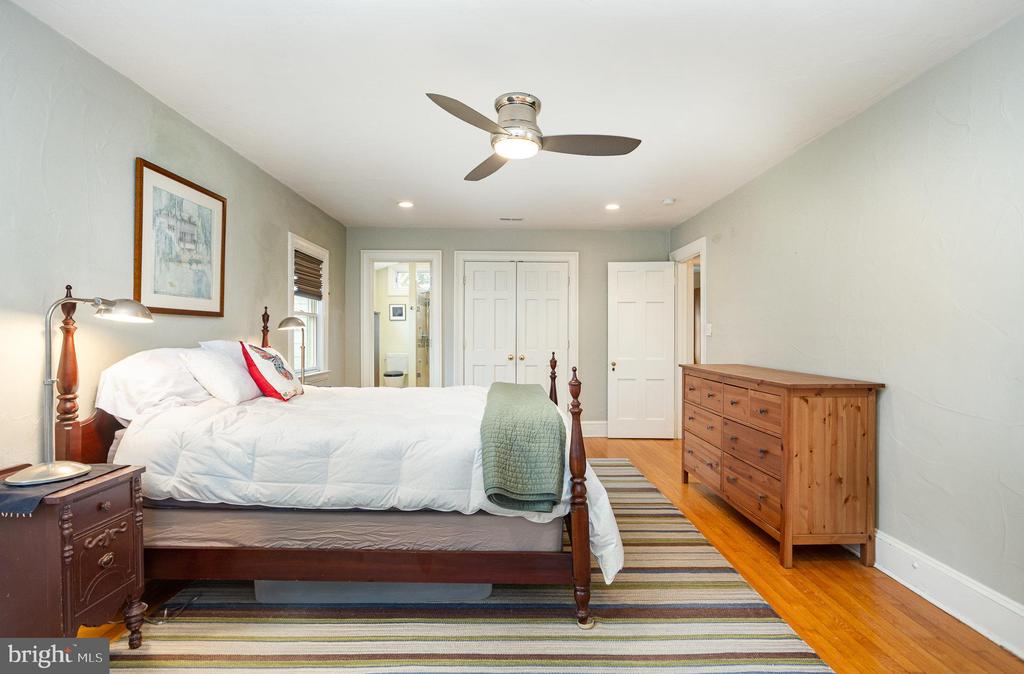
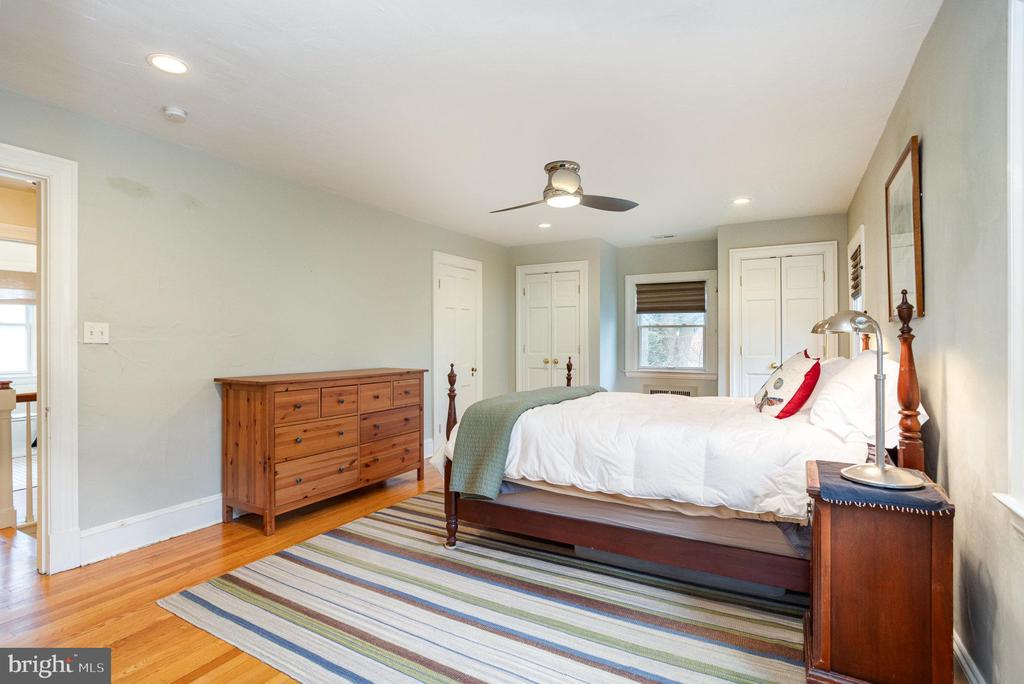
Bedroom with a four-poster bed, sage-green throw, striped rug, and hardwood floors.
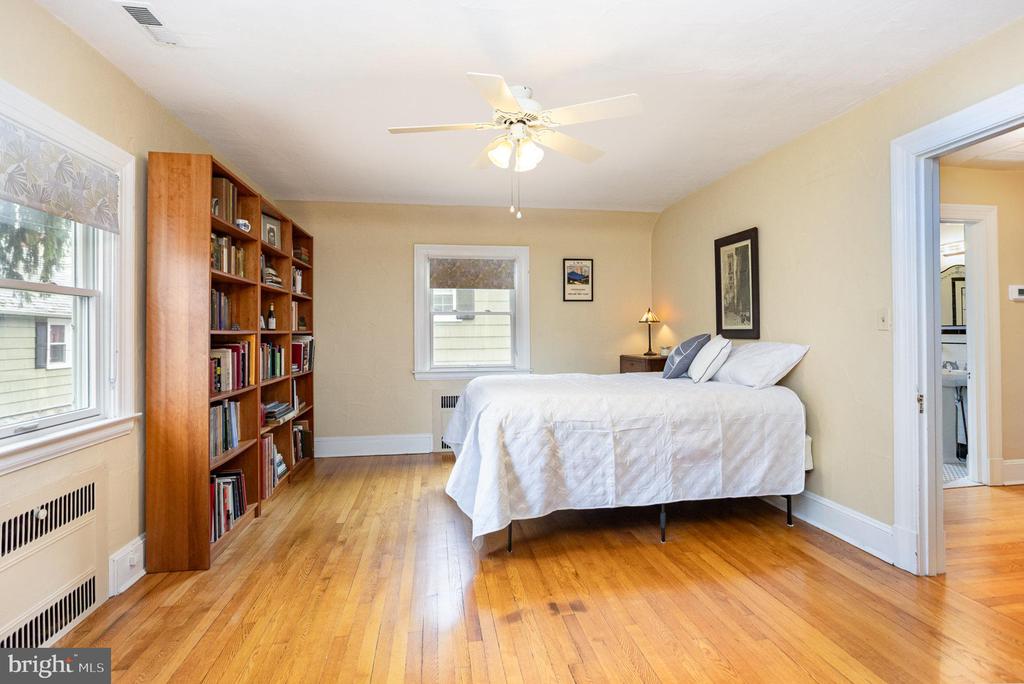
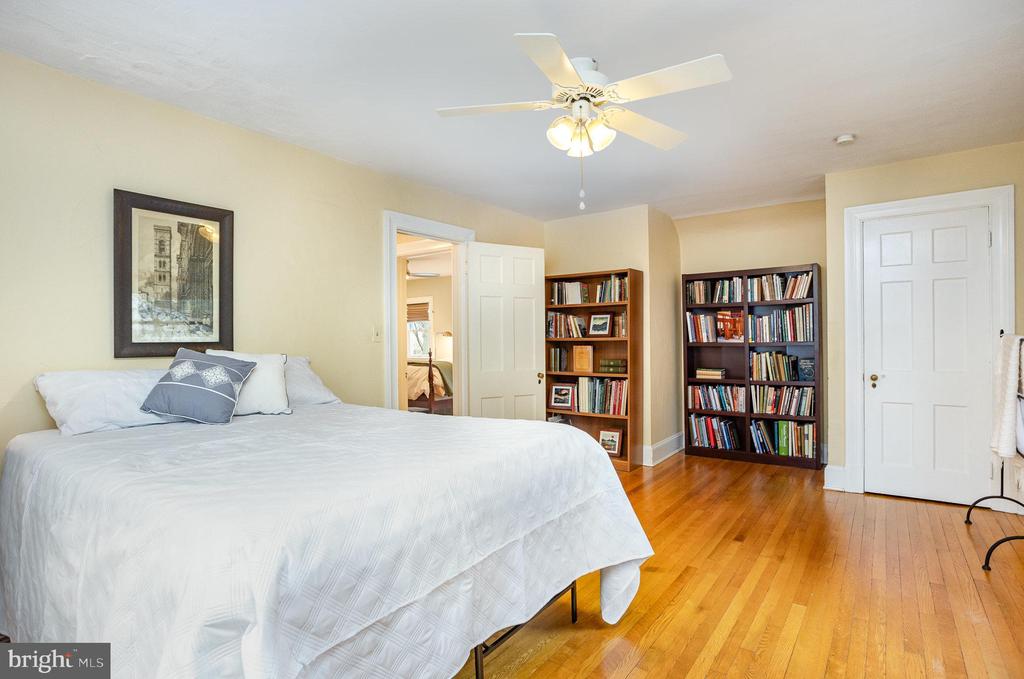
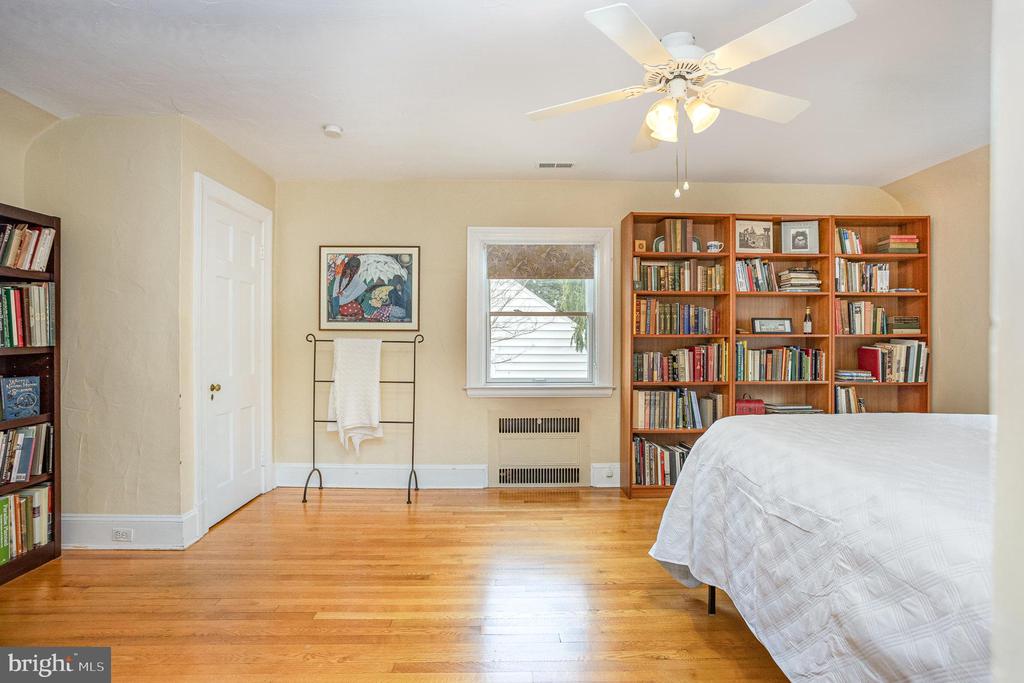
Bedroom with a white bed, tall wooden bookshelves, hardwood floors, and windows on two walls.
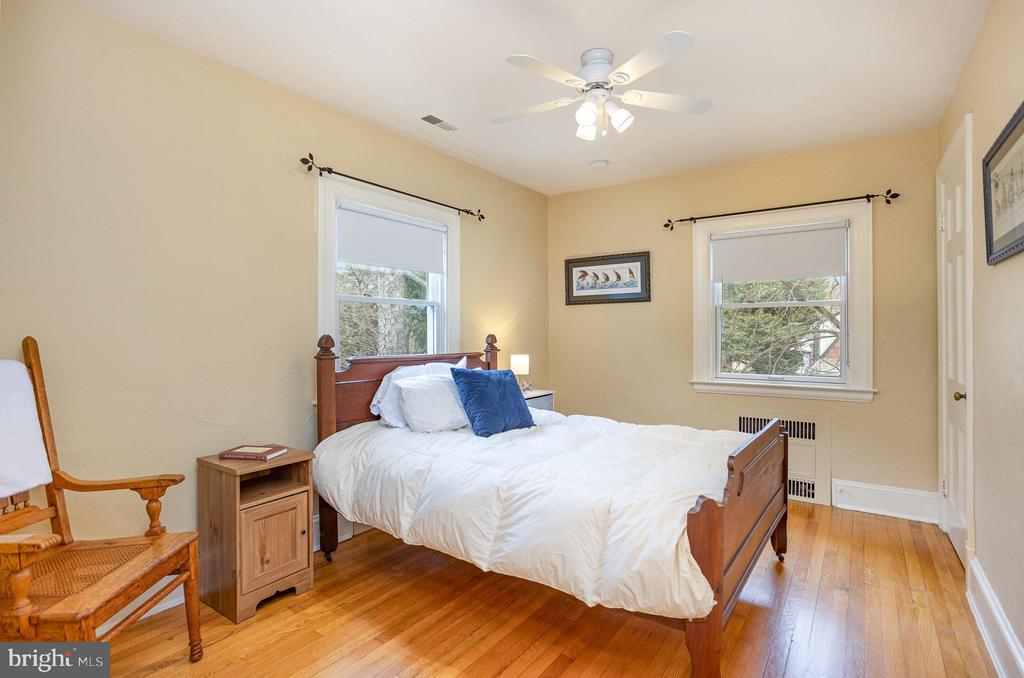
Bedroom with a wooden bed, hardwood floors, two windows, and a ceiling fan.
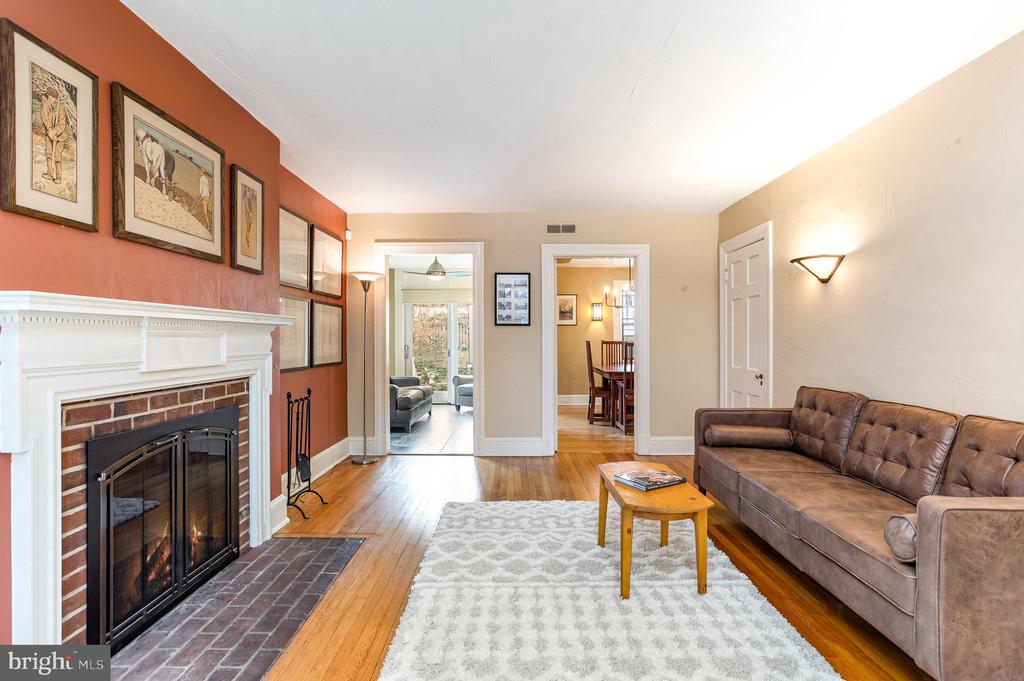
Living room with a brick fireplace, rust-colored accent wall, hardwood floors, and brown leather sofa.
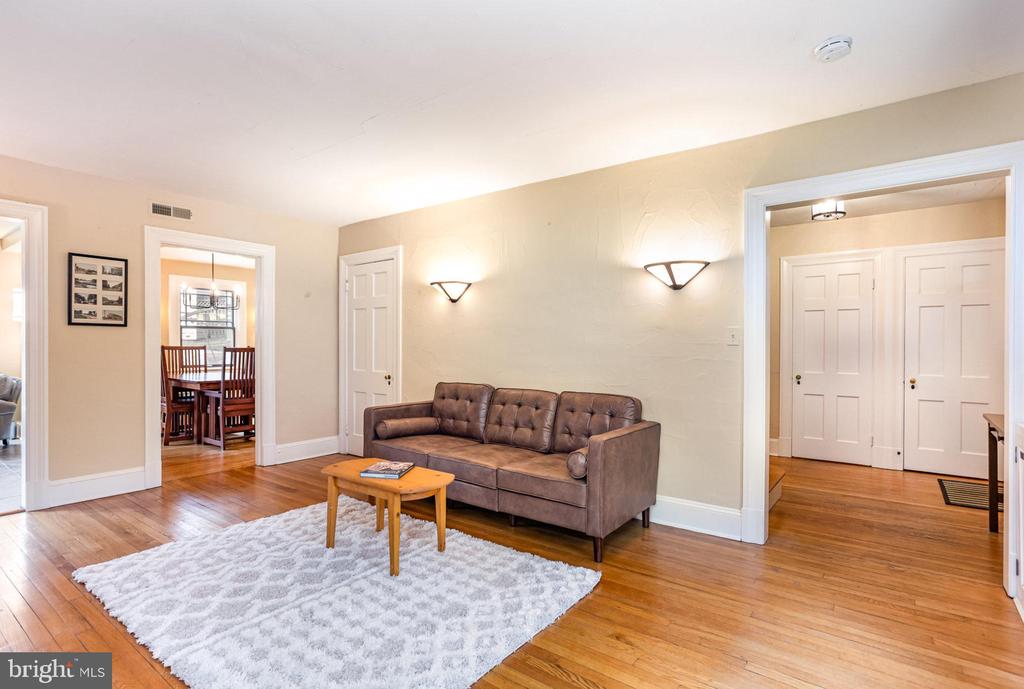
Living room with a brown tufted sofa, white shag rug, and hardwood floors.
Dining room with a large wooden table, matching chairs, chandelier, and hardwood floors.
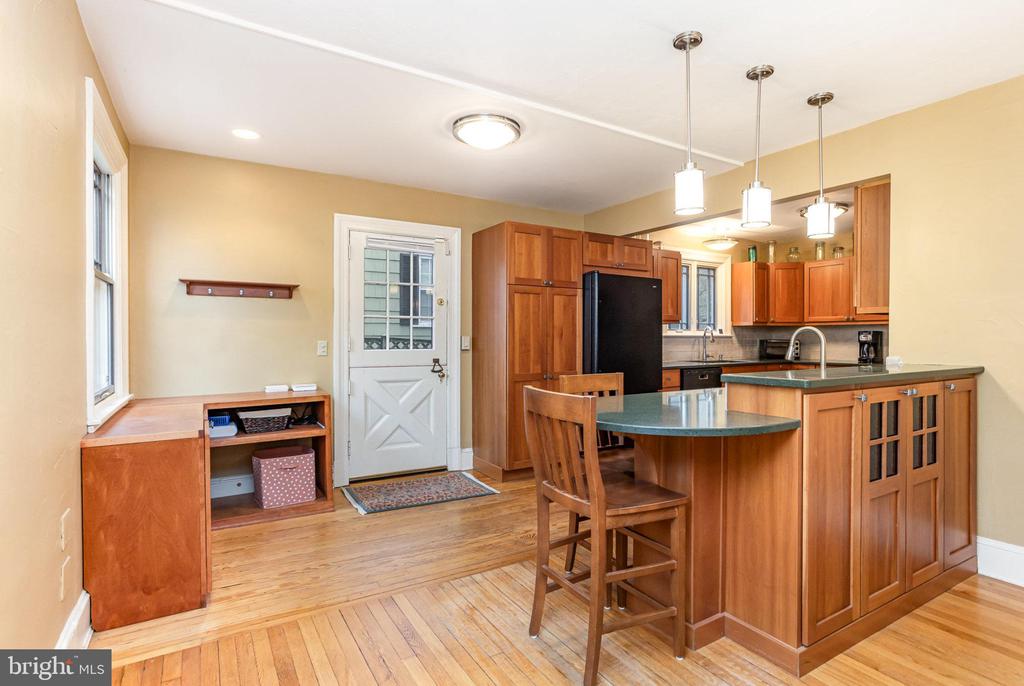
Kitchen with warm wood cabinets, green island countertop, hardwood floors, and a white back door.
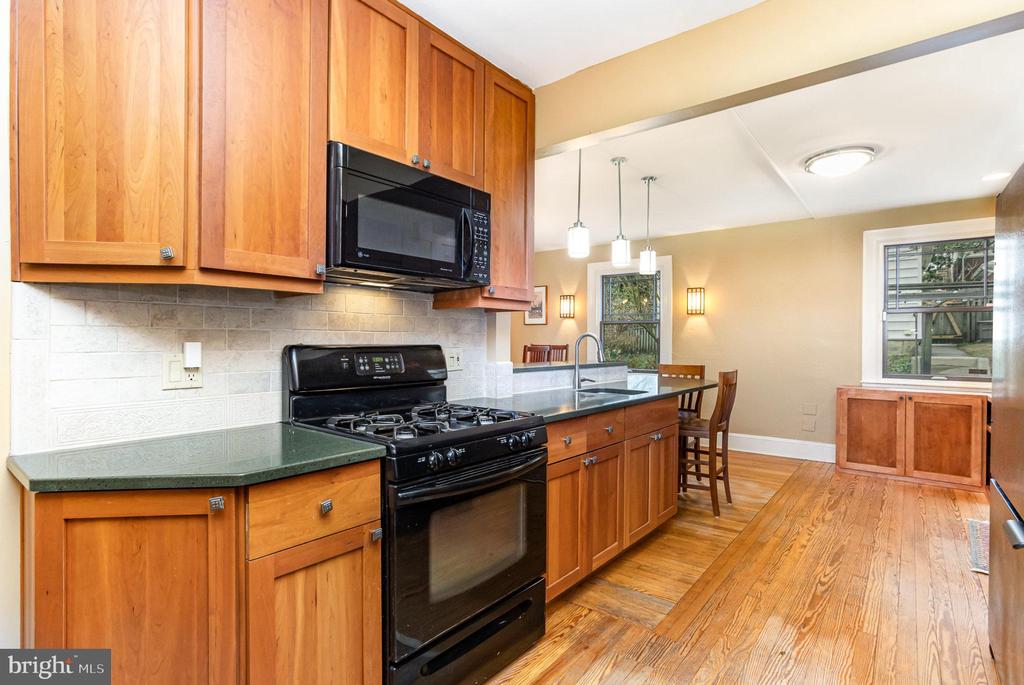
Kitchen with warm wood cabinets, green countertops, black gas range, and hardwood flooring.
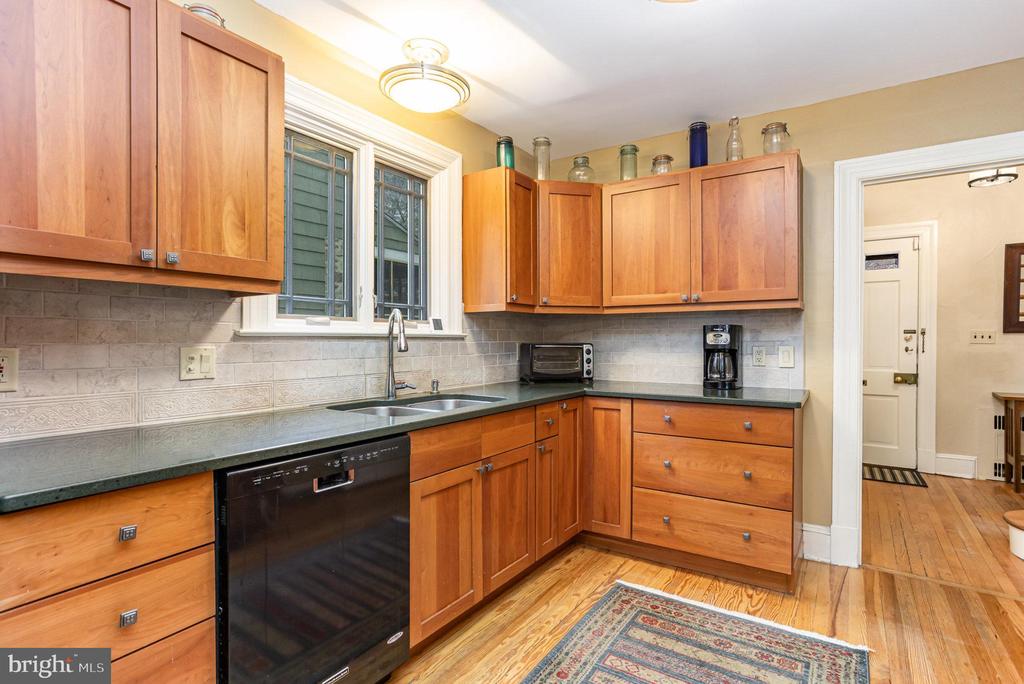
Kitchen with warm wood cabinets, dark countertops, tiled backsplash, and a window above the sink.
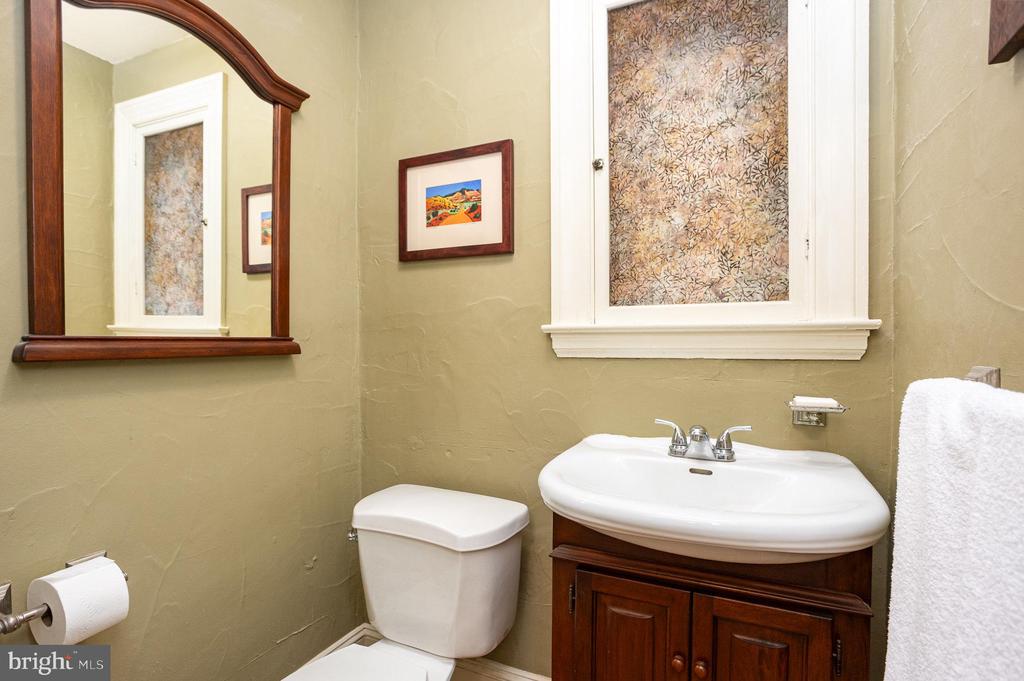
Bathroom with a white sink, dark wood vanity, framed mirror, and patterned window shade.
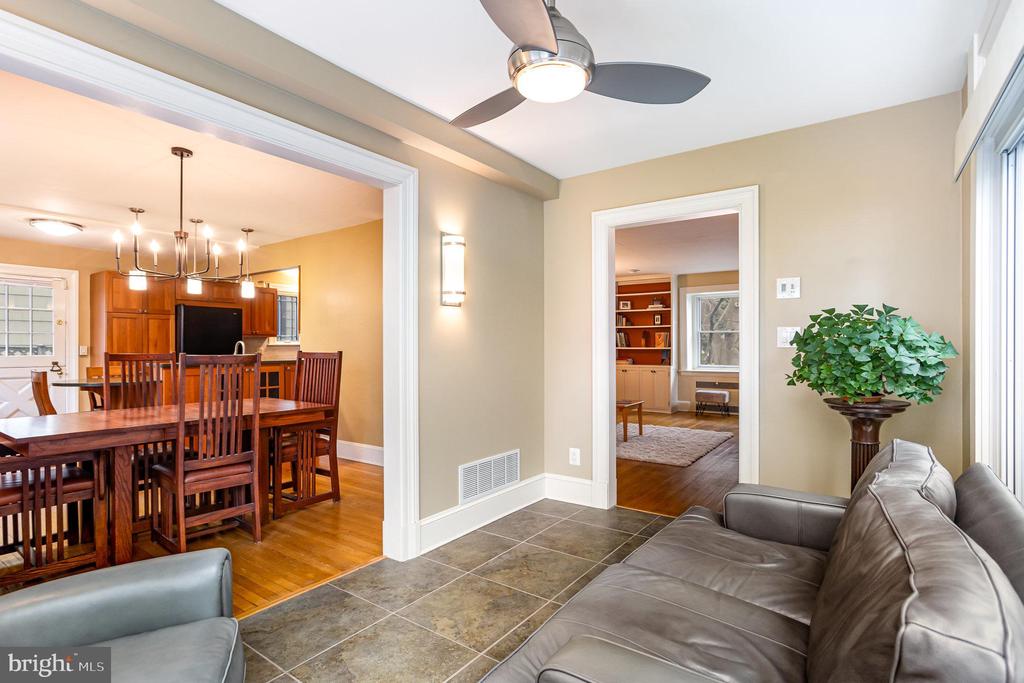
Living room with gray leather seating, tiled floor, ceiling fan, and views into adjoining rooms.
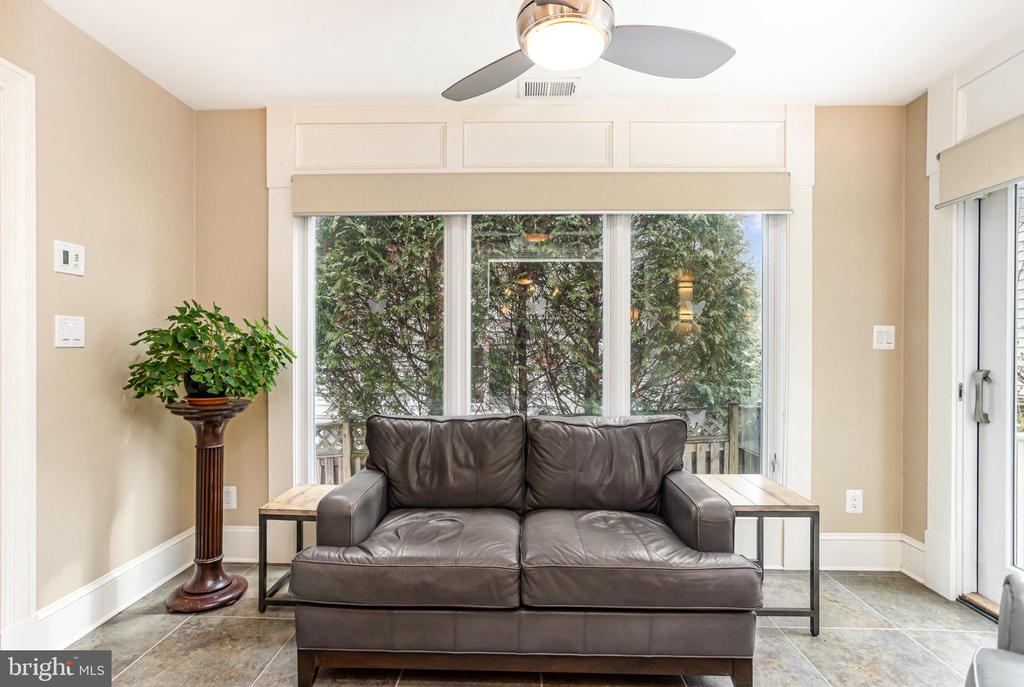
Sitting room with a dark leather sofa before wide windows overlooking leafy trees.
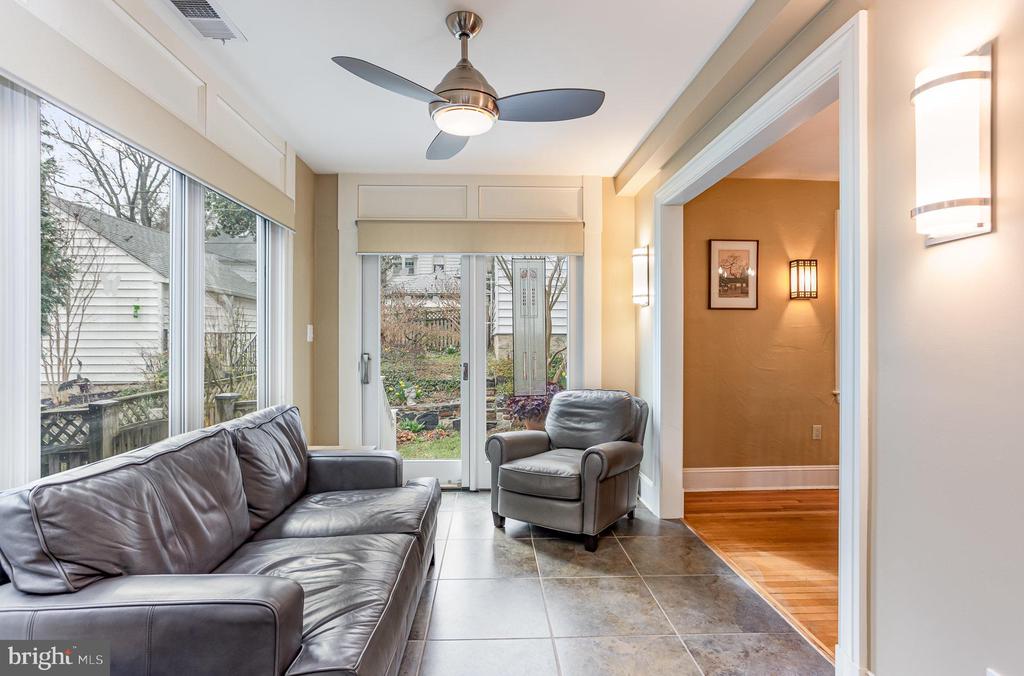
Sunroom with gray leather seating, tiled floor, and large windows overlooking the yard.
Bedroom with a four-poster bed, striped rug, wooden dresser, and ceiling fan.
Furnished bedroom with a dark wood bed, striped rug, matching dresser, and hardwood floors.
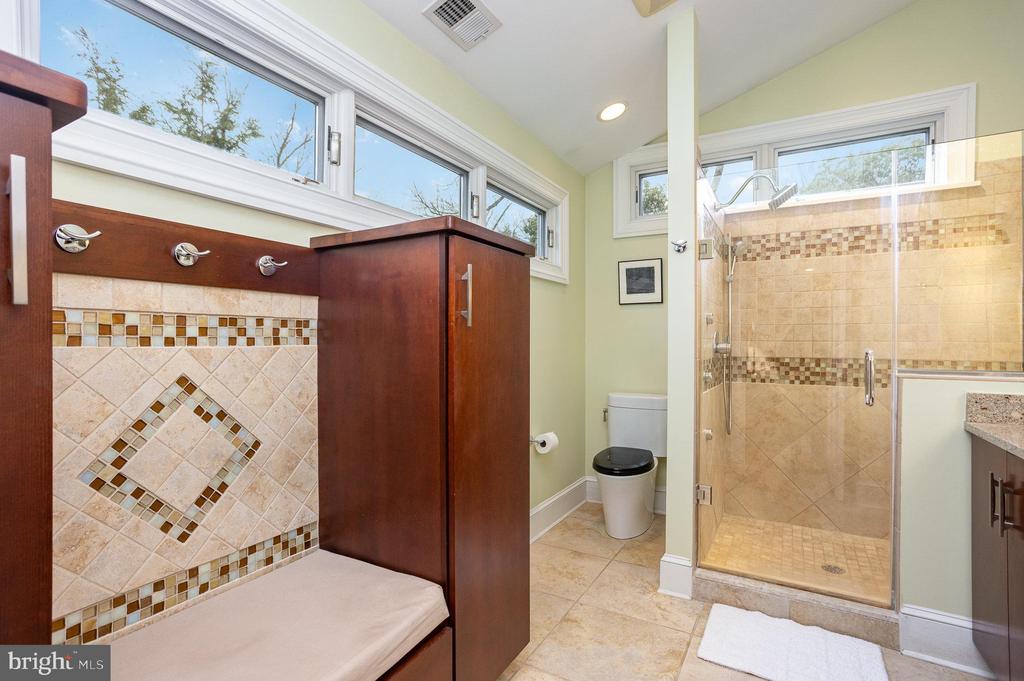
Bathroom with a glass shower, tiled walls, and a built-in dark wood bench beneath wide windows.
Bedroom with a white bed, hardwood floors, and two bookcases filled with books.
Bedroom with hardwood floors, a white bed, and wall-length bookshelves.
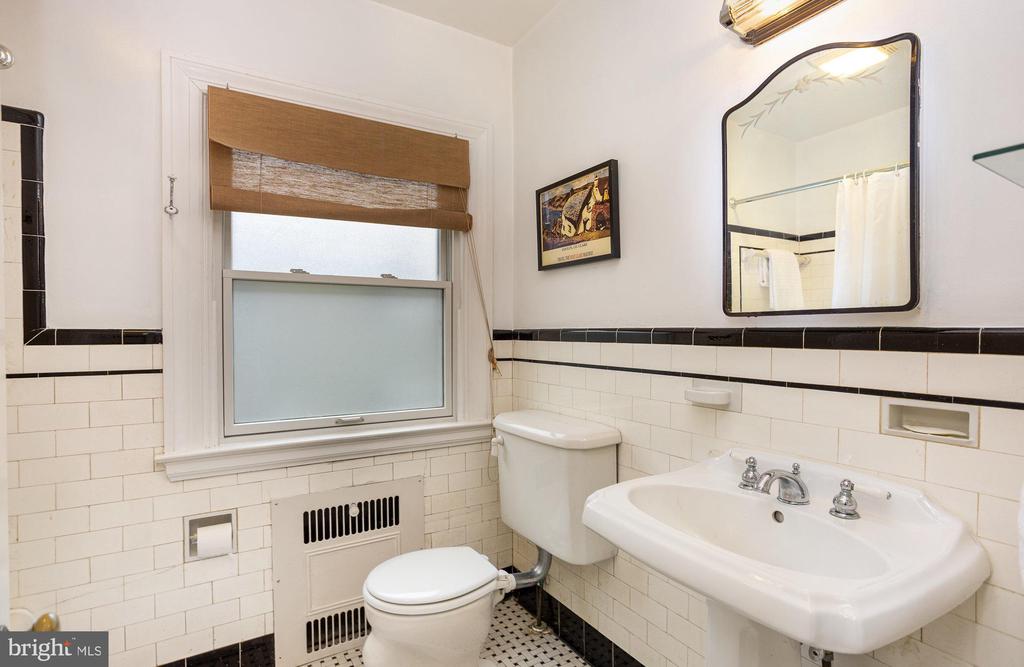
Bathroom with white tile, black trim, pedestal sink, and frosted window.
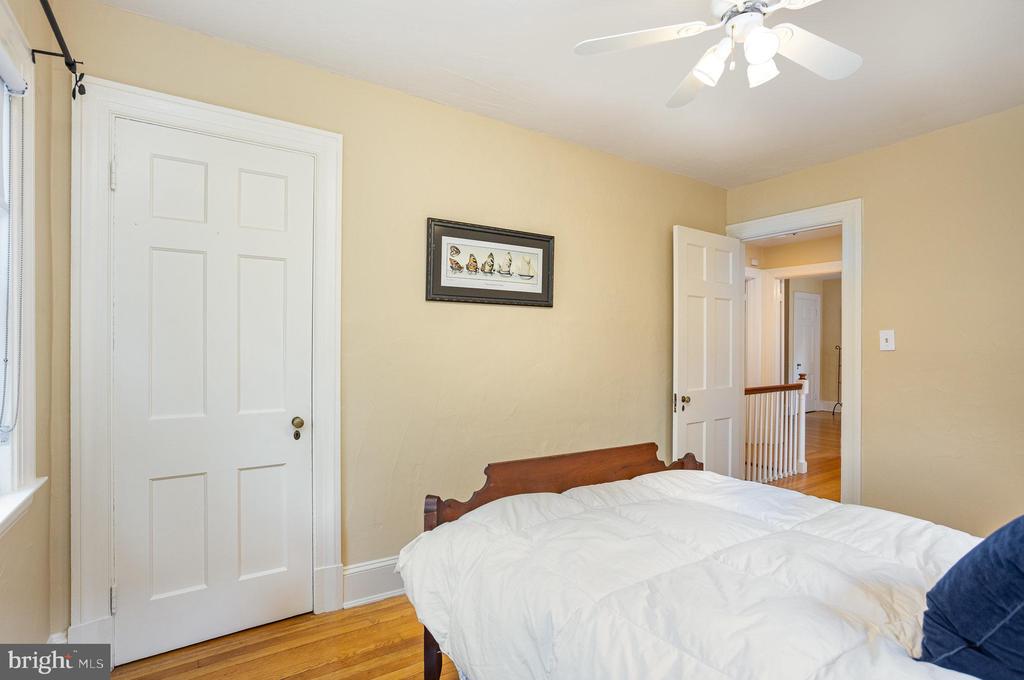
Bedroom with a white bed, hardwood floor, and open doorway to the hall.
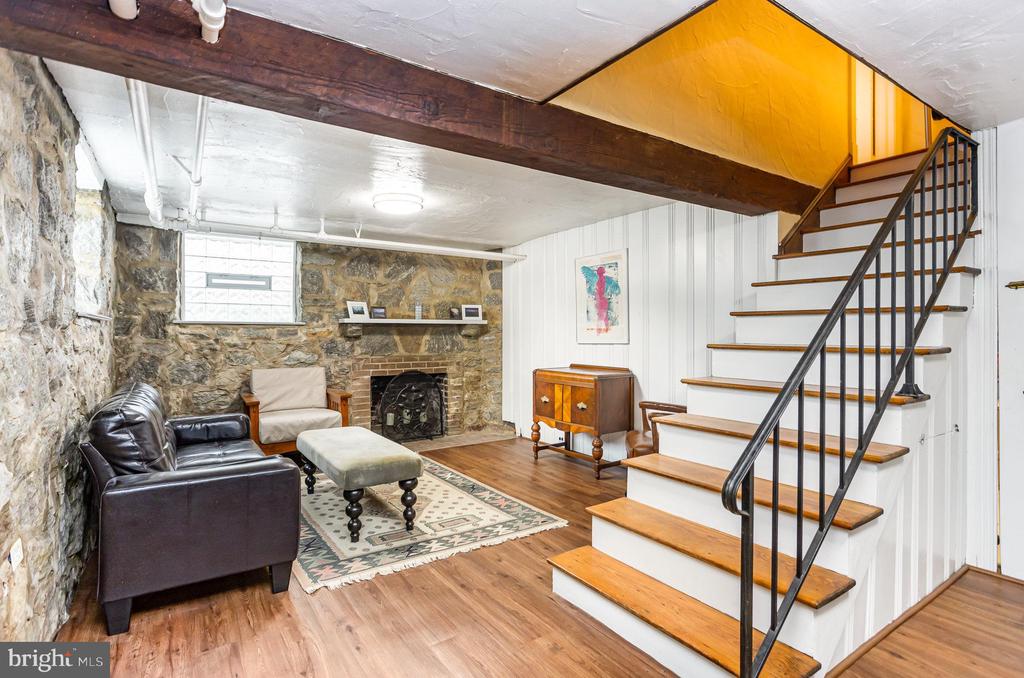
Furnished basement living room with exposed stone walls, a small fireplace, and a prominent staircase.
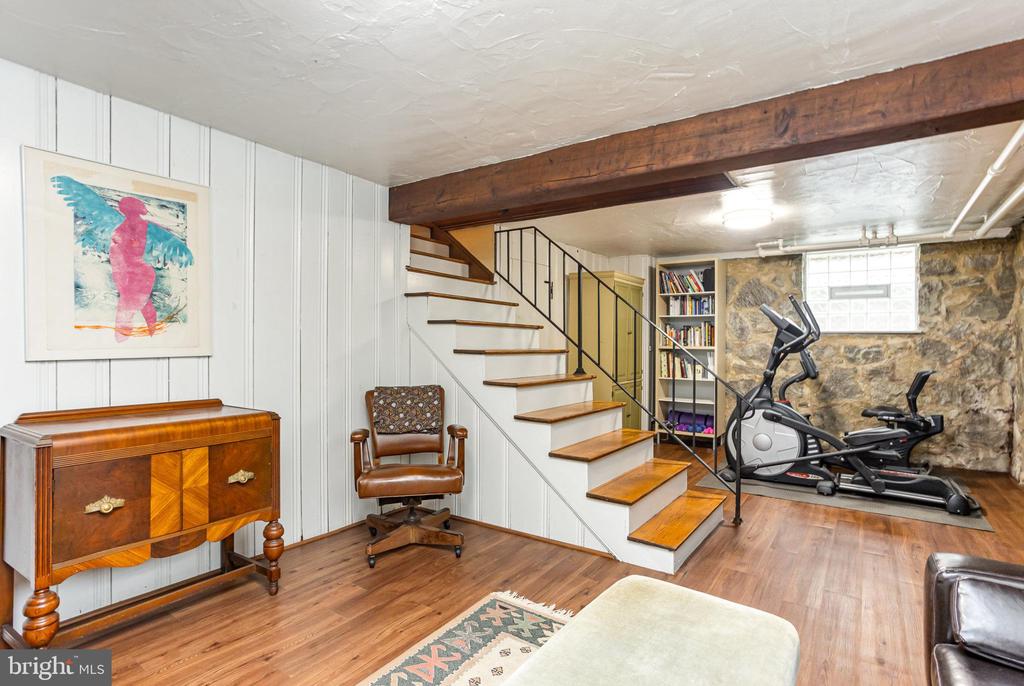
Finished basement with stone walls, a wood-beamed ceiling, staircase, and exercise equipment.
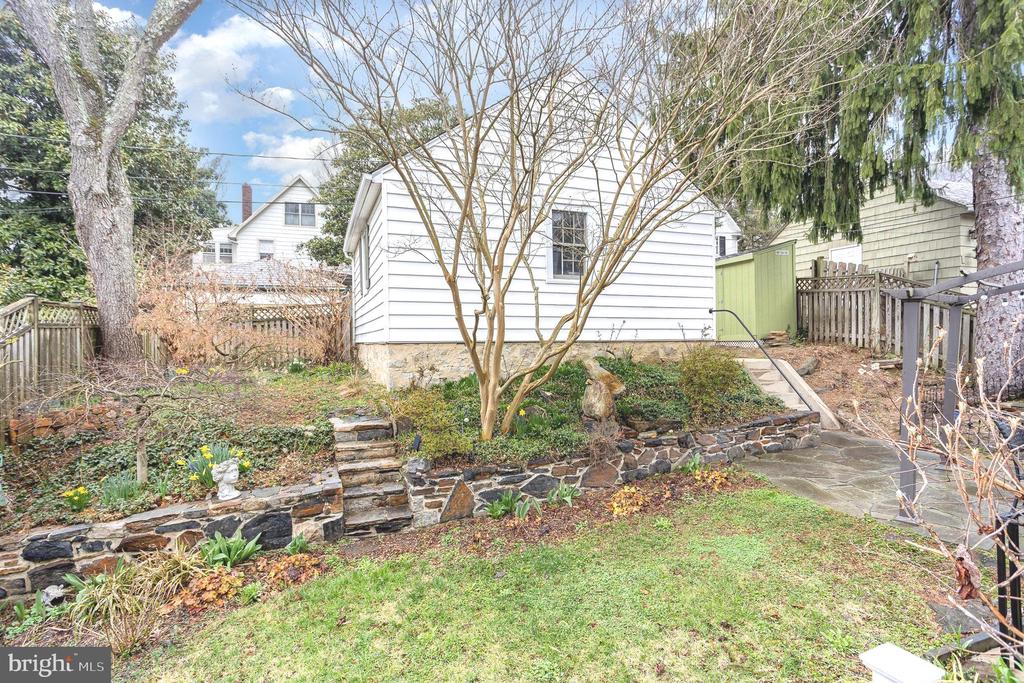
Backyard with a white-sided house, stone retaining walls, lawn, and paved patio.
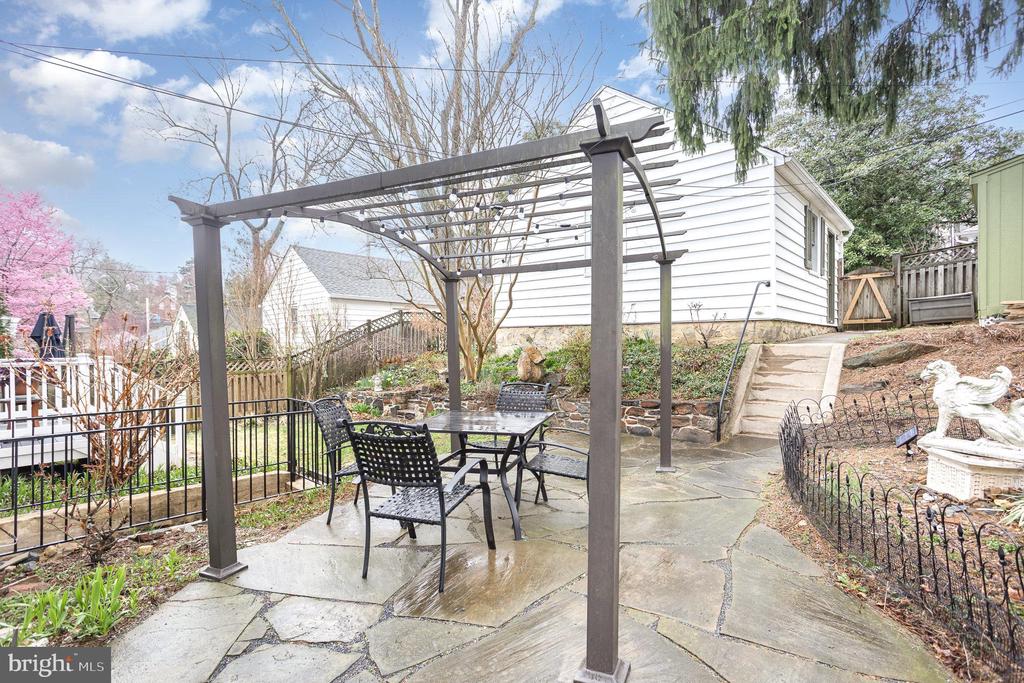
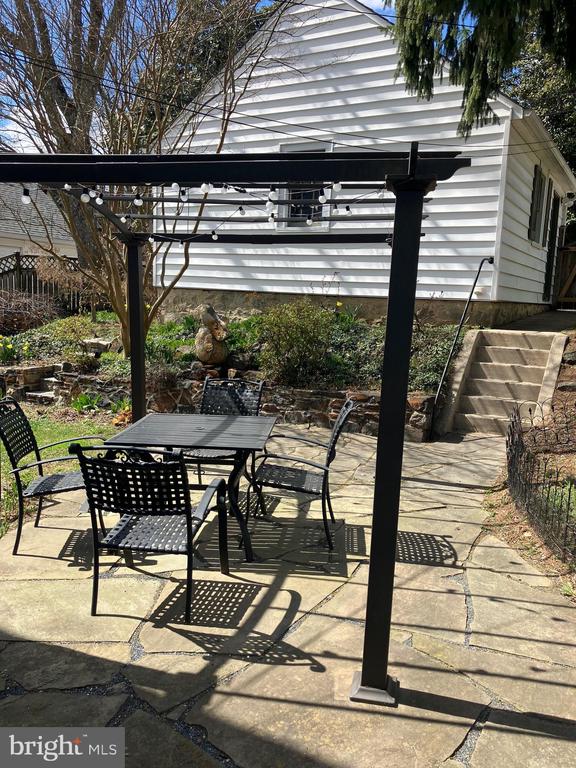
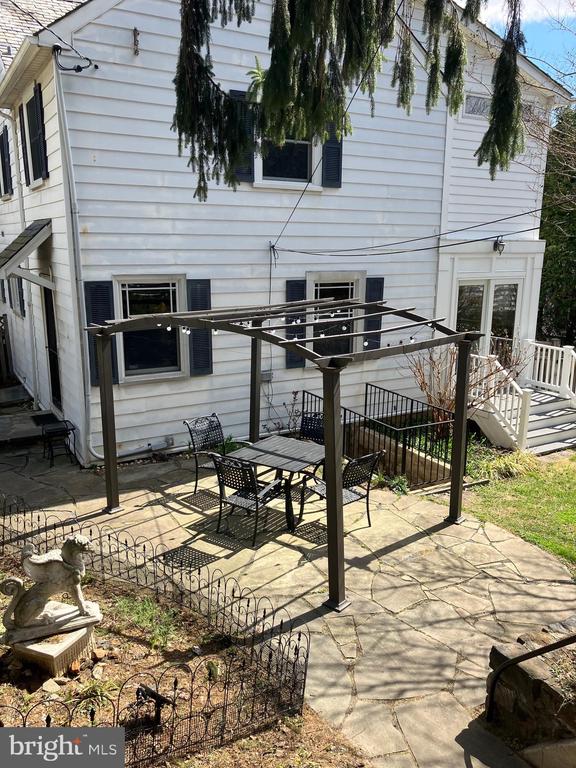
Backyard patio with a pergola, metal dining set, stone paving, and garden beds.
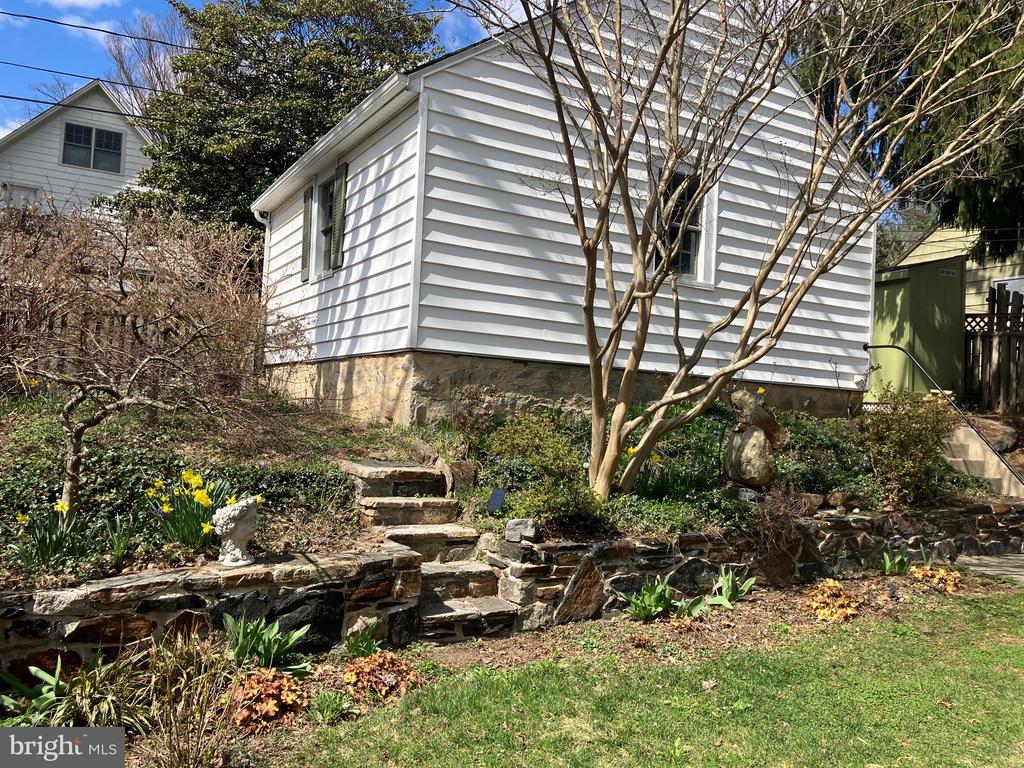
White-sided house above stone garden walls and steps, with daffodils in the landscaped yard.
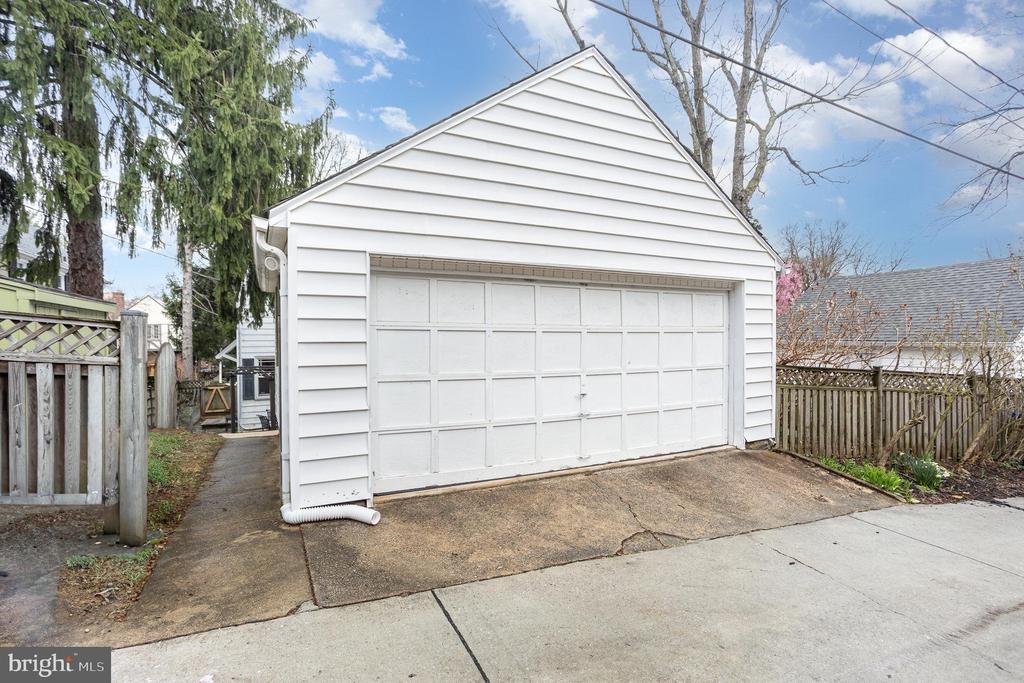
Detached white garage with a large double door, concrete driveway, and fenced sides.
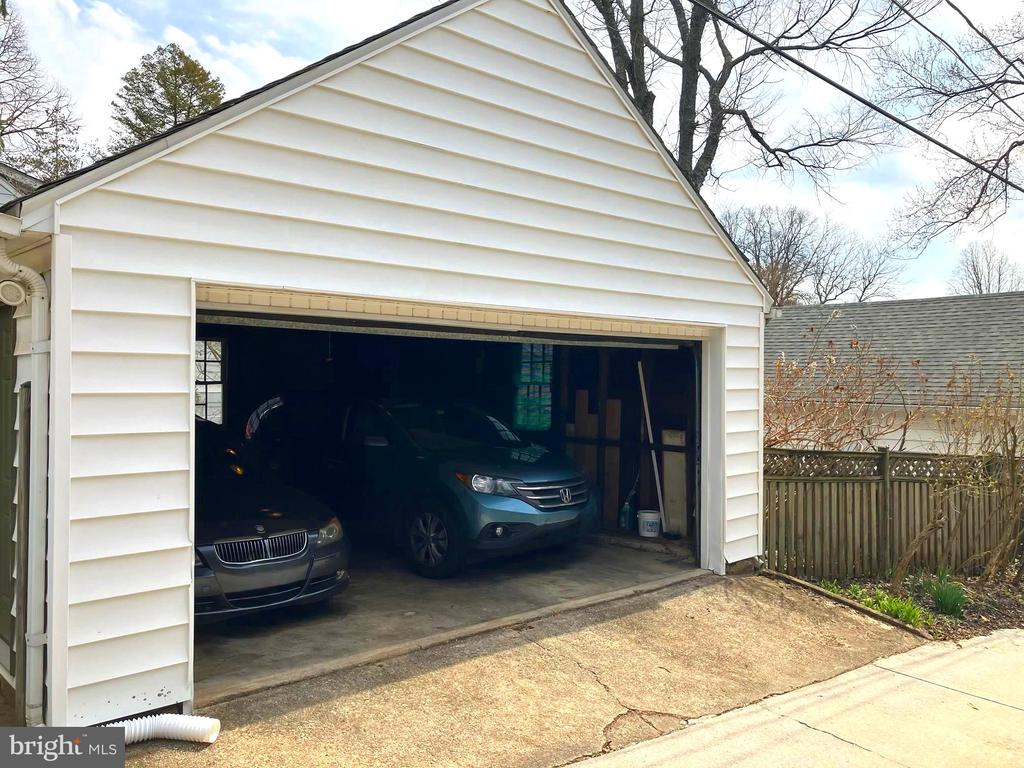
Detached white garage with its wide door open, two cars inside and a cracked concrete driveway.
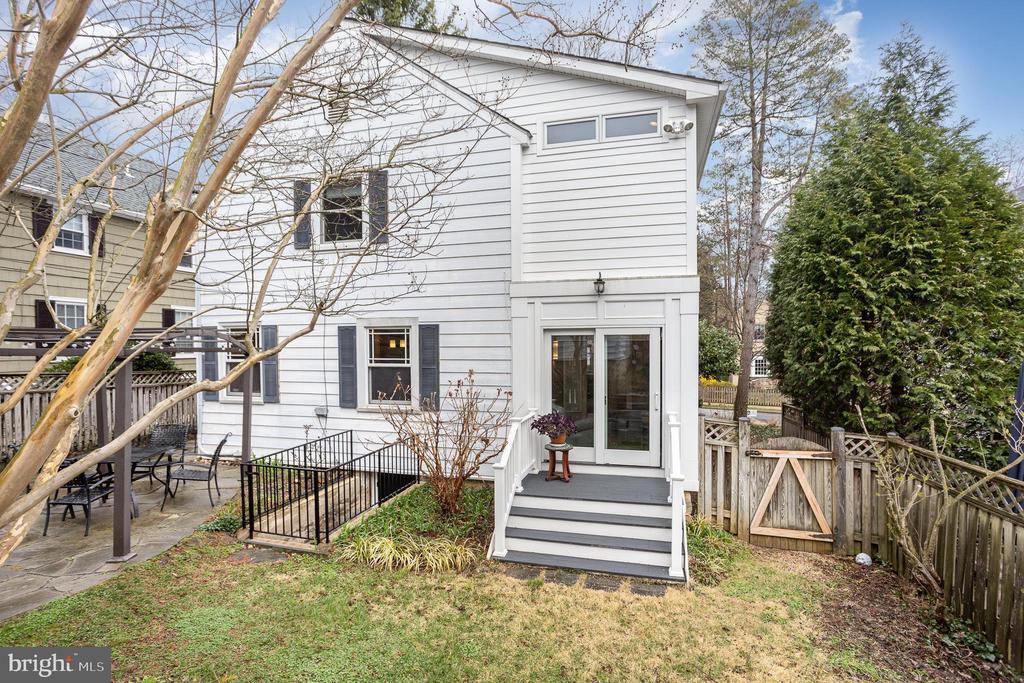
White two-story house with gray entry steps, backyard patio, and fenced yard.
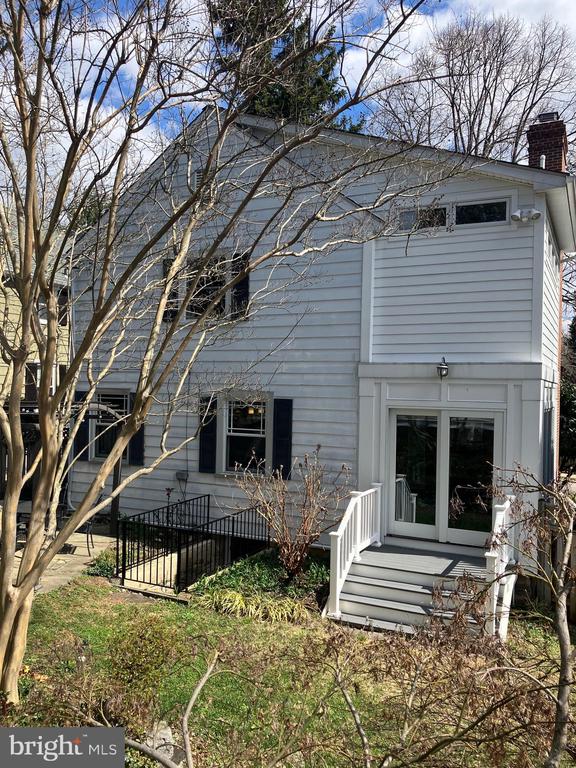
Light-gray two-story house with bare trees in front and white steps leading to glass doors.
Stone patio with a black pergola and outdoor dining set beside a white-sided house.
Backyard patio with a pergola, outdoor dining set, and steps to a white-sided house.
House with a stone lower level, white siding, and a red front door reached by a stone walkway.
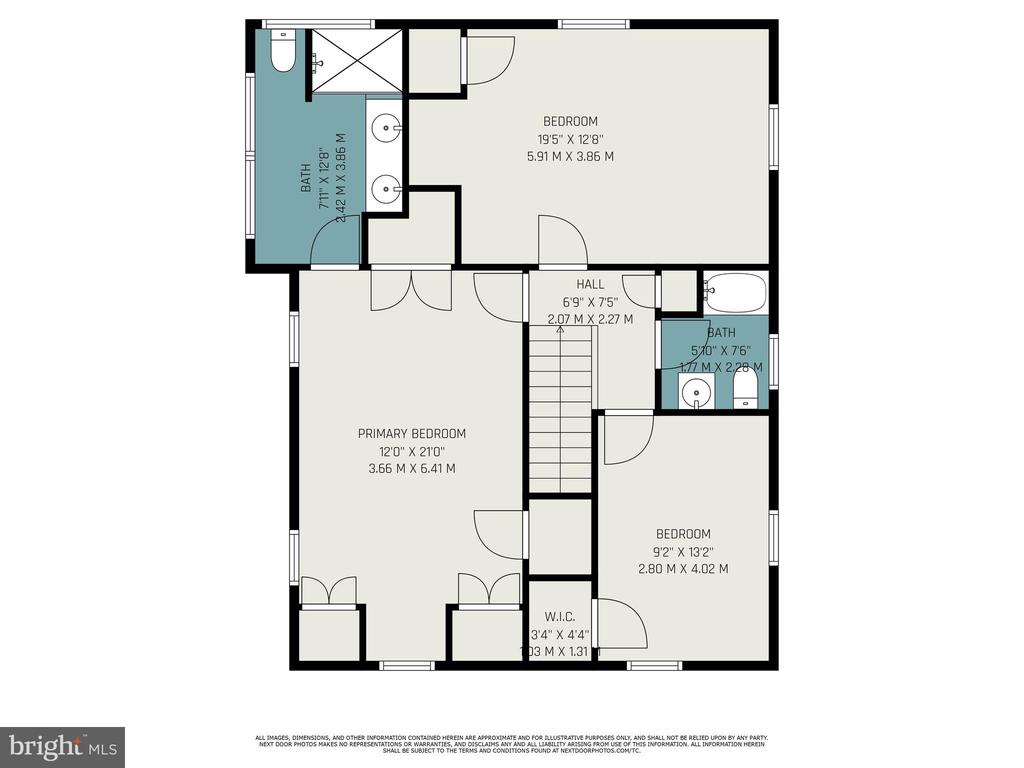
Second-floor plan with a primary bedroom, two bedrooms, two bathrooms, stairs, and a walk-in closet.
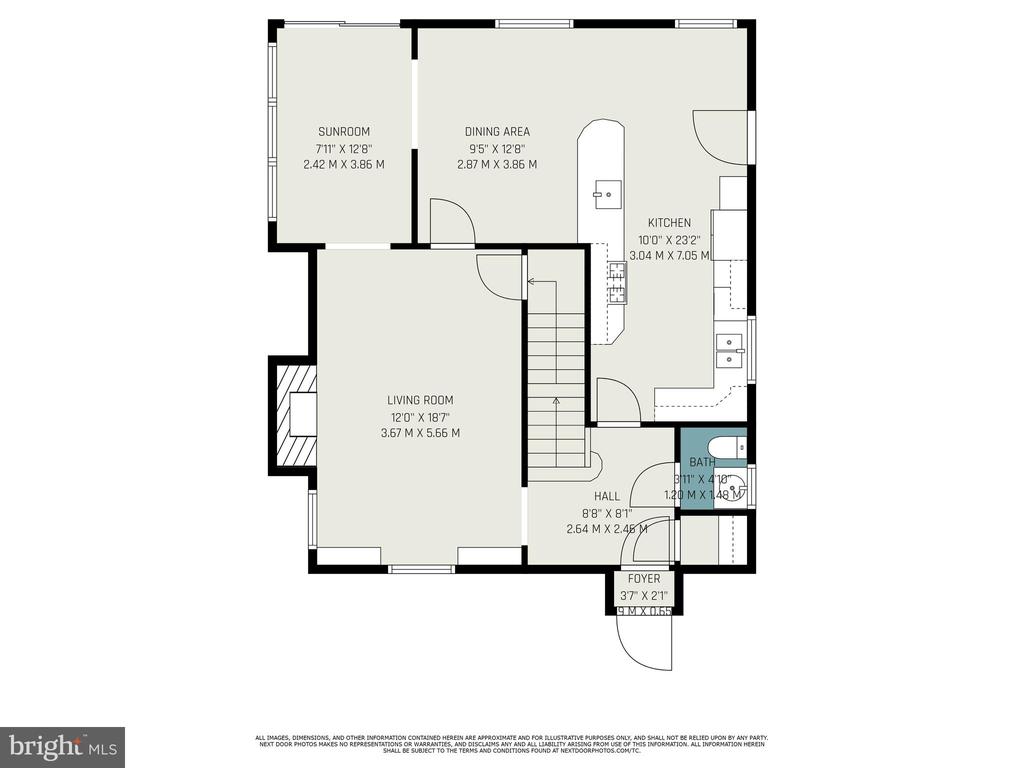
First-floor plan with a living room, sunroom, dining area, kitchen, bath, hall, and foyer.
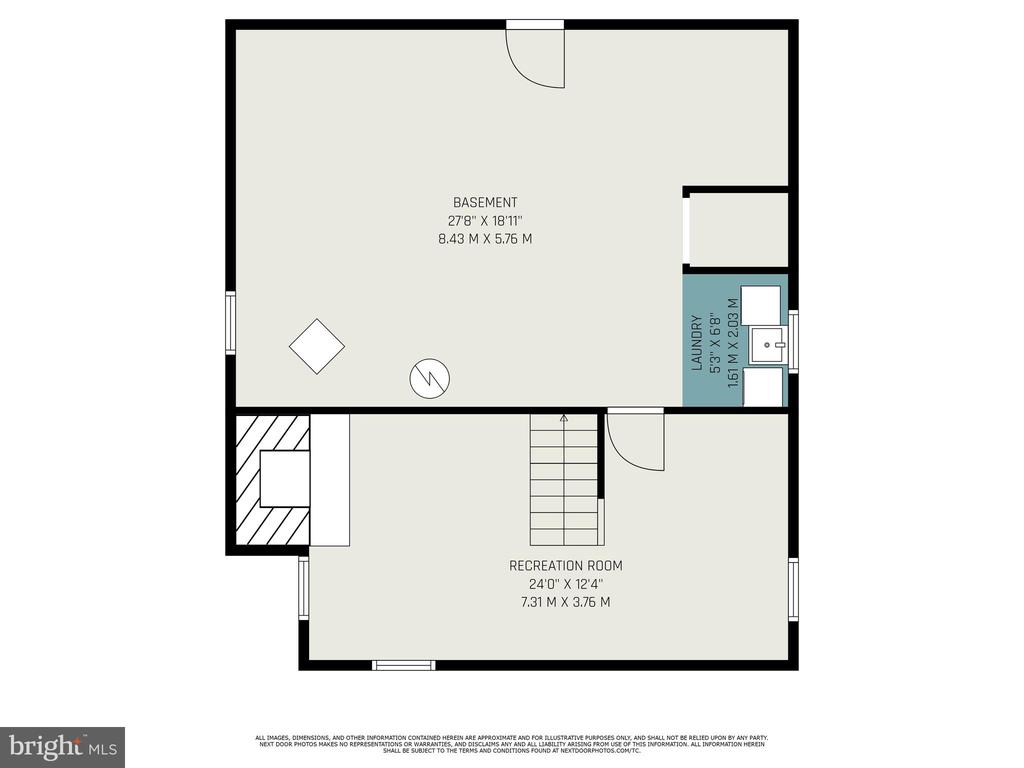
Basement floor plan with recreation room, laundry room, stairs, and labeled dimensions.
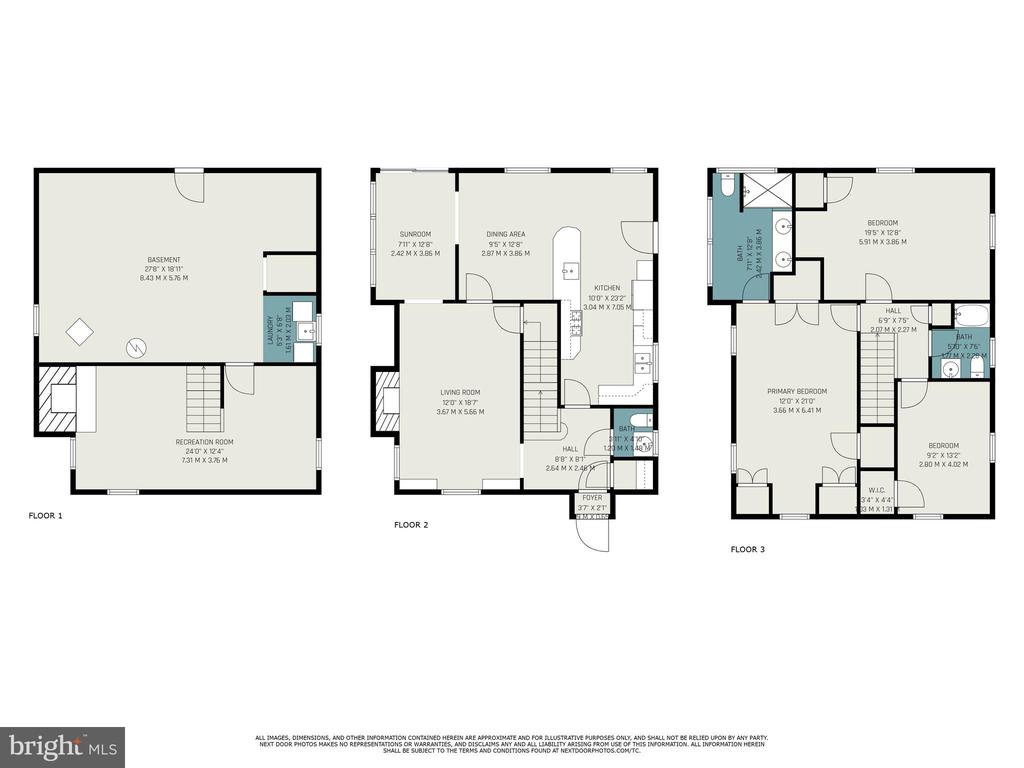
Three-level floor plan showing basement recreation room, main-floor living spaces, and upper-floor bedrooms.
SEE ALL PHOTOS
Two-story stone-and-siding house with a red front door and a stone walkway.
Entryway with a wood-trimmed staircase, hardwood floors, and adjoining living room and kitchen.
Living room with a brown leather sofa, built-in shelving, hardwood floors, and a white fireplace.
Sunroom with gray leather seating, large windows, and sliding glass doors to the garden.
Kitchen with warm wood cabinets, stainless steel appliances, and a green peninsula opening to the dining area.
Dining room with a wooden table and chairs, chandelier, and window overlooking the yard.
Bathroom with a glass-enclosed tile shower and double-sink granite vanity.
Bedroom with a four-poster bed, sage-green throw, striped rug, and hardwood floors.
Bedroom with a white bed, tall wooden bookshelves, hardwood floors, and windows on two walls.
Bedroom with a wooden bed, hardwood floors, two windows, and a ceiling fan.
Living room with a brick fireplace, rust-colored accent wall, hardwood floors, and brown leather sofa.
Living room with a brown tufted sofa, white shag rug, and hardwood floors.
Dining room with a large wooden table, matching chairs, chandelier, and hardwood floors.
Kitchen with warm wood cabinets, green island countertop, hardwood floors, and a white back door.
Kitchen with warm wood cabinets, green countertops, black gas range, and hardwood flooring.
Kitchen with warm wood cabinets, dark countertops, tiled backsplash, and a window above the sink.
Bathroom with a white sink, dark wood vanity, framed mirror, and patterned window shade.
Living room with gray leather seating, tiled floor, ceiling fan, and views into adjoining rooms.
Sitting room with a dark leather sofa before wide windows overlooking leafy trees.
Sunroom with gray leather seating, tiled floor, and large windows overlooking the yard.
Bedroom with a four-poster bed, striped rug, wooden dresser, and ceiling fan.
Furnished bedroom with a dark wood bed, striped rug, matching dresser, and hardwood floors.
Bathroom with a glass shower, tiled walls, and a built-in dark wood bench beneath wide windows.
Bedroom with a white bed, hardwood floors, and two bookcases filled with books.
Bedroom with hardwood floors, a white bed, and wall-length bookshelves.
Bathroom with white tile, black trim, pedestal sink, and frosted window.
Bedroom with a white bed, hardwood floor, and open doorway to the hall.
Furnished basement living room with exposed stone walls, a small fireplace, and a prominent staircase.
Finished basement with stone walls, a wood-beamed ceiling, staircase, and exercise equipment.
Backyard with a white-sided house, stone retaining walls, lawn, and paved patio.
Backyard patio with a pergola, metal dining set, stone paving, and garden beds.
White-sided house above stone garden walls and steps, with daffodils in the landscaped yard.
Detached white garage with a large double door, concrete driveway, and fenced sides.
Detached white garage with its wide door open, two cars inside and a cracked concrete driveway.
White two-story house with gray entry steps, backyard patio, and fenced yard.
Light-gray two-story house with bare trees in front and white steps leading to glass doors.
Stone patio with a black pergola and outdoor dining set beside a white-sided house.
Backyard patio with a pergola, outdoor dining set, and steps to a white-sided house.
House with a stone lower level, white siding, and a red front door reached by a stone walkway.
Second-floor plan with a primary bedroom, two bedrooms, two bathrooms, stairs, and a walk-in closet.
First-floor plan with a living room, sunroom, dining area, kitchen, bath, hall, and foyer.
Basement floor plan with recreation room, laundry room, stairs, and labeled dimensions.
Three-level floor plan showing basement recreation room, main-floor living spaces, and upper-floor bedrooms.
Sold

4412 SEDGWICK ROAD

4412 SEDGWICK ROAD, BALTIMORE, MD 21210

$625,000
Nestled in the desirable Keswick neighborhood and located in the sought-after Roland Park school district, this exceptional 3-bedroom, 2.75-bath Colonial seamlessly blends timeless charm with modern comfort. A welcoming foyer with an oversized coat closet and half bath sets the tone, while original hardwood floors and a soft palette flow throughout the home.

The spacious living room features built-in cabinetry and a brick fireplace with a mantel leads to a sunroom overlooking the backyard and gardens. Exit here to spend time in the gorgeous yard full of lush landscaping with perennials and a fountain. An open-concept dining room sits just off the sunroom, and the updated kitchen is fitted with warm cherry Shaker cabinets. The kitchen boasts quartz countertops, a counter seating area, black appliances, a ceramic tile backsplash, and a second sink. The side door, a dutch door original to the house, provides easy access to the yard (for grilling) and the garage.

Upstairs, the large primary bedroom is filled with natural light, offering ample closet space in its four closets, and a private full bath complete with shower jets and custom cabinetry. Two additional well-sized bedrooms and a second full bath with original black and white tile complete the upper level.

The finished portion of the lower level offers even more living space with a recreation room featuring exposed stone walls and a fireplace, along with a bonus space that's perfect for an exercise area or office. A large utility room, which is plumbed for a 1/4 bath, provides ample storage, laundry facilities, and walk-out access to the backyard.

Outside, enjoy a fully fenced rear yard with landscaped perennial gardens, an original stone retaining wall, and a lovely bluestone patio perfect for entertaining or relaxing in the garden. Beyond the yard lies the detached two-car garage, with parking accessible via the alley, which provides secure parking. A separate 7.5'w x 4.25'd x 6'h storage shed provides ample space for garden tools and other supplies. The front yard is fully landscaped with perennial plantings, creating a gorgeous yard with no lawn to mow!

Recent updates include the central air system and boiler, along with Pella replacement windows throughout.

Don't miss your chance to own this handsome, well-maintained home in one of Baltimore's most desirable neighborhoods! Walk to shops, restaurants, parks, schools, and more!

3
beds

3
baths

2,408 Sq.Ft. LIVING AREA

5,170 Sq.Ft. lot

Features & Amenities

Interior

  • total bedrooms3
  • Total bathrooms3
  • full bathrooms2
  • half bathroom1
  • Laundry room Lower Floor
  • Flooring Hardwood
  • Fireplace Screen
  • APPLIANCES Dishwasher, Refrigerator, Washer, Dryer, Built-In Microwave, Oven/Range - Gas
  • other interior Features Kitchen - Table Space, Dining Area

Area & Lot

  • Status Sold
  • Date Sold May 7, 2025
  • Living Area2,408 Sq.Ft.
  • Total Area2,854 Sq.Ft.
  • Lot Area5,170 Sq.Ft.
  • MLS® IDMDBA2158802
  • TypeResidential
  • YEAR BUILT1935
  • NeighborhoodBaltimore
  • Architecture StylesColonial
  • View DescriptionGarden/Lawn
  • Elementary SchoolROLAND PARK ELEMENTARY-MIDDLE SCHOOL
  • Middle SchoolROLAND PARK
  • School DistrictBALTIMORE CITY PUBLIC SCHOOLS

Exterior

  • STORIES3
  • Garage Space2.0
  • water SourcePublic
  • PoolNo Pool
  • lot featuresLandscaping
  • parkingDetached Garage
  • HEAT TYPESteam
  • AIR CONDITIONINGCentral A/C
  • sewerPublic Sewer
  • SubstructurePermanent
  • Disability FeaturesNone
  • other exterior FeaturesSidewalks

Financial

  • Sales Price$625,000
  • Real Estate Tax $7,467/yr
  • Zoning R-3
Kate Barnhart

Kate Barnhart

Baltimore

Explore

Let's Make a Move

Kate combines market experience, careful organization, and genuine attention to your goals. Whether you're buying or selling, she'll be in your corner from the first conversation to the closing table.

Life Between the City and the Shore