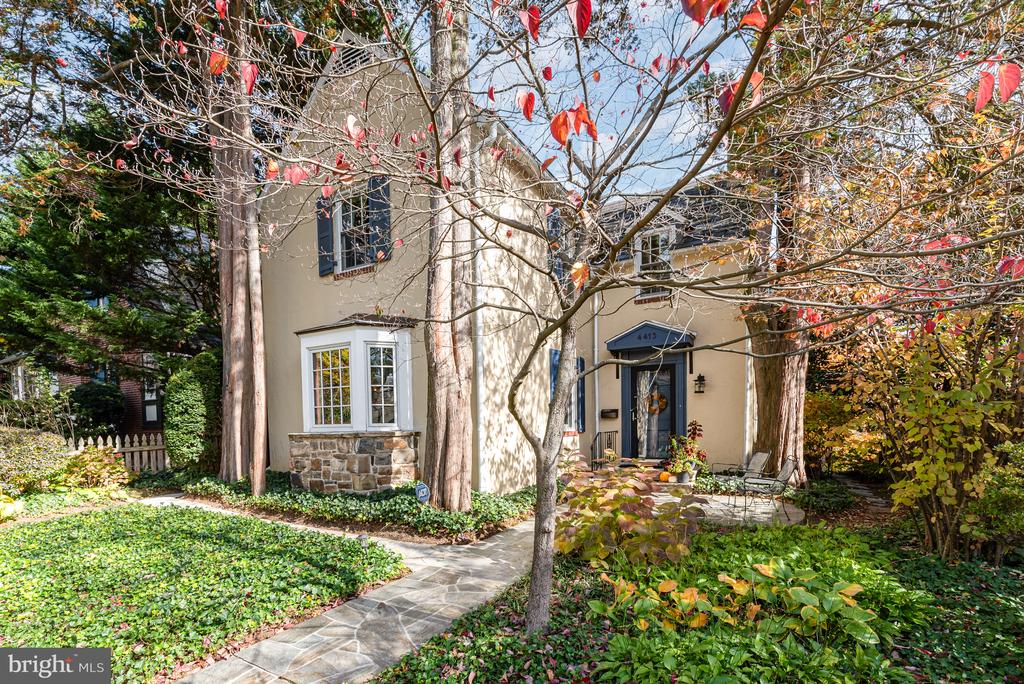

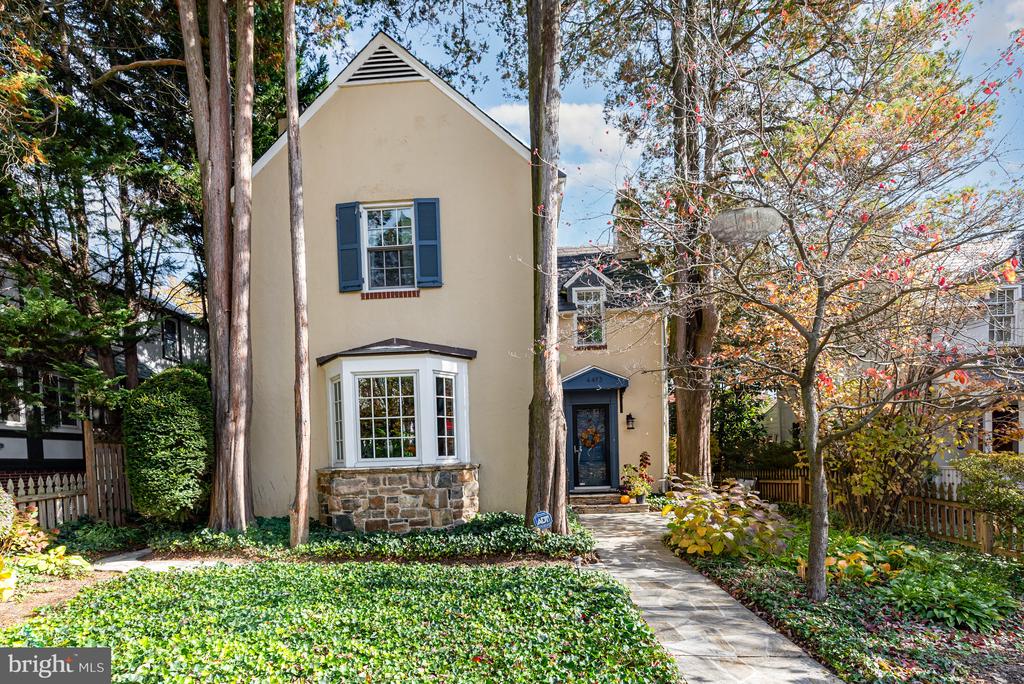
Beige two-story house with a stone walkway, projecting bay window, and landscaped front yard.
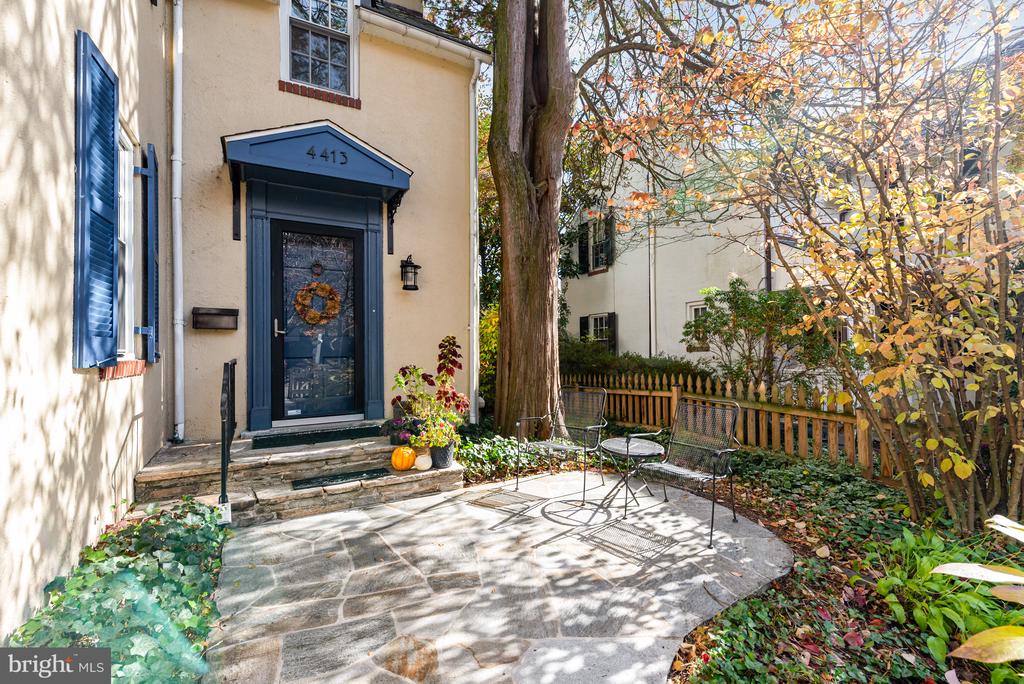
Home entrance with blue door and shutters beside a stone patio shaded by autumn trees.
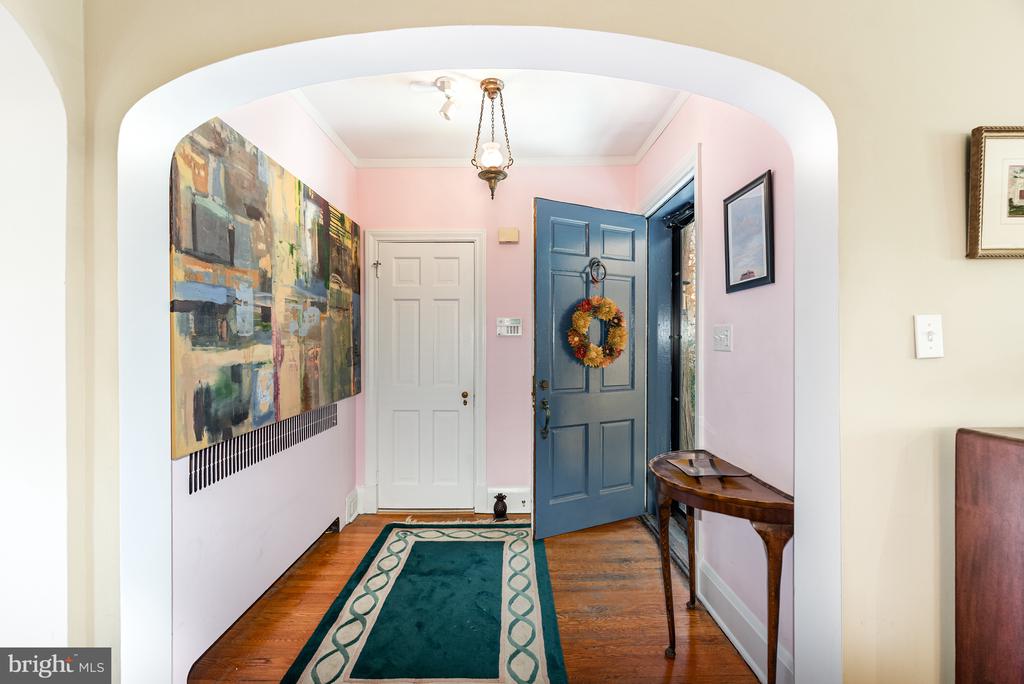
Entry foyer with a blue front door, pink walls, hardwood floors, and a green runner.
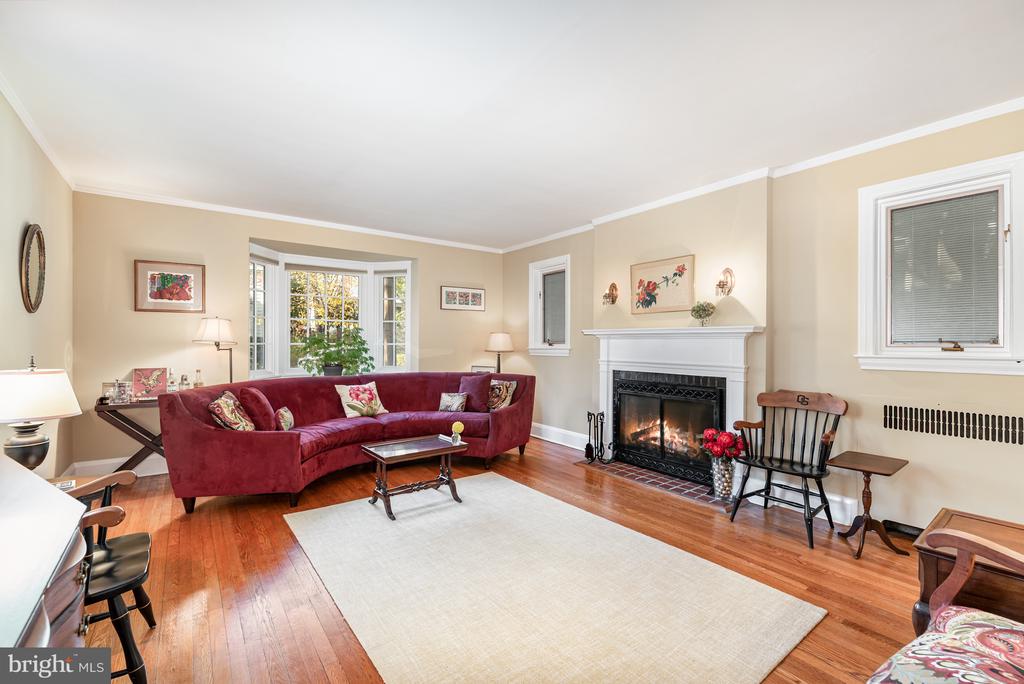
Living room with a curved burgundy sofa, hardwood floors, and a white fireplace with a lit fire.
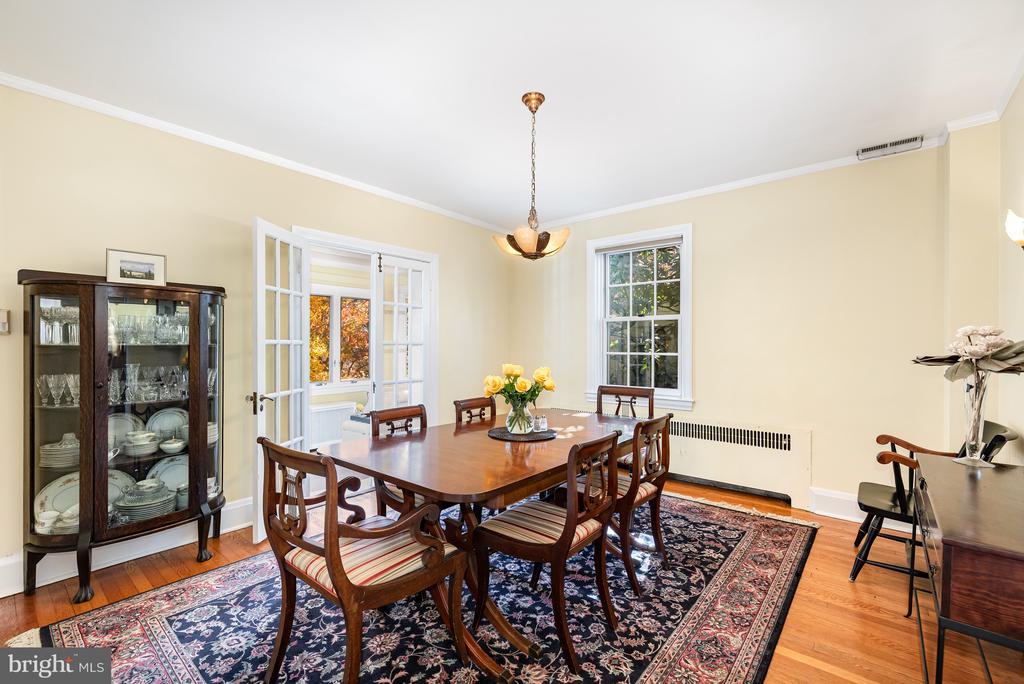
Dining room with a wooden table, glass-front china cabinet, French doors, and patterned rug.
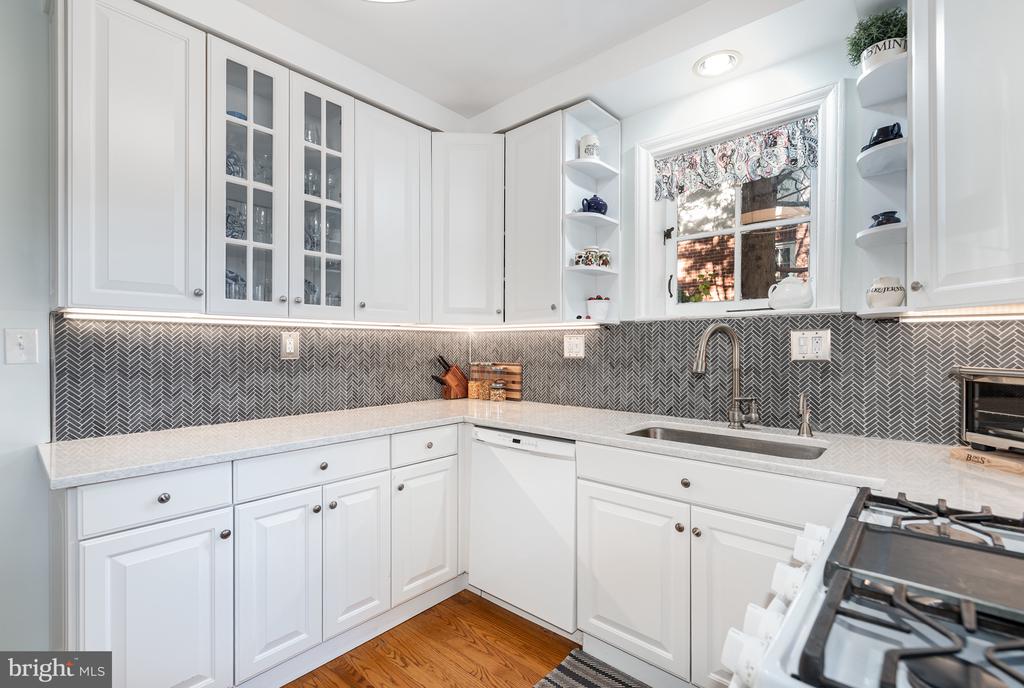
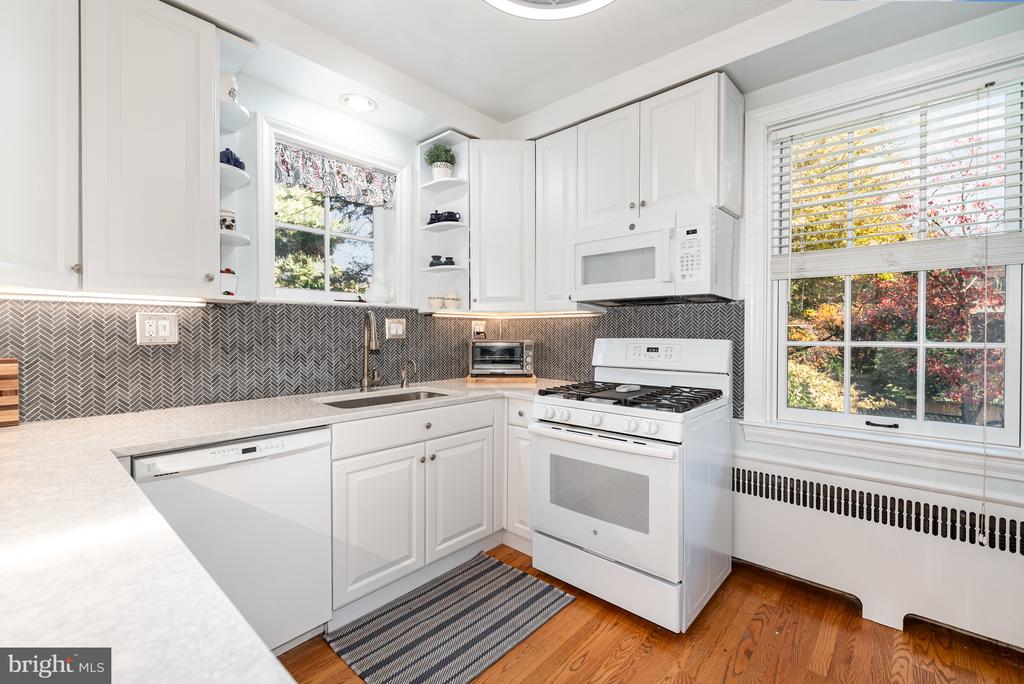
Kitchen with white cabinetry, a dark herringbone backsplash, and warm hardwood floors.
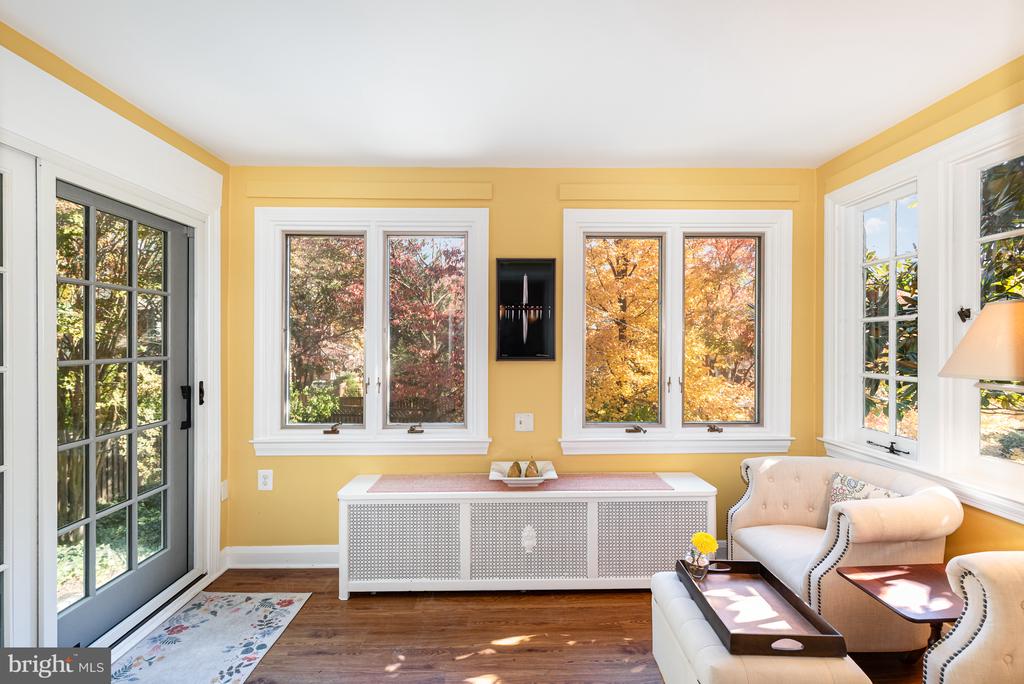
Sunroom with yellow walls, expansive windows framing autumn foliage, and upholstered chairs.
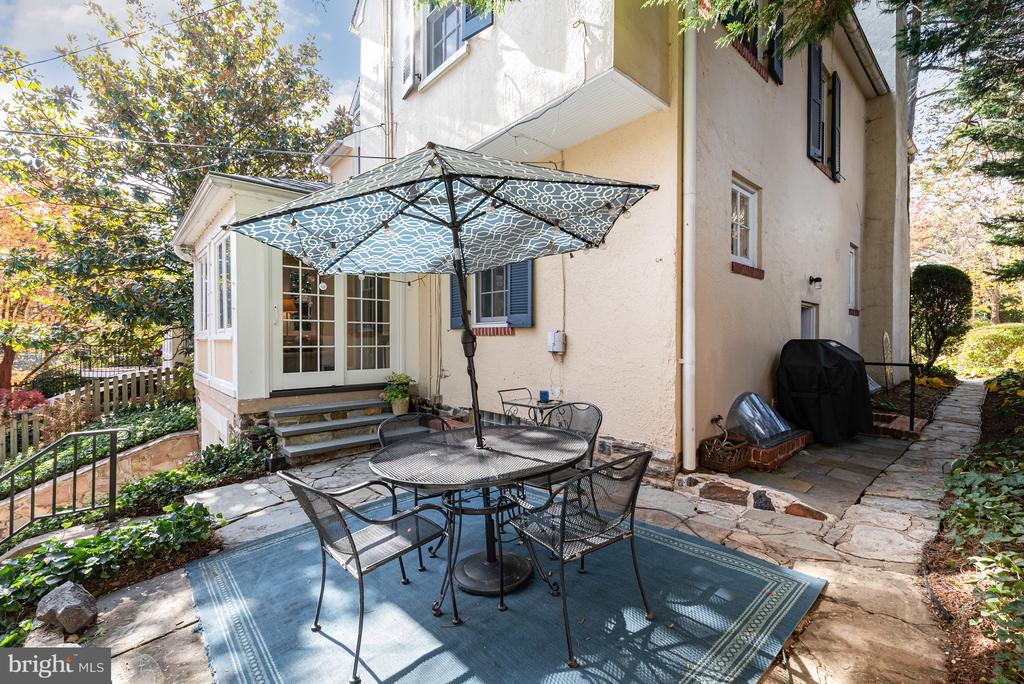
Stone patio with a patterned umbrella over a metal dining set beside the house.
Bright white kitchen with a dark herringbone backsplash, gas range, and large windows.
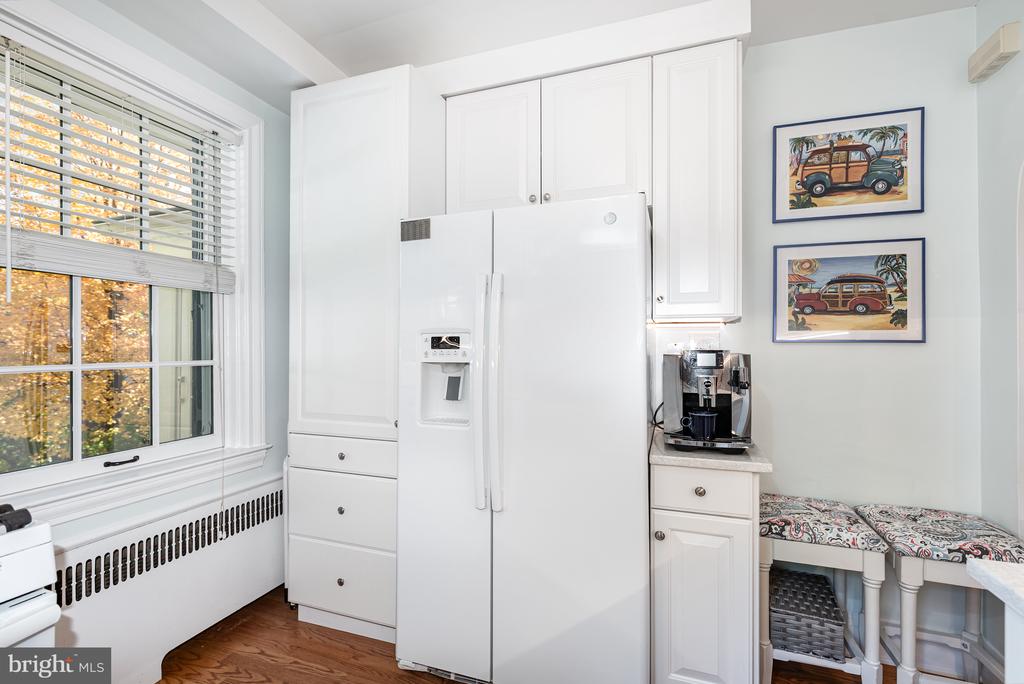
Kitchen with a large white refrigerator, coffee station, and patterned bench beside a window.
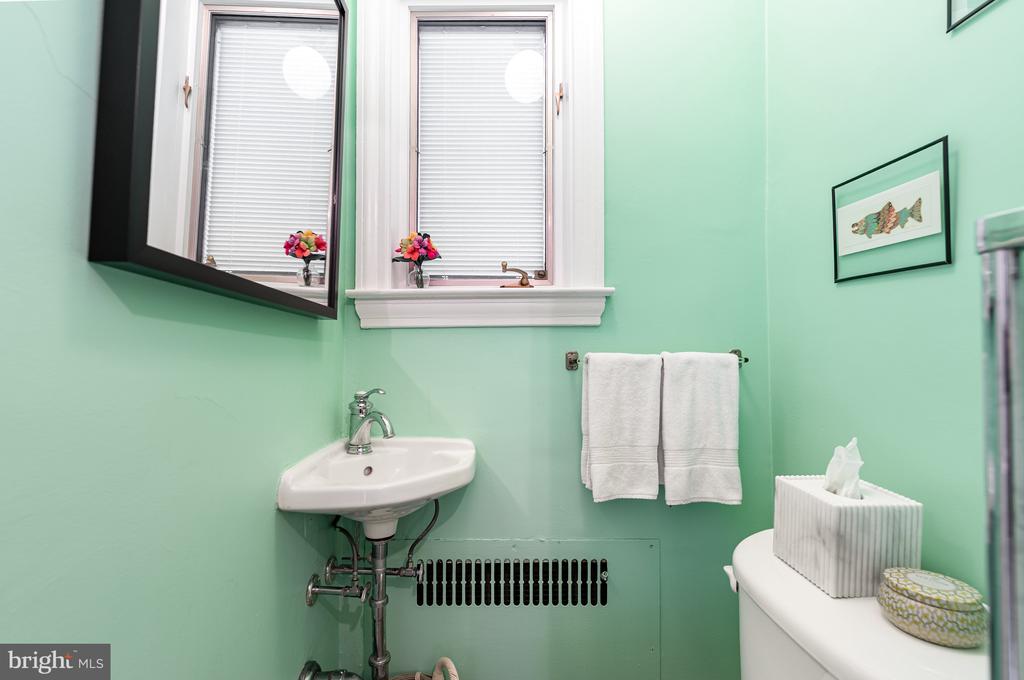
Mint-green bathroom with a wall-mounted sink, two blind-covered windows, and white towels.
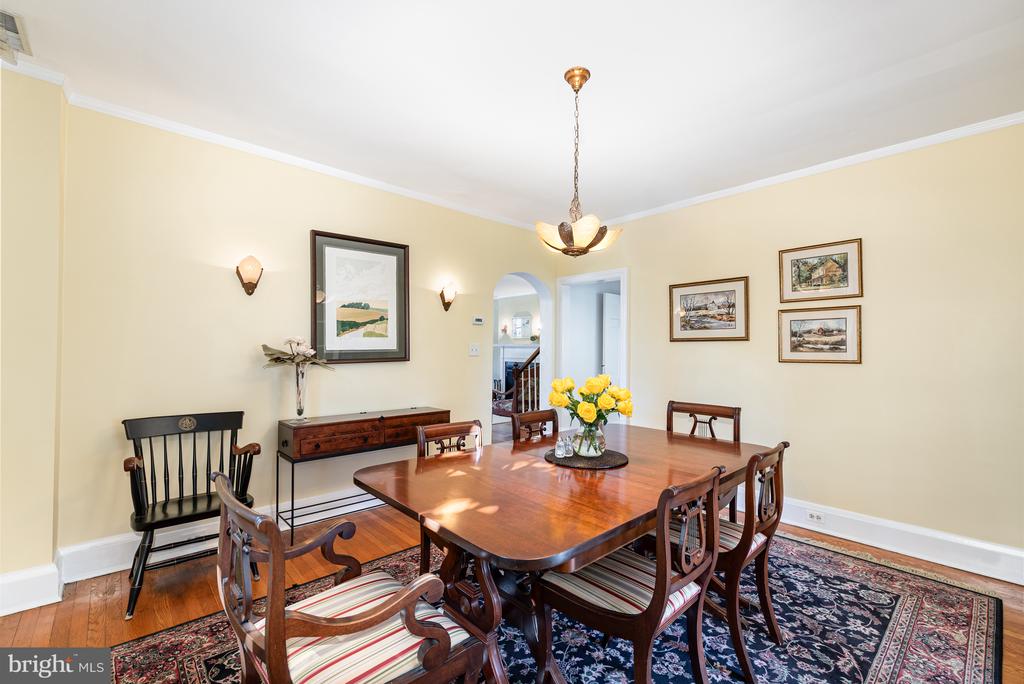
Dining room with a polished wooden table, carved chairs, yellow walls, and a vase of flowers.
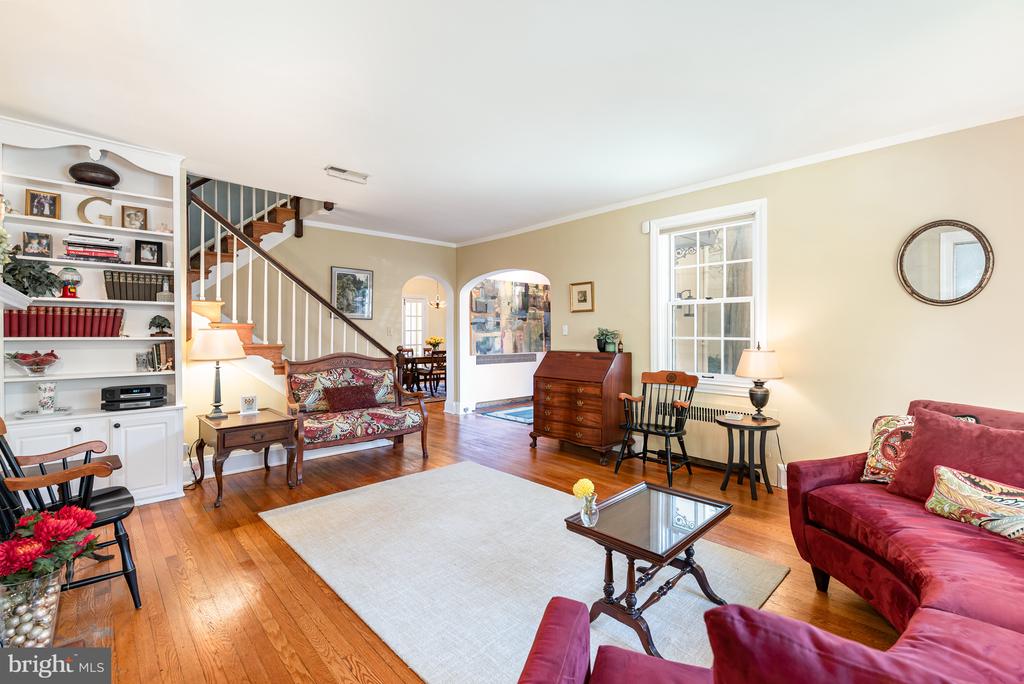
Furnished living room with hardwood floors, built-in shelves, a staircase, and red sofas.
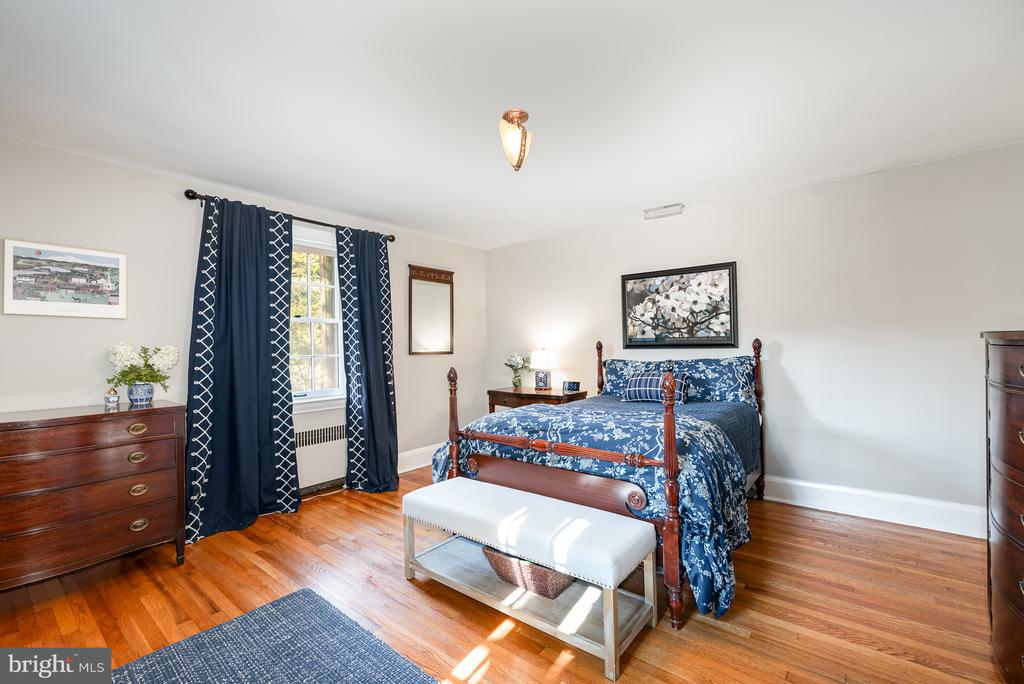
Bedroom with blue floral bedding, a carved wooden bed, and polished hardwood floors.
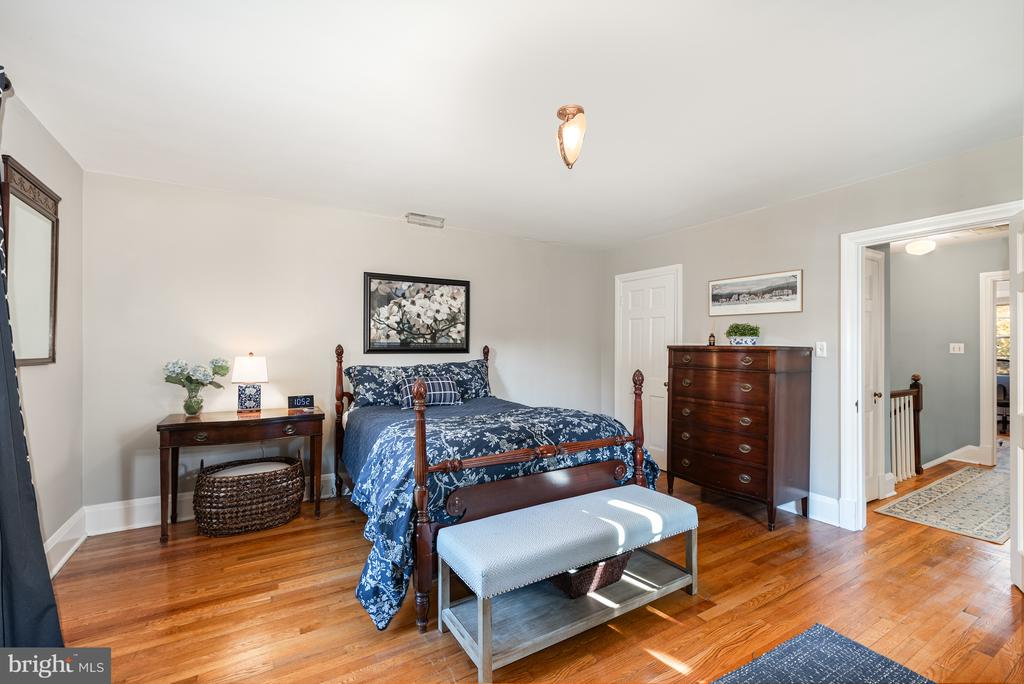
Furnished bedroom with a dark wood four-poster bed and polished hardwood floors.
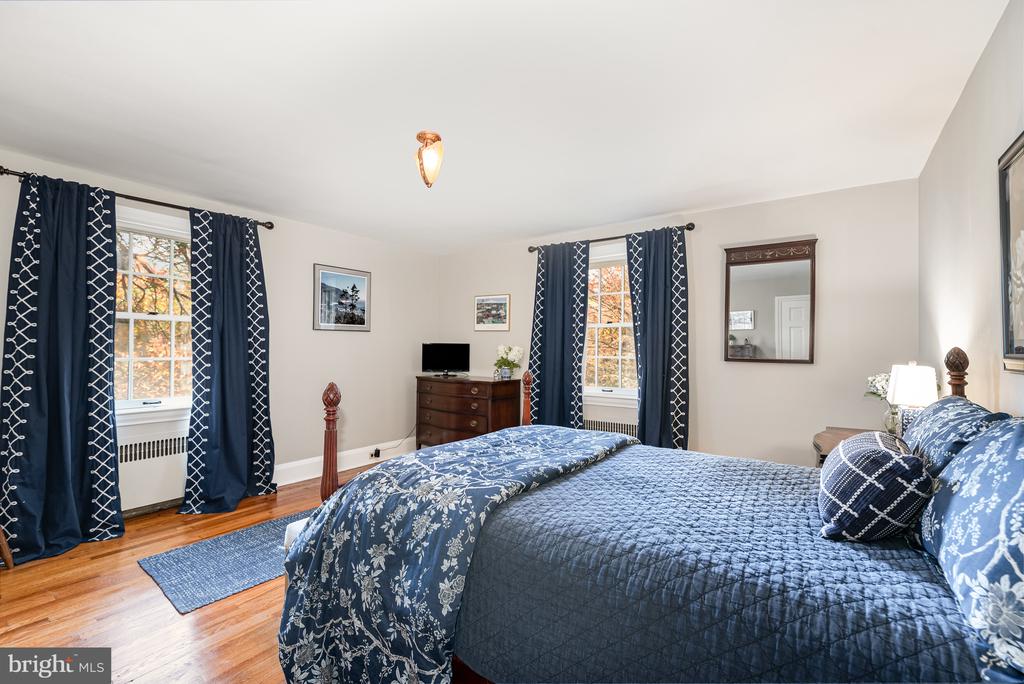
Bedroom with blue patterned bedding, navy curtains, and hardwood floors.
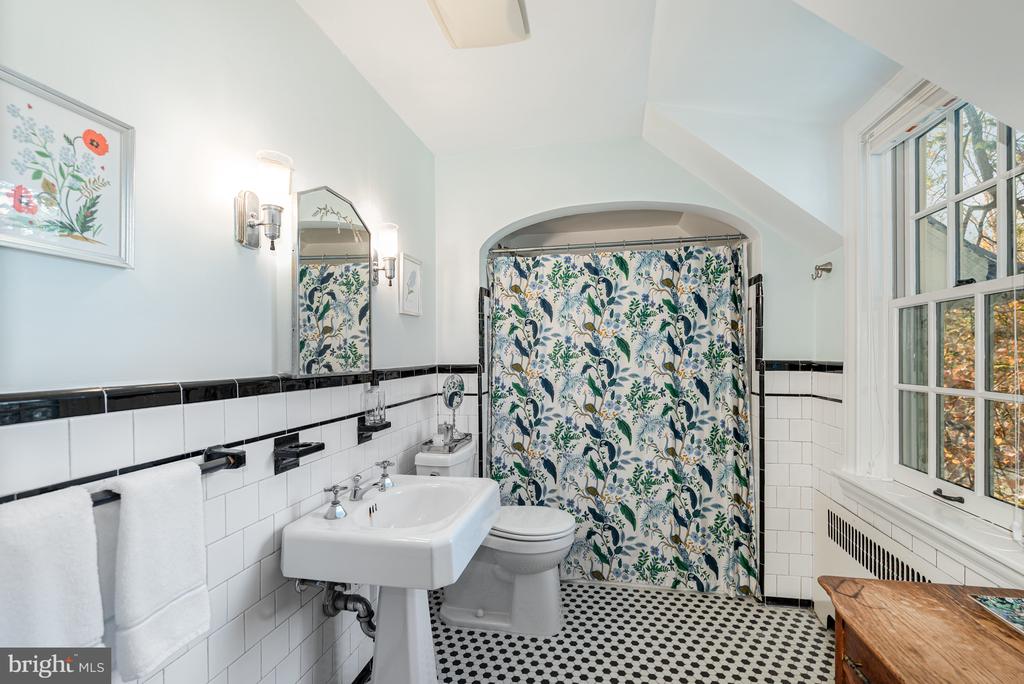
Bathroom with a floral shower curtain, pedestal sink, and black-and-white tile floor.
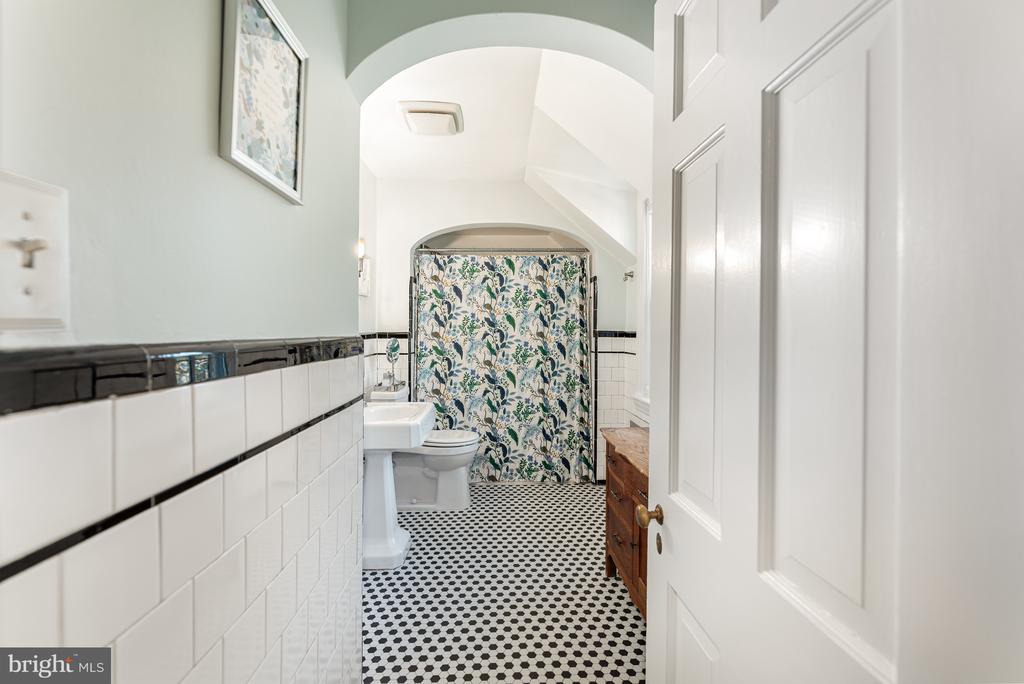
Bathroom with black-and-white mosaic flooring, tiled walls, and a floral shower curtain.
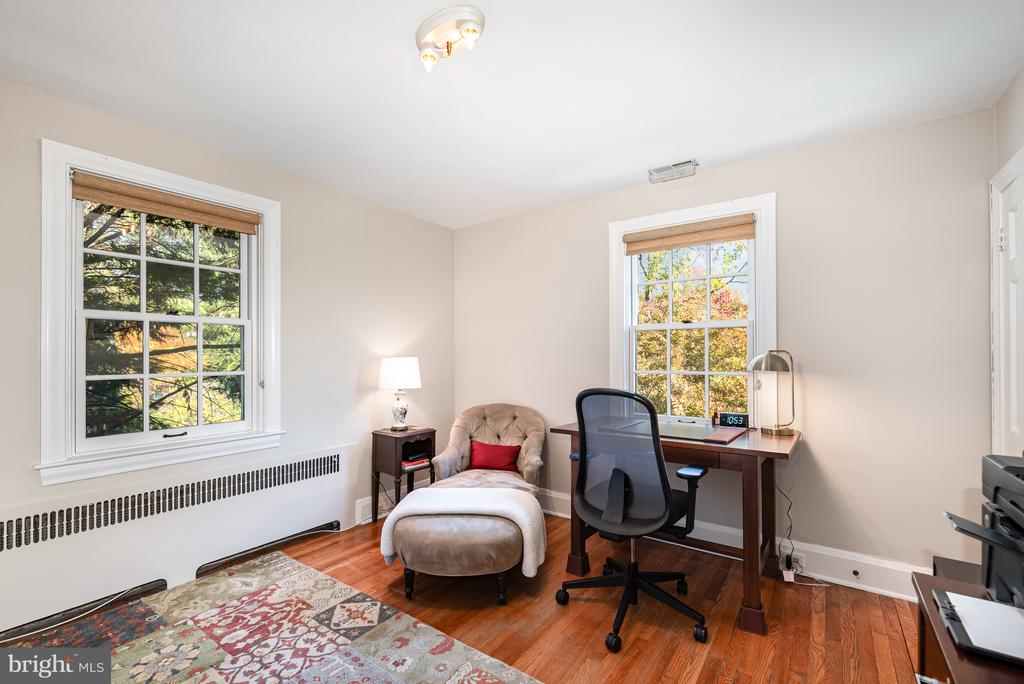
Furnished home office with a desk, rolling chair, cushioned chair, and two windows overlooking autumn foliage.
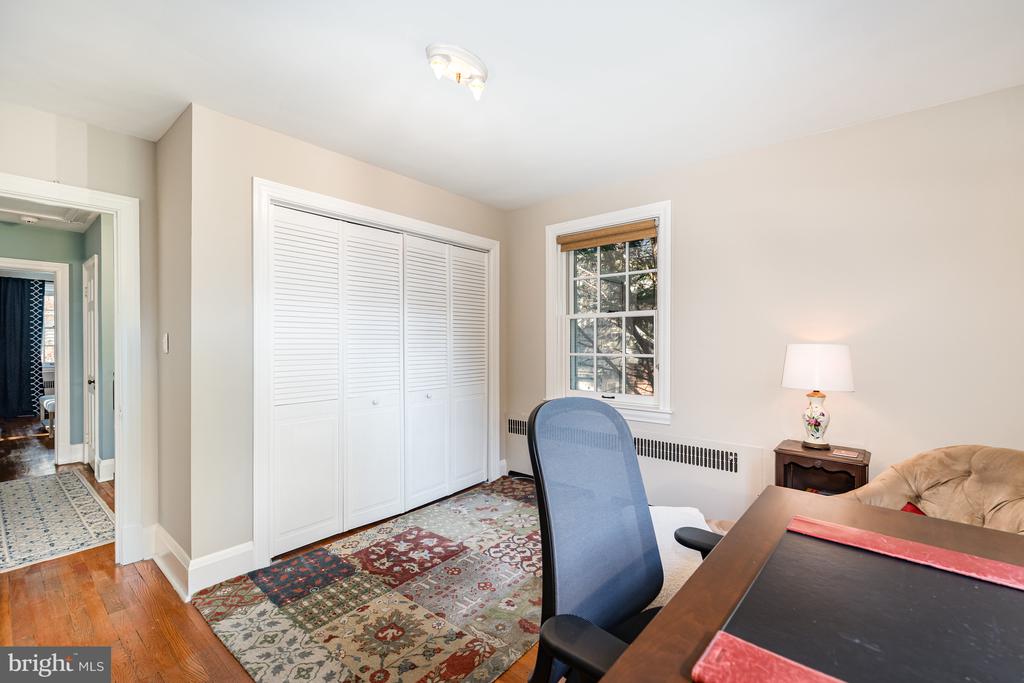
Home office with a large desk, blue chair, louvered closet doors, and patterned rug.
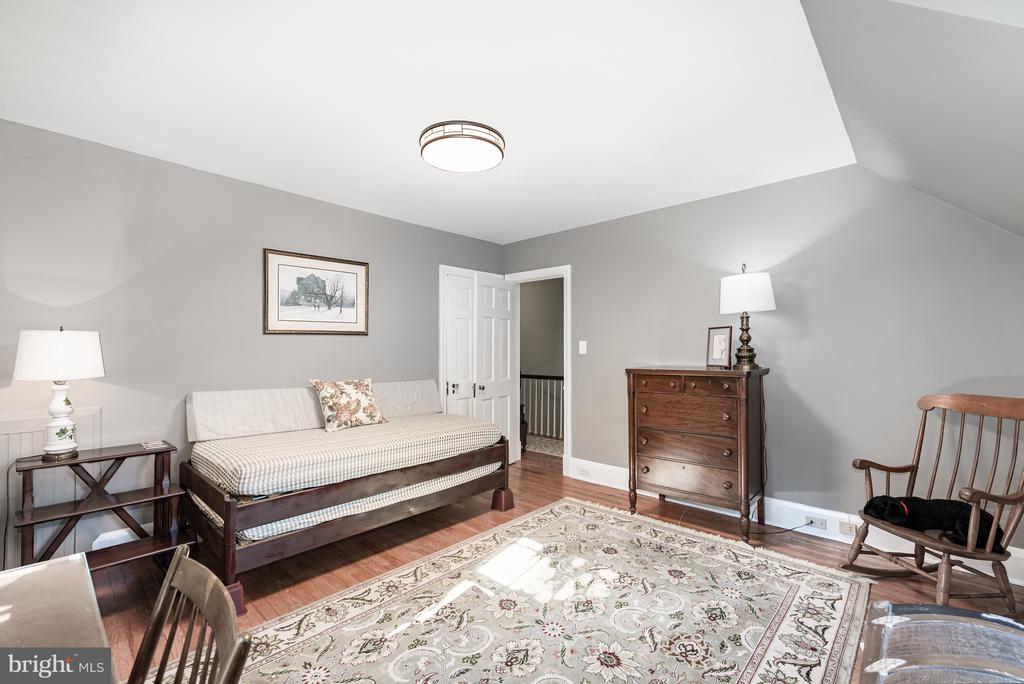
Bedroom with a wooden daybed, dresser, rocking chair, and patterned rug.
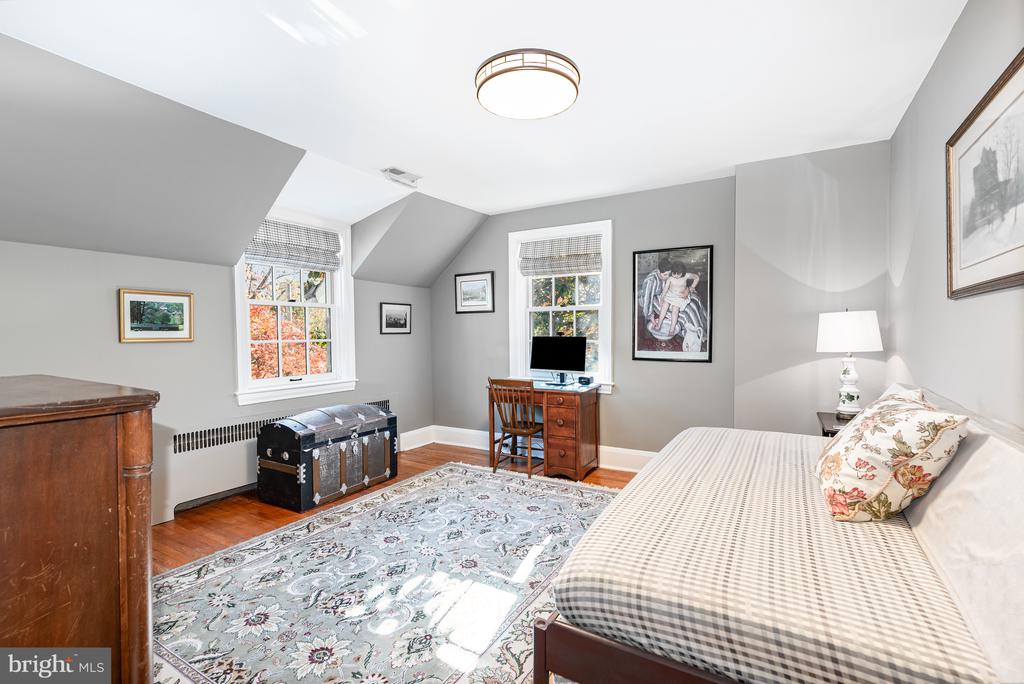
Bedroom with sloped ceilings, a patterned rug, antique trunk, and desk between two windows.
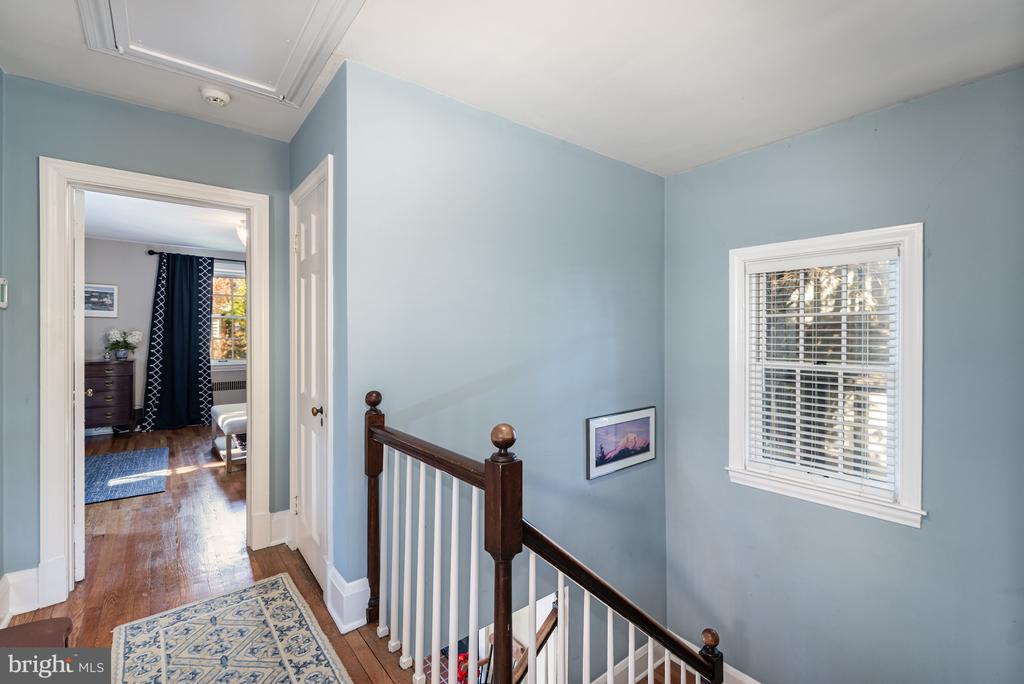
Upstairs landing with blue walls, dark wood stair railing, and a view into a furnished bedroom.
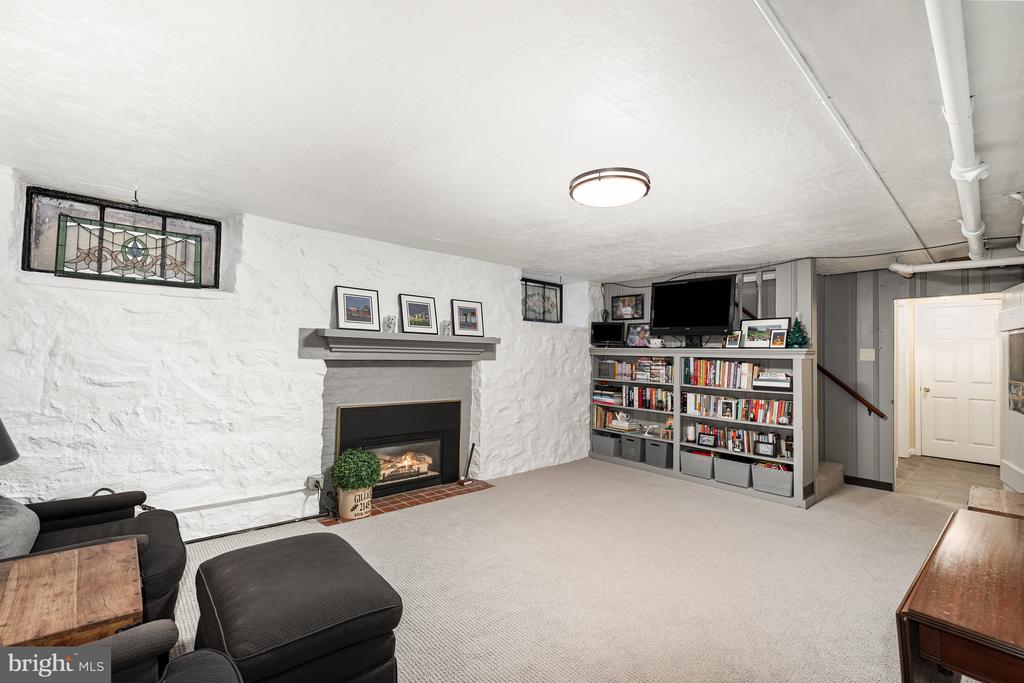
Basement living room with a stone fireplace, built-in bookshelves, and carpeted floor.
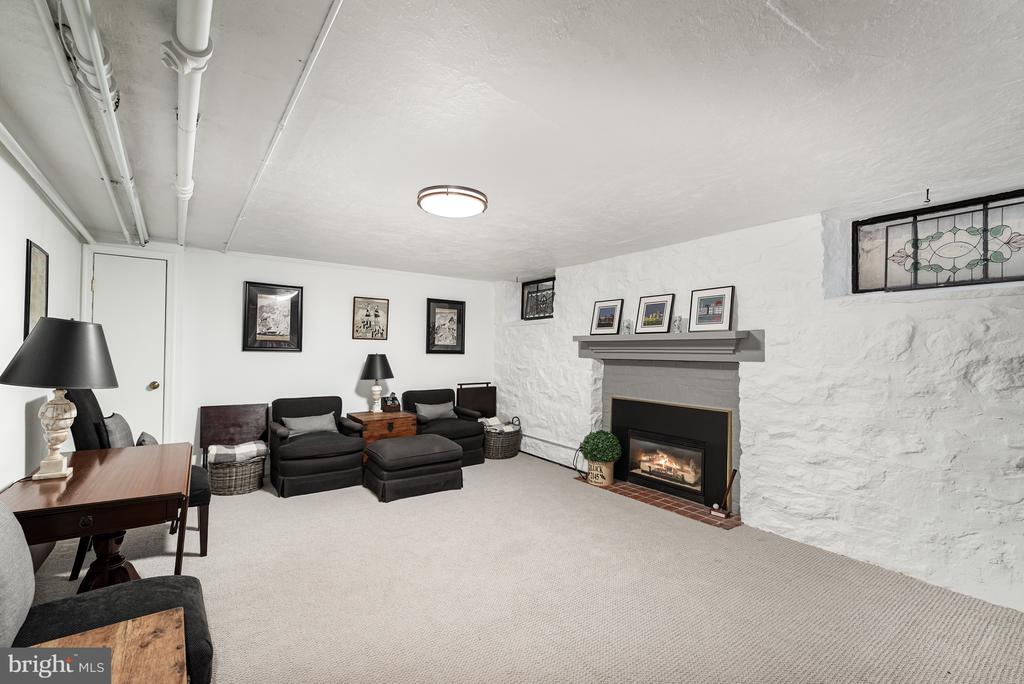
Basement sitting room with dark sofas and a lit fireplace against a white stone wall.
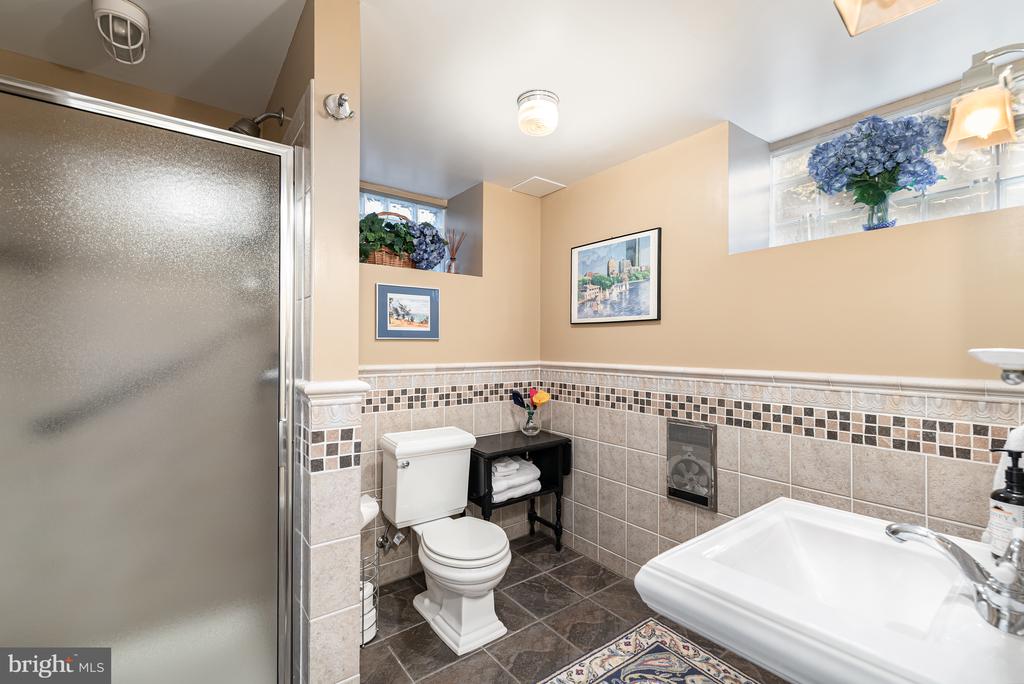
Bathroom with a frosted-glass shower, tiled walls, and a white bathtub and toilet.
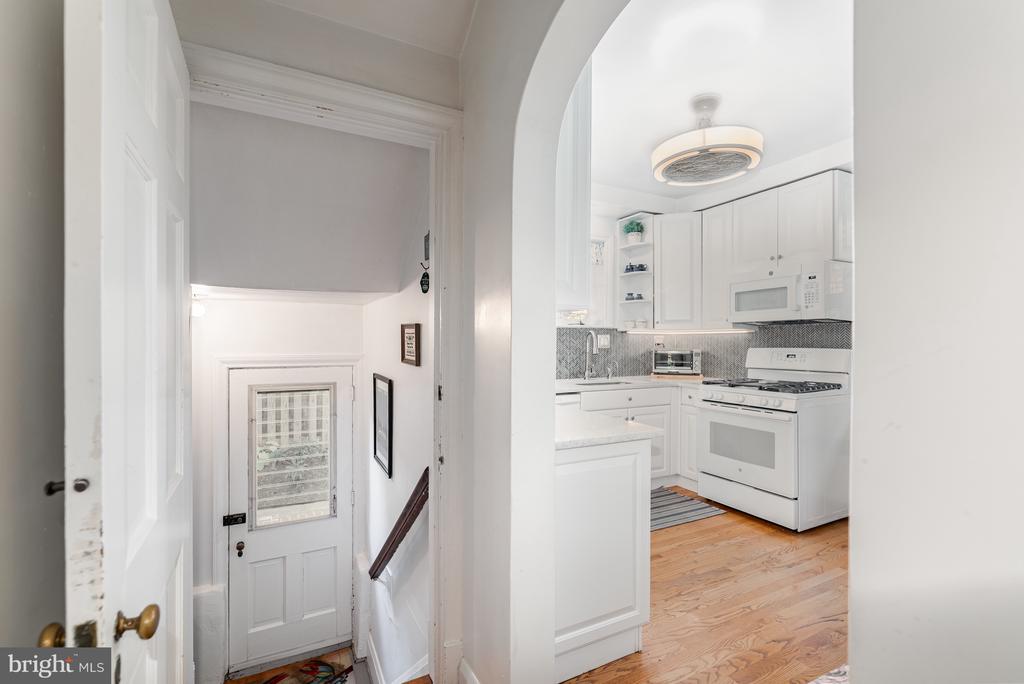
White kitchen with gas range and hardwood floors, viewed through an arched doorway beside the entry hall.
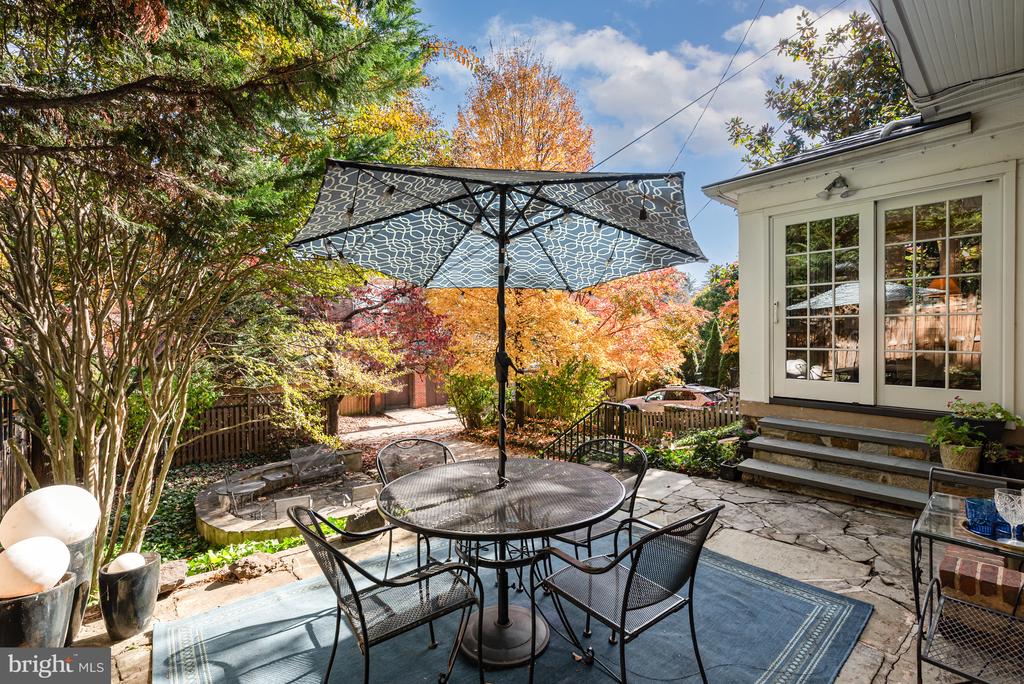
Backyard patio with a metal dining set beneath an umbrella, surrounded by colorful autumn trees.
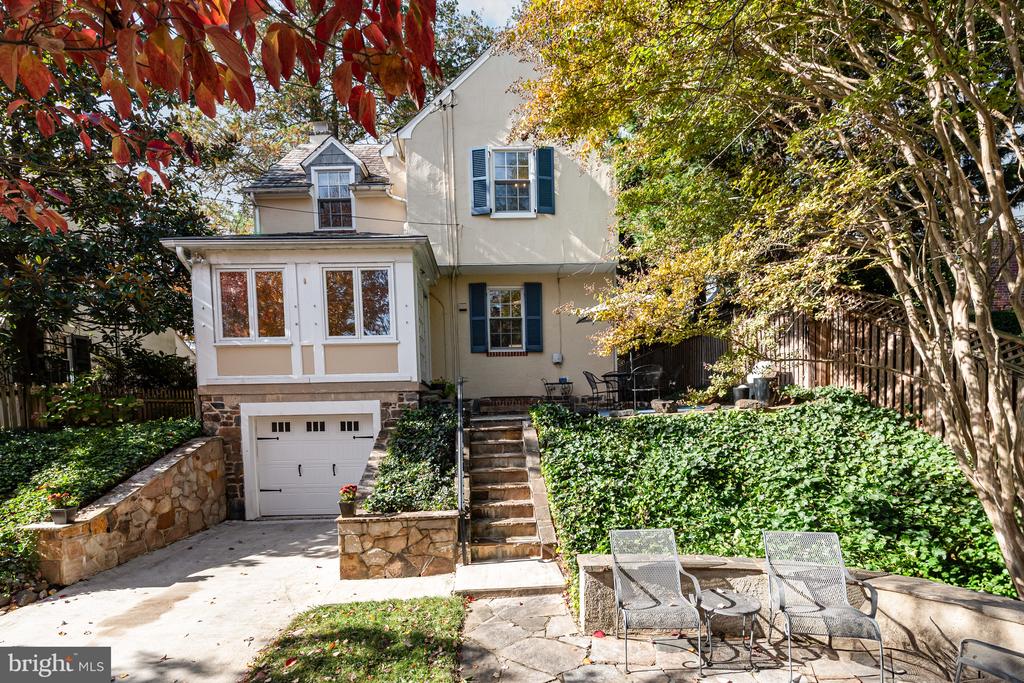
Rear of a two-story house with a garage, stone steps, and a patio framed by autumn foliage.
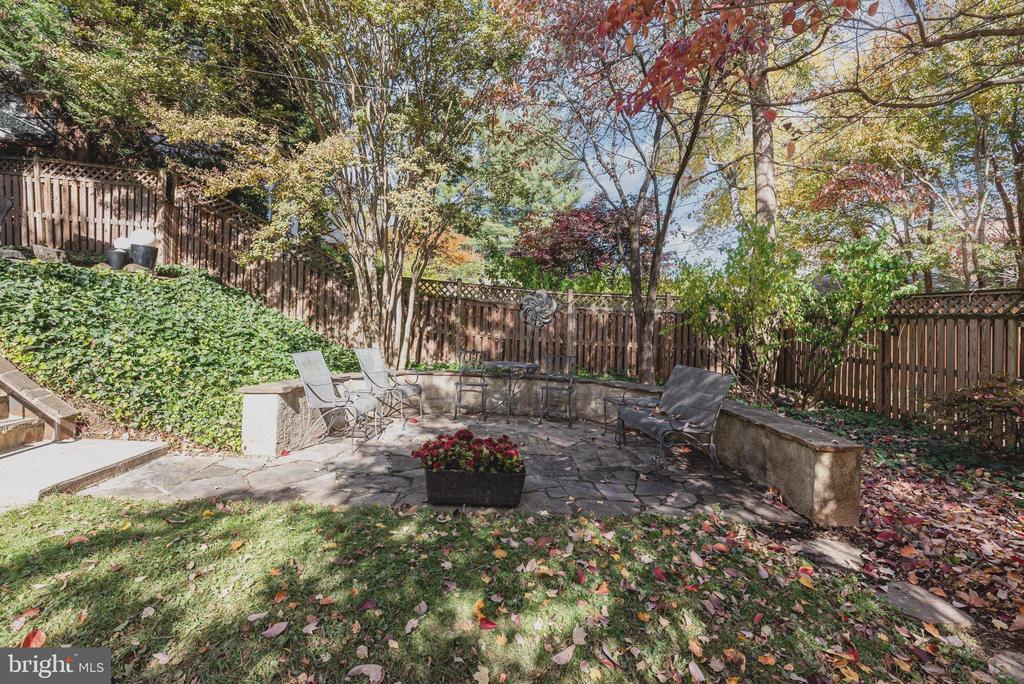
Backyard stone patio with outdoor seating, low stone walls, and autumn foliage.
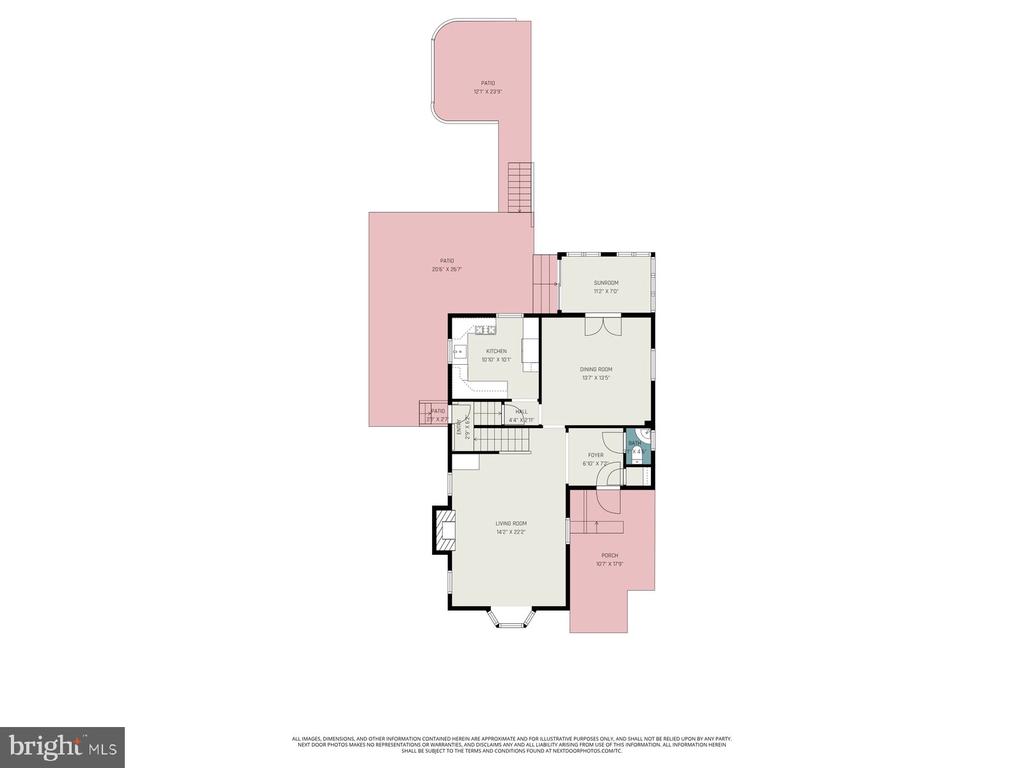
First-floor plan with living and dining rooms, kitchen, sunroom, porch, and patios.
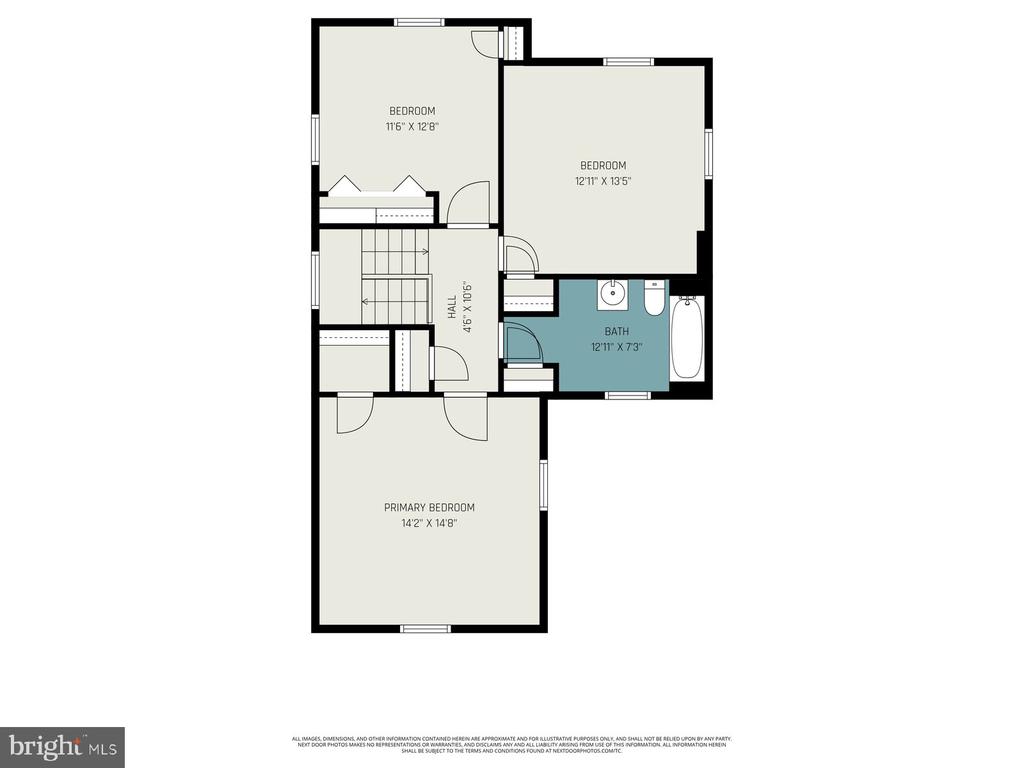
Floor plan with three bedrooms, a bathroom, hall, and staircase.
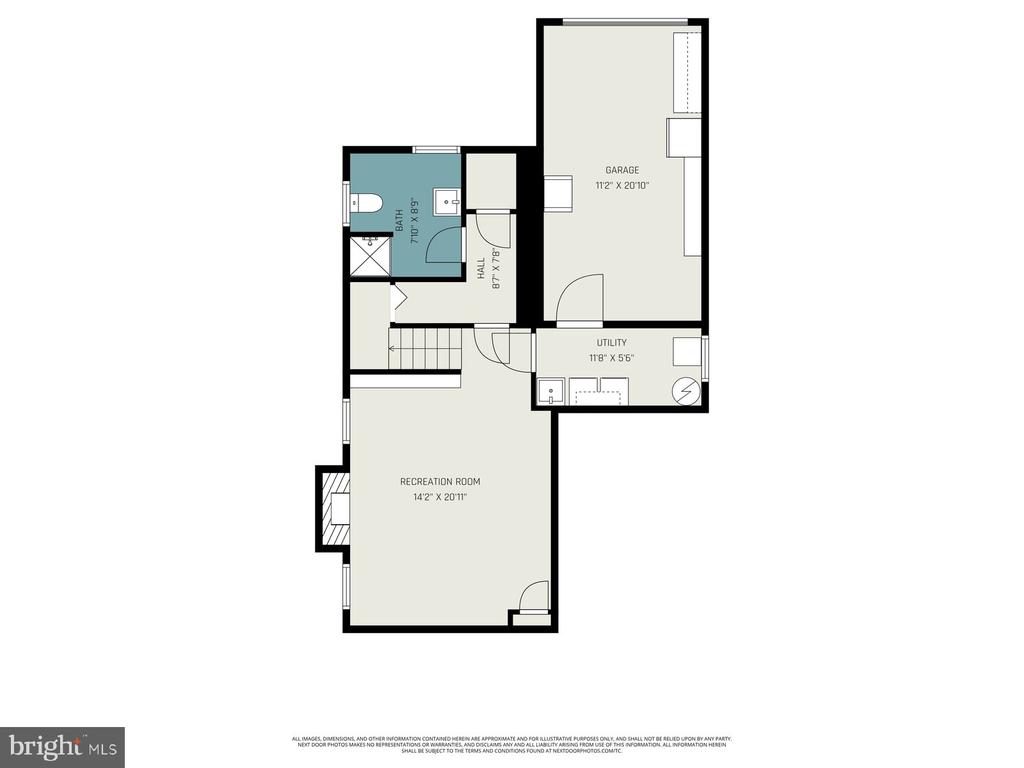
Floor plan of a recreation room, bathroom, utility room, and garage with room dimensions.
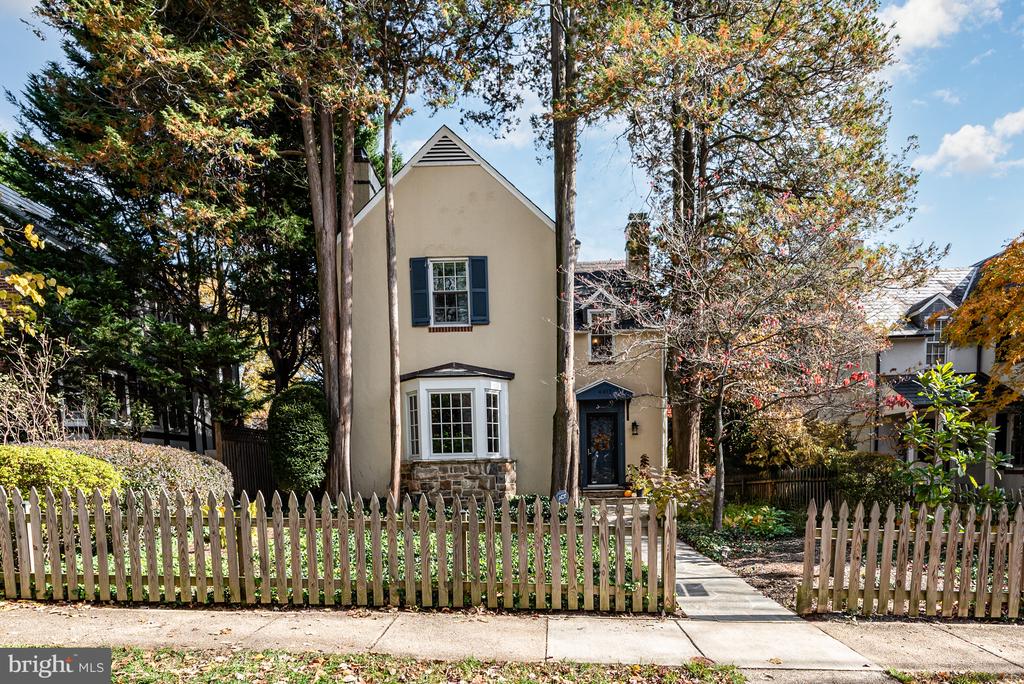
Beige two-story house behind a white picket fence, framed by mature trees with autumn foliage.
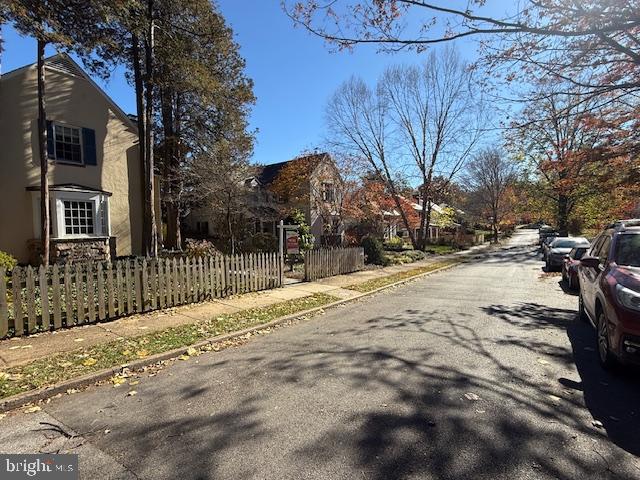
Residential street beside a beige house with a white picket fence and autumn trees.
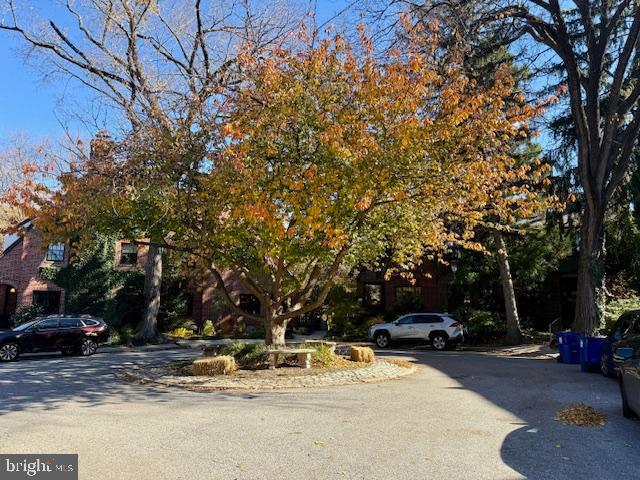
Brick home partly hidden by autumn trees, with a paved driveway and parked cars.
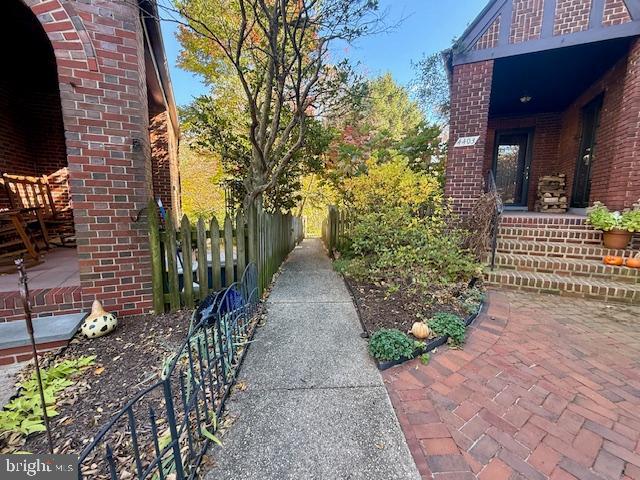
Brick home with a tree-lined walkway, garden beds, covered porches, and a brick-paved patio.
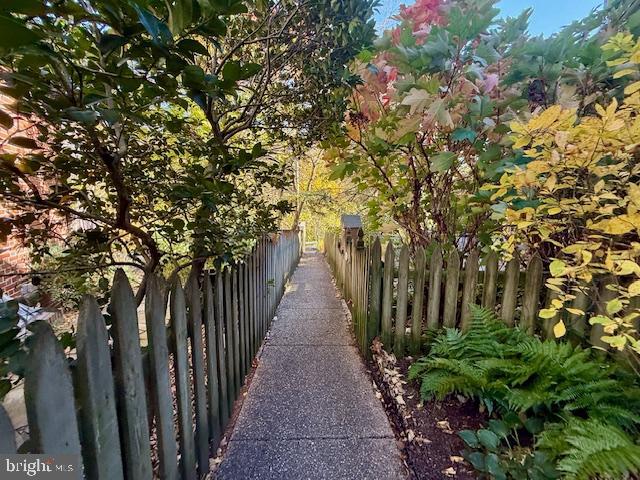
Paved walkway bordered by wooden picket fences and colorful autumn foliage.
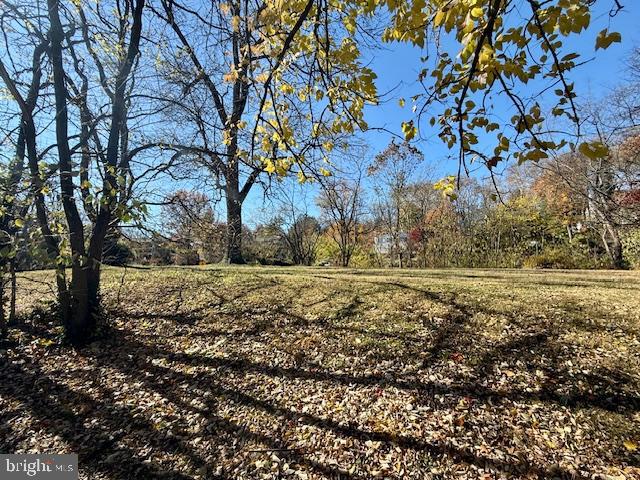
Leaf-covered lawn bordered by mature trees in autumn.
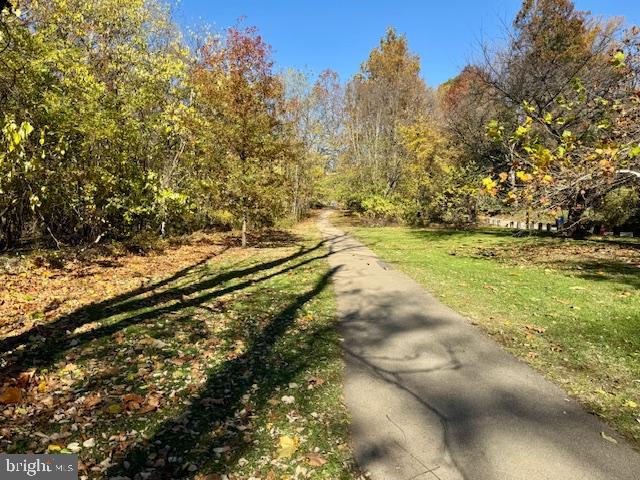
Paved path through landscaped grounds, bordered by autumn trees, fallen leaves, and a green lawn.
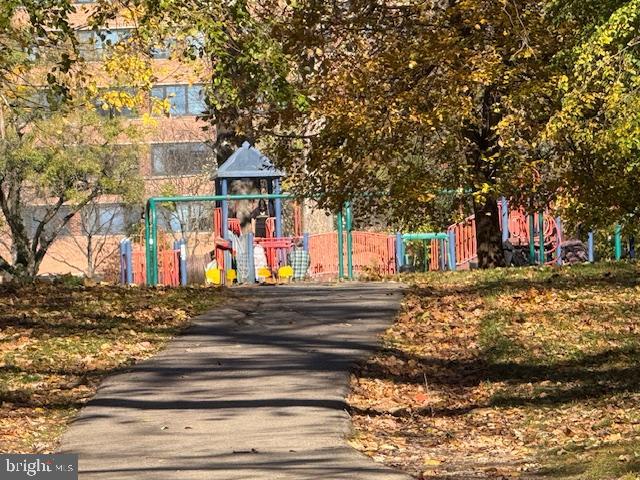
Playground with colorful climbing equipment at the end of a paved path beneath autumn trees.
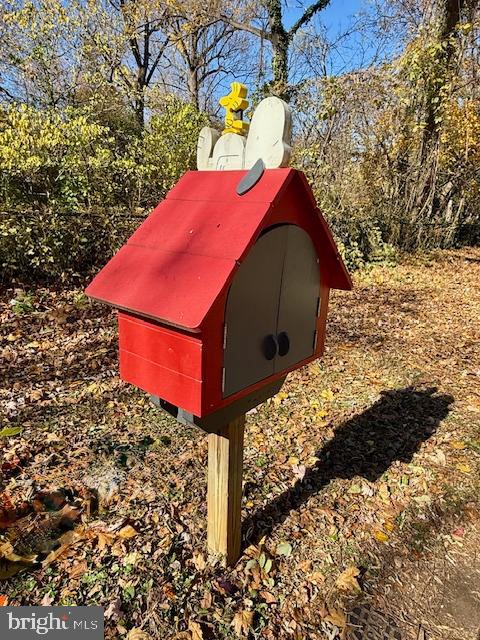
Red, house-shaped mailbox standing in a leaf-covered yard.
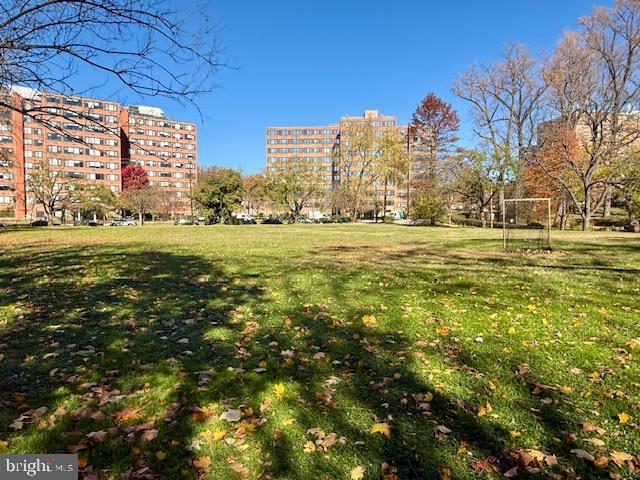
Grassy neighborhood park with fallen leaves, trees, a soccer goal, and apartment buildings behind it.
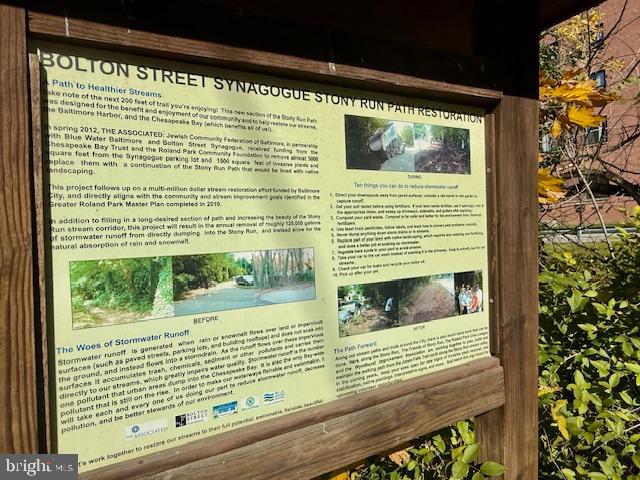
Interpretive sign about Stony Run path restoration, mounted in a wooden frame beside leafy vegetation.
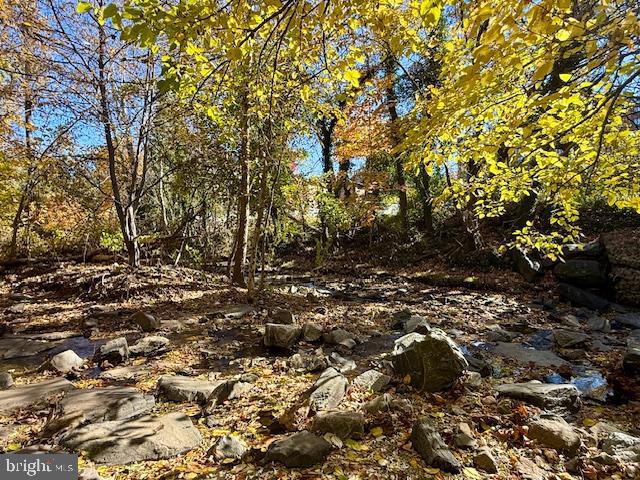
Rocky wooded yard with a shallow stream beneath autumn foliage.
Wooded rocky creek bed with fallen autumn leaves and sunlight filtering through the trees.
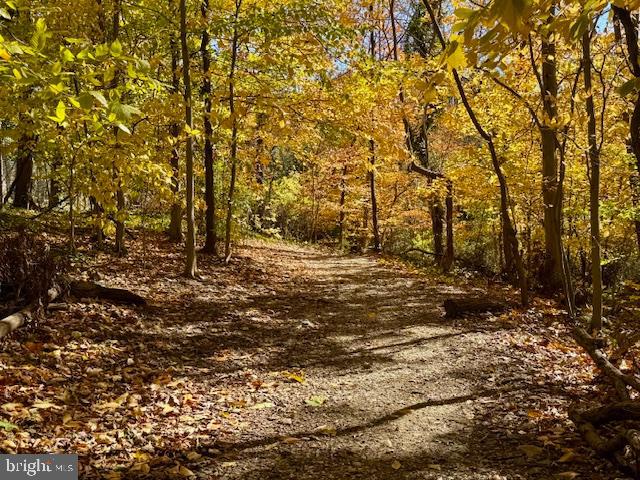
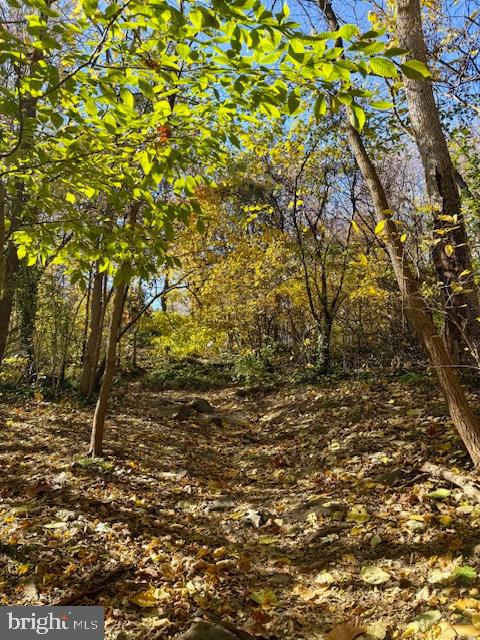
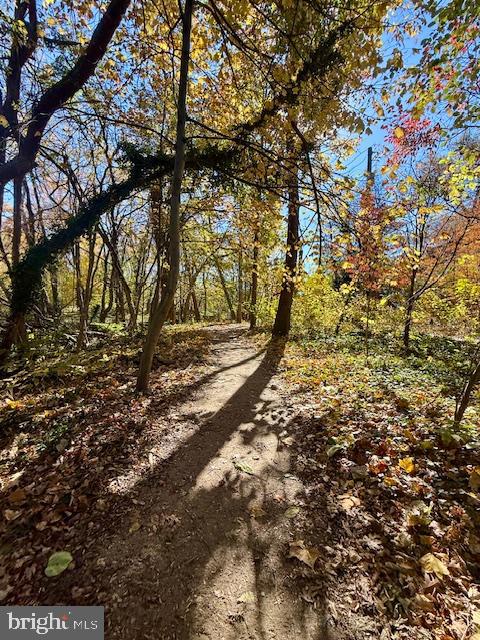
Leaf-covered path winding through mature trees with golden autumn foliage.
Wooded property path covered with fallen leaves beneath autumn trees.
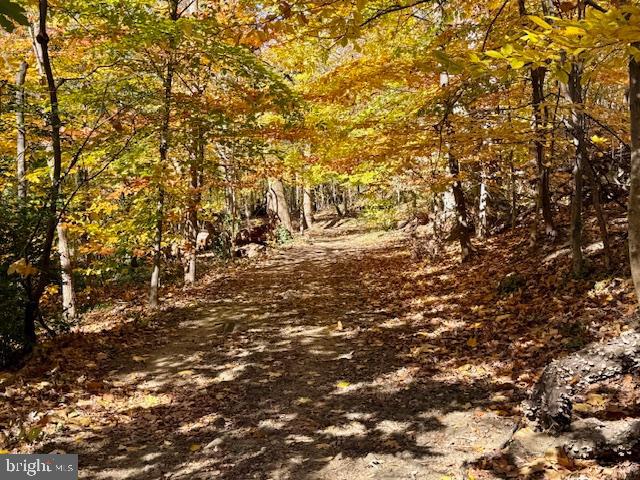
Leaf-covered path winding through trees with golden autumn foliage.
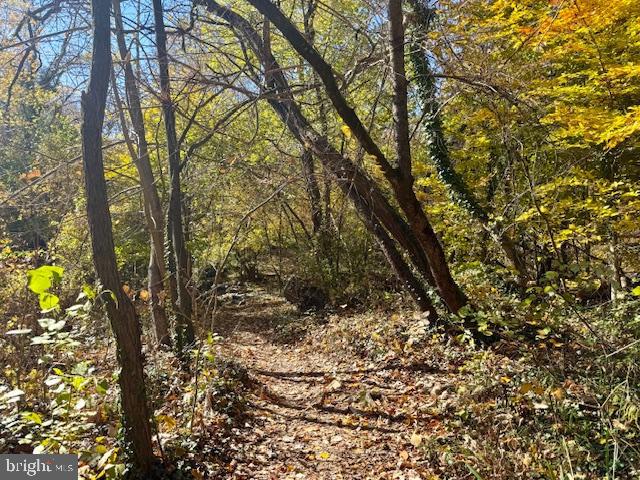
Wooded lot with mature trees and a leaf-covered path.
Woodland path beneath autumn trees, with fallen leaves and long shadows.
Beige two-story house with blue shutters, a stone-trimmed bay window, and a garden walkway.
SEE ALL PHOTOS
Beige two-story house with a stone walkway, projecting bay window, and landscaped front yard.
Home entrance with blue door and shutters beside a stone patio shaded by autumn trees.
Entry foyer with a blue front door, pink walls, hardwood floors, and a green runner.
Living room with a curved burgundy sofa, hardwood floors, and a white fireplace with a lit fire.
Dining room with a wooden table, glass-front china cabinet, French doors, and patterned rug.
Kitchen with white cabinetry, a dark herringbone backsplash, and warm hardwood floors.
Sunroom with yellow walls, expansive windows framing autumn foliage, and upholstered chairs.
Stone patio with a patterned umbrella over a metal dining set beside the house.
Bright white kitchen with a dark herringbone backsplash, gas range, and large windows.
Kitchen with a large white refrigerator, coffee station, and patterned bench beside a window.
Mint-green bathroom with a wall-mounted sink, two blind-covered windows, and white towels.
Dining room with a polished wooden table, carved chairs, yellow walls, and a vase of flowers.
Furnished living room with hardwood floors, built-in shelves, a staircase, and red sofas.
Bedroom with blue floral bedding, a carved wooden bed, and polished hardwood floors.
Furnished bedroom with a dark wood four-poster bed and polished hardwood floors.
Bedroom with blue patterned bedding, navy curtains, and hardwood floors.
Bathroom with a floral shower curtain, pedestal sink, and black-and-white tile floor.
Bathroom with black-and-white mosaic flooring, tiled walls, and a floral shower curtain.
Furnished home office with a desk, rolling chair, cushioned chair, and two windows overlooking autumn foliage.
Home office with a large desk, blue chair, louvered closet doors, and patterned rug.
Bedroom with a wooden daybed, dresser, rocking chair, and patterned rug.
Bedroom with sloped ceilings, a patterned rug, antique trunk, and desk between two windows.
Upstairs landing with blue walls, dark wood stair railing, and a view into a furnished bedroom.
Basement living room with a stone fireplace, built-in bookshelves, and carpeted floor.
Basement sitting room with dark sofas and a lit fireplace against a white stone wall.
Bathroom with a frosted-glass shower, tiled walls, and a white bathtub and toilet.
White kitchen with gas range and hardwood floors, viewed through an arched doorway beside the entry hall.
Backyard patio with a metal dining set beneath an umbrella, surrounded by colorful autumn trees.
Rear of a two-story house with a garage, stone steps, and a patio framed by autumn foliage.
Backyard stone patio with outdoor seating, low stone walls, and autumn foliage.
First-floor plan with living and dining rooms, kitchen, sunroom, porch, and patios.
Floor plan with three bedrooms, a bathroom, hall, and staircase.
Floor plan of a recreation room, bathroom, utility room, and garage with room dimensions.
Beige two-story house behind a white picket fence, framed by mature trees with autumn foliage.
Residential street beside a beige house with a white picket fence and autumn trees.
Brick home partly hidden by autumn trees, with a paved driveway and parked cars.
Brick home with a tree-lined walkway, garden beds, covered porches, and a brick-paved patio.
Paved walkway bordered by wooden picket fences and colorful autumn foliage.
Leaf-covered lawn bordered by mature trees in autumn.
Paved path through landscaped grounds, bordered by autumn trees, fallen leaves, and a green lawn.
Playground with colorful climbing equipment at the end of a paved path beneath autumn trees.
Red, house-shaped mailbox standing in a leaf-covered yard.
Grassy neighborhood park with fallen leaves, trees, a soccer goal, and apartment buildings behind it.
Interpretive sign about Stony Run path restoration, mounted in a wooden frame beside leafy vegetation.
Rocky wooded yard with a shallow stream beneath autumn foliage.
Wooded rocky creek bed with fallen autumn leaves and sunlight filtering through the trees.
Leaf-covered path winding through mature trees with golden autumn foliage.
Wooded property path covered with fallen leaves beneath autumn trees.
Leaf-covered path winding through trees with golden autumn foliage.
Wooded lot with mature trees and a leaf-covered path.
Woodland path beneath autumn trees, with fallen leaves and long shadows.
Beige two-story house with blue shutters, a stone-trimmed bay window, and a garden walkway.
Sold

4413 SEDGWICK ROAD

4413 SEDGWICK ROAD, BALTIMORE, MD 21210

$675,000
Located in the highly desirable Keswick neighborhood and within the coveted Roland Park school district, and a block to Stony Run Park, this beautifully maintained 3-bedroom, 2 full and 1half bath stone and stucco colonial blends timeless architecture with thoughtful updates throughout.

A gracious foyer welcomes you into the home, where an original arch and hardwood floors along with a soft, neutral palette create a warm and inviting atmosphere. There is a convenient half bath and coat closet located right off the foyer. The spacious living room features a classic wood burning fireplace with mantel, a bay window and built in shelving. The traditional dining room, just off the updated white kitchen with white quartz counters and gorgeous herringbone back splash, is a perfect space for everyday living and entertaining.

At the rear of the main level, a versatile sunlight bonus room can serve as an office, sunroom, or den. A side entrance leads directly to the large, fenced backyard with multiple layers of stone patios and gardens. This fenced backyard is ideal for grilling, gardening, socializing and just enjoying time outdoors. The property also includes a rear parking pad and an attached one-car garage for added convenience and storage.

Upstairs, features three sun-filled bedrooms with original hardwood floors, lovely views and generous closet space. Building on the charm of the house is classic black and white bathroom with updated shower and tub. Pull down stairs provide attic access to a fully insulated attic.

The finished lower level provides even more living space, including a full bath, an additional room, perfect for a 4th bedroom or family room with a gas fireplace. The basement also features a laundry room, and direct walk-out access to the garage and the amazing backyard.

Convenient to walking trails, shops, restaurants, religious institutions, schools and even a playground, this is one not to miss! Schedule your appointment today. Offers due Monday 11/10 at 830am!

3
beds

3
baths

2,614 Sq.Ft. LIVING AREA

5,340 Sq.Ft. lot

Features & Amenities

Interior

  • total bedrooms3
  • Total bathrooms3
  • full bathrooms2
  • half bathroom1
  • Laundry room Has Laundry, Lower Floor
  • Flooring Hardwood, Ceramic Tile
  • Fireplace Equipment, Mantel(s), Screen
  • APPLIANCES Washer/Dryer Hookups Only, Dishwasher, Disposal, Dryer, Exhaust Fan, Extra Refrigerator/Freezer, Icemaker, Microwave, Oven - Self Cleaning, Oven/Range - Gas, Refrigerator, Stove, Washer
  • other interior Features Dining Area, Crown Moldings, Window Treatments, Wood Floors, Floor Plan - Open, Floor Plan - Traditional

Area & Lot

  • Status Sold
  • Date Sold December 11, 2025
  • Living Area2,614 Sq.Ft.
  • Total Area2,814 Sq.Ft.
  • Lot Area5,340 Sq.Ft.
  • MLS® IDMDBA2189432
  • TypeResidential
  • YEAR BUILT1935
  • NeighborhoodBaltimore
  • Architecture StylesColonial
  • View DescriptionGarden/Lawn
  • School DistrictBALTIMORE CITY PUBLIC SCHOOLS

Exterior

  • STORIES3
  • Garage Space1.0
  • water SourcePublic
  • PoolNo Pool
  • roofSlate
  • lot featuresLandscaping, Private, Rear Yard
  • parkingOff Street, Attached Garage, On Street
  • HEAT TYPEHot Water, Radiator
  • AIR CONDITIONINGCeiling Fan(s), Central A/C
  • sewerPublic Sewer
  • SubstructurePermanent, Stone
  • Disability FeaturesNone
  • security FeaturesSecurity System
  • other exterior FeaturesExtensive Hardscape, Flood Lights, Sidewalks, Stone Retaining Walls

Financial

  • Sales Price$675,000
  • Real Estate Tax $9,049/yr
  • Zoning R-3
Kate Barnhart

Kate Barnhart

Baltimore

Explore

Let's Make a Move

Kate combines market experience, careful organization, and genuine attention to your goals. Whether you're buying or selling, she'll be in your corner from the first conversation to the closing table.

Life Between the City and the Shore