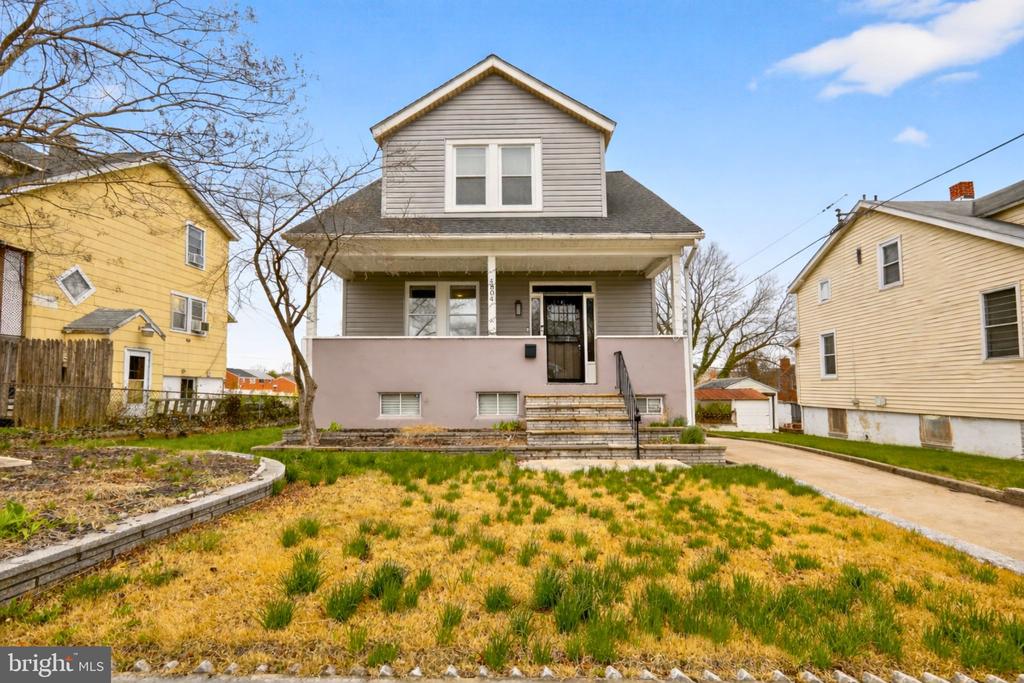
Gray two-story house with a covered porch, front steps, and a broad patchy lawn.
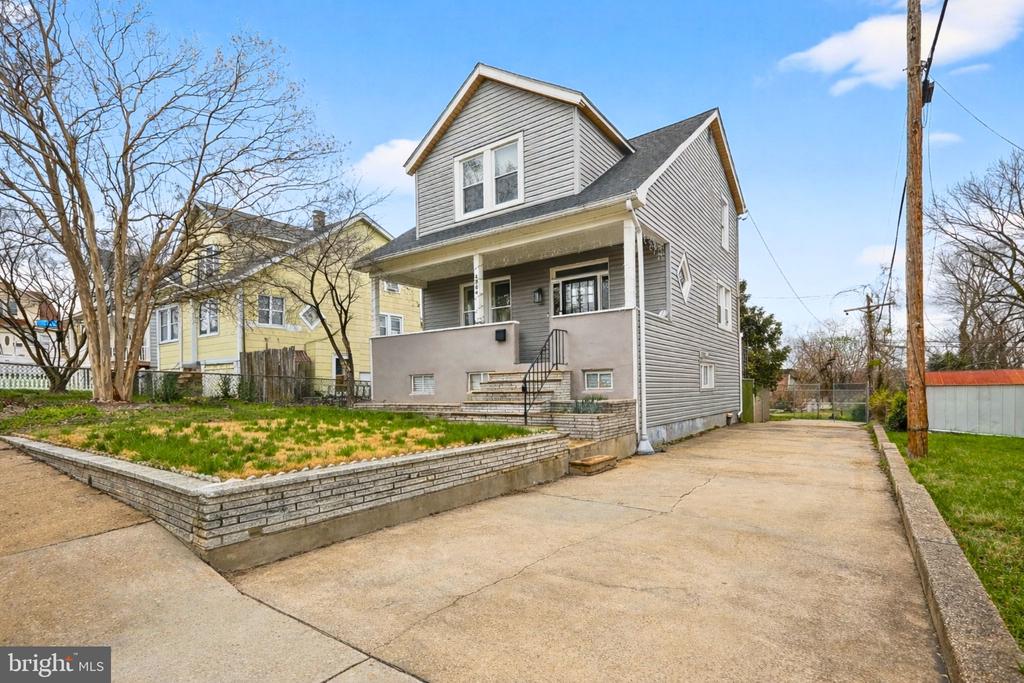
Gray two-story house with a front porch, raised lawn, and wide concrete driveway.
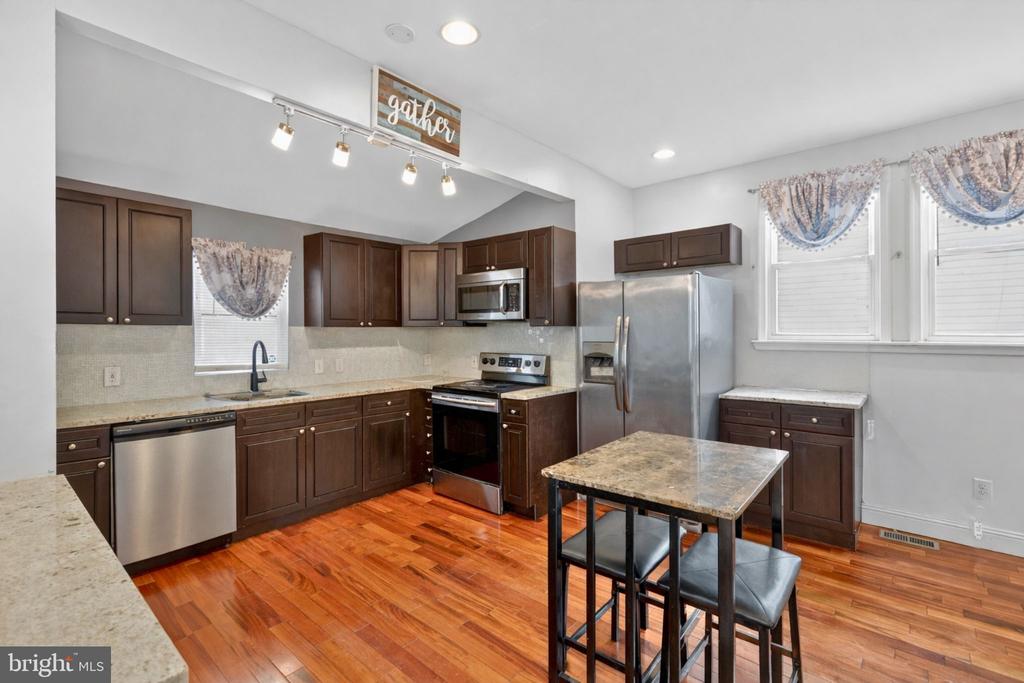
Kitchen with dark wood cabinets, stainless steel appliances, granite island, and warm hardwood floors.
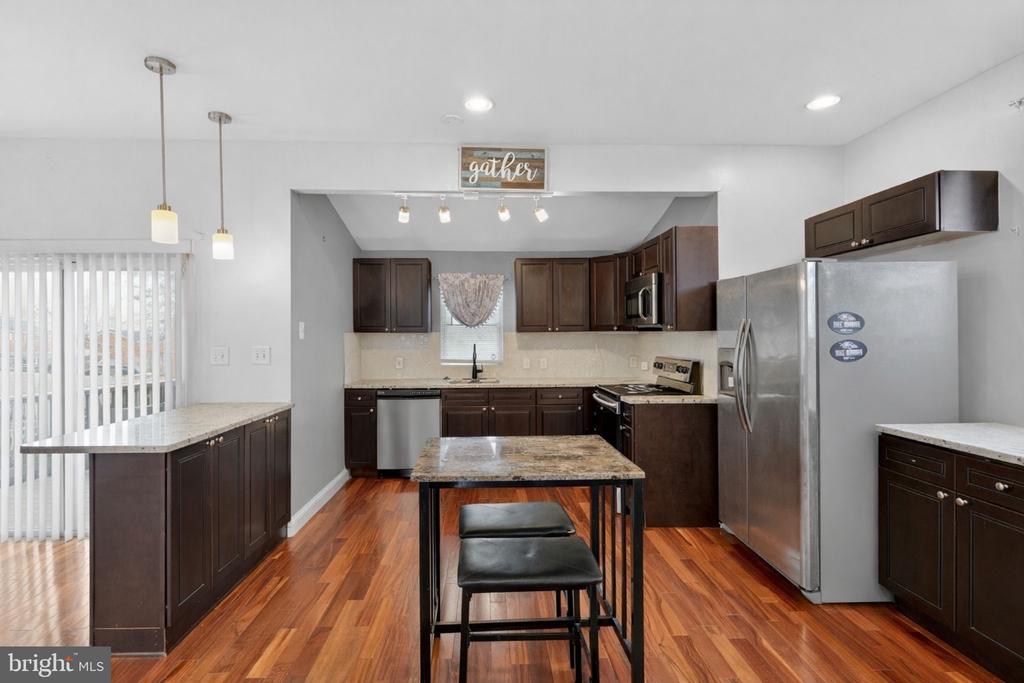
Kitchen with dark wood cabinets, stainless steel appliances, stone counters, and a small island with stools.
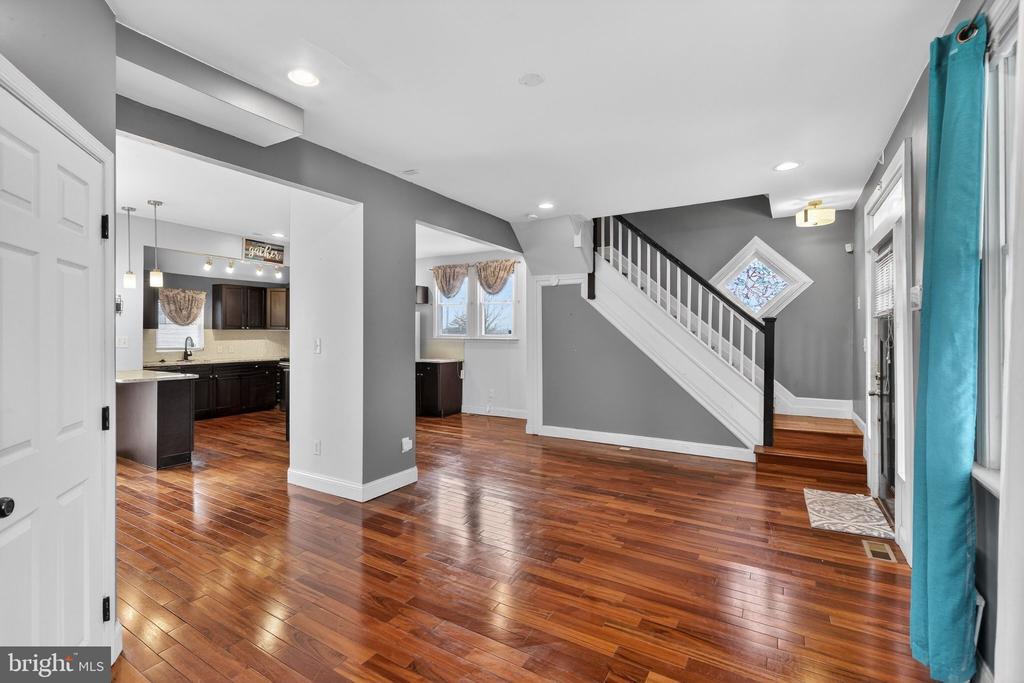
Open living area with polished hardwood floors, gray walls, and a staircase beside the kitchen.
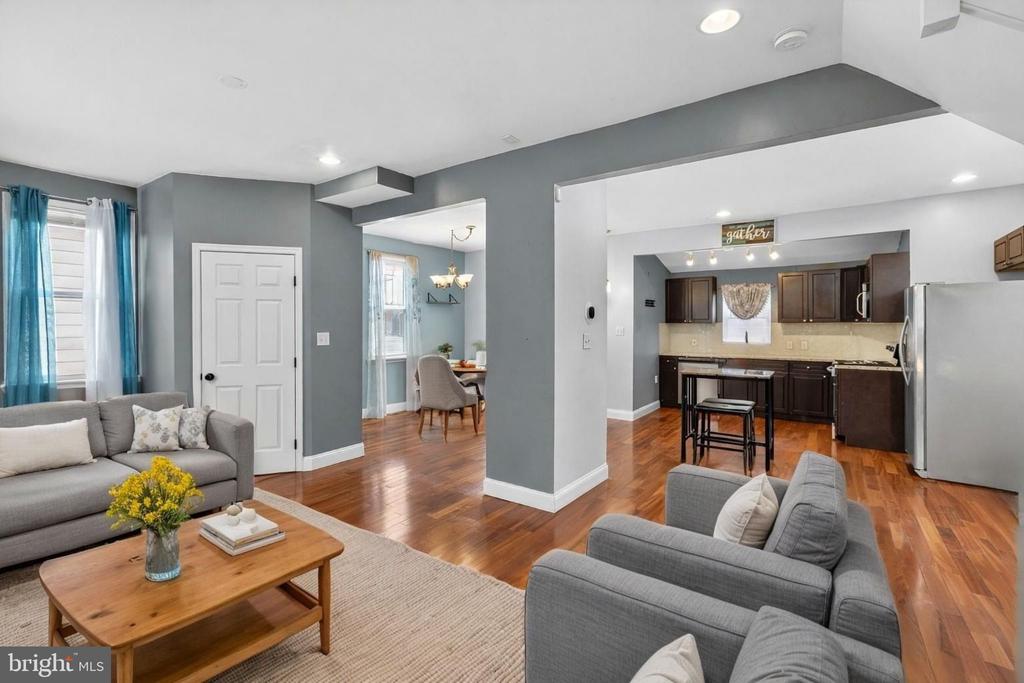
Living room with gray sofas and hardwood floors opening to a dark-cabinet kitchen.
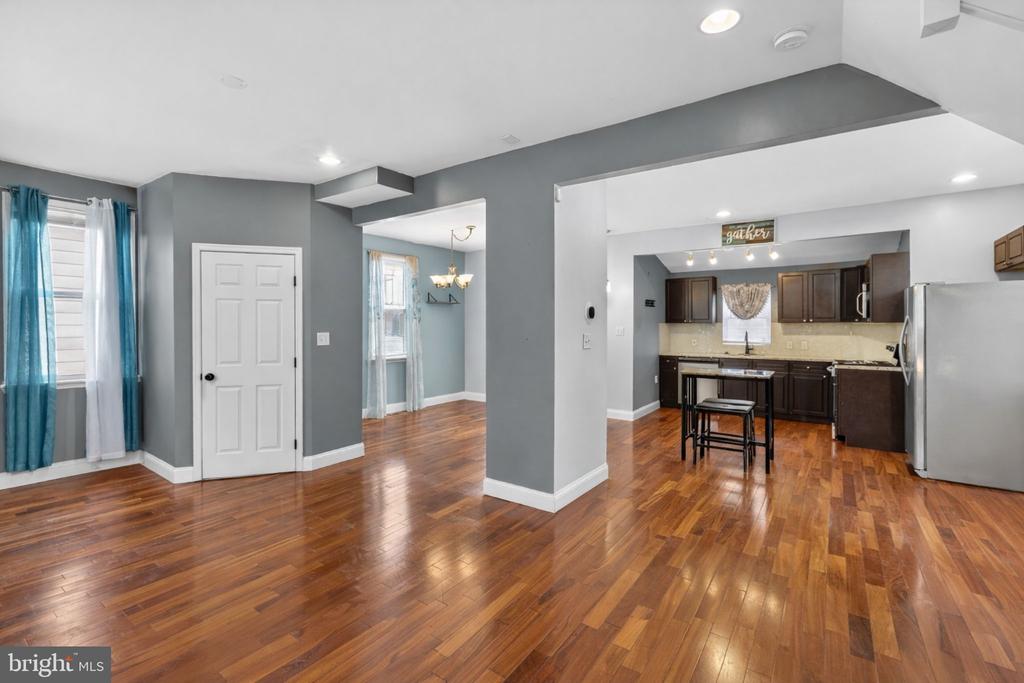
Open-plan living and dining area with hardwood floors leading into a dark-cabinet kitchen.
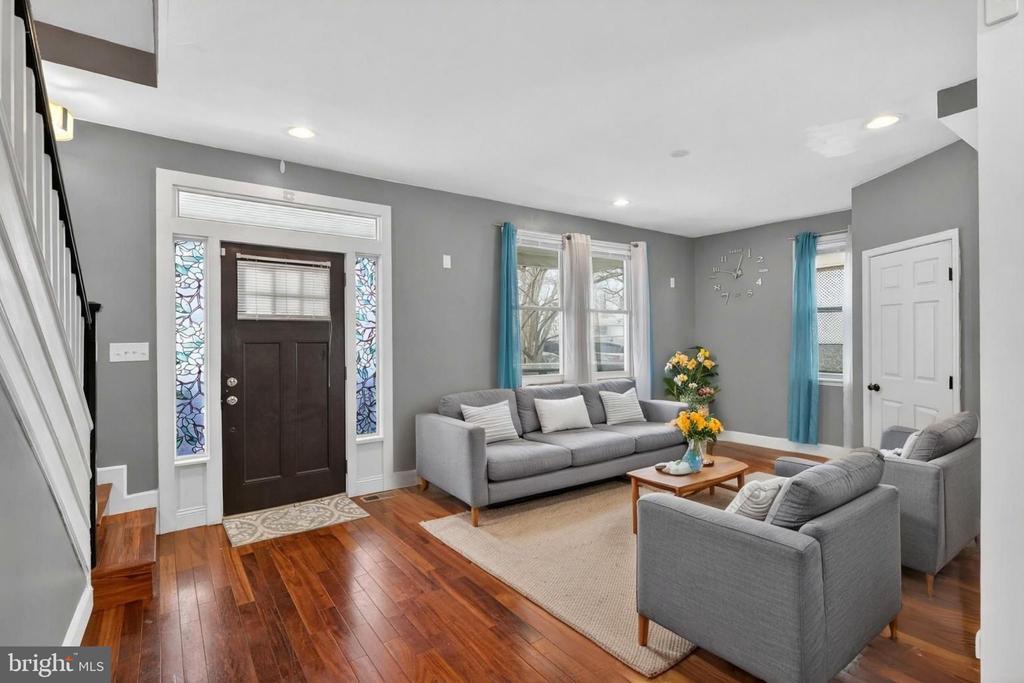
Living room with gray sofas, hardwood floors, and a dark front door with decorative glass sidelights.
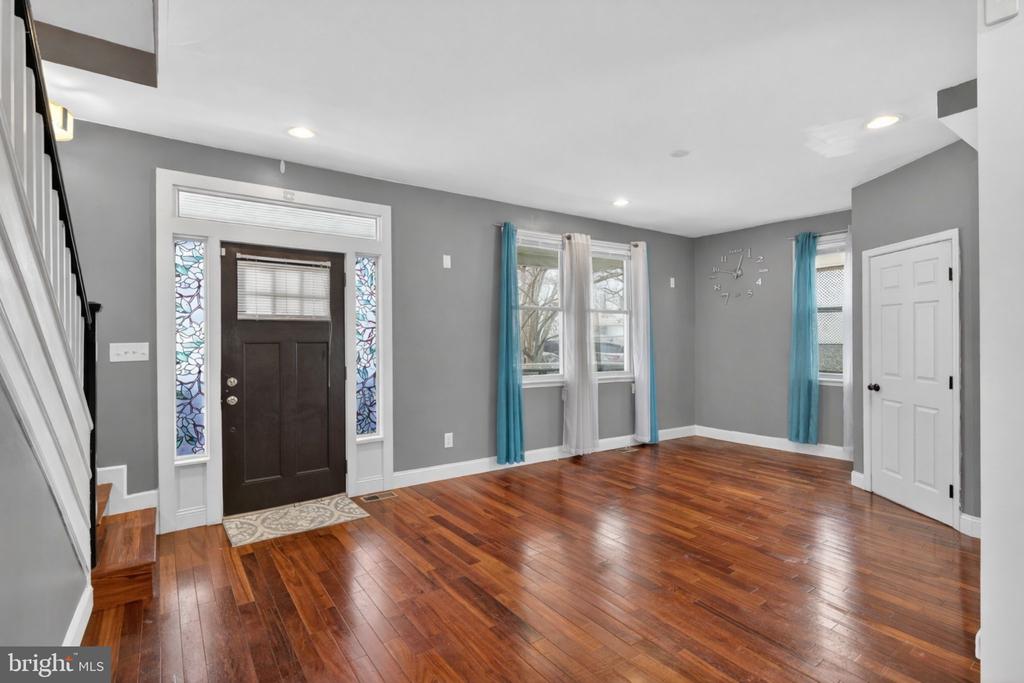
Unfurnished entry with hardwood floors, decorative glass sidelights, and a staircase.
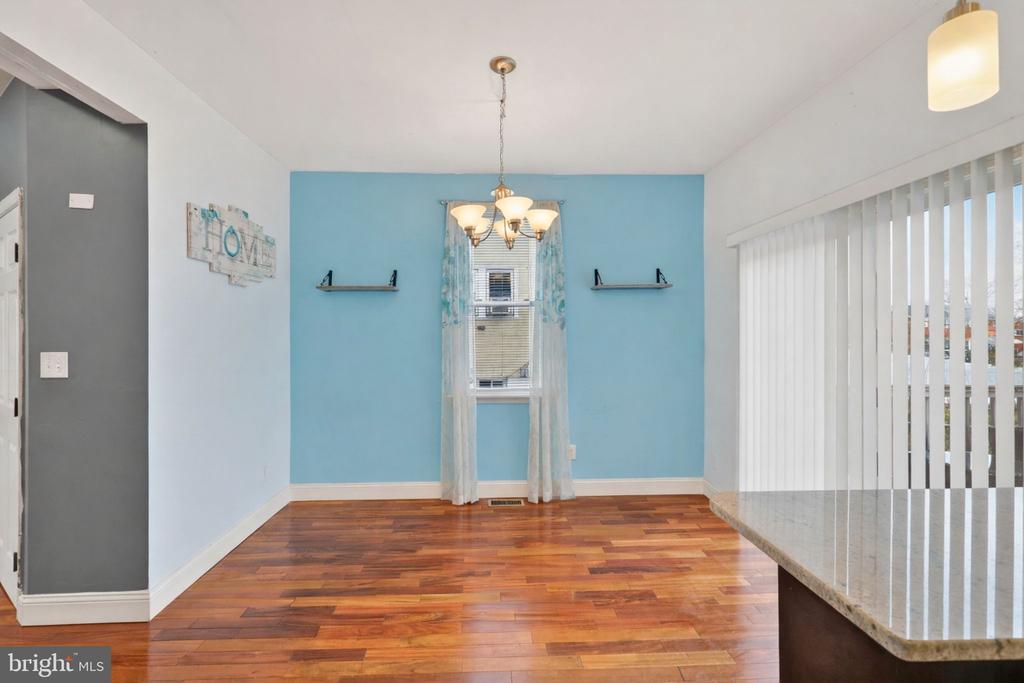
Unfurnished dining area with a blue accent wall, hardwood floors, and a chandelier.
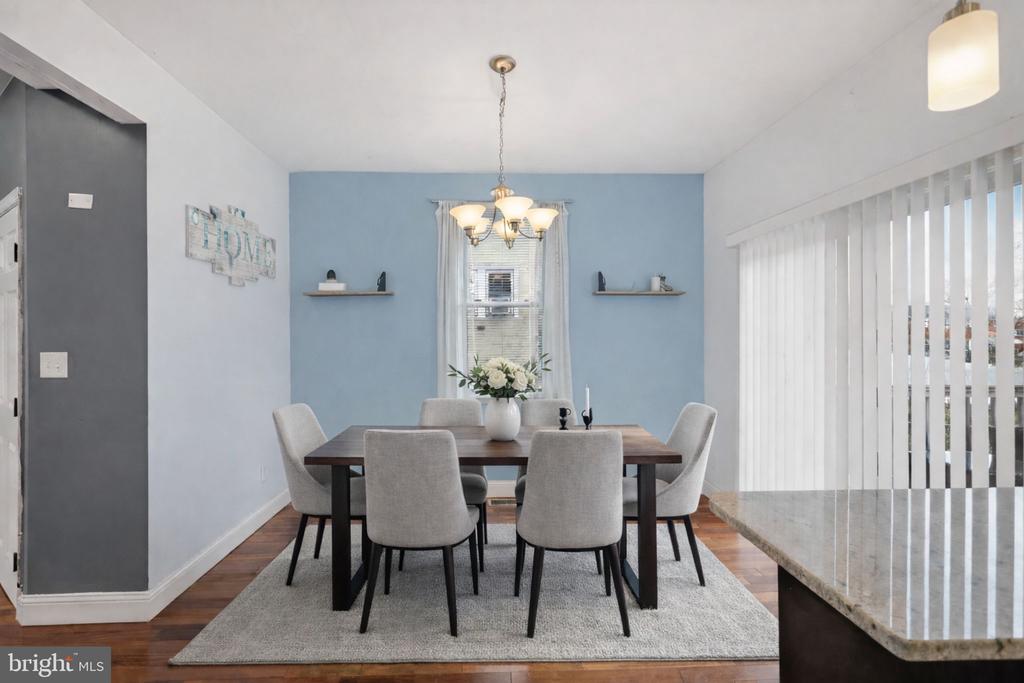
Dining room with a dark wood table, six upholstered chairs, pale blue wall, and chandelier.
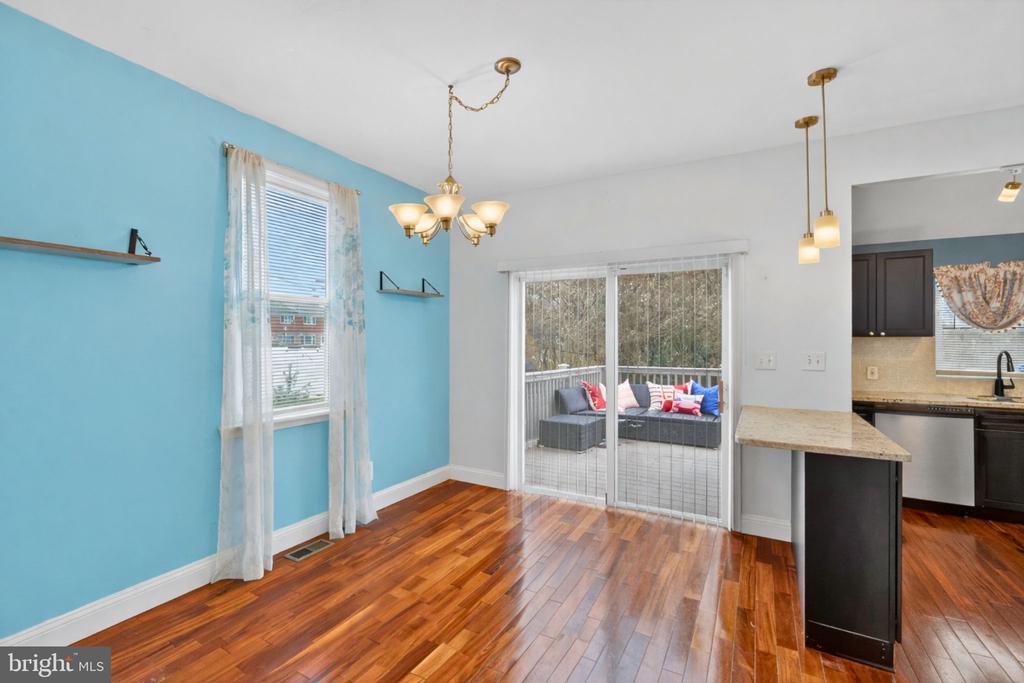
Dining area with hardwood floors and turquoise walls, opening through sliding doors to a furnished deck.
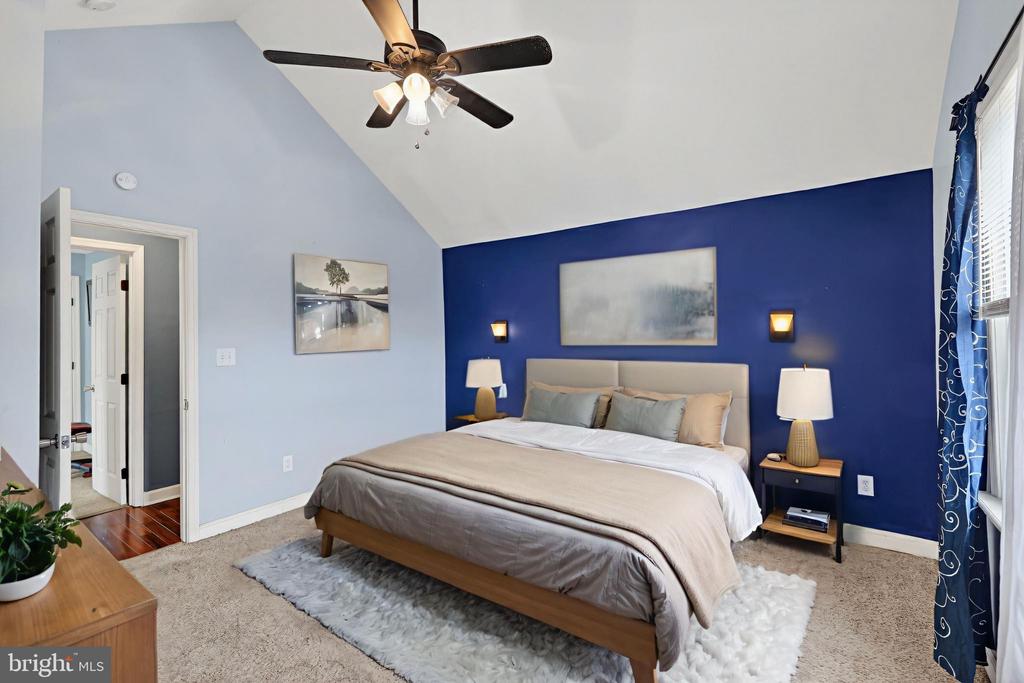
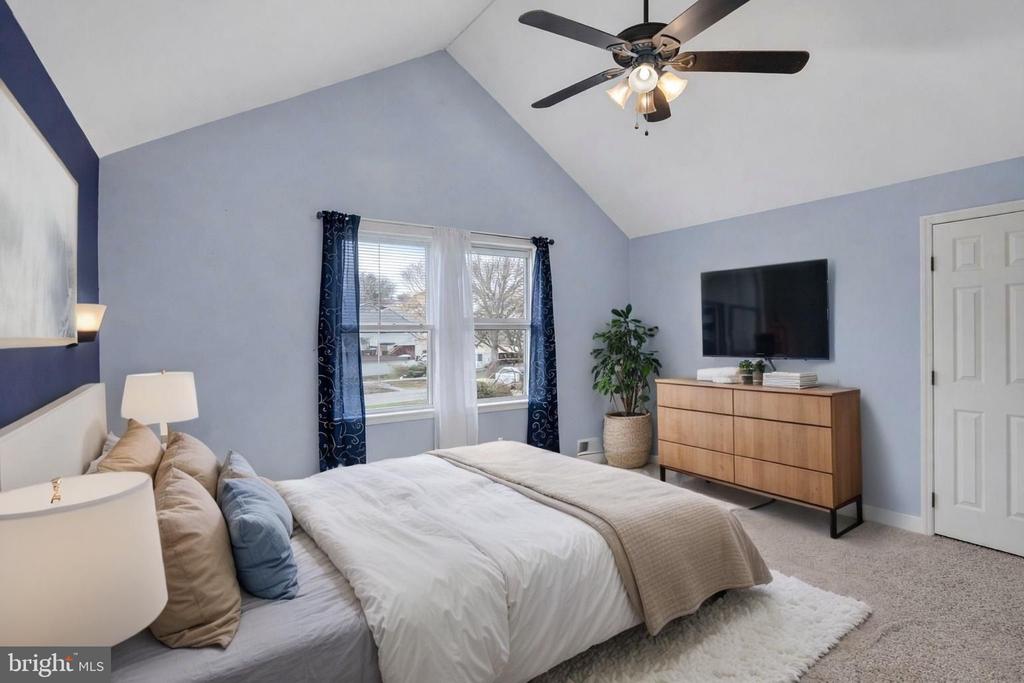
Furnished bedroom with a king-size bed, deep blue accent wall, and vaulted ceiling.
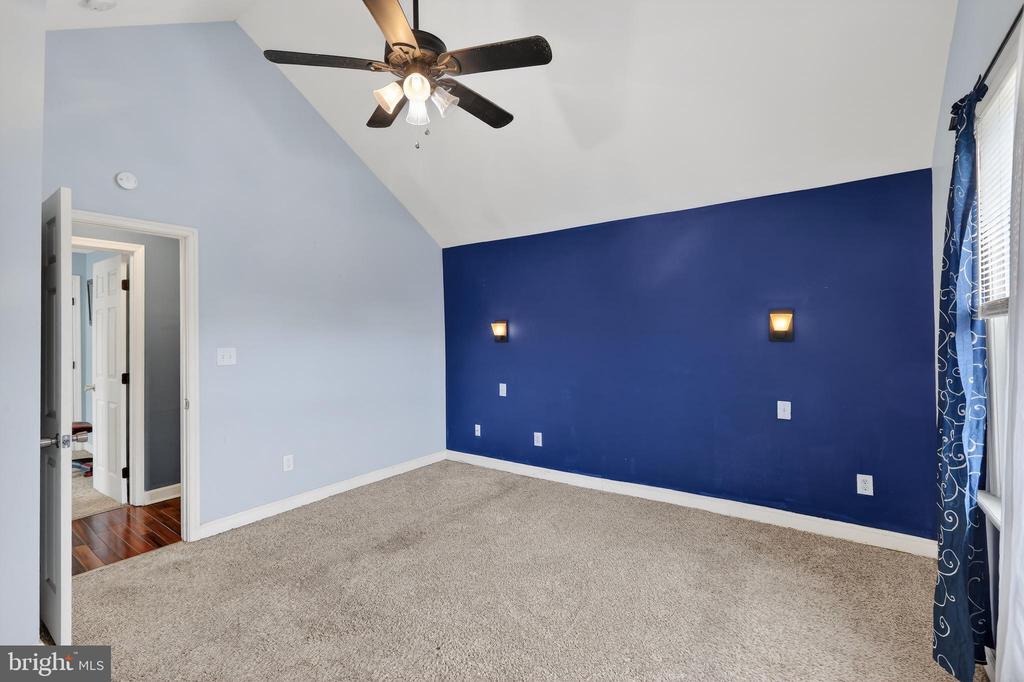
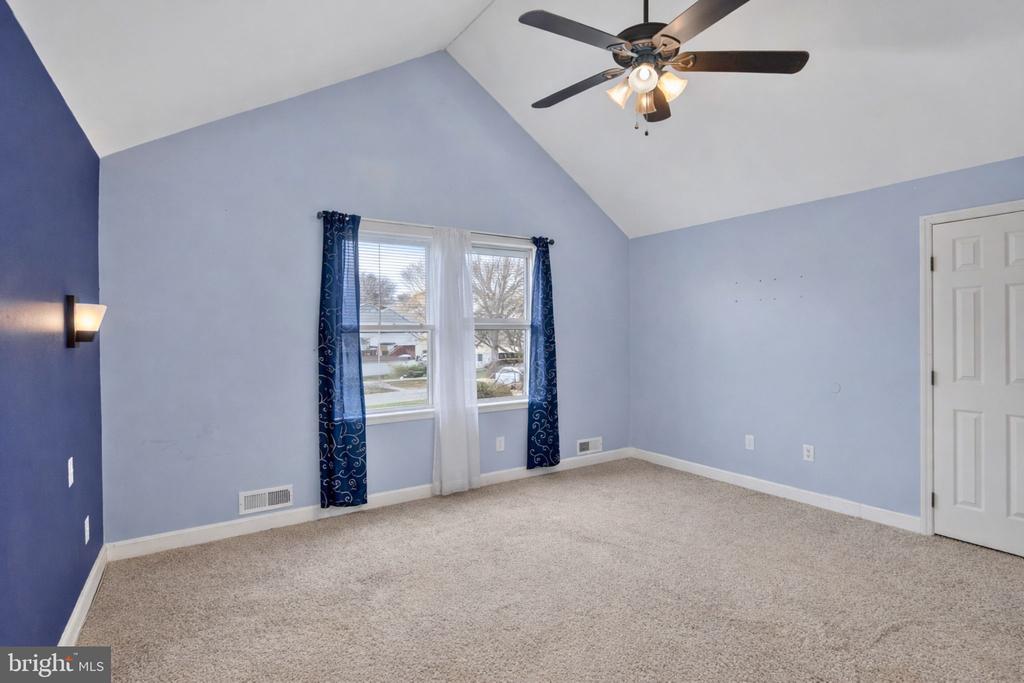
Empty bedroom with beige carpet, a deep blue accent wall, and a ceiling fan.
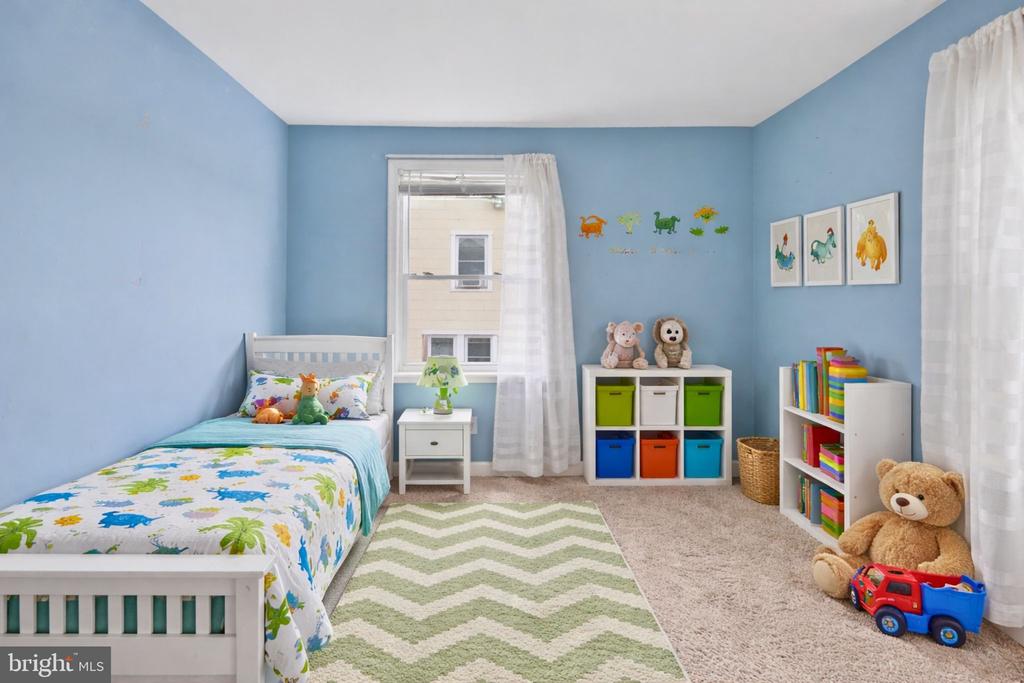
Child’s bedroom with blue walls, dinosaur bedding, white furniture, colorful toy storage, and a green striped rug.
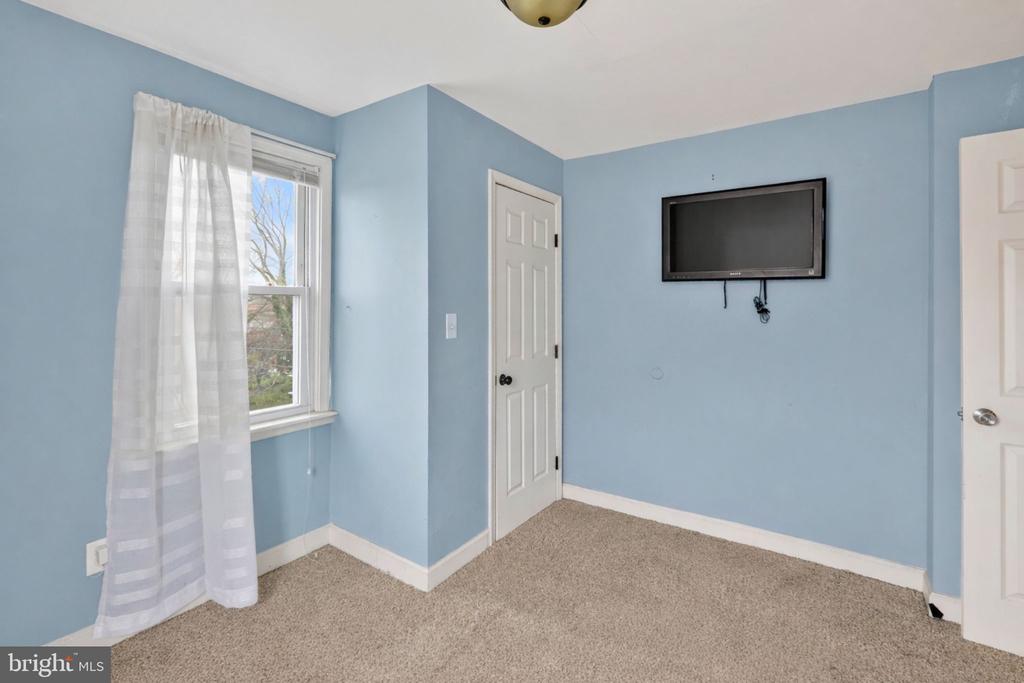
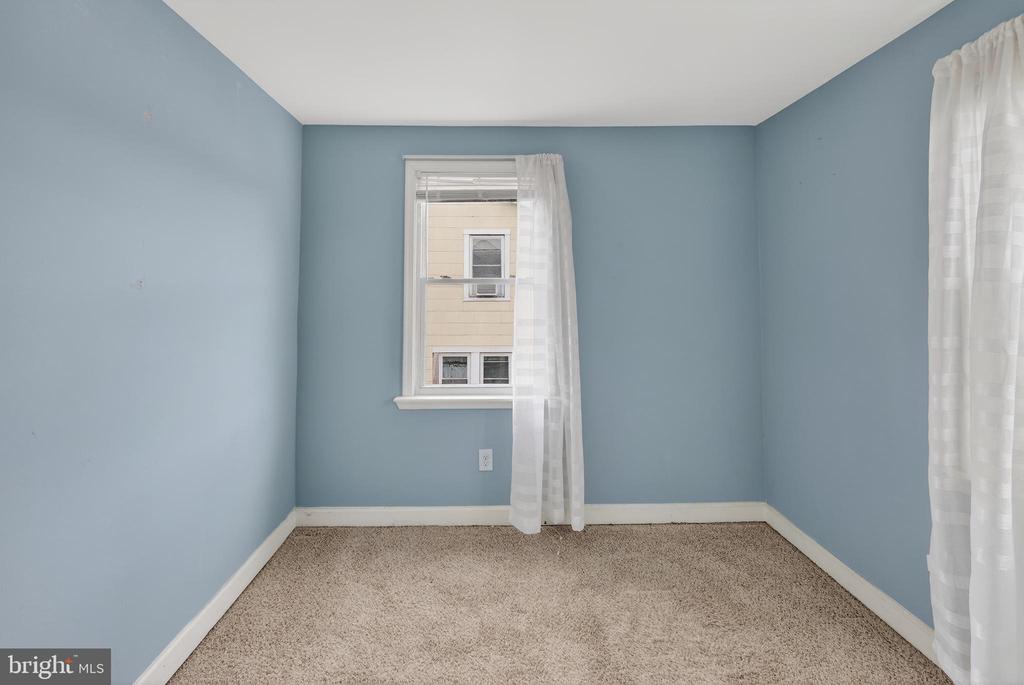
Empty bedroom with blue walls, beige carpet, sheer curtains, and a wall-mounted television.
Vacant bedroom with blue walls, beige carpet, and sheer curtains at two windows.
Staged bedroom with a vaulted ceiling, ceiling fan, and television above a wooden dresser.
Empty bedroom with vaulted ceiling, blue walls, two curtained windows, and beige carpet.
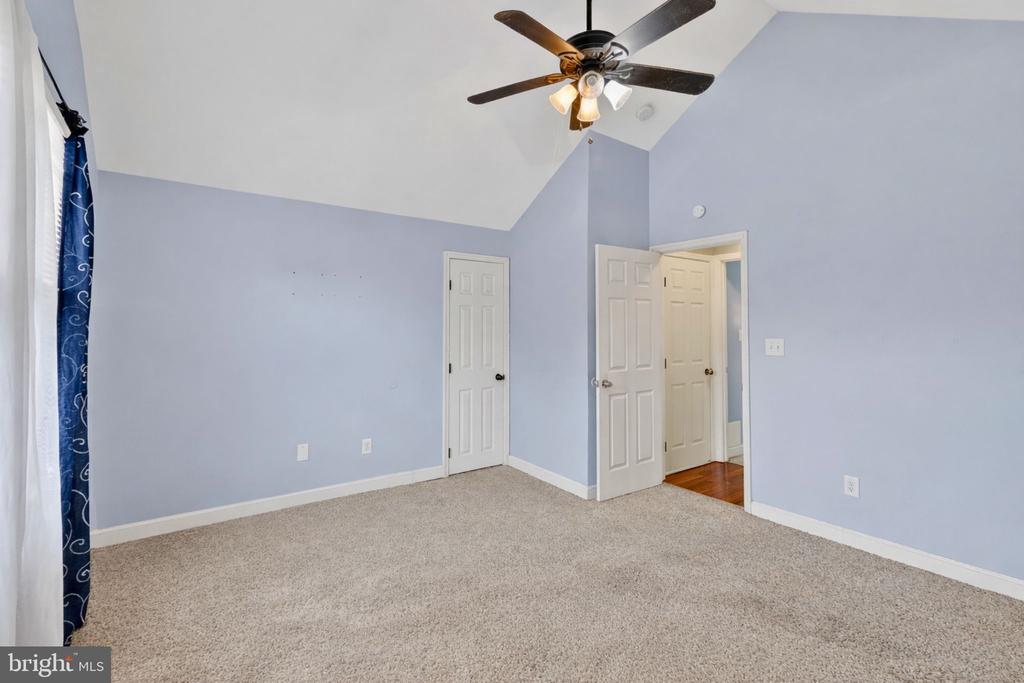
Empty bedroom with pale blue walls, beige carpet, a ceiling fan, and two white doors.
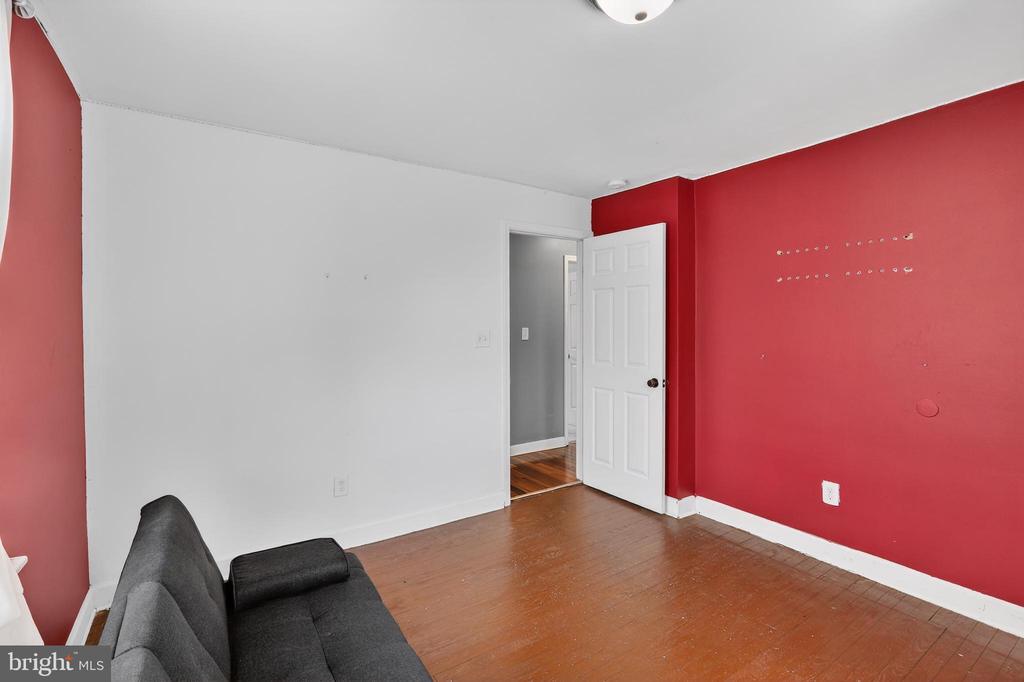
Room with red walls, hardwood floors, a dark sofa, and an open door.
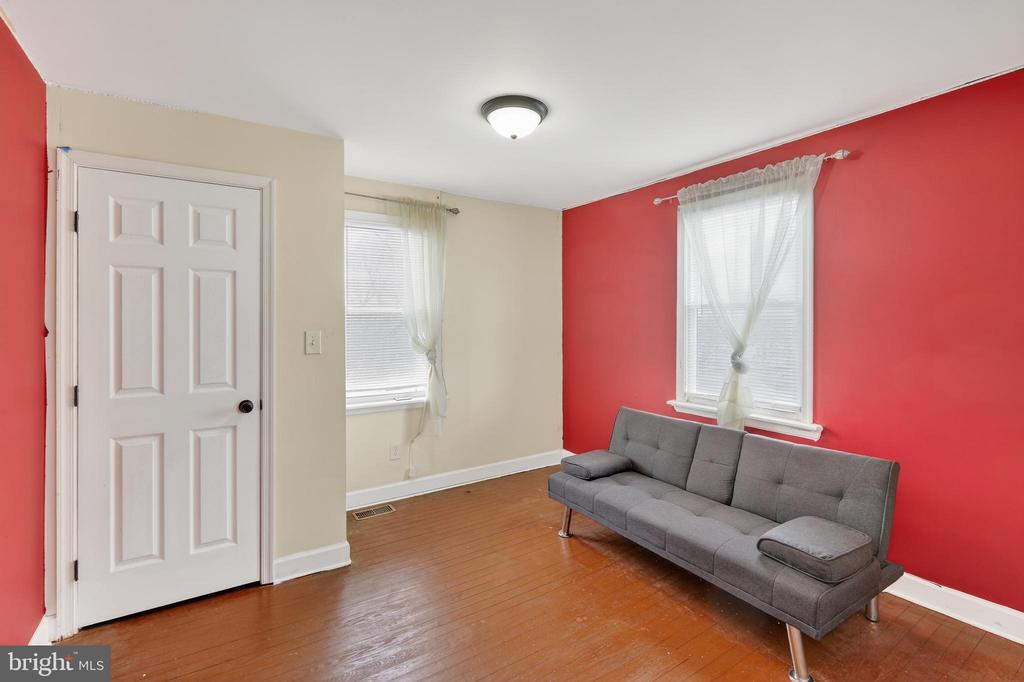
Living room with a gray sofa, red accent wall, and hardwood floors.
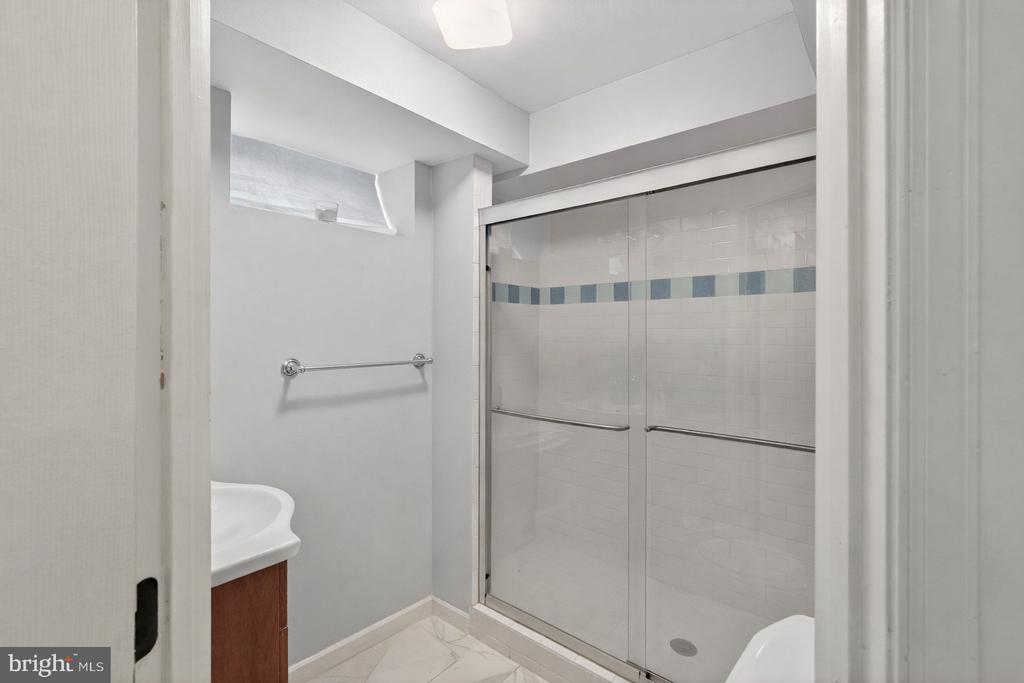
Bathroom with a glass-enclosed shower featuring a blue accent tile band and a partial wood vanity.
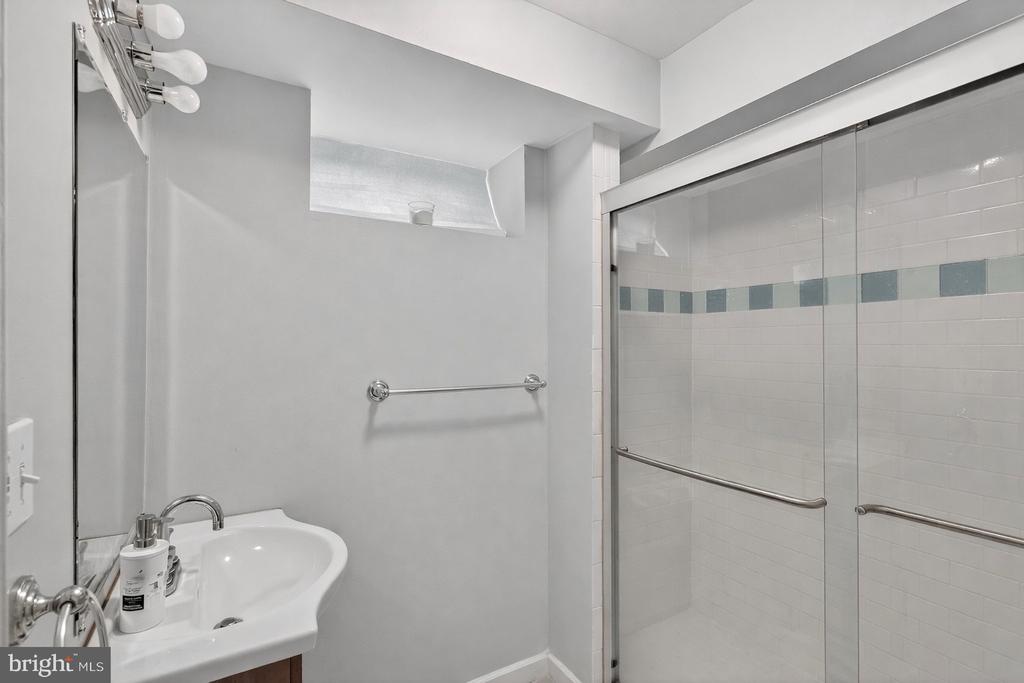
Bathroom with a glass-enclosed shower, white tile, and blue-green accent tiles.
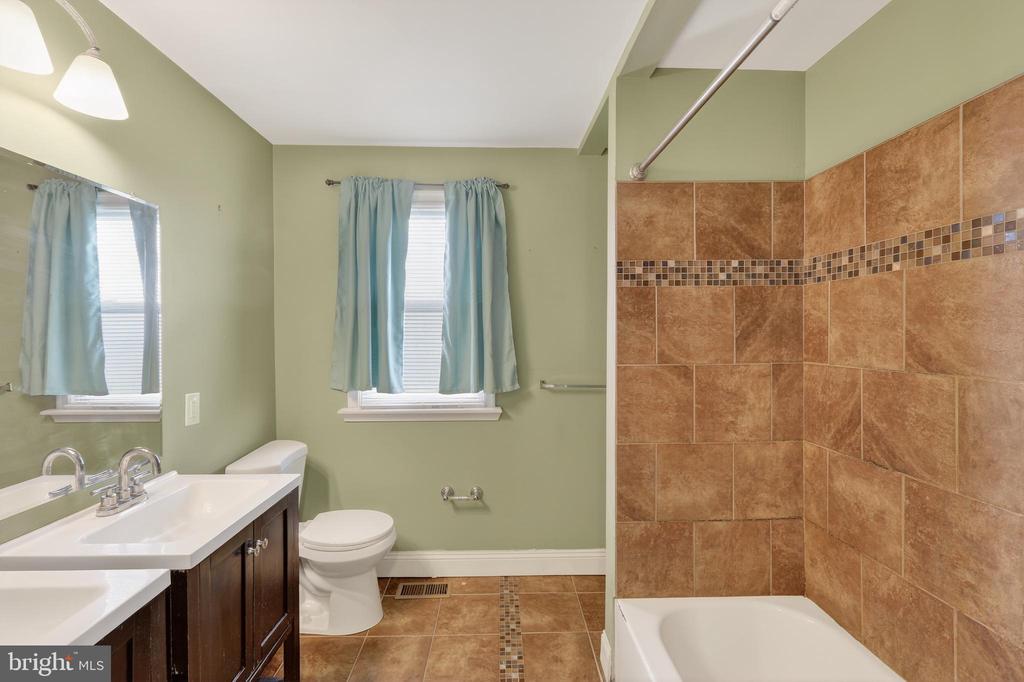
Bathroom with a double-sink vanity and bathtub framed by a brown tiled surround.
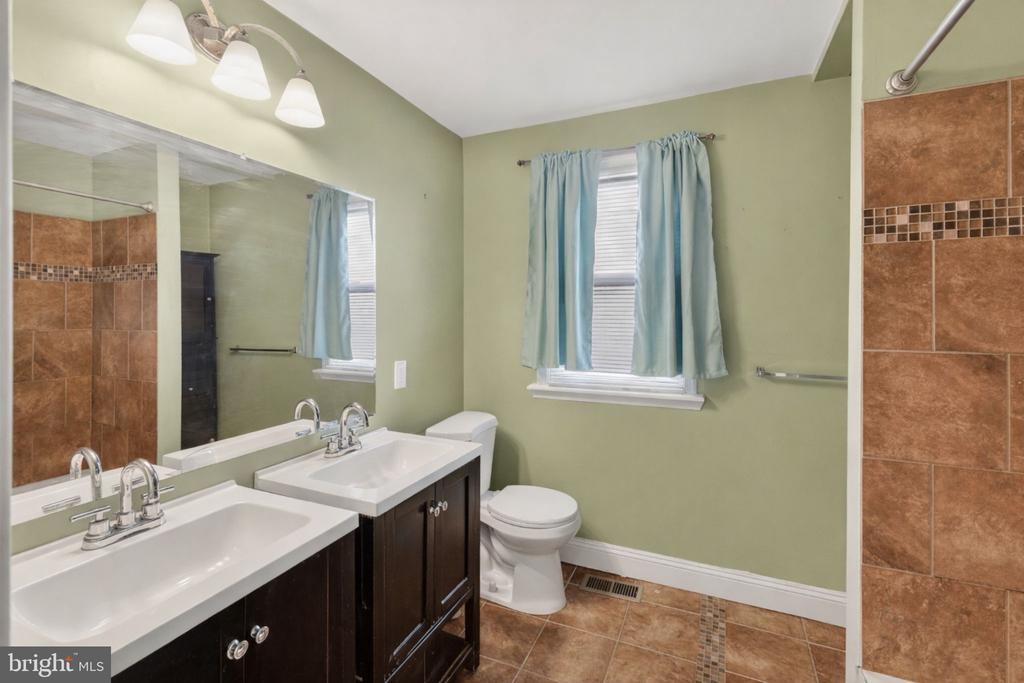
Bathroom with double sinks, dark wood vanities, and brown tile flooring.
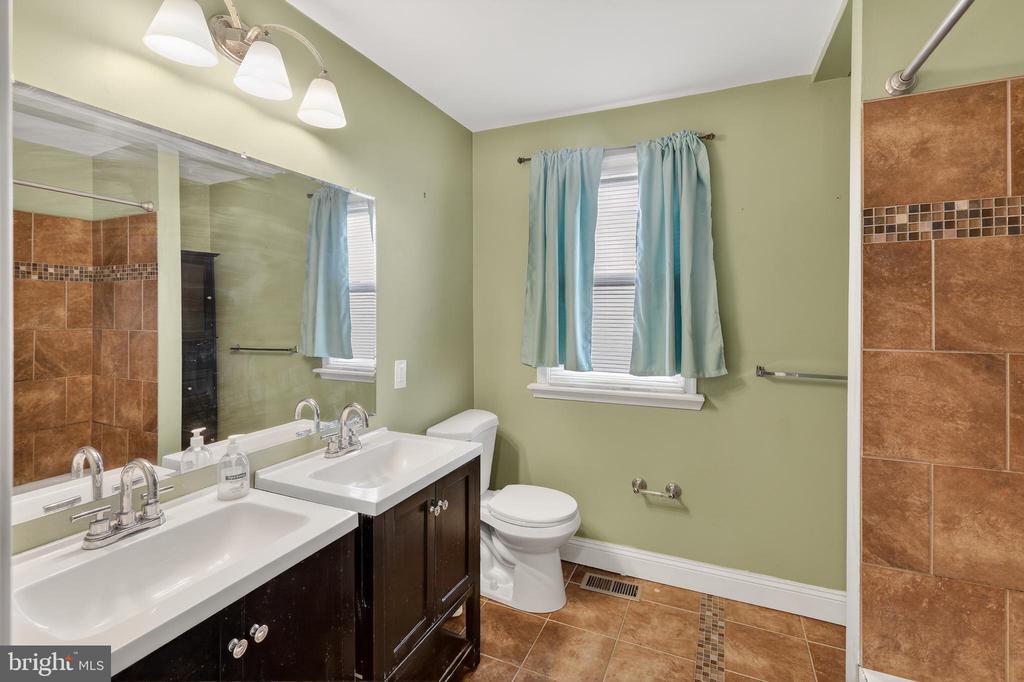
Bathroom with a dark double vanity, curtained window, toilet, and brown tile flooring and shower.
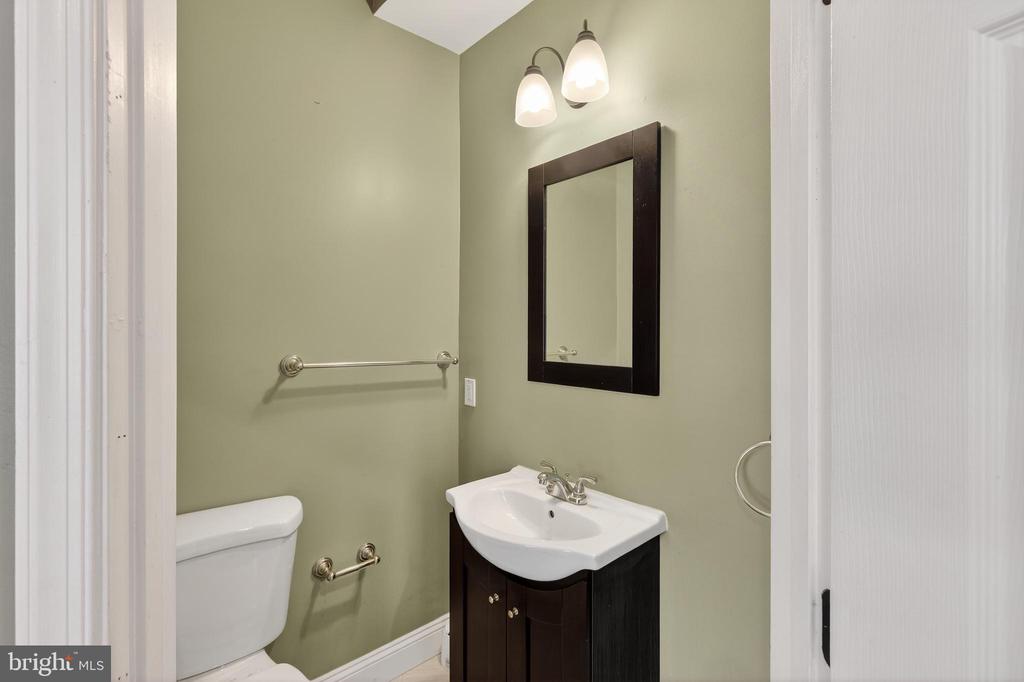
Bathroom with a dark wood vanity, rectangular mirror, white sink, and toilet.
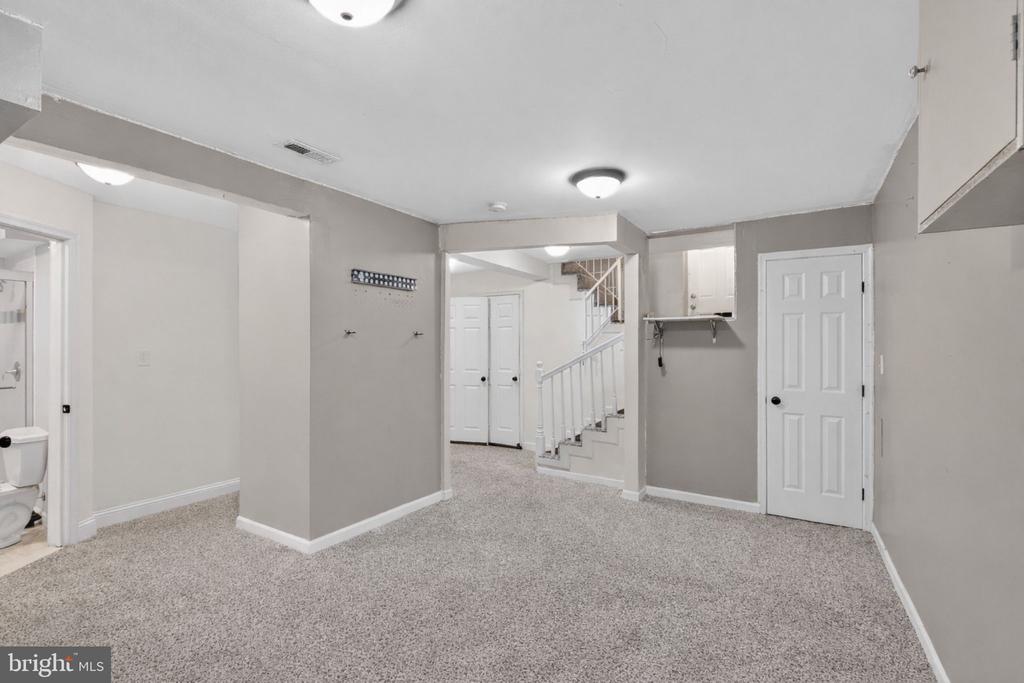
Unfurnished carpeted room with gray walls, a staircase, and several white doors.
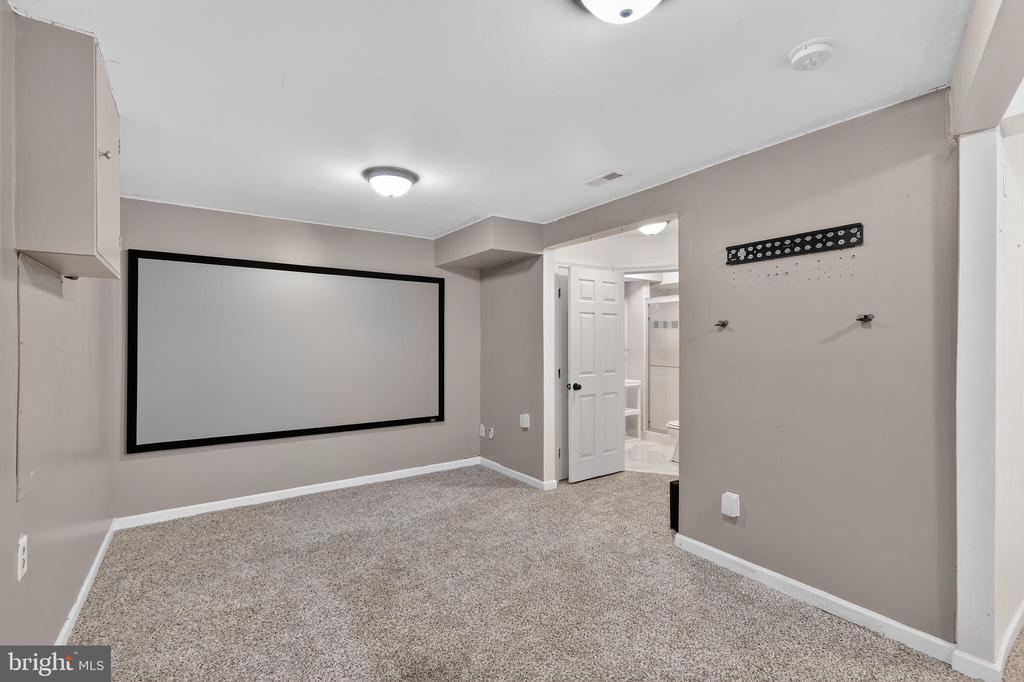
Carpeted recreation room with a large projection screen and an adjoining bathroom.
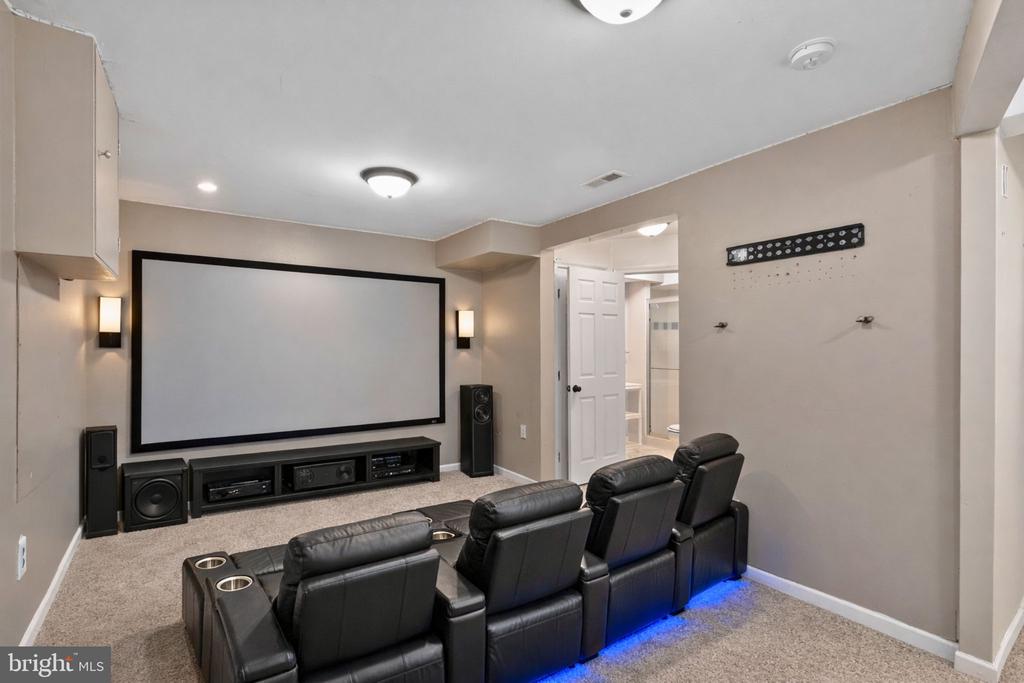
Home theater with a large projection screen, black leather recliners, and blue accent lighting.
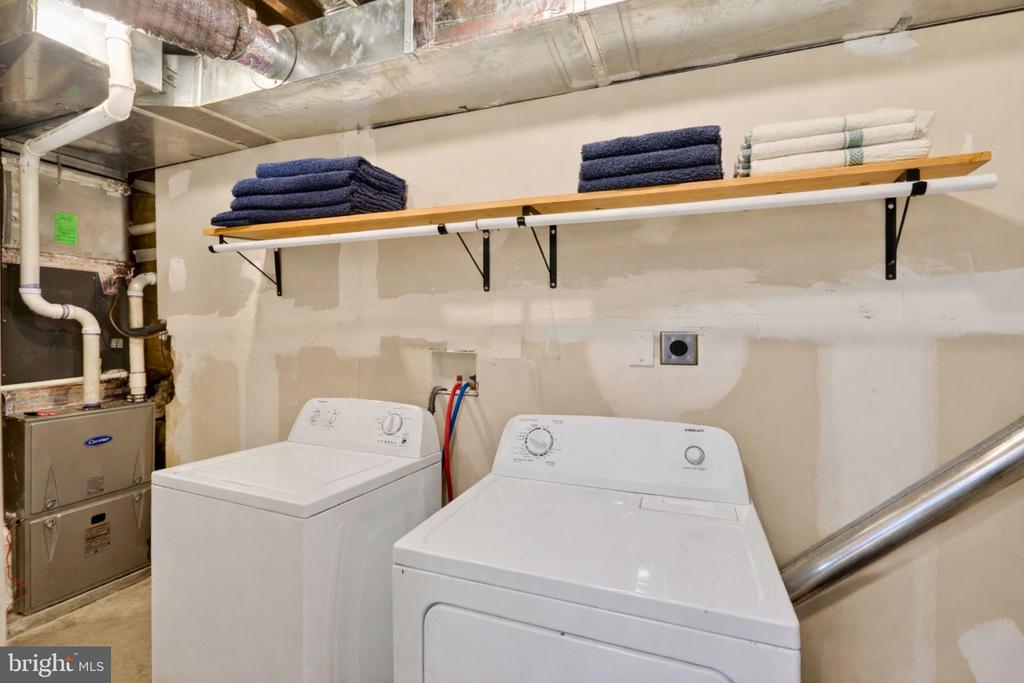
Basement laundry room with a washer and dryer beneath a shelf of folded towels.
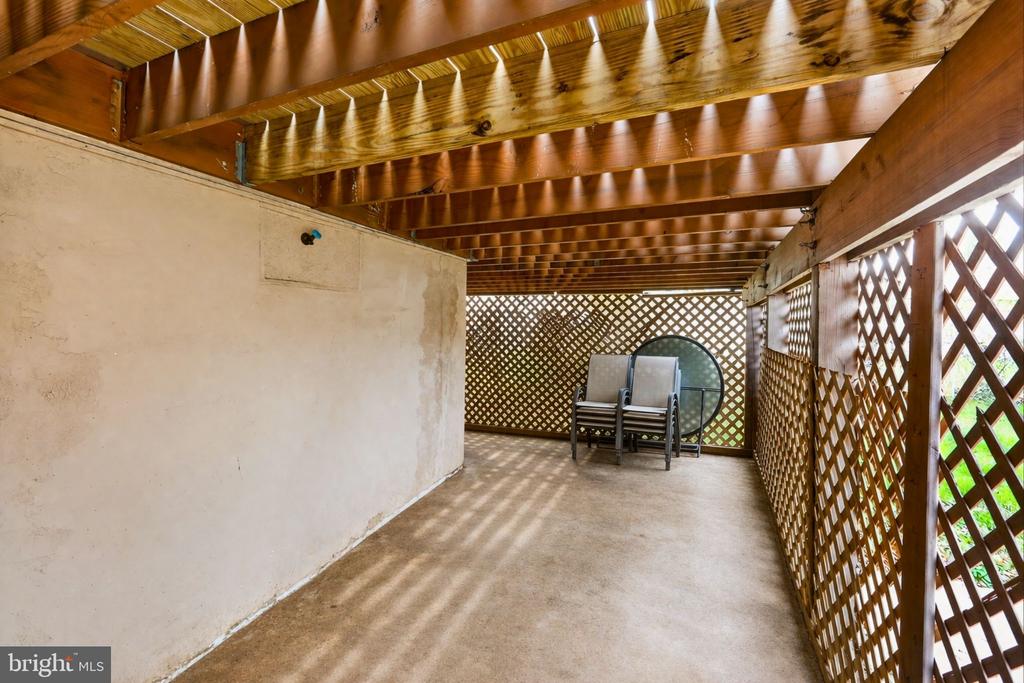
Covered patio with exposed wood beams, lattice screens, and chairs beside a round glass table.
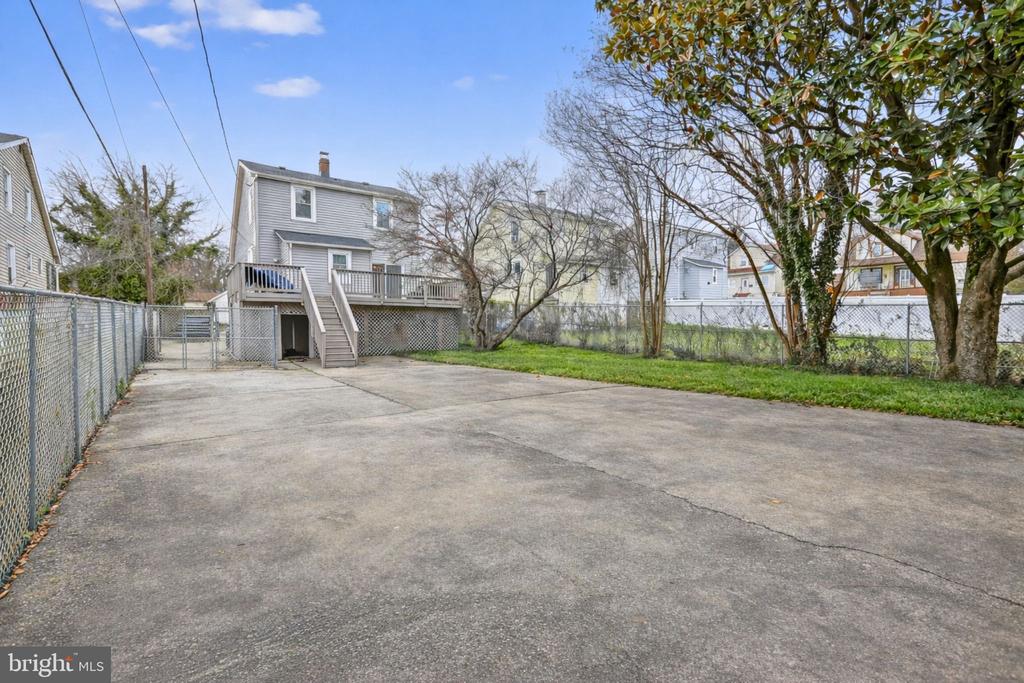
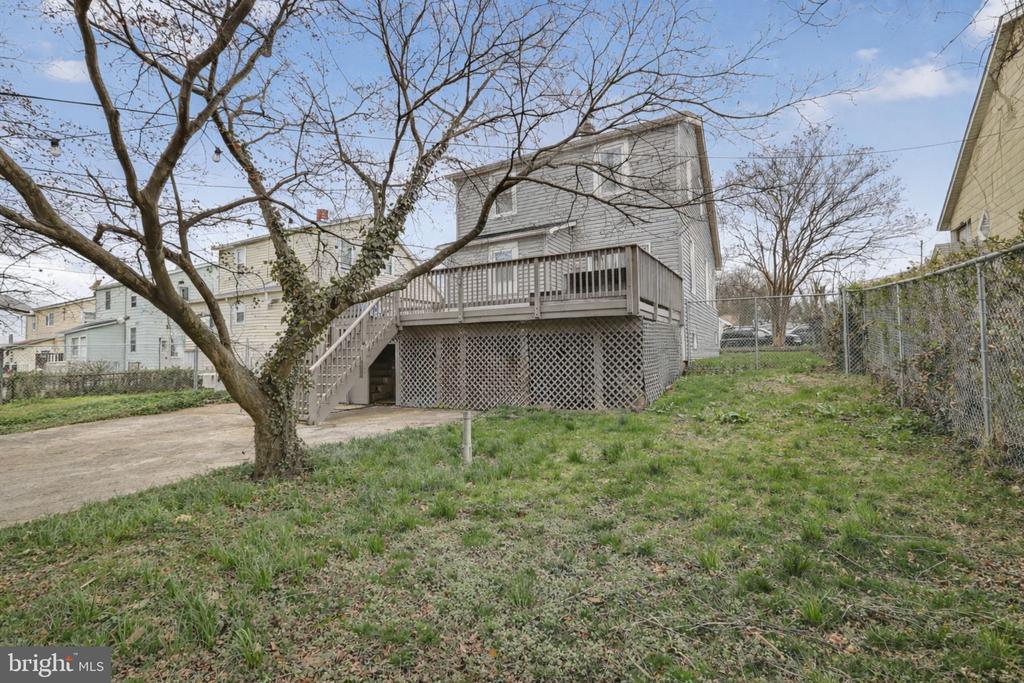
Rear of a gray two-story house with a raised deck, fenced yard, and broad concrete driveway.
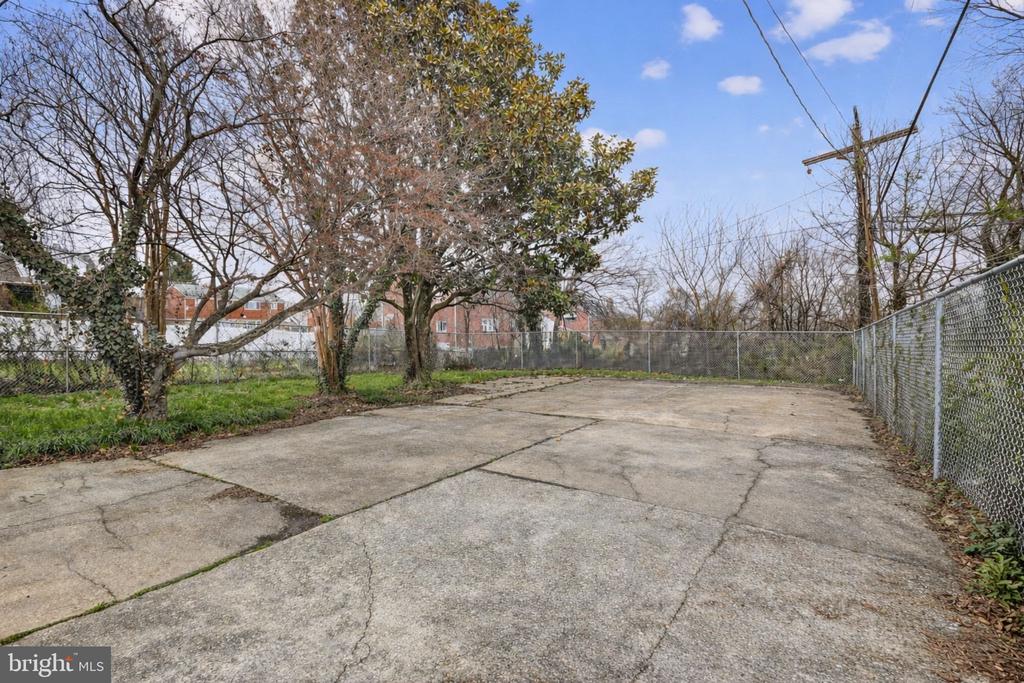
Concrete backyard patio enclosed by chain-link fencing, with mature trees and neighboring buildings beyond.
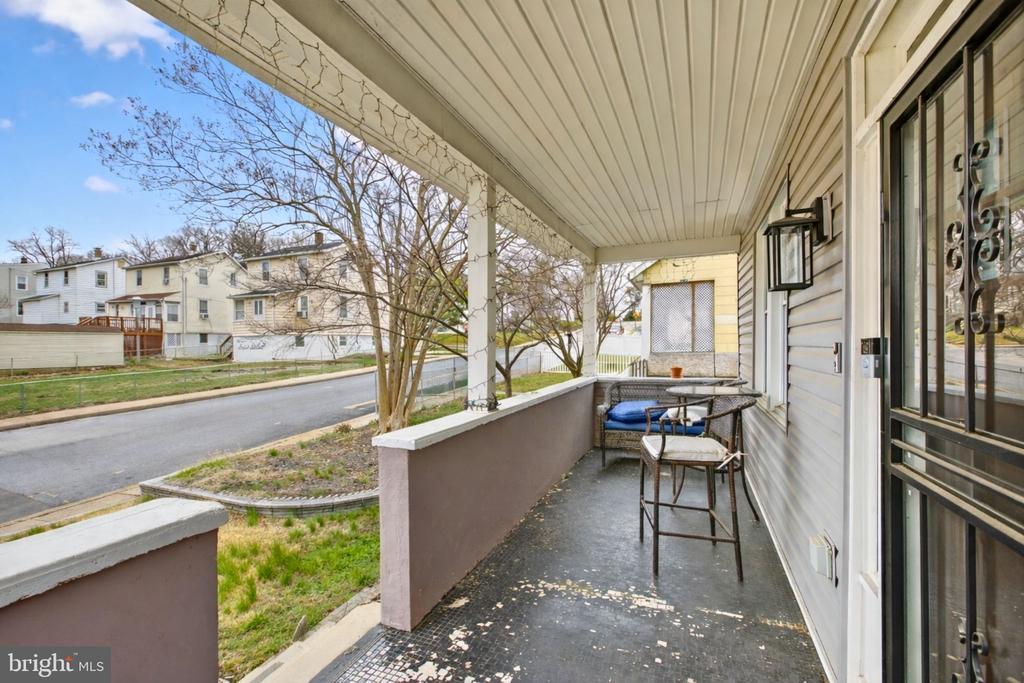
Covered front porch with metal chairs overlooking a residential street.
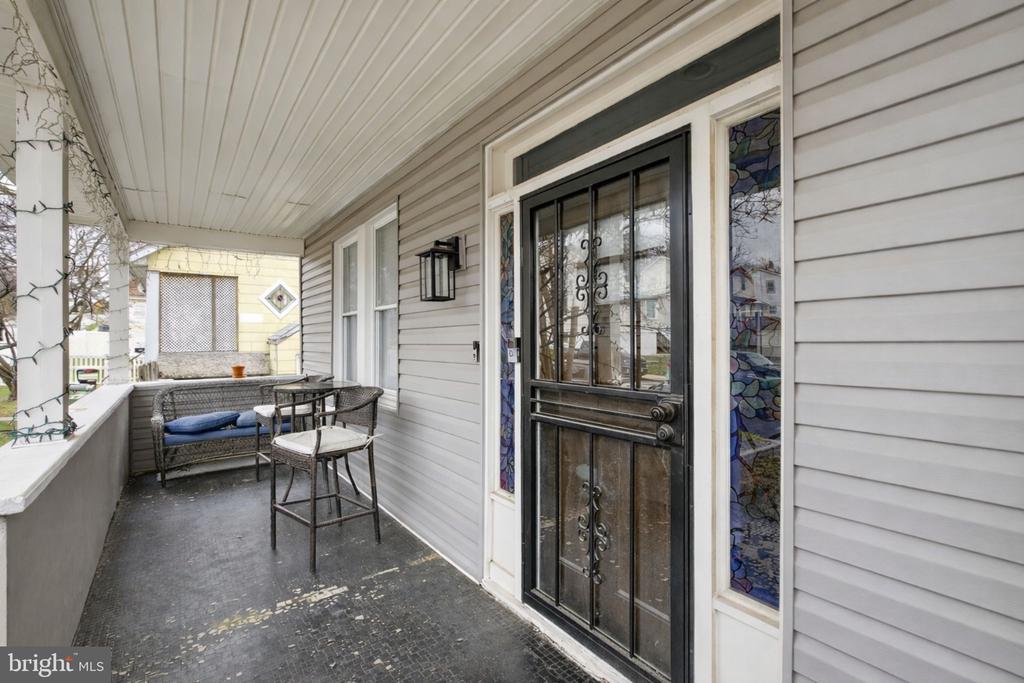
Covered front porch with a black security door, stained-glass sidelights, and seating.
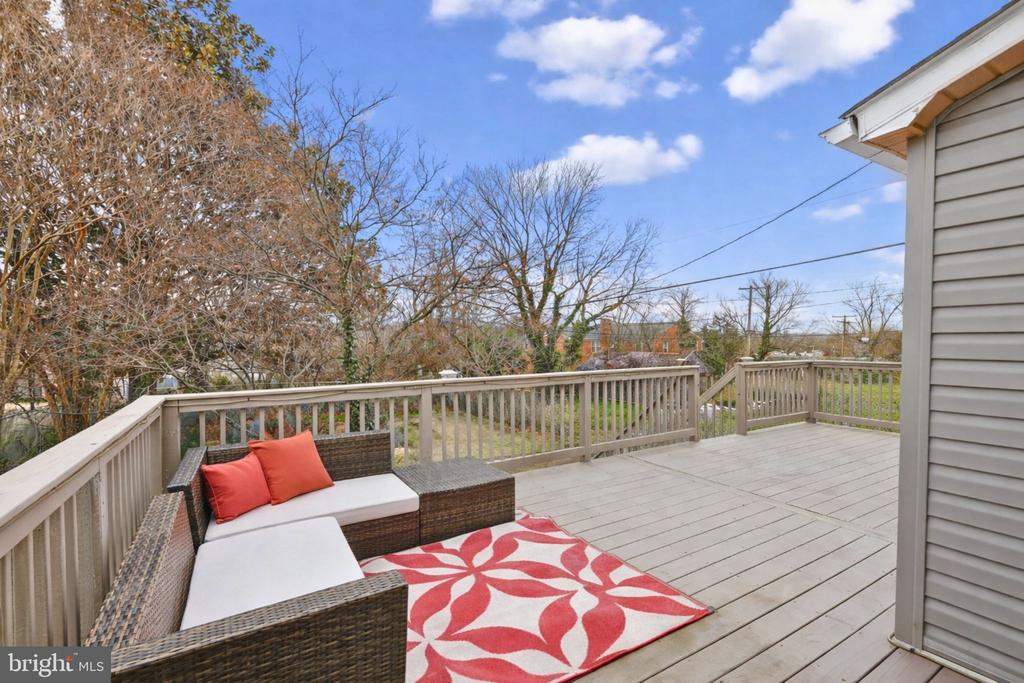
Raised deck with wicker seating, red cushions, and a patterned rug overlooking leafless trees.
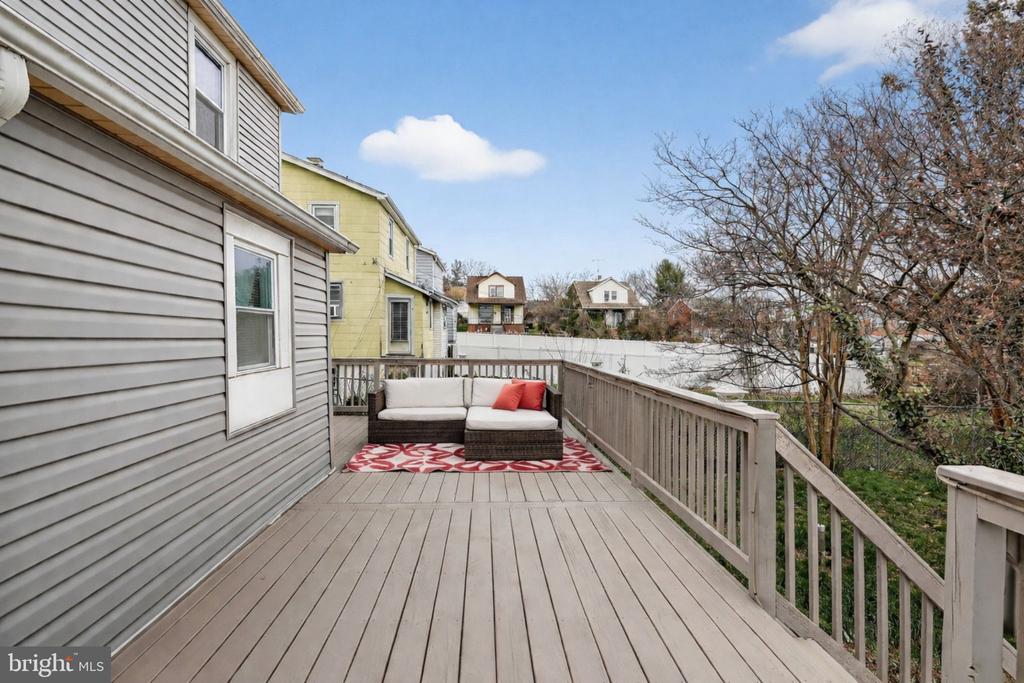
Raised wood deck with railings and a cushioned outdoor sectional on a patterned rug.
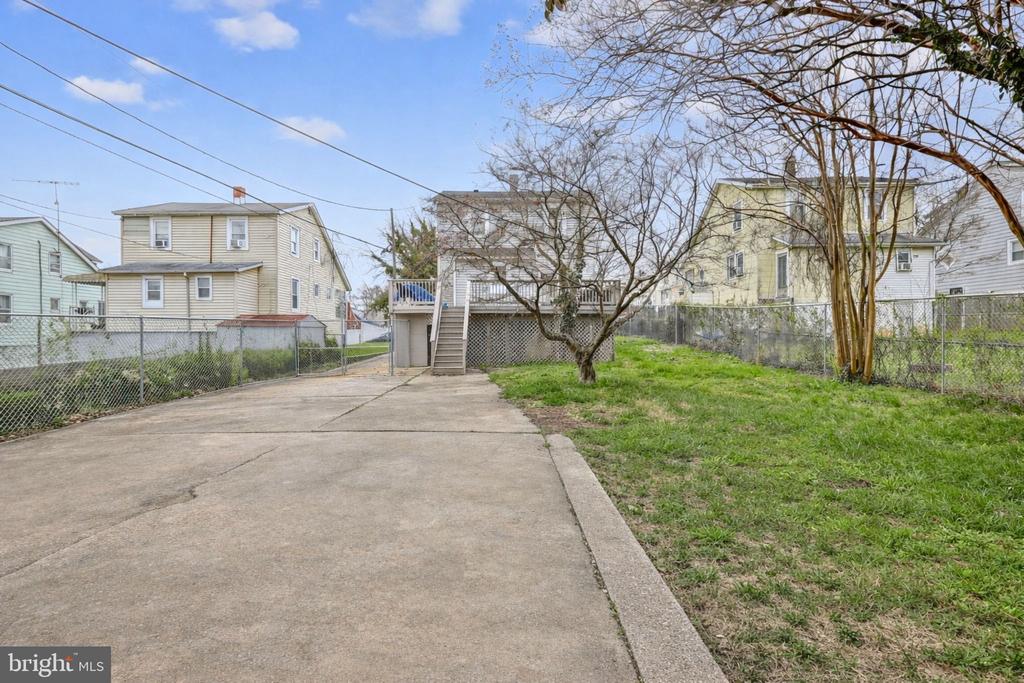
Backyard with a broad concrete driveway, fenced lawn, and raised rear deck.
Rear of a gray two-story house with a raised deck, stairs, and a grassy yard.
SEE ALL PHOTOS
Gray two-story house with a covered porch, front steps, and a broad patchy lawn.
Gray two-story house with a front porch, raised lawn, and wide concrete driveway.
Kitchen with dark wood cabinets, stainless steel appliances, granite island, and warm hardwood floors.
Kitchen with dark wood cabinets, stainless steel appliances, stone counters, and a small island with stools.
Open living area with polished hardwood floors, gray walls, and a staircase beside the kitchen.
Living room with gray sofas and hardwood floors opening to a dark-cabinet kitchen.
Open-plan living and dining area with hardwood floors leading into a dark-cabinet kitchen.
Living room with gray sofas, hardwood floors, and a dark front door with decorative glass sidelights.
Unfurnished entry with hardwood floors, decorative glass sidelights, and a staircase.
Unfurnished dining area with a blue accent wall, hardwood floors, and a chandelier.
Dining room with a dark wood table, six upholstered chairs, pale blue wall, and chandelier.
Dining area with hardwood floors and turquoise walls, opening through sliding doors to a furnished deck.
Furnished bedroom with a king-size bed, deep blue accent wall, and vaulted ceiling.
Empty bedroom with beige carpet, a deep blue accent wall, and a ceiling fan.
Child’s bedroom with blue walls, dinosaur bedding, white furniture, colorful toy storage, and a green striped rug.
Empty bedroom with blue walls, beige carpet, sheer curtains, and a wall-mounted television.
Vacant bedroom with blue walls, beige carpet, and sheer curtains at two windows.
Staged bedroom with a vaulted ceiling, ceiling fan, and television above a wooden dresser.
Empty bedroom with vaulted ceiling, blue walls, two curtained windows, and beige carpet.
Empty bedroom with pale blue walls, beige carpet, a ceiling fan, and two white doors.
Room with red walls, hardwood floors, a dark sofa, and an open door.
Living room with a gray sofa, red accent wall, and hardwood floors.
Bathroom with a glass-enclosed shower featuring a blue accent tile band and a partial wood vanity.
Bathroom with a glass-enclosed shower, white tile, and blue-green accent tiles.
Bathroom with a double-sink vanity and bathtub framed by a brown tiled surround.
Bathroom with double sinks, dark wood vanities, and brown tile flooring.
Bathroom with a dark double vanity, curtained window, toilet, and brown tile flooring and shower.
Bathroom with a dark wood vanity, rectangular mirror, white sink, and toilet.
Unfurnished carpeted room with gray walls, a staircase, and several white doors.
Carpeted recreation room with a large projection screen and an adjoining bathroom.
Home theater with a large projection screen, black leather recliners, and blue accent lighting.
Basement laundry room with a washer and dryer beneath a shelf of folded towels.
Covered patio with exposed wood beams, lattice screens, and chairs beside a round glass table.
Rear of a gray two-story house with a raised deck, fenced yard, and broad concrete driveway.
Concrete backyard patio enclosed by chain-link fencing, with mature trees and neighboring buildings beyond.
Covered front porch with metal chairs overlooking a residential street.
Covered front porch with a black security door, stained-glass sidelights, and seating.
Raised deck with wicker seating, red cushions, and a patterned rug overlooking leafless trees.
Raised wood deck with railings and a cushioned outdoor sectional on a patterned rug.
Backyard with a broad concrete driveway, fenced lawn, and raised rear deck.
Rear of a gray two-story house with a raised deck, stairs, and a grassy yard.
Sold

4804 ANNTANA AVENUE

4804 ANNTANA AVENUE, BALTIMORE, MD 21206

$290,000
Renovated home with expansive deck and finished basement near Radecke Park.
This updated and well-maintained 3-bedroom, 2-bath home combines classic charm with modern improvements and thoughtful upkeep throughout. The interior features an open-concept layout on the main level, highlighted by rich hardwood floors that flow seamlessly from the living and dining areas into the kitchen.
The kitchen is designed with granite countertops, stainless steel appliances, ample cabinetry, and generous prep space, a functional hub at the heart of the home. Large windows bring in natural light, while the dining area provides direct access to a spacious wood deck overlooking a sizable backyard for outdoor dining, gardening, or simply enjoying the open green space.
Upstairs, the carpeted bedrooms offer good closet space, natural light, and ceiling fans in every room.
The finished basement expands the home's usable square footage and can serve as a recreation room, home office, fitness space, or guest area.
Conveniently located near Radecke Avenue and just minutes from I-95, this property provides easy commuter access throughout the Baltimore metro area. Outdoor and recreational options are close by at Radecke Park, Barbara & Parkwood Park, and Moore's Run Trail nearby for walking and biking.
Everyday conveniences, local markets, and neighborhood services are within easy reach, offering a balance of residential living and accessibility.
Some images may reflect virtual staging or digital editing, including the removal of personal property, to help showcase the home.

3
beds

3
baths

1,765 Sq.Ft. LIVING AREA

6,983 Sq.Ft. lot

Features & Amenities

Interior

  • total bedrooms3
  • Total bathrooms3
  • full bathrooms2
  • half bathroom1
  • Laundry room Basement
  • Flooring Hardwood, Carpet
  • APPLIANCES Dishwasher, Disposal, Dryer, Stove, Refrigerator, Washer, Microwave
  • other interior Features Dining Area, Upgraded Countertops, Wood Floors

Area & Lot

  • Status Sold
  • Date Sold June 16, 2026
  • Living Area1,765 Sq.Ft.
  • Total Area1,910 Sq.Ft.
  • Lot Area6,983 Sq.Ft.
  • MLS® IDMDBA2205228
  • TypeResidential
  • YEAR BUILT1925
  • NeighborhoodBaltimore
  • Architecture StylesCraftsman
  • School DistrictBALTIMORE CITY PUBLIC SCHOOLS

Exterior

  • STORIES3
  • water SourcePublic
  • PoolNo Pool
  • parkingDriveway, On Street
  • HEAT TYPEForced Air
  • AIR CONDITIONINGCentral A/C, Ceiling Fan(s)
  • sewerPublic Sewer
  • SubstructurePermanent
  • Disability FeaturesNone

Financial

  • Sales Price$290,000
  • Real Estate Tax $6,243/yr
  • Zoning R-3
Kate Barnhart

Kate Barnhart

Baltimore

Explore

Let's Make a Move

Kate combines market experience, careful organization, and genuine attention to your goals. Whether you're buying or selling, she'll be in your corner from the first conversation to the closing table.

Life Between the City and the Shore