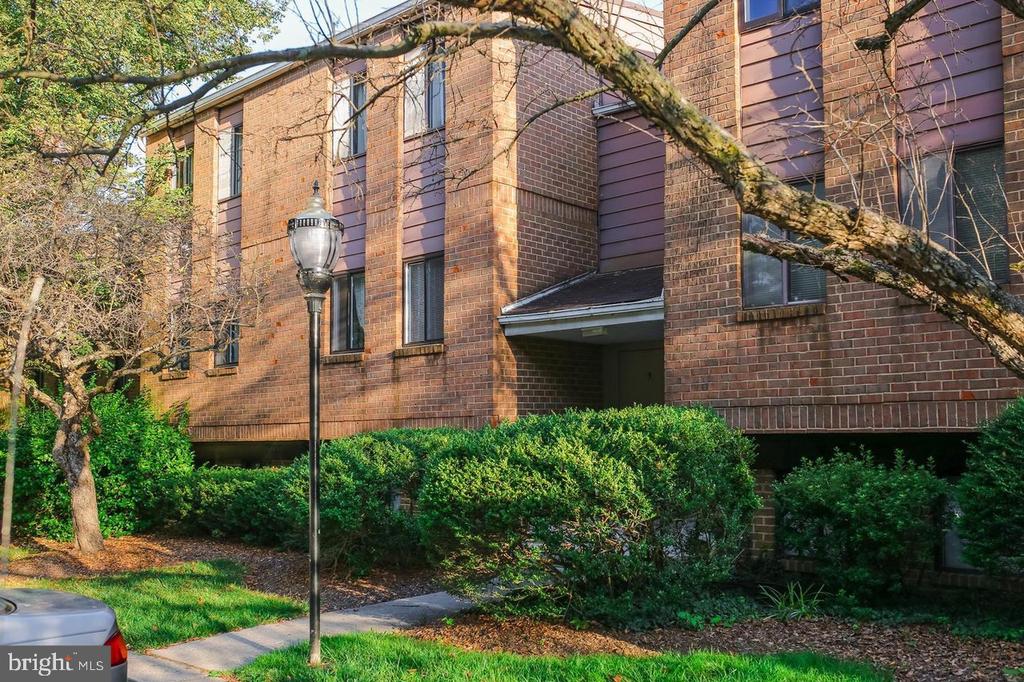
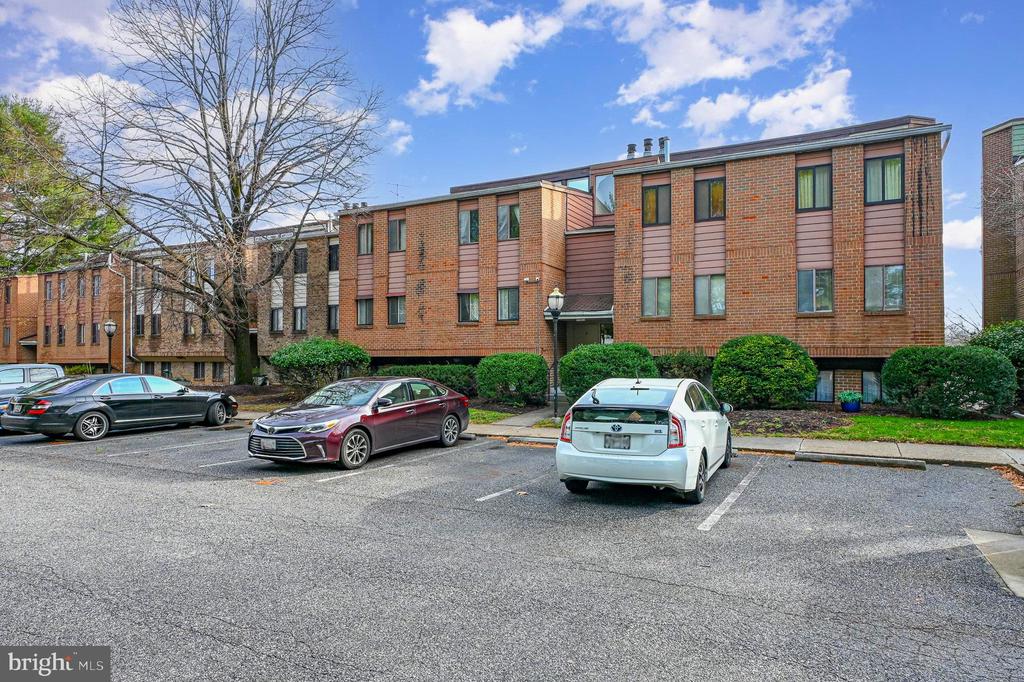
Brick residential building with purple siding panels, shrubs, and mature trees.
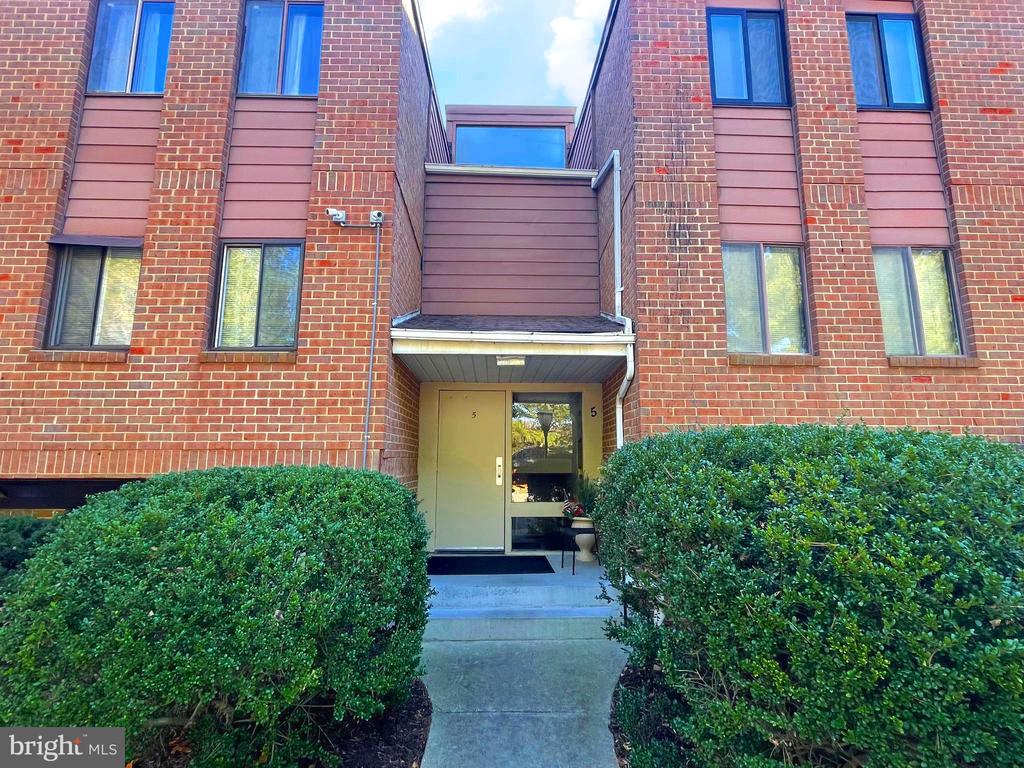
Brick condominium entrance with a recessed glass door, trimmed hedges, and a concrete walkway.
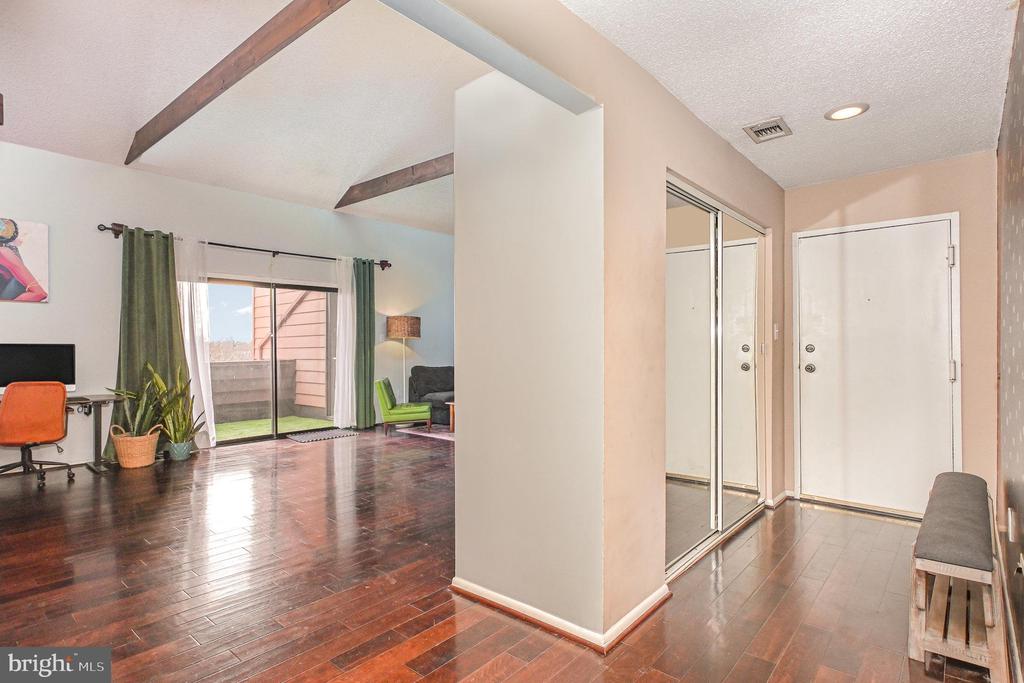
Condo living area and entryway with dark hardwood floors, exposed beams, and sliding glass doors.
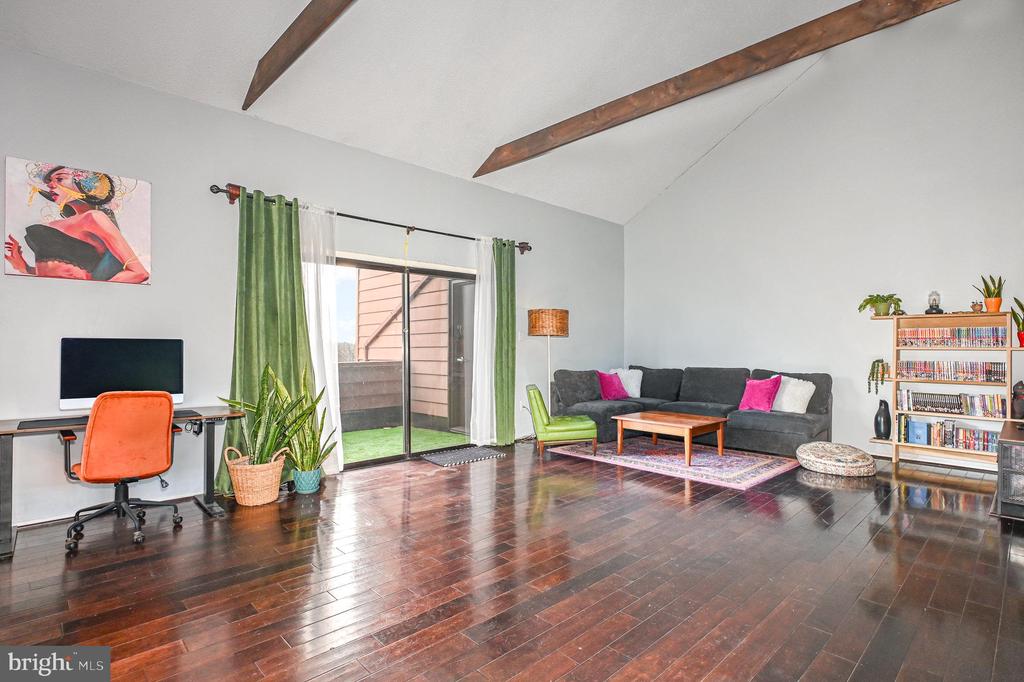
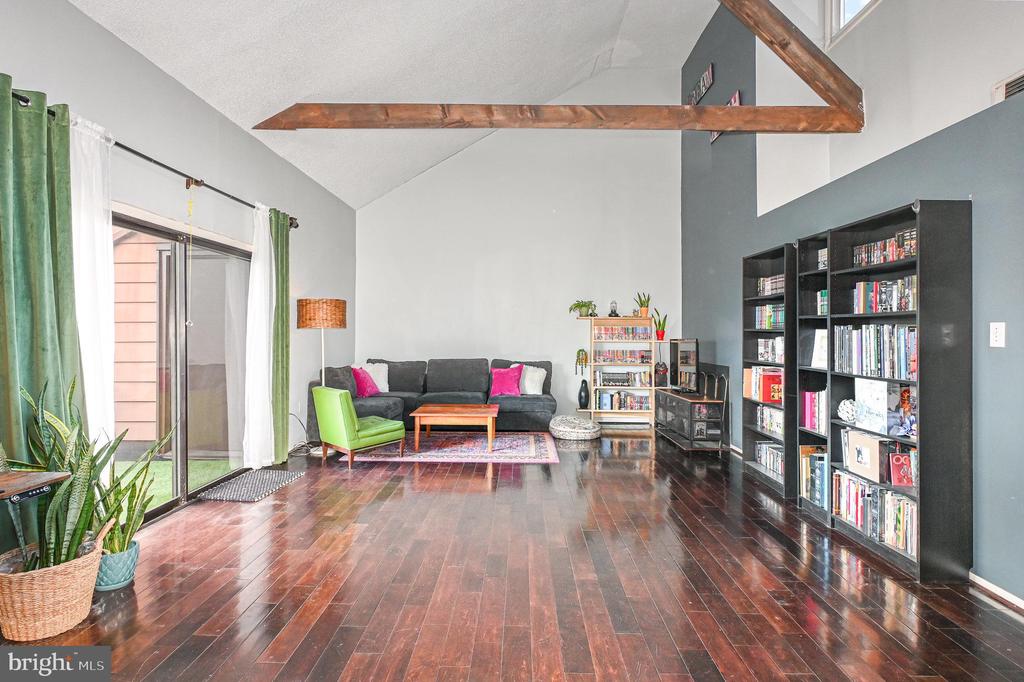
Living room with vaulted wood-beam ceiling, dark hardwood floors, gray sectional, and sliding glass doors to a patio.
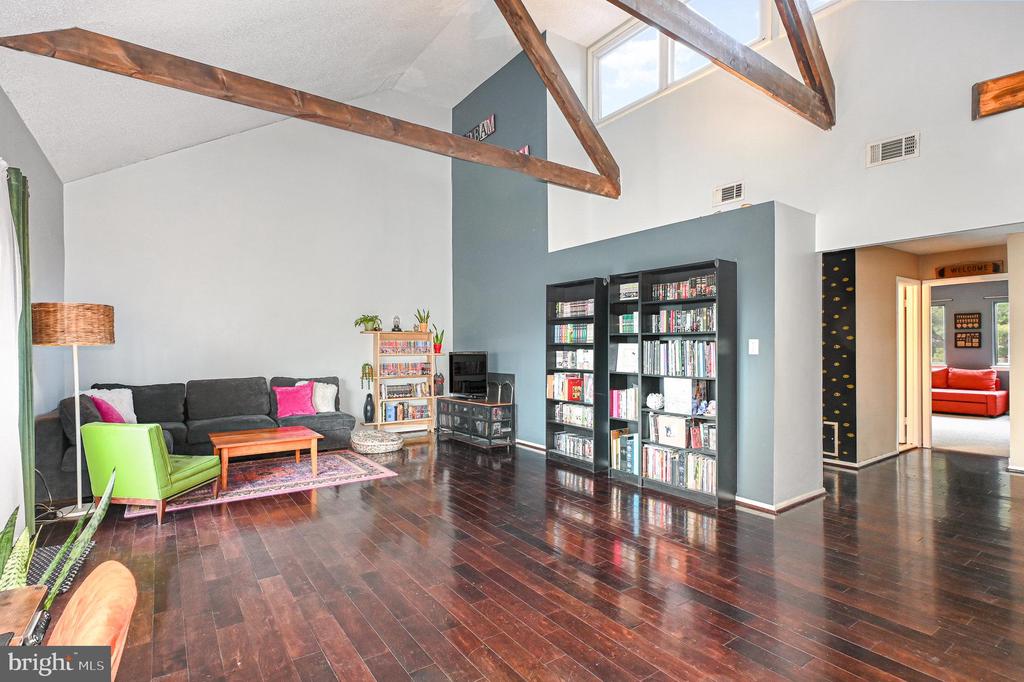
Living room with exposed wood ceiling beams, dark hardwood floors, and built-in bookshelves.
Living room with vaulted ceiling, exposed wood beam, dark hardwood floors, and built-in bookcases.
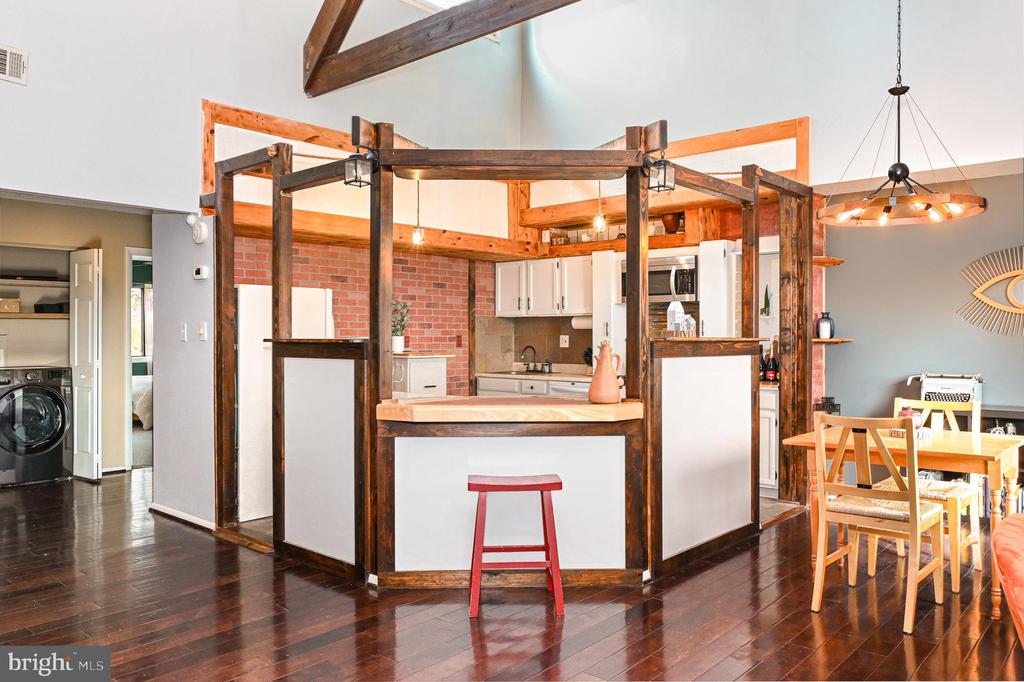
Open-plan kitchen with a timber-framed island, exposed brick, and dining area.
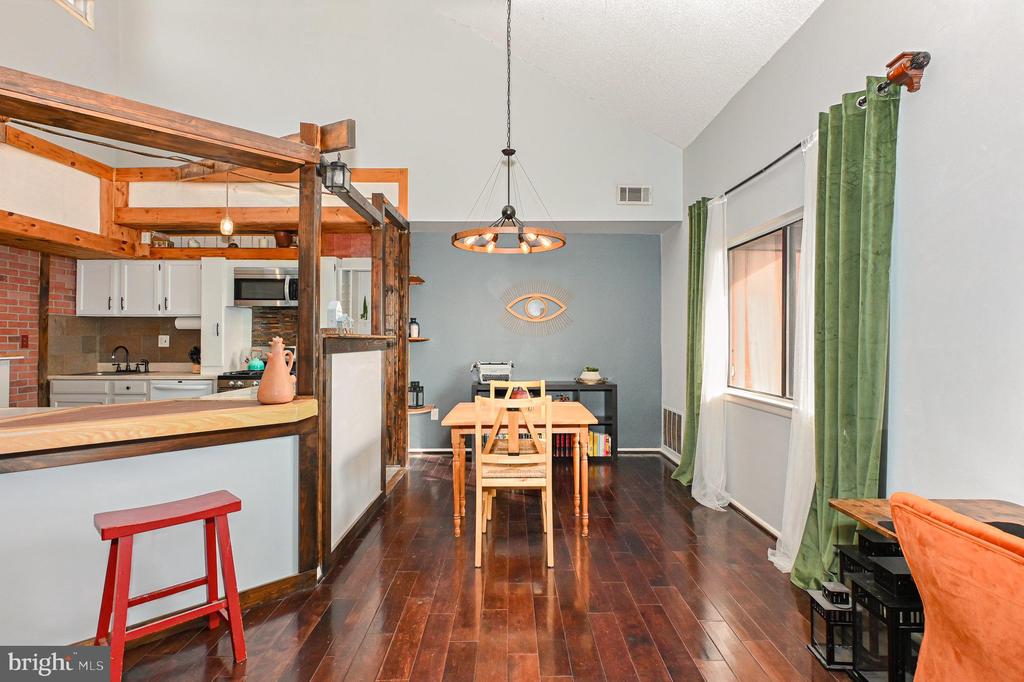
Open-plan dining area and kitchen with exposed timber beams, dark wood floors, and green curtains.
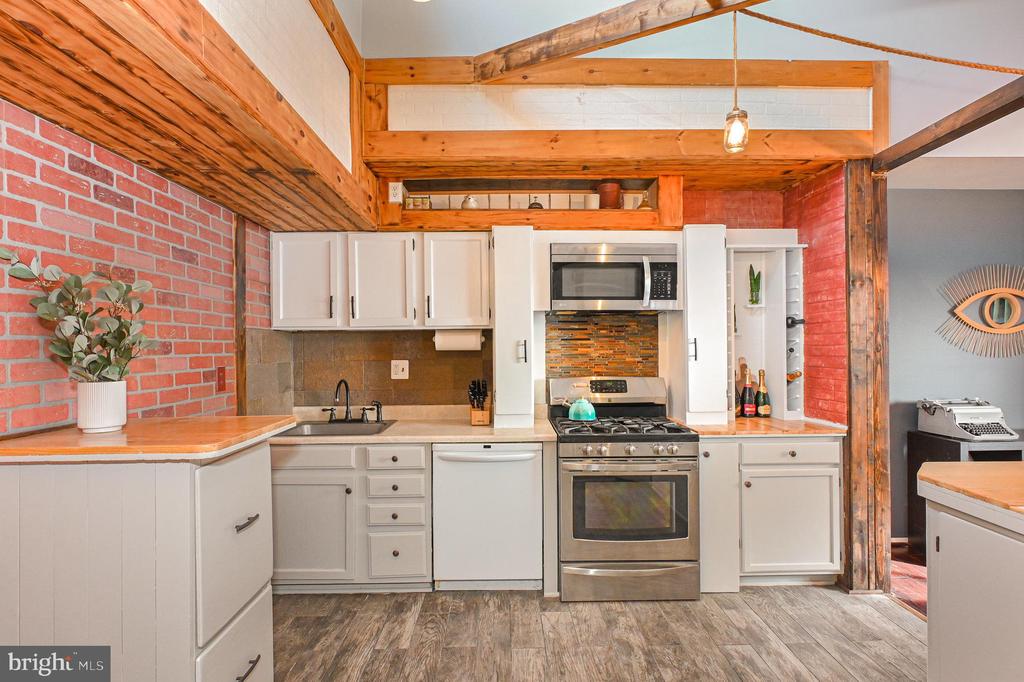
Kitchen with white cabinets, stainless-steel appliances, exposed timber beams, and red brick walls.
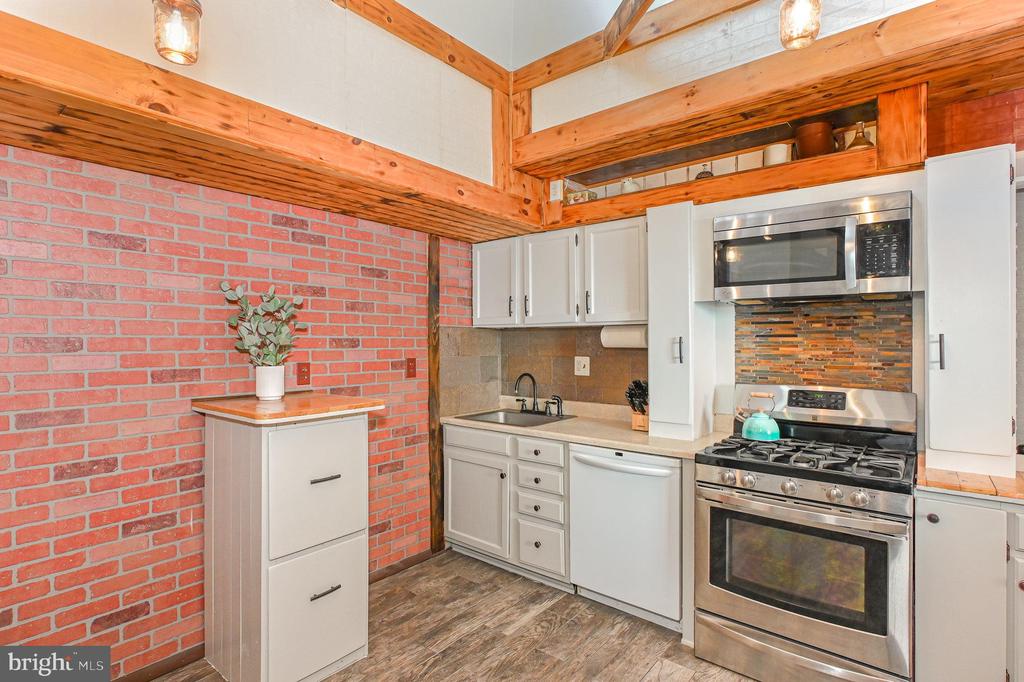
Kitchen with stainless steel appliances, a brick wall, and exposed timber ceiling beams.
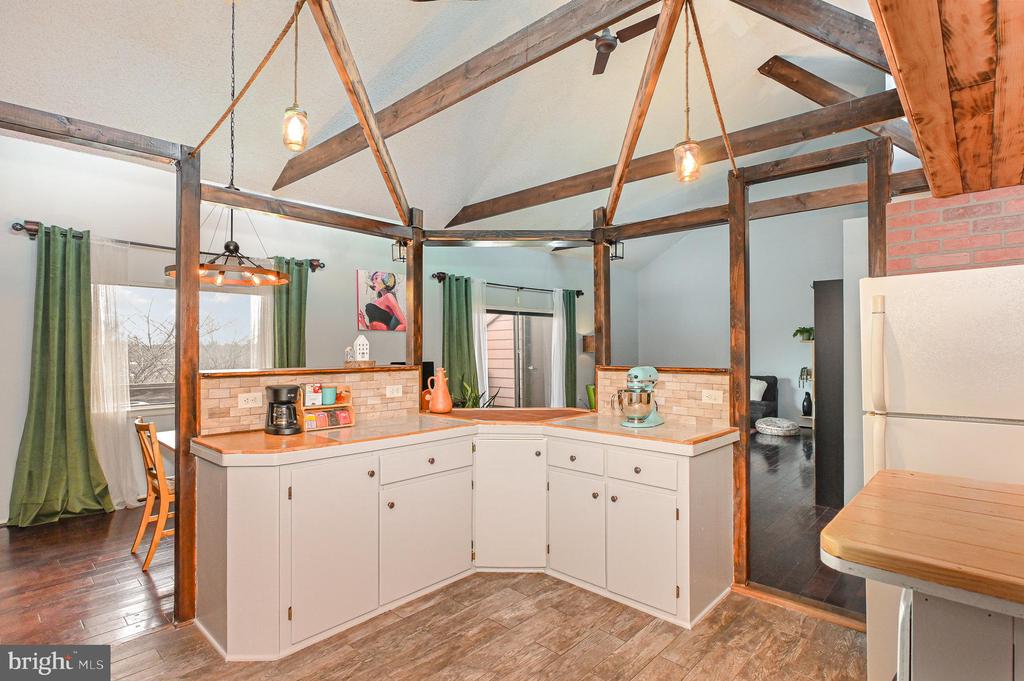
Kitchen with white cabinets and tiled counters beneath exposed timber beams and a vaulted ceiling.
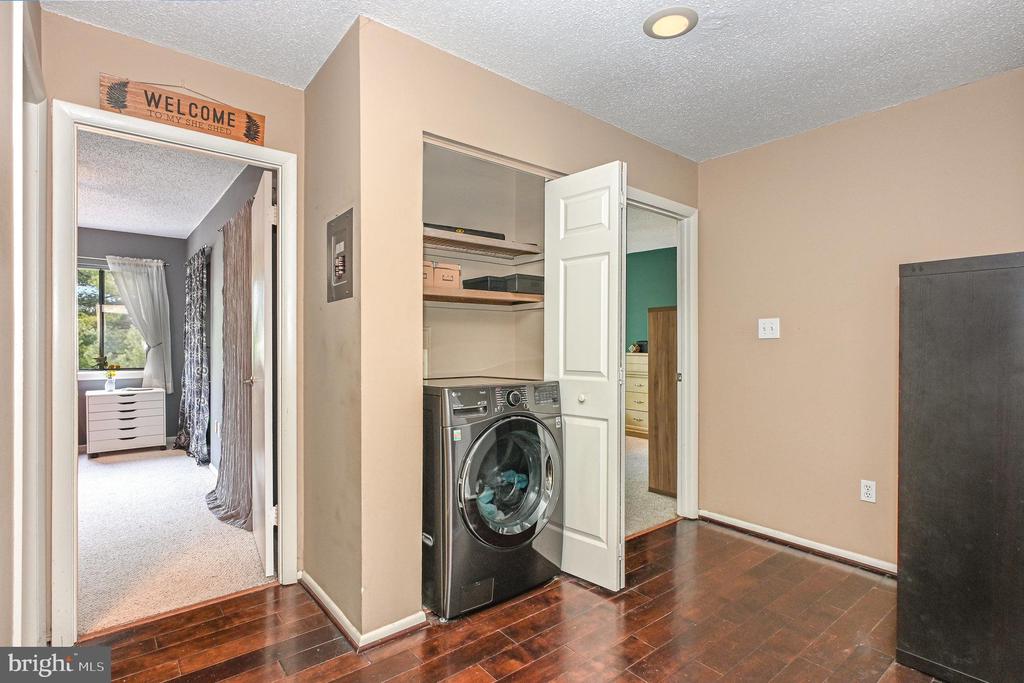
Laundry area with a front-loading washer, open storage shelves, and hardwood flooring beside a carpeted bedroom.
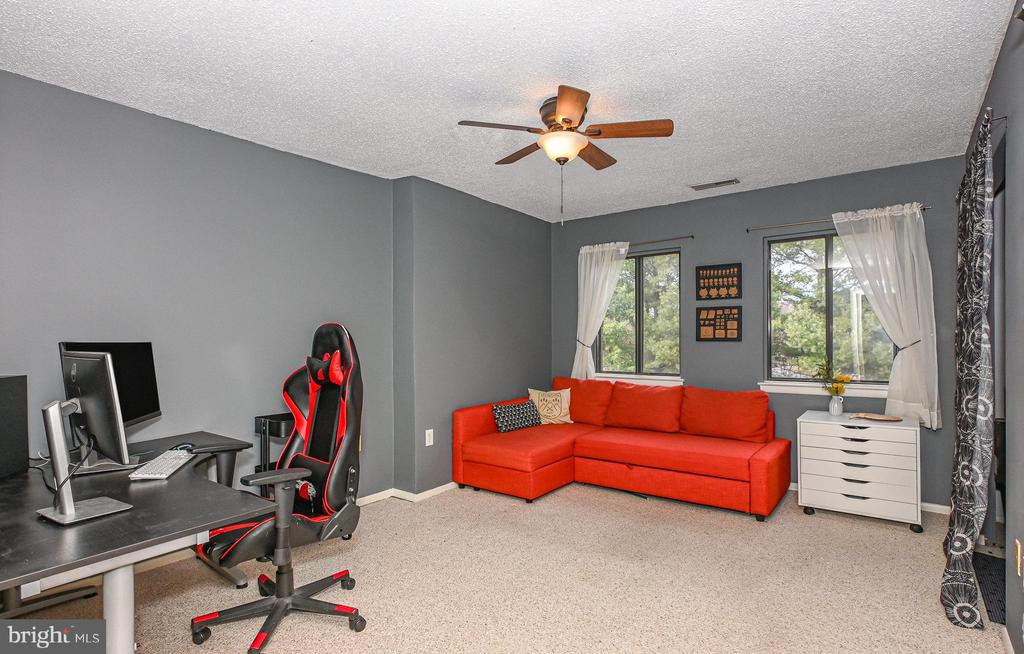
Living room with a red sectional sofa, computer desk, and two curtained windows.
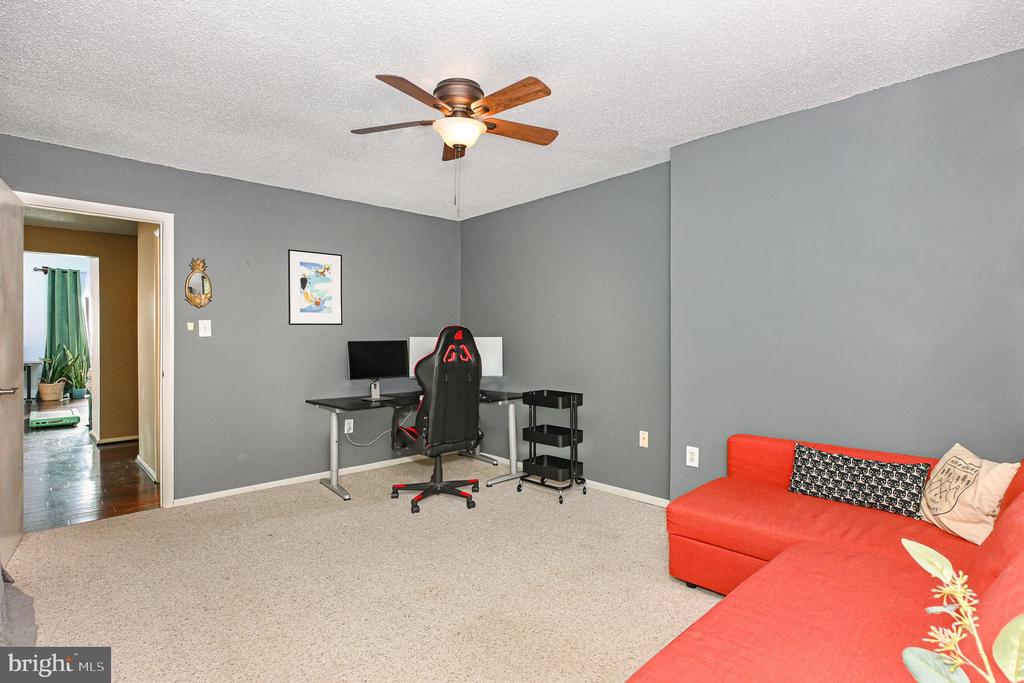
Den with a desk and gaming chair beside a bright red sectional sofa.
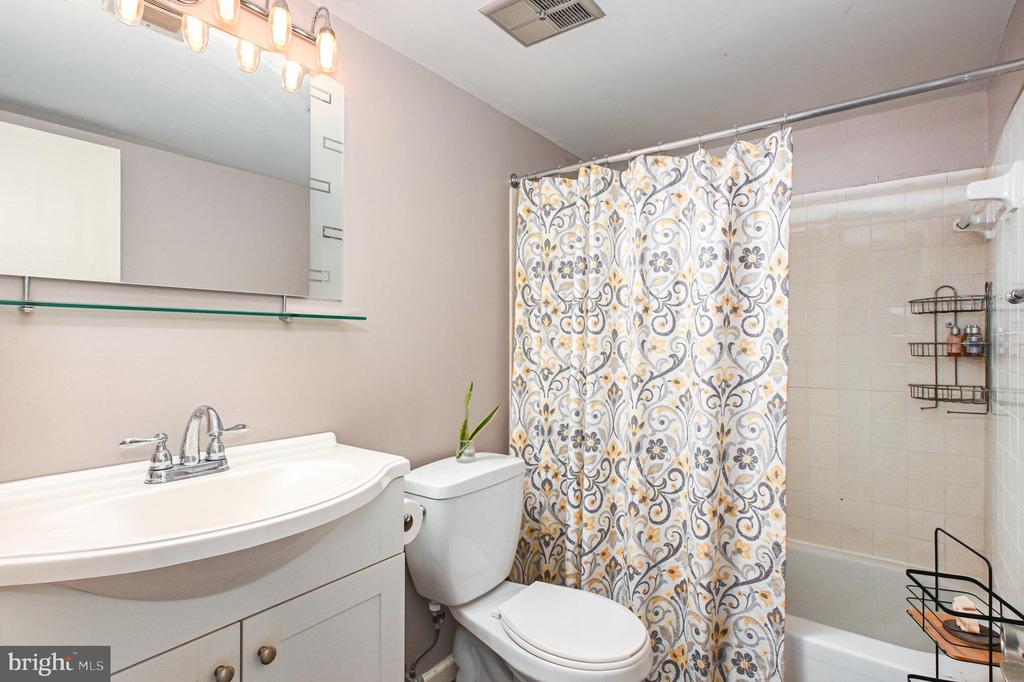
Bathroom with a white vanity, toilet, and patterned shower curtain over the bathtub.
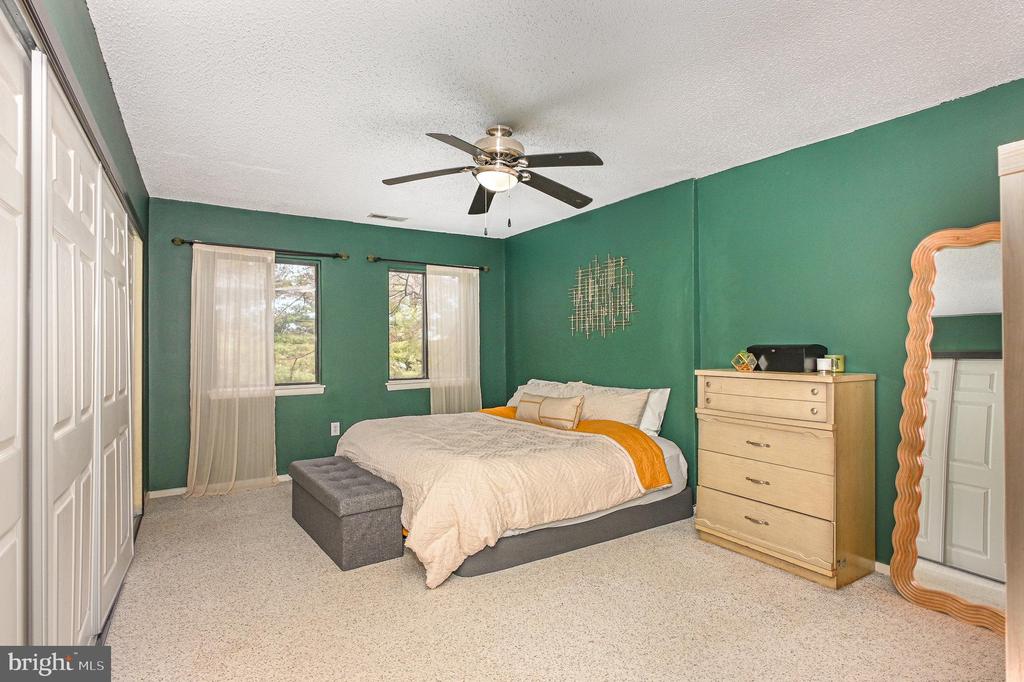
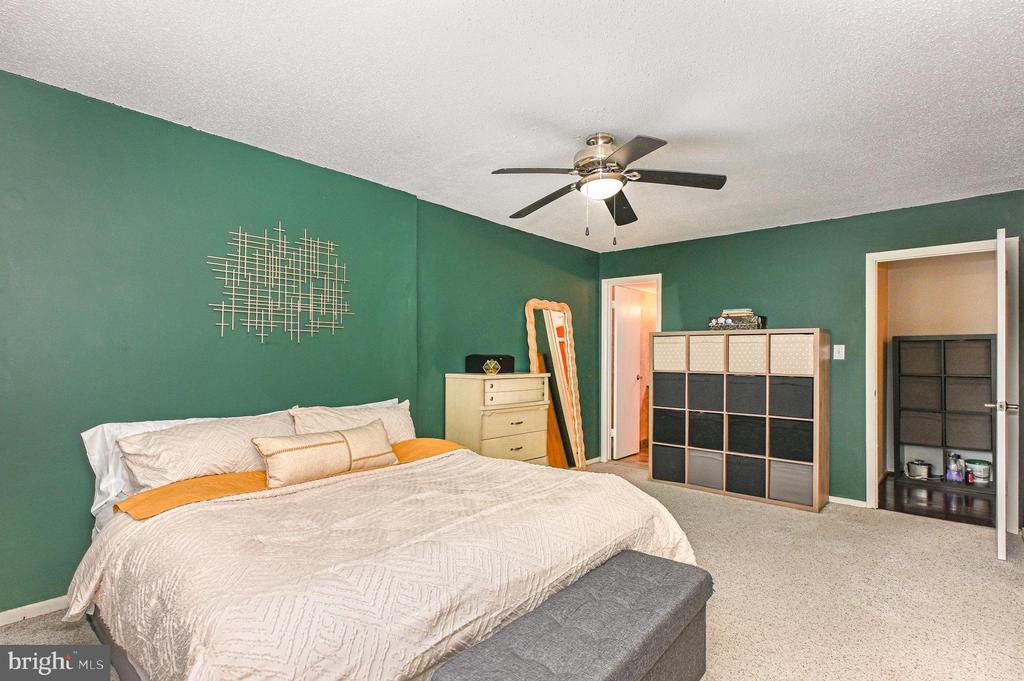
Bedroom with green walls, white bed linens and orange throw, curtained windows, and a ceiling fan.
Furnished bedroom with deep green walls, a white bed, orange throw, and ceiling fan.
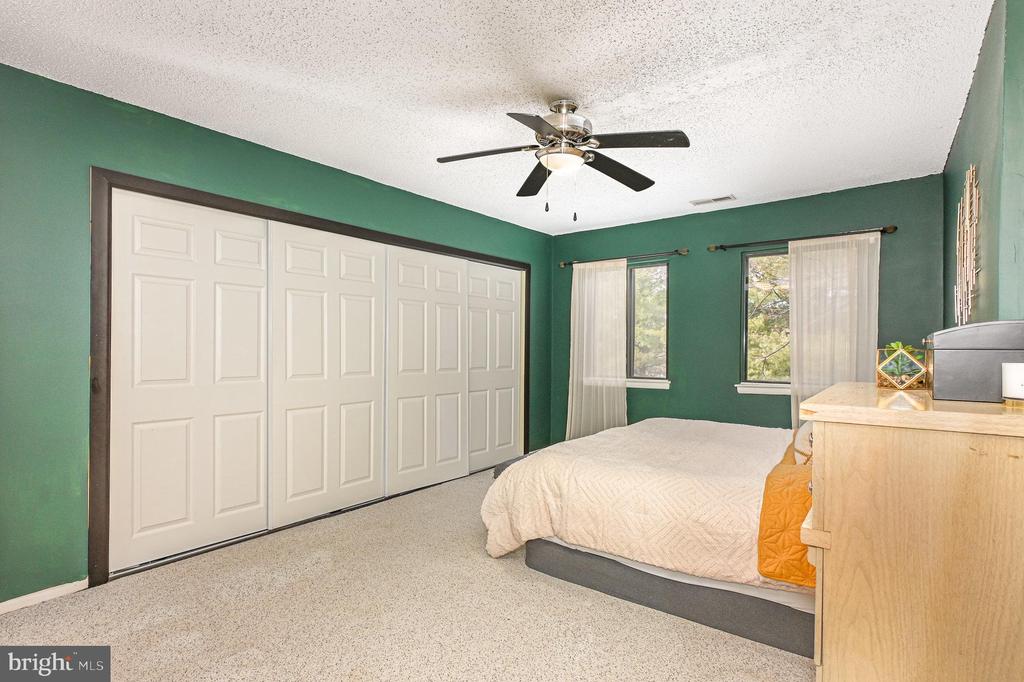
Bedroom with green walls, wall-length closet doors, a ceiling fan, and a bed beside two windows.
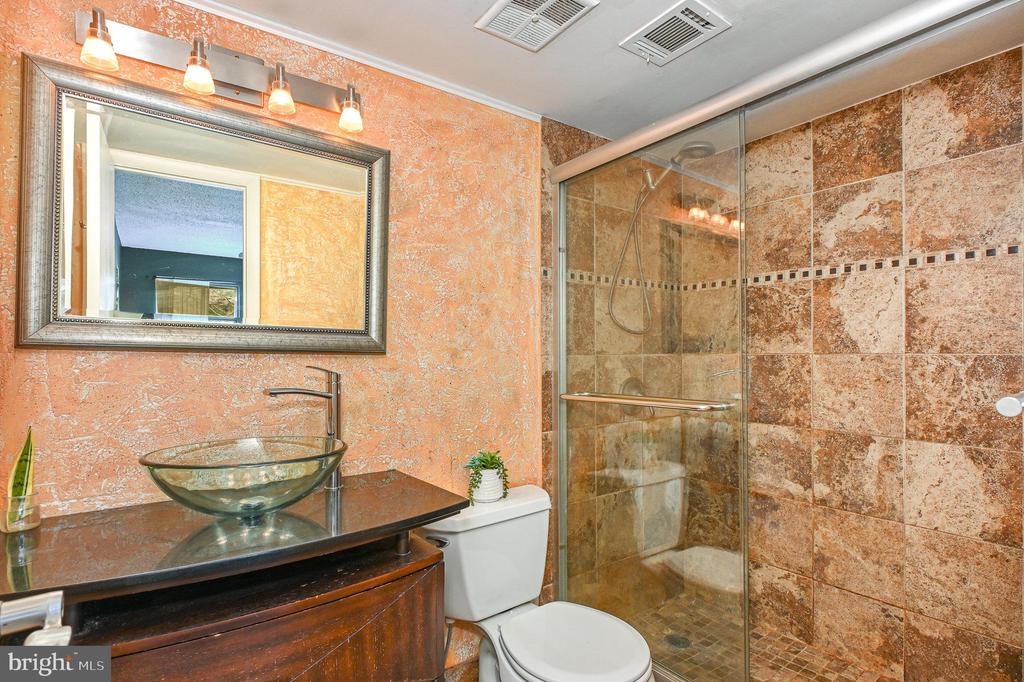
Bathroom with a glass shower, peach-toned tile walls, and a vessel sink on a dark vanity.
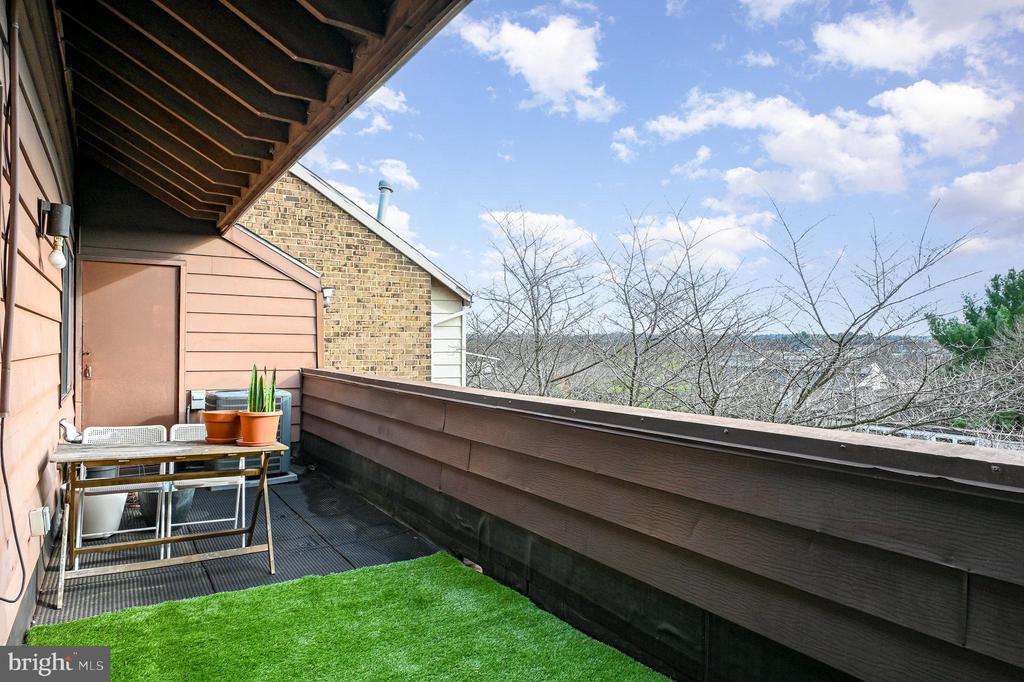
Covered balcony with a small seating area and potted plants overlooking leafless trees.
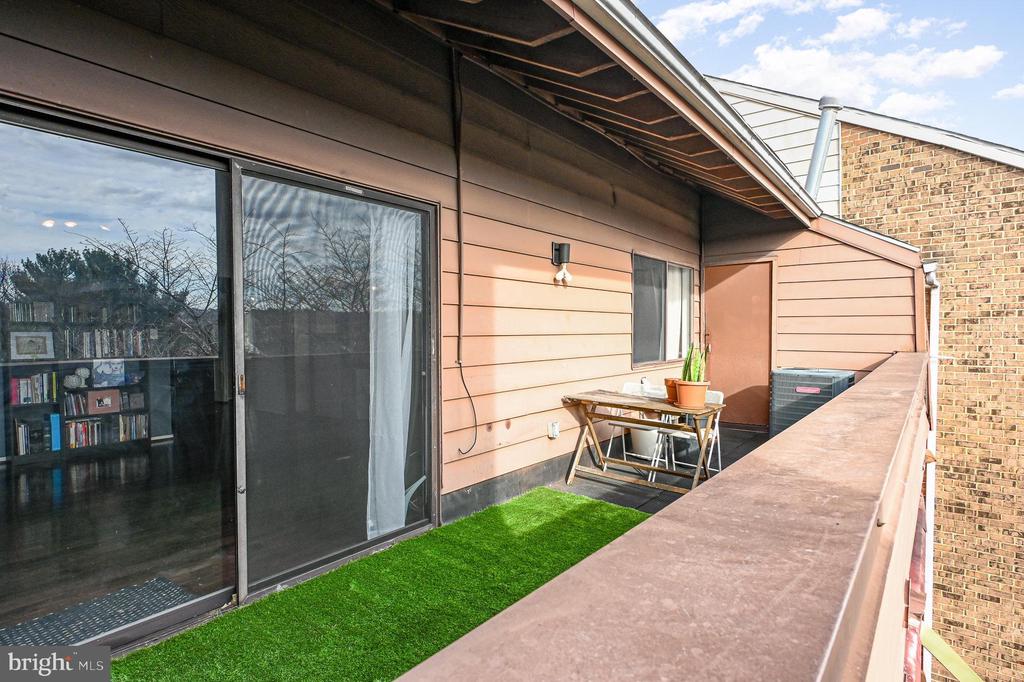
Condo balcony with artificial turf, a small table, and a potted plant beside sliding glass doors.
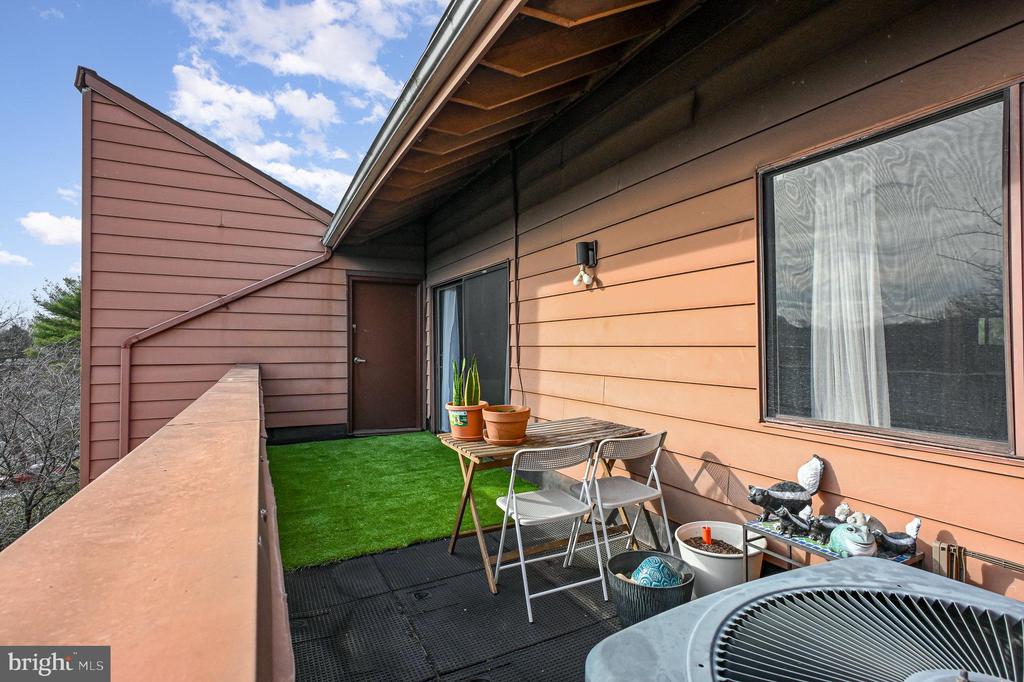
Condo balcony with artificial turf, patio furniture, potted plants, and a partially visible hot tub.
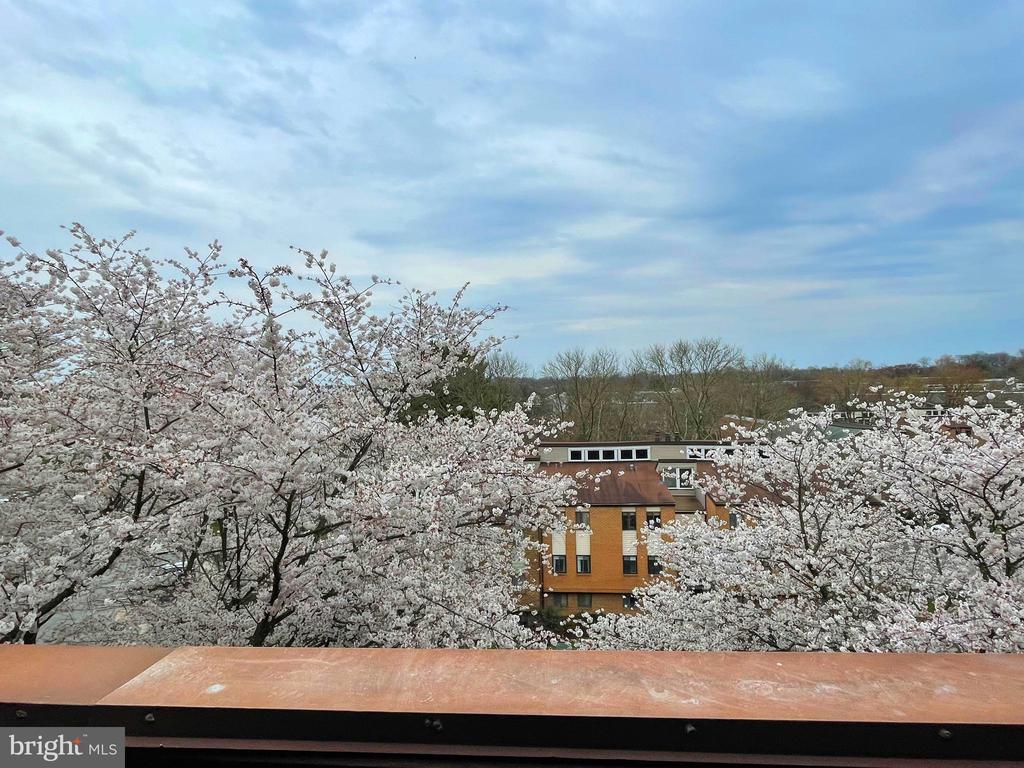
View of flowering cherry trees and a neighboring apartment building from behind a balcony railing.
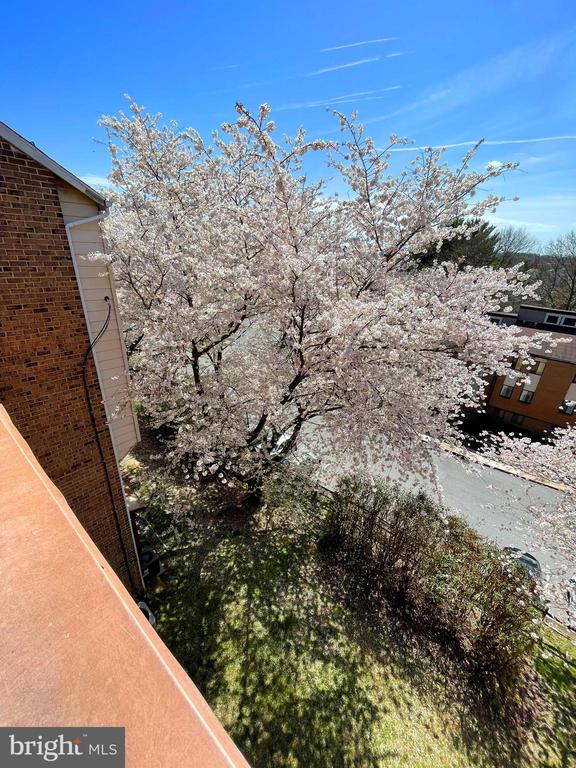
Flowering cherry tree fills the courtyard below a condominium balcony.
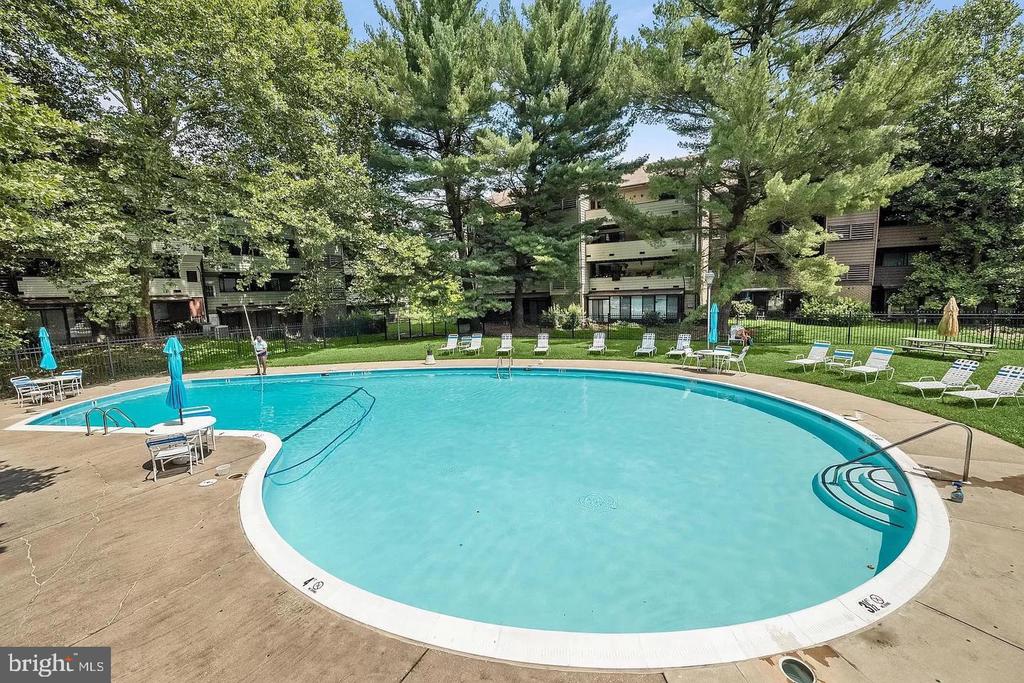
Community swimming pool surrounded by lounge chairs, mature trees, and apartment buildings.
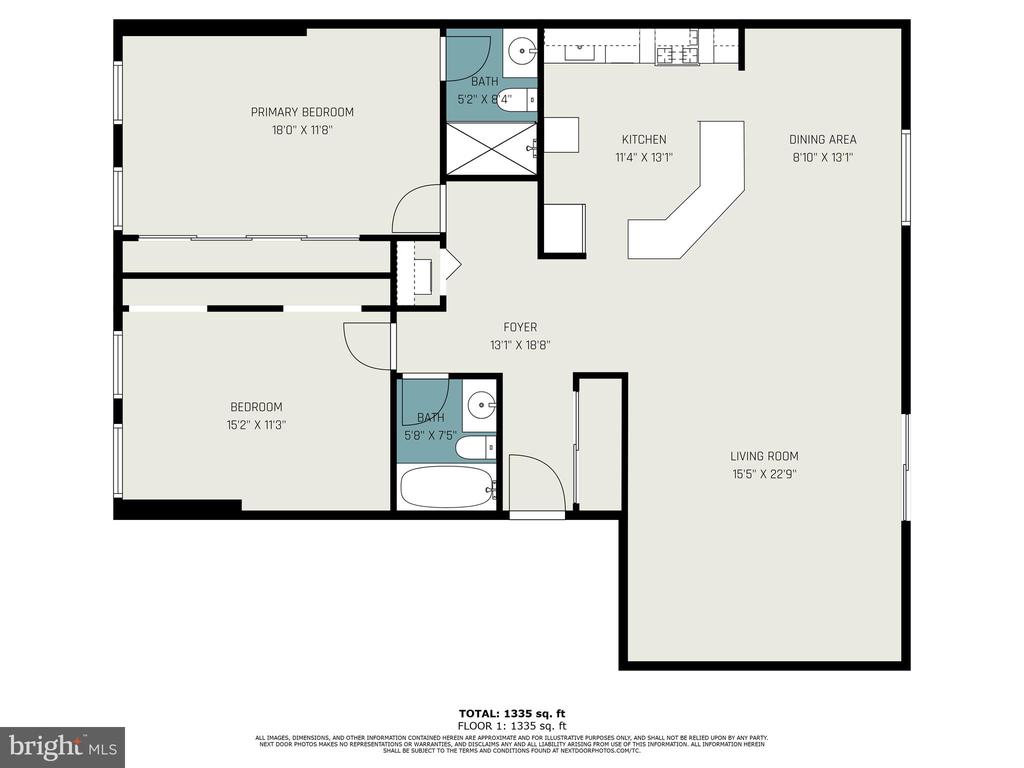
Floor plan of a 1,335-square-foot home with two bedrooms, two bathrooms, and an open kitchen, dining area, and living room.
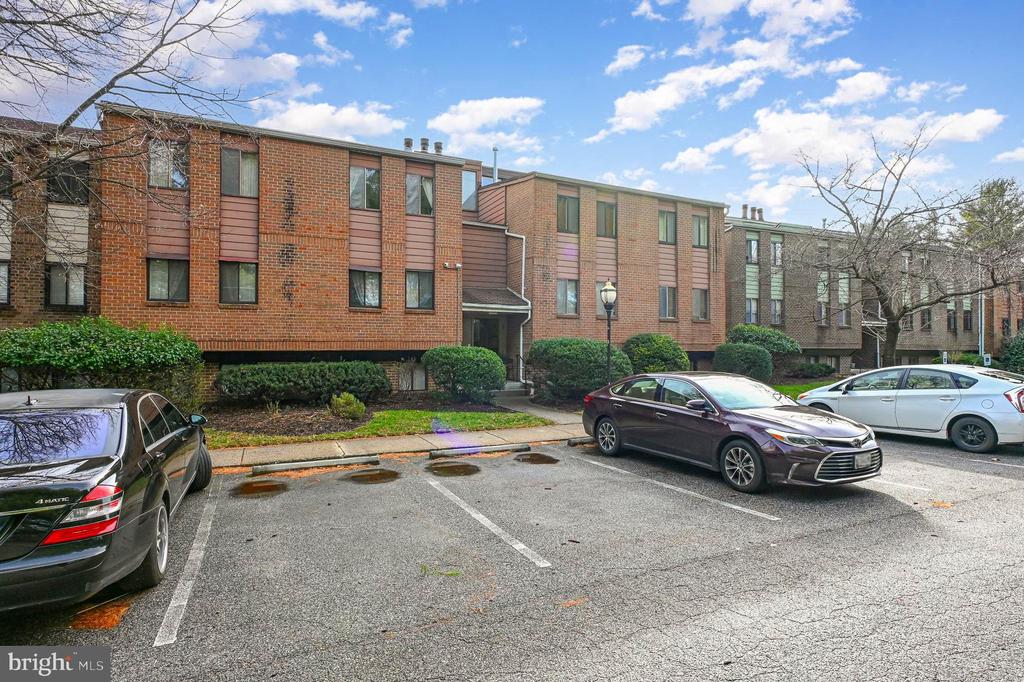
Brick condominium building with landscaped entrance and parking spaces in front.
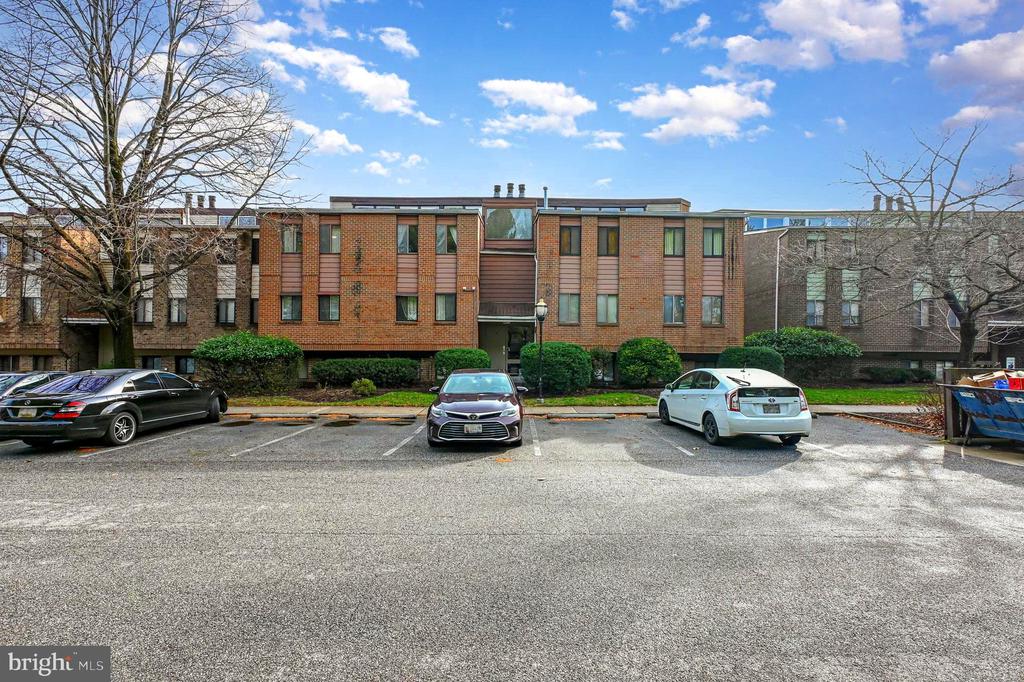
Brick condominium building with a central entrance, shrubs, and a parking lot in front.
Brick condominium building with pink accents, shrubs, and a parking lot in front.
SEE ALL PHOTOS
Brick residential building with purple siding panels, shrubs, and mature trees.
Brick condominium entrance with a recessed glass door, trimmed hedges, and a concrete walkway.
Condo living area and entryway with dark hardwood floors, exposed beams, and sliding glass doors.
Living room with vaulted wood-beam ceiling, dark hardwood floors, gray sectional, and sliding glass doors to a patio.
Living room with exposed wood ceiling beams, dark hardwood floors, and built-in bookshelves.
Living room with vaulted ceiling, exposed wood beam, dark hardwood floors, and built-in bookcases.
Open-plan kitchen with a timber-framed island, exposed brick, and dining area.
Open-plan dining area and kitchen with exposed timber beams, dark wood floors, and green curtains.
Kitchen with white cabinets, stainless-steel appliances, exposed timber beams, and red brick walls.
Kitchen with stainless steel appliances, a brick wall, and exposed timber ceiling beams.
Kitchen with white cabinets and tiled counters beneath exposed timber beams and a vaulted ceiling.
Laundry area with a front-loading washer, open storage shelves, and hardwood flooring beside a carpeted bedroom.
Living room with a red sectional sofa, computer desk, and two curtained windows.
Den with a desk and gaming chair beside a bright red sectional sofa.
Bathroom with a white vanity, toilet, and patterned shower curtain over the bathtub.
Bedroom with green walls, white bed linens and orange throw, curtained windows, and a ceiling fan.
Furnished bedroom with deep green walls, a white bed, orange throw, and ceiling fan.
Bedroom with green walls, wall-length closet doors, a ceiling fan, and a bed beside two windows.
Bathroom with a glass shower, peach-toned tile walls, and a vessel sink on a dark vanity.
Covered balcony with a small seating area and potted plants overlooking leafless trees.
Condo balcony with artificial turf, a small table, and a potted plant beside sliding glass doors.
Condo balcony with artificial turf, patio furniture, potted plants, and a partially visible hot tub.
View of flowering cherry trees and a neighboring apartment building from behind a balcony railing.
Flowering cherry tree fills the courtyard below a condominium balcony.
Community swimming pool surrounded by lounge chairs, mature trees, and apartment buildings.
Floor plan of a 1,335-square-foot home with two bedrooms, two bathrooms, and an open kitchen, dining area, and living room.
Brick condominium building with landscaped entrance and parking spaces in front.
Brick condominium building with a central entrance, shrubs, and a parking lot in front.
Brick condominium building with pink accents, shrubs, and a parking lot in front.
Sold

5 WINDBLOWN COURT Unit: 301

5 WINDBLOWN COURT Unit: 301, BALTIMORE, MD 21209

$205,000
Bright and airy penthouse condo with a spacious balcony offering that relaxing outdoor space you've been searching for. Enter into the foyer and find one of the numerous large closets. The living room and dining room feature soaring cathedral ceilings and beautiful hardwood floors and seamlessly connect to the open kitchen that has modern appliances, including a gas range and over-the-range microwave. The living room has a wood-burning fireplace (not in use, behind the TV cabinet), and the dining room has sliding glass doors to the large balcony overlooking a serene view. This unit has two bedrooms and two baths (one ensuite). Both bathrooms have been tastefully updated--one with a relaxing tub and the other with a custom shower. There is an all-in-one washer/dryer combo in the unit, too! The community offers great amenities, including a community pool, wading pool, and picnic area, and the association fee even covers the gas (heat and cooking!), water, grounds maintenance, and trash. This location is conveniently located to Quarry Lake with easy access to I-83 and 695. This condo combines comfort, style, and convenience at an affordable price. Schedule your appointment today. It will not last long.

2
beds

2
baths

1,577 Sq.Ft. LIVING AREA

Features & Amenities

Interior

  • total bedrooms2
  • Total bathrooms2
  • full bathrooms2
  • Laundry room Hookup, Main Floor, Has Laundry
  • Flooring Hardwood, Carpet, Ceramic Tile
  • APPLIANCES Dishwasher, Refrigerator, Stove, Built-In Microwave, Washer - Front Loading, Dryer

Area & Lot

  • Status Sold
  • Date Sold January 29, 2025
  • Living Area1,577 Sq.Ft.
  • Total Area1,577 Sq.Ft.
  • MLS® IDMDBC2113884
  • TypeCondo
  • YEAR BUILT1978
  • NeighborhoodBaltimore
  • Architecture StylesContemporary
  • View DescriptionScenic Vista, Trees/Woods
  • Elementary SchoolSUMMIT PARK
  • Middle SchoolPIKESVILLE
  • High SchoolPIKESVILLE
  • School DistrictBALTIMORE COUNTY PUBLIC SCHOOLS

Exterior

  • STORIES1
  • water SourcePublic, Community
  • utilitiesElectric Available, Natural Gas Available, Phone Available, Water Available
  • PoolYes - Community
  • parkingParking Lot
  • HEAT TYPEForced Air, Heat Pump - Electric Back Up
  • AIR CONDITIONINGCentral A/C, Ceiling Fan(s)
  • sewerPublic Sewer
  • Disability FeaturesNone
  • HOA AmenitiesCommon Grounds, Community Center, Pool - Outdoor, Pool Mem Avail, Recreational Center, Swimming Pool

Financial

  • Sales Price$205,000
  • Real Estate Tax $1,919/yr
  • Zoning R 6-8
Kate Barnhart

Kate Barnhart

Baltimore

Explore

Let's Make a Move

Kate combines market experience, careful organization, and genuine attention to your goals. Whether you're buying or selling, she'll be in your corner from the first conversation to the closing table.

Life Between the City and the Shore