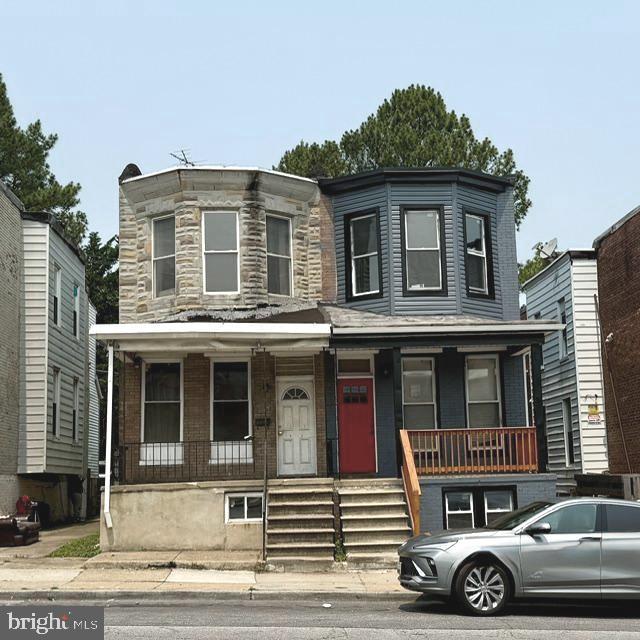
Attached house with stone and brick facade, dark blue upper bay, and white and red front doors.
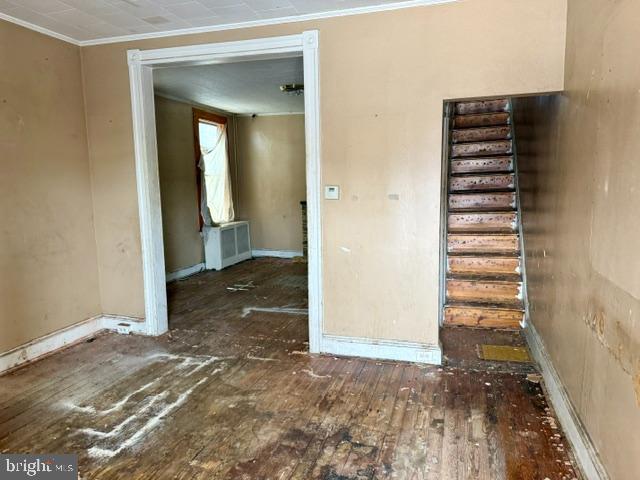
Vacant room with worn hardwood floors, a doorway to another room, and a narrow staircase.
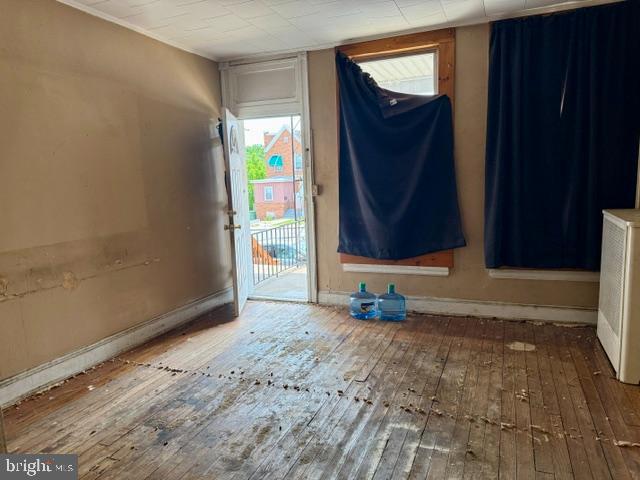
Empty room with worn wood floors, covered windows, and an open door to a balcony.
Vacant room with worn hardwood floors and a doorway to an adjoining room.
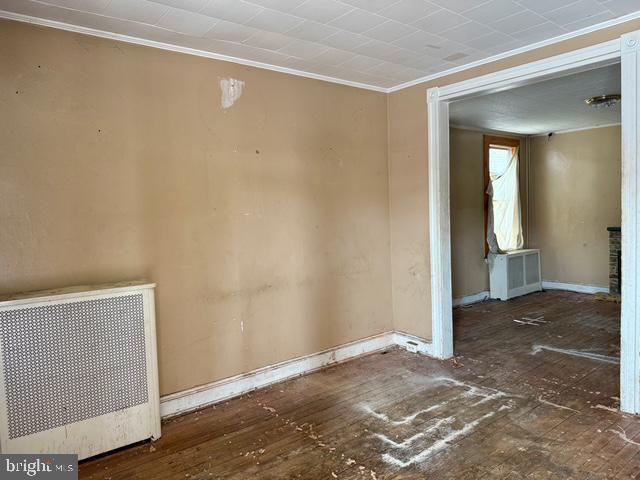
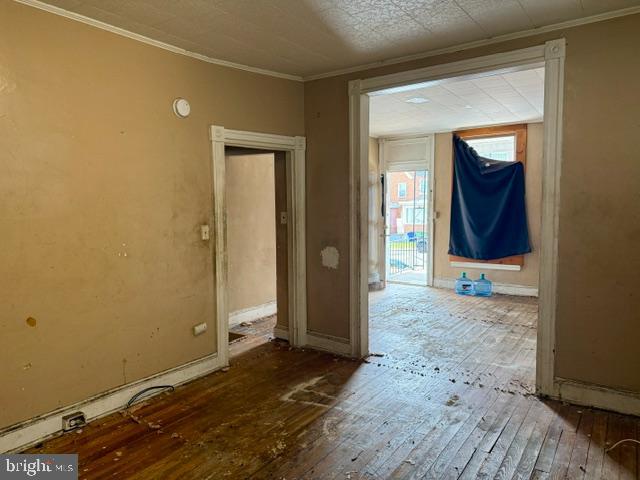
Vacant room with worn hardwood floors and open doorways to a brighter adjoining room.
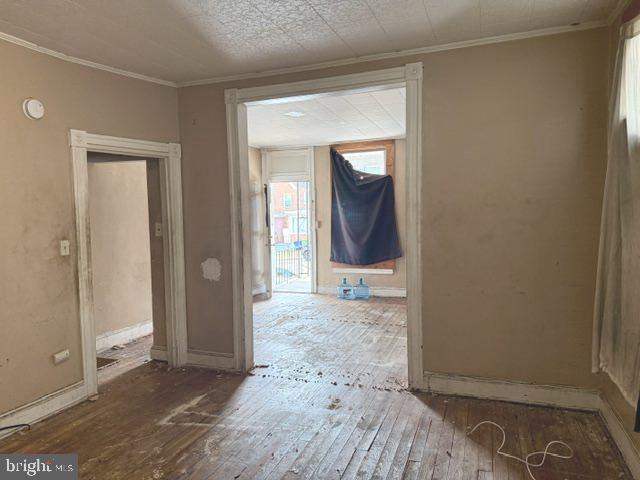
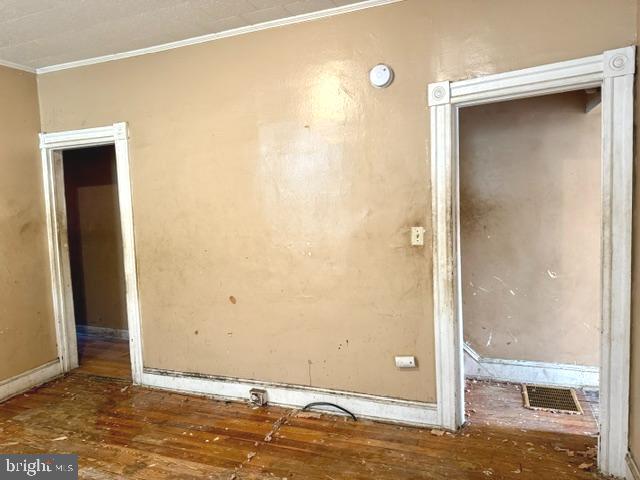
Empty room with worn hardwood floors, beige walls, and two open doorways.
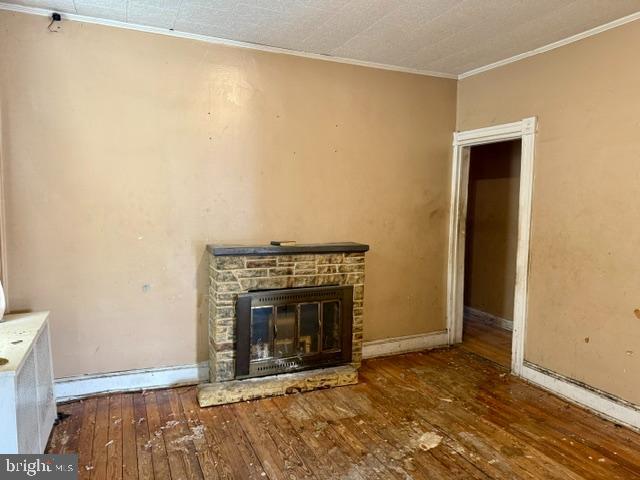
Empty room with a stone fireplace, tan walls, and a worn hardwood floor.
Vacant interior with worn hardwood floors and a doorway into a brighter room with a covered window.
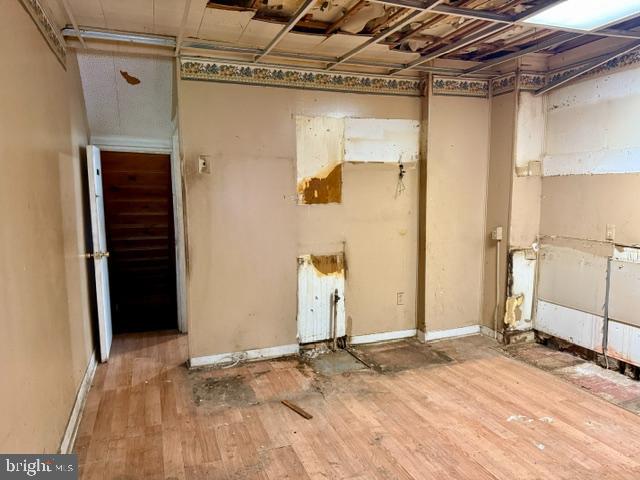
Unfinished interior room with an exposed ceiling, damaged walls, and worn wood flooring.
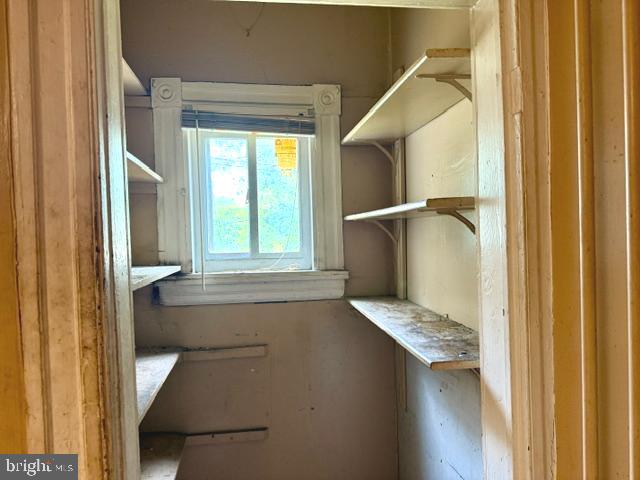
Empty storage room with built-in shelves on both sides and a window at the back.
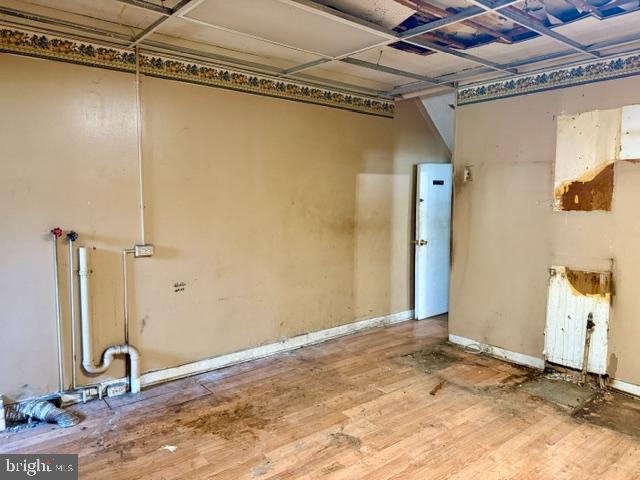
Empty room with scuffed wood flooring, exposed plumbing, and missing ceiling panels.
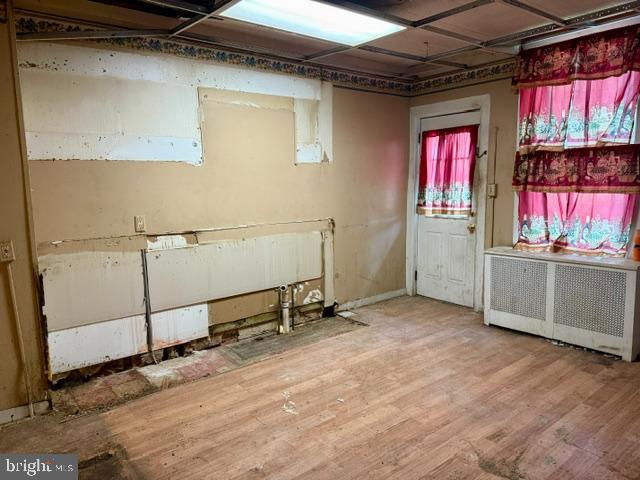
Vacant room with worn wood floors, exposed radiators, damaged walls, and pink patterned curtains.
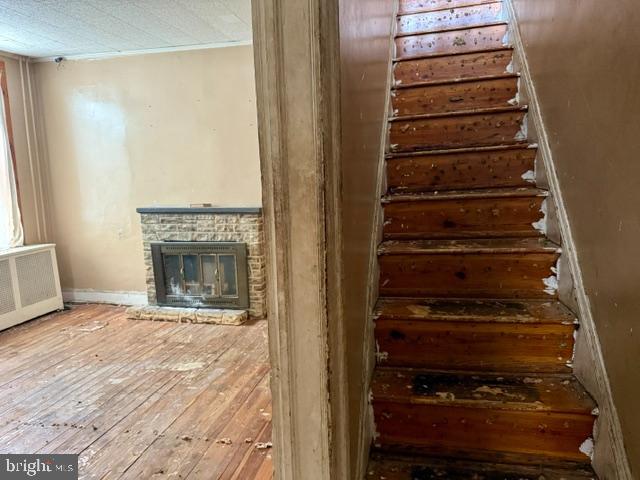
Vacant living room with a stone fireplace and a worn wooden staircase.
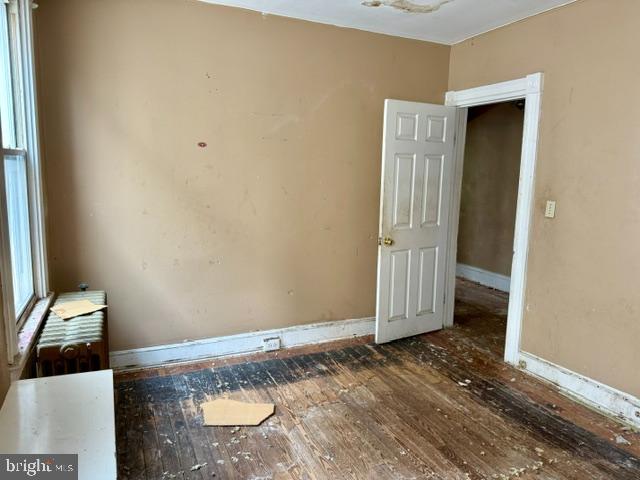
Empty room with worn hardwood floors, beige walls, and an open door to the adjoining room.
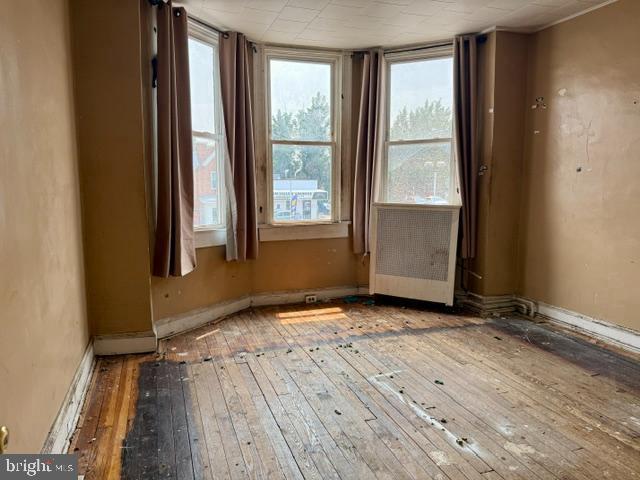
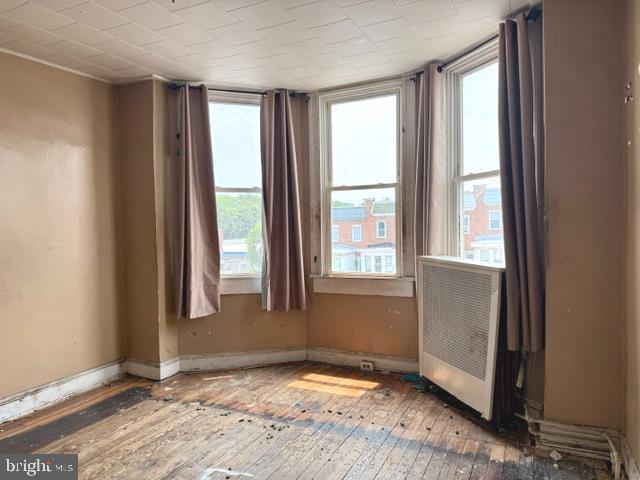
Empty room with bay windows, brown curtains, a radiator, and worn hardwood floors.
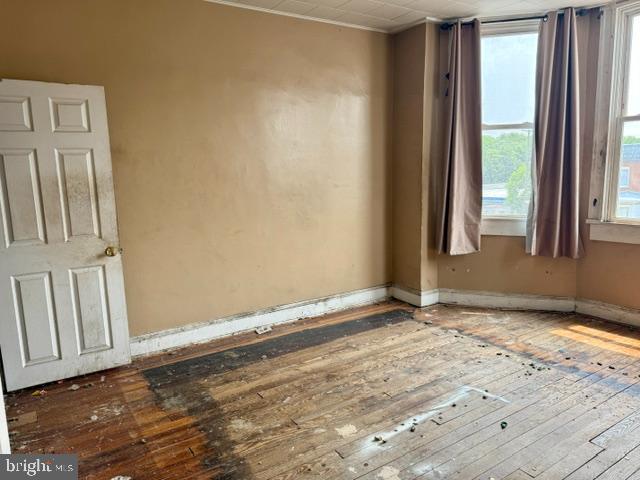
Empty room with worn hardwood floors, beige walls, and two curtained windows.
Vacant room with three tall windows, curtains, a wall heater, and worn hardwood floors.
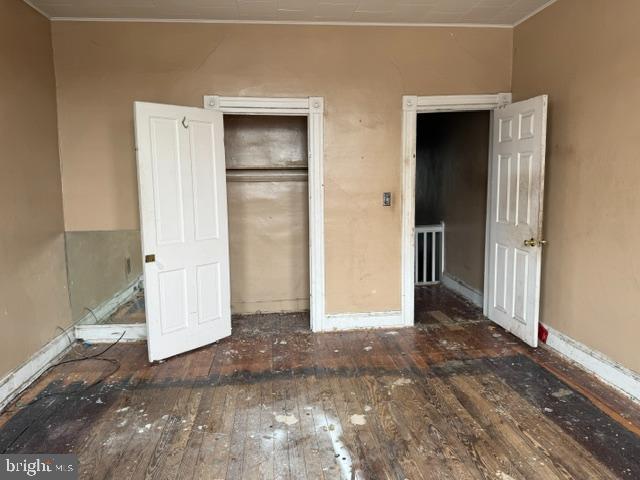
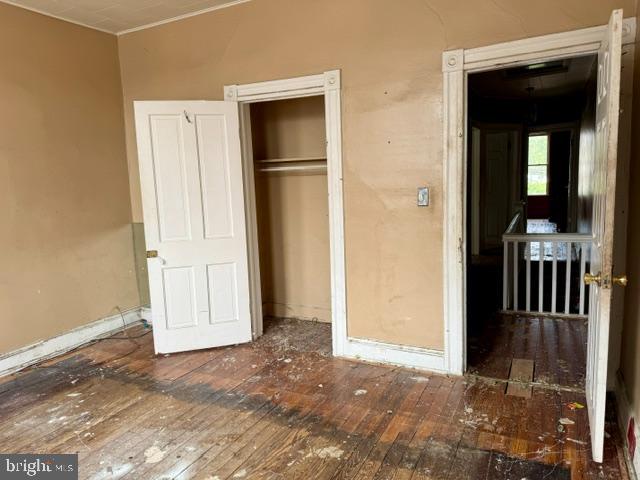
Vacant room with an open closet, two open doors, and a worn hardwood floor.
Vacant room with an open closet, two doorways, and a worn wood floor.
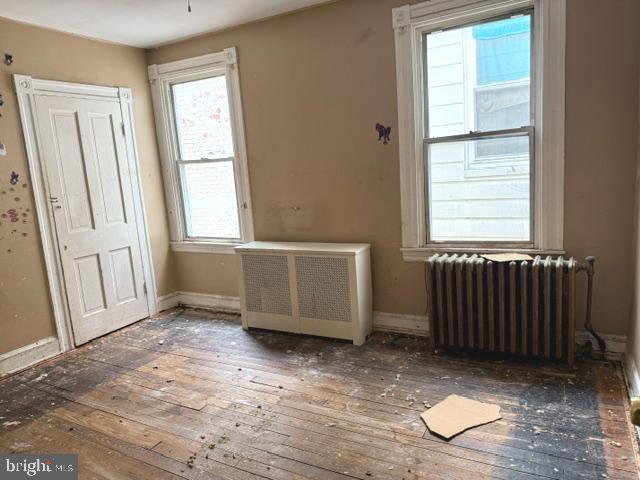
Empty room with worn wood floors, two windows, and a cast-iron radiator.
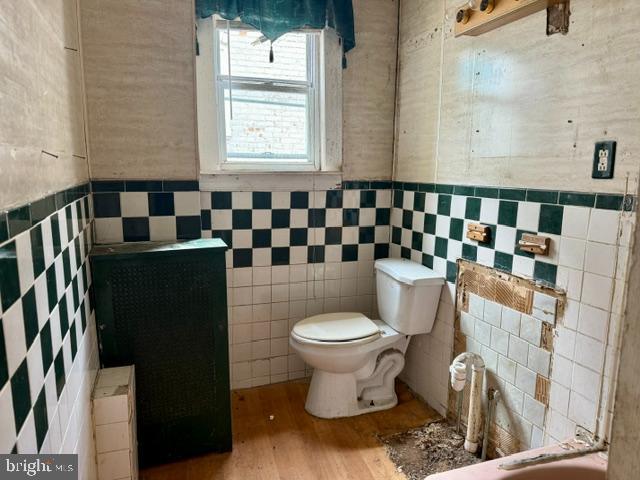
Outdated bathroom with green-and-white checkerboard tile and exposed plumbing beside the toilet.
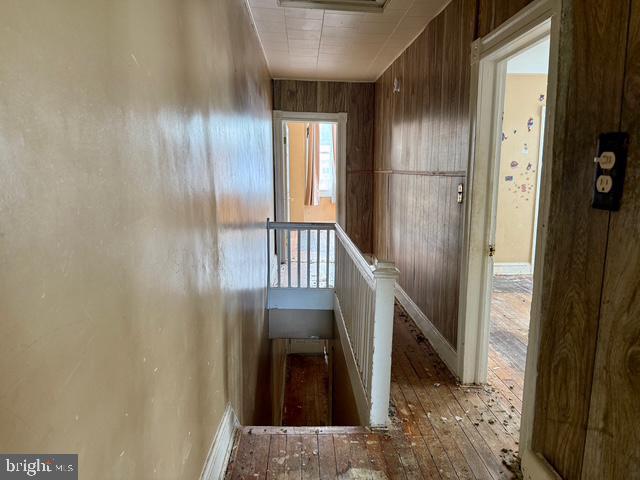
Vacant upstairs hallway with dark wood paneling, worn floors, and a stairwell railing.
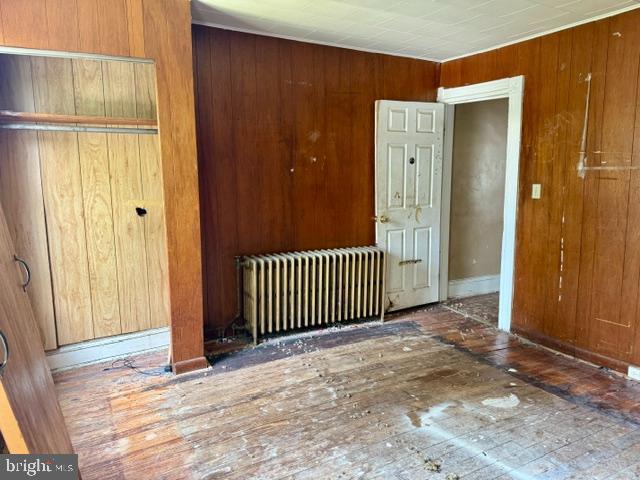
Vacant room with dark wood paneling, worn hardwood floors, and an old radiator.
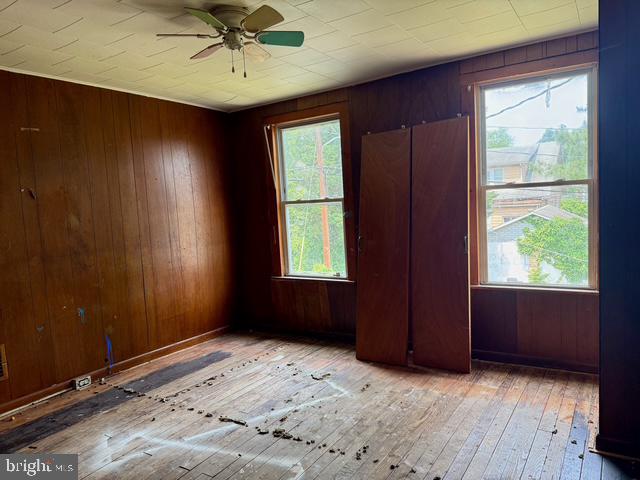
Vacant wood-paneled room with worn hardwood floors, two windows, and a panel leaning against the wall.
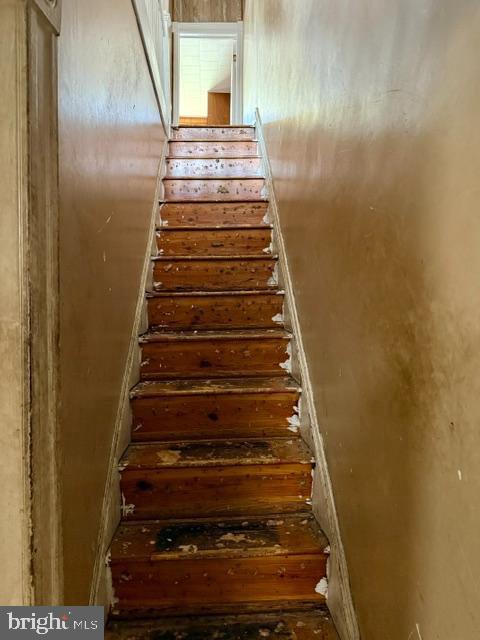
Worn wooden staircase in a narrow hallway, leading to a bright upper landing.
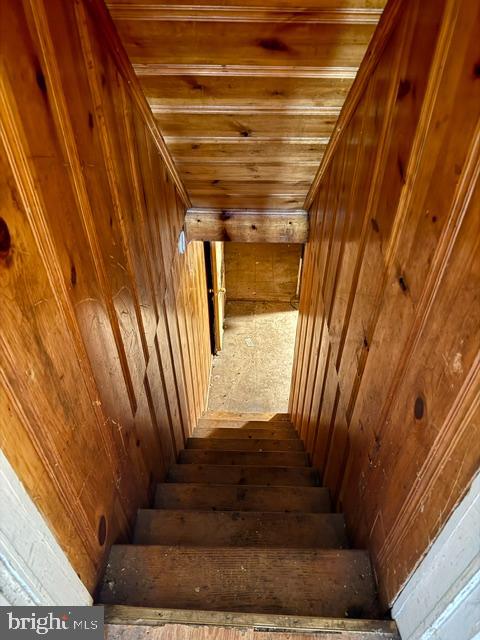
Wood-paneled staircase descending to an unfinished lower-level room.
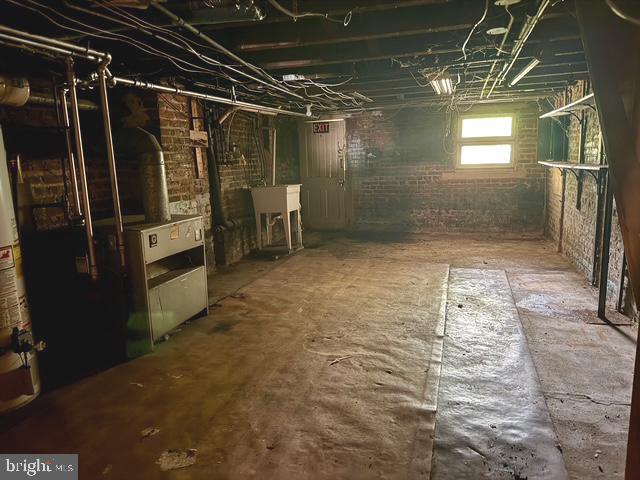
Unfinished basement with exposed pipes, brick walls, utility equipment, and a small window.
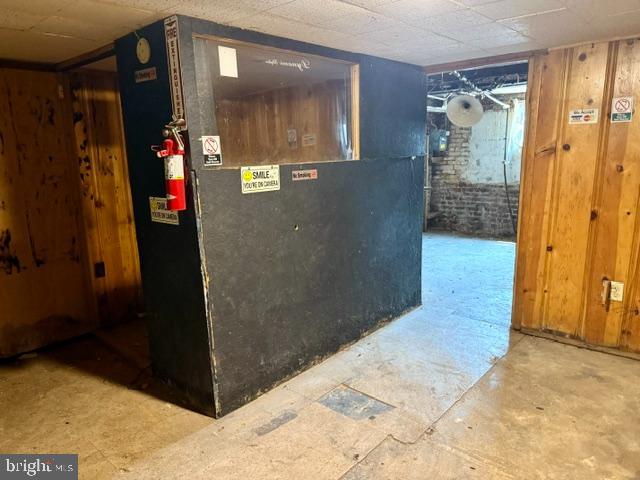
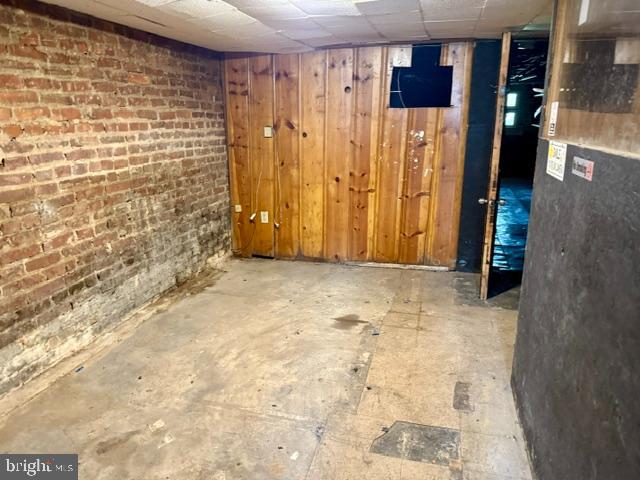
Vacant interior with wood-paneled walls, concrete flooring, and a dark partition with an interior window.
Unfinished basement with exposed brick, wood paneling, and a concrete floor.
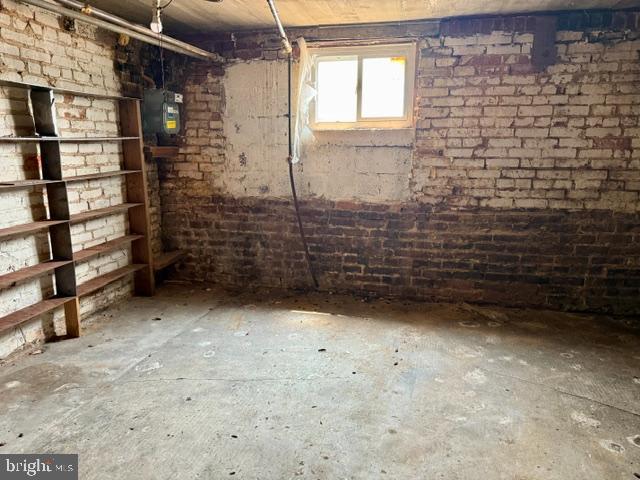
Unfinished basement with exposed brick walls, wooden shelving, concrete floor, and a small window.
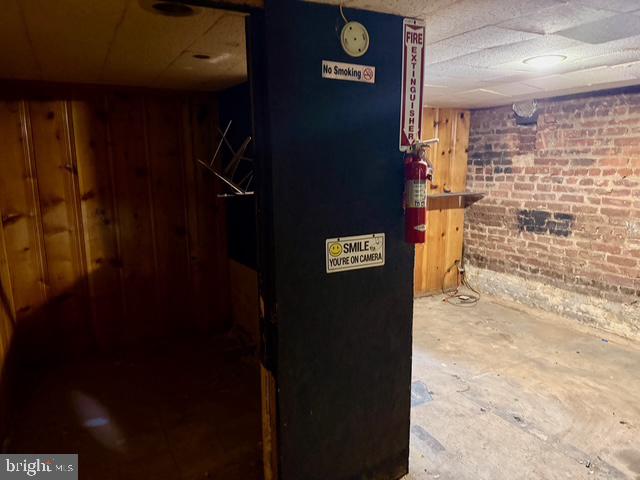
Unfinished basement with exposed brick walls, a concrete floor, and a wood-paneled alcove.
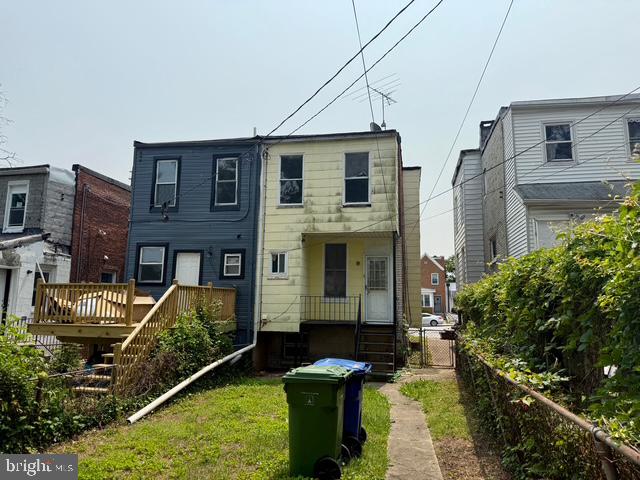
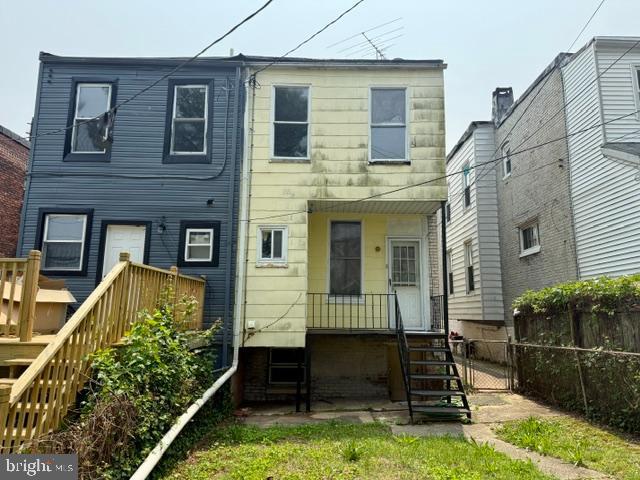
Rear of an attached home with blue and pale yellow siding, a wooden deck, and a narrow backyard walkway.
Rear of a pale yellow rowhouse with a covered porch, metal stairs, and small grassy yard.
SEE ALL PHOTOS
Attached house with stone and brick facade, dark blue upper bay, and white and red front doors.
Vacant room with worn hardwood floors, a doorway to another room, and a narrow staircase.
Empty room with worn wood floors, covered windows, and an open door to a balcony.
Vacant room with worn hardwood floors and a doorway to an adjoining room.
Vacant room with worn hardwood floors and open doorways to a brighter adjoining room.
Empty room with worn hardwood floors, beige walls, and two open doorways.
Empty room with a stone fireplace, tan walls, and a worn hardwood floor.
Vacant interior with worn hardwood floors and a doorway into a brighter room with a covered window.
Unfinished interior room with an exposed ceiling, damaged walls, and worn wood flooring.
Empty storage room with built-in shelves on both sides and a window at the back.
Empty room with scuffed wood flooring, exposed plumbing, and missing ceiling panels.
Vacant room with worn wood floors, exposed radiators, damaged walls, and pink patterned curtains.
Vacant living room with a stone fireplace and a worn wooden staircase.
Empty room with worn hardwood floors, beige walls, and an open door to the adjoining room.
Empty room with bay windows, brown curtains, a radiator, and worn hardwood floors.
Empty room with worn hardwood floors, beige walls, and two curtained windows.
Vacant room with three tall windows, curtains, a wall heater, and worn hardwood floors.
Vacant room with an open closet, two open doors, and a worn hardwood floor.
Vacant room with an open closet, two doorways, and a worn wood floor.
Empty room with worn wood floors, two windows, and a cast-iron radiator.
Outdated bathroom with green-and-white checkerboard tile and exposed plumbing beside the toilet.
Vacant upstairs hallway with dark wood paneling, worn floors, and a stairwell railing.
Vacant room with dark wood paneling, worn hardwood floors, and an old radiator.
Vacant wood-paneled room with worn hardwood floors, two windows, and a panel leaning against the wall.
Worn wooden staircase in a narrow hallway, leading to a bright upper landing.
Wood-paneled staircase descending to an unfinished lower-level room.
Unfinished basement with exposed pipes, brick walls, utility equipment, and a small window.
Vacant interior with wood-paneled walls, concrete flooring, and a dark partition with an interior window.
Unfinished basement with exposed brick, wood paneling, and a concrete floor.
Unfinished basement with exposed brick walls, wooden shelving, concrete floor, and a small window.
Unfinished basement with exposed brick walls, a concrete floor, and a wood-paneled alcove.
Rear of an attached home with blue and pale yellow siding, a wooden deck, and a narrow backyard walkway.
Rear of a pale yellow rowhouse with a covered porch, metal stairs, and small grassy yard.
Sold

5016 BELAIR ROAD

5016 BELAIR ROAD, BALTIMORE, MD 21206

$75,000
BRING AN OFFER! This 3-bedroom, 1-bath home is a blank slate and ready for your vision and creativity. Spread across three levels, the property features a spacious main floor with a large kitchen, separate dining room, and inviting living room. Upstairs, you'll find three bedrooms and a full bath. The basement includes three additional rooms, offering flexible space for future improvements.

The home has the charm of a covered front porch and a generously sized backyard--perfect for outdoor living. Located in the desirable Waltherson neighborhood, this home offers easy access to public transportation, I-695, I-95, Moravia Rd, and is a quick commute to Downtown Baltimore, Parkville, Towson, and White Marsh.

Whether you're an investor or a homeowner ready to renovate, this property is full of potential!

3
beds

1
bath

1,176 Sq.Ft. LIVING AREA

1,976 Sq.Ft. lot

Features & Amenities

Interior

  • total bedrooms3
  • Total bathroom1
  • full bathroom1
  • Laundry room Basement, Main Floor

Area & Lot

  • Status Sold
  • Date Sold August 18, 2025
  • Living Area1,176 Sq.Ft.
  • Total Area1,862 Sq.Ft.
  • Lot Area1,976 Sq.Ft.
  • MLS® IDMDBA2170754
  • TypeResidential
  • YEAR BUILT1923
  • NeighborhoodBaltimore
  • Architecture StylesFederal
  • School DistrictBALTIMORE CITY PUBLIC SCHOOLS

Exterior

  • STORIES3
  • water SourcePublic
  • PoolNo Pool
  • parkingOn Street
  • HEAT TYPERadiator
  • AIR CONDITIONINGNone
  • sewerPublic Sewer
  • SubstructurePermanent
  • Disability FeaturesNone

Financial

  • Sales Price$75,000
  • Real Estate Tax $2,754/yr
  • Zoning R-7*
Kate Barnhart

Kate Barnhart

Baltimore

Explore

Let's Make a Move

Kate combines market experience, careful organization, and genuine attention to your goals. Whether you're buying or selling, she'll be in your corner from the first conversation to the closing table.

Life Between the City and the Shore