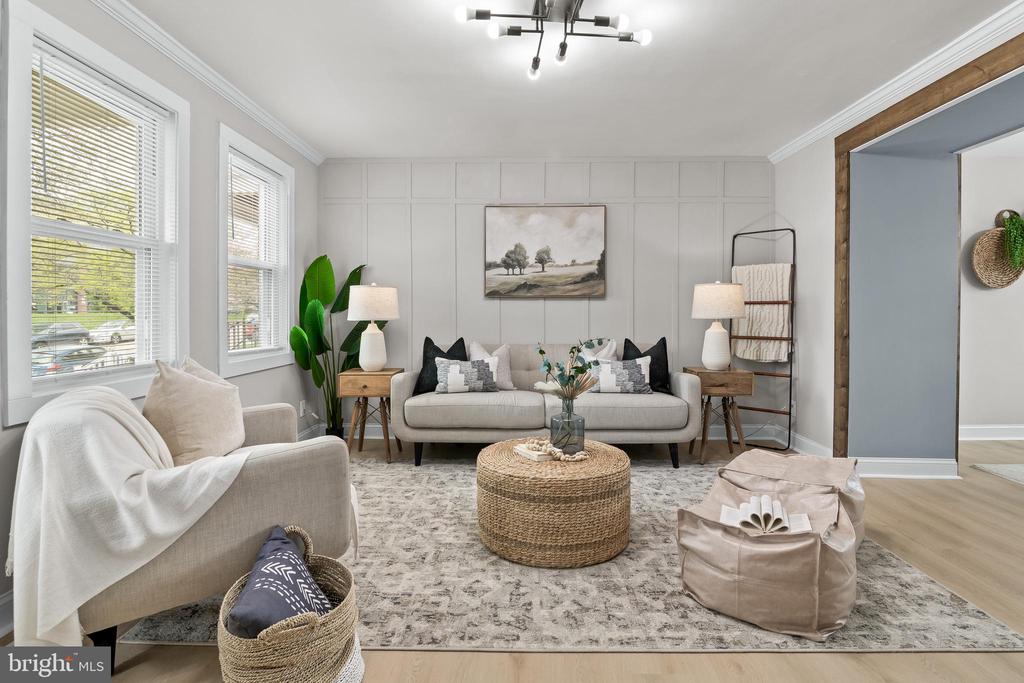
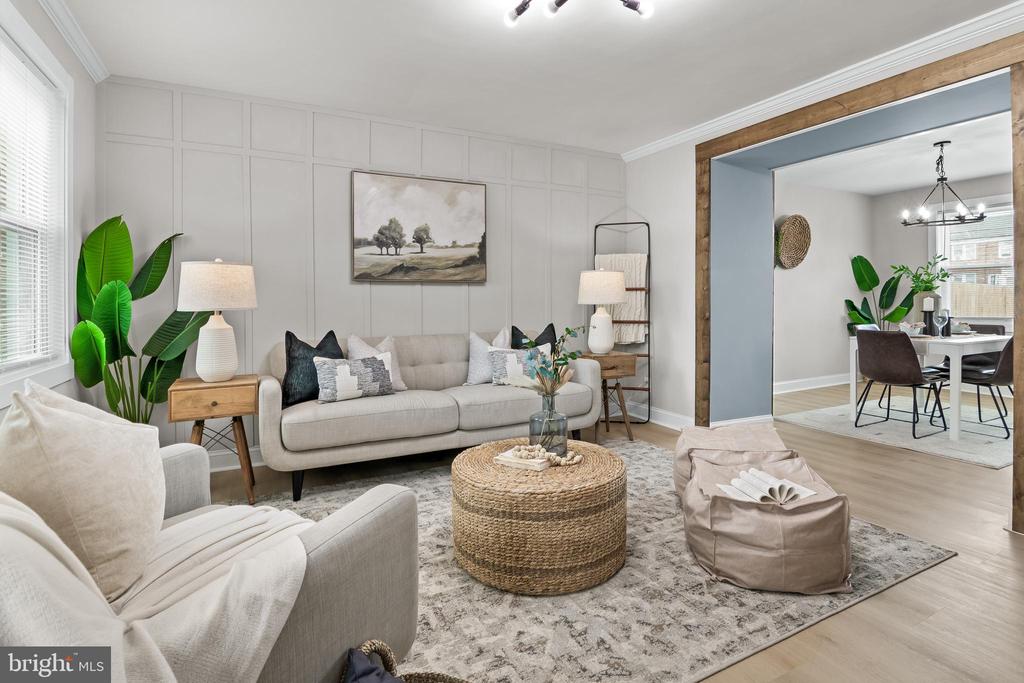
Staged living room with a paneled accent wall, gray sofa, and large windows.
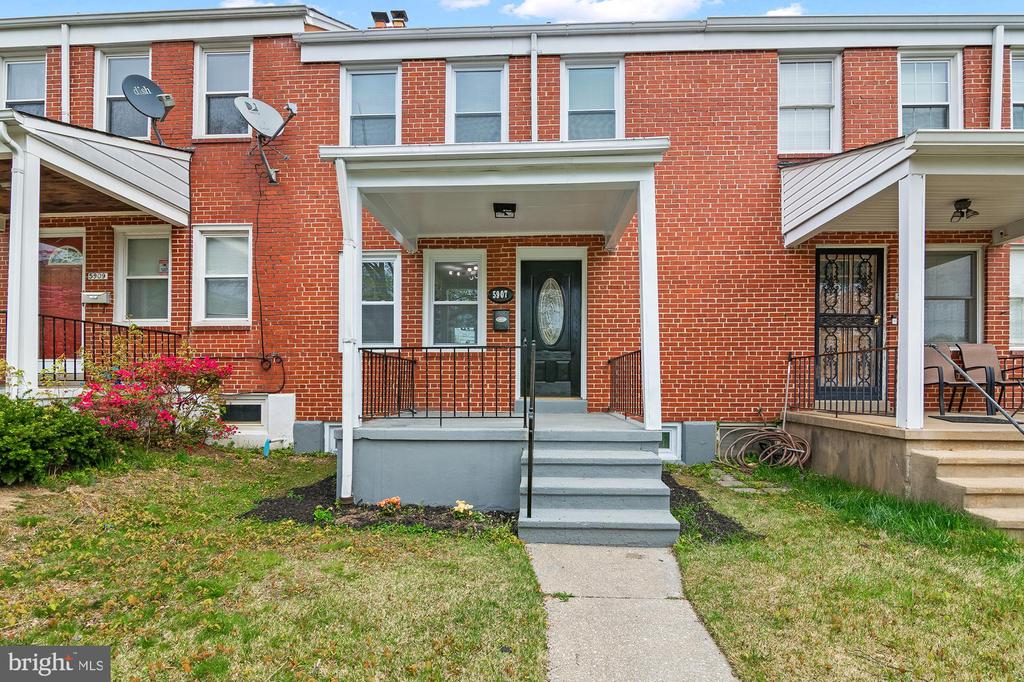
Red-brick townhouse with a covered entry porch, black railings, and concrete steps.
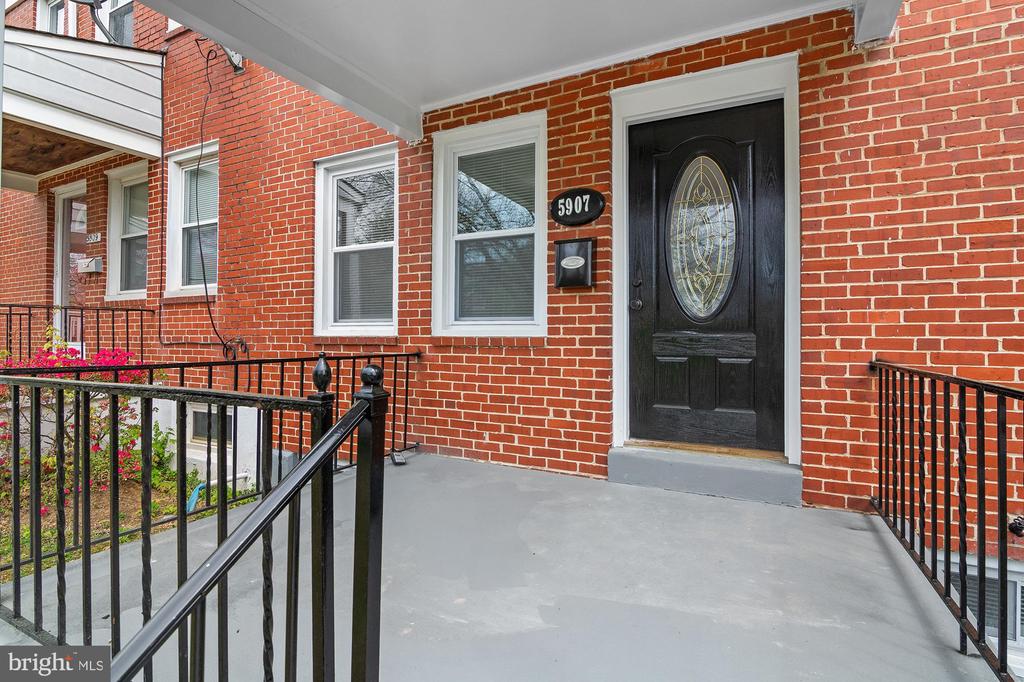
Red-brick home entrance with a black decorative-glass door, white-trimmed windows, and covered porch.
Staged living room with a paneled accent wall, gray sofa, woven coffee table, and bright windows.
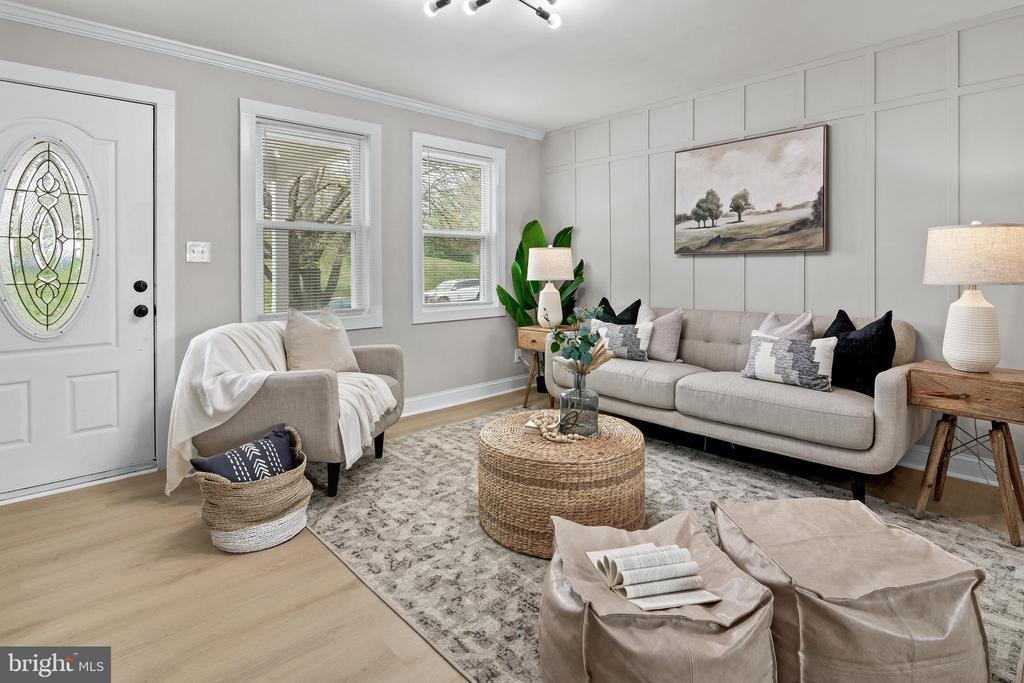
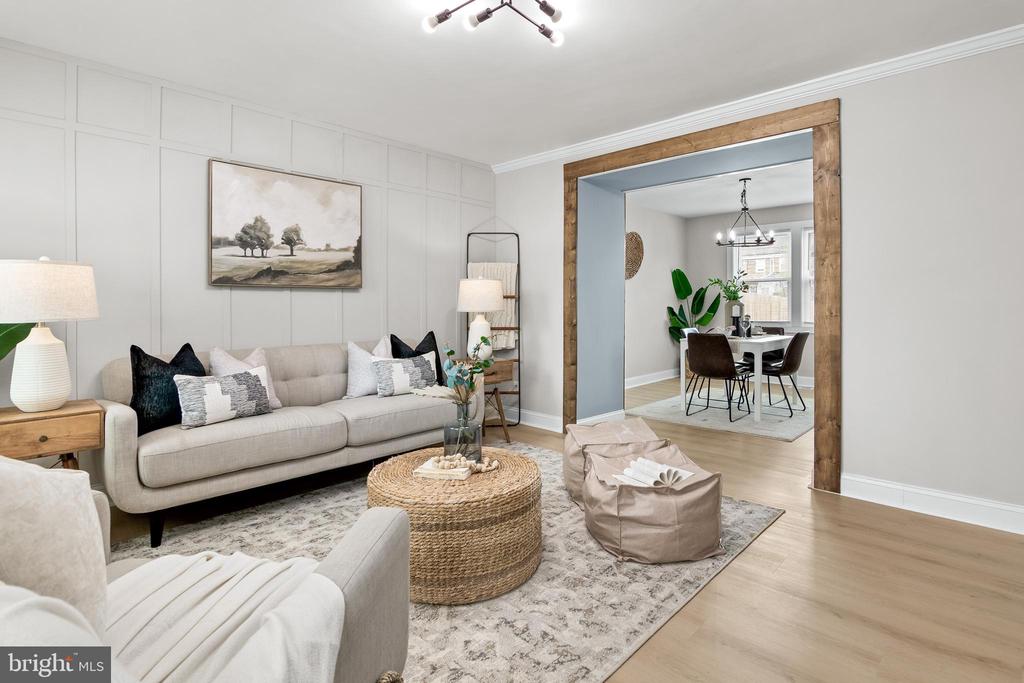
Staged living room with white paneled walls, a light sofa, woven coffee table, and adjoining dining area.
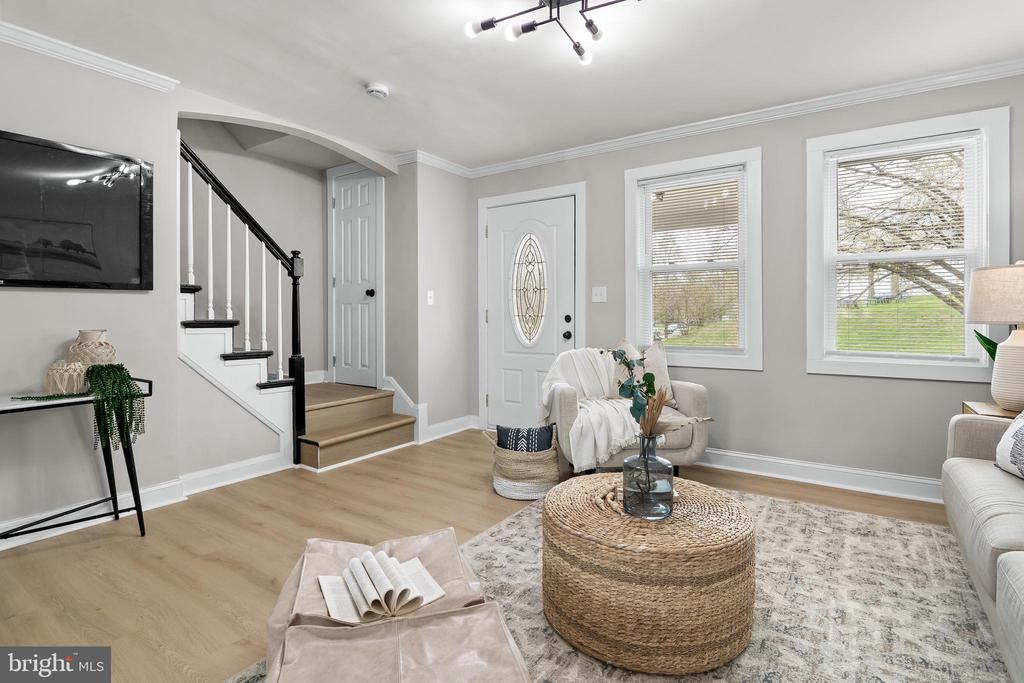
Living room with a staircase, white front door, large windows, and neutral furnishings.
Staged living room with a beige sofa, woven coffee table, and wood-trimmed doorway to the dining area.
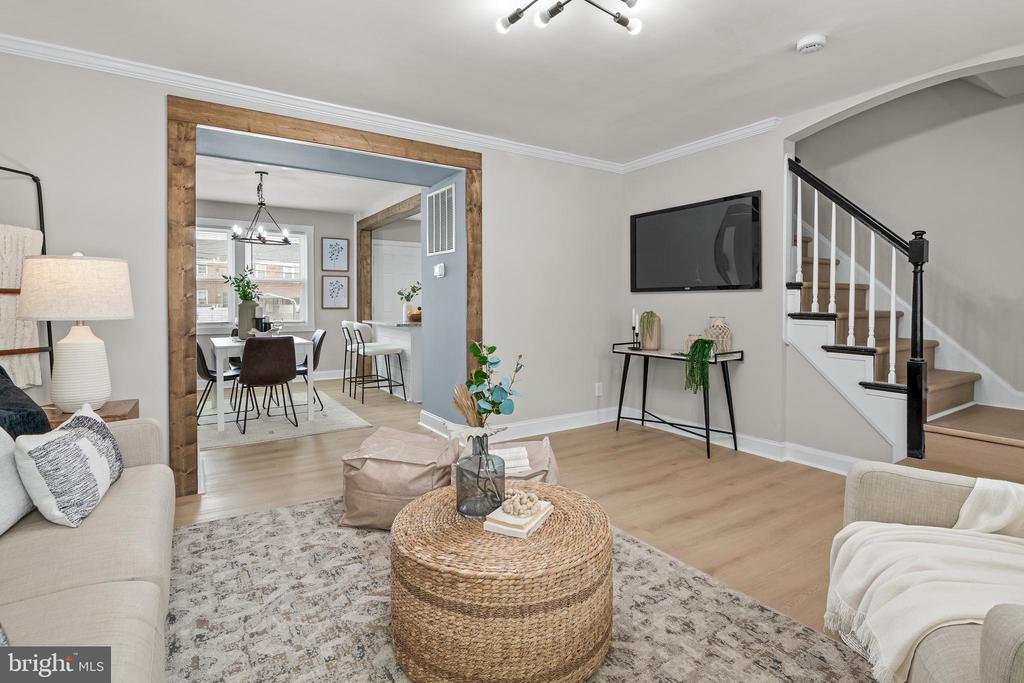
Staged living room with a woven coffee table, wood-trimmed opening to the dining area, and staircase.
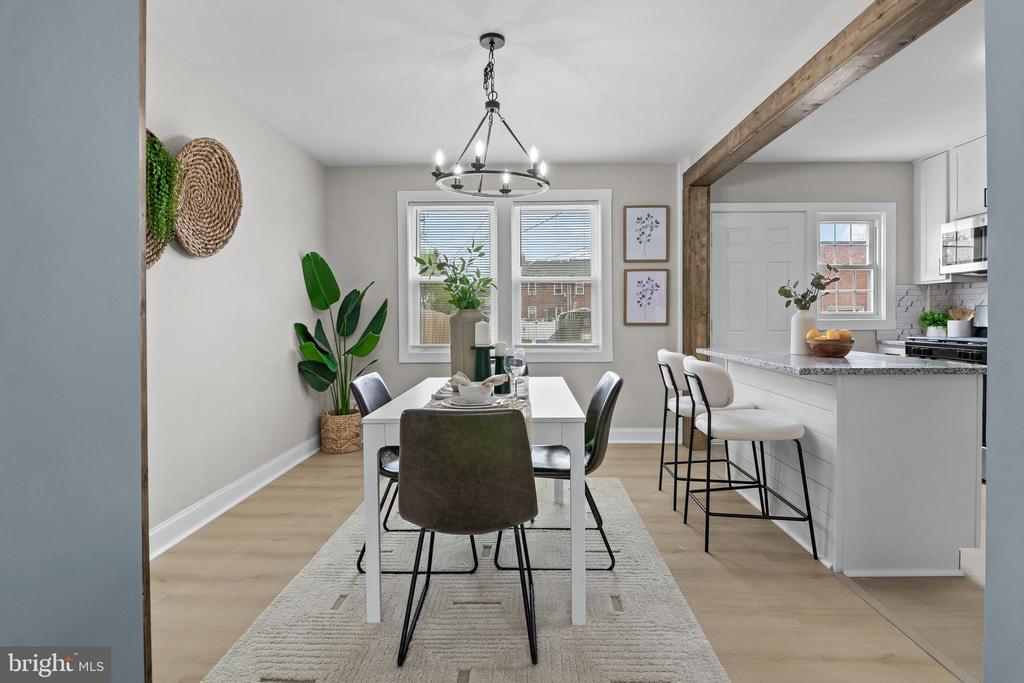
Dining room with a white table, large windows, and an open view into the kitchen.
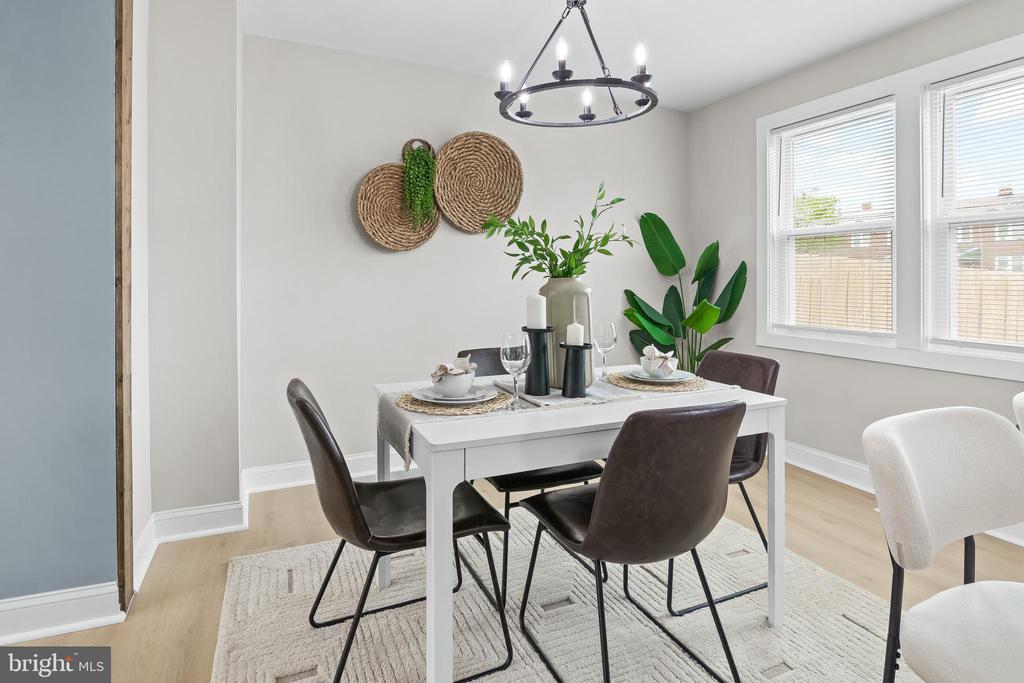
Staged dining room with a white table, dark chairs, and large windows.
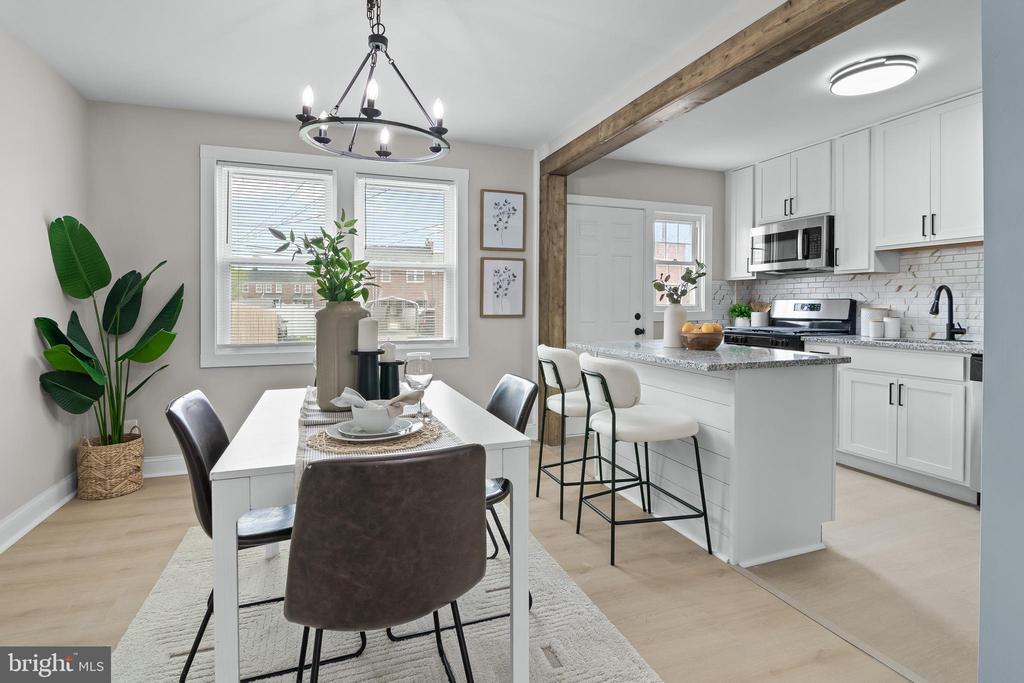
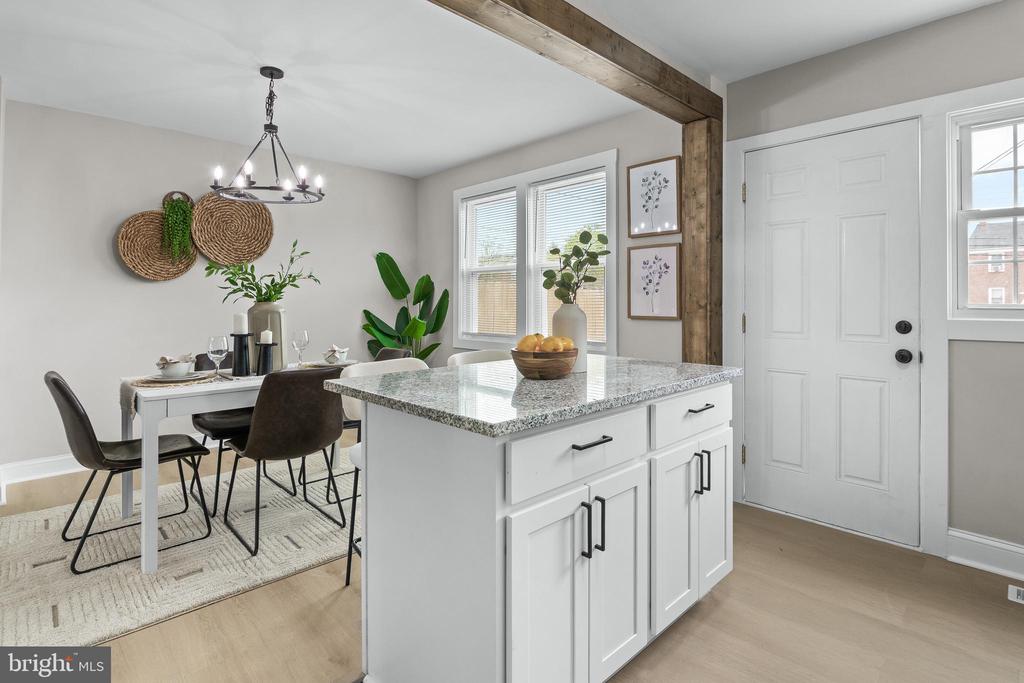
Open-plan dining area and kitchen with white cabinetry, a granite island, and an exposed wood beam.
Open-plan kitchen and dining area with white cabinets, stainless appliances, and a breakfast bar.
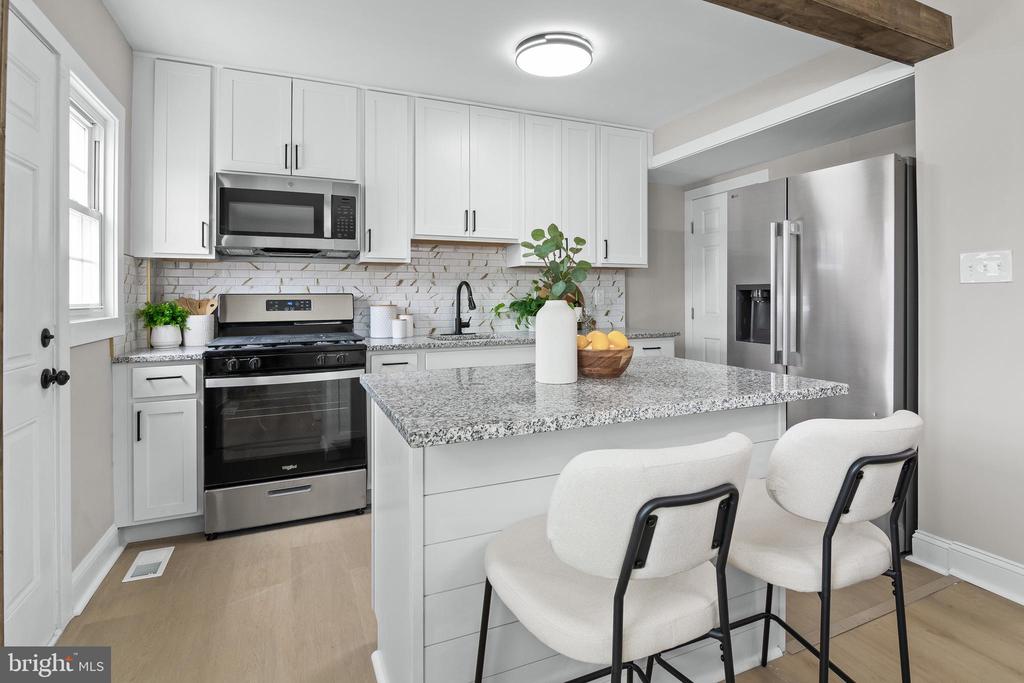
Bright kitchen with white cabinetry, stainless steel appliances, and a large granite island with two stools.
Bright white kitchen with a granite island, stainless steel appliances, and upholstered bar stools.
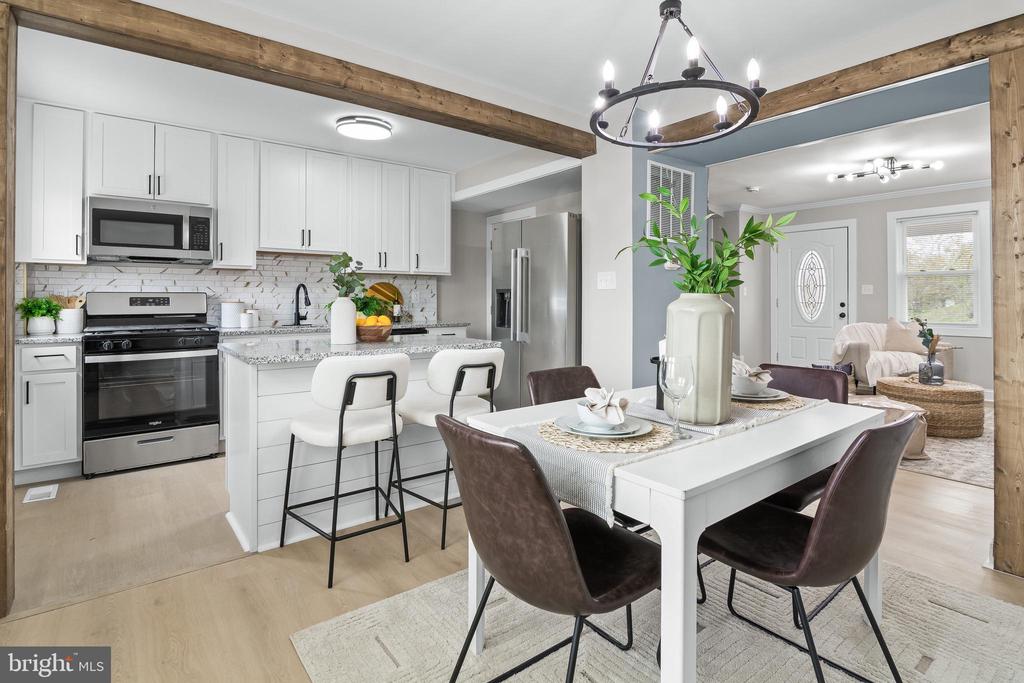
Kitchen with a granite-topped island, dining table, and exposed wood beam.
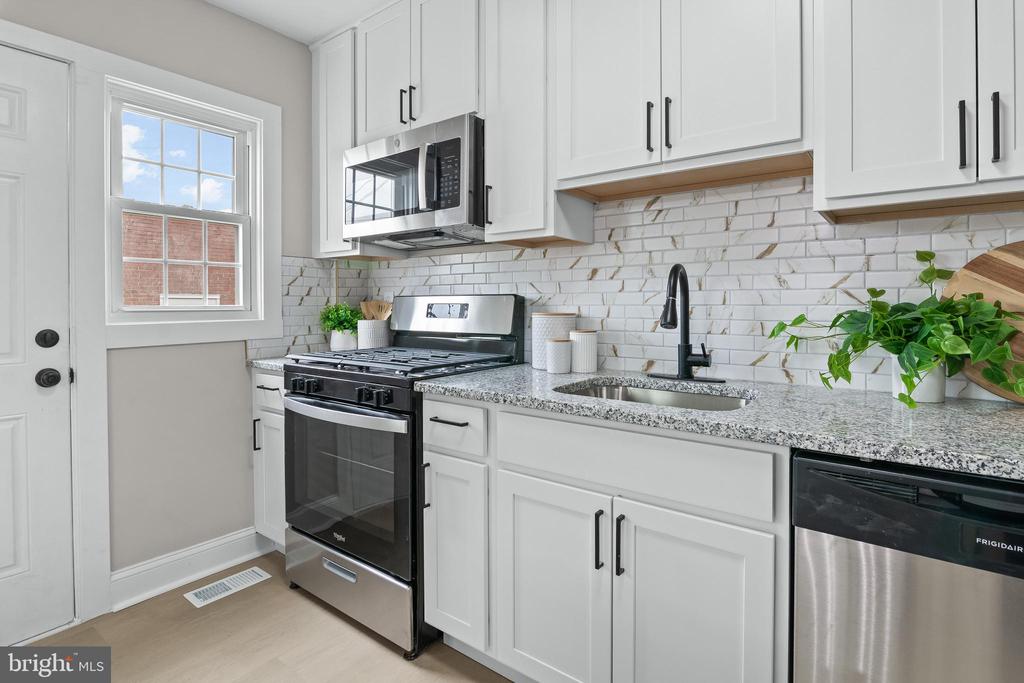
Bright kitchen with white cabinets, stainless steel appliances, and a marble-look backsplash.
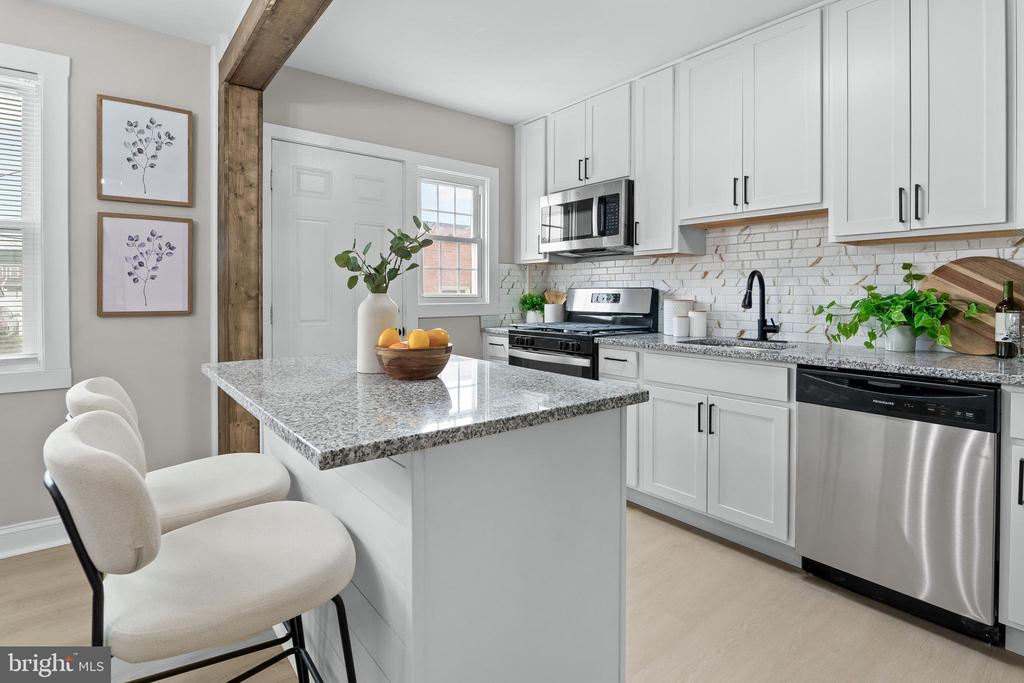
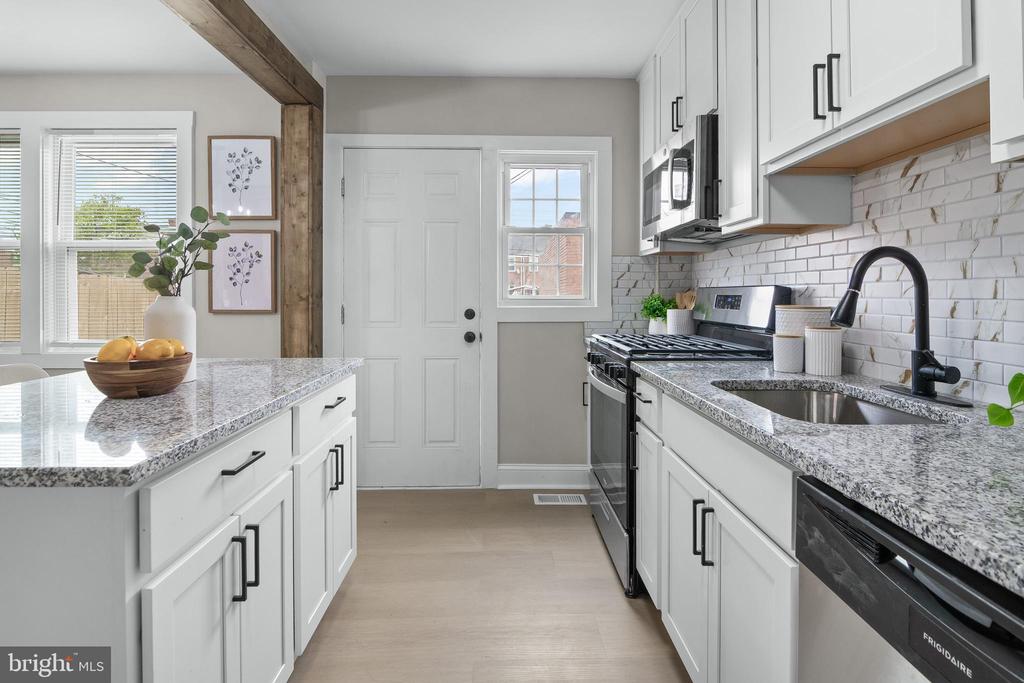
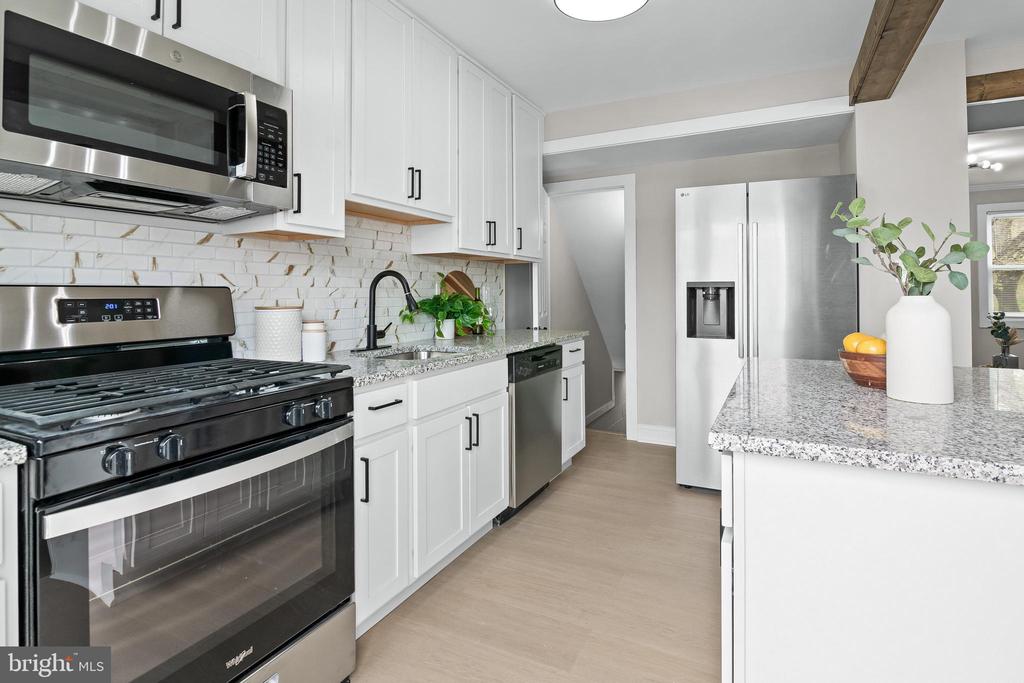
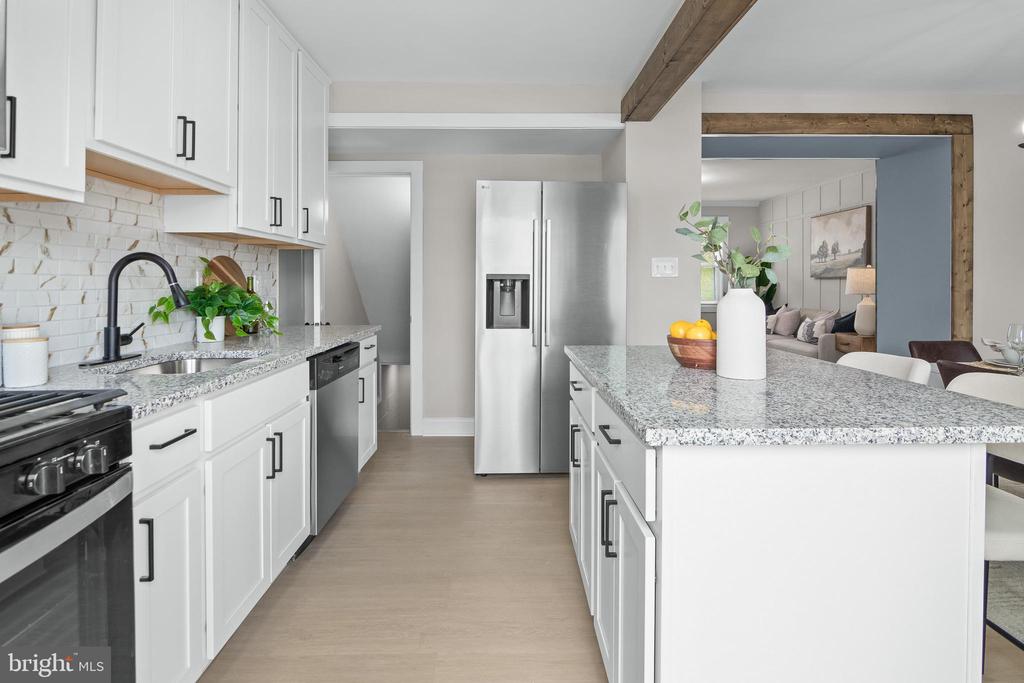
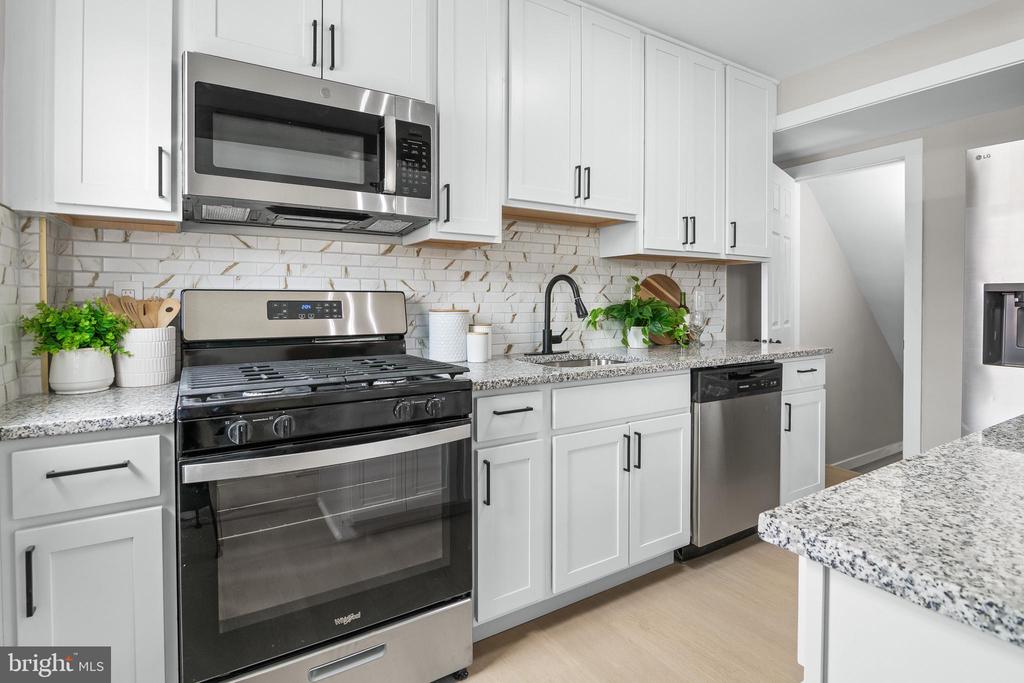
Renovated kitchen with white cabinets, granite counters, a large island, and subway tile backsplash.
Renovated kitchen with white cabinets, granite counters, stainless steel appliances, and a black gas range.
Renovated kitchen with white cabinets, granite island, stainless steel appliances, and subway tile backsplash.
Renovated kitchen with white cabinets, a black gas range, stainless appliances, and a granite island.
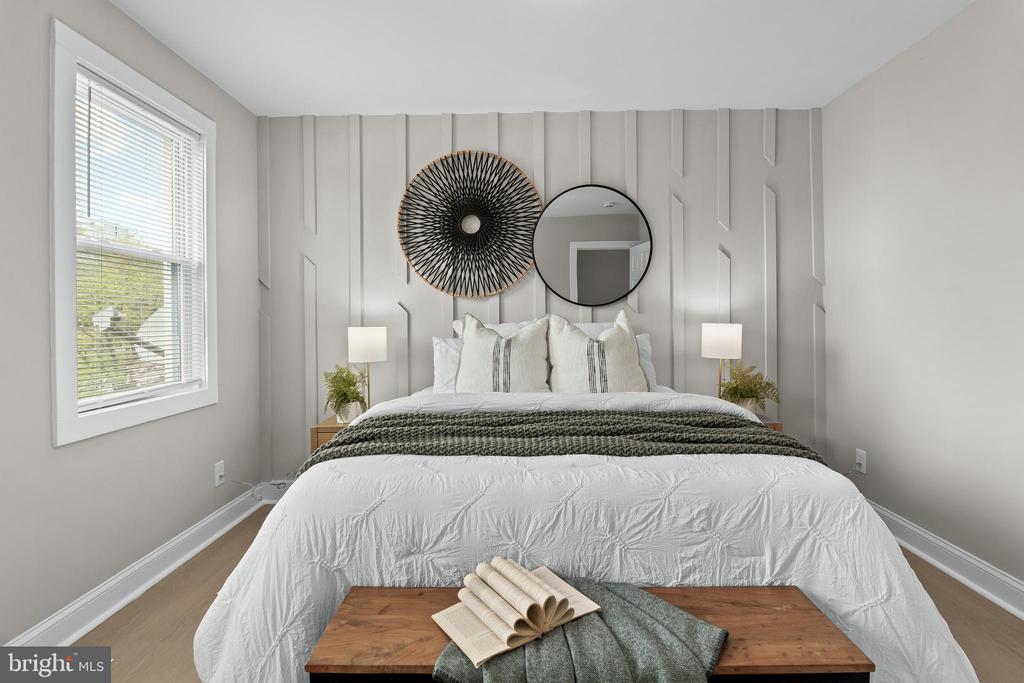
Staged bedroom with a white bed, geometric paneled accent wall, and round wall decorations.
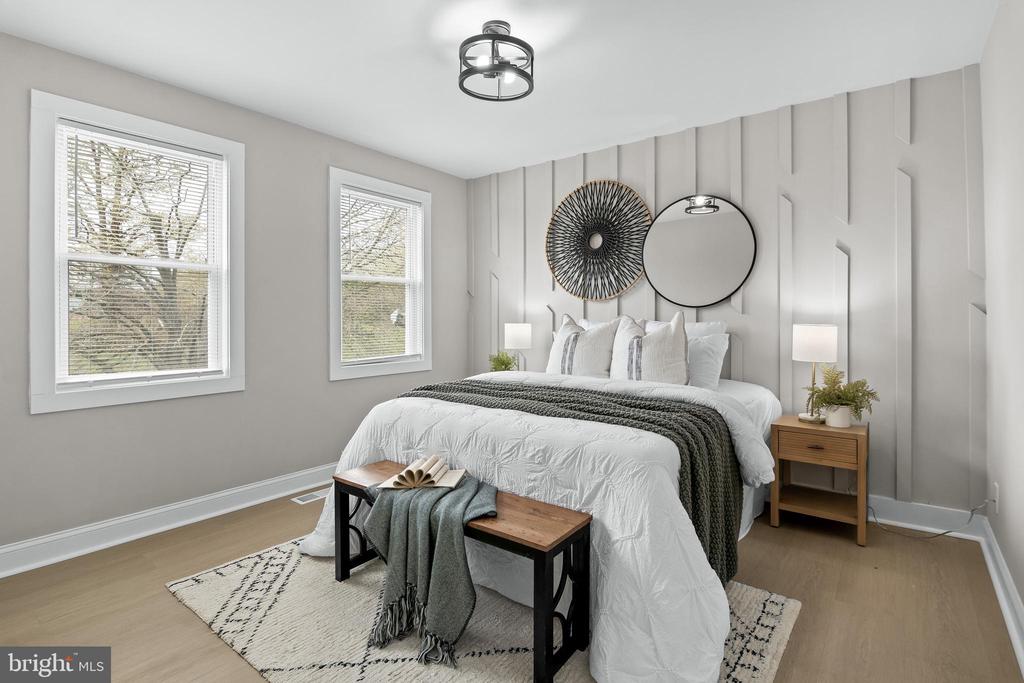
Staged bedroom with a white bed, geometric accent wall, round mirror, and two windows.
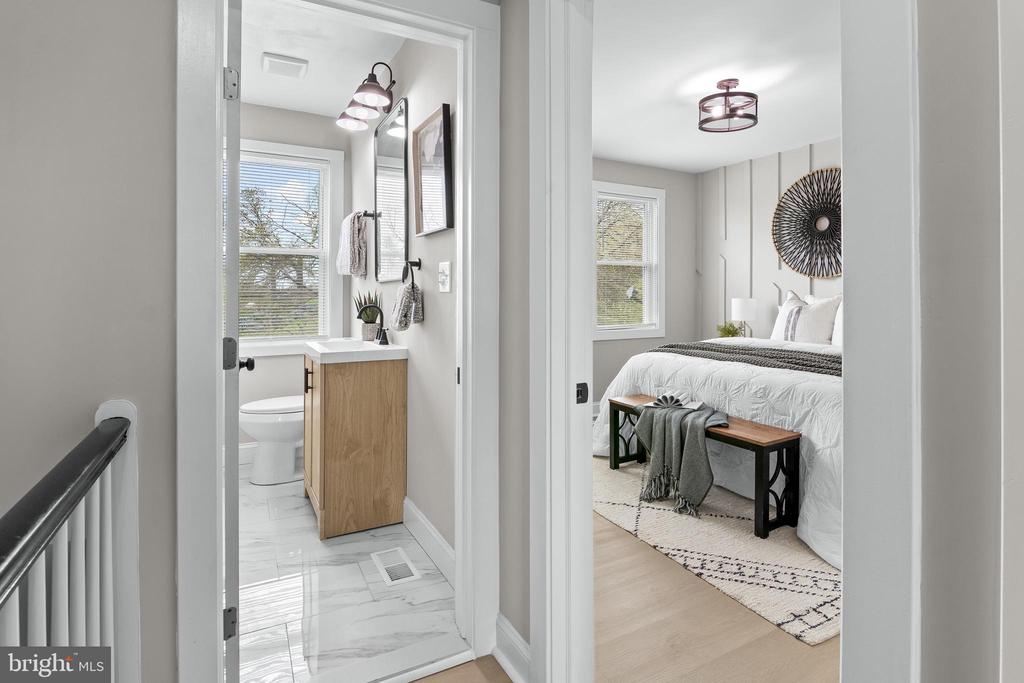
Bedroom and adjoining bathroom with a wood vanity, white bedding, and large windows.
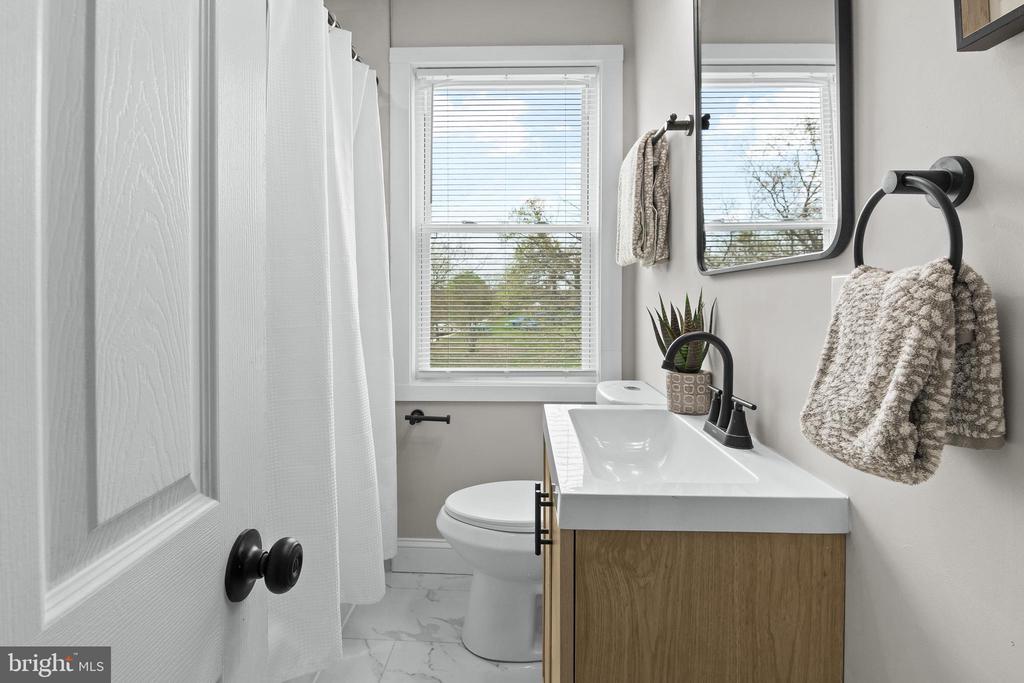
Bathroom with a wood-front vanity, white sink, and window with blinds.
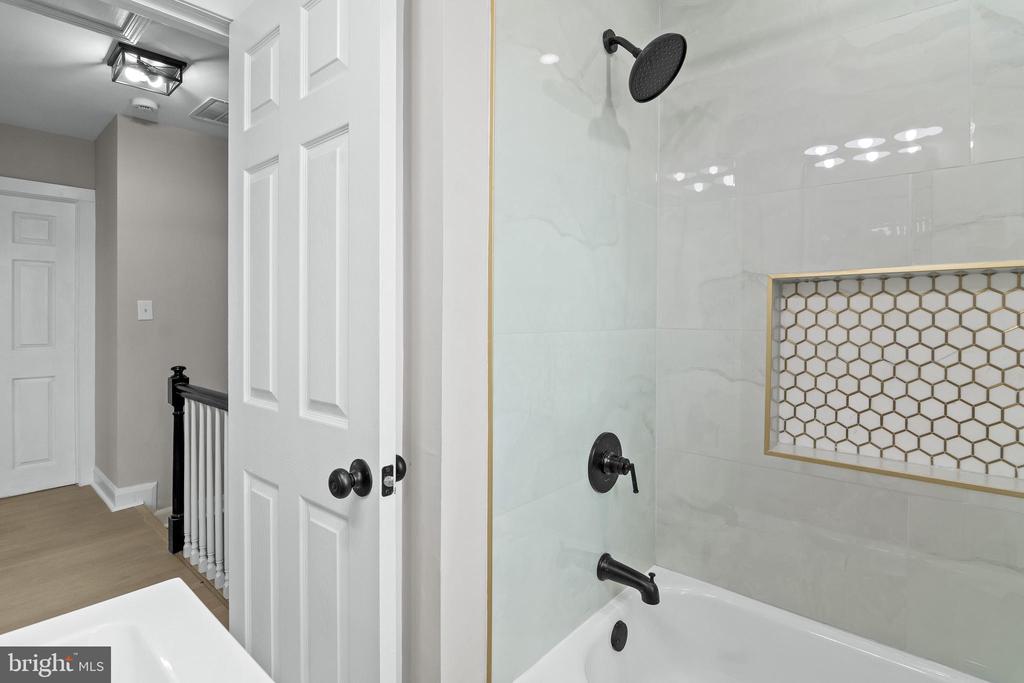
Bathroom with a white tub, black shower fixtures, and a gold-trimmed honeycomb tile niche.
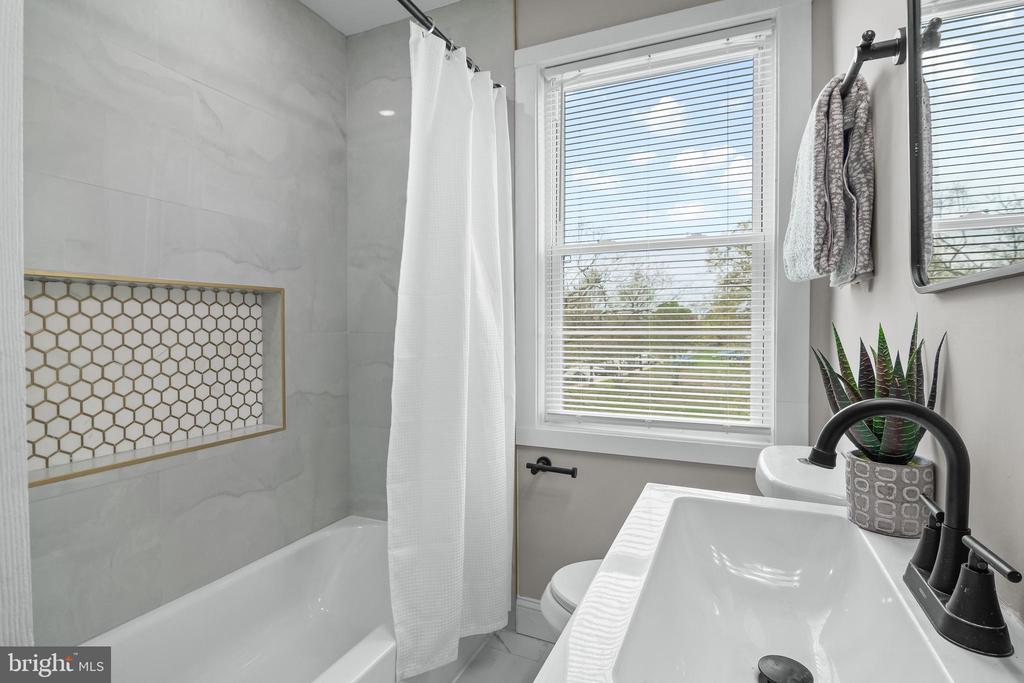
Bathroom with a white tub, gray tile, hex-tile shower niche, and vessel sink beside a window.
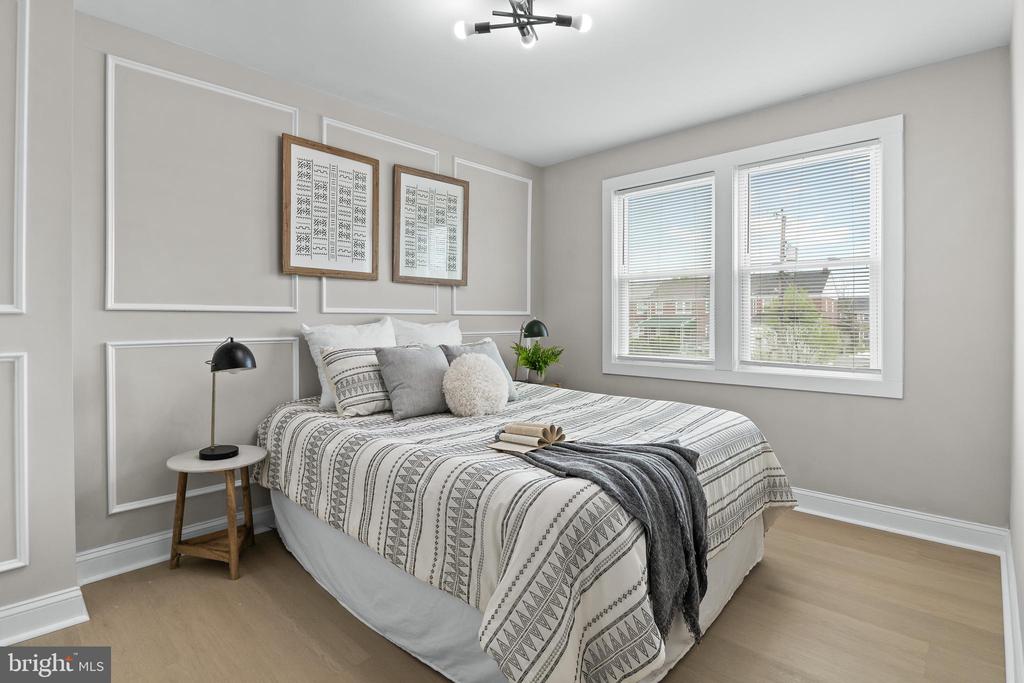
Staged bedroom with a geometric bedspread, paneled walls, framed prints, and two windows with blinds.
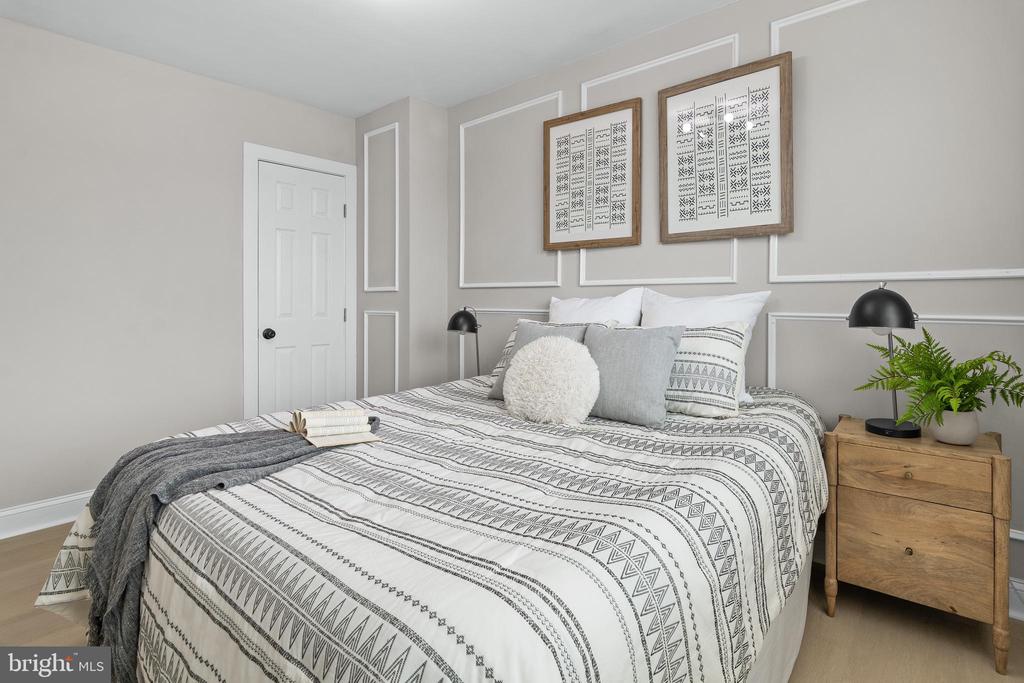
Staged bedroom with a patterned bed, paneled wall, framed prints, and a wooden nightstand with a fern.
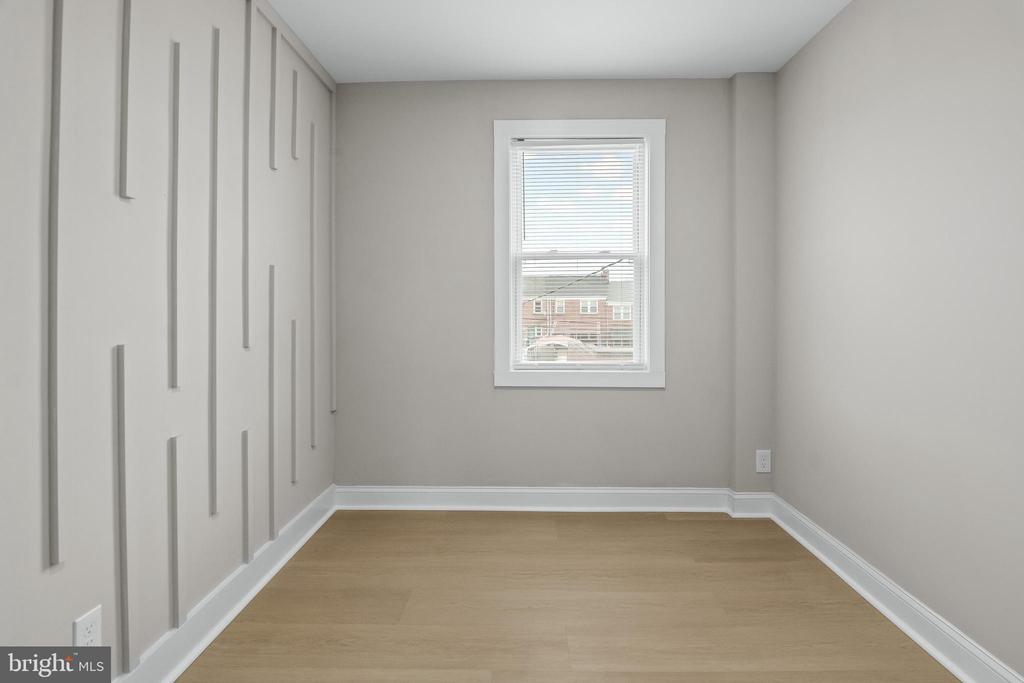
Empty room with decorative wall panels, light wood flooring, and a window with blinds.
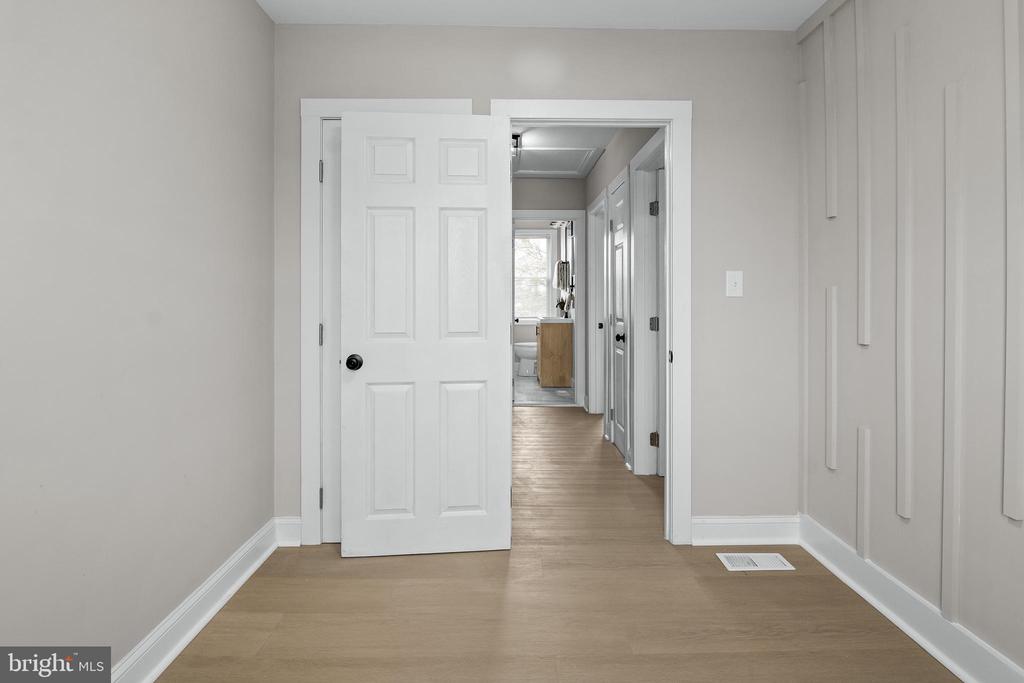
Empty hallway with light wood floors and an open white door toward a bathroom.
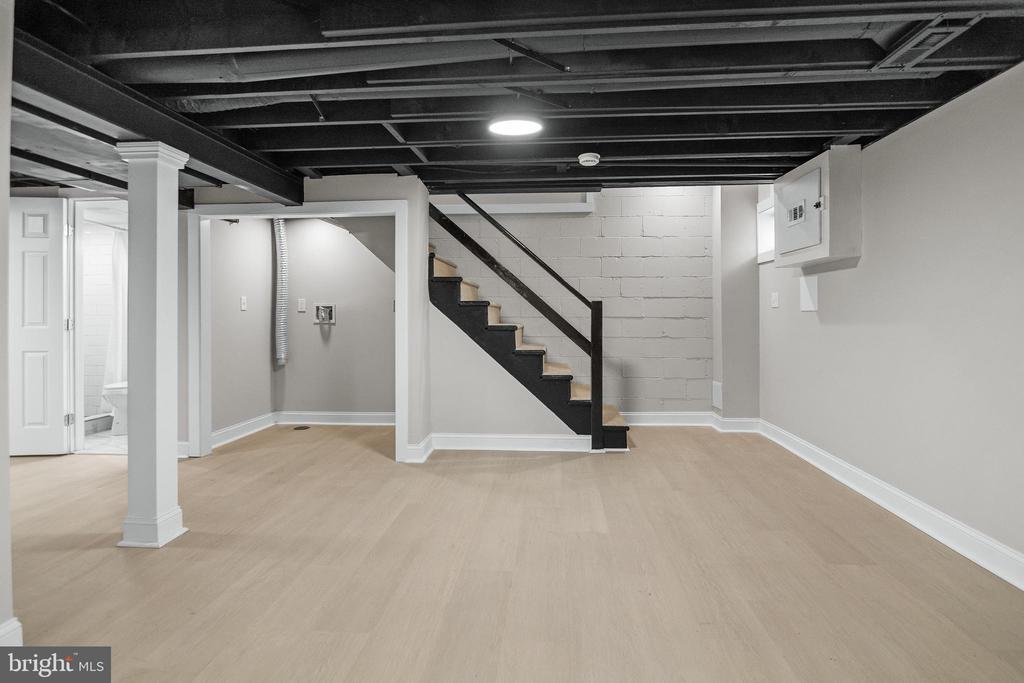
Finished basement with light flooring, exposed black ceiling beams, and a staircase.
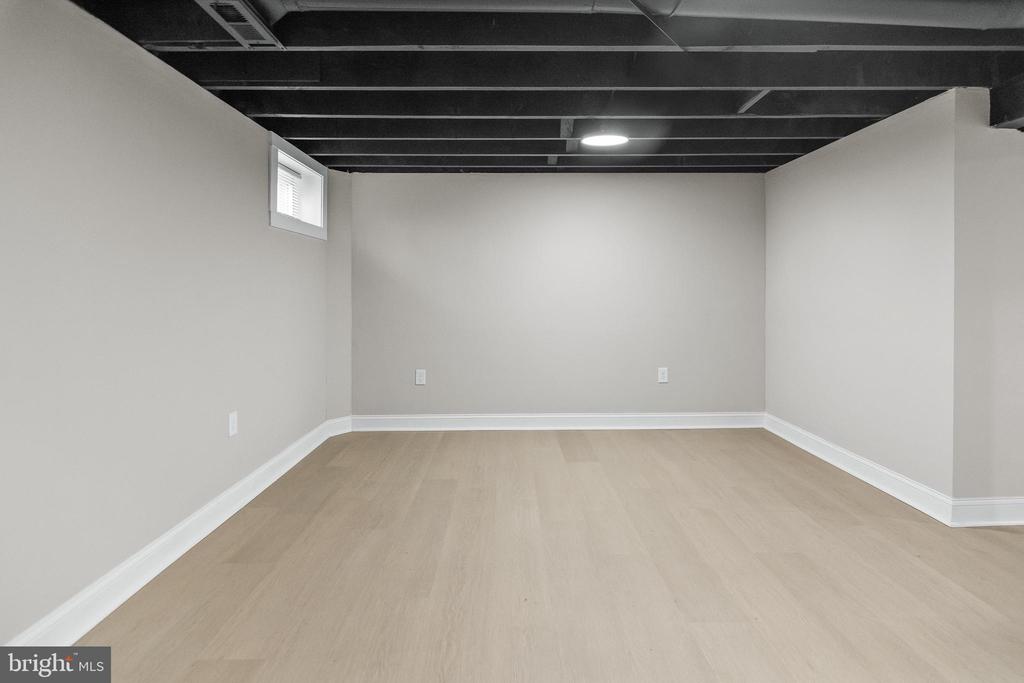
Empty finished basement with pale flooring, a small high window, and exposed ceiling beams.
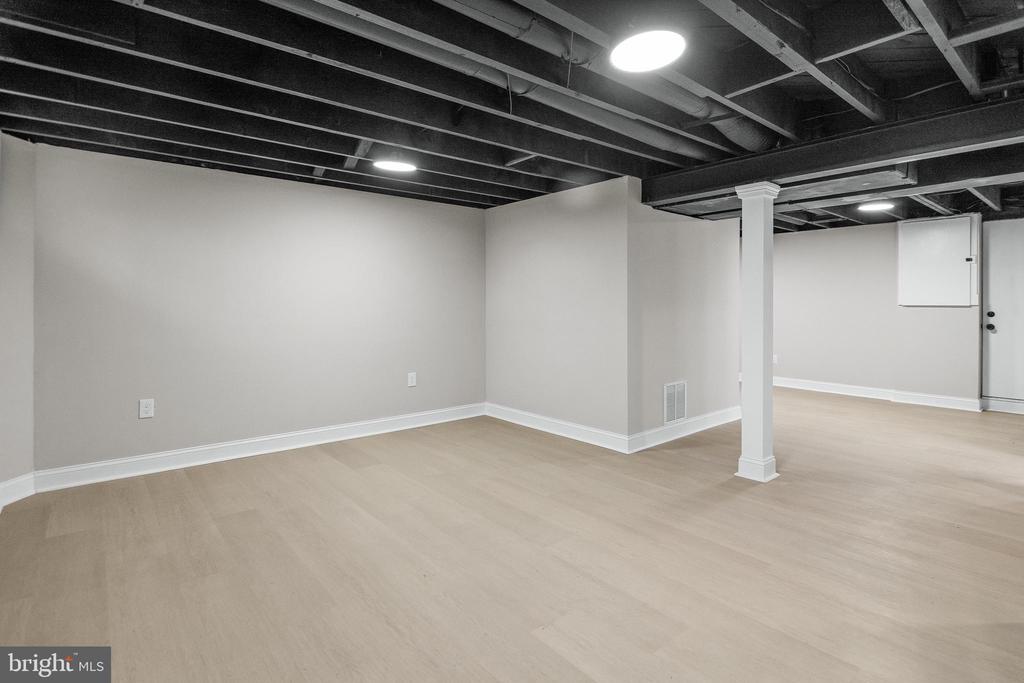
Finished basement with light flooring, exposed ceiling joists, and a white support column.
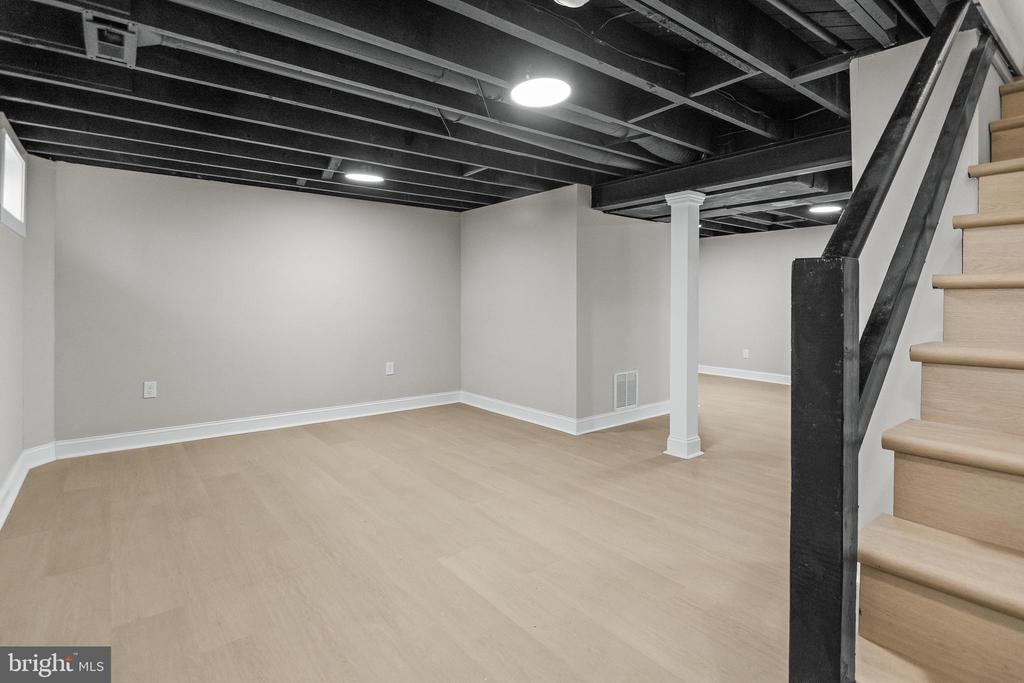
Vacant basement room with exposed ceiling joists, light flooring, and a staircase with a dark railing.
Finished basement with light wood floors, exposed ceiling beams, and a staircase.
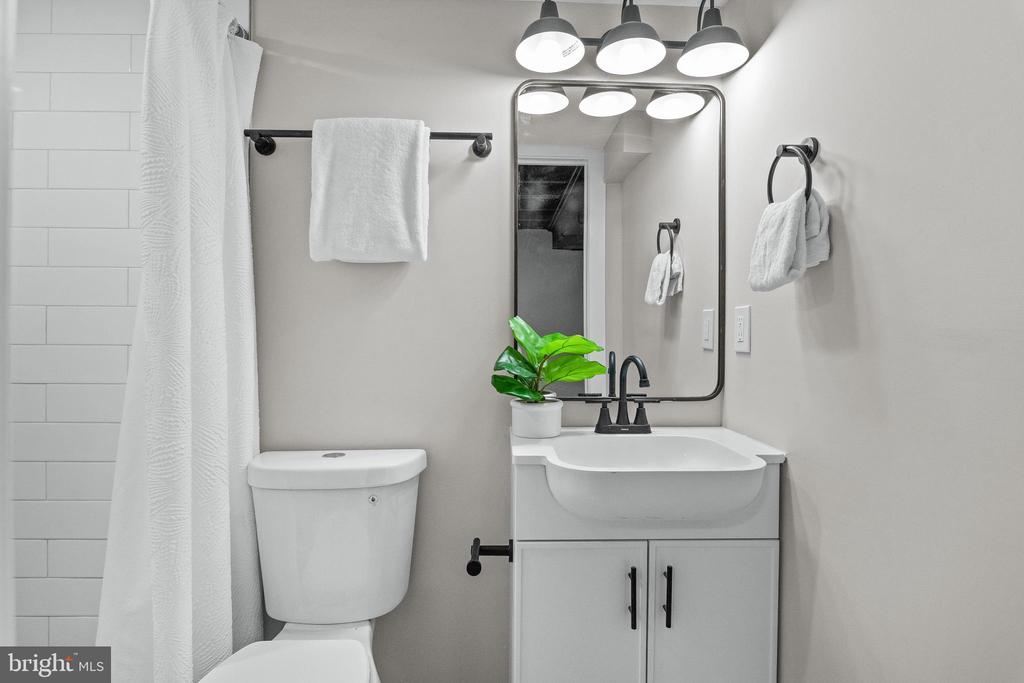
Bathroom with white vanity, black faucet, large mirror, and subway-tile shower.
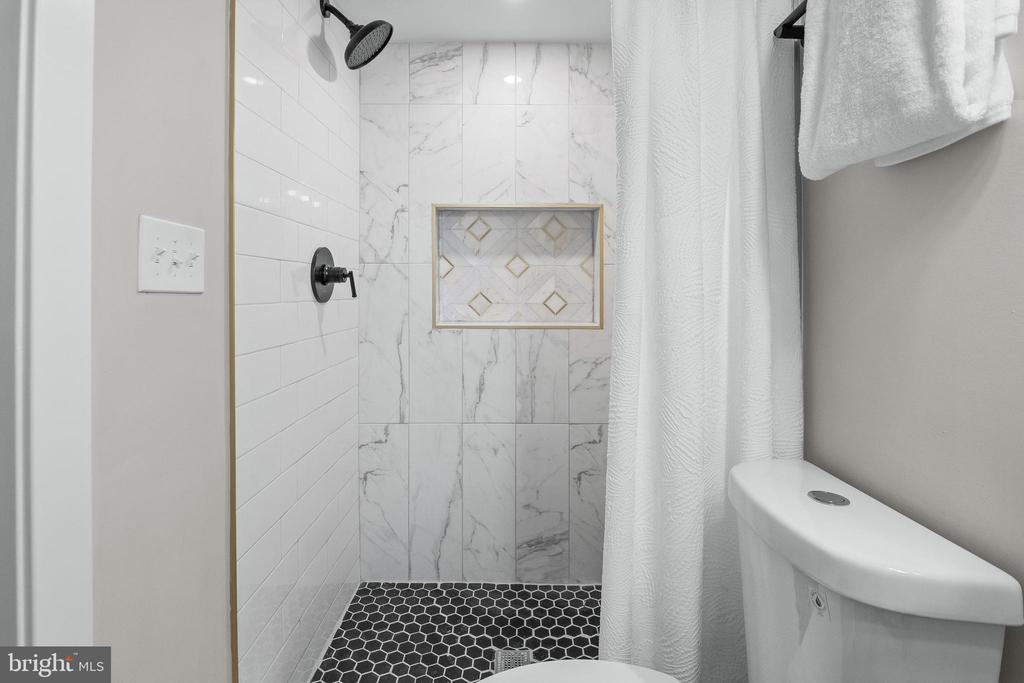
Bathroom shower with marble-look tile, black hexagonal flooring, and a gold-trimmed niche.
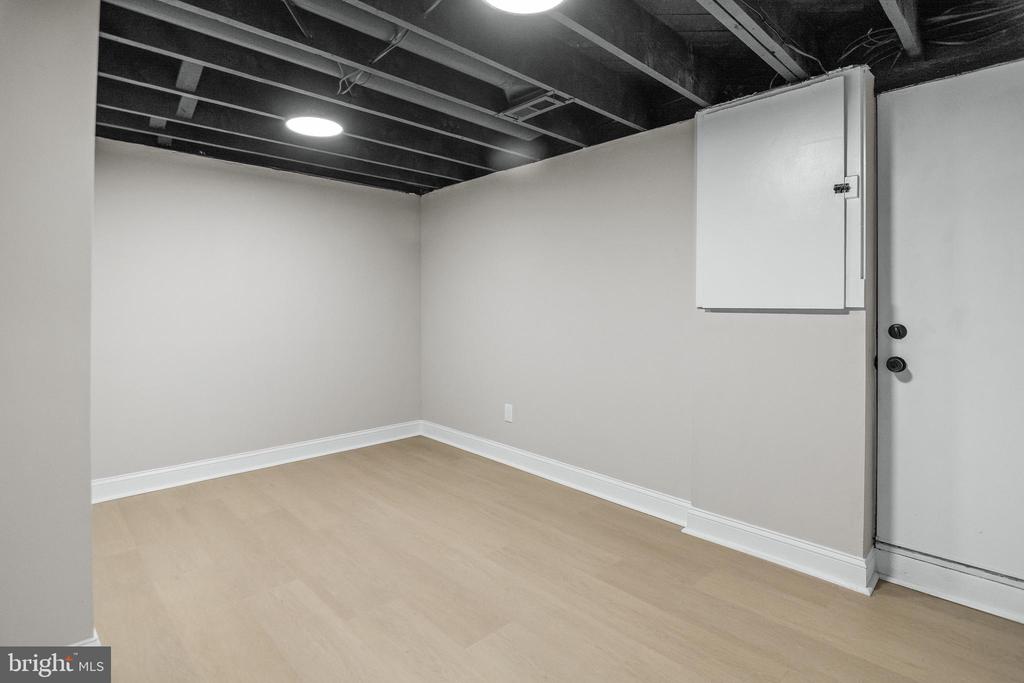
Vacant basement room with pale flooring and exposed ceiling beams.
SEE ALL PHOTOS
Staged living room with a paneled accent wall, gray sofa, and large windows.
Red-brick townhouse with a covered entry porch, black railings, and concrete steps.
Red-brick home entrance with a black decorative-glass door, white-trimmed windows, and covered porch.
Staged living room with a paneled accent wall, gray sofa, woven coffee table, and bright windows.
Staged living room with white paneled walls, a light sofa, woven coffee table, and adjoining dining area.
Living room with a staircase, white front door, large windows, and neutral furnishings.
Staged living room with a beige sofa, woven coffee table, and wood-trimmed doorway to the dining area.
Staged living room with a woven coffee table, wood-trimmed opening to the dining area, and staircase.
Dining room with a white table, large windows, and an open view into the kitchen.
Staged dining room with a white table, dark chairs, and large windows.
Open-plan dining area and kitchen with white cabinetry, a granite island, and an exposed wood beam.
Open-plan kitchen and dining area with white cabinets, stainless appliances, and a breakfast bar.
Bright kitchen with white cabinetry, stainless steel appliances, and a large granite island with two stools.
Bright white kitchen with a granite island, stainless steel appliances, and upholstered bar stools.
Kitchen with a granite-topped island, dining table, and exposed wood beam.
Bright kitchen with white cabinets, stainless steel appliances, and a marble-look backsplash.
Renovated kitchen with white cabinets, granite counters, a large island, and subway tile backsplash.
Renovated kitchen with white cabinets, granite counters, stainless steel appliances, and a black gas range.
Renovated kitchen with white cabinets, granite island, stainless steel appliances, and subway tile backsplash.
Renovated kitchen with white cabinets, a black gas range, stainless appliances, and a granite island.
Staged bedroom with a white bed, geometric paneled accent wall, and round wall decorations.
Staged bedroom with a white bed, geometric accent wall, round mirror, and two windows.
Bedroom and adjoining bathroom with a wood vanity, white bedding, and large windows.
Bathroom with a wood-front vanity, white sink, and window with blinds.
Bathroom with a white tub, black shower fixtures, and a gold-trimmed honeycomb tile niche.
Bathroom with a white tub, gray tile, hex-tile shower niche, and vessel sink beside a window.
Staged bedroom with a geometric bedspread, paneled walls, framed prints, and two windows with blinds.
Staged bedroom with a patterned bed, paneled wall, framed prints, and a wooden nightstand with a fern.
Empty room with decorative wall panels, light wood flooring, and a window with blinds.
Empty hallway with light wood floors and an open white door toward a bathroom.
Finished basement with light flooring, exposed black ceiling beams, and a staircase.
Empty finished basement with pale flooring, a small high window, and exposed ceiling beams.
Finished basement with light flooring, exposed ceiling joists, and a white support column.
Vacant basement room with exposed ceiling joists, light flooring, and a staircase with a dark railing.
Finished basement with light wood floors, exposed ceiling beams, and a staircase.
Bathroom with white vanity, black faucet, large mirror, and subway-tile shower.
Bathroom shower with marble-look tile, black hexagonal flooring, and a gold-trimmed niche.
Vacant basement room with pale flooring and exposed ceiling beams.
Sold

5907 LEITH WALK

5907 LEITH WALK, BALTIMORE, MD 21239

$280,000
Step into a home that blends style, comfort, and character in all the right ways. This beautifully designed 3-bedroom, 2-bathroom home offers an inviting layout perfect for both everyday living and entertaining.
The spacious family room flows seamlessly into the dining area, creating a warm, open-concept space filled with natural light. The kitchen is a true centerpiece, featuring an island, sleek granite countertops, and eye-catching exposed beams that add a touch of rustic charm throughout the home. From the kitchen, enjoy easy access to the outdoors with a convenient walkout.
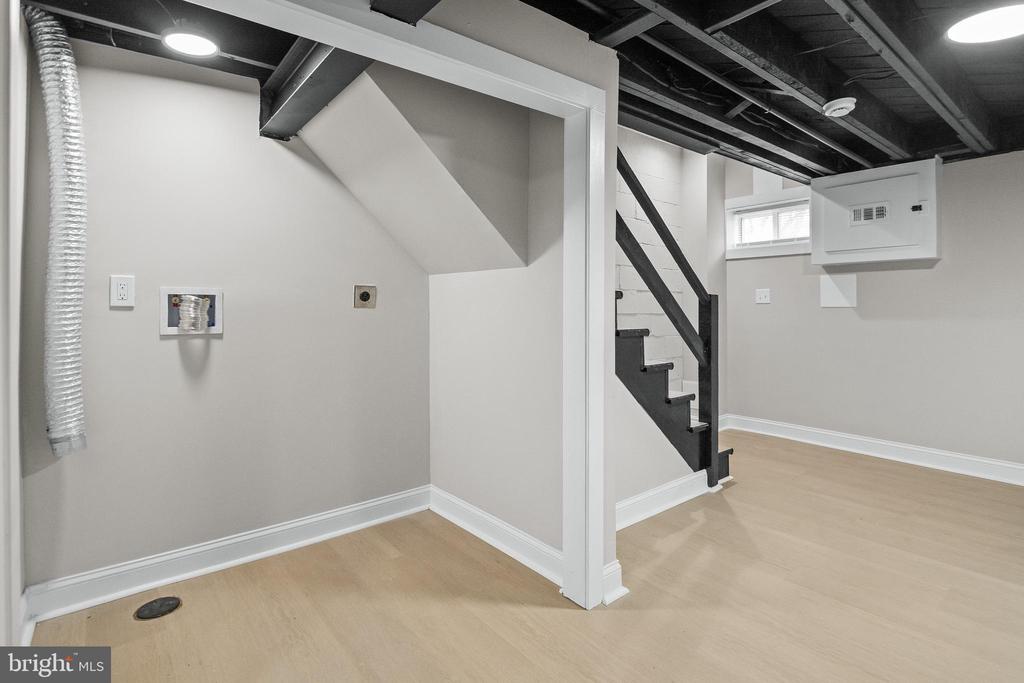
Each bedroom has been custom designed with thoughtful details, while the bathrooms offer a unique blend of function and style. Downstairs, the industrial-inspired basement provides a versatile space with a modern edge--ideal for a home gym, media room, or creative studio.
Additional highlights include rear parking for added convenience and privacy.
This home is a perfect mix of distinctive design and everyday livability--ready to welcome its next owner.

3
beds

2
baths

1,330 Sq.Ft. LIVING AREA

Features & Amenities

Interior

  • total bedrooms3
  • Total bathrooms2
  • full bathrooms2
  • APPLIANCES Built-In Microwave, Dishwasher, Disposal
  • other interior Features Combination Kitchen/Dining, Family Room Off Kitchen, Floor Plan - Open, Kitchen - Island

Area & Lot

  • Status Sold
  • Date Sold June 30, 2026
  • Living Area1,330 Sq.Ft.
  • Total Area1,596 Sq.Ft.
  • MLS® IDMDBA2210996
  • TypeTownhouse
  • YEAR BUILT1953
  • NeighborhoodBaltimore
  • Architecture StylesColonial
  • School DistrictBALTIMORE CITY PUBLIC SCHOOLS

Exterior

  • STORIES3
  • water SourcePublic
  • PoolNo Pool
  • parkingOn Street
  • HEAT TYPEForced Air
  • AIR CONDITIONINGCentral A/C
  • sewerPublic Sewer, Public Septic
  • SubstructureConcrete Perimeter
  • Disability FeaturesNone

Financial

  • Sales Price$280,000
  • Real Estate Tax $3,022/yr
  • Zoning R-5
Kate Barnhart

Kate Barnhart

Baltimore

Explore

Let's Make a Move

Kate combines market experience, careful organization, and genuine attention to your goals. Whether you're buying or selling, she'll be in your corner from the first conversation to the closing table.

Life Between the City and the Shore