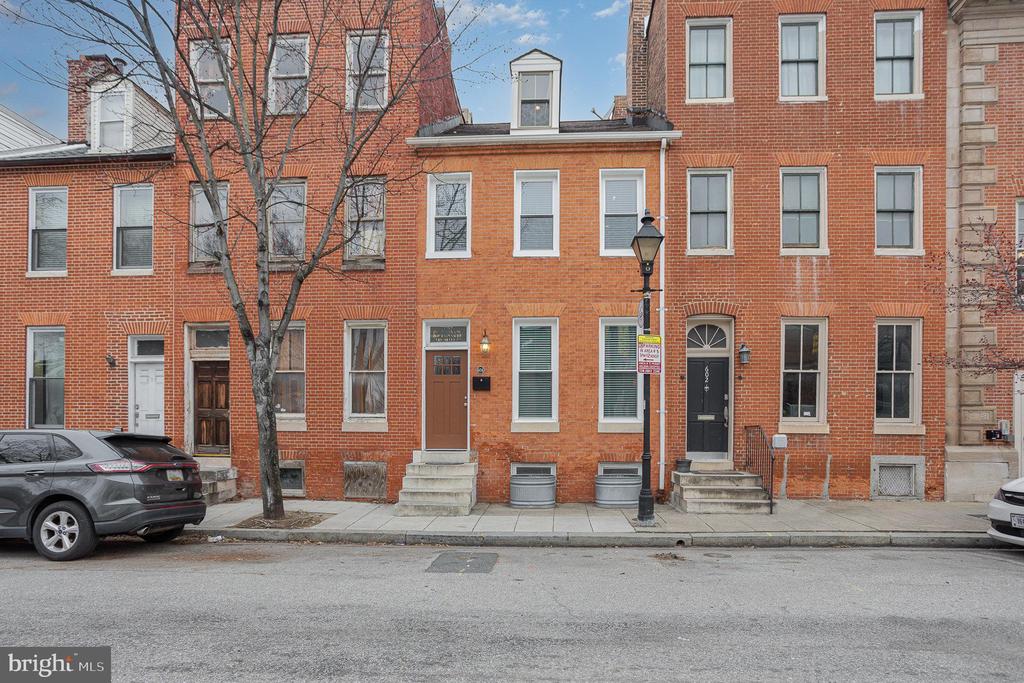
Red-brick Baltimore rowhouses with front stoops and a leafless street tree.
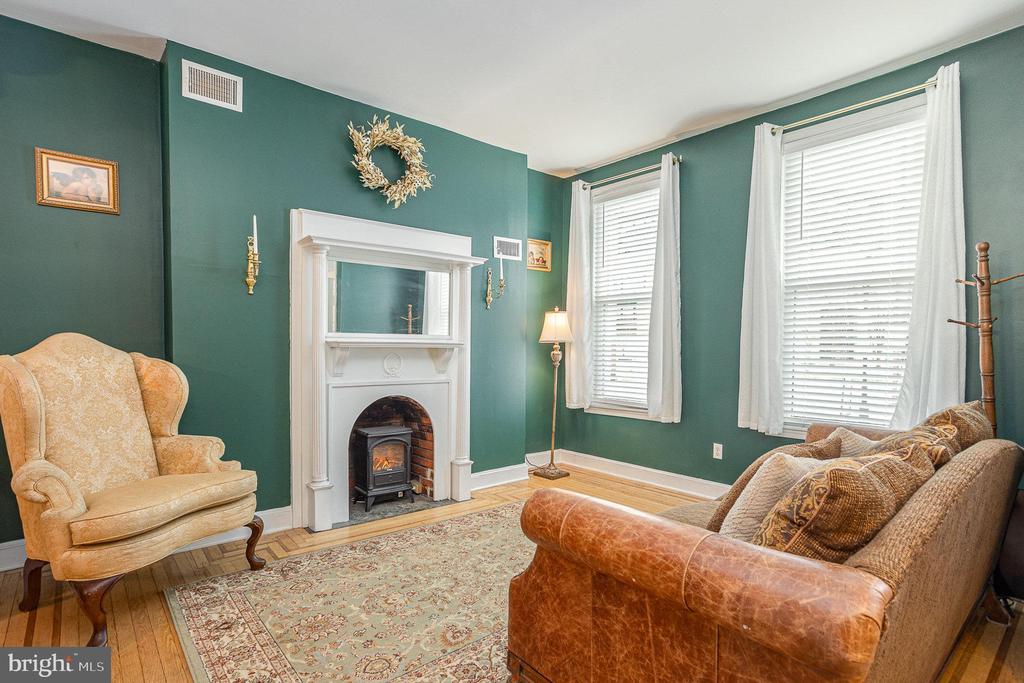
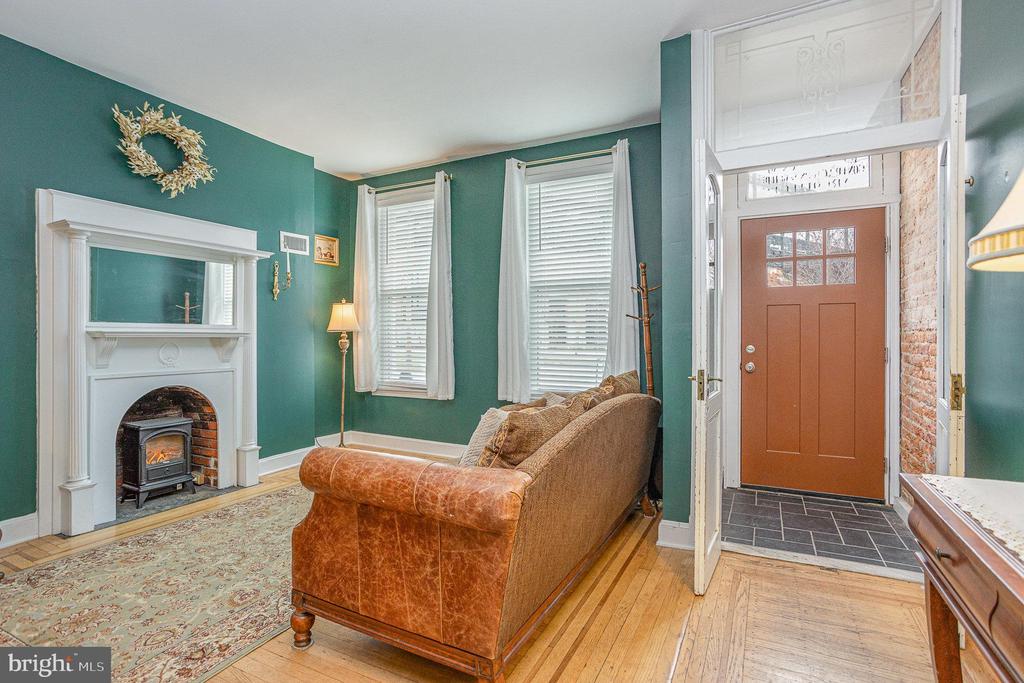
Living room with teal walls, a white fireplace, tall windows, and traditional seating.
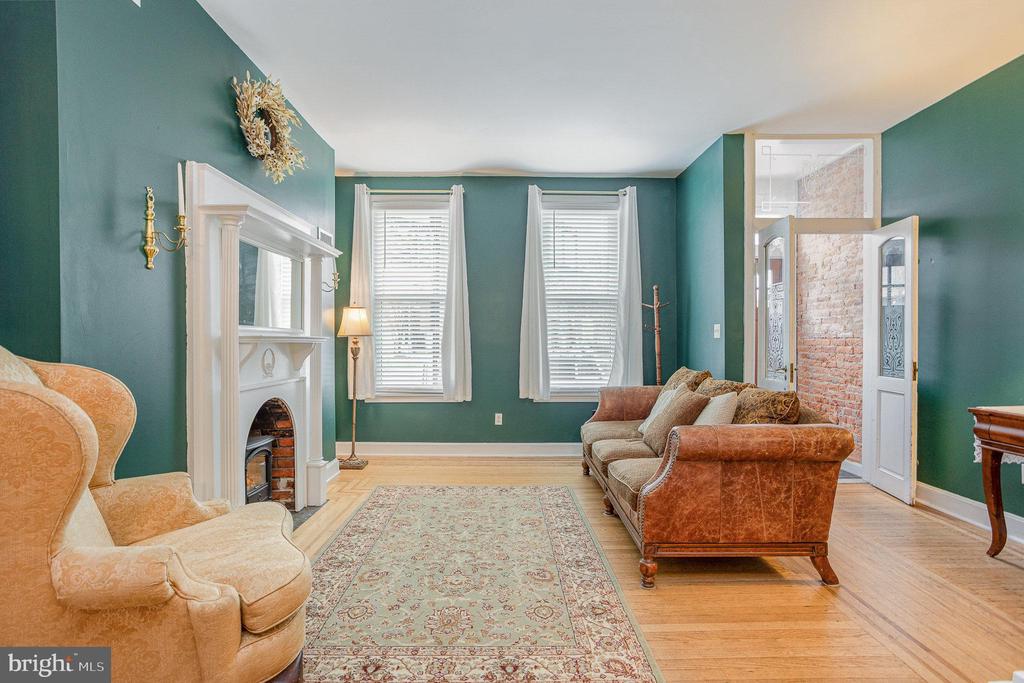
Living room with teal walls, a white fireplace, hardwood floors, and a patterned rug.
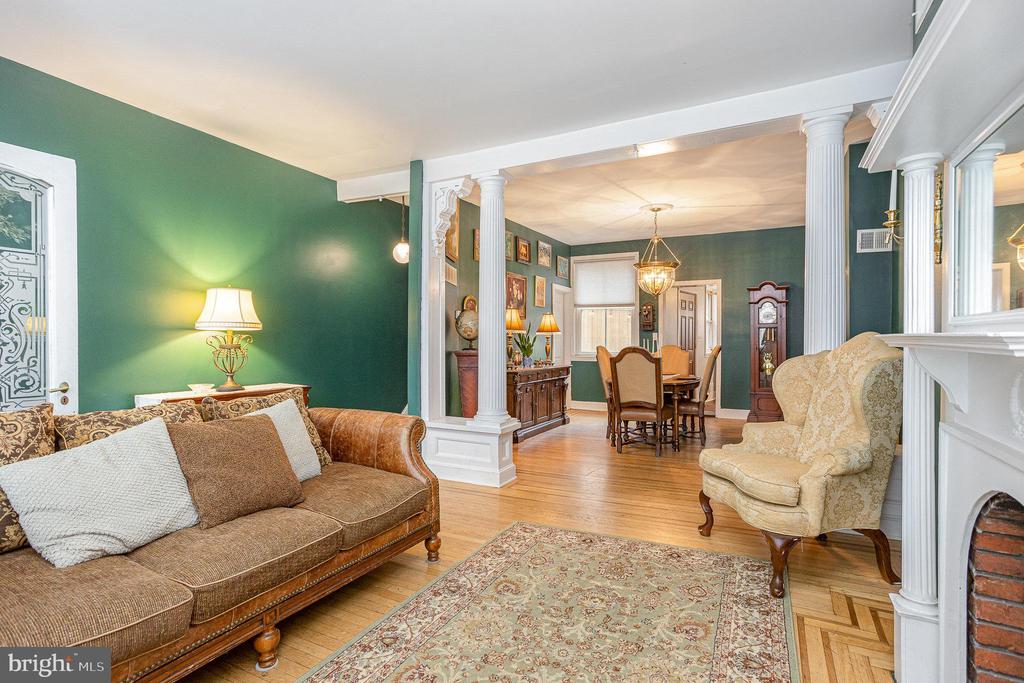
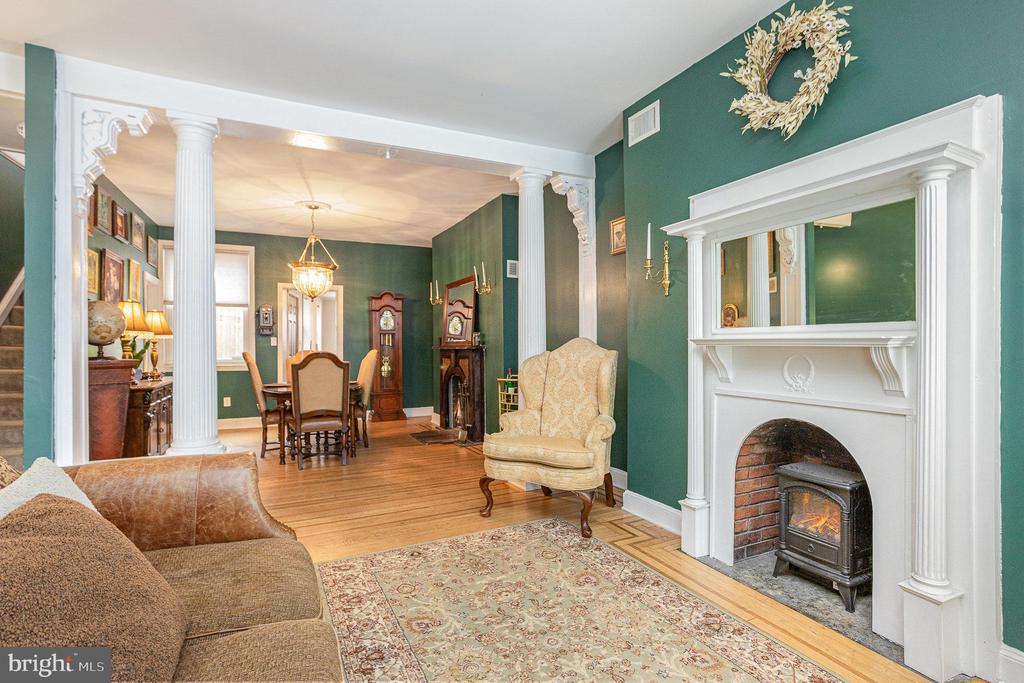
Living room with green walls, white columns, traditional furnishings, and an adjoining dining area.
Living room with ornate white columns, a fireplace, and an adjoining dining area.
Living room with teal walls, a white fireplace and wood stove, brown leather sofa, and hardwood floors.
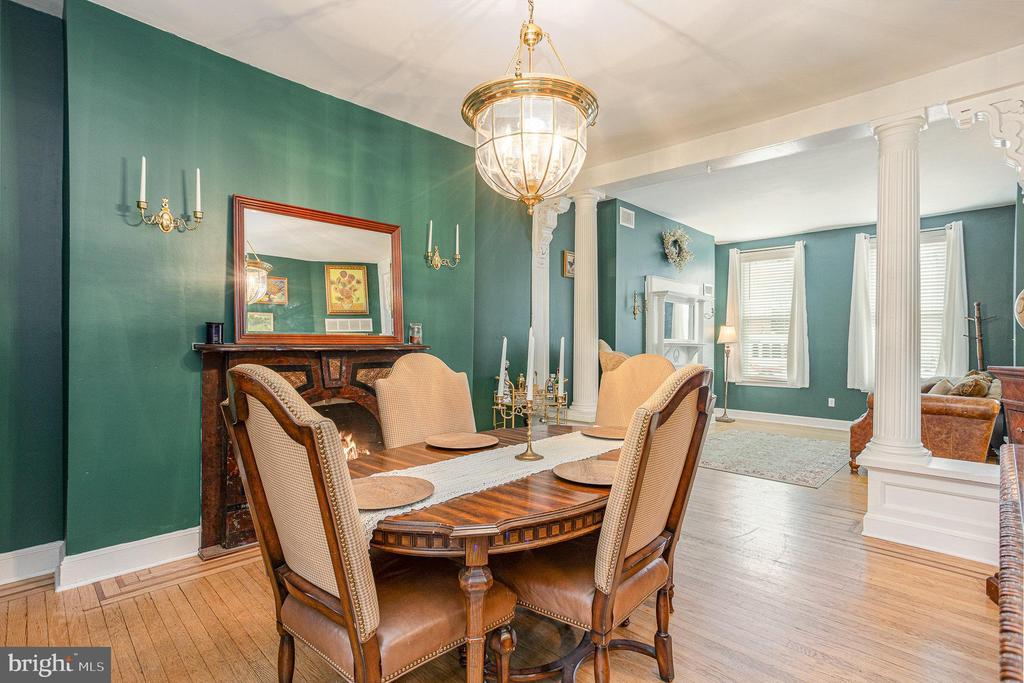
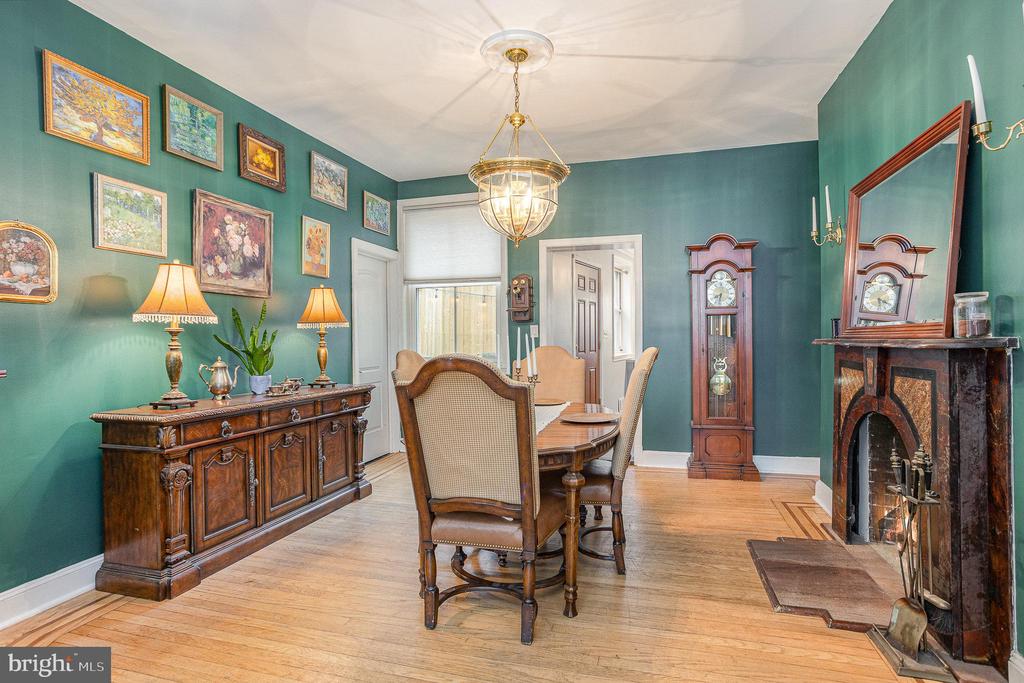
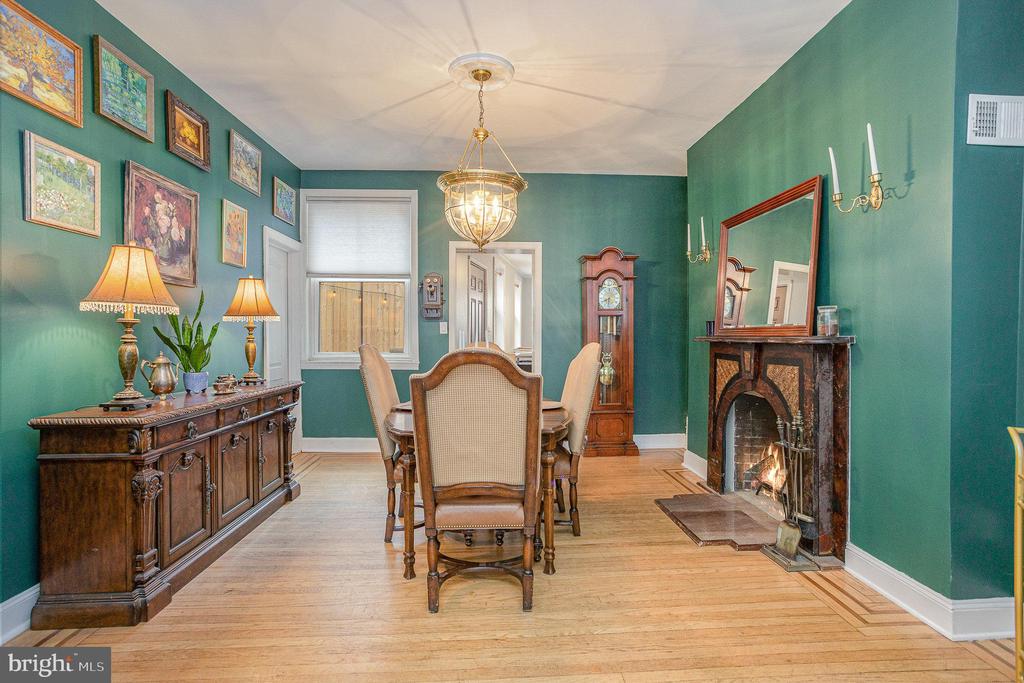
Dining room with a dark wood table, green walls, fireplace, and white columns.
Dining room with a dark wood table and chandelier, opening into a teal-walled living area.
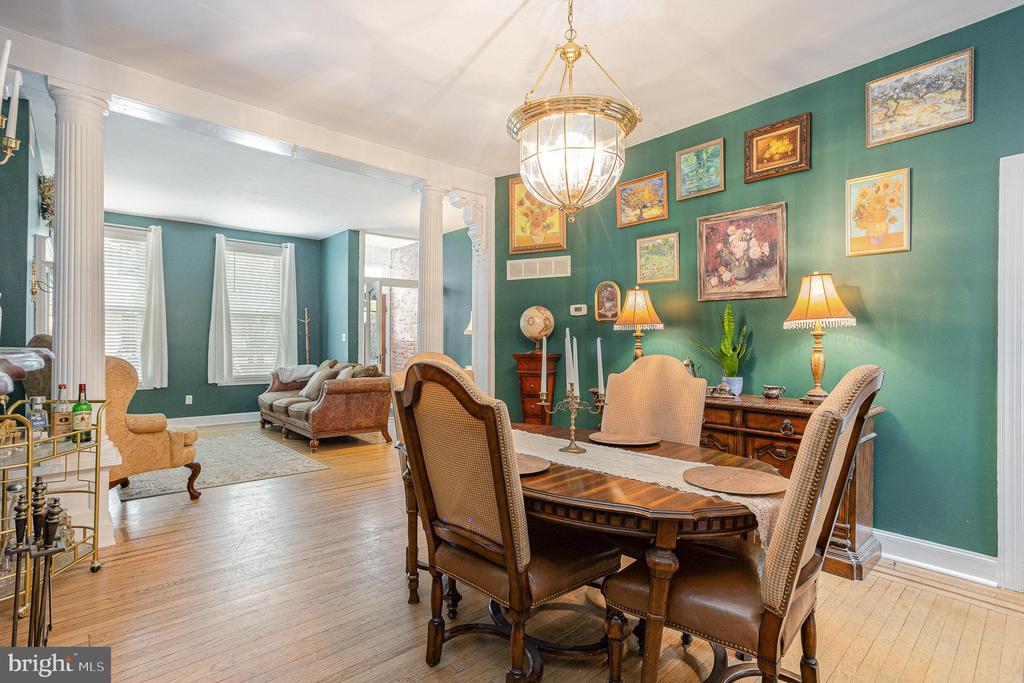
Dining room with teal walls, antique wooden furniture, hardwood floors, and a fireplace.
Dining room with teal walls, a wooden table, chandelier, and fireplace.
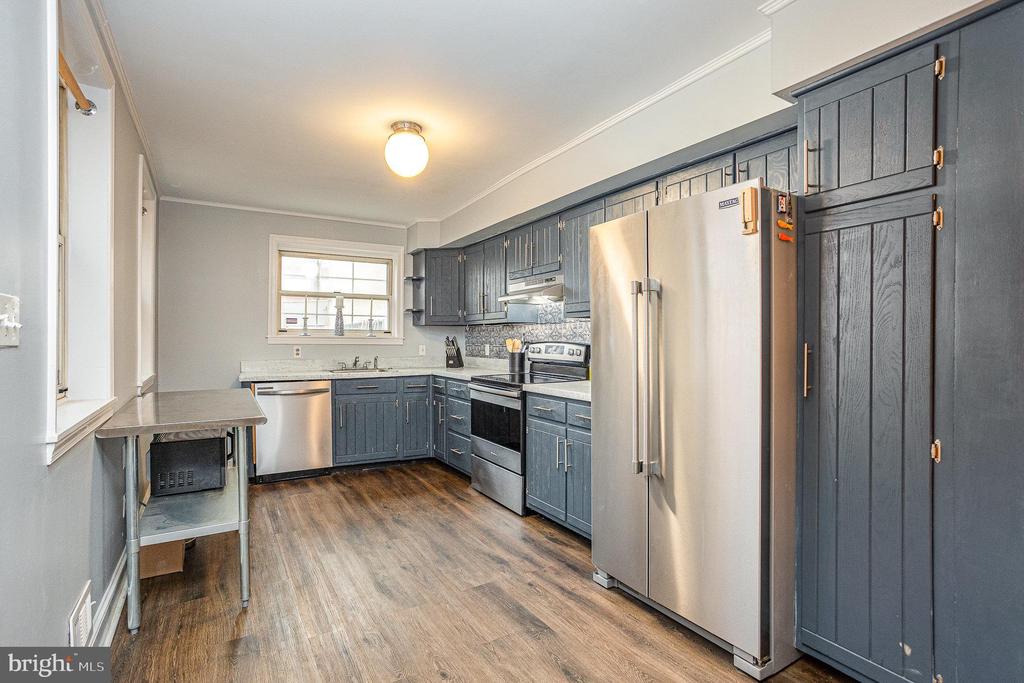
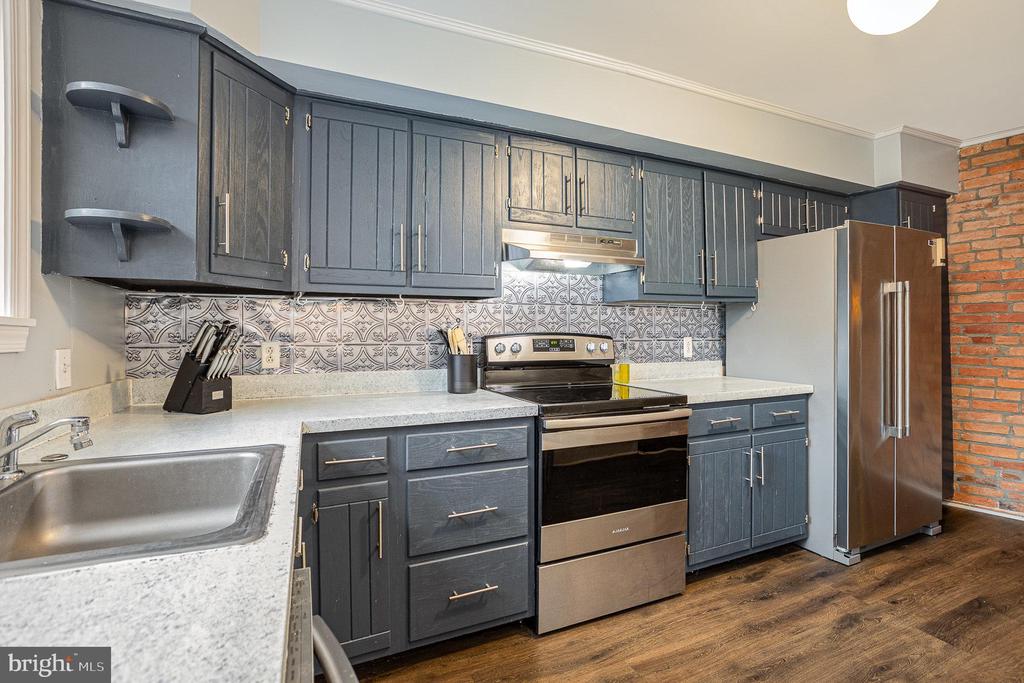
Kitchen with dark blue-gray cabinets, stainless steel appliances, patterned backsplash, and wood-look flooring.
Kitchen with dark cabinets, stainless steel appliances, patterned tile backsplash, and an exposed brick wall.
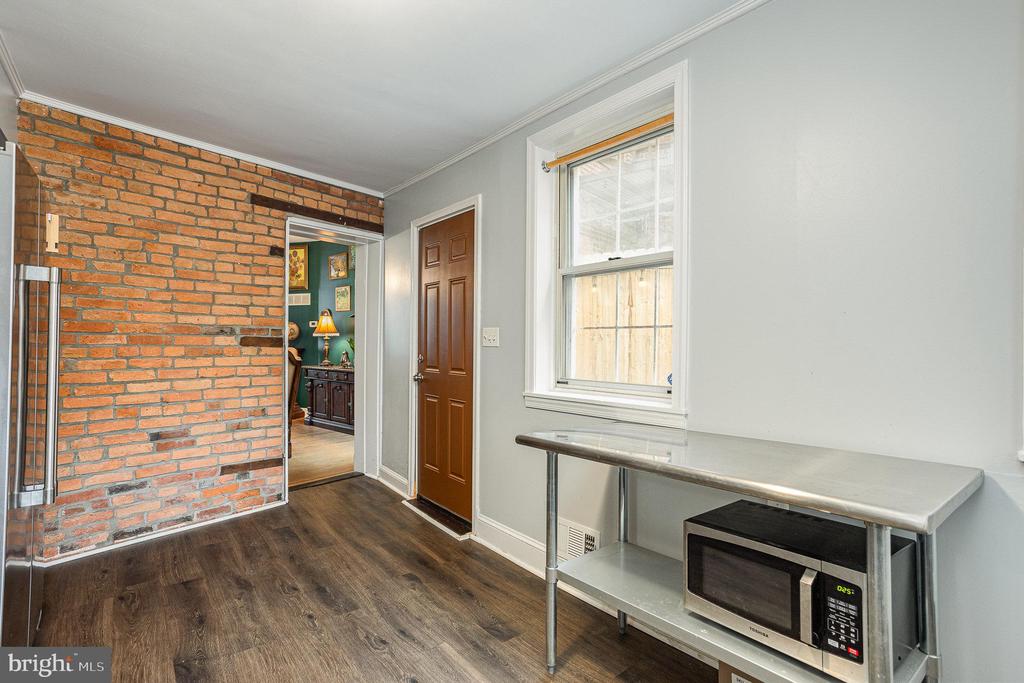
Compact kitchen with an exposed brick wall, stainless refrigerator, and microwave on a metal cart.
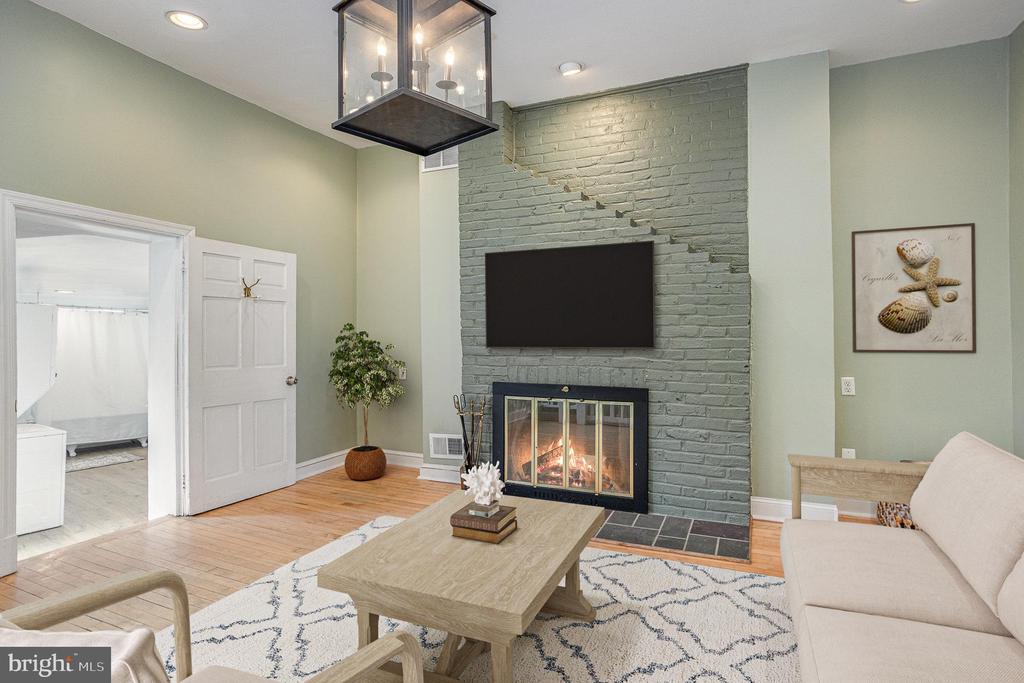
Living room with a sage-green brick fireplace and television above it.
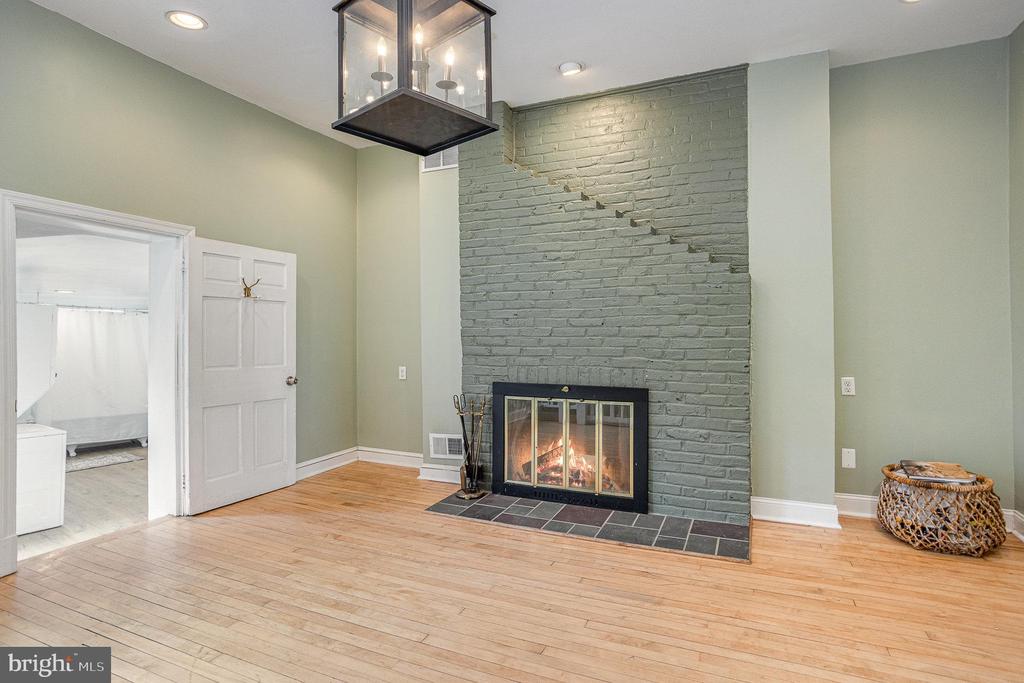
Living room with a tall sage brick fireplace, lit fire, hardwood floors, and black lantern pendant.
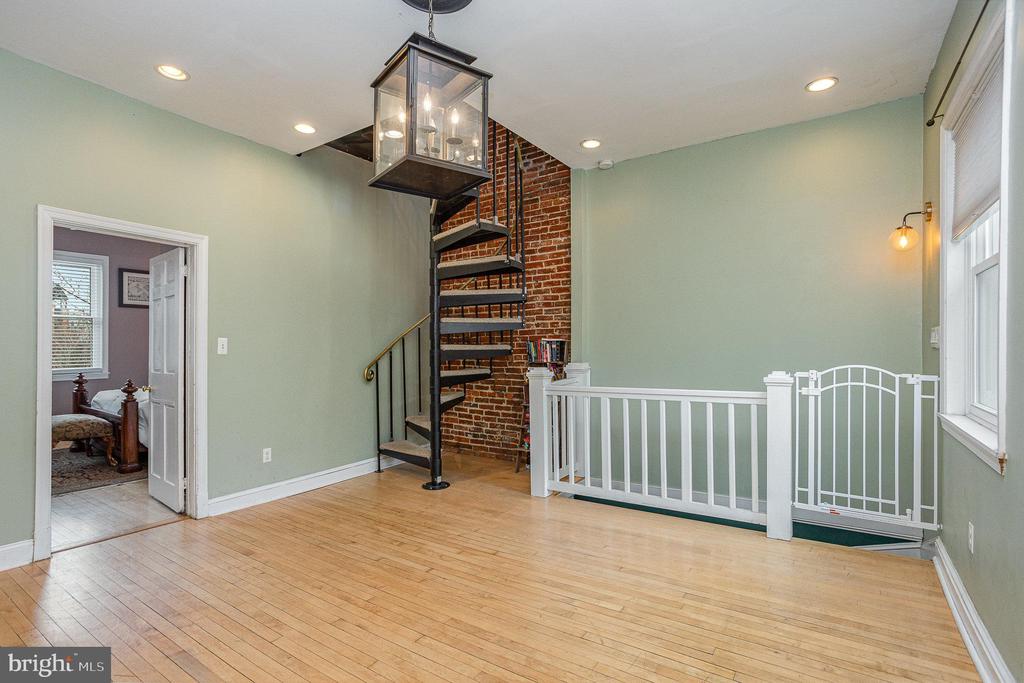
Open upstairs landing with hardwood floors, black spiral staircase, and white safety gate.
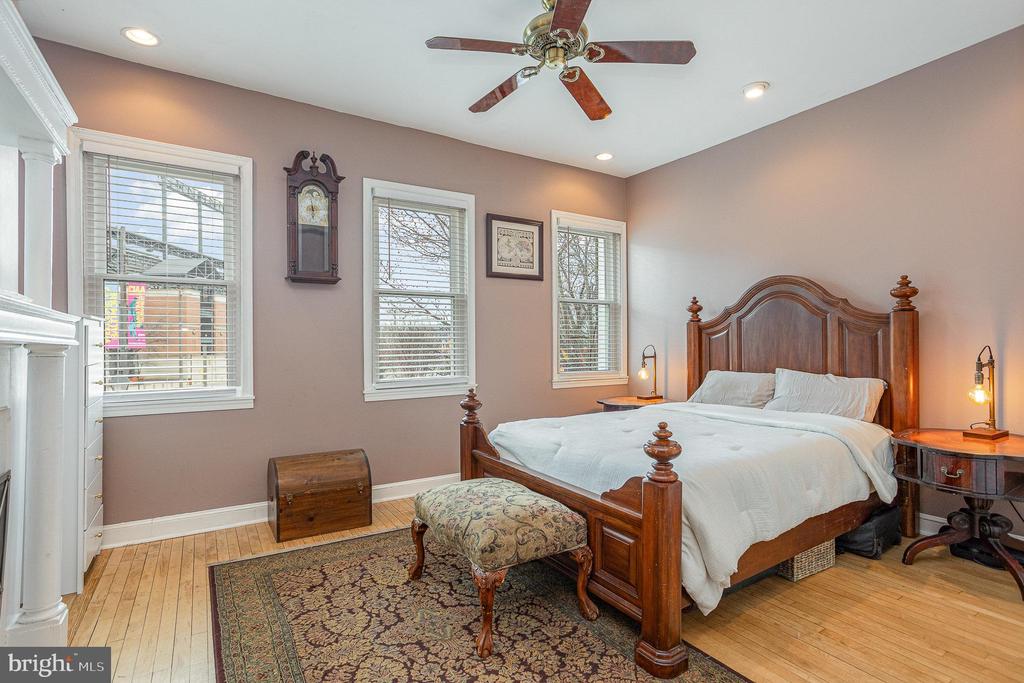
Furnished bedroom with a carved wooden bed, white bedding, three windows, and hardwood floors.
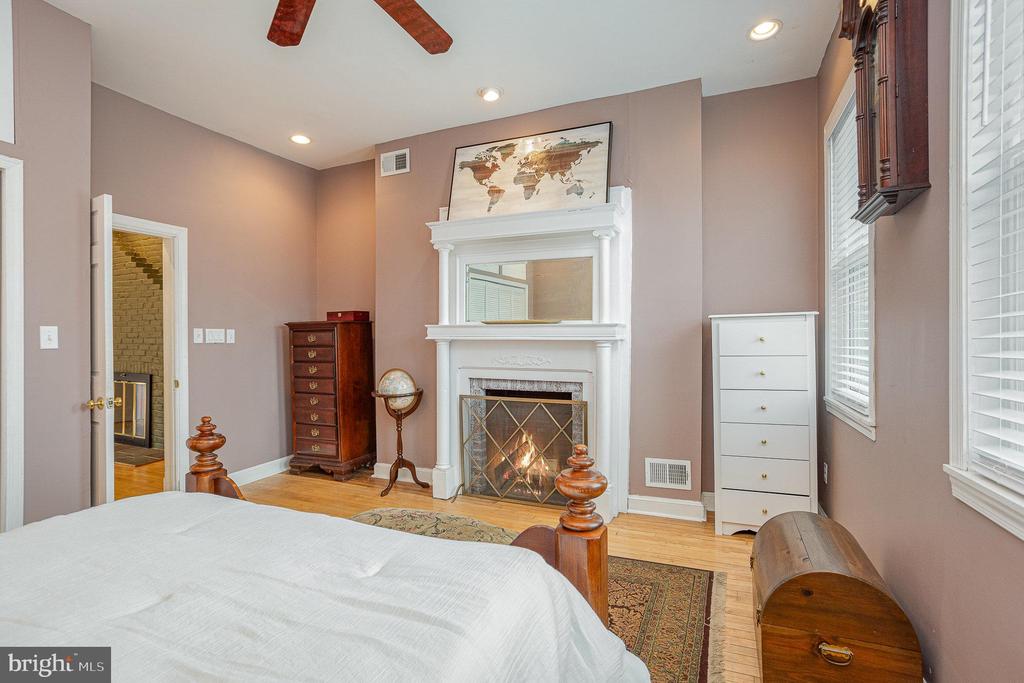
Bedroom with a white bed, hardwood floors, and a lit fireplace beneath a world map.
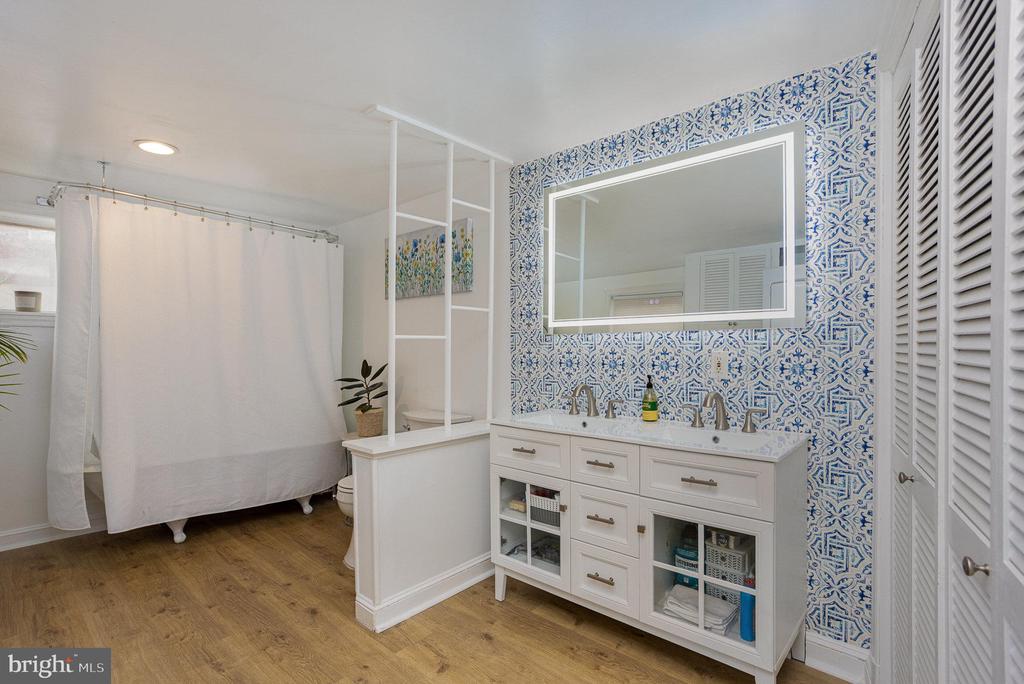
Bathroom with a white double vanity, blue patterned tile, and curtained bathtub.
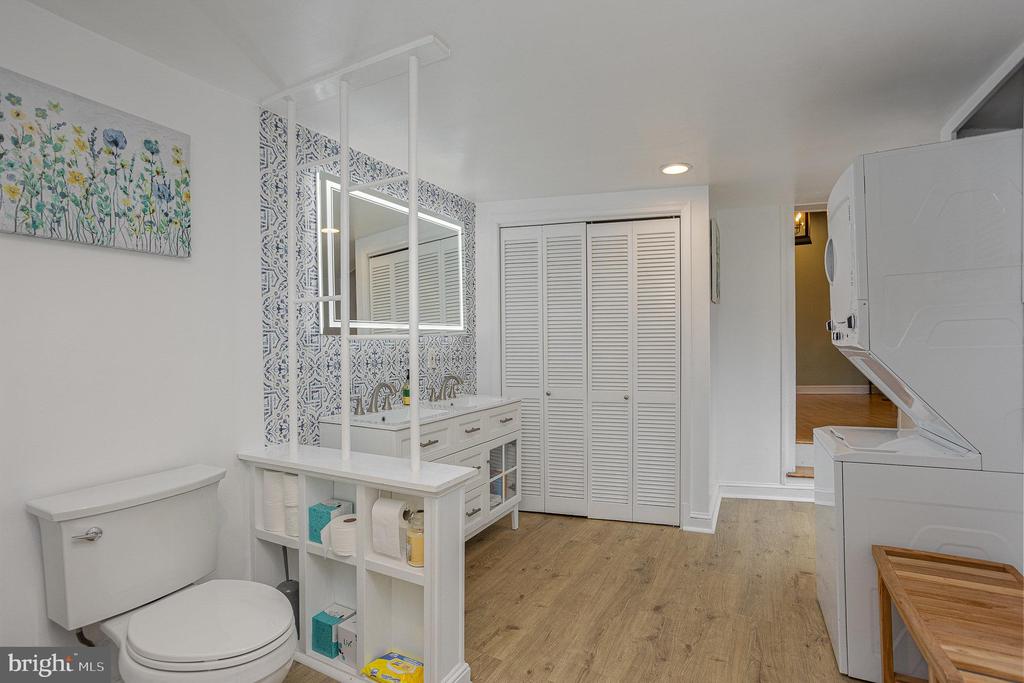
Bathroom with patterned tile backsplash, white vanity, and stacked washer and dryer.
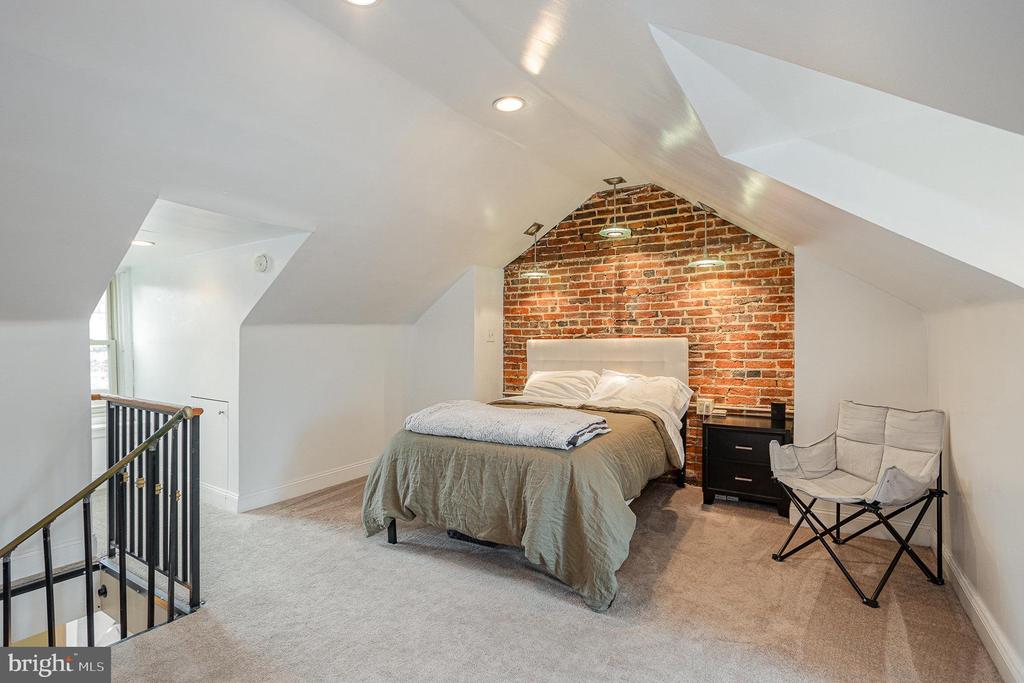
Attic bedroom with a bed against an exposed brick wall beneath a vaulted ceiling.
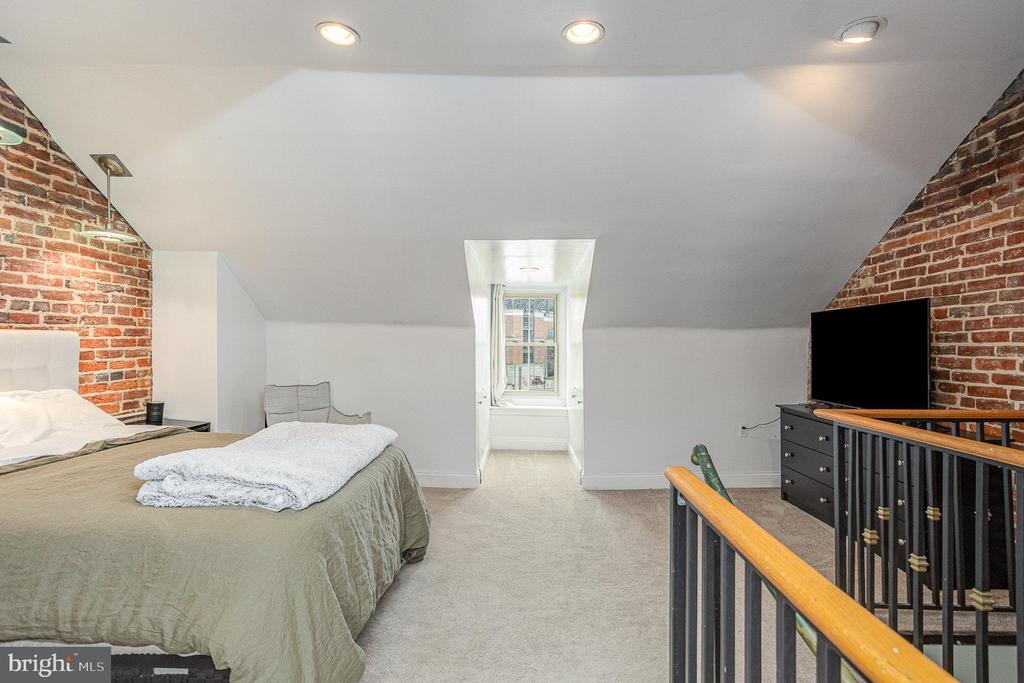
Loft bedroom with exposed brick walls, a sloped ceiling, and a wood-topped railing.
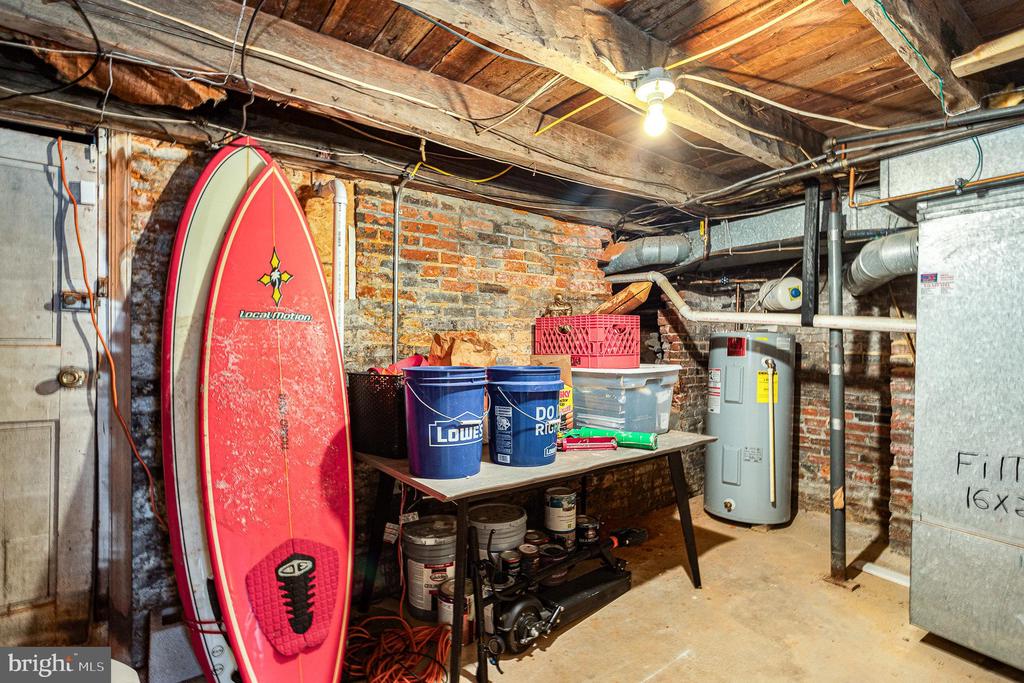
Unfinished basement with exposed brick, a red surfboard, a worktable, and a water heater.
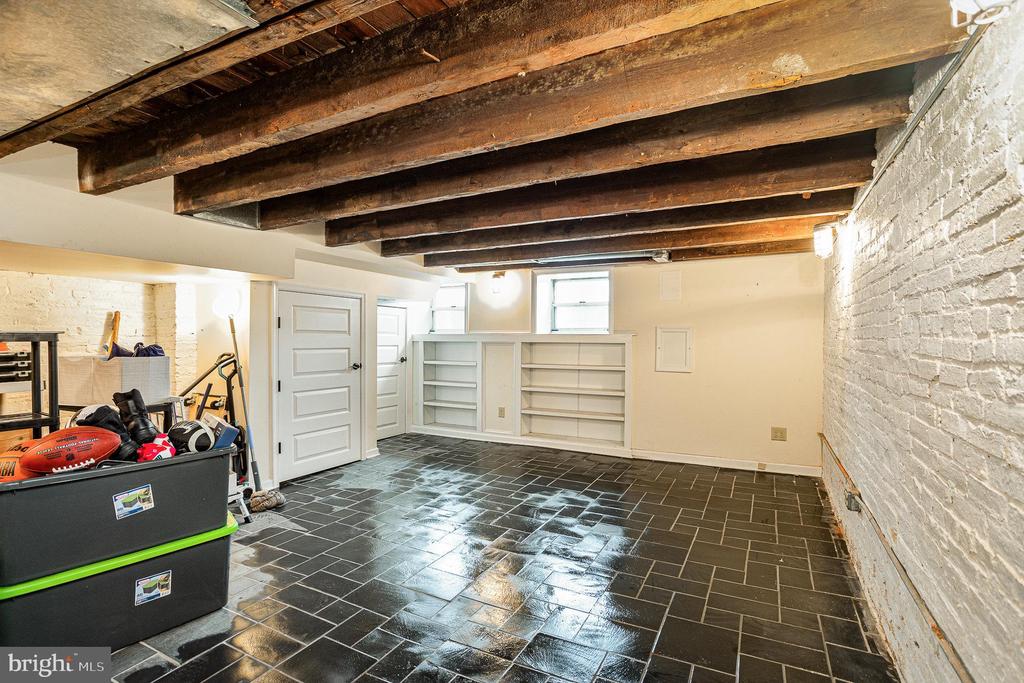
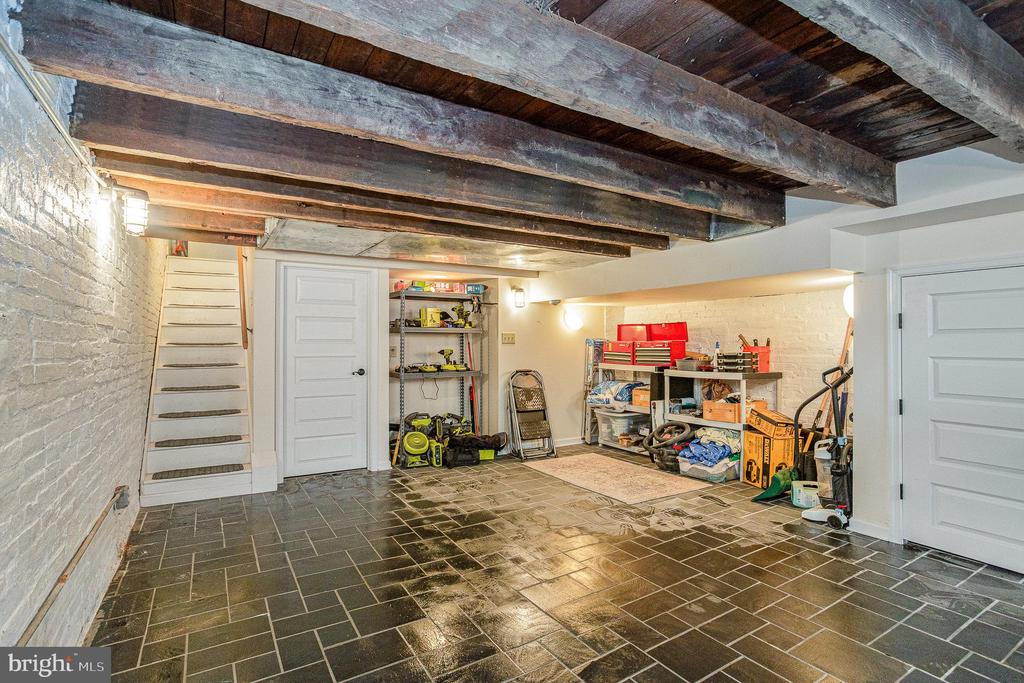
Basement with exposed wooden beams, glossy dark tile flooring, built-in shelves, and storage bins.
Basement workshop with exposed timber beams, tiled floor, stairs, and tool storage.
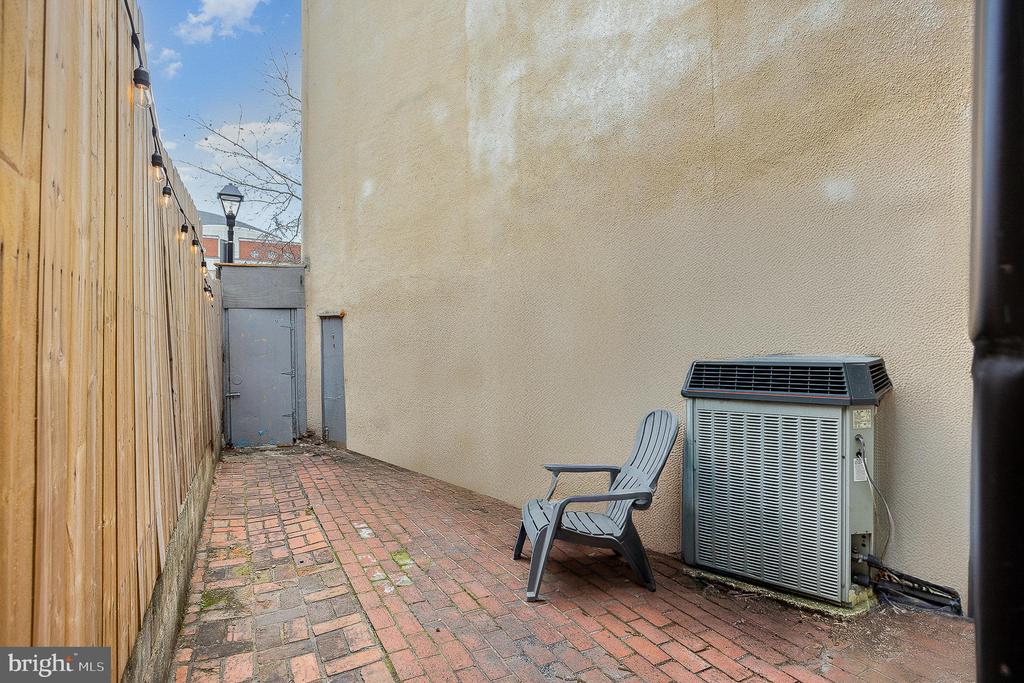
Brick patio beside a beige stucco wall, enclosed by a wooden fence with a chair and outdoor air-conditioning unit.
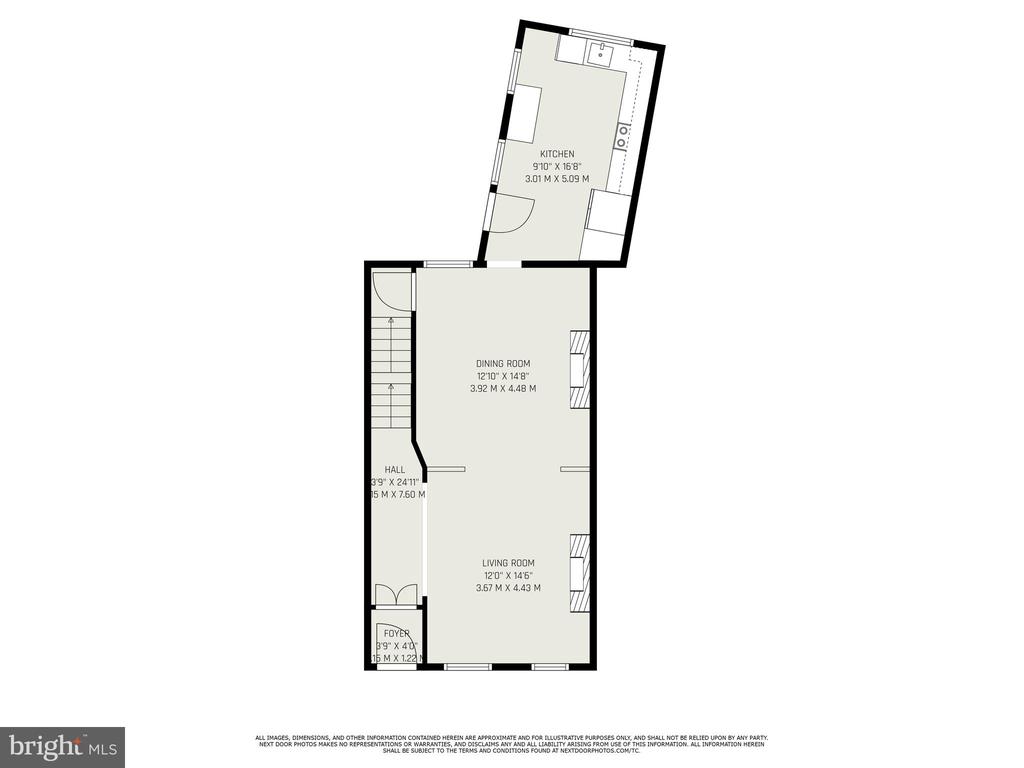
Floor plan showing the foyer, hall, living room, dining room, and kitchen with room dimensions.
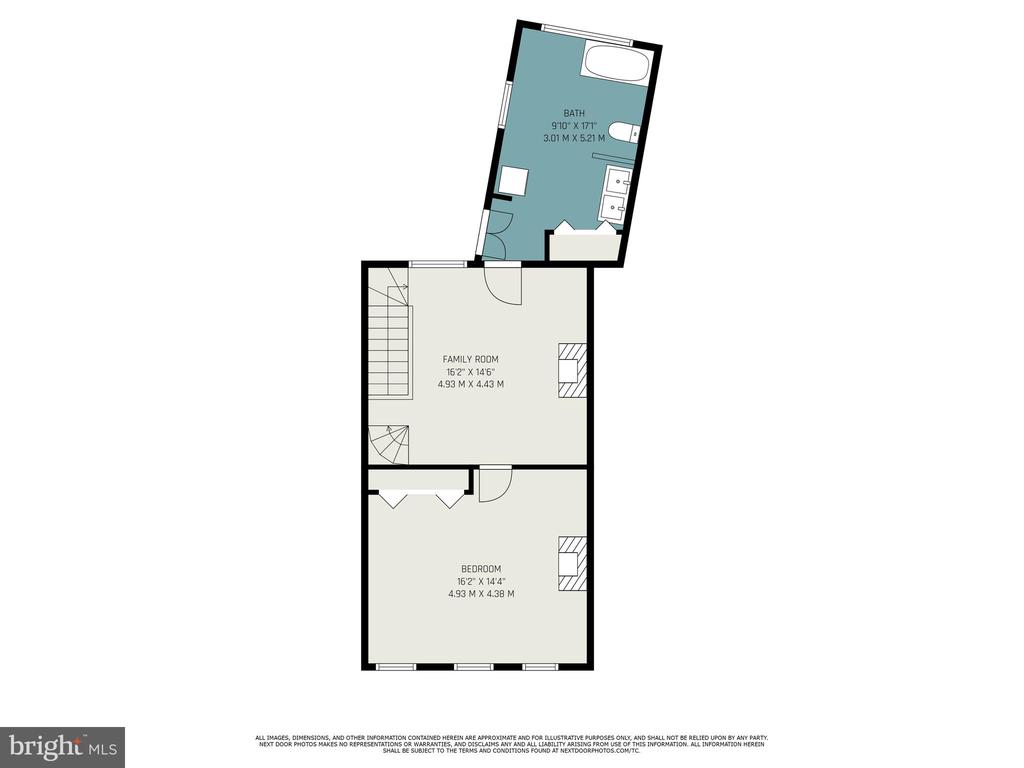
Floor plan showing a family room, bedroom, and bathroom.
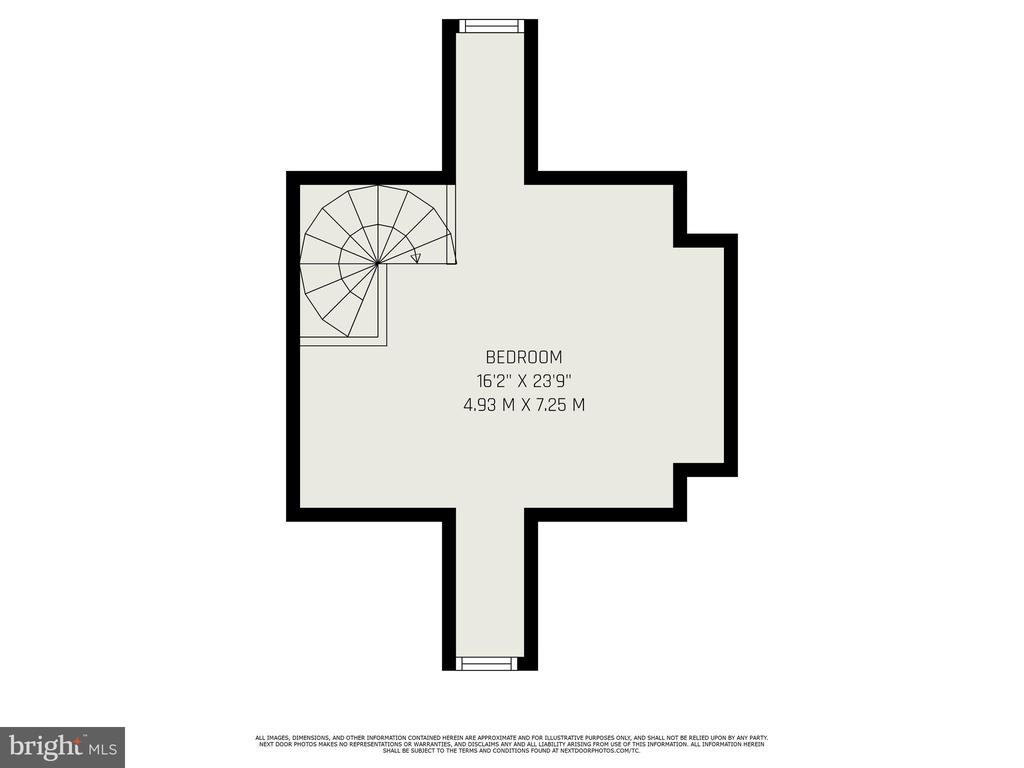
Bedroom floor plan with a spiral staircase and room dimensions.
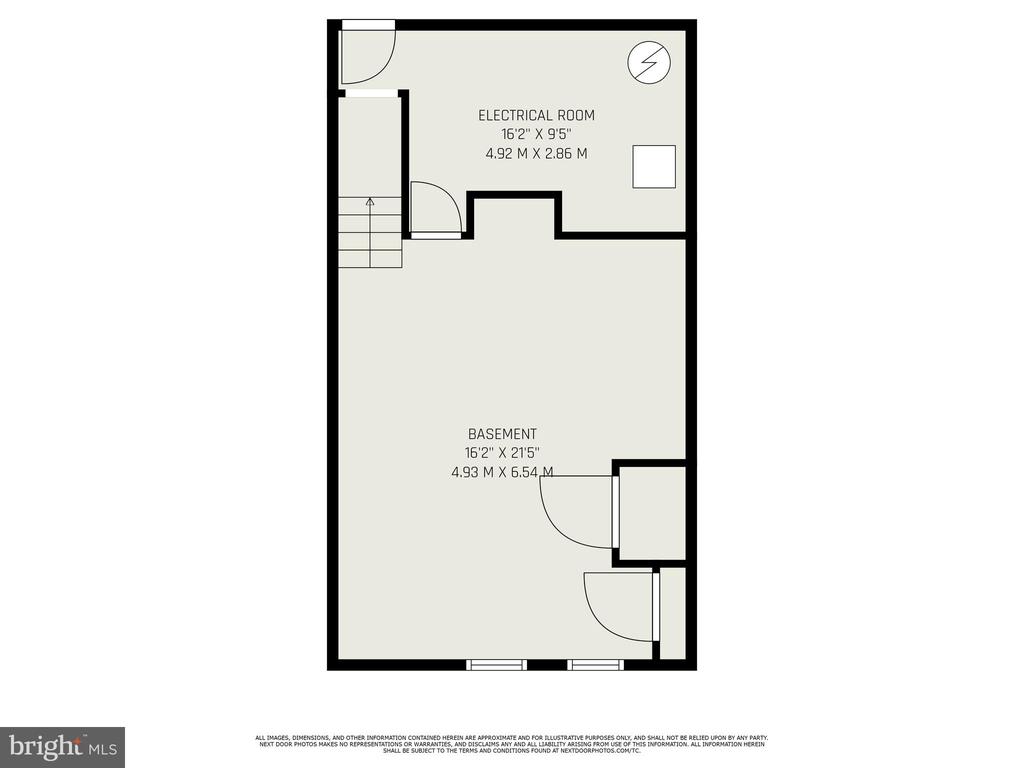
Basement floor plan showing a large basement area, electrical room, and stairs.
SEE ALL PHOTOS
Red-brick Baltimore rowhouses with front stoops and a leafless street tree.
Living room with teal walls, a white fireplace, tall windows, and traditional seating.
Living room with teal walls, a white fireplace, hardwood floors, and a patterned rug.
Living room with green walls, white columns, traditional furnishings, and an adjoining dining area.
Living room with ornate white columns, a fireplace, and an adjoining dining area.
Living room with teal walls, a white fireplace and wood stove, brown leather sofa, and hardwood floors.
Dining room with a dark wood table, green walls, fireplace, and white columns.
Dining room with a dark wood table and chandelier, opening into a teal-walled living area.
Dining room with teal walls, antique wooden furniture, hardwood floors, and a fireplace.
Dining room with teal walls, a wooden table, chandelier, and fireplace.
Kitchen with dark blue-gray cabinets, stainless steel appliances, patterned backsplash, and wood-look flooring.
Kitchen with dark cabinets, stainless steel appliances, patterned tile backsplash, and an exposed brick wall.
Compact kitchen with an exposed brick wall, stainless refrigerator, and microwave on a metal cart.
Living room with a sage-green brick fireplace and television above it.
Living room with a tall sage brick fireplace, lit fire, hardwood floors, and black lantern pendant.
Open upstairs landing with hardwood floors, black spiral staircase, and white safety gate.
Furnished bedroom with a carved wooden bed, white bedding, three windows, and hardwood floors.
Bedroom with a white bed, hardwood floors, and a lit fireplace beneath a world map.
Bathroom with a white double vanity, blue patterned tile, and curtained bathtub.
Bathroom with patterned tile backsplash, white vanity, and stacked washer and dryer.
Attic bedroom with a bed against an exposed brick wall beneath a vaulted ceiling.
Loft bedroom with exposed brick walls, a sloped ceiling, and a wood-topped railing.
Unfinished basement with exposed brick, a red surfboard, a worktable, and a water heater.
Basement with exposed wooden beams, glossy dark tile flooring, built-in shelves, and storage bins.
Basement workshop with exposed timber beams, tiled floor, stairs, and tool storage.
Brick patio beside a beige stucco wall, enclosed by a wooden fence with a chair and outdoor air-conditioning unit.
Floor plan showing the foyer, hall, living room, dining room, and kitchen with room dimensions.
Floor plan showing a family room, bedroom, and bathroom.
Bedroom floor plan with a spiral staircase and room dimensions.
Basement floor plan showing a large basement area, electrical room, and stairs.
Sold

604 WASHINGTON BOULEVARD

604 WASHINGTON BOULEVARD, BALTIMORE, MD 21230

$335,000
OPEN HOUSE CANCELED DUE TO CONTRACT ACCEPTED! Step into history with this beautifully maintained 2-bedroom 1840 rowhouse, blending original charm with modern updates in an absolutely fabulous location with views of Oriole Park at Camden Yards. Featuring original wood floors, an ornamental fireplace in the dining room, and a spacious living area, this home offers warmth and character throughout. The gorgeous kitchen boasts modern conveniences and recent stainless steel appliances with access to the rear yard.. Relax in the renovated bath, complete with a white vanity and a classic claw-foot soaking tub. There is even a 2nd-floor laundry. The primary bedroom includes a spacious adjacent sitting room, also with a gorgeous ornamental fireplace, while the second bedroom enjoys privacy on the third floor. A finished basement with built-in shelving provides additional flexible space. Recent updates include new windows (2025), central air, appliances (2023) and roof (2023). Enjoy plentiful permit-only parking and direct access to Oriole Park at Camden Yards and all of Downtown Baltimore just across the street! Nearby, you will find the M&T Bank Stadium, the Hippodrome, the MARC train, bus stops, the Inner Harbor, shops, restaurants, hospitals, and many Baltimore businesses. This home is perfect for baseball and football lovers, lovers of the arts, and city dwellers alike!

Don't miss this rare opportunity to own a piece of Baltimore's history! Schedule your showing today.

2
beds

1
bath

1,666 Sq.Ft. LIVING AREA

1,485 Sq.Ft. lot

Features & Amenities

Interior

  • total bedrooms2
  • Total bathroom1
  • full bathroom1

Area & Lot

  • Status Sold
  • Date Sold May 6, 2025
  • Living Area1,666 Sq.Ft.
  • Total Area2,374 Sq.Ft.
  • Lot Area1,485 Sq.Ft.
  • MLS® IDMDBA2159626
  • TypeTownhouse
  • YEAR BUILT1840
  • NeighborhoodBaltimore
  • Architecture StylesFederal
  • School DistrictBALTIMORE CITY PUBLIC SCHOOLS

Exterior

  • STORIES4
  • water SourcePublic
  • PoolNo Pool
  • parkingOn Street
  • HEAT TYPEForced Air
  • AIR CONDITIONINGCentral A/C
  • sewerPublic Sewer
  • SubstructurePermanent
  • Disability FeaturesNone

Financial

  • Sales Price$335,000
  • Real Estate Tax $5,806/yr
  • Zoning R-8
Kate Barnhart

Kate Barnhart

Baltimore

Explore

Let's Make a Move

Kate combines market experience, careful organization, and genuine attention to your goals. Whether you're buying or selling, she'll be in your corner from the first conversation to the closing table.

Life Between the City and the Shore