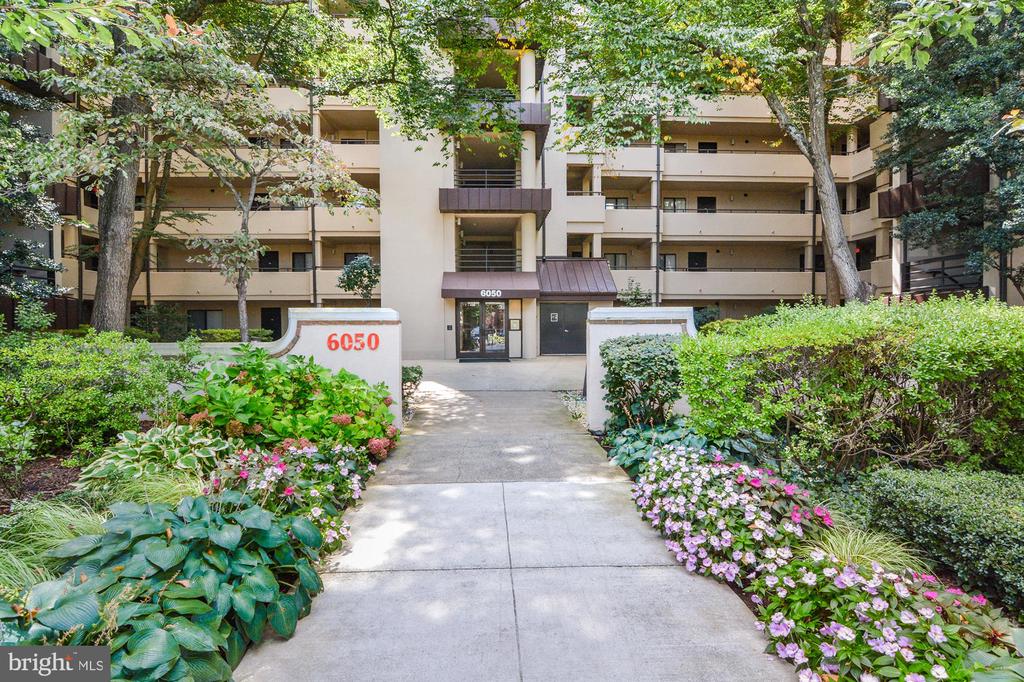

Condominium entrance at 6050, approached by a landscaped walkway with flowering plants and mature trees.
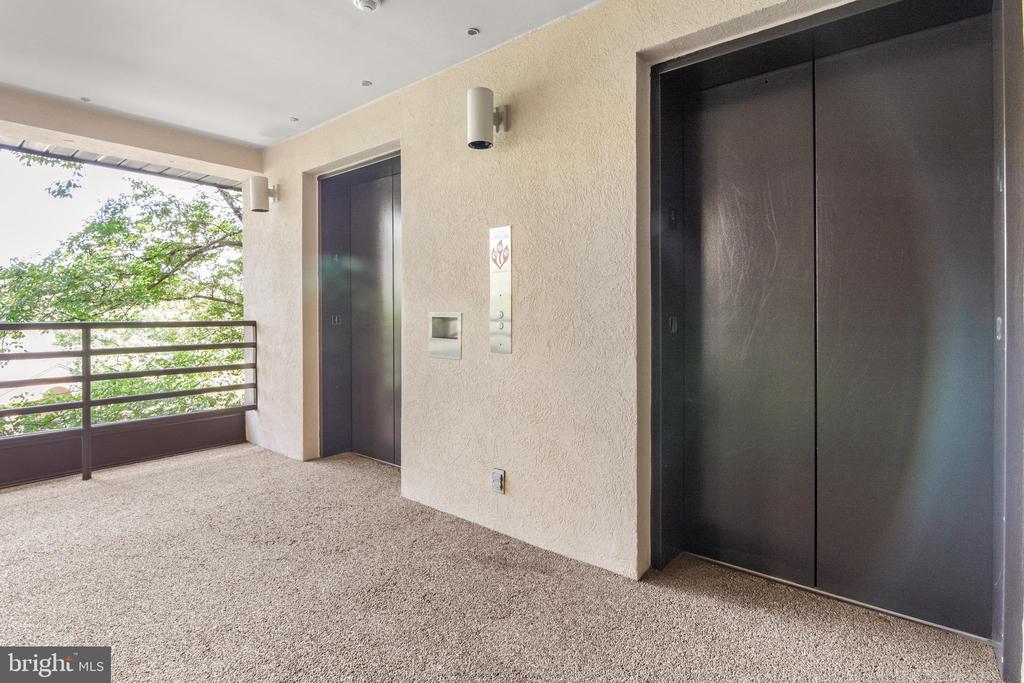
Elevator lobby with two dark elevator doors, carpeted floor, and a railing overlooking trees.
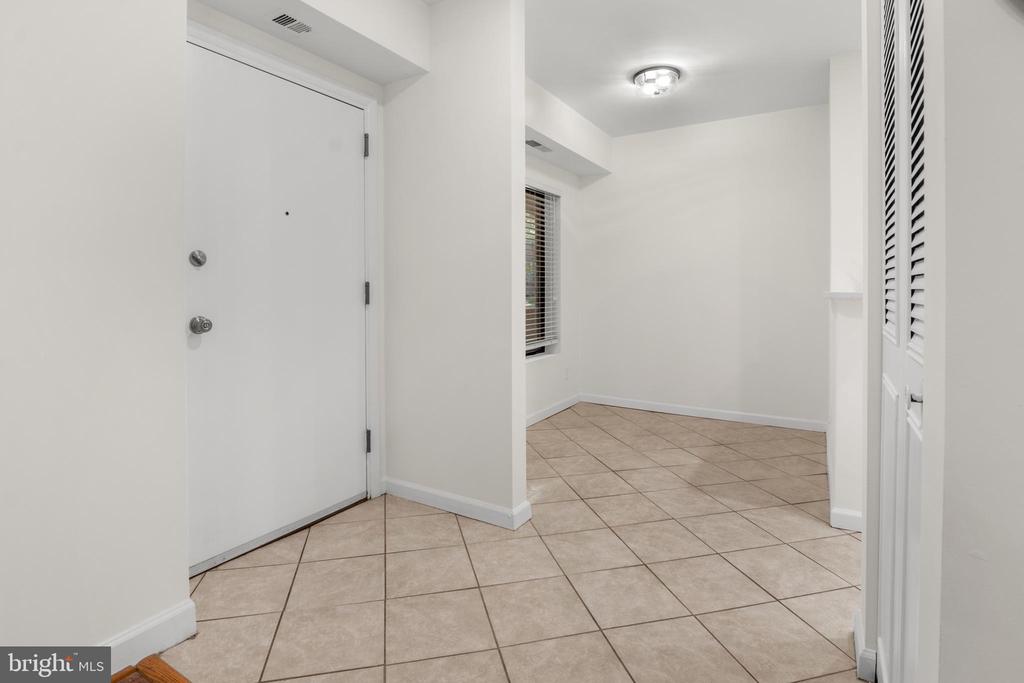
Empty apartment entry foyer with beige tile floors, a white front door, and louvered closet doors.
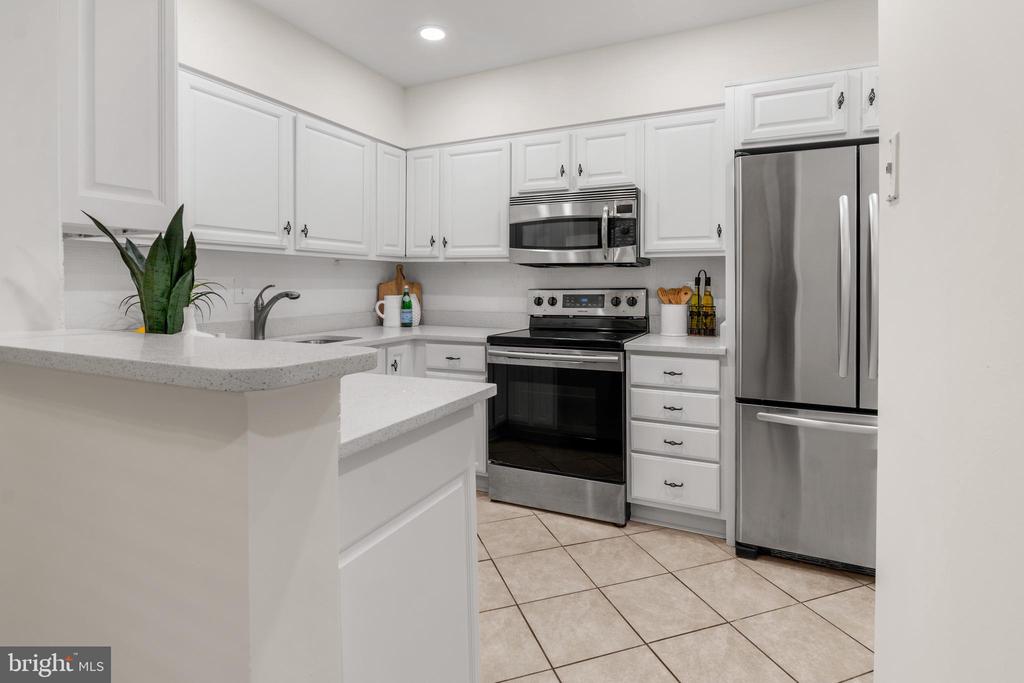
Kitchen with white cabinets, stainless steel appliances, and a tiled floor.
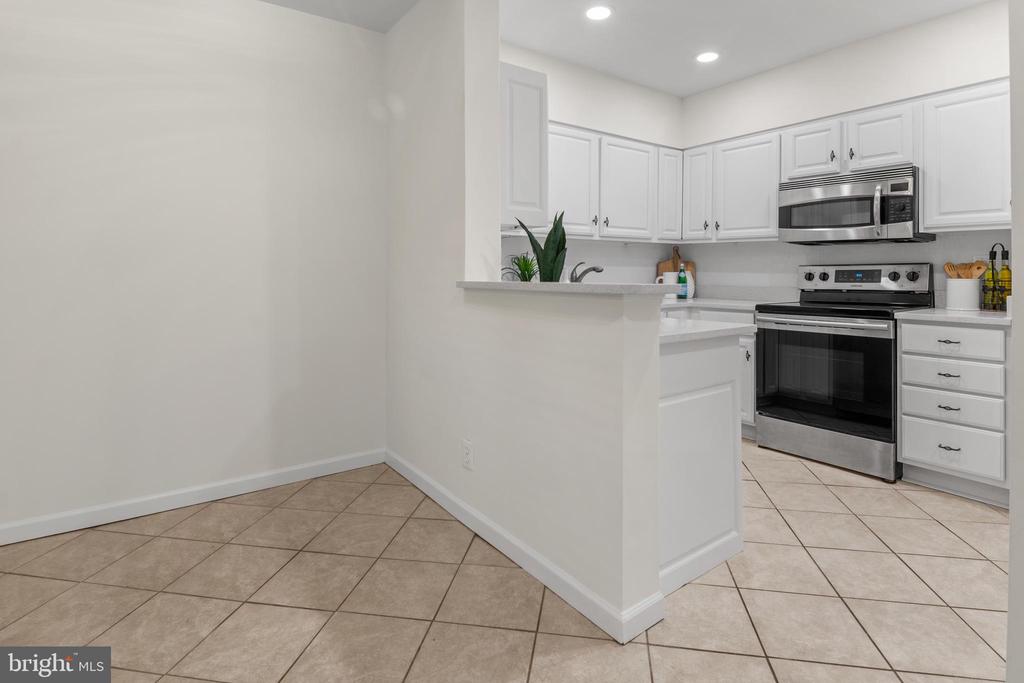
White kitchen with a peninsula, stainless steel appliances, paneled cabinets, and beige tile floor.
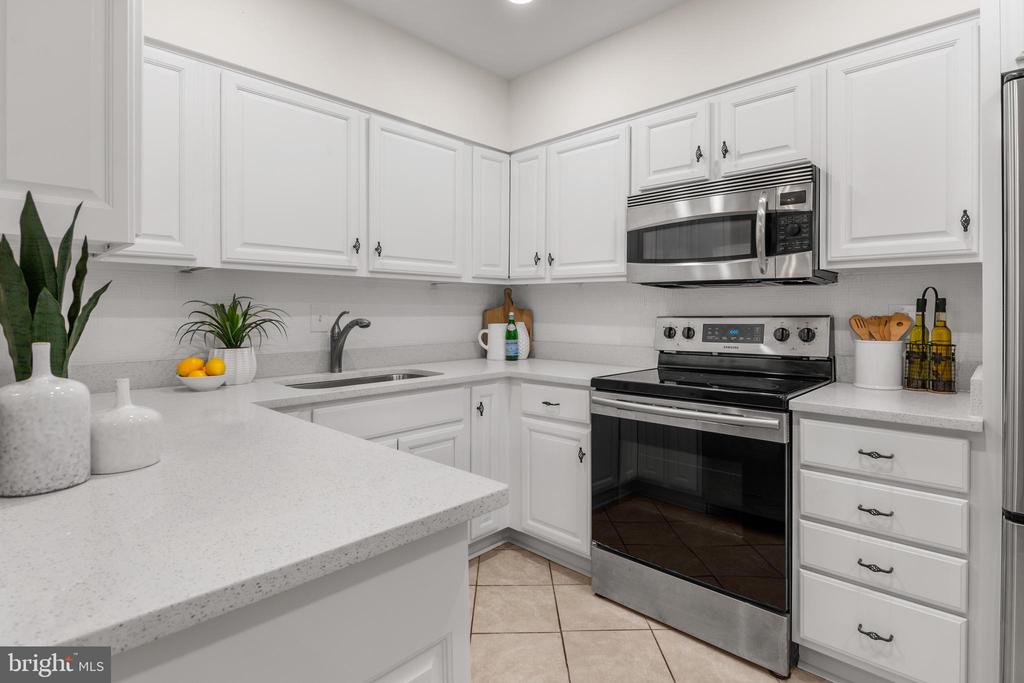
Updated kitchen with white cabinets, light countertops, and stainless-steel appliances.
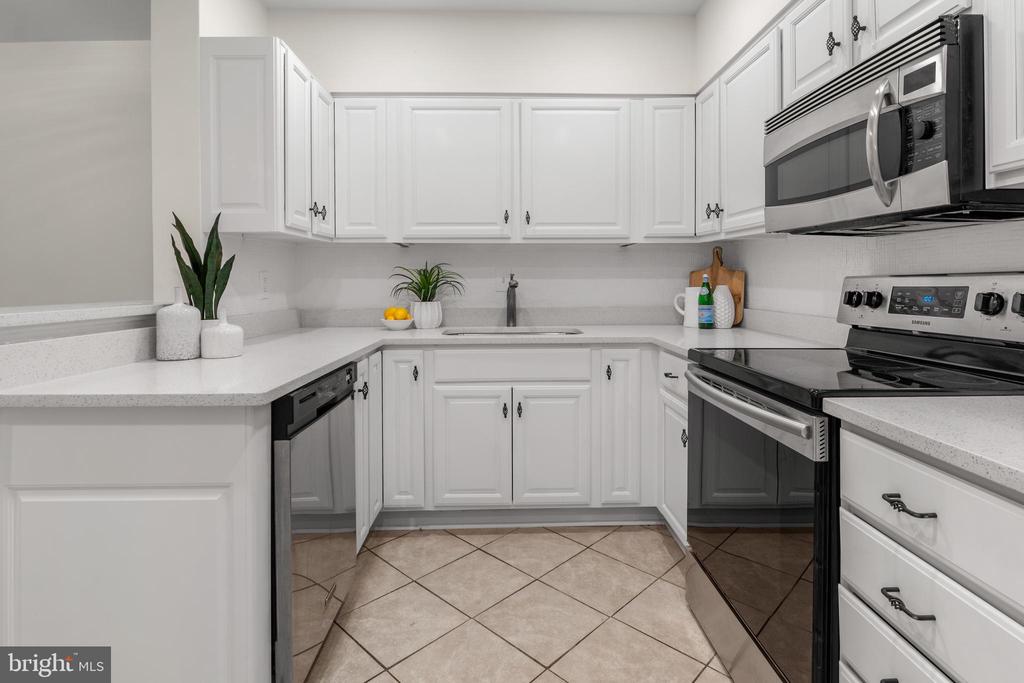
Kitchen with white cabinets, light countertops, and black-and-stainless appliances.
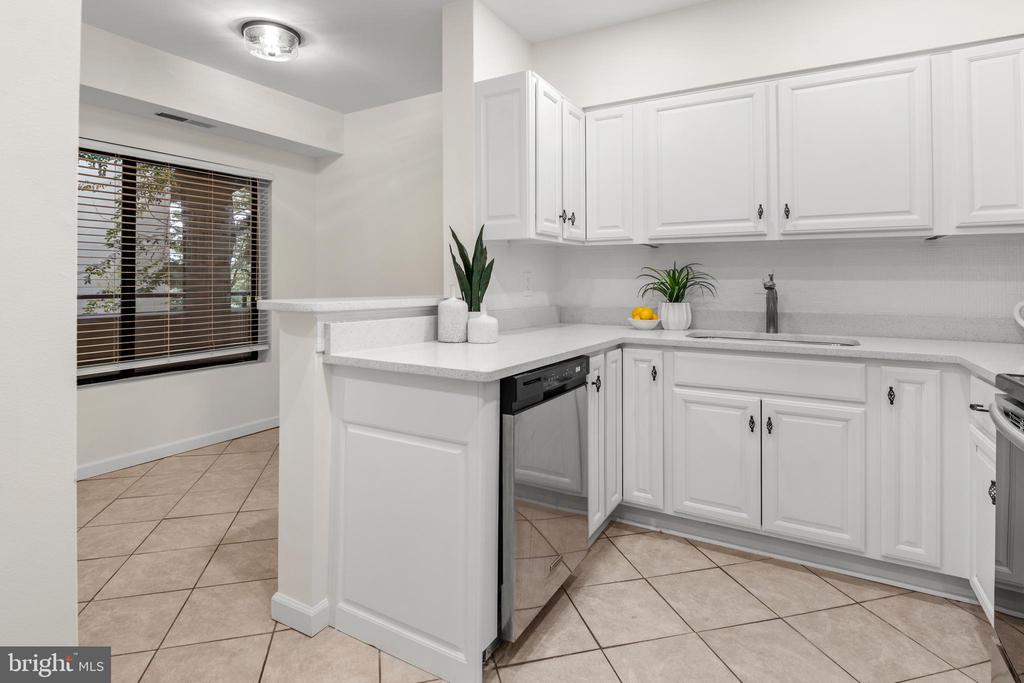
White kitchen with paneled cabinets, a peninsula, and a window with dark blinds overlooking trees.
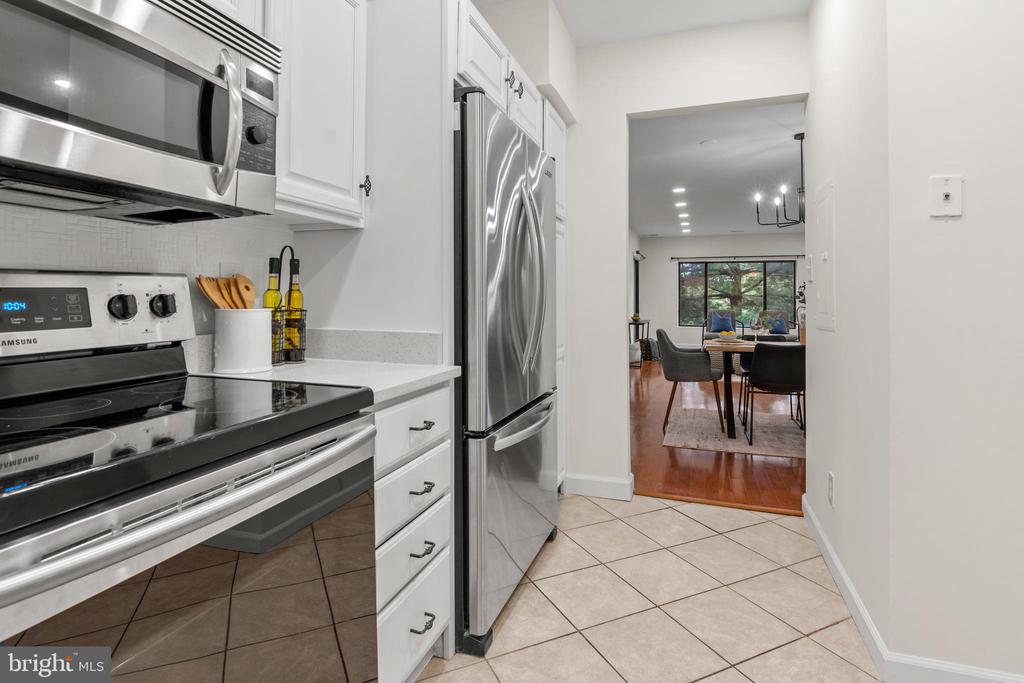
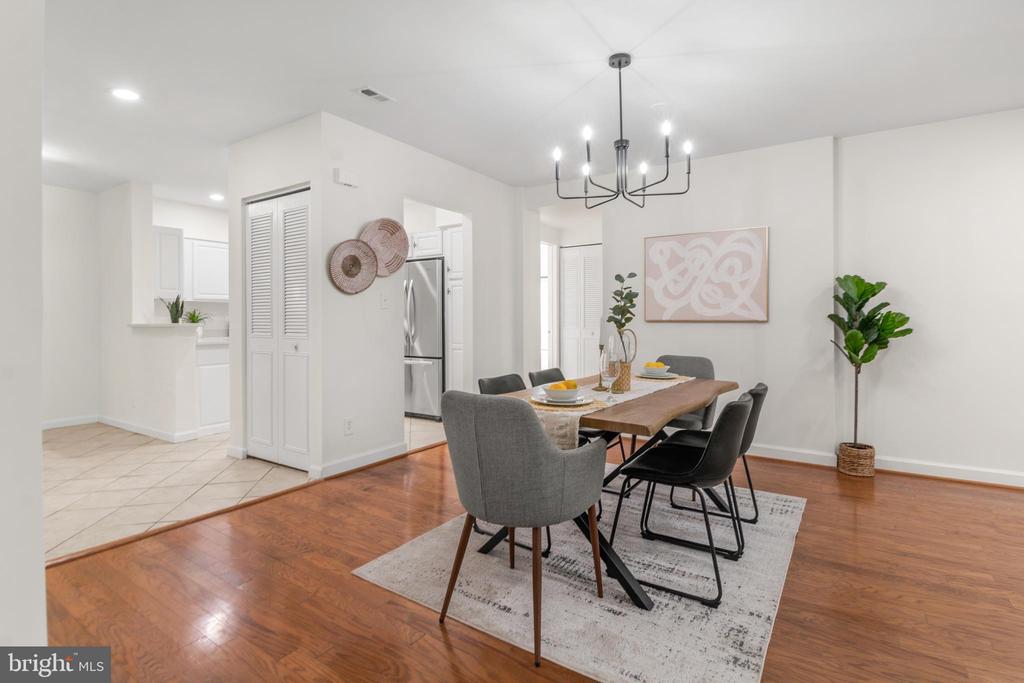
Kitchen with stainless steel appliances and tile flooring, opening to a furnished dining area.
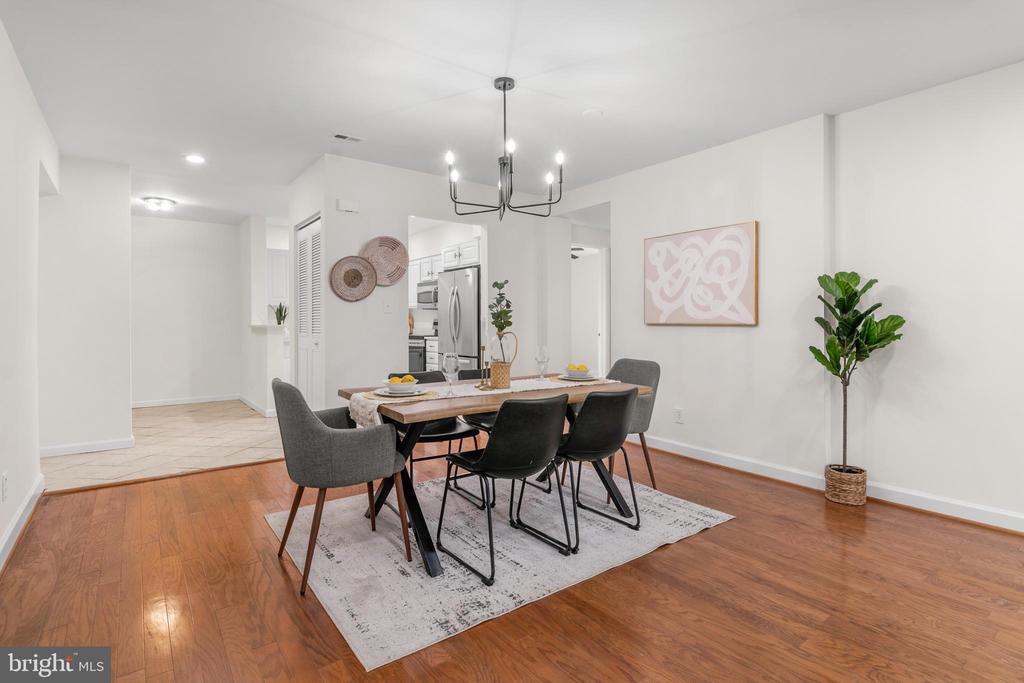
Dining area with a large table and chandelier, opening onto a living room and bedroom.
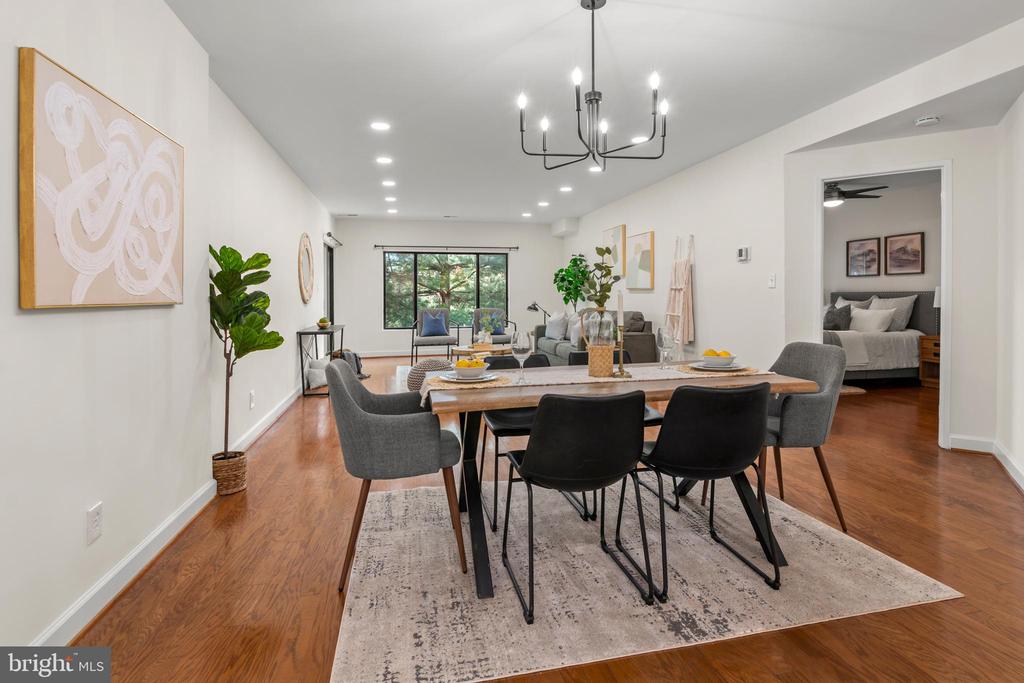
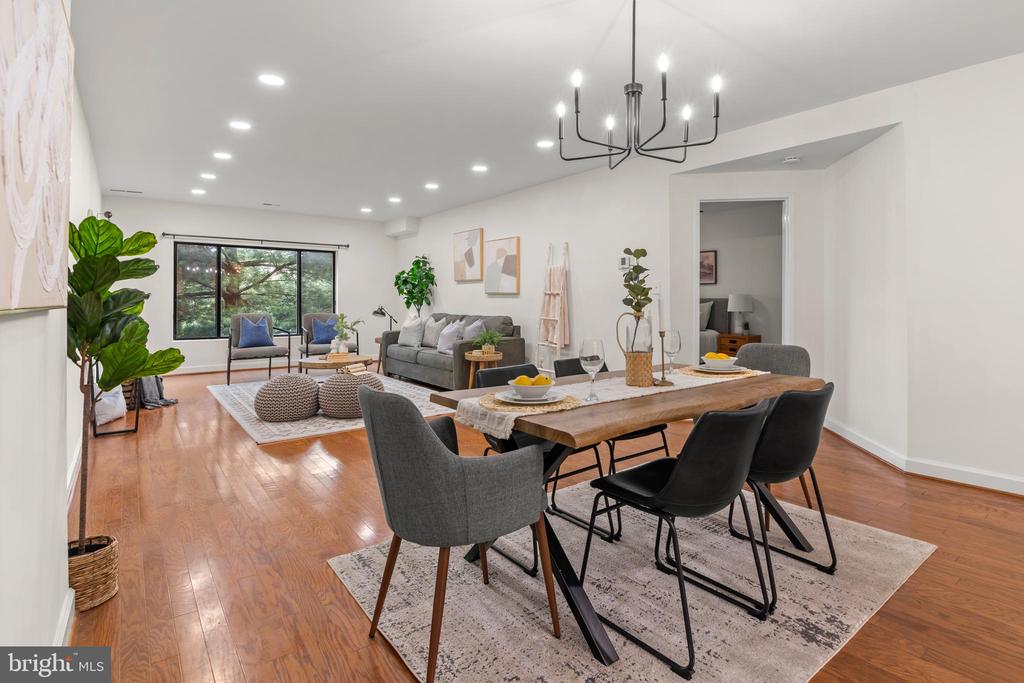
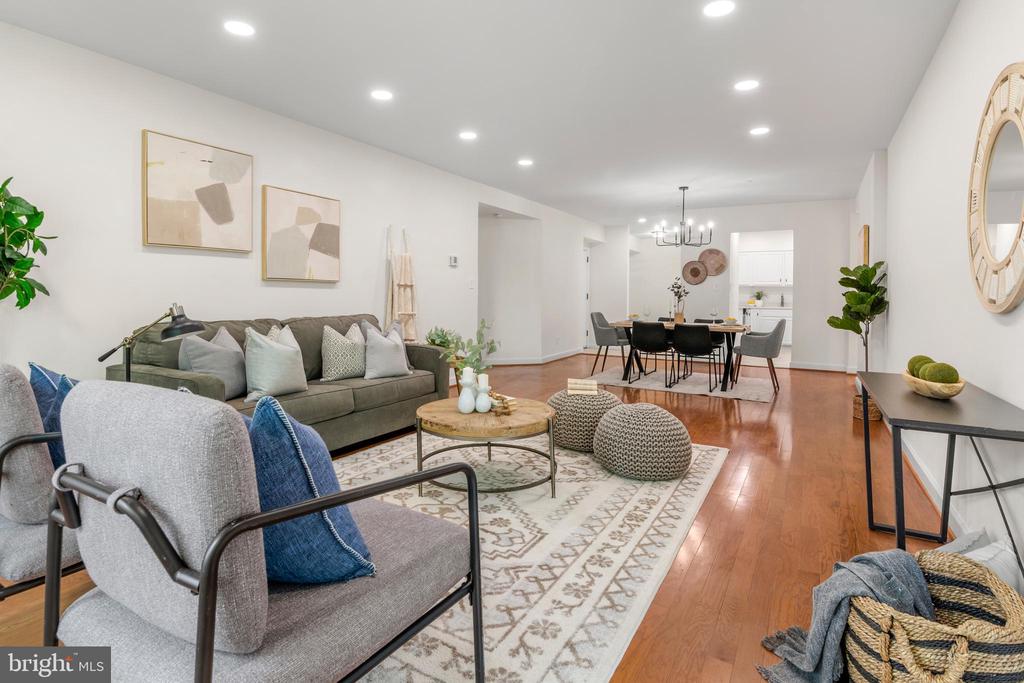
Open-plan dining and living room with a long table, hardwood floors, and large windows overlooking trees.
Dining room with a wood table and gray chairs, opening into a living area with a sofa and large window.
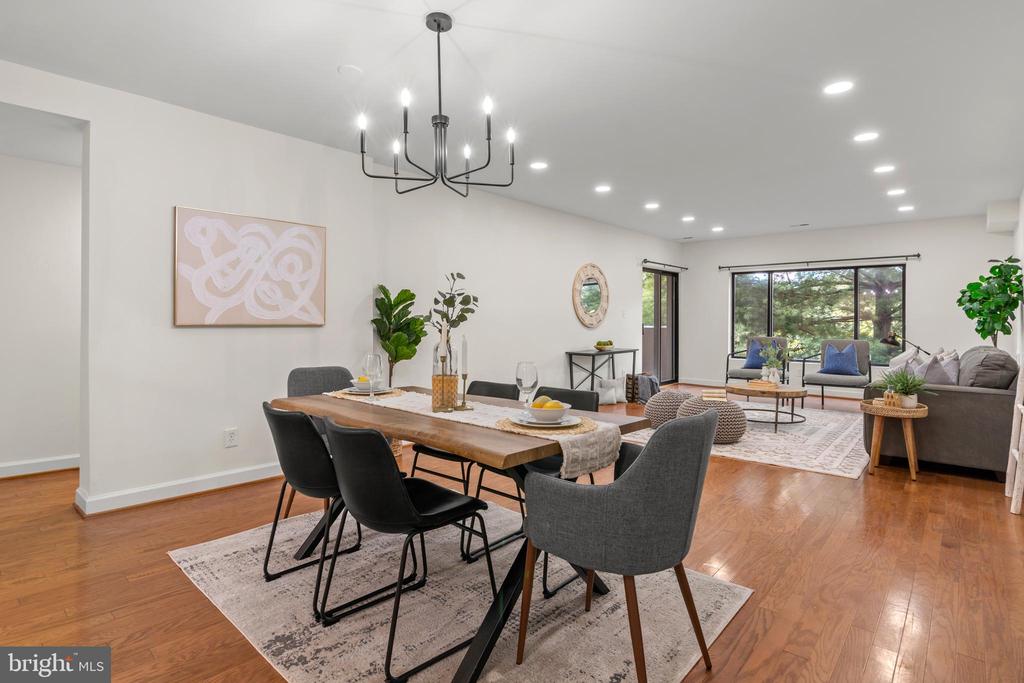
Dining area with a wood table, mixed chairs, hardwood floors, and a modern chandelier.
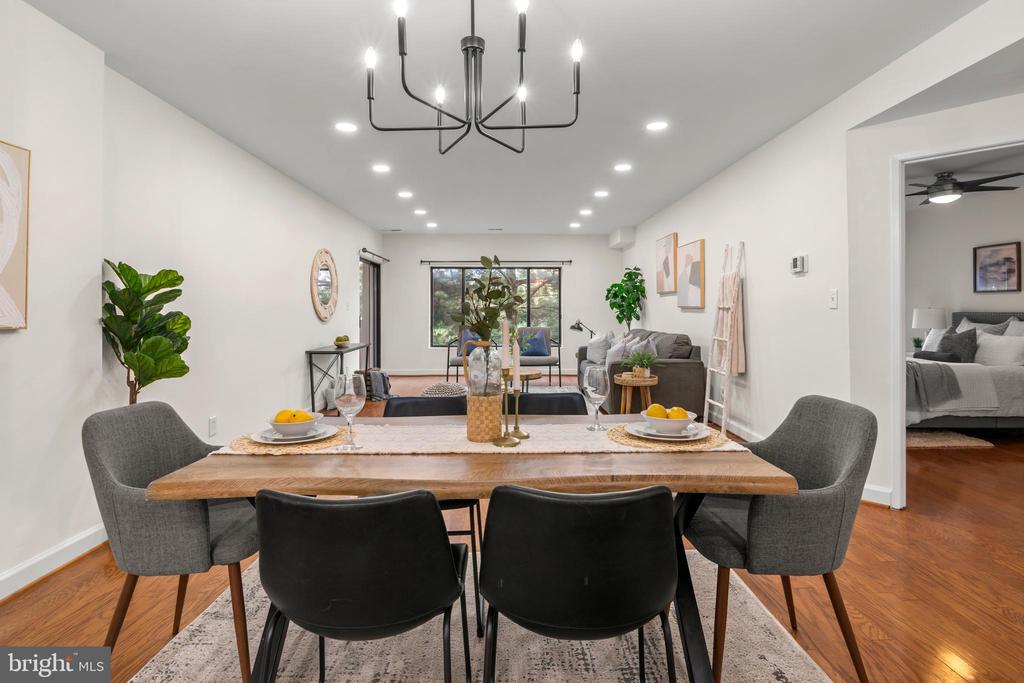
Dining room with a wooden table, gray chairs, hardwood floors, and a modern chandelier.
Open dining and living area with a wooden table, hardwood floors, and a large window overlooking greenery.
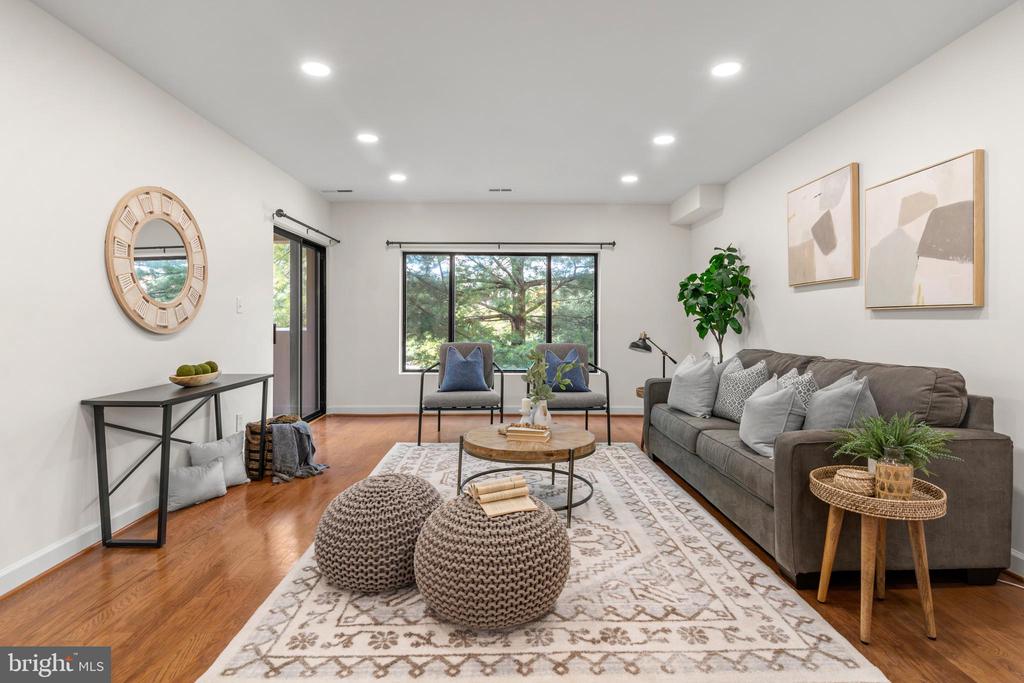
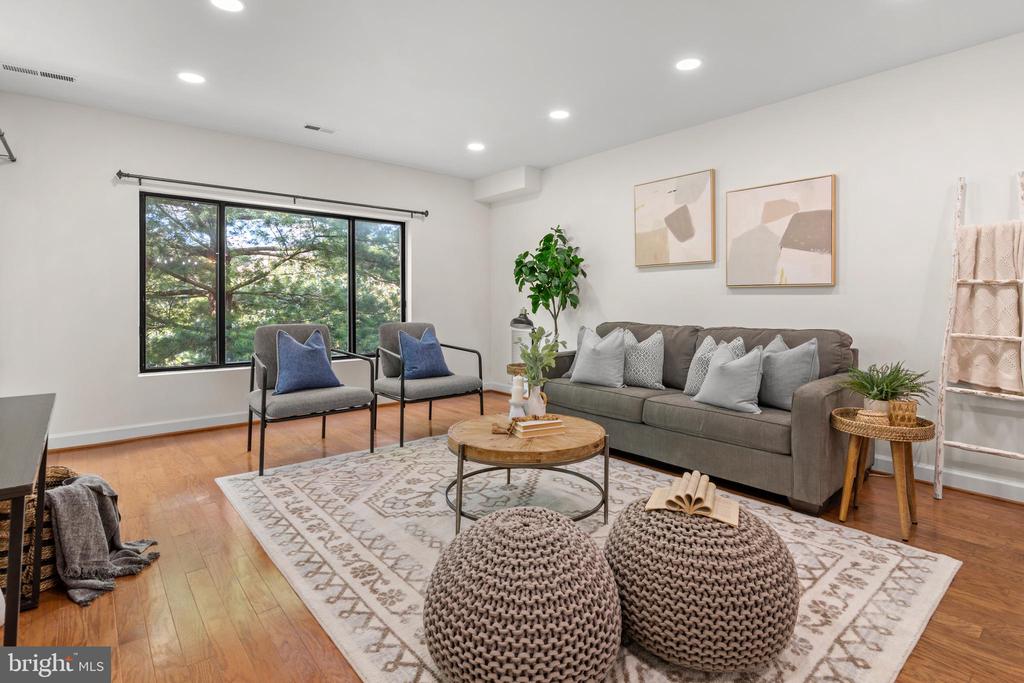
Staged living room with hardwood floors, a gray sofa, and large windows overlooking trees.
Staged living room with a gray sofa, blue chairs, and a large window overlooking trees.
Open-plan living and dining area with hardwood floors, gray seating, and a patterned rug.
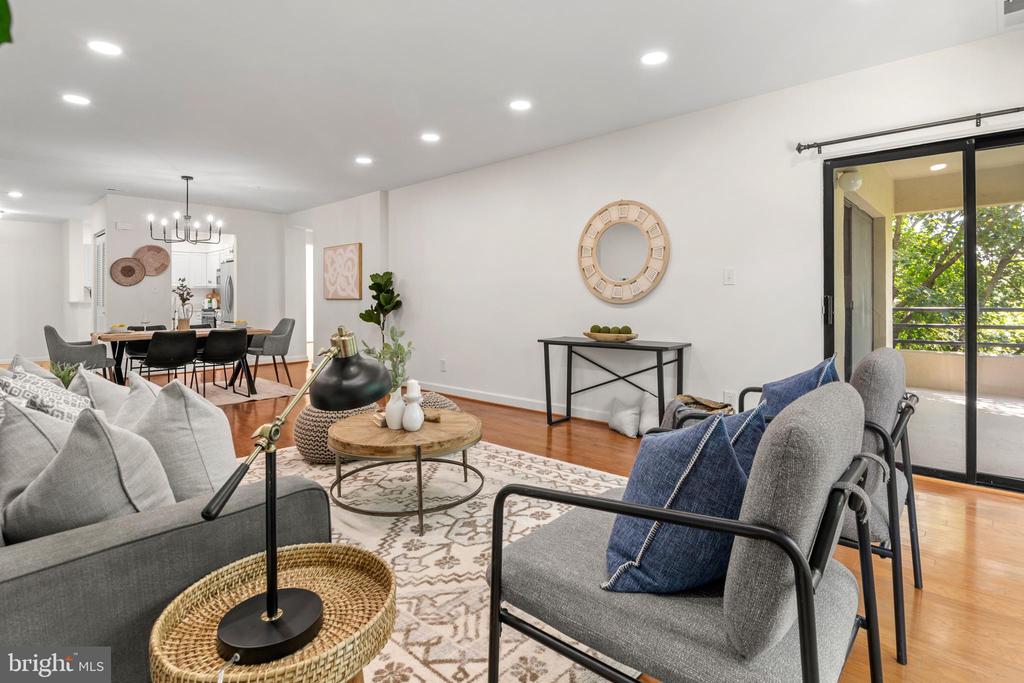
Open-plan living room with gray seating, a patterned rug, and sliding doors to a leafy balcony.
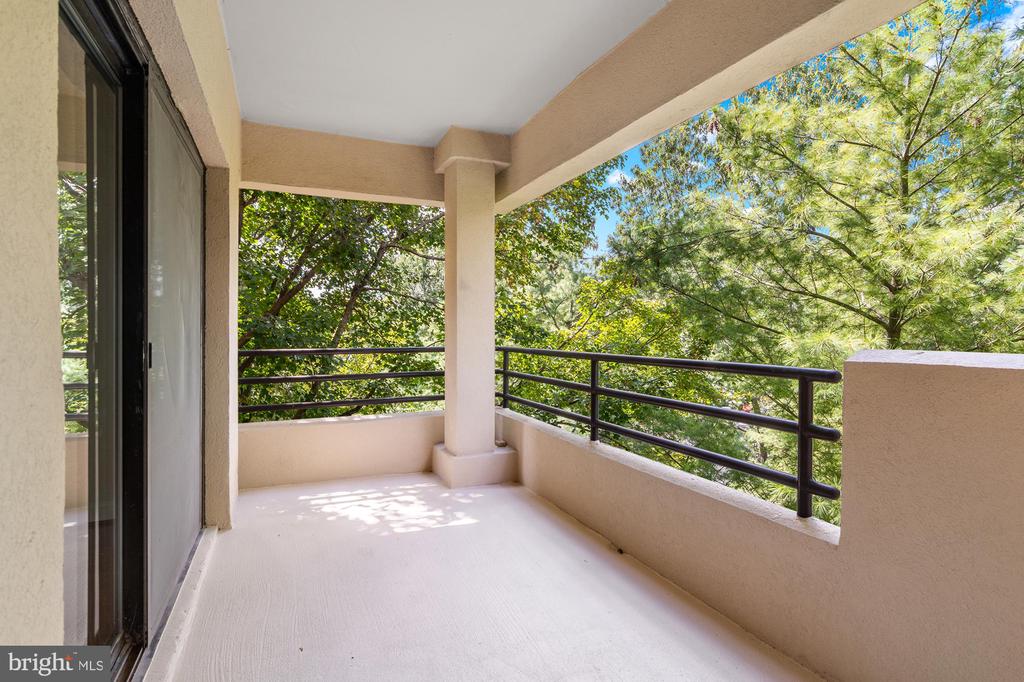
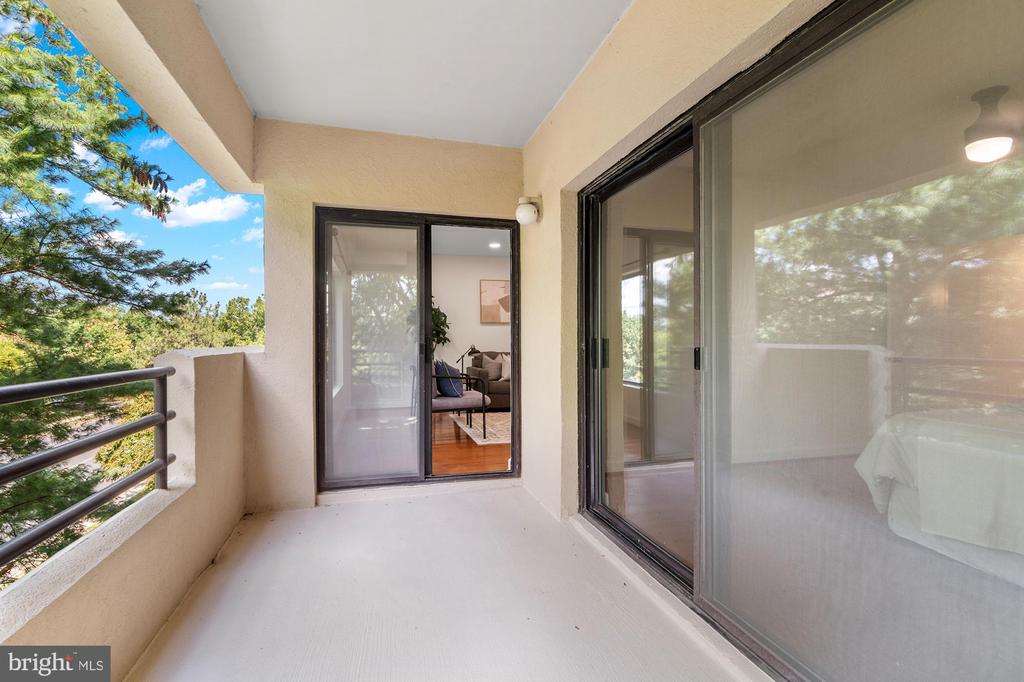
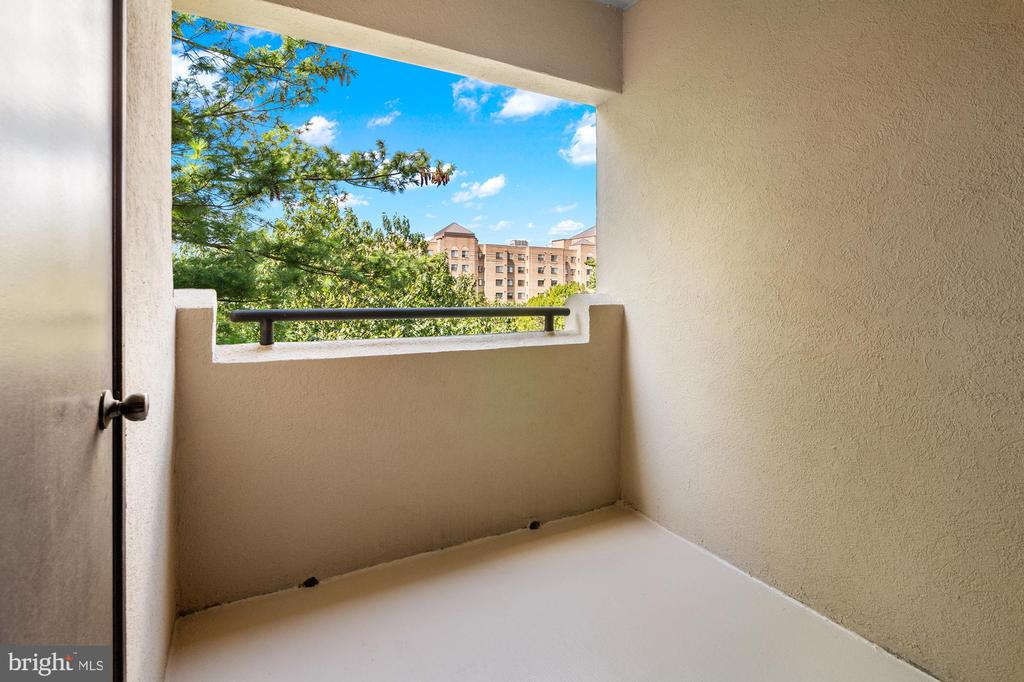
Covered apartment balcony with black railings and leafy tree views.
Apartment balcony overlooking leafy trees, with sliding glass doors opening to a furnished living room.
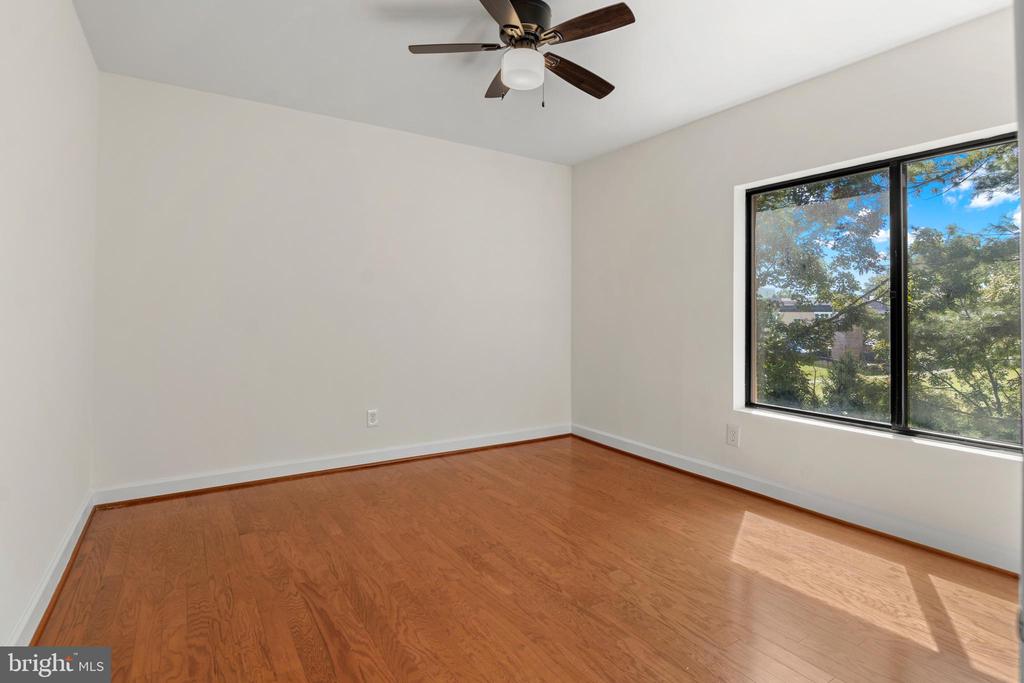
Empty room with hardwood floors, a ceiling fan, and a large window overlooking trees.
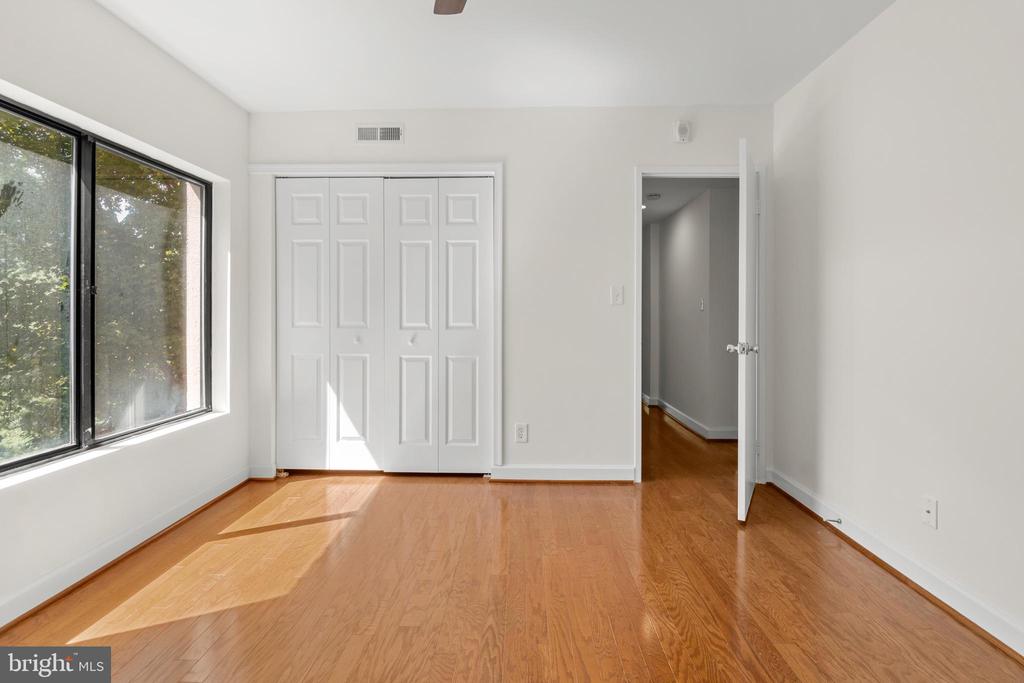
Vacant bedroom with hardwood floors, a large tree-facing window, and white paneled closet doors.
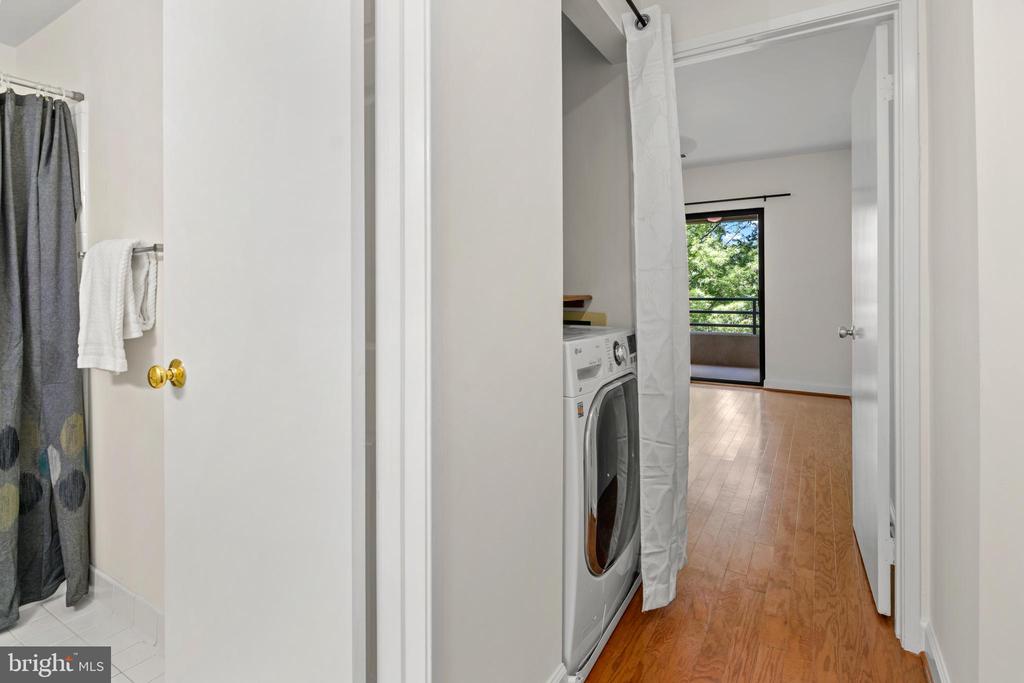
Bathroom and laundry area with a curtained washer and dryer beside a wood-floored hall to a balcony.
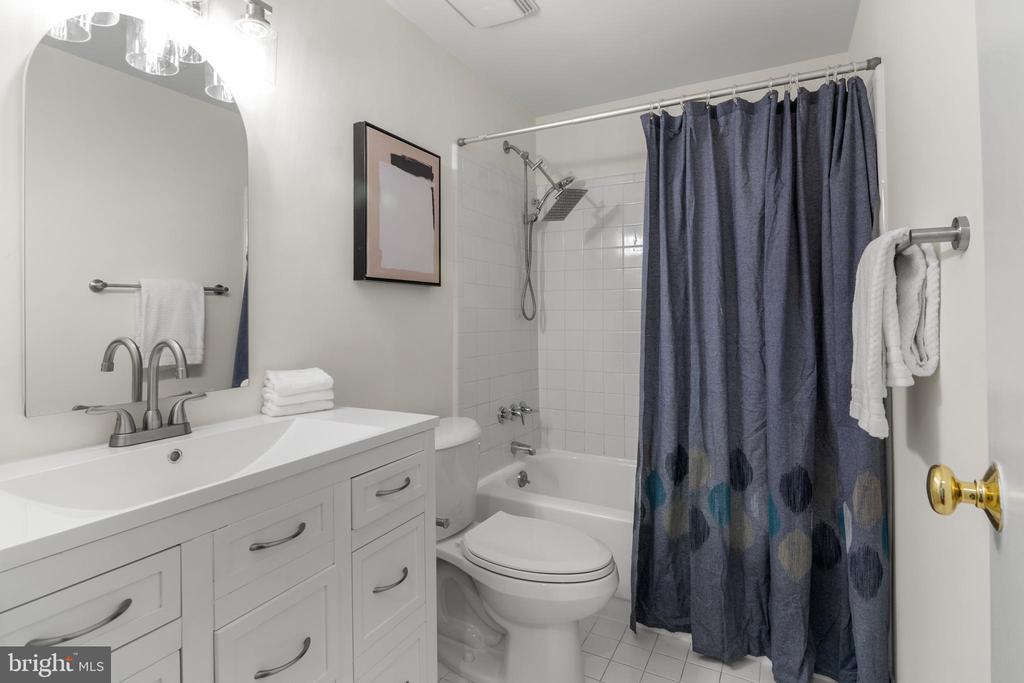
Bathroom with a white vanity, large mirror, and bathtub behind a dark blue patterned shower curtain.
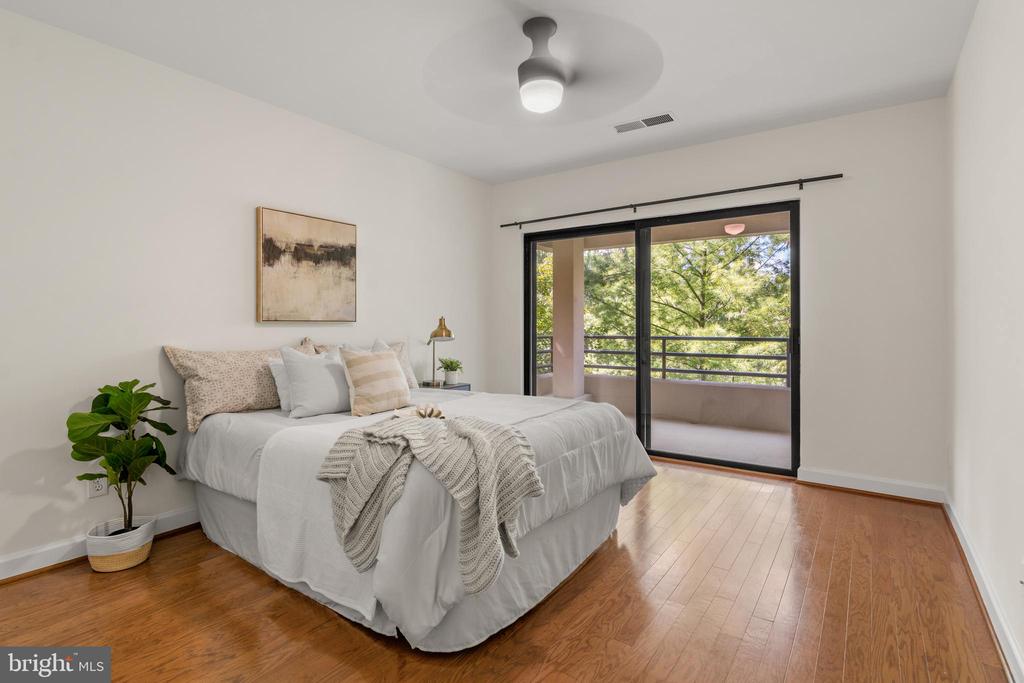
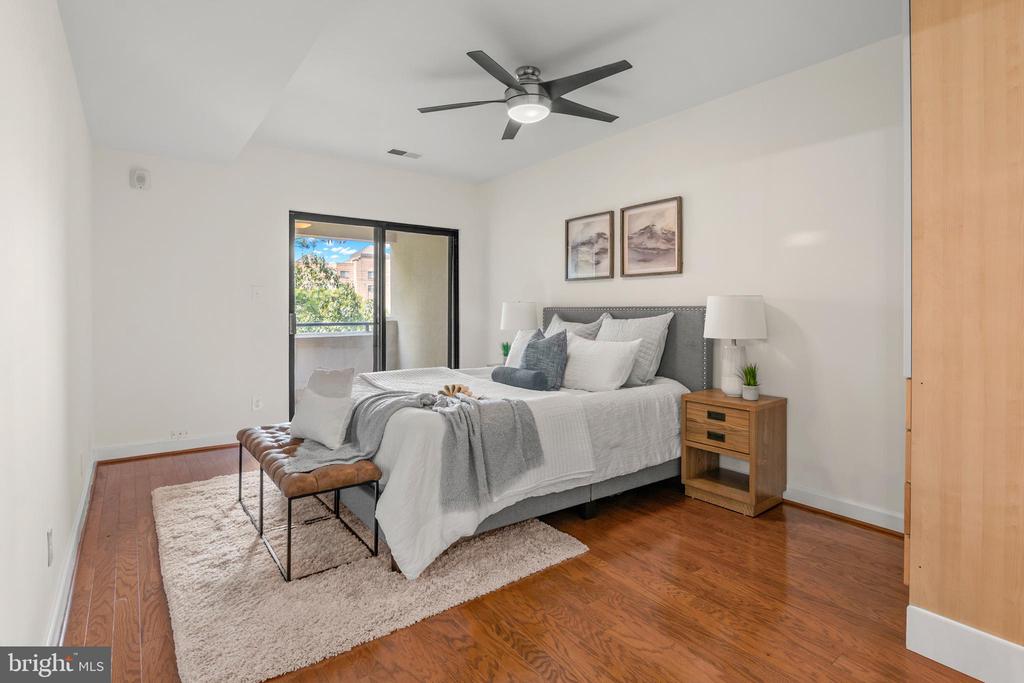
Staged bedroom with a white bed, hardwood floors, and sliding doors to a tree-lined balcony.
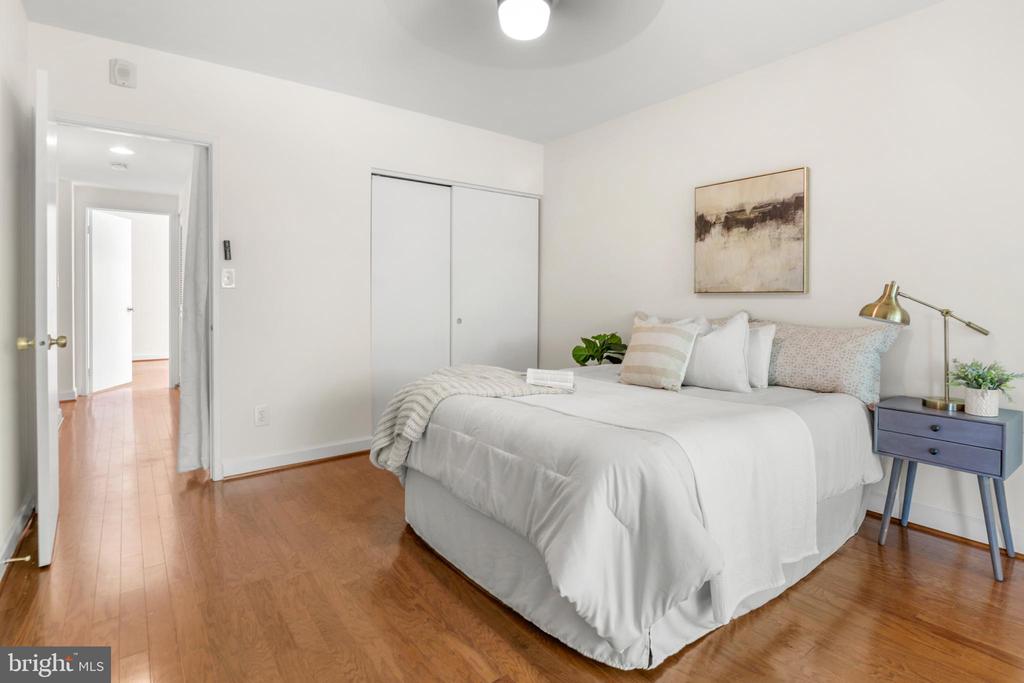
Bedroom with a white bed, sliding closet doors, and warm hardwood floors.
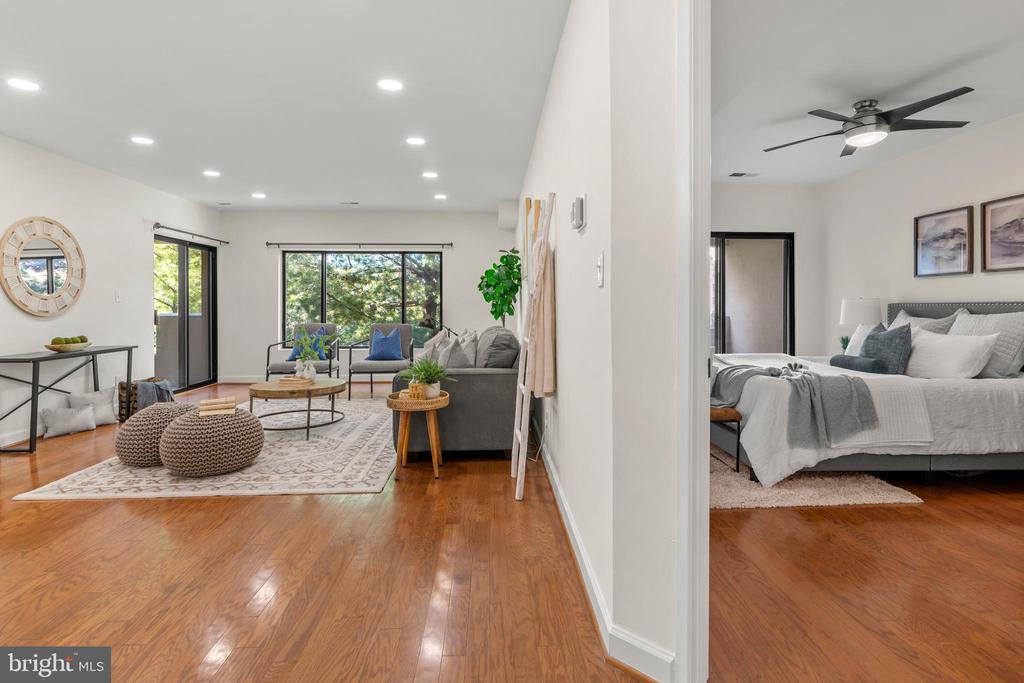
Condo living room and bedroom with hardwood floors, large windows, and neutral furnishings.
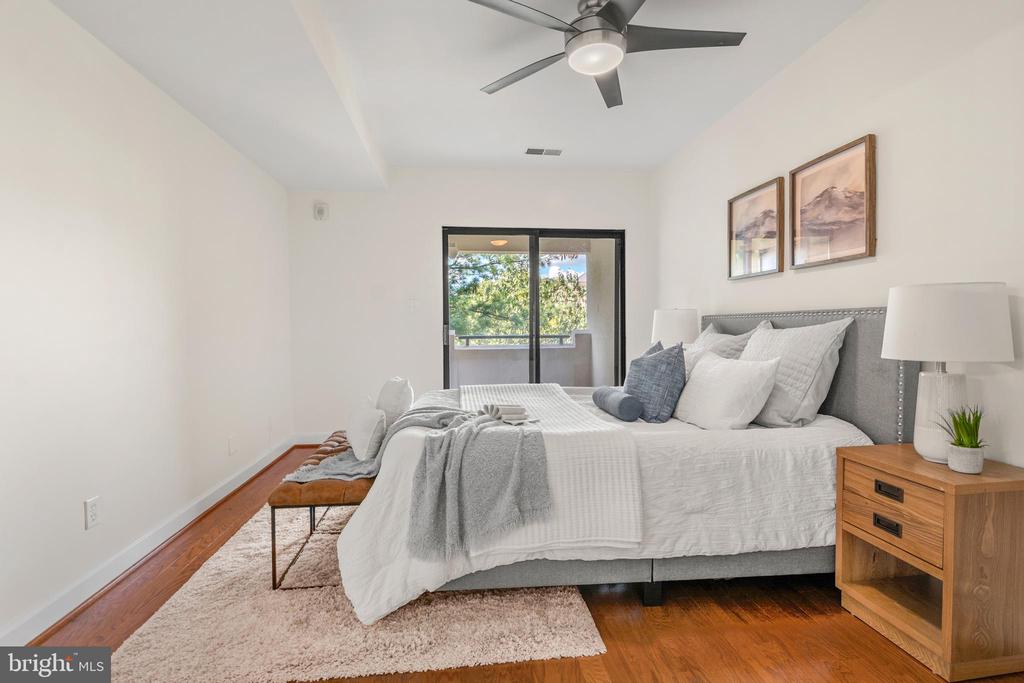
Staged bedroom with a gray upholstered bed, hardwood floors, and a sliding glass balcony door.
Staged bedroom with a gray upholstered bed, hardwood floors, and sliding glass doors to a balcony.
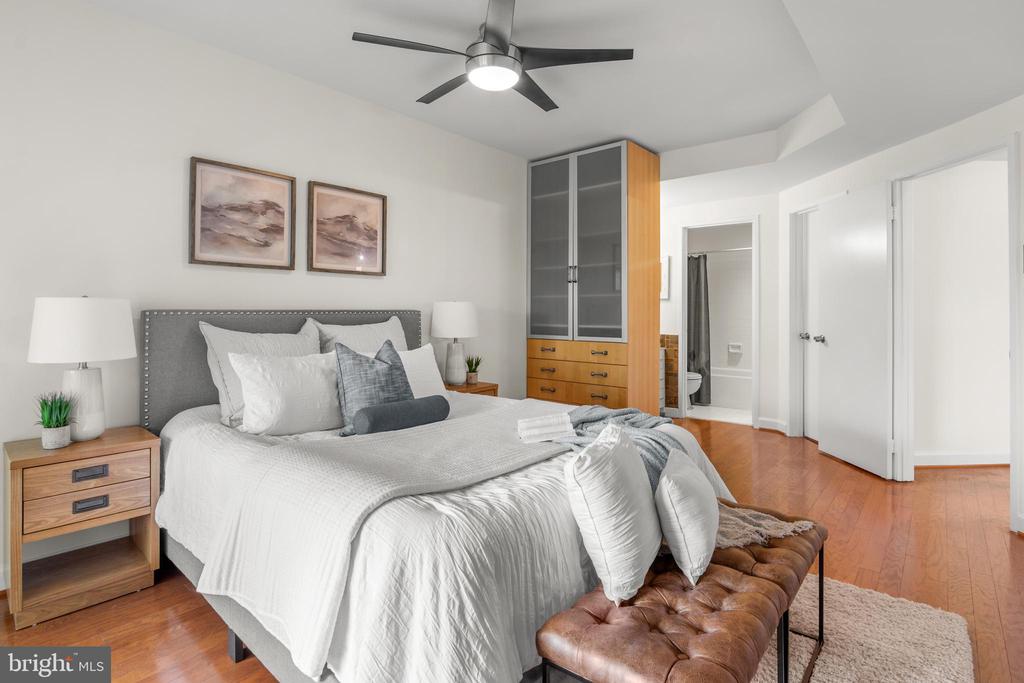
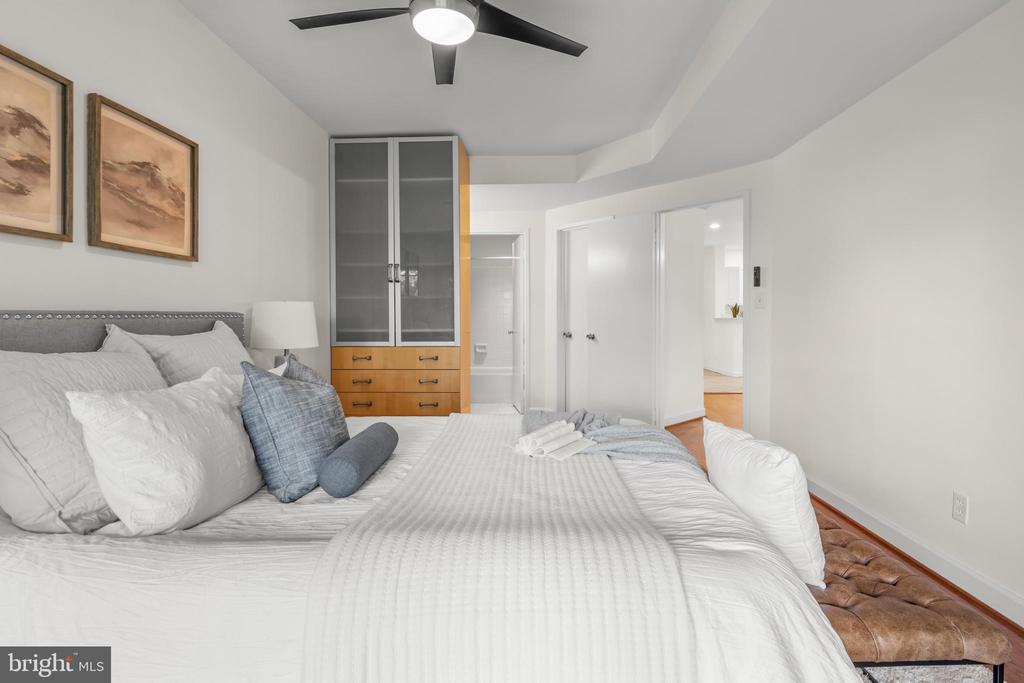
Bedroom with a gray upholstered bed, hardwood floors, ceiling fan, and built-in cabinetry.
Staged bedroom with a white bed, built-in glass-front cabinet, and ceiling fan.
Covered balcony with a black railing overlooking trees and neighboring apartment buildings.
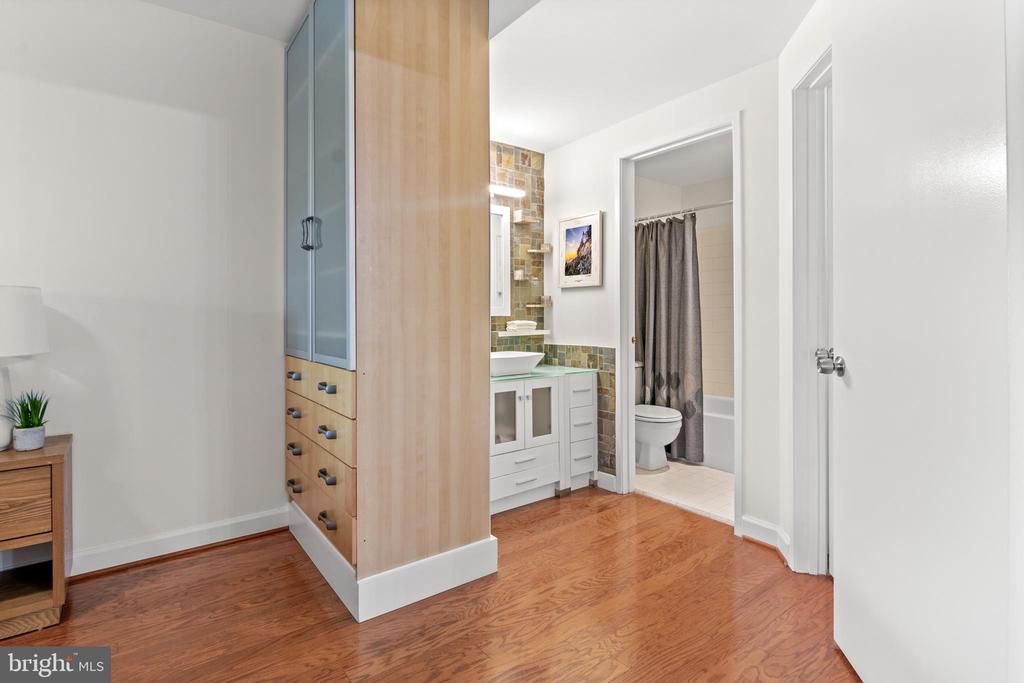
Bedroom dressing area with built-in wood storage and an adjoining bathroom with a vessel sink.
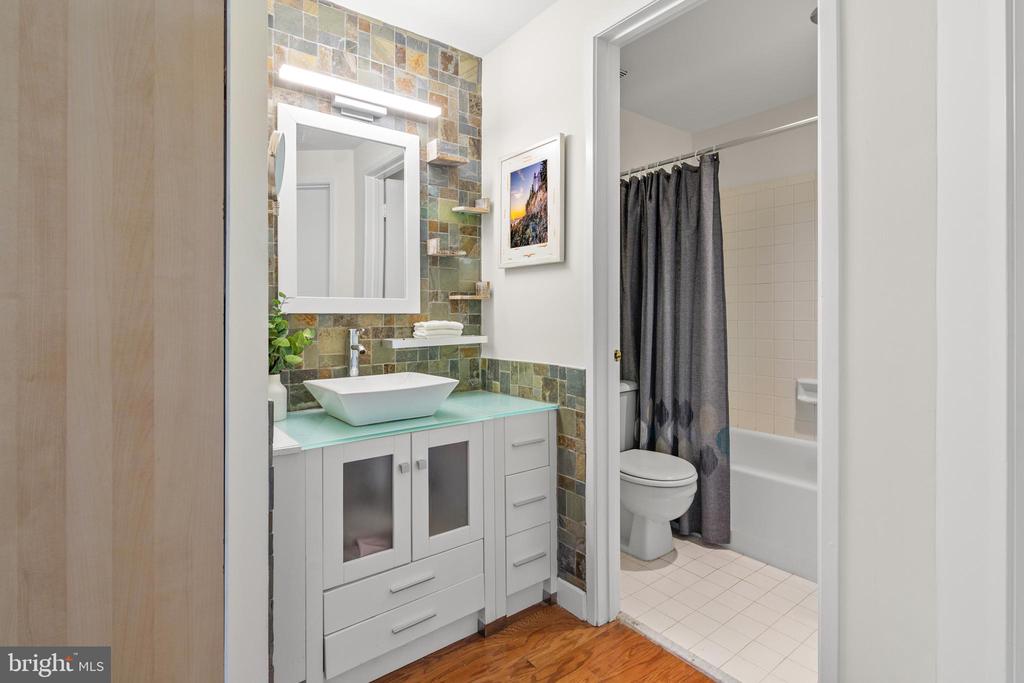
Bathroom with a vessel sink, multicolored stone tile, and an adjoining tub and shower.
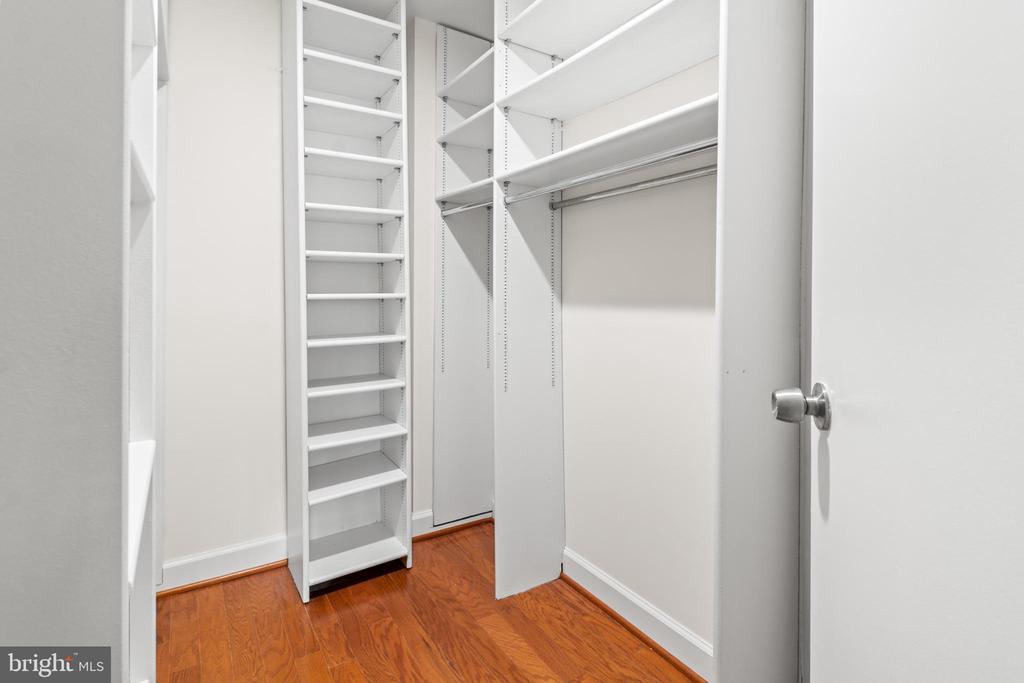
Walk-in closet with white built-in shelving, hanging rods, and reddish hardwood flooring.
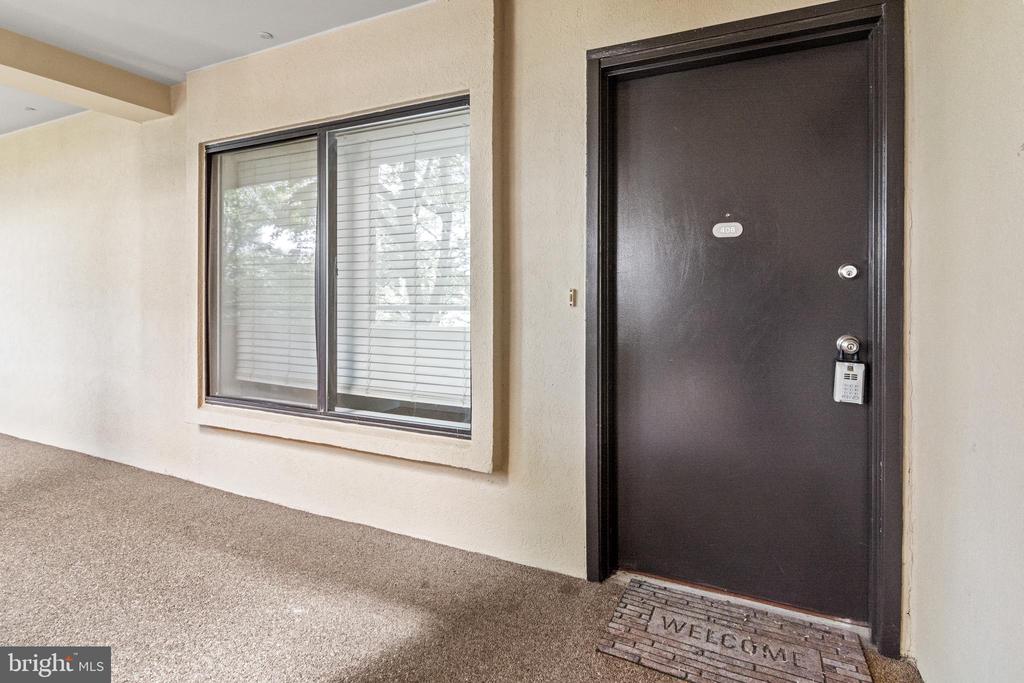
Unit 408’s dark entry door and keypad beside a window along a covered walkway.
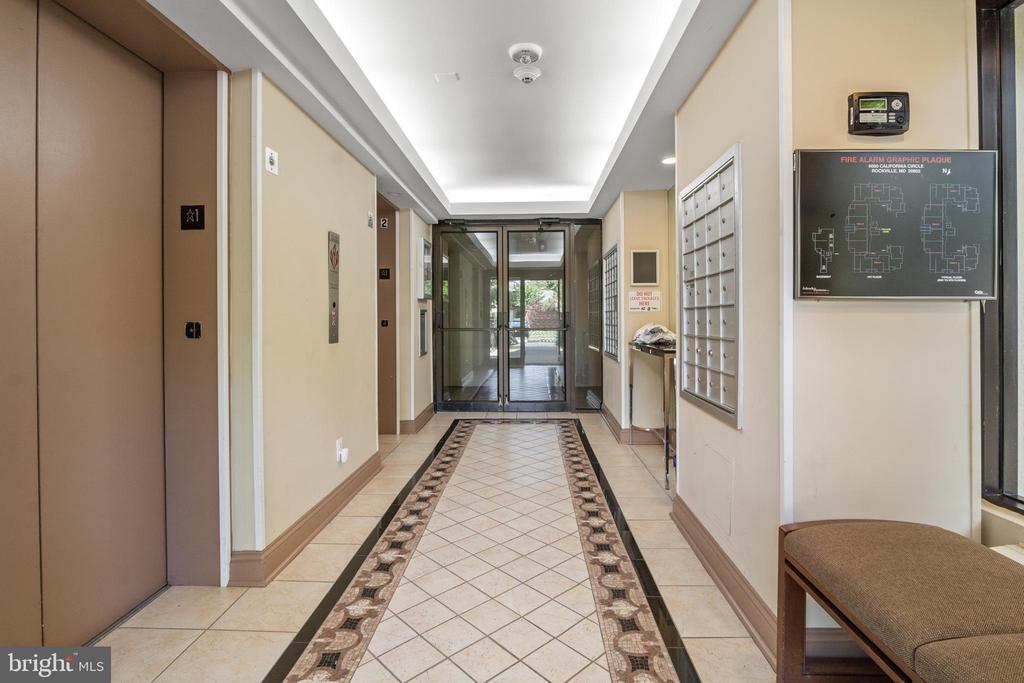
Condominium hallway with tiled floors, elevator doors, mailboxes, and glass entrance doors.
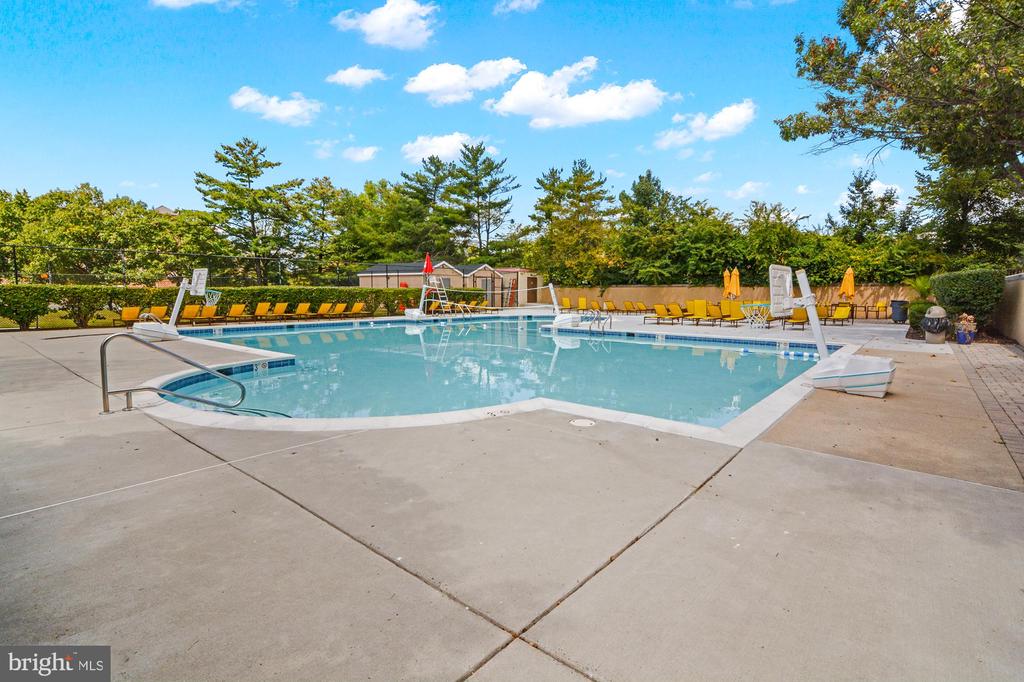
Outdoor swimming pool with lounge chairs and umbrellas around the deck.
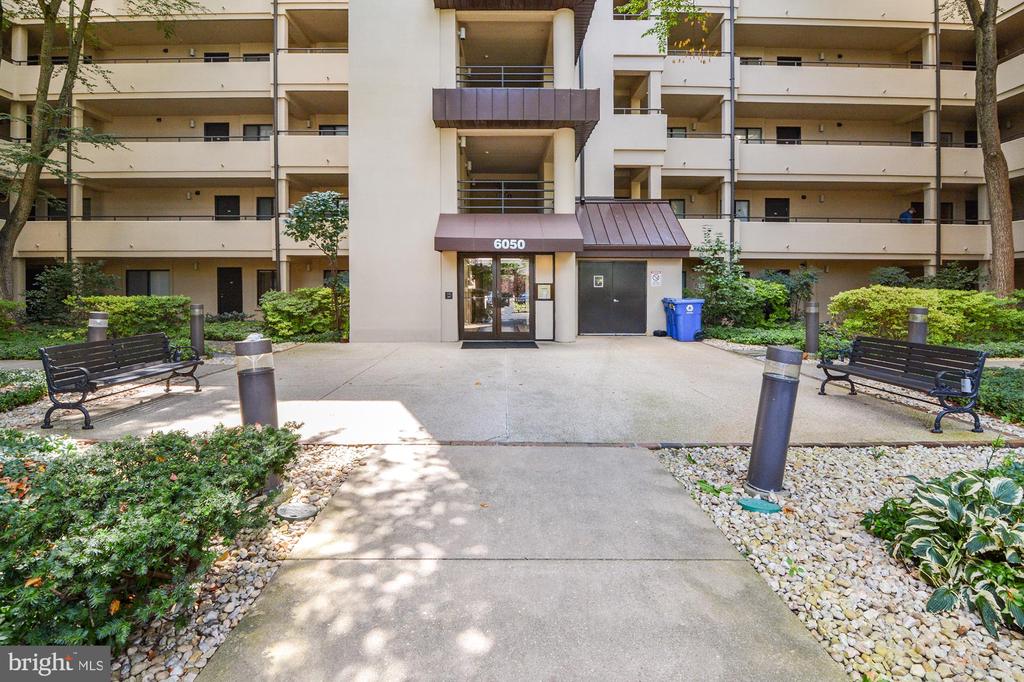
Apartment building entrance marked 6050, with stacked balconies and landscaped walkways.
Miramont Villas condominium sign at 6050/6060 California Circle.
SEE ALL PHOTOS
Condominium entrance at 6050, approached by a landscaped walkway with flowering plants and mature trees.
Elevator lobby with two dark elevator doors, carpeted floor, and a railing overlooking trees.
Empty apartment entry foyer with beige tile floors, a white front door, and louvered closet doors.
Kitchen with white cabinets, stainless steel appliances, and a tiled floor.
White kitchen with a peninsula, stainless steel appliances, paneled cabinets, and beige tile floor.
Updated kitchen with white cabinets, light countertops, and stainless-steel appliances.
Kitchen with white cabinets, light countertops, and black-and-stainless appliances.
White kitchen with paneled cabinets, a peninsula, and a window with dark blinds overlooking trees.
Kitchen with stainless steel appliances and tile flooring, opening to a furnished dining area.
Dining area with a large table and chandelier, opening onto a living room and bedroom.
Open-plan dining and living room with a long table, hardwood floors, and large windows overlooking trees.
Dining room with a wood table and gray chairs, opening into a living area with a sofa and large window.
Dining area with a wood table, mixed chairs, hardwood floors, and a modern chandelier.
Dining room with a wooden table, gray chairs, hardwood floors, and a modern chandelier.
Open dining and living area with a wooden table, hardwood floors, and a large window overlooking greenery.
Staged living room with hardwood floors, a gray sofa, and large windows overlooking trees.
Staged living room with a gray sofa, blue chairs, and a large window overlooking trees.
Open-plan living and dining area with hardwood floors, gray seating, and a patterned rug.
Open-plan living room with gray seating, a patterned rug, and sliding doors to a leafy balcony.
Covered apartment balcony with black railings and leafy tree views.
Apartment balcony overlooking leafy trees, with sliding glass doors opening to a furnished living room.
Empty room with hardwood floors, a ceiling fan, and a large window overlooking trees.
Vacant bedroom with hardwood floors, a large tree-facing window, and white paneled closet doors.
Bathroom and laundry area with a curtained washer and dryer beside a wood-floored hall to a balcony.
Bathroom with a white vanity, large mirror, and bathtub behind a dark blue patterned shower curtain.
Staged bedroom with a white bed, hardwood floors, and sliding doors to a tree-lined balcony.
Bedroom with a white bed, sliding closet doors, and warm hardwood floors.
Condo living room and bedroom with hardwood floors, large windows, and neutral furnishings.
Staged bedroom with a gray upholstered bed, hardwood floors, and a sliding glass balcony door.
Staged bedroom with a gray upholstered bed, hardwood floors, and sliding glass doors to a balcony.
Bedroom with a gray upholstered bed, hardwood floors, ceiling fan, and built-in cabinetry.
Staged bedroom with a white bed, built-in glass-front cabinet, and ceiling fan.
Covered balcony with a black railing overlooking trees and neighboring apartment buildings.
Bedroom dressing area with built-in wood storage and an adjoining bathroom with a vessel sink.
Bathroom with a vessel sink, multicolored stone tile, and an adjoining tub and shower.
Walk-in closet with white built-in shelving, hanging rods, and reddish hardwood flooring.
Unit 408’s dark entry door and keypad beside a window along a covered walkway.
Condominium hallway with tiled floors, elevator doors, mailboxes, and glass entrance doors.
Outdoor swimming pool with lounge chairs and umbrellas around the deck.
Apartment building entrance marked 6050, with stacked balconies and landscaped walkways.
Miramont Villas condominium sign at 6050/6060 California Circle.
Sold

6050 CALIFORNIA CIRCLE Unit: 408

6050 CALIFORNIA CIRCLE Unit: 408, NORTH BETHESDA, MD 20852

$540,000
Offer Deadline: Monday 9/8/25 8pm.
This light-filled 3 bedroom, 2 bath condo in the sought after Miramont Villas community offers a thoughtful layout with hardwood floors, modern baths, and the convenience of in-unit laundry. The white kitchen features stainless steel appliances and a sunny breakfast room that could double as a home office or extra storage.

The spacious primary suite includes a walk-in closet, updated bath, and its own private balcony. On the opposite side of the home, two additional bedrooms share a full bath, with the second balcony opening from both the living room and the second bedroom -- perfect for relaxing or entertaining.

Ideally located near the Red Line Metro, bus routes, shopping, restaurants, and all that North Potomac has to offer, this condo combines comfort, convenience, and style. Schedule your appointment to see this amazing unit in a beautiful elevator building today.

3
beds

2
baths

1,390 Sq.Ft. LIVING AREA

Features & Amenities

Interior

  • total bedrooms3
  • Total bathrooms2
  • full bathrooms2
  • Laundry room Dryer In Unit, Washer In Unit
  • Flooring Hardwood, Ceramic Tile
  • APPLIANCES Built-In Microwave, Dishwasher, Disposal, Refrigerator, Stainless Steel Appliances, Dryer, Washer, Oven/Range - Electric
  • other interior Features Breakfast Area, Ceiling Fan(s), Entry Level Bedroom, Family Room Off Kitchen, Kitchen - Eat-In, Kitchen - Table Space, Primary Bath(s), Recessed Lighting, Bathroom - Tub Shower, Upgraded Countertops, Walk-in Closet(s), Wood Floors

Area & Lot

  • Status Sold
  • Date Sold October 6, 2025
  • Living Area1,390 Sq.Ft.
  • Total Area1,390 Sq.Ft.
  • MLS® IDMDMC2195884
  • TypeCondo
  • YEAR BUILT1984
  • Architecture StylesTraditional
  • Elementary SchoolFARMLAND
  • Middle SchoolTILDEN
  • High SchoolWALTER JOHNSON
  • School DistrictMONTGOMERY COUNTY PUBLIC SCHOOLS

Exterior

  • STORIES1
  • water SourcePublic
  • PoolYes - Community
  • parkingParking Lot
  • HEAT TYPEForced Air
  • AIR CONDITIONINGCentral A/C
  • sewerPublic Sewer
  • Disability FeaturesElevator, Level Entry - Main
  • HOA AmenitiesPool - Outdoor, Tennis Courts, Elevator, Extra Storage, Common Grounds, Swimming Pool
  • security FeaturesIntercom

Financial

  • Sales Price$540,000
  • Real Estate Tax $4,619/yr
  • Zoning R200
Kate Barnhart

Kate Barnhart

Let's Make a Move

Kate combines market experience, careful organization, and genuine attention to your goals. Whether you're buying or selling, she'll be in your corner from the first conversation to the closing table.

Life Between the City and the Shore