6327 LORING DRIVE
6327 LORING DRIVE
6327 LORING DRIVE
6327 LORING DRIVE
6327 LORING DRIVE
6327 LORING DRIVE
6327 LORING DRIVE
6327 LORING DRIVE
6327 LORING DRIVE
6327 LORING DRIVE
6327 LORING DRIVE
6327 LORING DRIVE
6327 LORING DRIVE
6327 LORING DRIVE
6327 LORING DRIVE
6327 LORING DRIVE
6327 LORING DRIVE
6327 LORING DRIVE
6327 LORING DRIVE
6327 LORING DRIVE
6327 LORING DRIVE
6327 LORING DRIVE
6327 LORING DRIVE
6327 LORING DRIVE
6327 LORING DRIVE
6327 LORING DRIVE
6327 LORING DRIVE
6327 LORING DRIVE
6327 LORING DRIVE
6327 LORING DRIVE
6327 LORING DRIVE
SEE ALL PHOTOS
6327 LORING DRIVE
6327 LORING DRIVE
6327 LORING DRIVE
6327 LORING DRIVE
6327 LORING DRIVE
6327 LORING DRIVE
6327 LORING DRIVE
6327 LORING DRIVE
6327 LORING DRIVE
6327 LORING DRIVE
6327 LORING DRIVE
6327 LORING DRIVE
6327 LORING DRIVE
6327 LORING DRIVE
6327 LORING DRIVE
6327 LORING DRIVE
6327 LORING DRIVE
6327 LORING DRIVE
6327 LORING DRIVE
6327 LORING DRIVE
6327 LORING DRIVE
6327 LORING DRIVE
6327 LORING DRIVE
6327 LORING DRIVE
6327 LORING DRIVE
6327 LORING DRIVE
6327 LORING DRIVE
6327 LORING DRIVE
6327 LORING DRIVE
6327 LORING DRIVE
6327 LORING DRIVE
Sold

6327 LORING DRIVE

6327 LORING DRIVE, COLUMBIA, MD 21045

$440,786
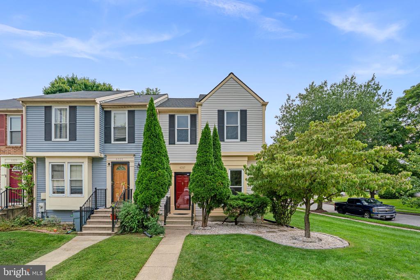
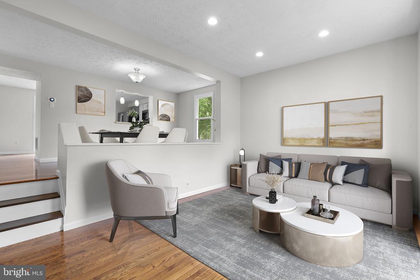
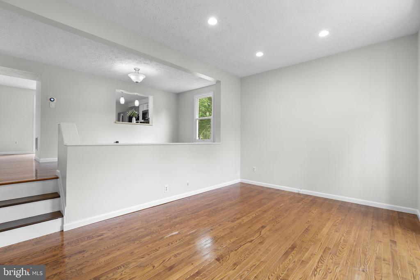
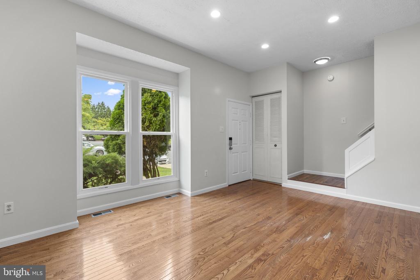
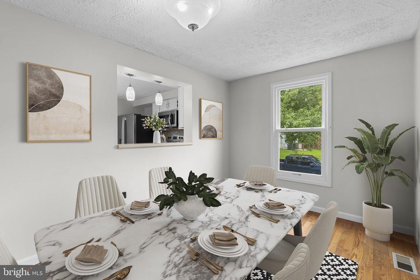
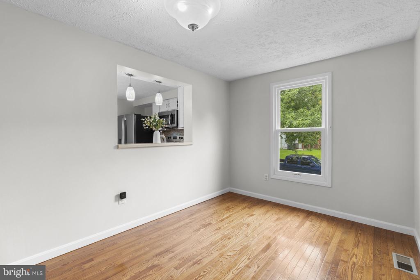
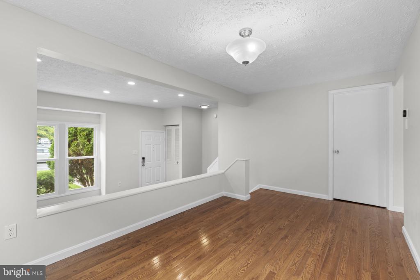
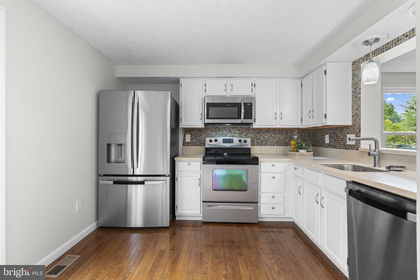
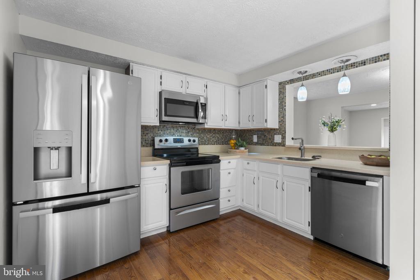
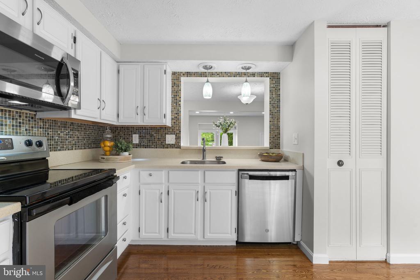
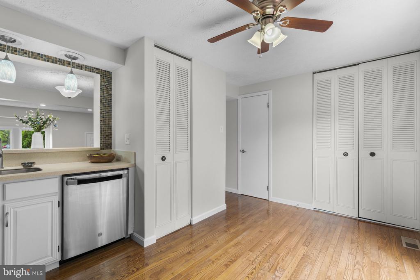
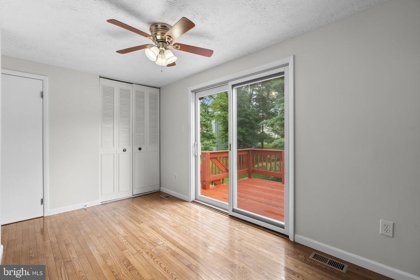
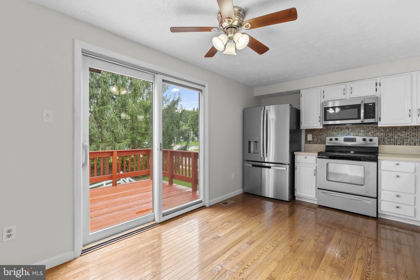
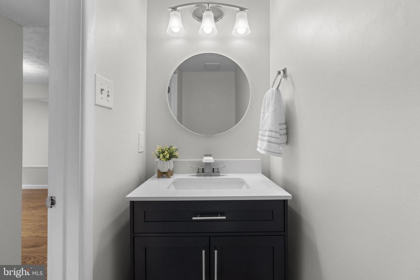
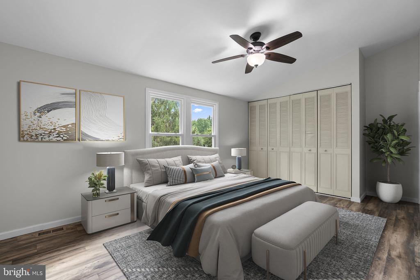
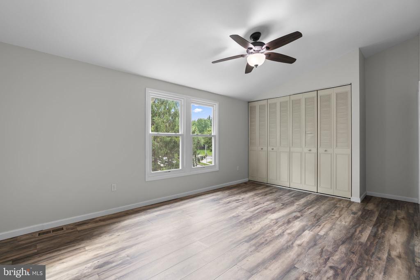
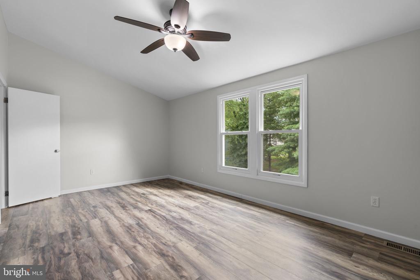
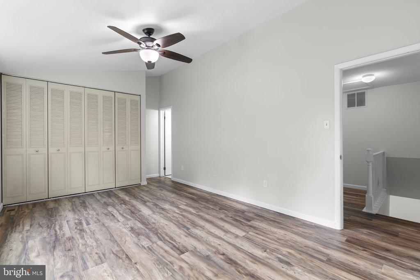
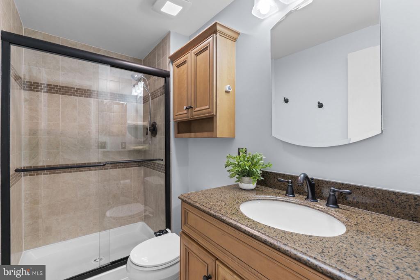
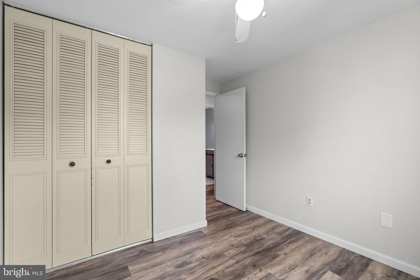
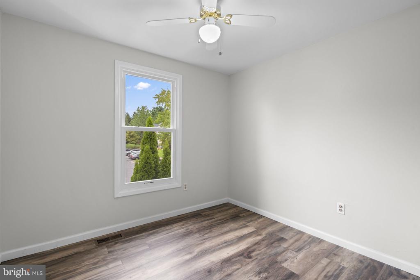
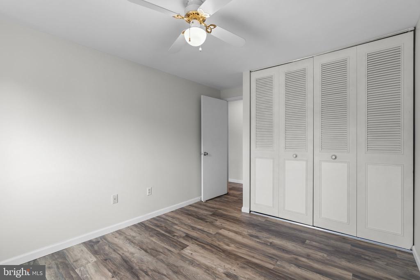
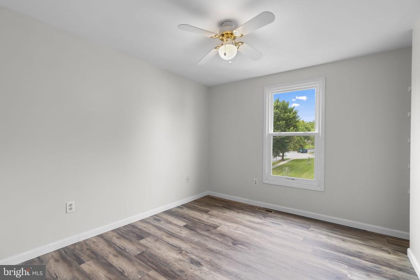
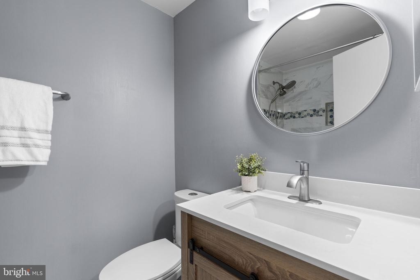
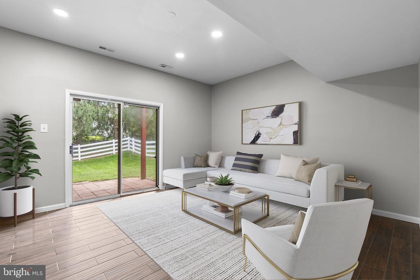
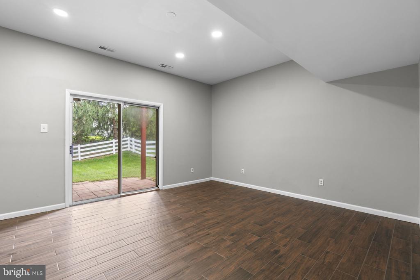
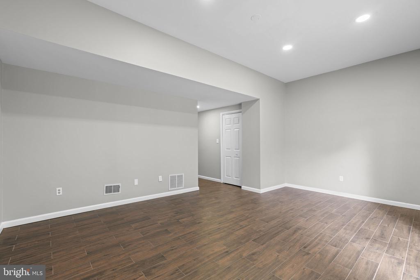
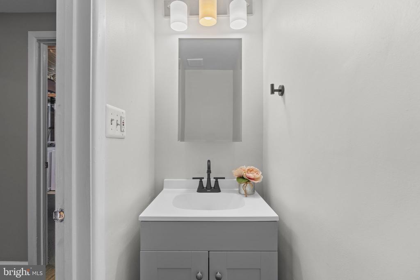
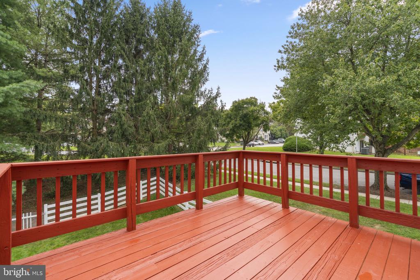
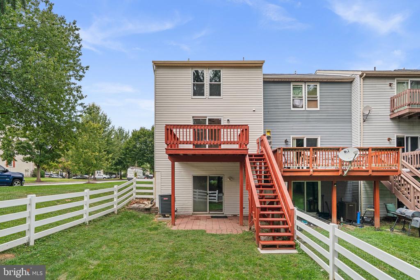
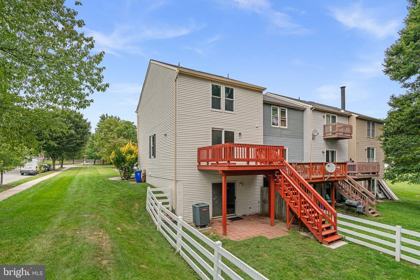
Beautifully maintained end-unit townhouse residence with 3 bedrooms, 2 full bathrooms, 2 half bathrooms, and 1,784 finished square feet in desirable Sewell's Orchard. Thoughtfully updated throughout, this inviting home offers a comfortable blend of traditional charm, modern convenience, and appealing outdoor living. // The traditional floor plan features hardwood floors throughout the main level, beginning with the inviting living room and continuing up a few steps to the formal dining room. The home has been freshly painted in 2026, creating a bright and refreshed atmosphere throughout. // Hardwood floors continue into the spacious eat-in kitchen, featuring stainless steel appliances, a mosaic tile backsplash, white cabinetry, pendant lighting, two pantries, and a convenient pass-through window overlooking the main living areas. A cozy breakfast area with sliding door access to the deck provides the perfect spot for casual dining and easy access to the outdoors. A powder room updated in 2024 completes the main level. // The upper level offers three bedrooms with luxury vinyl plank flooring installed in 2020, including the spacious primary suite with double closets, soaring cathedral ceilings, and a private ensuite bathroom. The hallway full bathroom was updated in 2022, providing a refreshed and modern space for the additional bedrooms. // The walk-out lower level provides a comfortable recreation room with luxury vinyl plank flooring installed in 2020 and a second powder room updated in 2024, creating an ideal space for a second living area, lounge, home office, or entertaining. A utility and storage room with laundry adds everyday convenience, with the washer replaced in 2023 and dryer replaced in 2025. // Outdoor living includes an elevated deck with steps leading down to a covered patio and fenced backyard, offering multiple spaces for relaxing, dining, and entertaining. The deck has been freshly painted in 2026, complementing the well-maintained exterior and creating an inviting setting for outdoor gatherings. // Additional major updates include a roof replaced in 2022 and water heater replaced in 2026, providing valuable peace of mind for the next owner. Two assigned parking spaces (13A, 13B) add everyday convenience to this well-appointed Sewell's Orchard residence. // Select photos have been virtually staged for illustrative purposes only. // Not subject to CPRA fee.

3
beds

4
baths

1,784 Sq.Ft. LIVING AREA

2,265 Sq.Ft. lot

Features & Amenities

Interior

  • total bedrooms3
  • Total bathrooms4
  • full bathrooms2
  • half bathrooms2
  • Laundry room Basement, Dryer In Unit, Washer In Unit
  • Flooring Ceramic Tile, Concrete, Hardwood, Luxury Vinyl Plank
  • APPLIANCES Built-In Microwave, Dishwasher, Disposal, Dryer, Exhaust Fan, Icemaker, Oven - Self Cleaning, Oven/Range - Electric, Refrigerator, Stainless Steel Appliances, Washer, Water Heater
  • other interior Features Ceiling Fan(s), Dining Area, Floor Plan - Traditional, Formal/Separate Dining Room, Kitchen - Eat-In, Kitchen - Gourmet, Kitchen - Table Space, Primary Bath(s), Recessed Lighting, Wood Floors, Pantry

Area & Lot

  • Status Sold
  • Date Sold September 30, 2026
  • Living Area1,784 Sq.Ft.
  • Total Area1,944 Sq.Ft.
  • Lot Area2,265 Sq.Ft.
  • MLS® IDMDHW2073358
  • TypeTownhouse
  • YEAR BUILT1985
  • Architecture StylesColonial
  • Elementary SchoolTALBOTT SPRINGS
  • Middle SchoolOAKLAND MILLS
  • High SchoolOAKLAND MILLS
  • School DistrictHOWARD COUNTY PUBLIC SCHOOL SYSTEM

Exterior

  • STORIES3
  • water SourcePublic
  • PoolNo Pool
  • roofShingle
  • lot featuresBacks to Trees, Front Yard, Landscaping, Rear Yard
  • parkingOff Street, Parking Lot
  • HEAT TYPEHeat Pump(s)
  • AIR CONDITIONINGCeiling Fan(s), Central A/C
  • sewerPublic Sewer
  • SubstructureOther
  • Disability FeaturesOther
  • security FeaturesSmoke Detector
  • other exterior FeaturesExterior Lighting, Sidewalks, Street Lights

Financial

  • Sales Price$440,786
  • Real Estate Tax $5,360/yr
  • HOA $310/yr
  • Zoning RSC
Kate Barnhart

Kate Barnhart

Let's Make a Move

Kate combines market experience, careful organization, and genuine attention to your goals. Whether you're buying or selling, she'll be in your corner from the first conversation to the closing table.

Life Between the City and the Shore