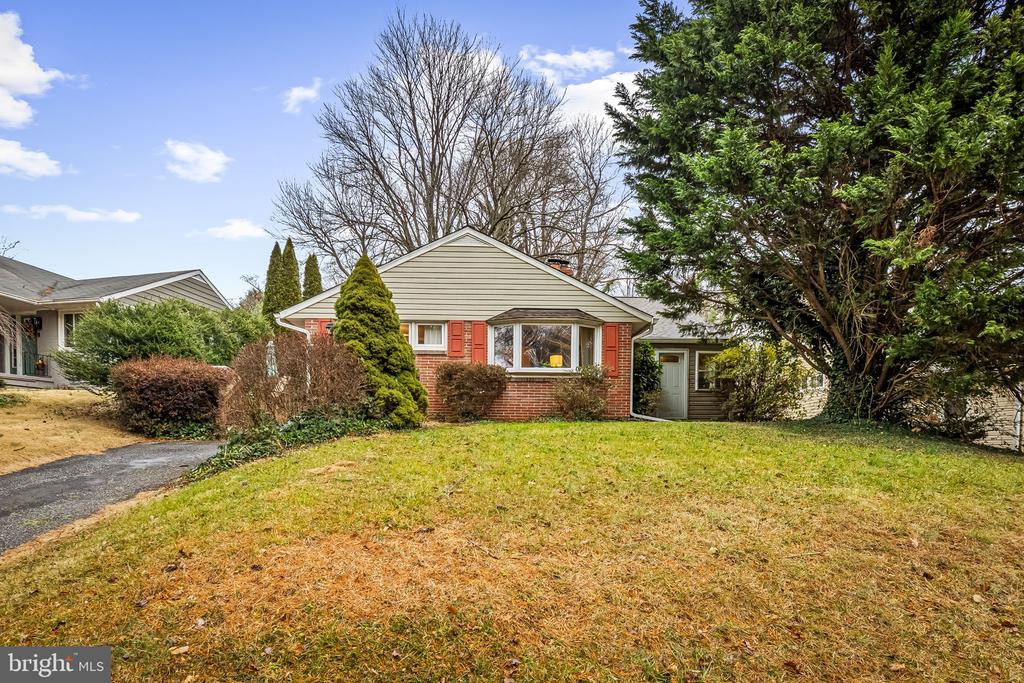
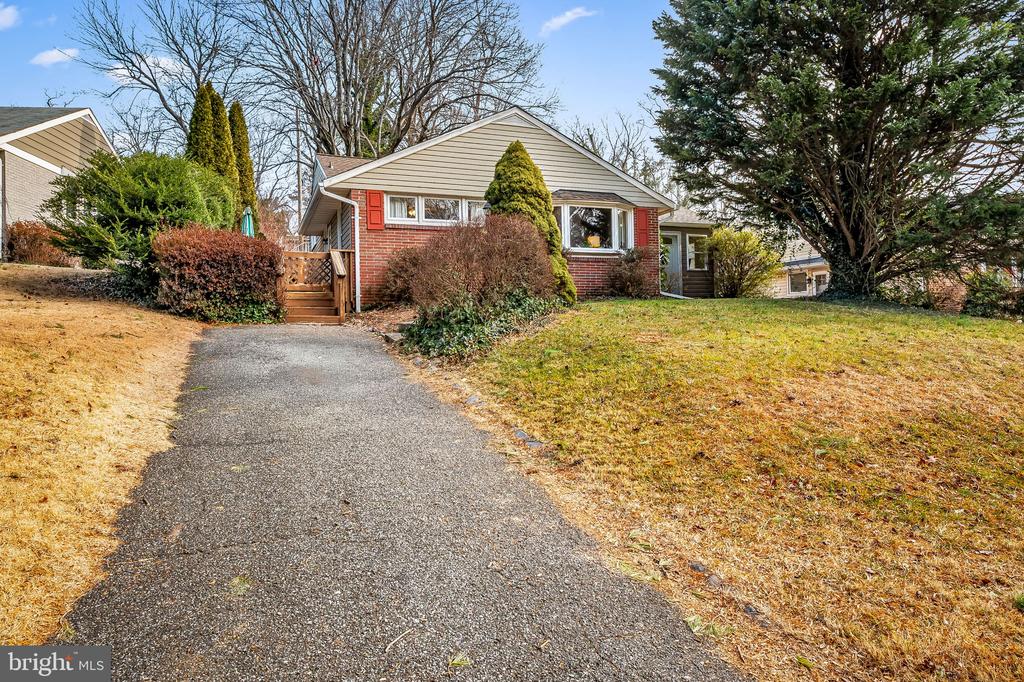
Brick ranch house with red shutters, a broad front lawn, and mature trees.
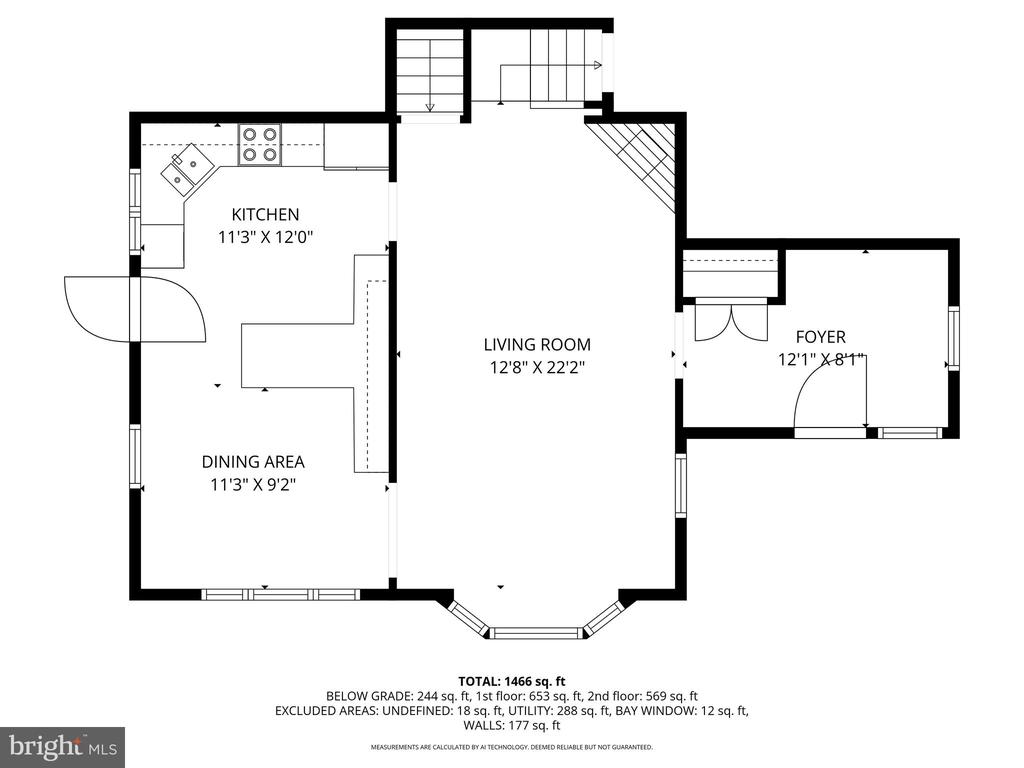
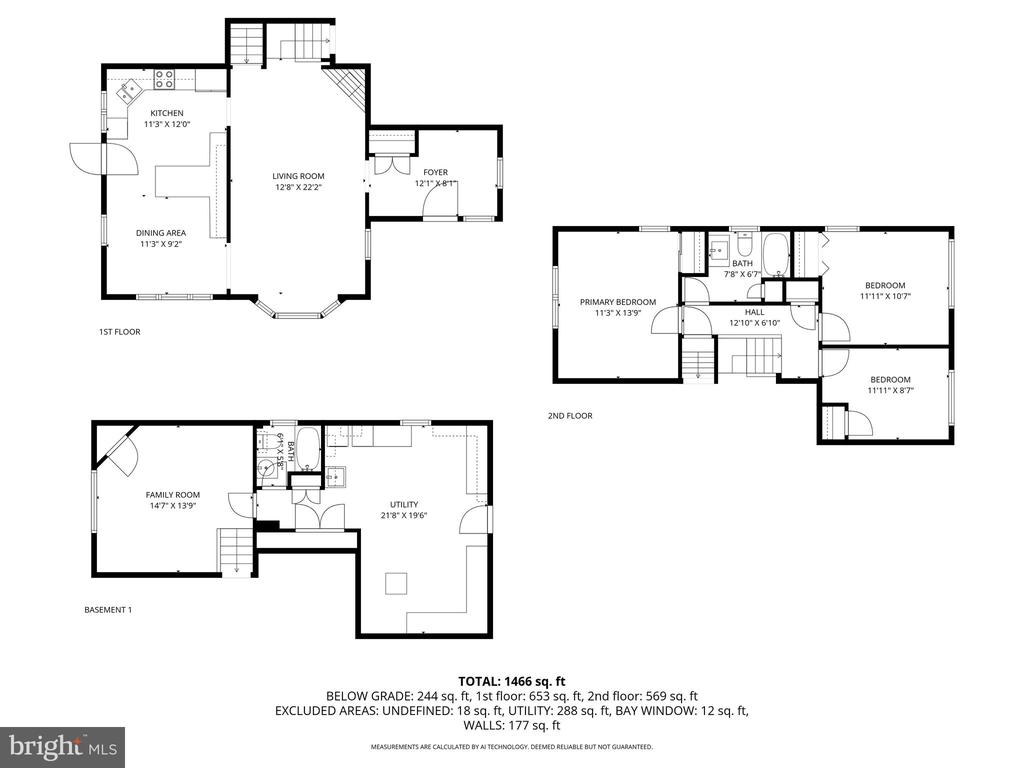
Floor plan showing a kitchen, dining area, living room, and foyer.
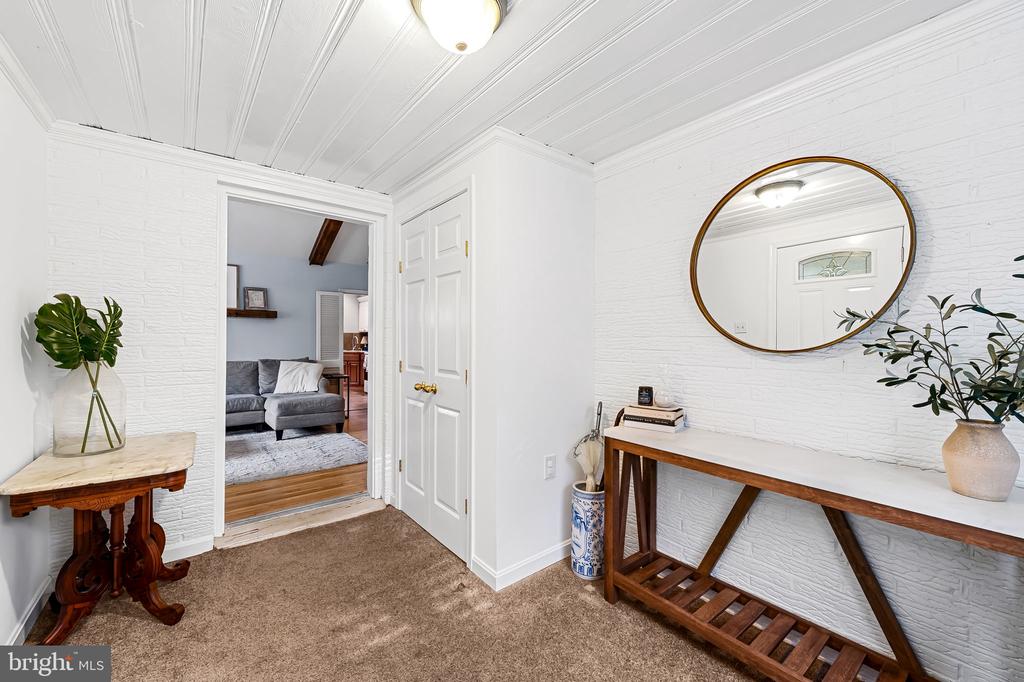
Entry hall with white brick walls, a round mirror, and a wooden console table.
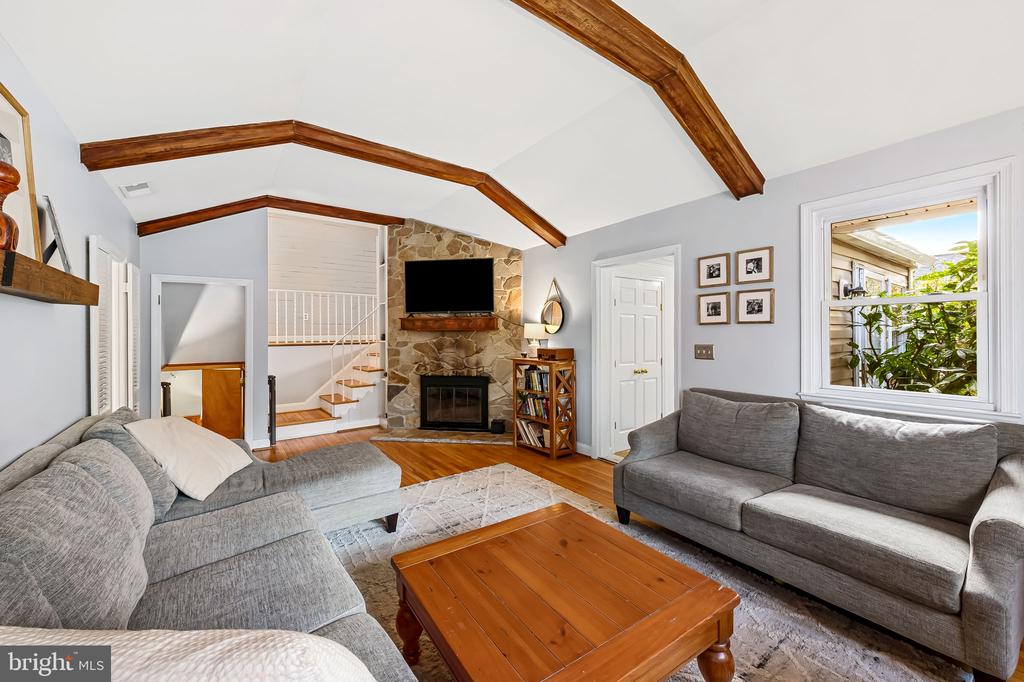
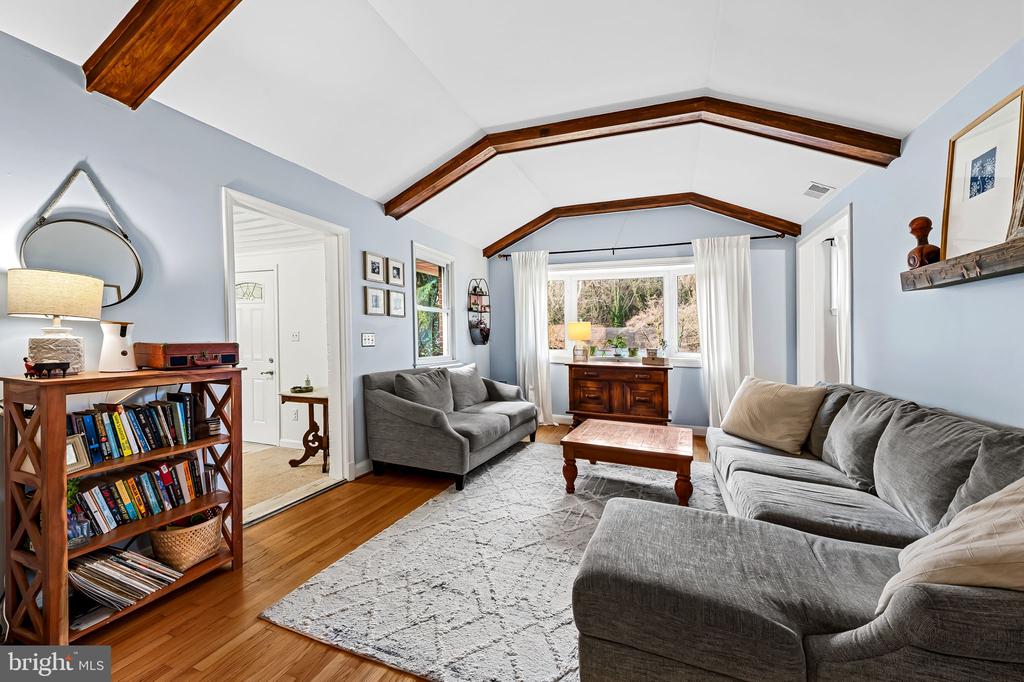
Living room with vaulted wood-beam ceiling, stone fireplace, gray sofas, and hardwood floors.
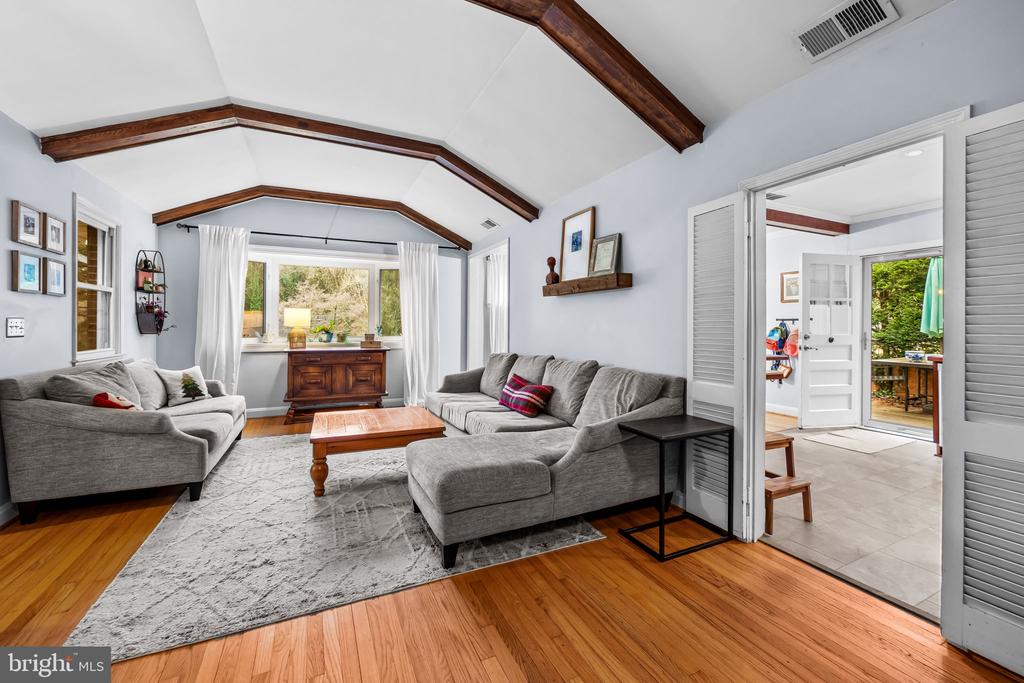
Living room with gray sectional sofas, hardwood floors, and a vaulted ceiling with exposed wood beams.
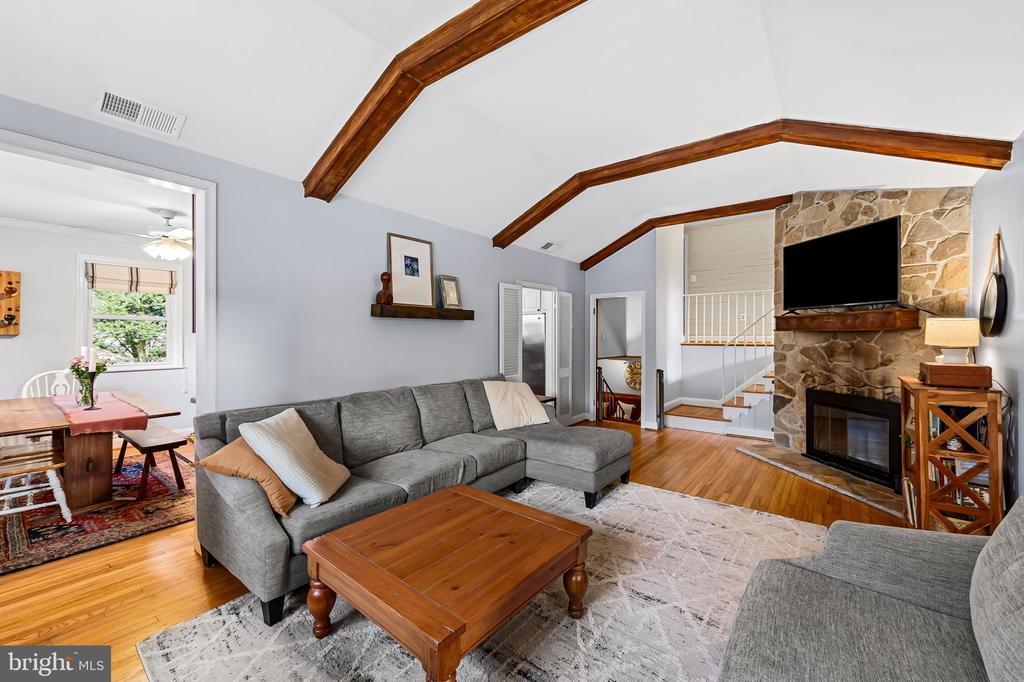
Living room with exposed ceiling beams, a gray sectional, hardwood floors, and a stone fireplace.
Living room with gray sofas, hardwood floors, and a vaulted ceiling with exposed wood beams.
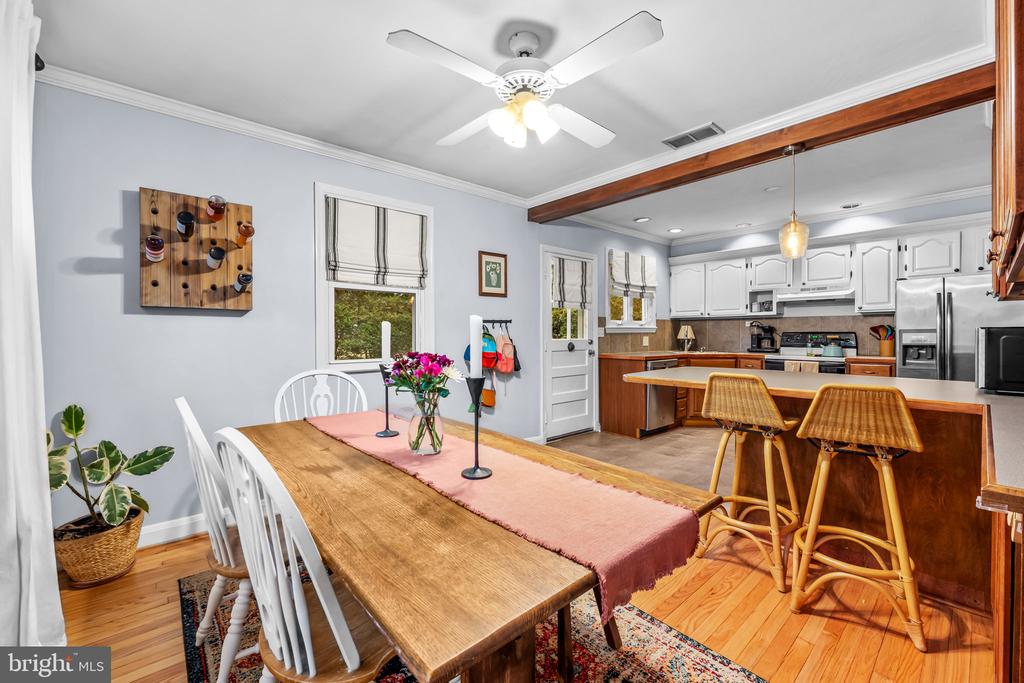
Kitchen and dining area with a long wooden table, white cabinets, and a wood-trimmed island.
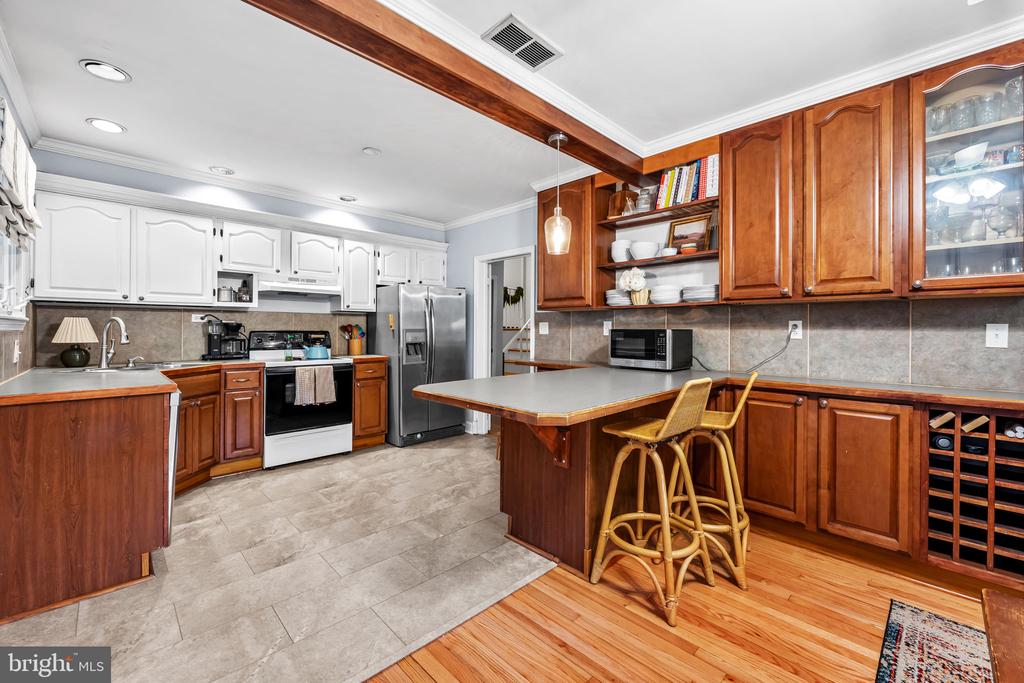
Kitchen with a large island, two stools, warm wood cabinetry, and stainless steel appliances.
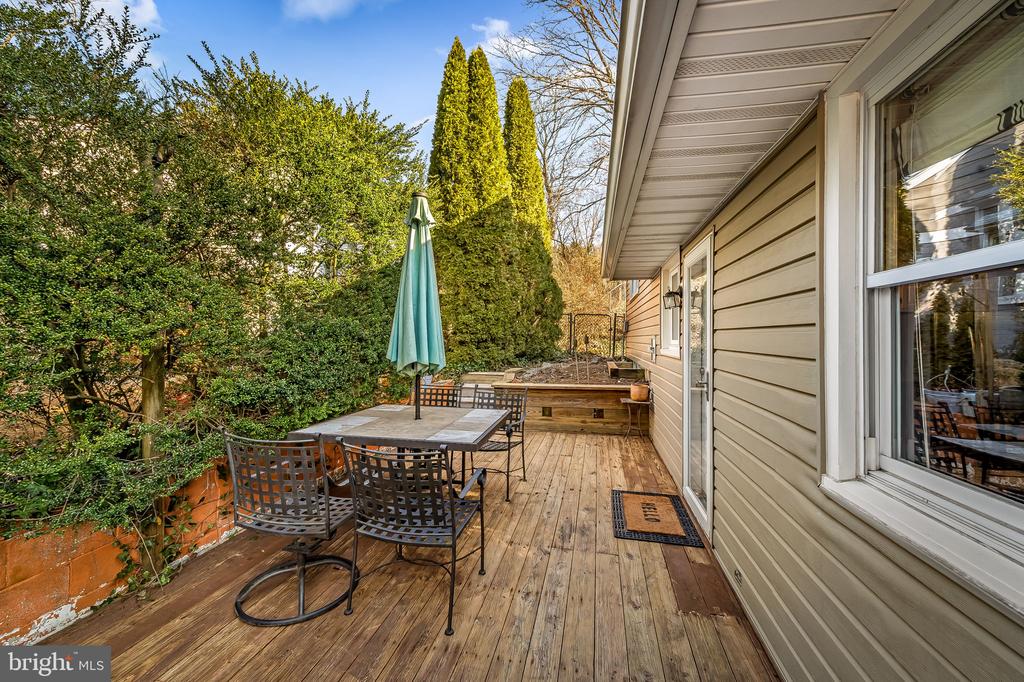
Wood deck with patio table, chairs, and a closed teal umbrella beside the house.
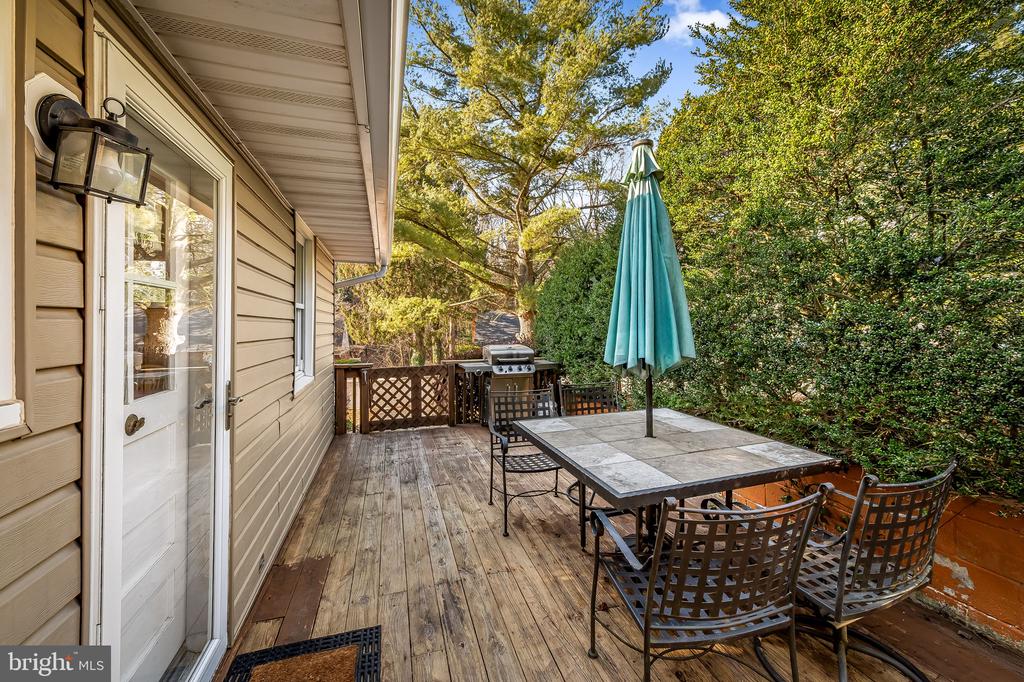
Wooden deck with patio table, chairs, closed teal umbrella, and barbecue beside the house.
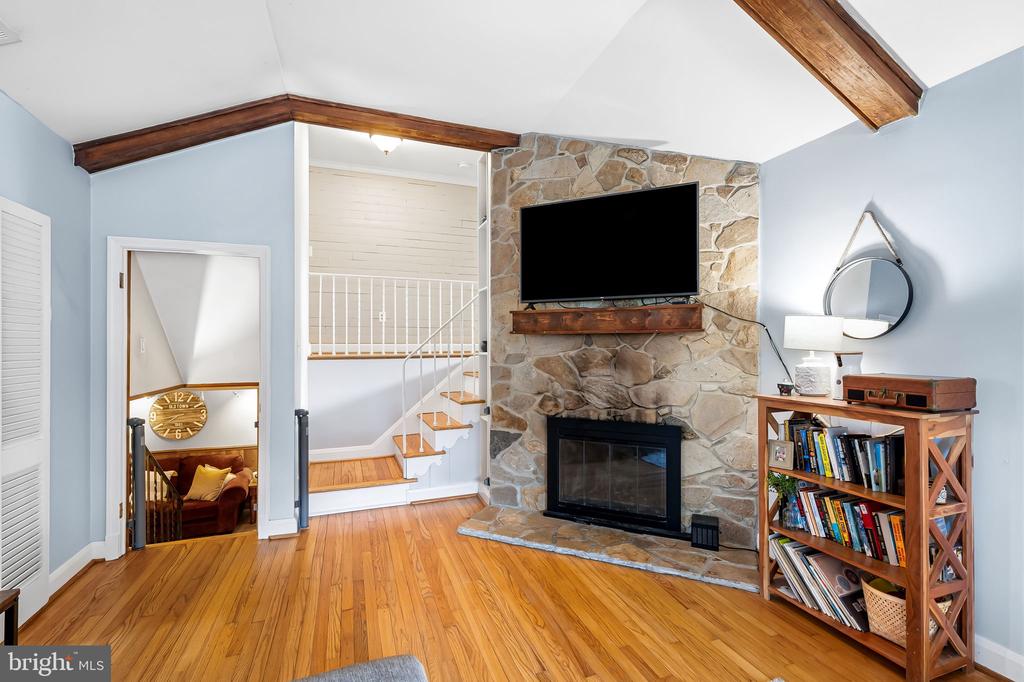
Living room with a stone fireplace, mounted television, exposed ceiling beams, and hardwood floors.
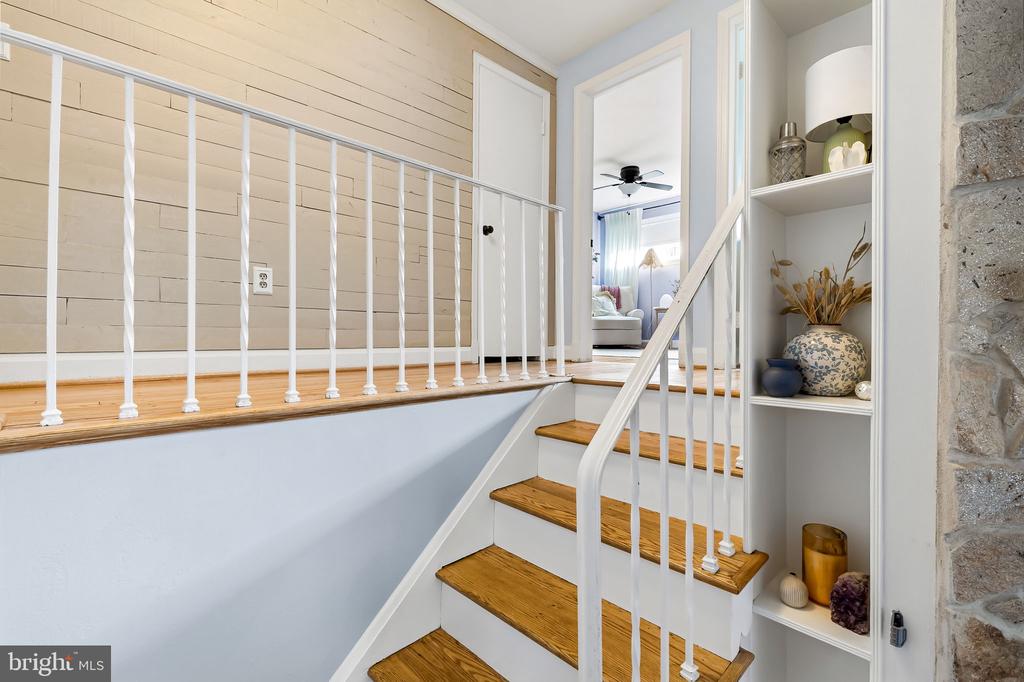
Wooden staircase with white railings and built-in display shelves beside the upper landing.
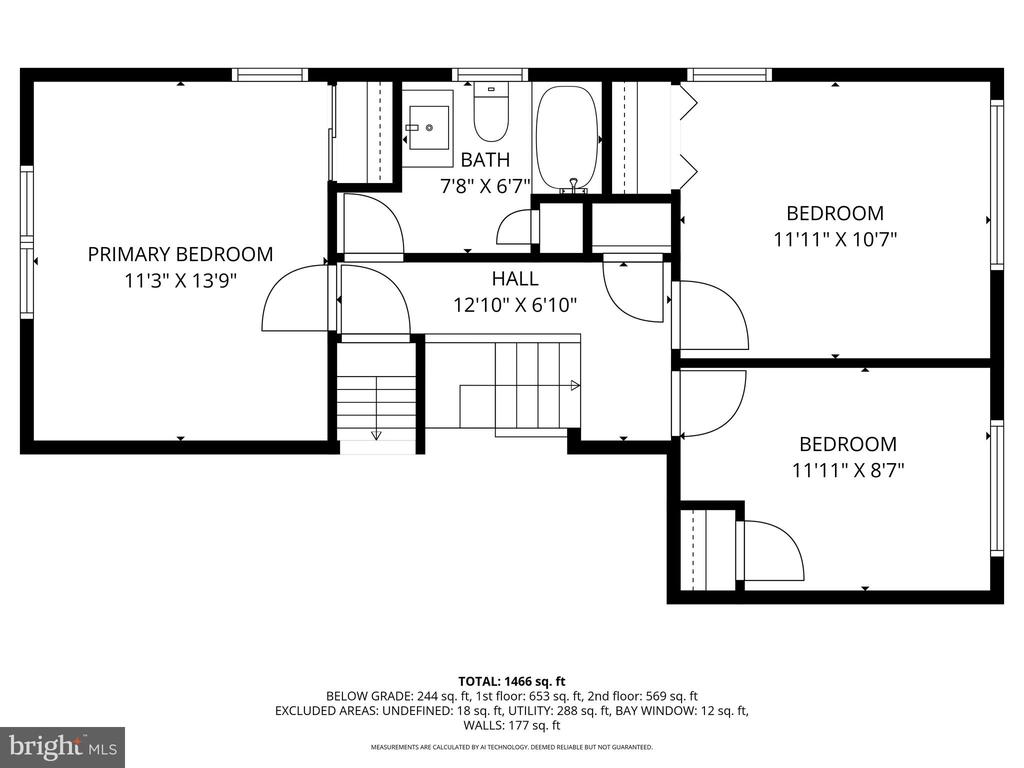
Floor plan showing a primary bedroom, two bedrooms, one bath, hall, and room dimensions.
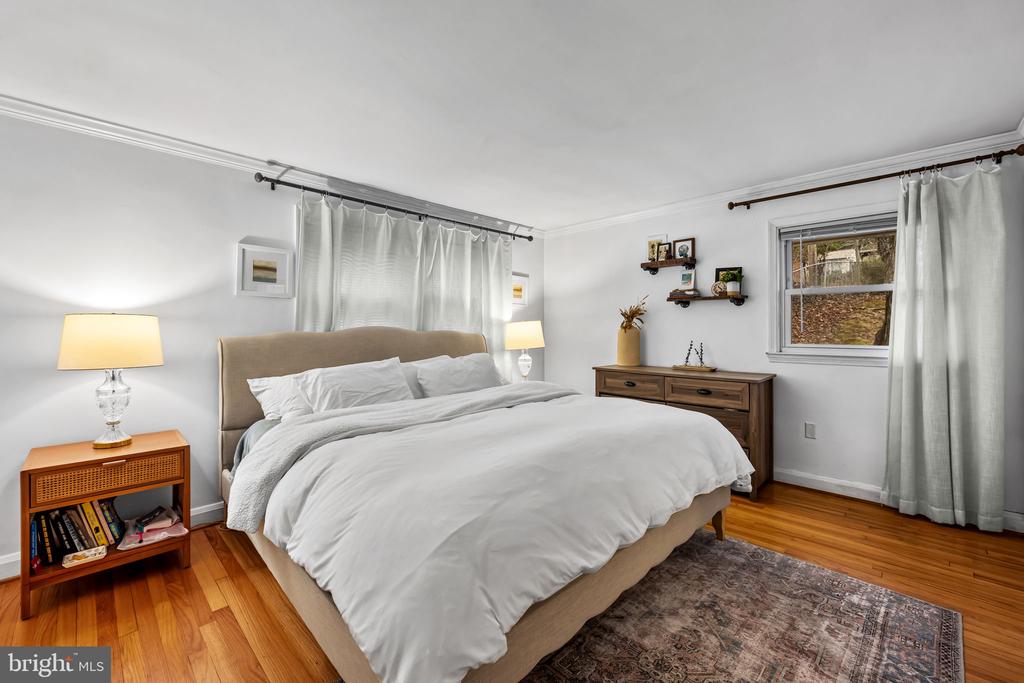
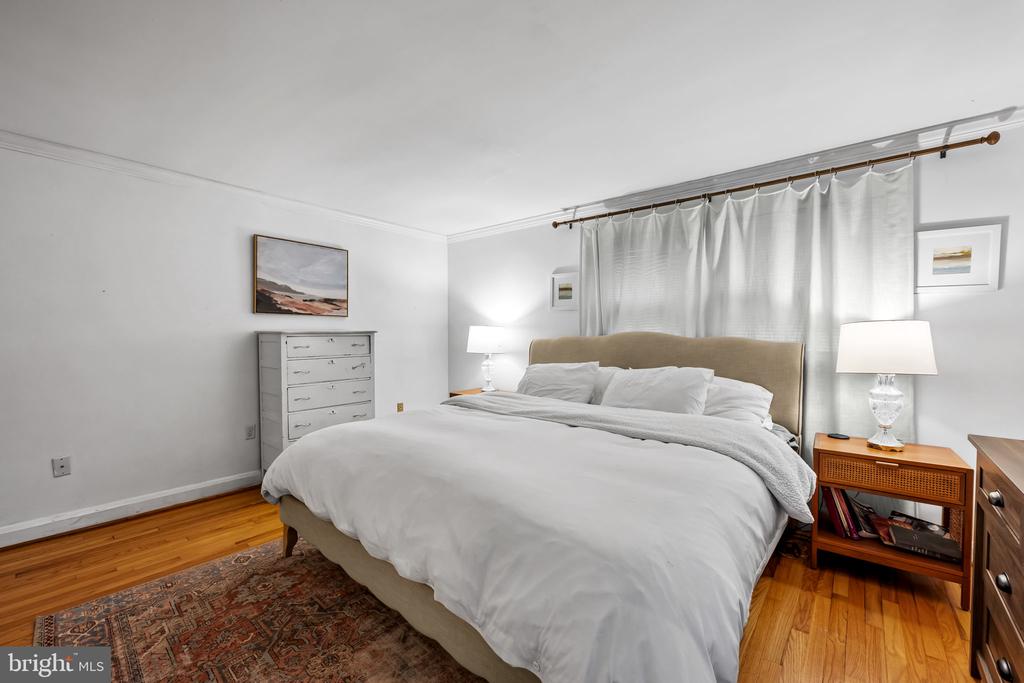
Bedroom with a white-covered bed, beige upholstered headboard, hardwood floors, and pale curtains.
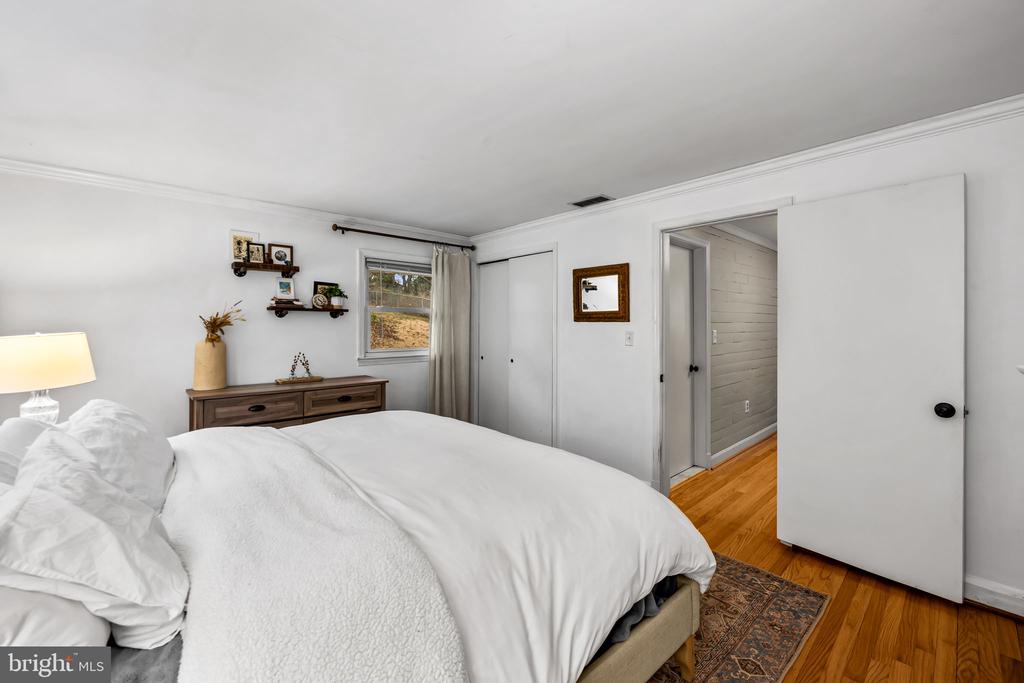
Bedroom with white bedding, a wooden dresser, hardwood floors, and an open door to the hallway.
Bedroom with a large white bed, tan upholstered headboard, and hardwood floors.
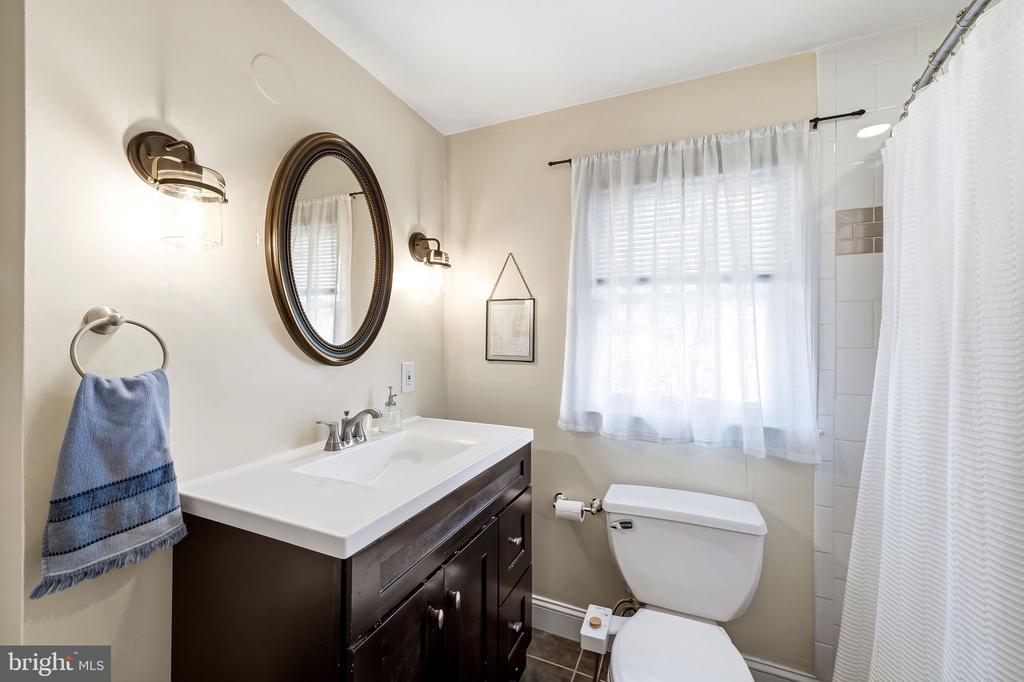
Bathroom with a dark wood vanity, oval mirror, toilet, and bright window.
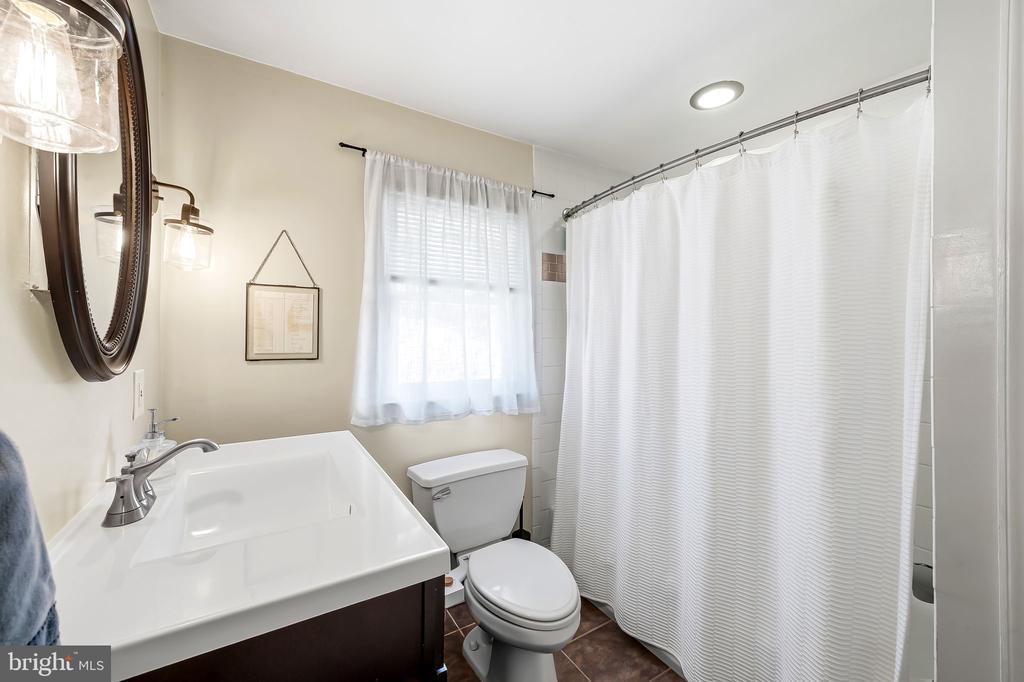
Bathroom with a white vanity, toilet, and a curtained shower.
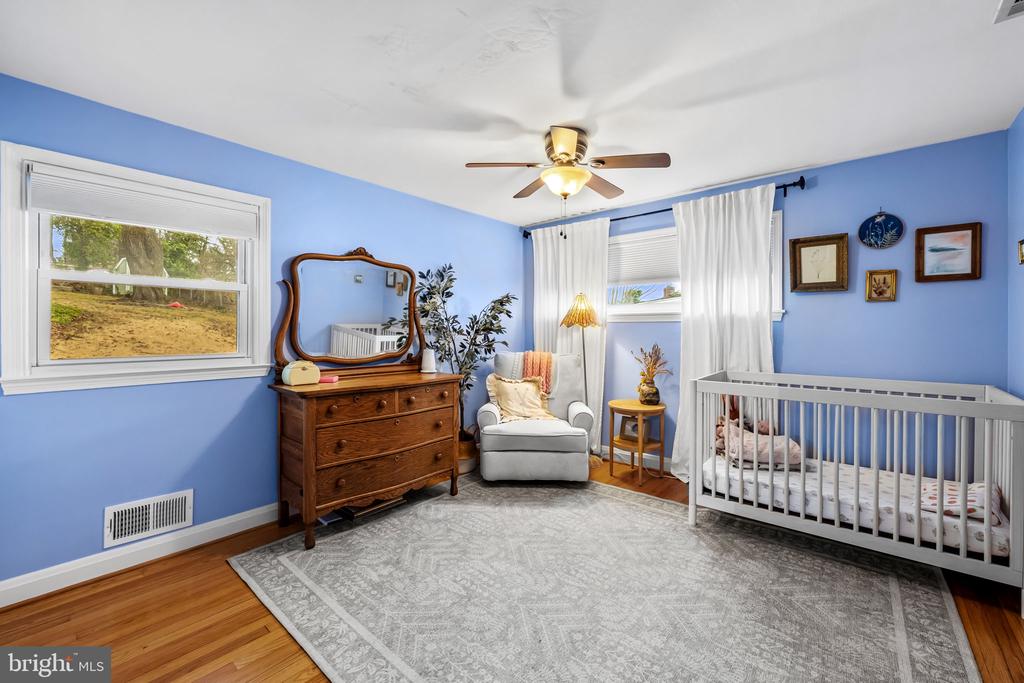
Blue nursery with a white crib, wooden dresser and mirror, upholstered chair, and gray patterned rug.
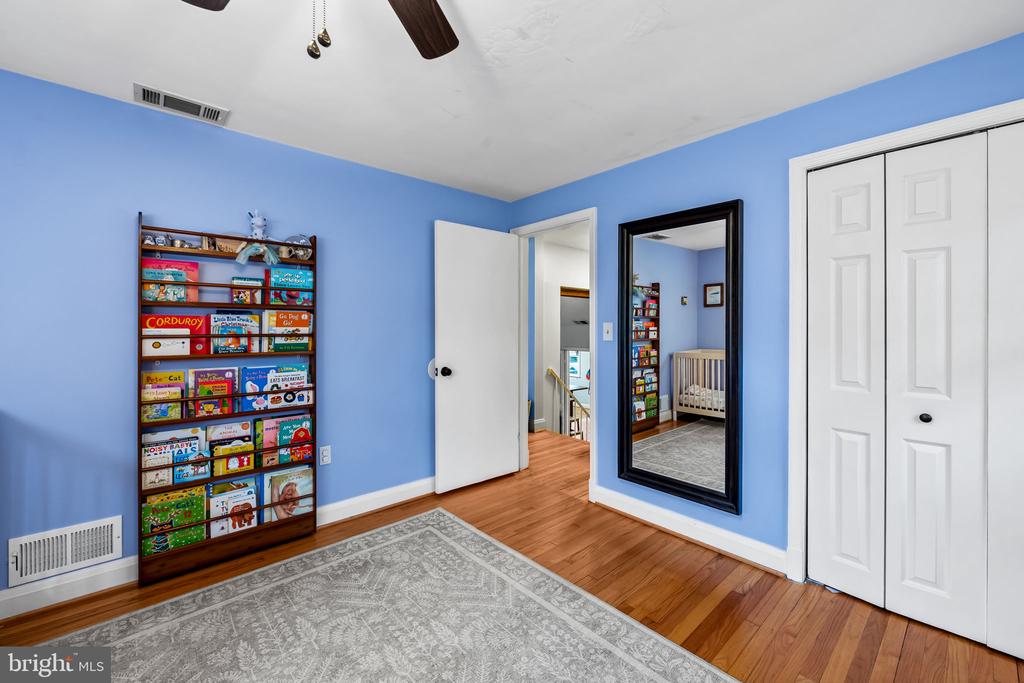
Blue bedroom with hardwood floors, a children's bookcase, mirrored wall, and white closet doors.
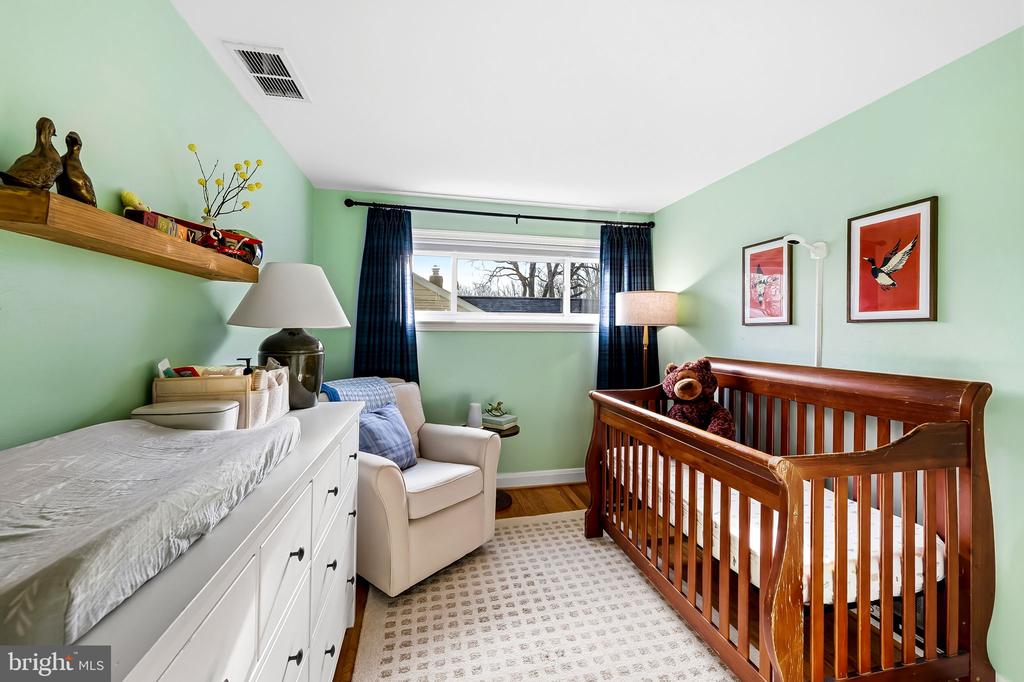
Nursery with a wooden crib, white changing dresser, mint-green walls, and a window with dark curtains.
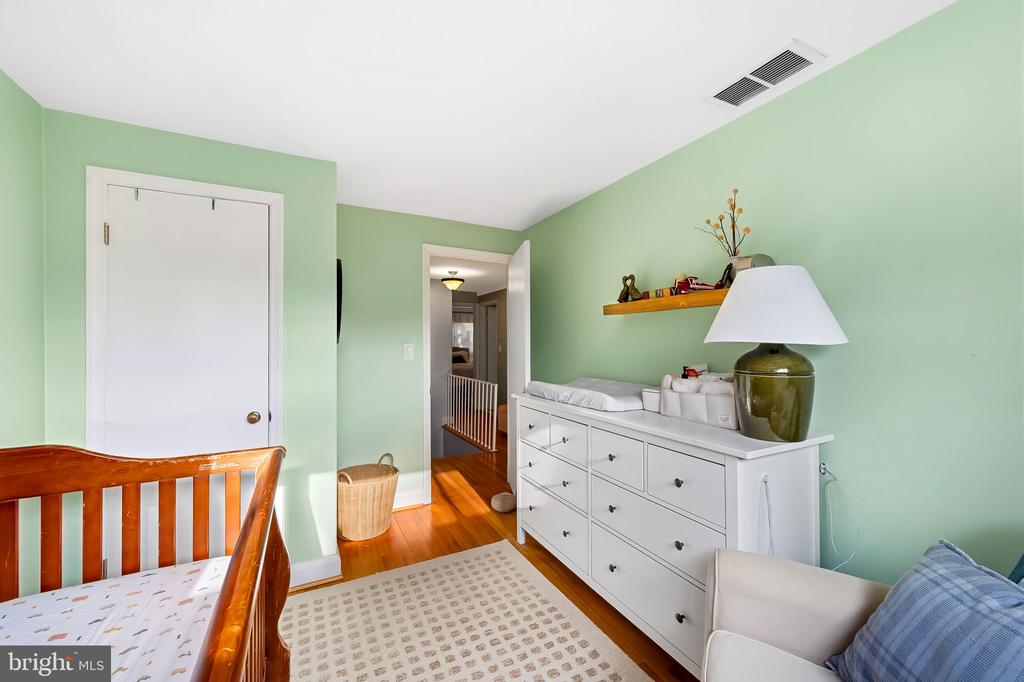
Bedroom with pale green walls, wooden crib, and white dresser beside the hallway doorway.
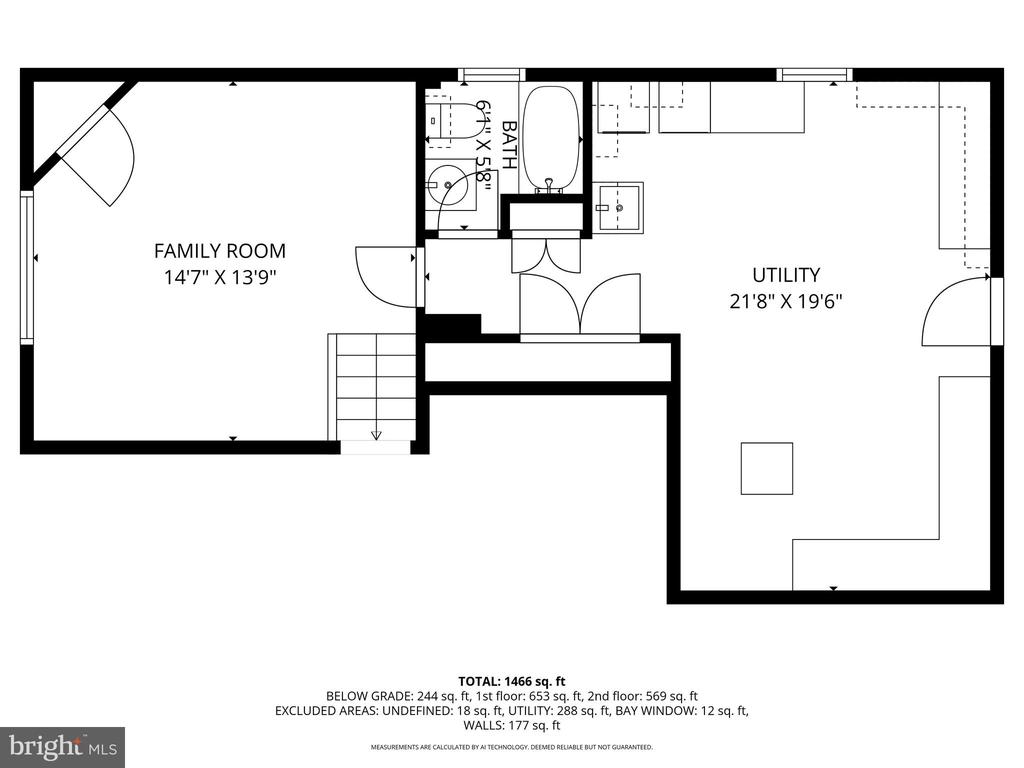
Floor plan showing a family room, bath, and utility room with room dimensions.
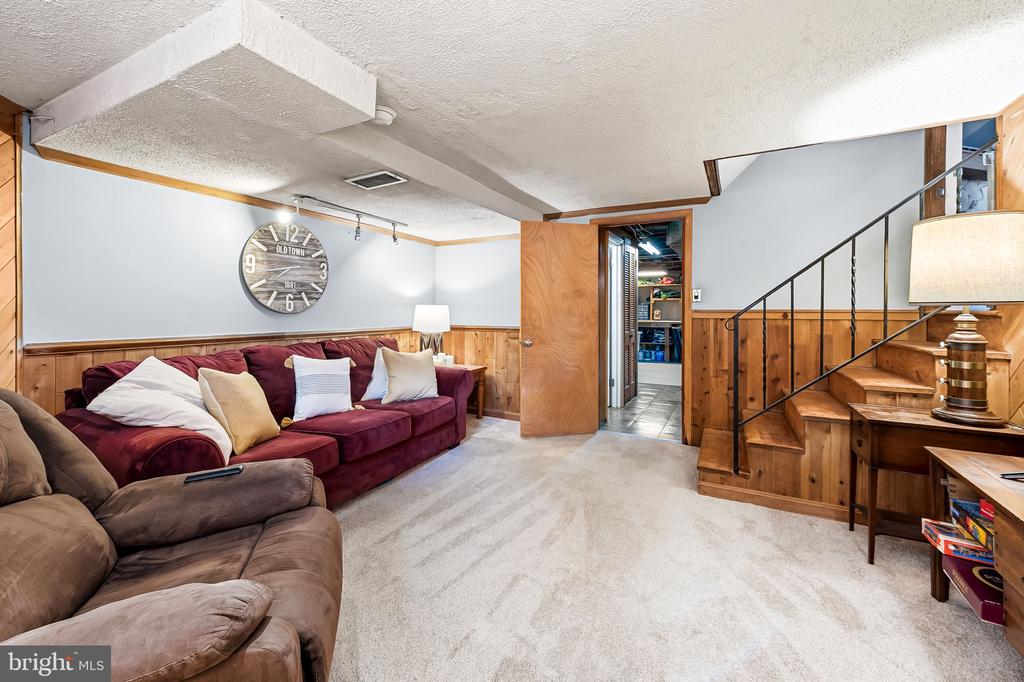
Basement living room with burgundy sofas, wood-paneled walls, and a wooden staircase.
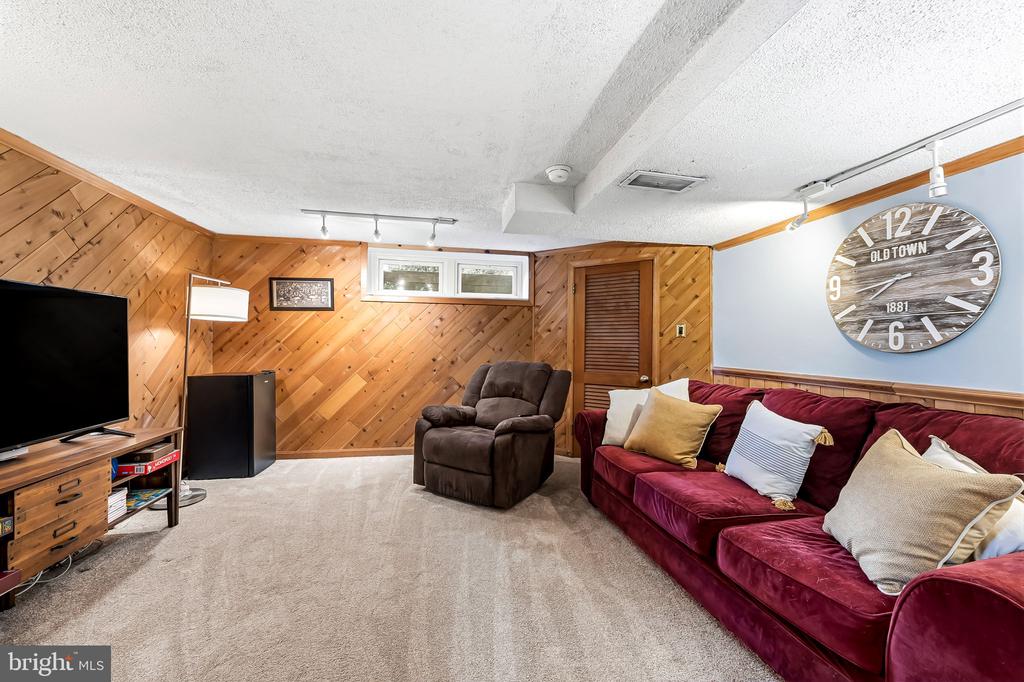
Basement family room with wood-paneled walls, burgundy sectional, brown recliner, and beige carpet.
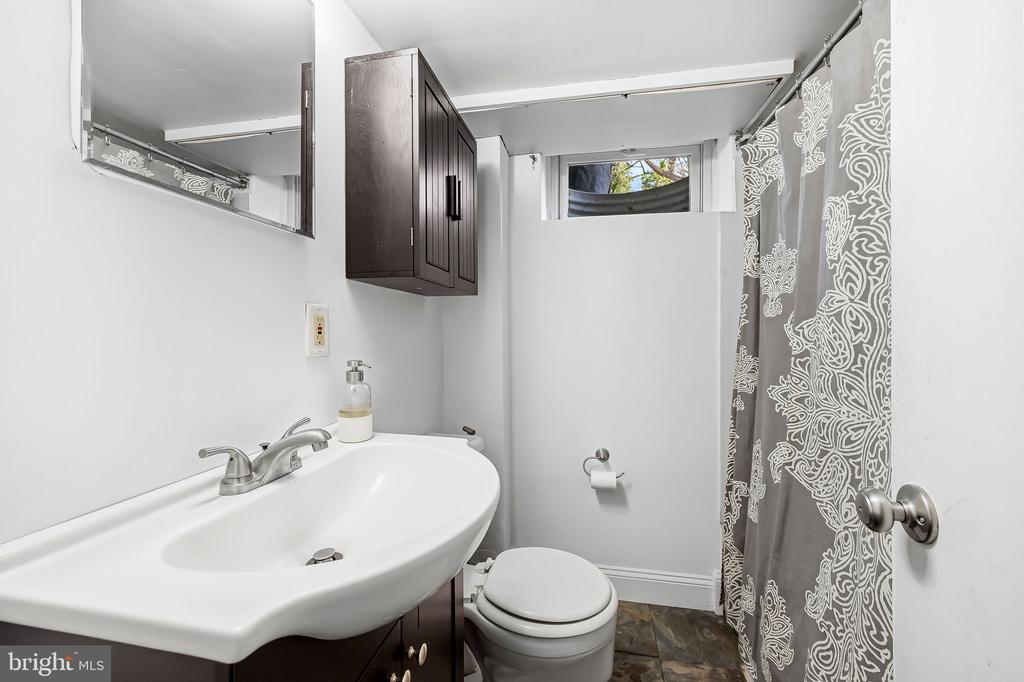
Bathroom with a large white sink, dark vanity, toilet, and patterned shower curtain.
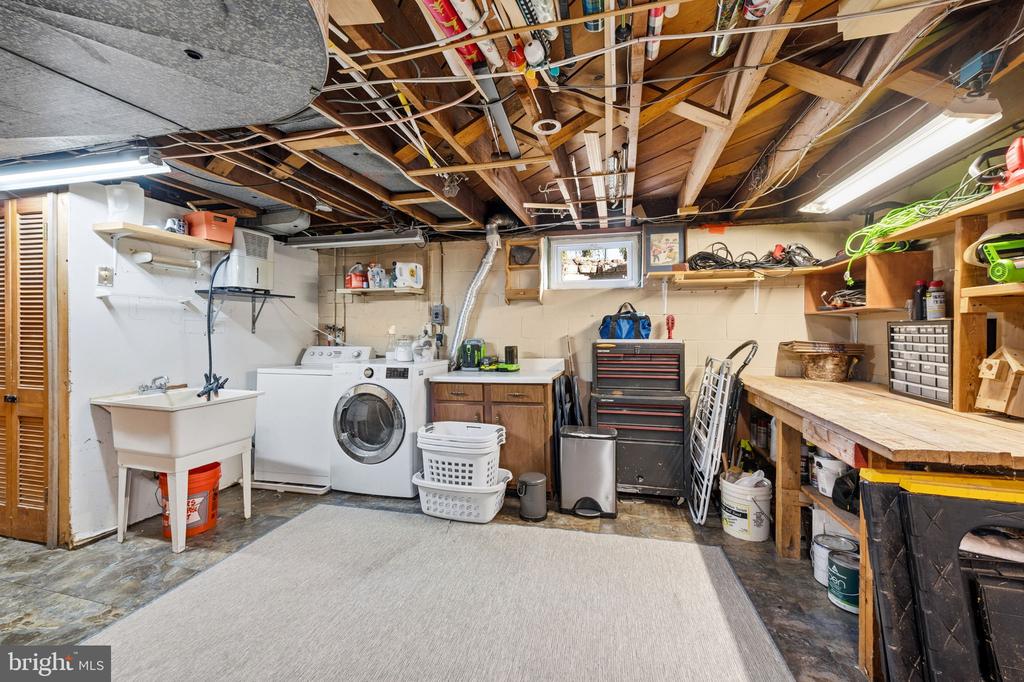
Basement laundry and workshop with a utility sink, washer and dryer, and a long workbench.
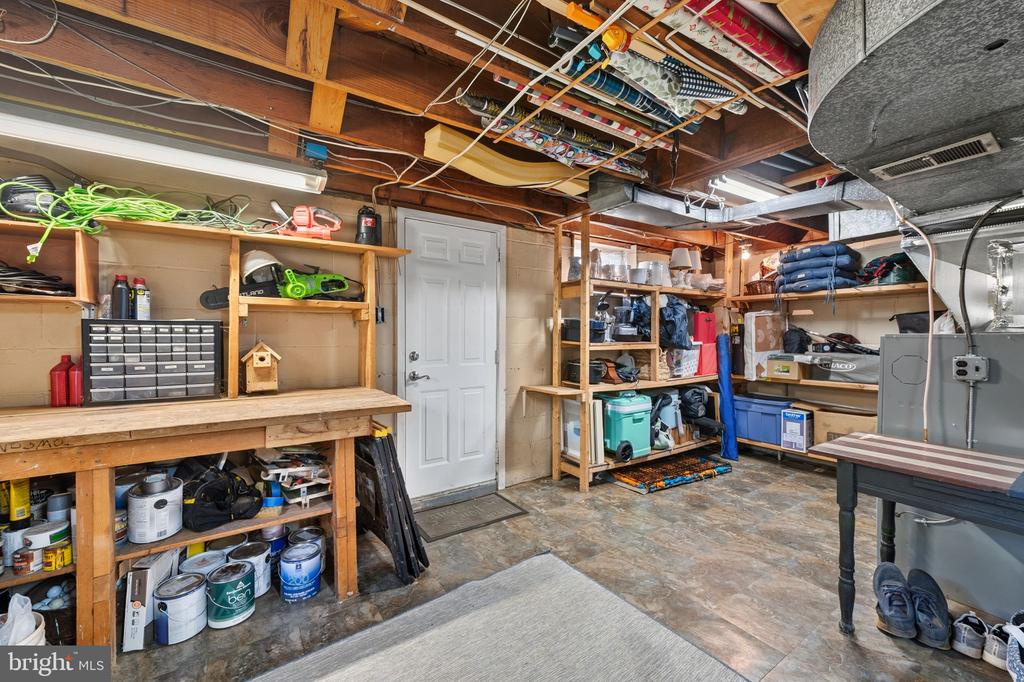
Basement workshop with wooden workbenches, storage shelves, and exposed ceiling joists.
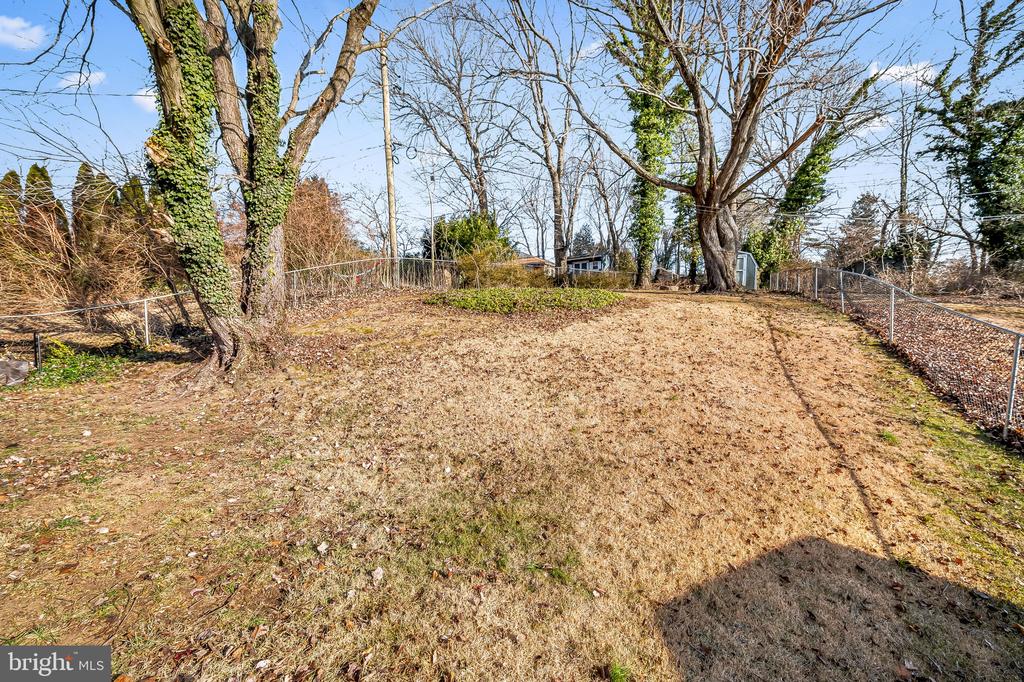
Fenced backyard with a dormant lawn and mature leafless trees.
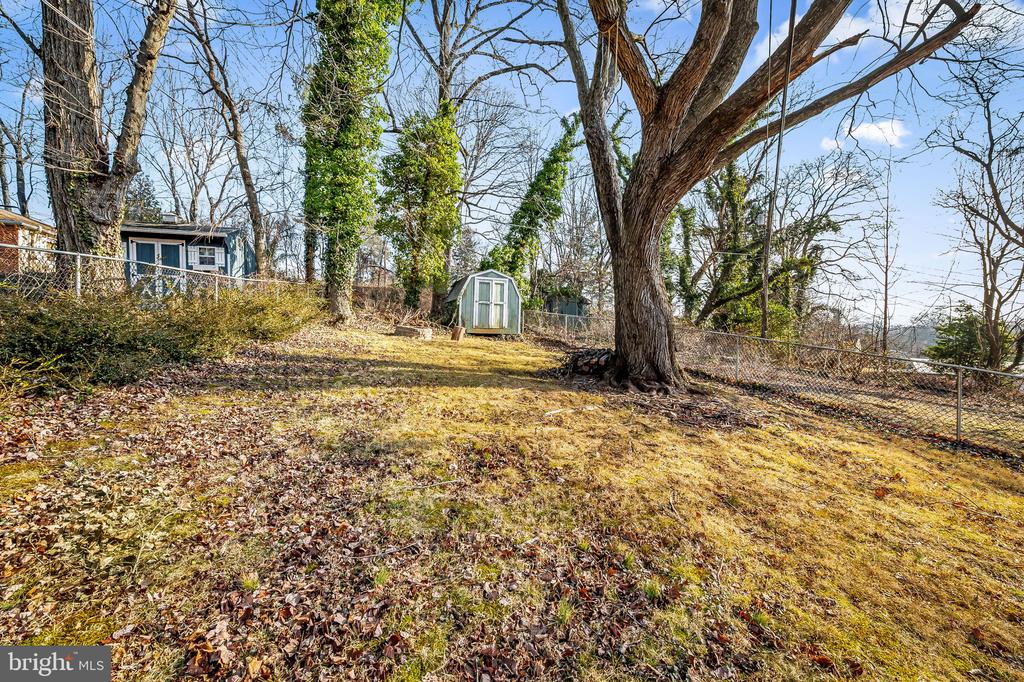
Backyard with a small green shed, chain-link fencing, and large mature trees.
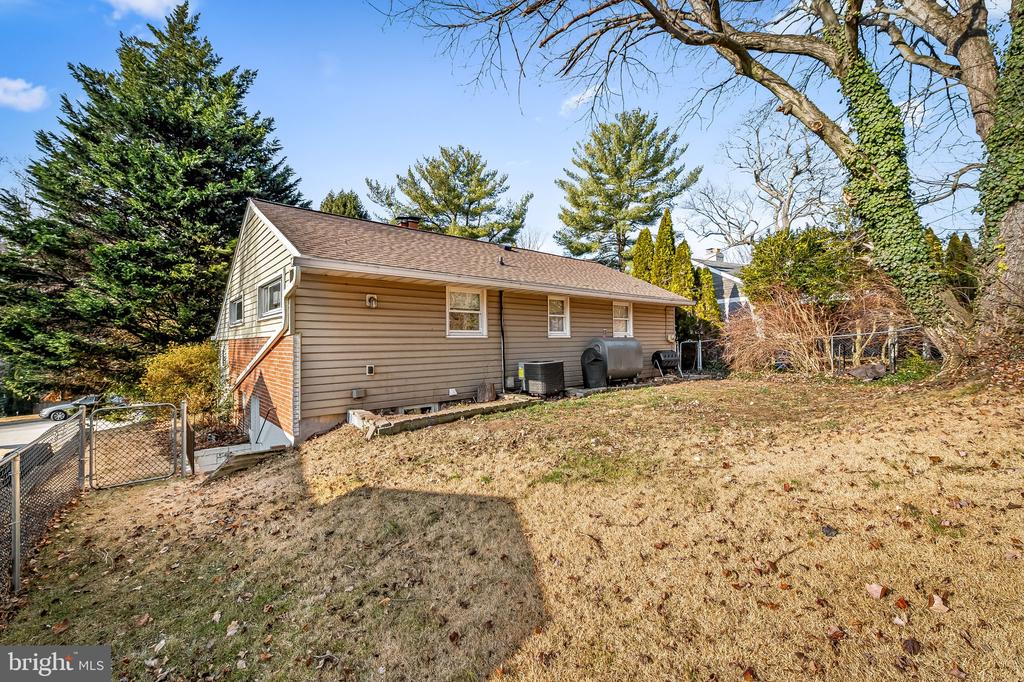
Single-story house with tan siding and brick lower walls on a sloping yard among mature trees.
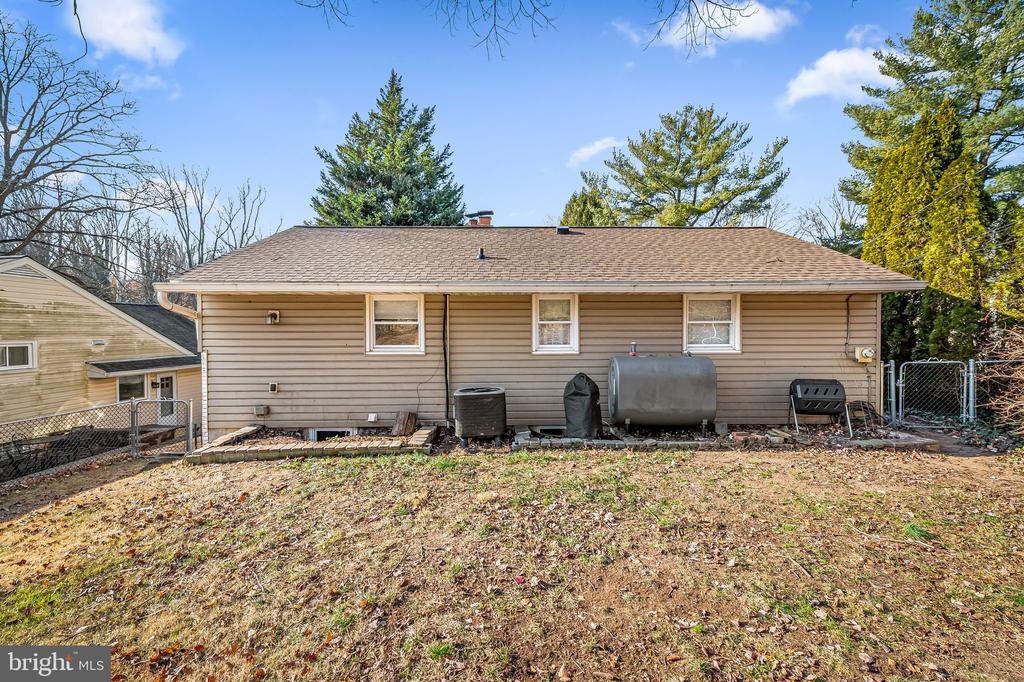
Rear exterior of a tan-sided house with a broad leaf-covered yard and mature trees.
Single-story brick-and-siding home with a long driveway and mature trees.
Three-level floor plan showing room layouts, dimensions, and a total area of 1,466 square feet.
SEE ALL PHOTOS
Brick ranch house with red shutters, a broad front lawn, and mature trees.
Floor plan showing a kitchen, dining area, living room, and foyer.
Entry hall with white brick walls, a round mirror, and a wooden console table.
Living room with vaulted wood-beam ceiling, stone fireplace, gray sofas, and hardwood floors.
Living room with gray sectional sofas, hardwood floors, and a vaulted ceiling with exposed wood beams.
Living room with exposed ceiling beams, a gray sectional, hardwood floors, and a stone fireplace.
Living room with gray sofas, hardwood floors, and a vaulted ceiling with exposed wood beams.
Kitchen and dining area with a long wooden table, white cabinets, and a wood-trimmed island.
Kitchen with a large island, two stools, warm wood cabinetry, and stainless steel appliances.
Wood deck with patio table, chairs, and a closed teal umbrella beside the house.
Wooden deck with patio table, chairs, closed teal umbrella, and barbecue beside the house.
Living room with a stone fireplace, mounted television, exposed ceiling beams, and hardwood floors.
Wooden staircase with white railings and built-in display shelves beside the upper landing.
Floor plan showing a primary bedroom, two bedrooms, one bath, hall, and room dimensions.
Bedroom with a white-covered bed, beige upholstered headboard, hardwood floors, and pale curtains.
Bedroom with white bedding, a wooden dresser, hardwood floors, and an open door to the hallway.
Bedroom with a large white bed, tan upholstered headboard, and hardwood floors.
Bathroom with a dark wood vanity, oval mirror, toilet, and bright window.
Bathroom with a white vanity, toilet, and a curtained shower.
Blue nursery with a white crib, wooden dresser and mirror, upholstered chair, and gray patterned rug.
Blue bedroom with hardwood floors, a children's bookcase, mirrored wall, and white closet doors.
Nursery with a wooden crib, white changing dresser, mint-green walls, and a window with dark curtains.
Bedroom with pale green walls, wooden crib, and white dresser beside the hallway doorway.
Floor plan showing a family room, bath, and utility room with room dimensions.
Basement living room with burgundy sofas, wood-paneled walls, and a wooden staircase.
Basement family room with wood-paneled walls, burgundy sectional, brown recliner, and beige carpet.
Bathroom with a large white sink, dark vanity, toilet, and patterned shower curtain.
Basement laundry and workshop with a utility sink, washer and dryer, and a long workbench.
Basement workshop with wooden workbenches, storage shelves, and exposed ceiling joists.
Fenced backyard with a dormant lawn and mature leafless trees.
Backyard with a small green shed, chain-link fencing, and large mature trees.
Single-story house with tan siding and brick lower walls on a sloping yard among mature trees.
Rear exterior of a tan-sided house with a broad leaf-covered yard and mature trees.
Single-story brick-and-siding home with a long driveway and mature trees.
Three-level floor plan showing room layouts, dimensions, and a total area of 1,466 square feet.
Sold

6745 GLENKIRK ROAD

6745 GLENKIRK ROAD, BALTIMORE, MD 21239

$381,373
NOTE: SELLERS HAVE SET AN OFFER DEADLINE OF TUESDAY, JANUARY 13TH AT 6 PM.

Welcome to this charming and lovingly maintained split level home in the Glendale neighborhood of Baltimore County. A great opportunity for single family homeownership in the Towson area.

Come in from the cold through a modest entry foyer that leads into the light filled living room. The gambrel ceiling, with decorative wooden beams, creates an expansive feeling in this inviting room that features oak hardwood floors, a stone fireplace, and bay window. A circular floor plan leads you into the tastefully done kitchen with plenty of cabinetry, built-in shelves and wine rack, new LVP tile (2025), recessed lighting, and crown molding. The spacious counter island/breakfast bar with stools adjoins the eat-in dining area. Just off the kitchen you can enjoy grilling and entertaining on the private side deck. Living room, dining room and kitchen have all been recently painted.

An open staircase leads to the second level where you'll find three welcoming bedrooms, all with oak hardwood floors, and a full bath in the hallway with attractive vanity and ceramic tile on the floor and tub surround. The lower level offers additional living space with a cozy family room refreshed with new carpeting (2021), a second full bathroom, and a laundry and storage/utility room with work bench area. An exterior door leads to newly rebuilt steps (2025) providing access to the fenced back yard.

This home also features numerous system updates including a new HVAC (2024), new oil tank (2020), new gutters (2020) and a brand new Timberline HDZ architectural shingle roof (2025) with a transferable lifetime warranty. Vinyl replacement windows throughout.

Don't miss the chance to make this beautifully maintained and thoughtfully updated home your own!

3
beds

2
baths

1,487 Sq.Ft. LIVING AREA

9,741 Sq.Ft. lot

Features & Amenities

Interior

  • total bedrooms3
  • Total bathrooms2
  • full bathrooms2
  • APPLIANCES Dishwasher, Disposal, Dryer, Exhaust Fan, Icemaker, Oven/Range - Electric, Refrigerator, Washer, Water Heater

Area & Lot

  • Status Sold
  • Date Sold February 6, 2026
  • Living Area1,487 Sq.Ft.
  • Total Area1,910 Sq.Ft.
  • Lot Area9,741 Sq.Ft.
  • MLS® IDMDBC2149068
  • TypeResidential
  • YEAR BUILT1955
  • NeighborhoodBaltimore
  • Architecture StylesSplit Level
  • School DistrictBALTIMORE COUNTY PUBLIC SCHOOLS

Exterior

  • STORIES2
  • water SourcePublic
  • PoolNo Pool
  • parkingDriveway
  • HEAT TYPEForced Air
  • AIR CONDITIONINGOther
  • sewerPublic Sewer
  • SubstructureBlock
  • Disability FeaturesNone

Financial

  • Sales Price$381,373
  • Real Estate Tax $5,001/yr
  • Zoning R
Kate Barnhart

Kate Barnhart

Baltimore

Explore

Let's Make a Move

Kate combines market experience, careful organization, and genuine attention to your goals. Whether you're buying or selling, she'll be in your corner from the first conversation to the closing table.

Life Between the City and the Shore