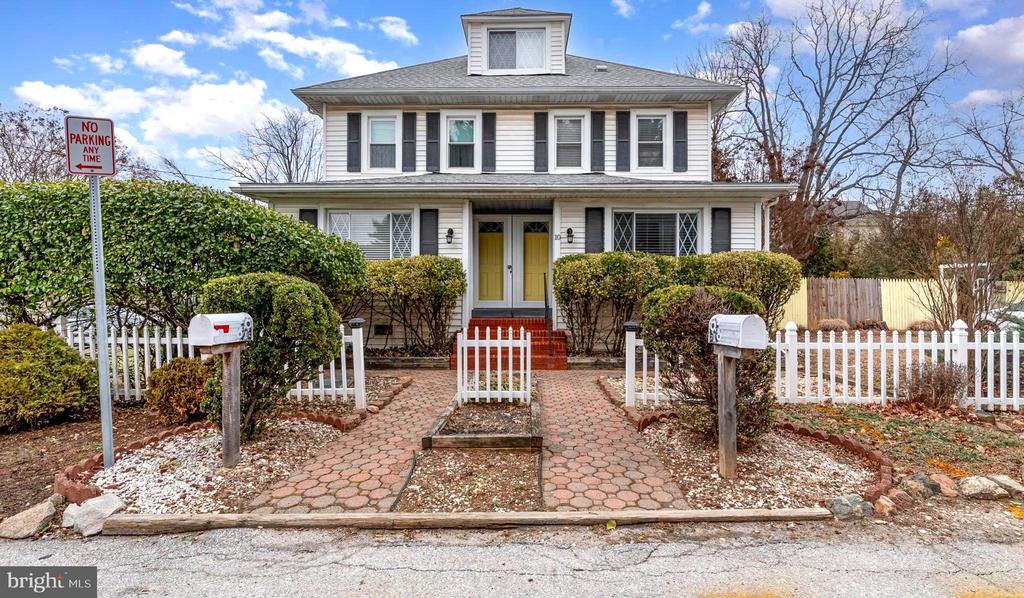
Front exterior of a two-story white home with paired yellow doors and a picket fence.
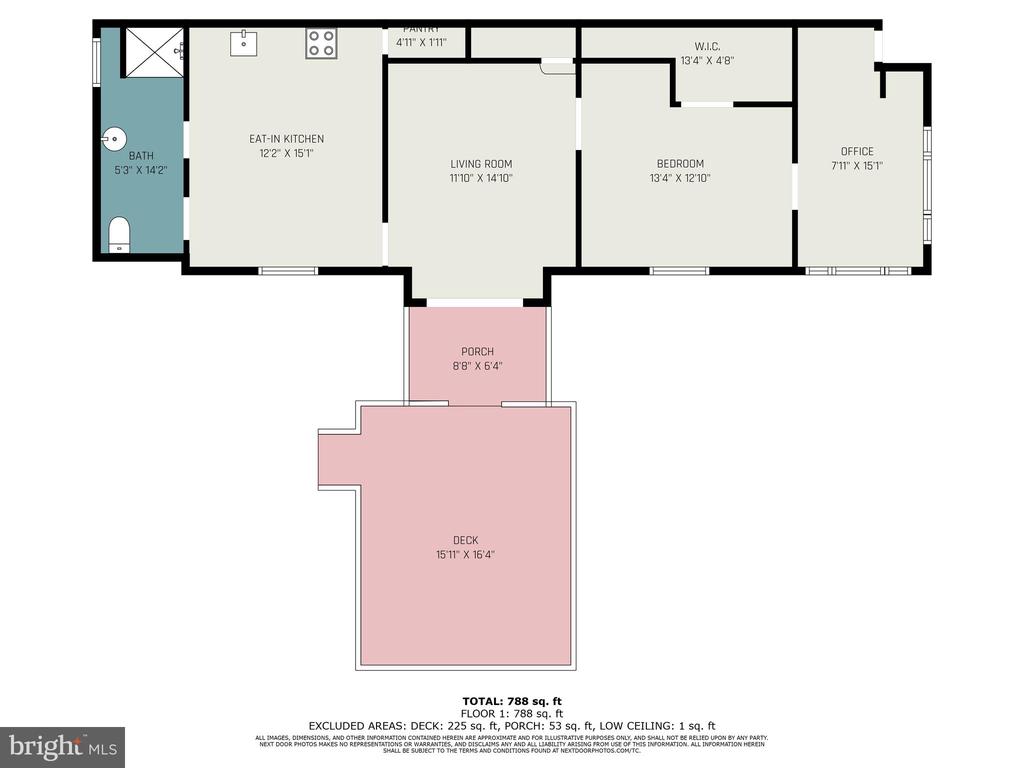
Floor plan showing a bedroom, office, eat-in kitchen, living room, porch, and deck.
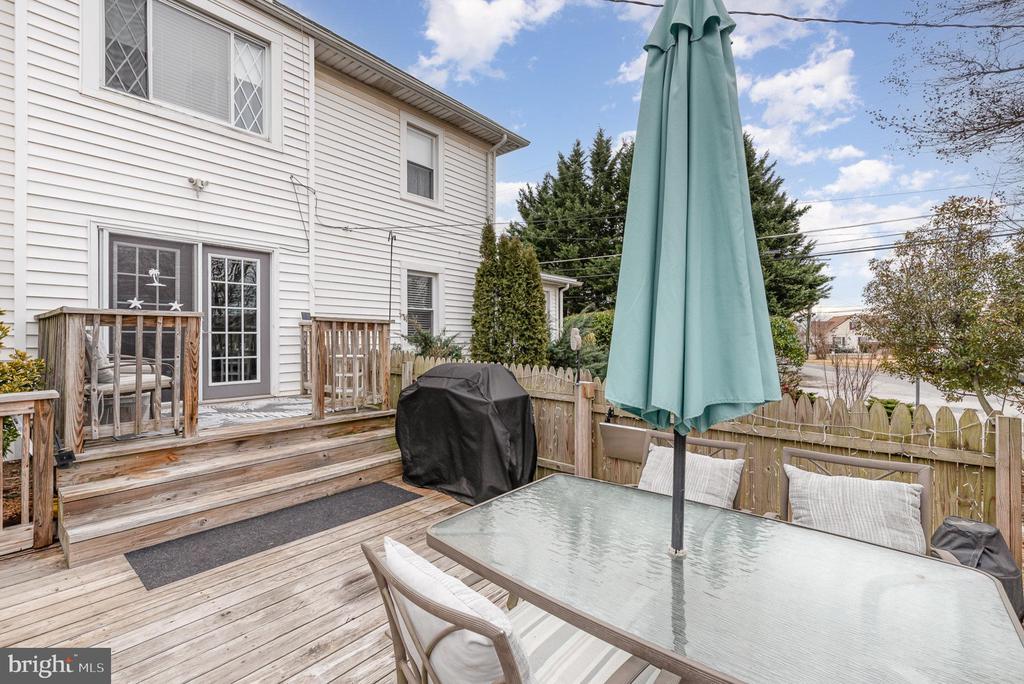
Wooden backyard deck with outdoor dining table, closed teal umbrella, and covered grill beside a white house.
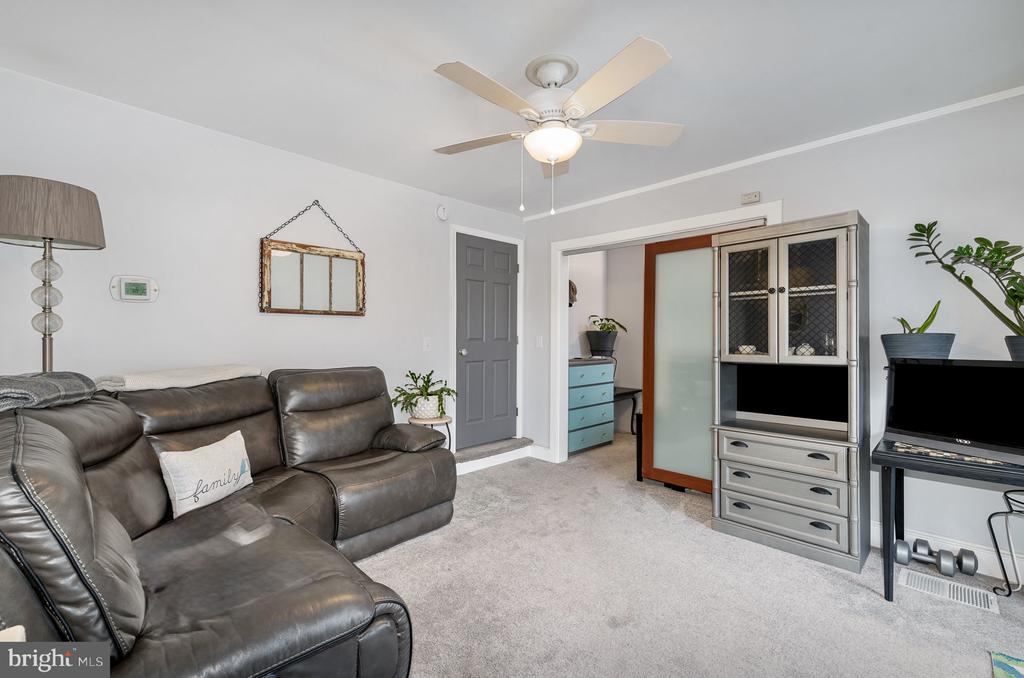
Living room with a gray reclining sectional, ceiling fan, and glass-front entertainment cabinet.
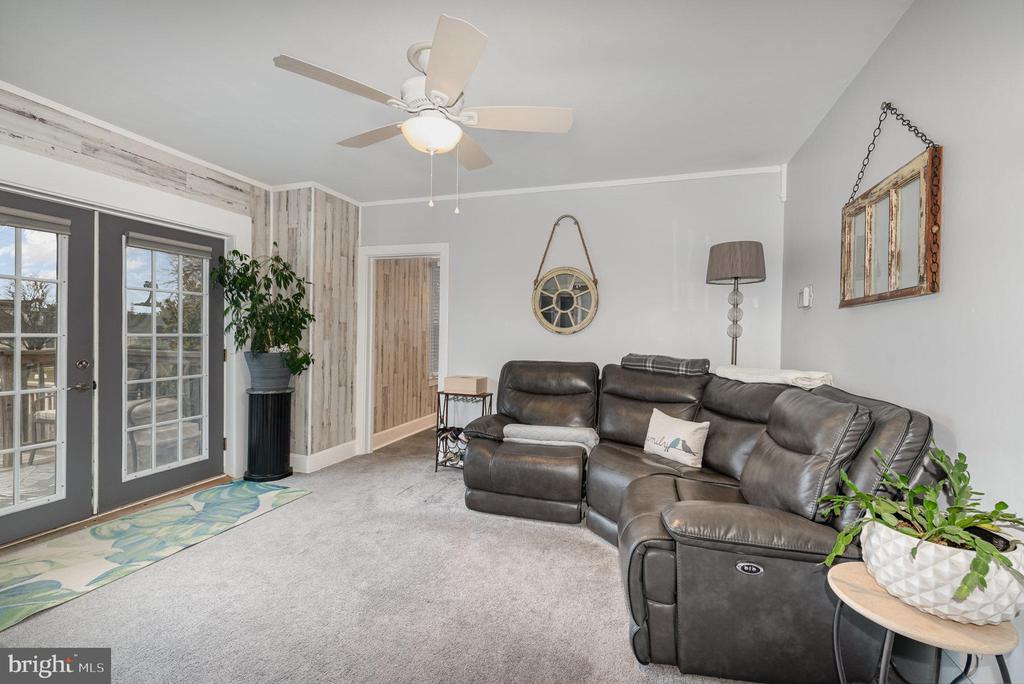
Living room with a gray sectional sofa, French doors, and ceiling fan.
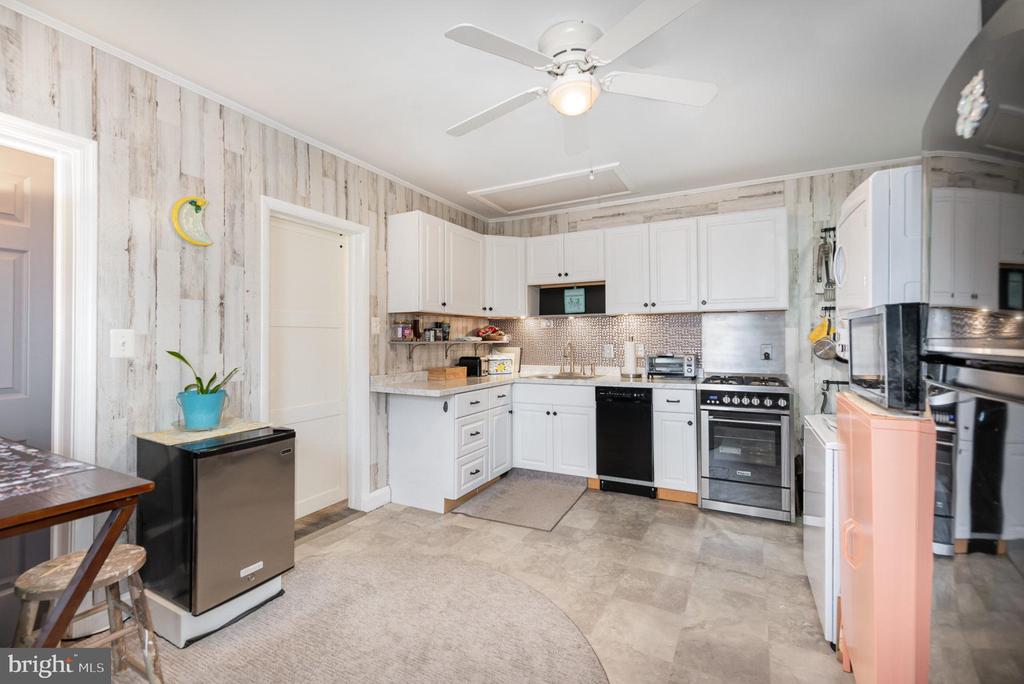
Kitchen with white cabinets, stainless steel appliances, and a patterned tile backsplash.
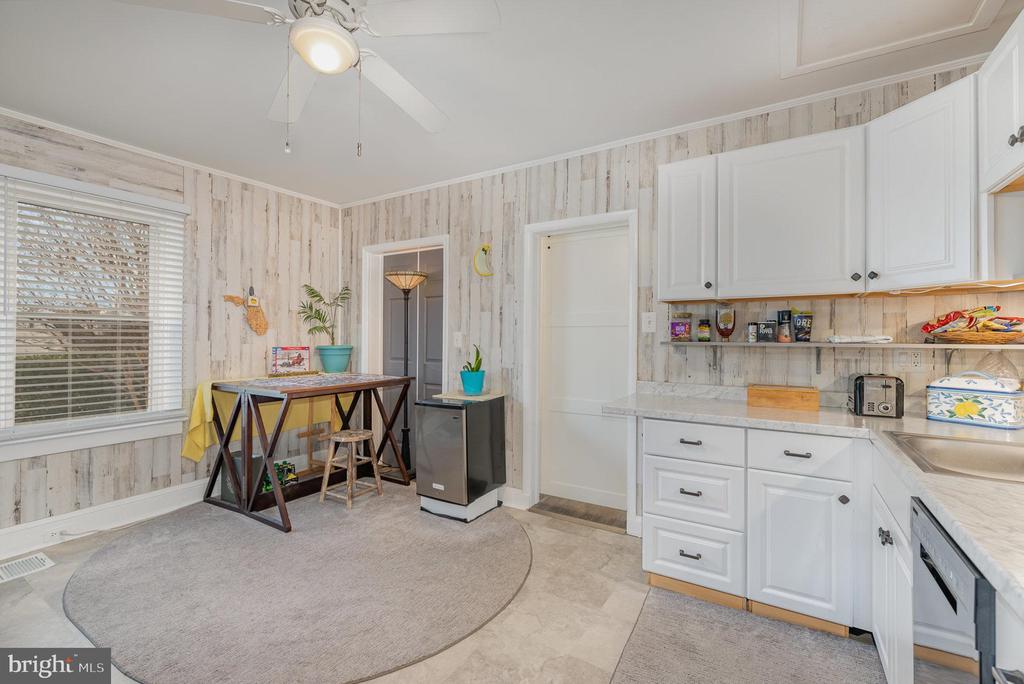
Kitchen with white cabinets, a window, and light wood-patterned walls.
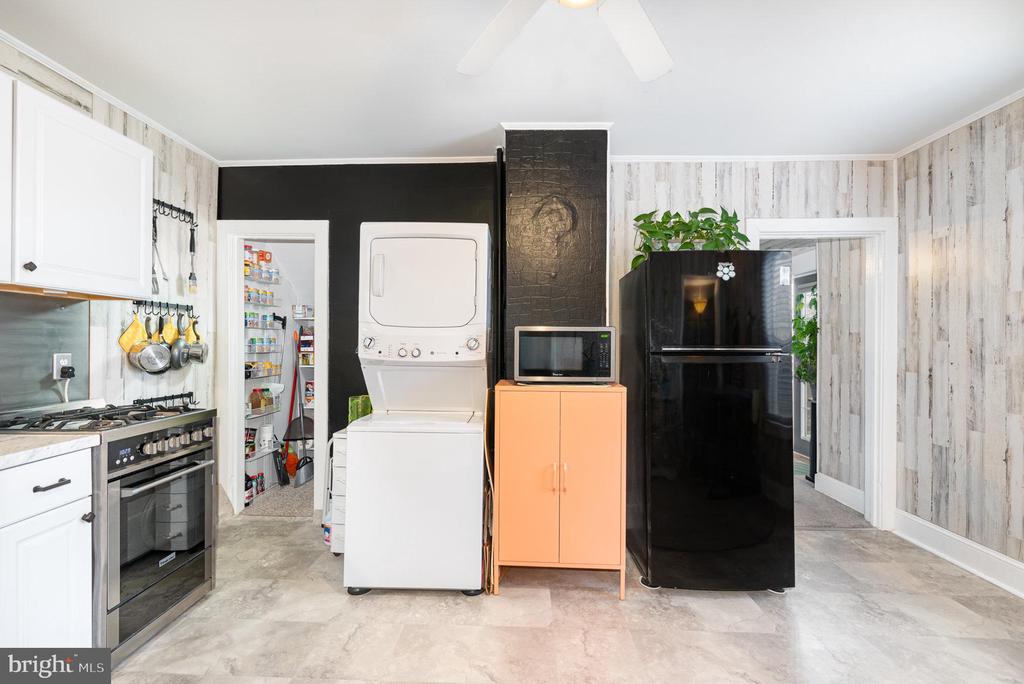
Kitchen with white cabinets, gas range, black refrigerator, and stacked washer and dryer.
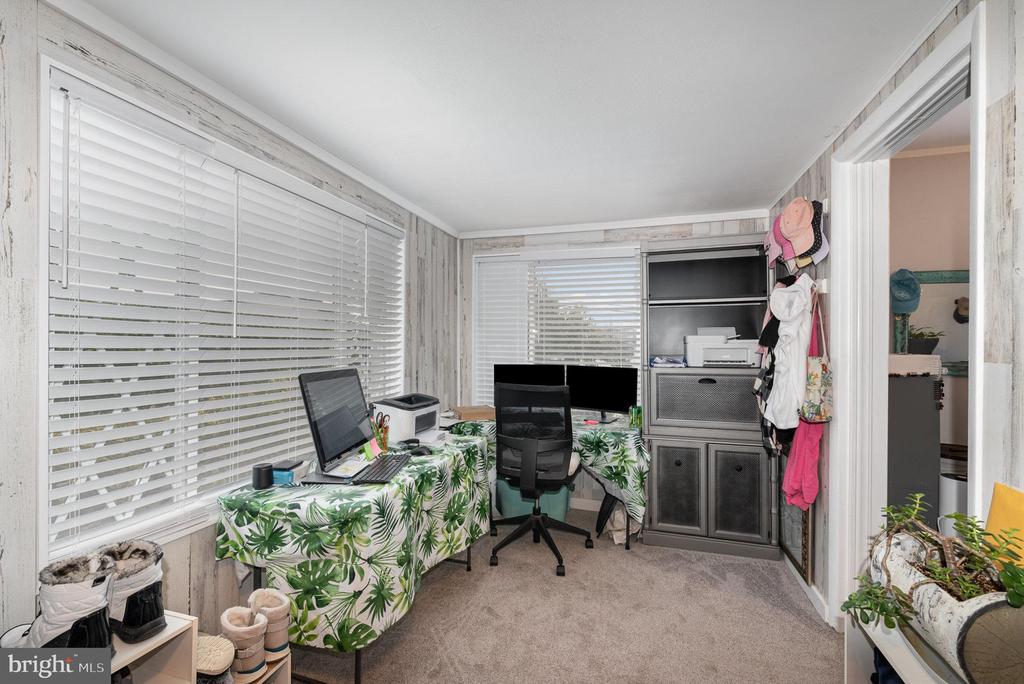
Home office with two workstations, wide windows with white blinds, and dark storage cabinets.
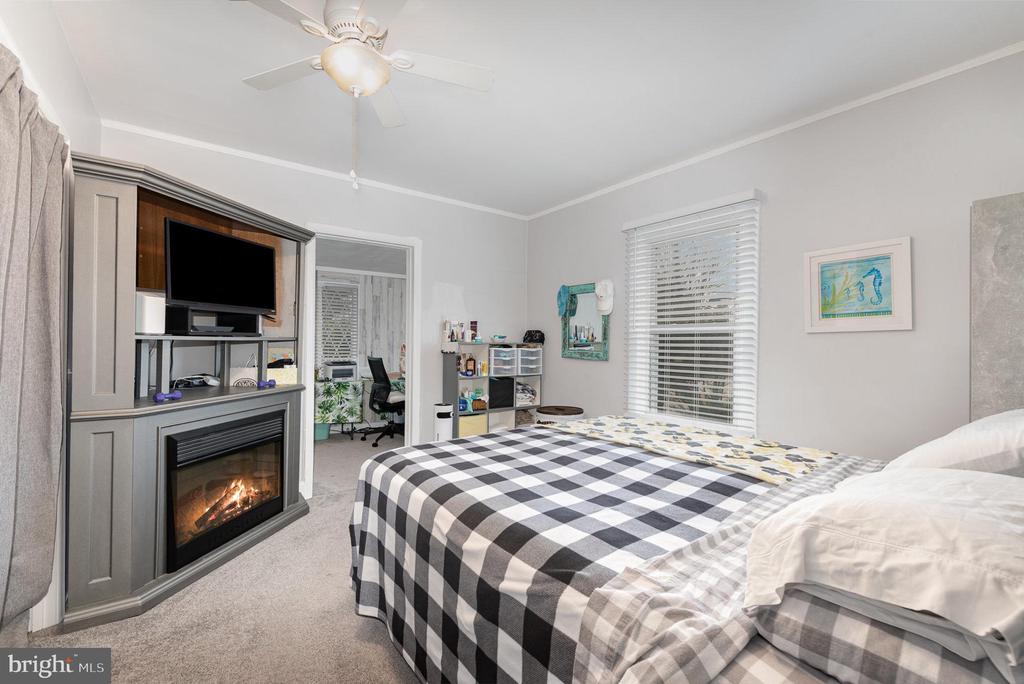
Bedroom with a checkered bedspread and gray entertainment center with an electric fireplace.
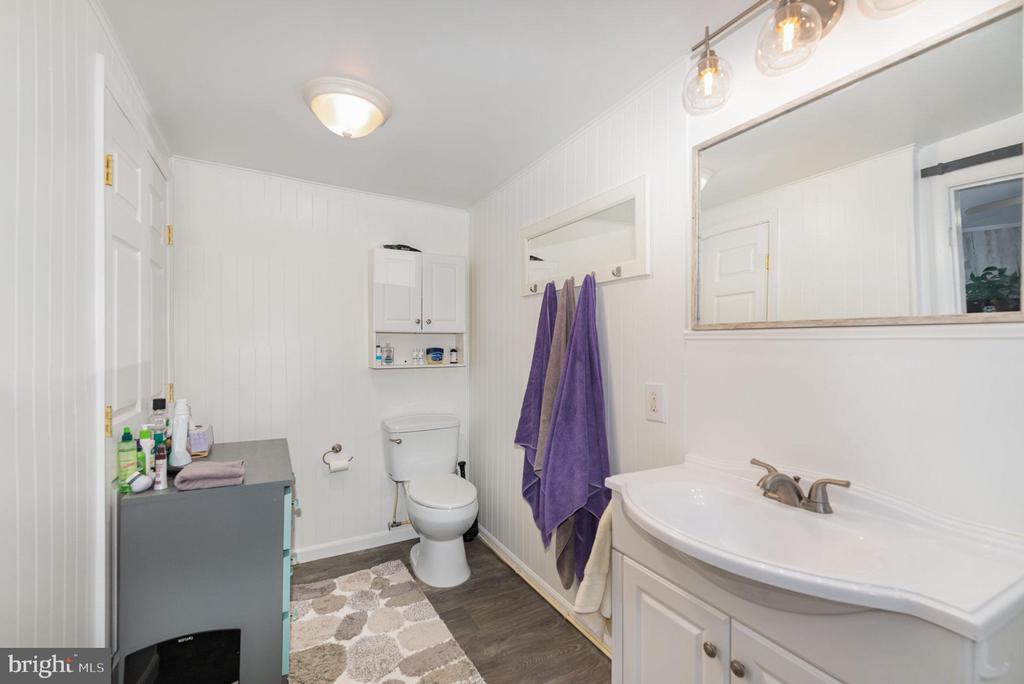
Bathroom with a white vanity, toilet, purple towels, and patterned rug.
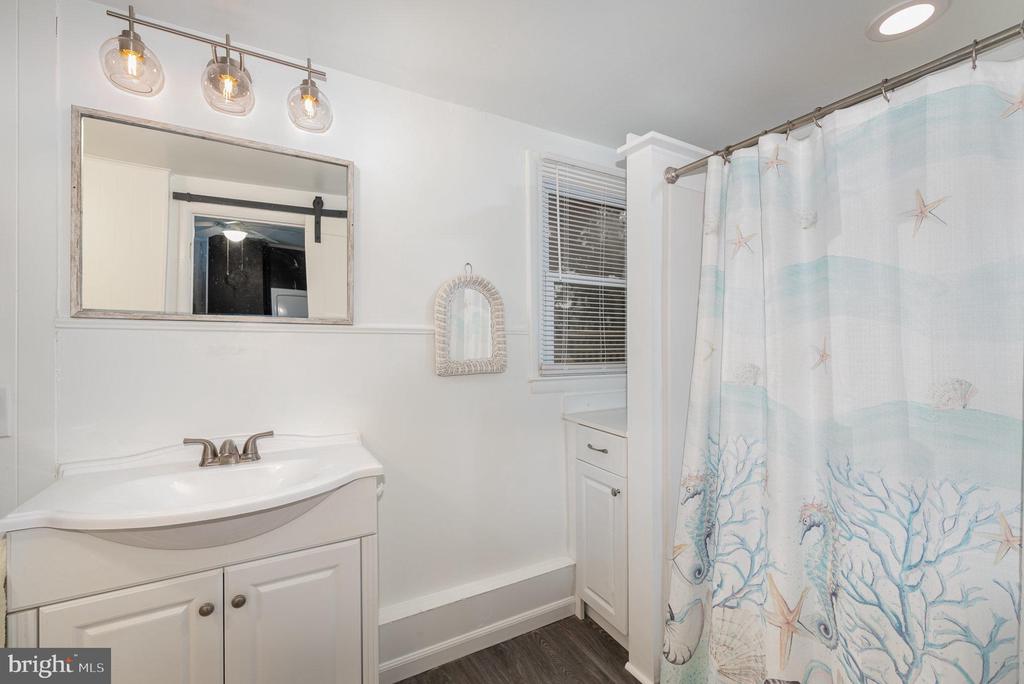
White bathroom with a single-sink vanity, window, and pale aqua sea-life shower curtain.
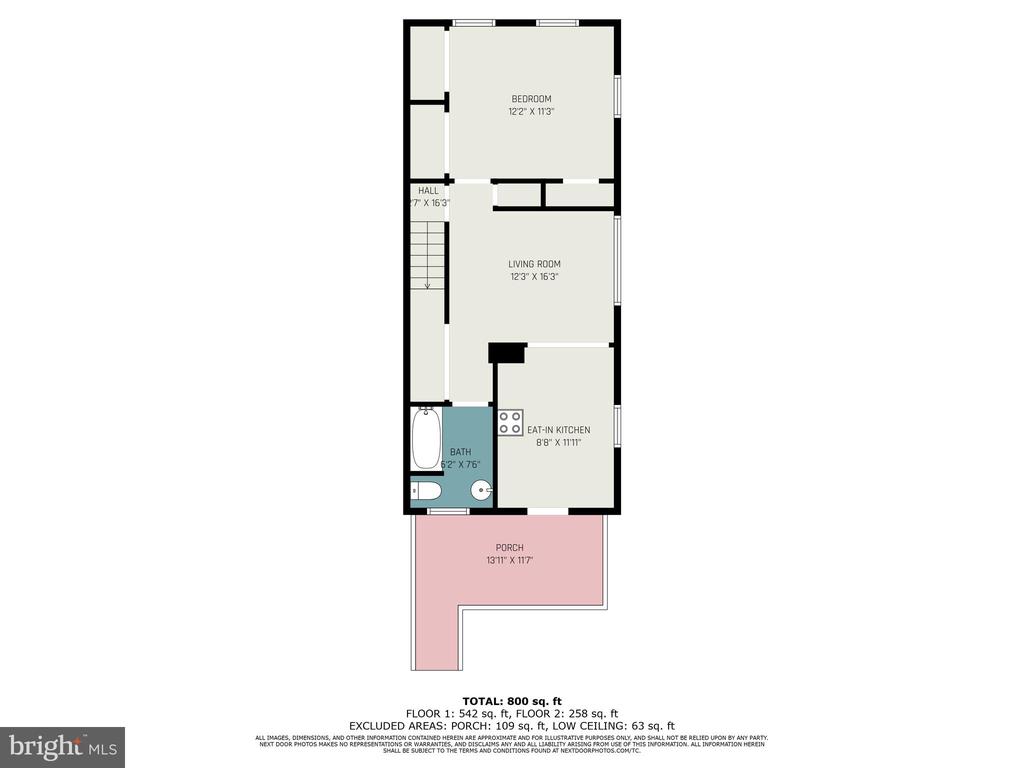
Floor plan with bedroom, living room, eat-in kitchen, bathroom, stairs, and porch.
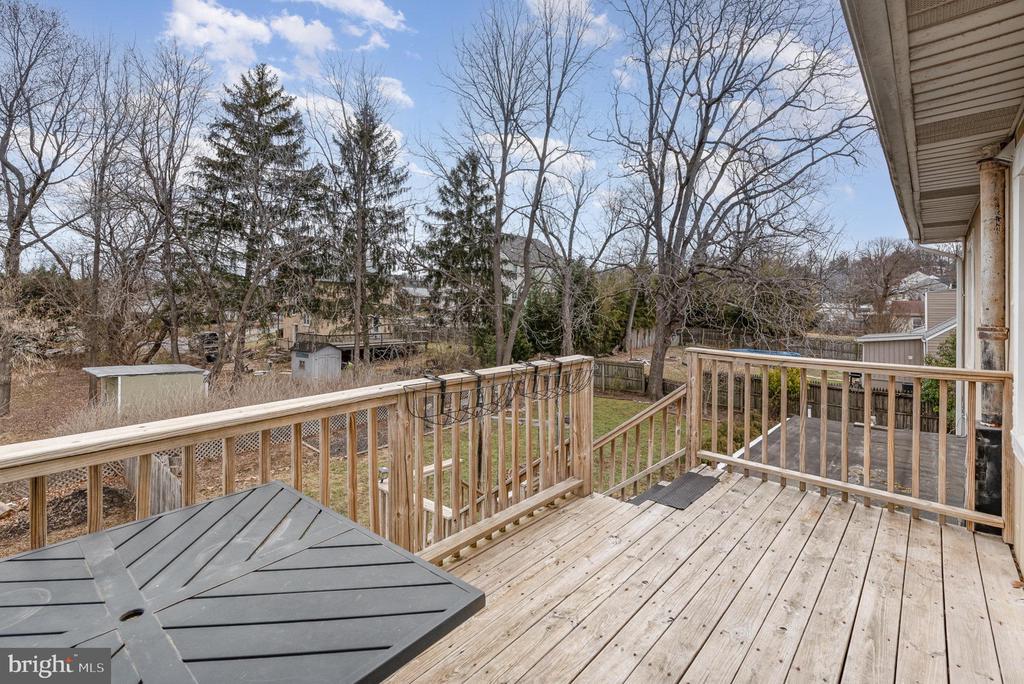
Wooden rear deck overlooking a fenced backyard with leafless trees.
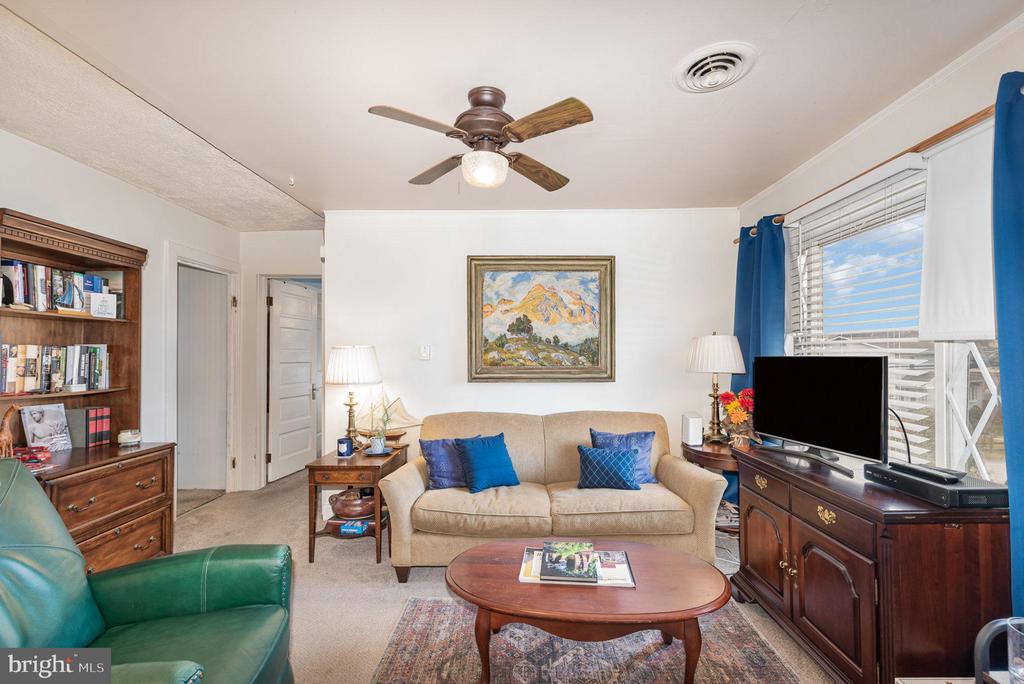
Living room with a beige sofa, green leather chair, wooden bookcase, and blue curtains.
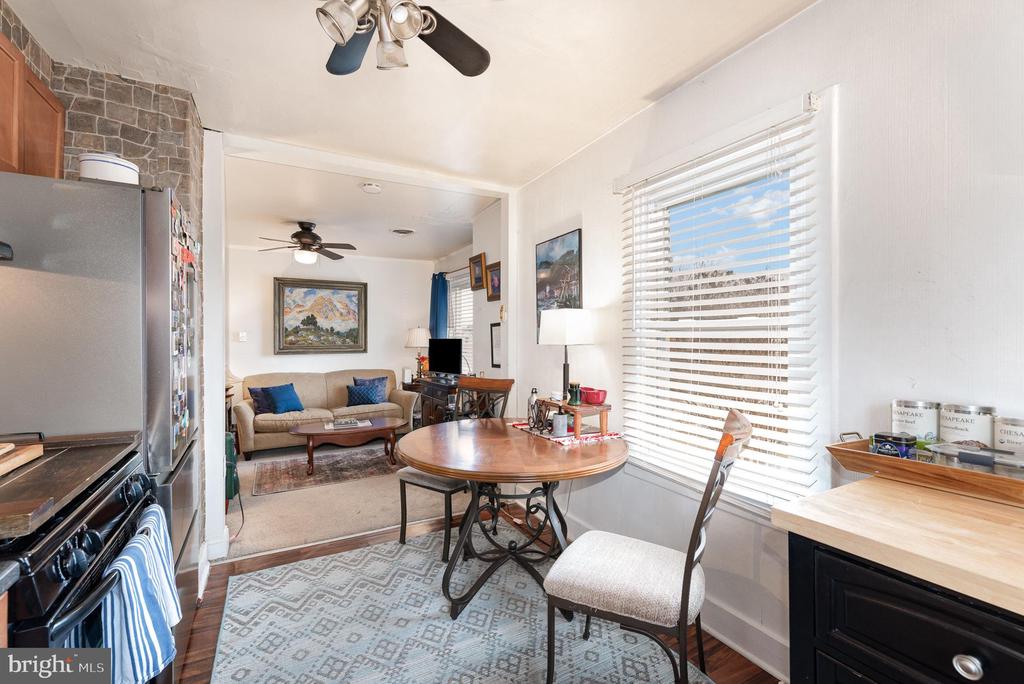
Kitchen and dining area opening into a living room, with a round table and stainless-steel appliances.
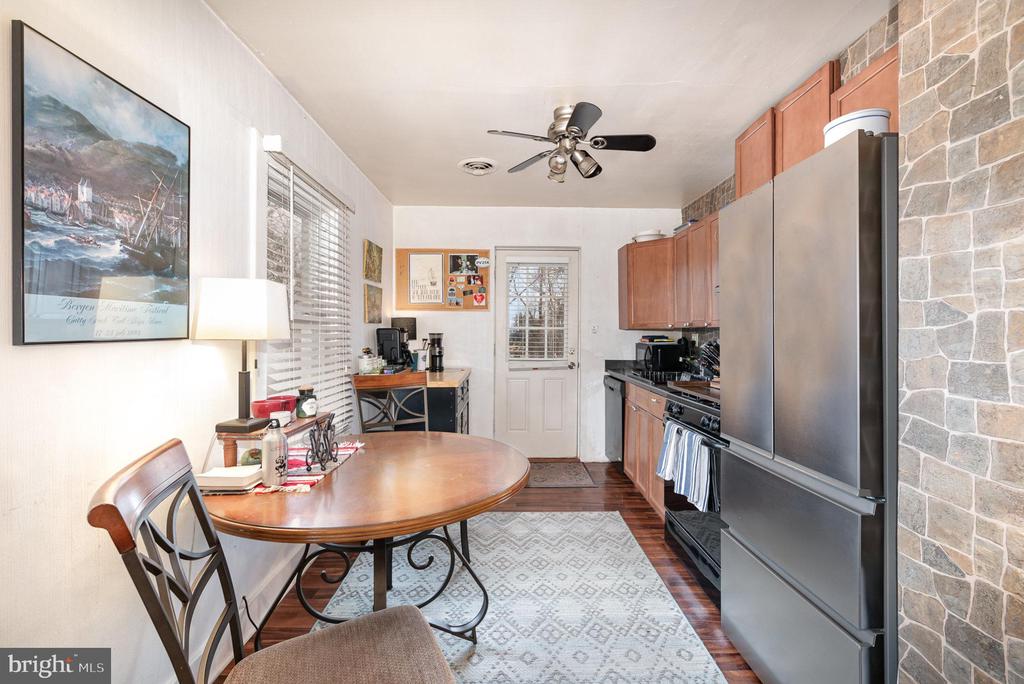
Kitchen with stainless steel appliances, reddish wood cabinets, and a round dining table.
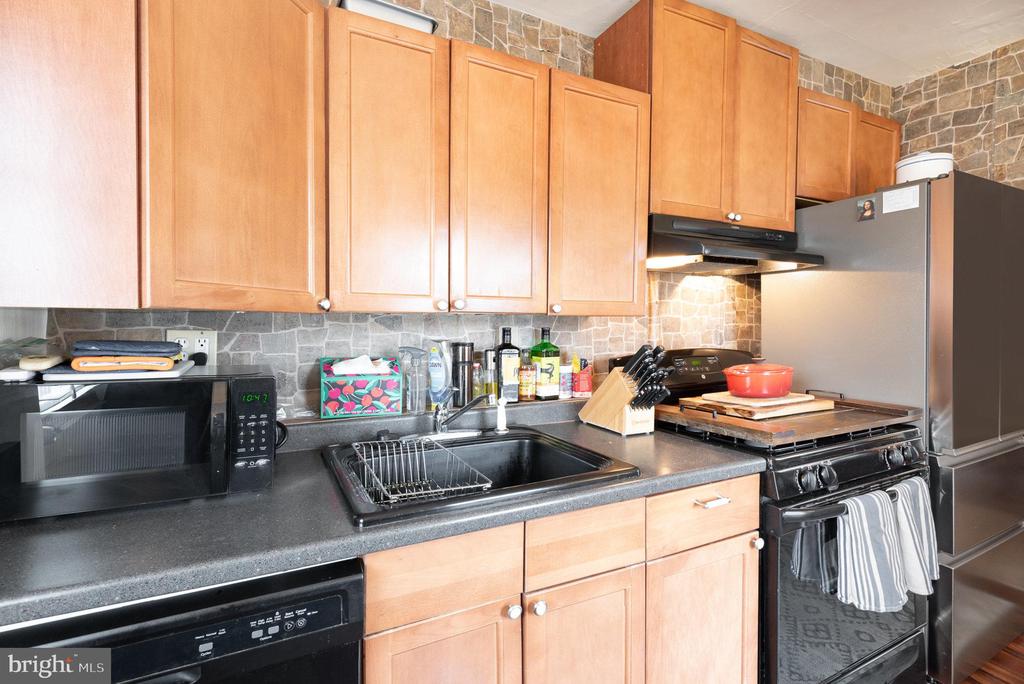
Kitchen with honey-colored cabinets, dark countertops, and a stone-tile backsplash.
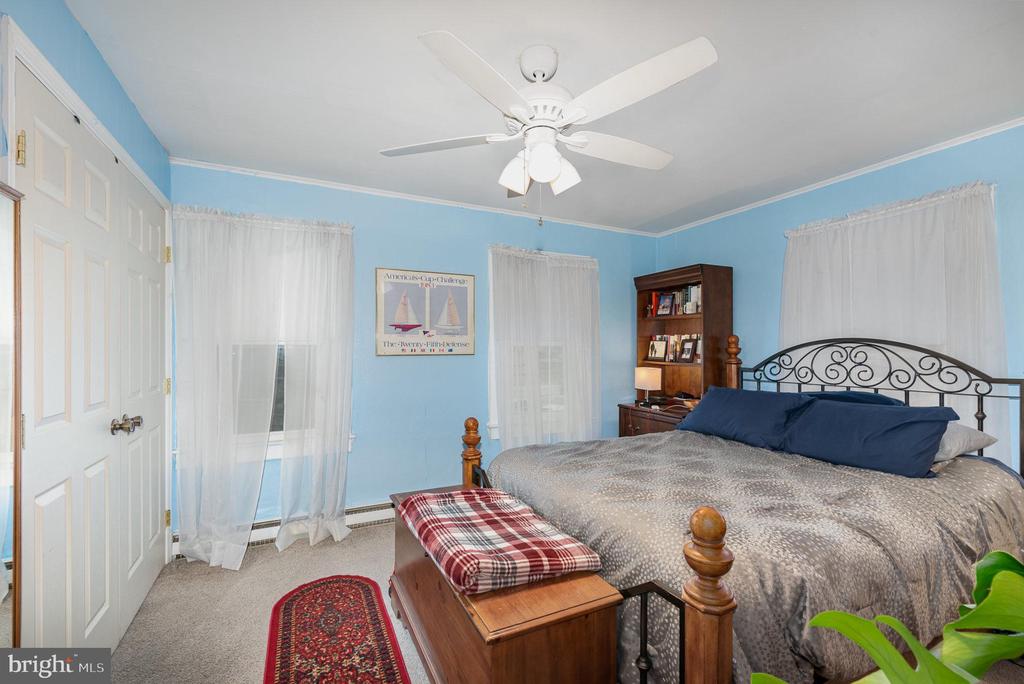
Bedroom with blue walls, a black metal bed, a ceiling fan, and sheer-curtained windows.
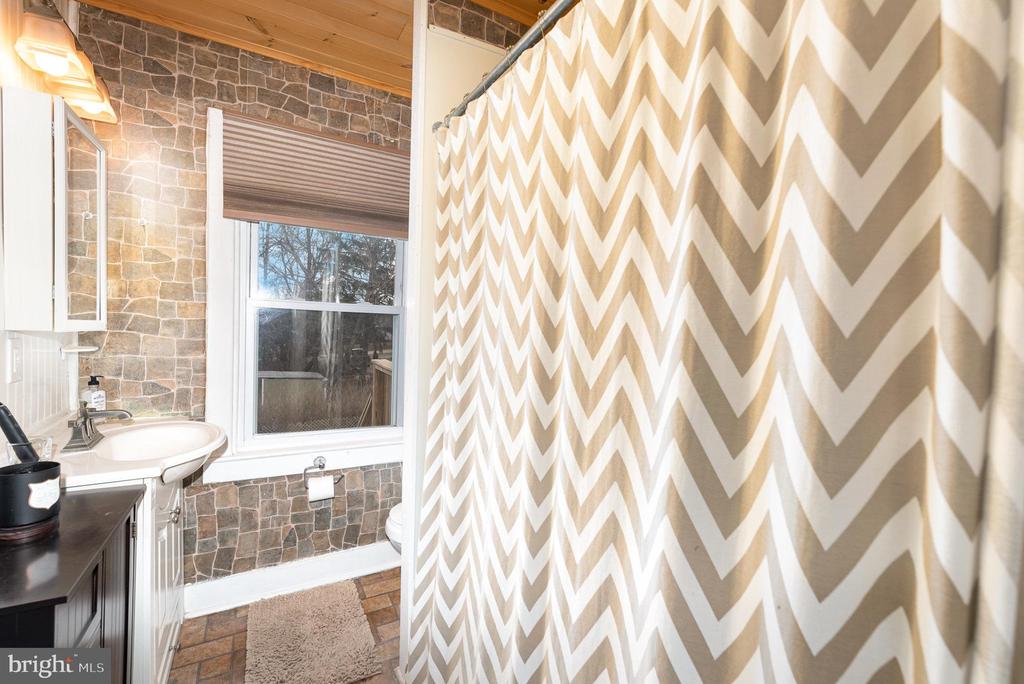
Bathroom with a stone-tile tub surround, window, and chevron shower curtain.
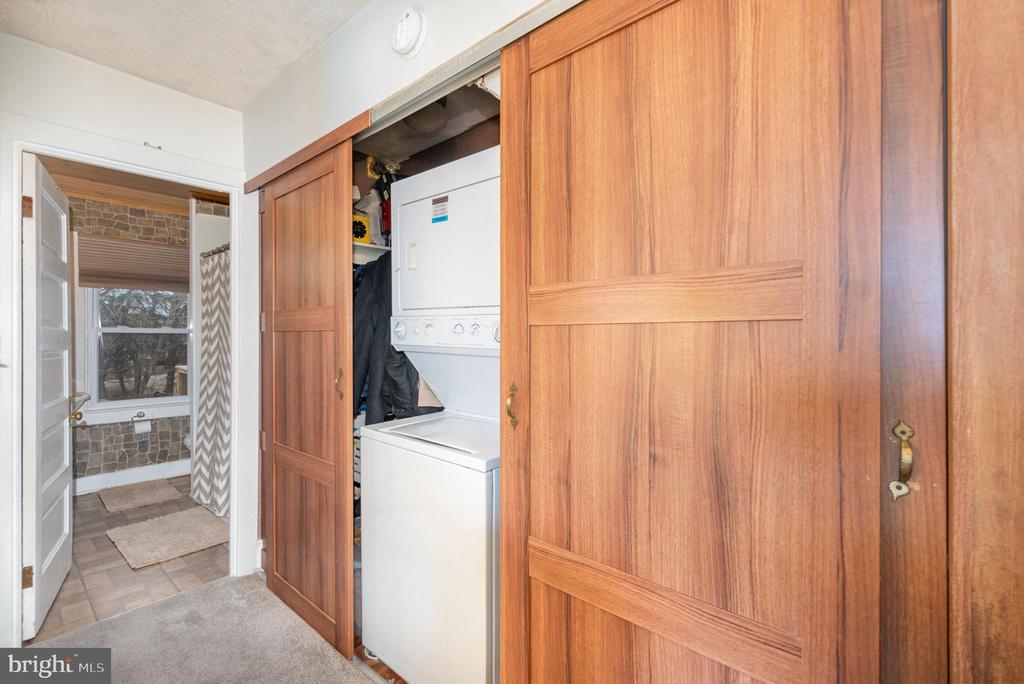
Laundry closet with stacked washer and dryer behind open wooden doors, beside a bathroom doorway.
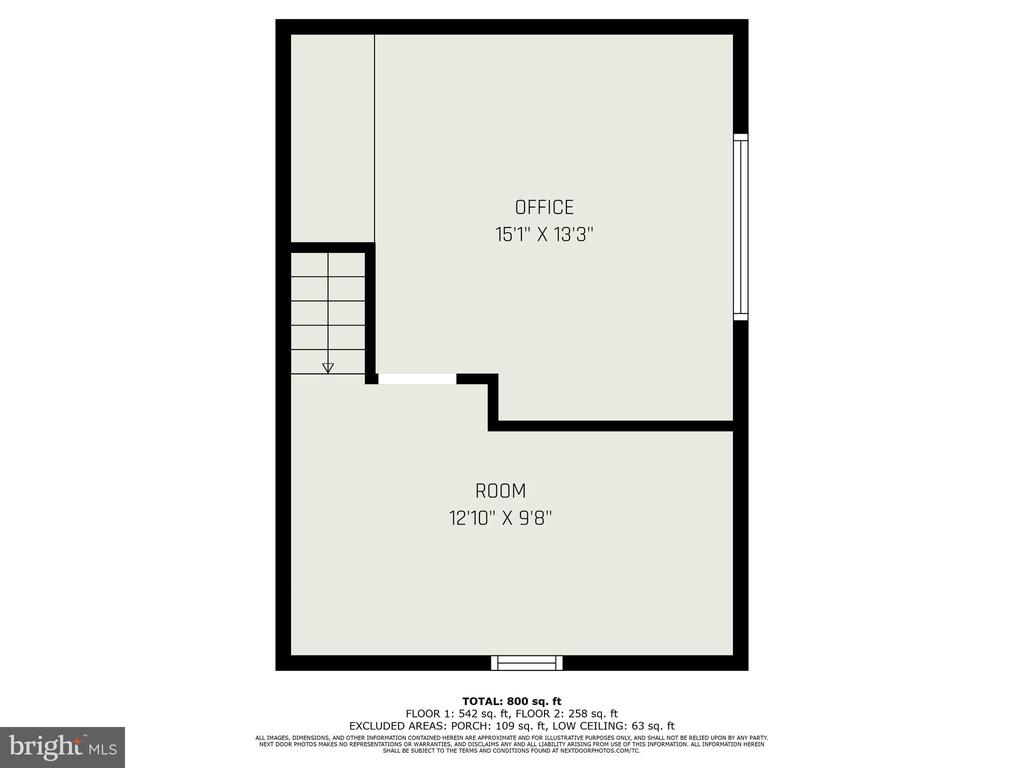
Floor plan showing an office and adjoining room, with stairs and room dimensions.
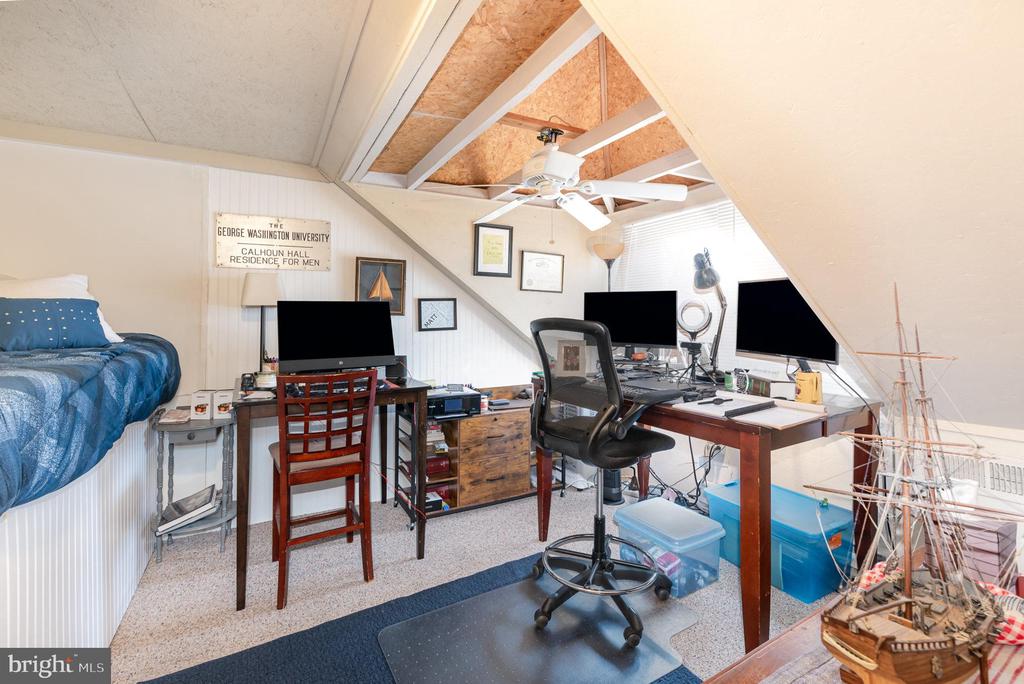
Attic office with two computer workstations, exposed roof beams, a ceiling fan, and a bed along the left wall.
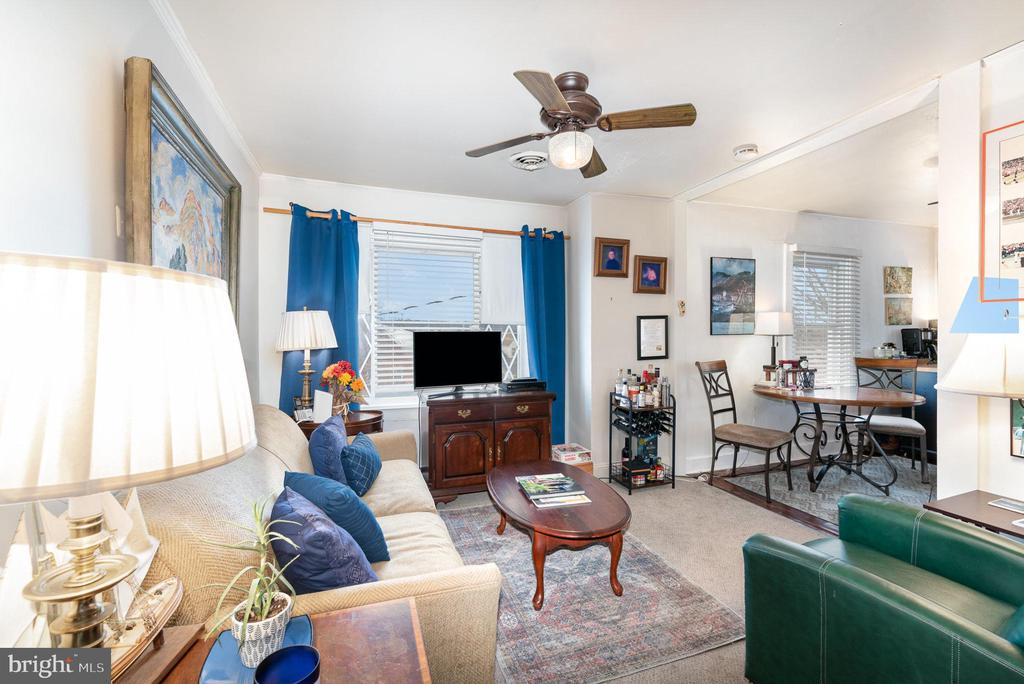
Living room with blue curtains, beige sofa, green seating, and an adjoining dining area.
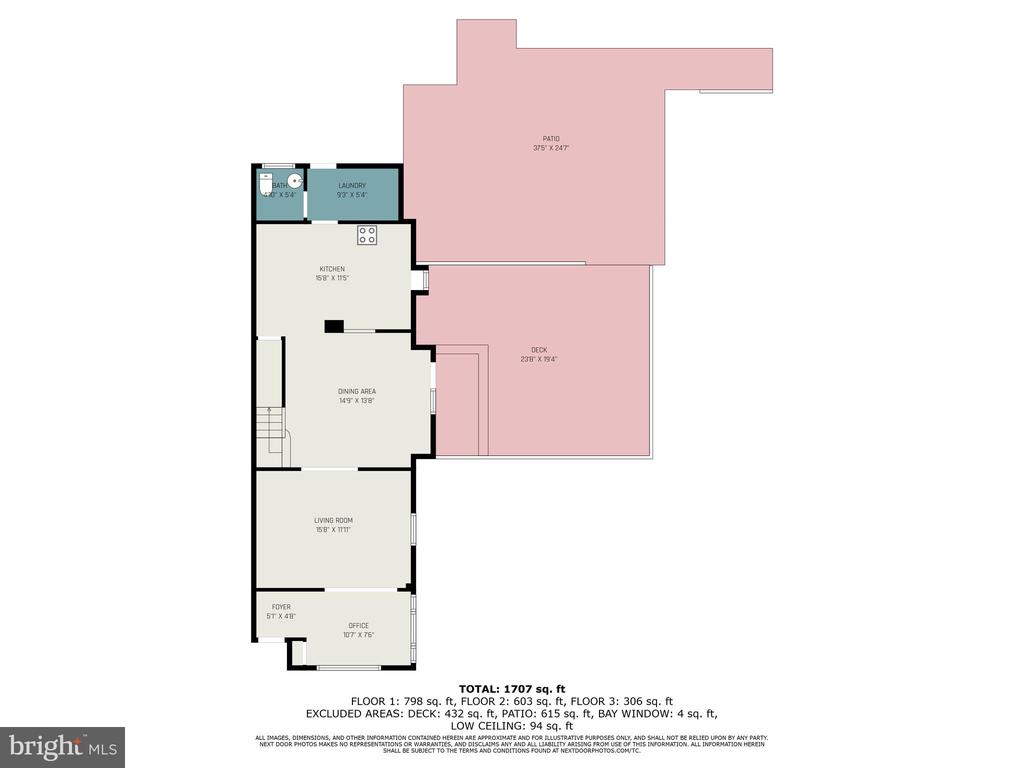
Floor plan for 8 & 10 Gibbons Boulevard, showing living areas, an office, deck, and patio.
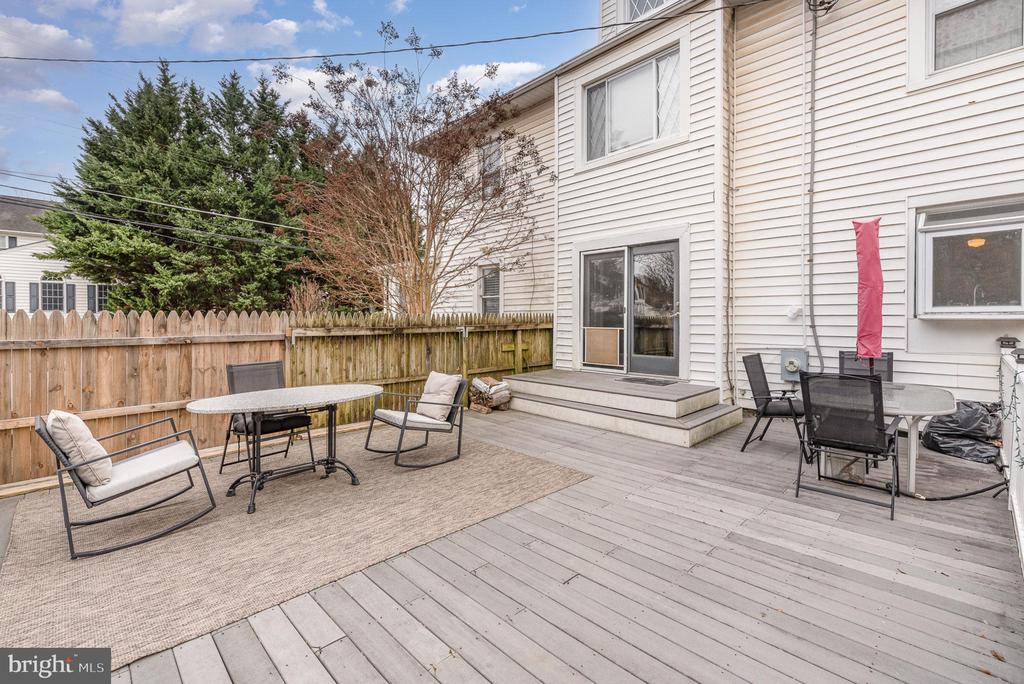
Backyard deck with gray boards, patio furniture, and a wooden privacy fence.
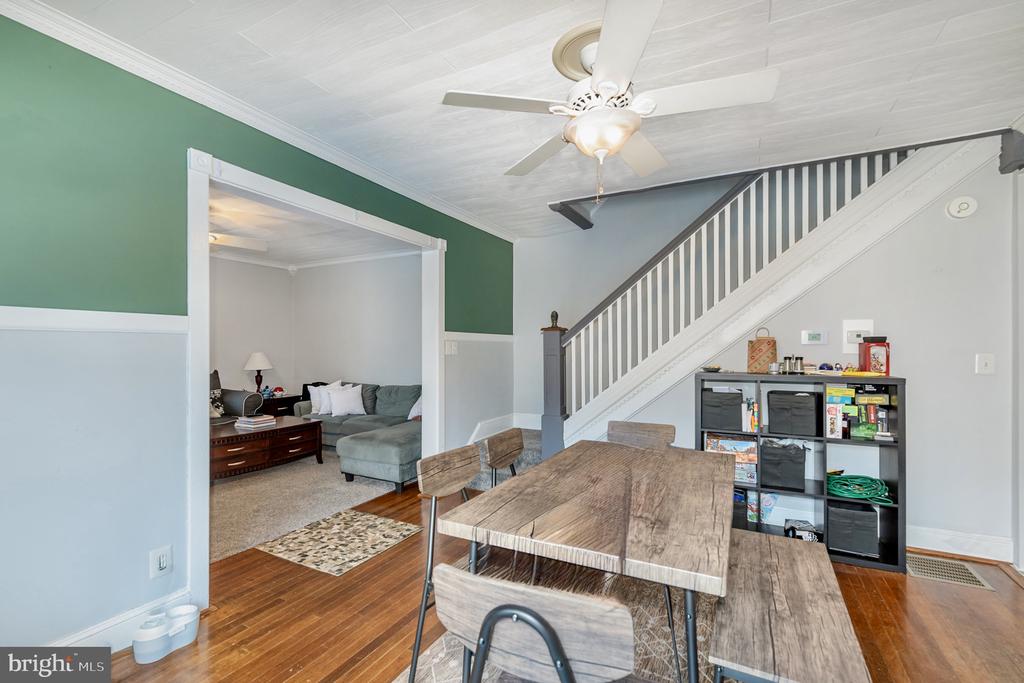
Dining area with a rustic wood table and benches beside a living room and staircase.
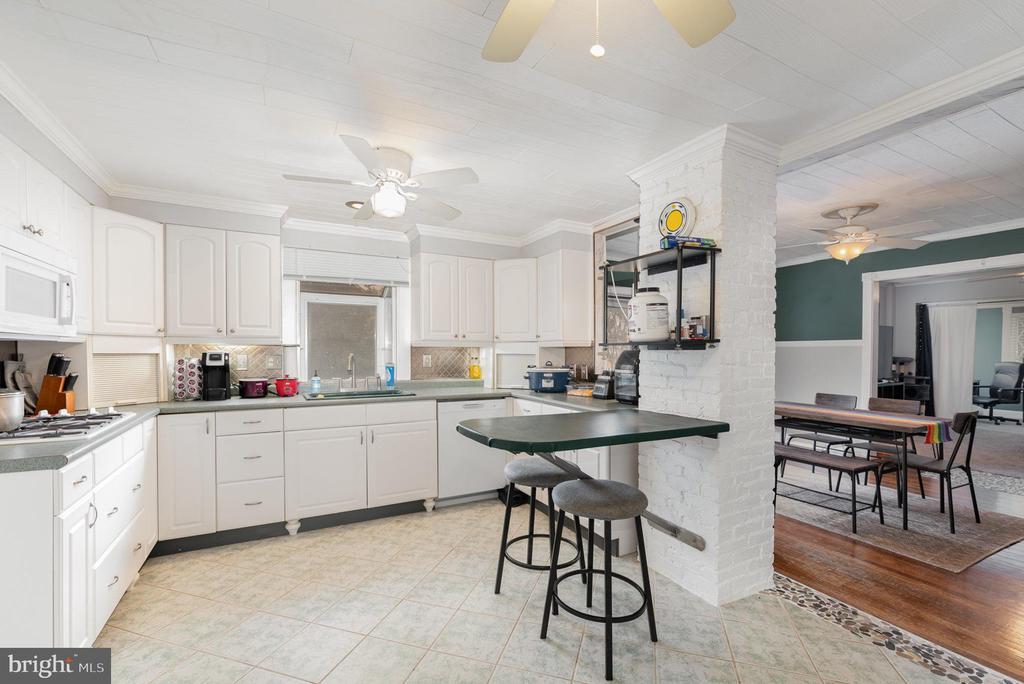
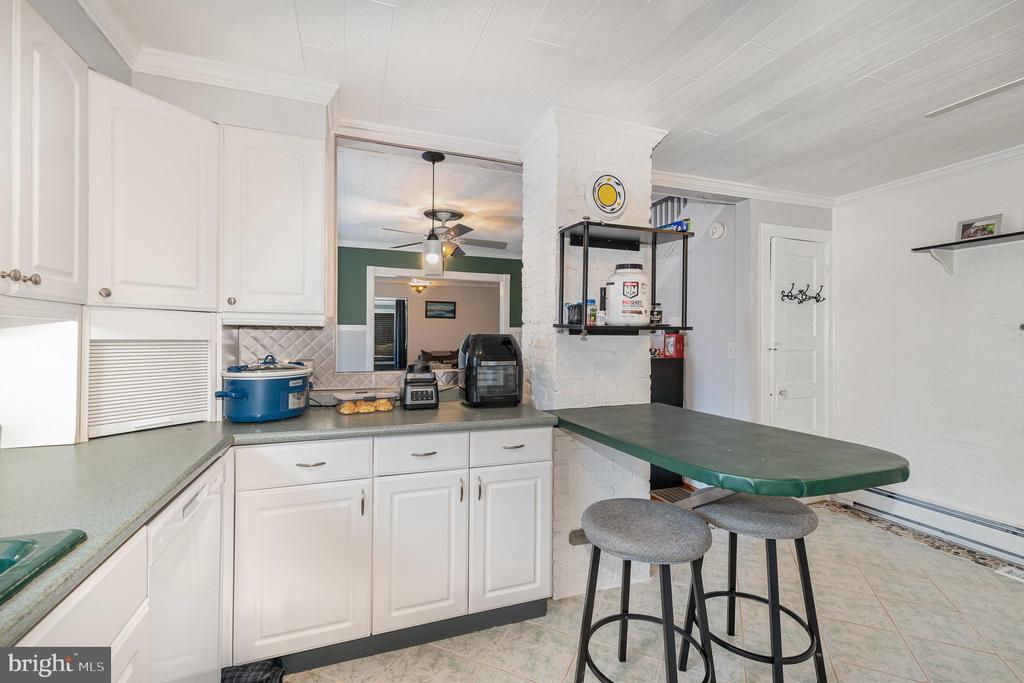
Kitchen with white cabinets, green peninsula and bar stools, adjoining a dining area.
Kitchen with white cabinets, gray counters, and a green peninsula with two stools.
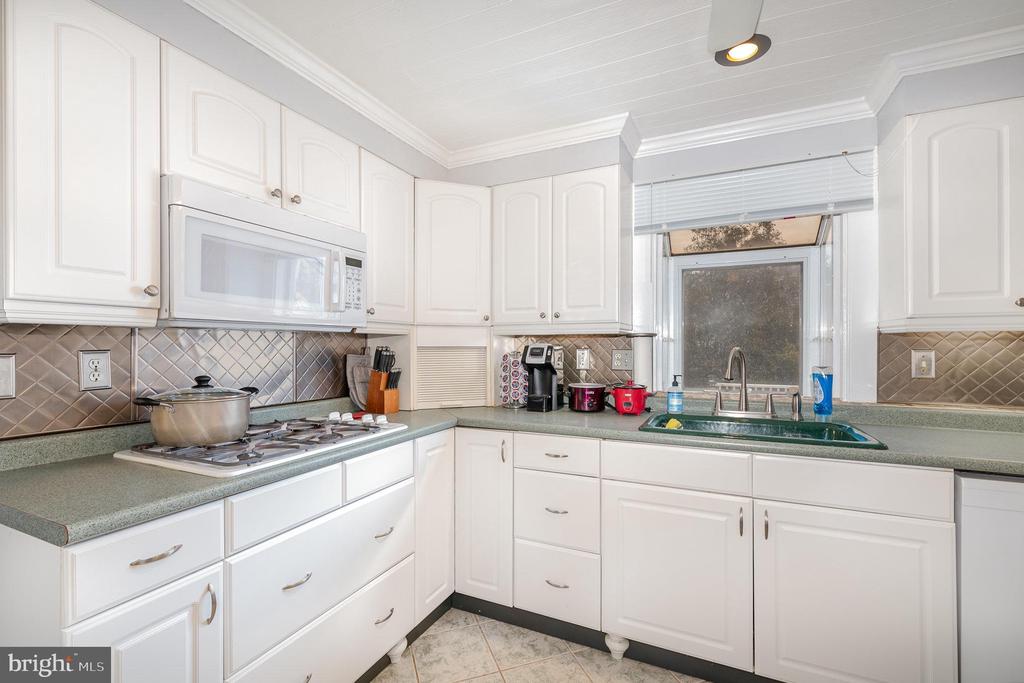
Kitchen with white cabinets, green countertops, a gas cooktop, and sink beneath a window.
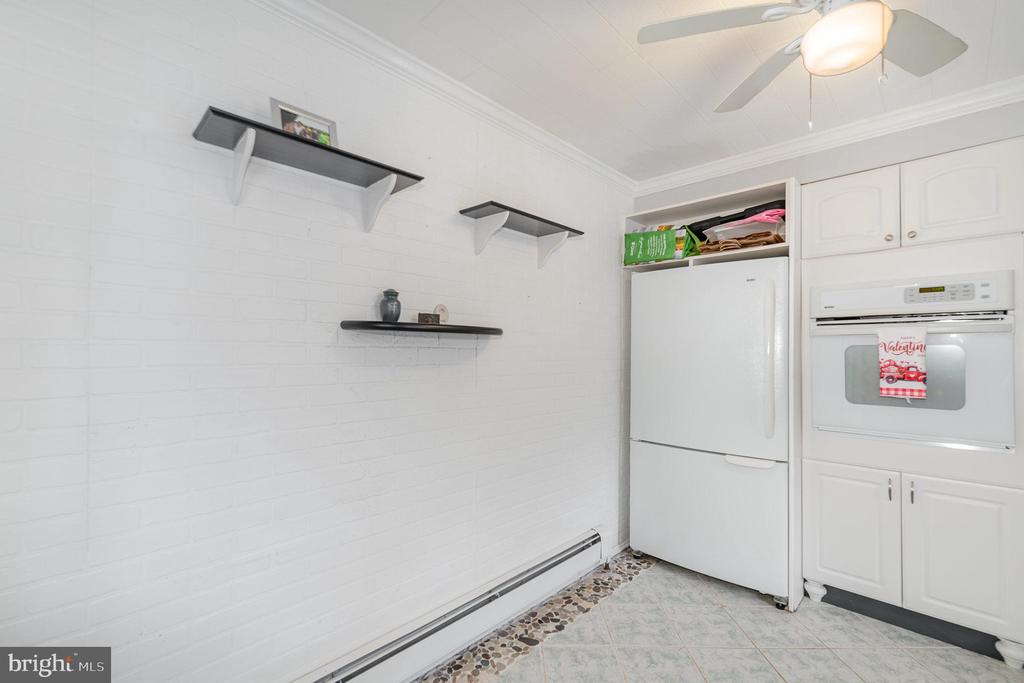
Kitchen with white brick walls, floating shelves, a refrigerator, and a built-in oven.
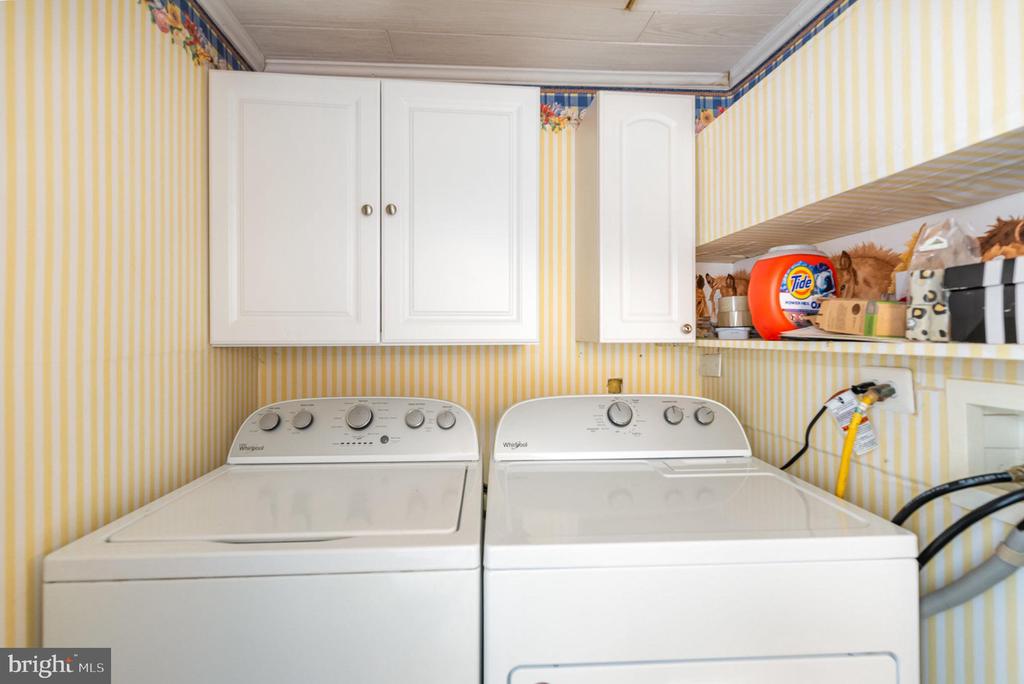
Laundry room with a white washer and dryer beneath cabinets against yellow striped wallpaper.
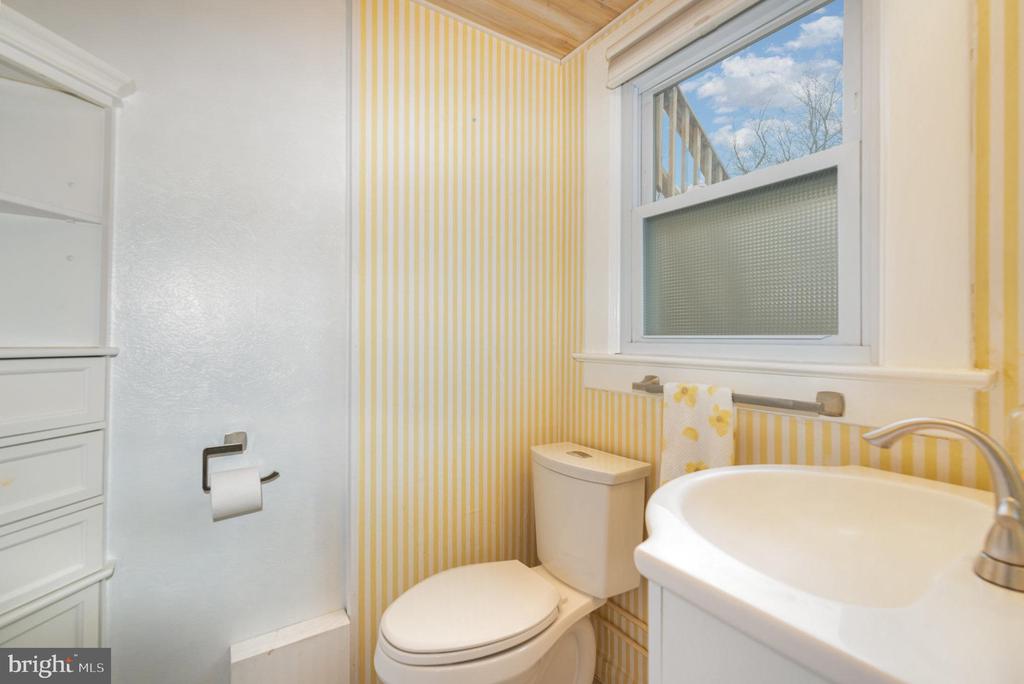
Bathroom with striped wallpaper, a white toilet, and a window overlooking trees.
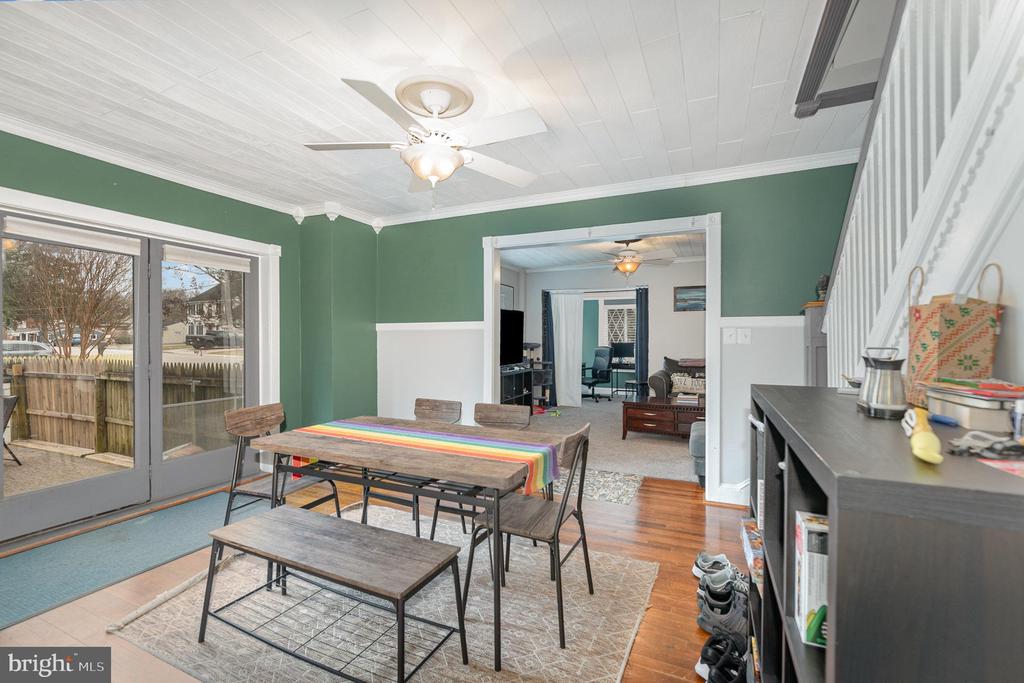
Dining area with sliding glass doors, green walls, and an adjoining living room.
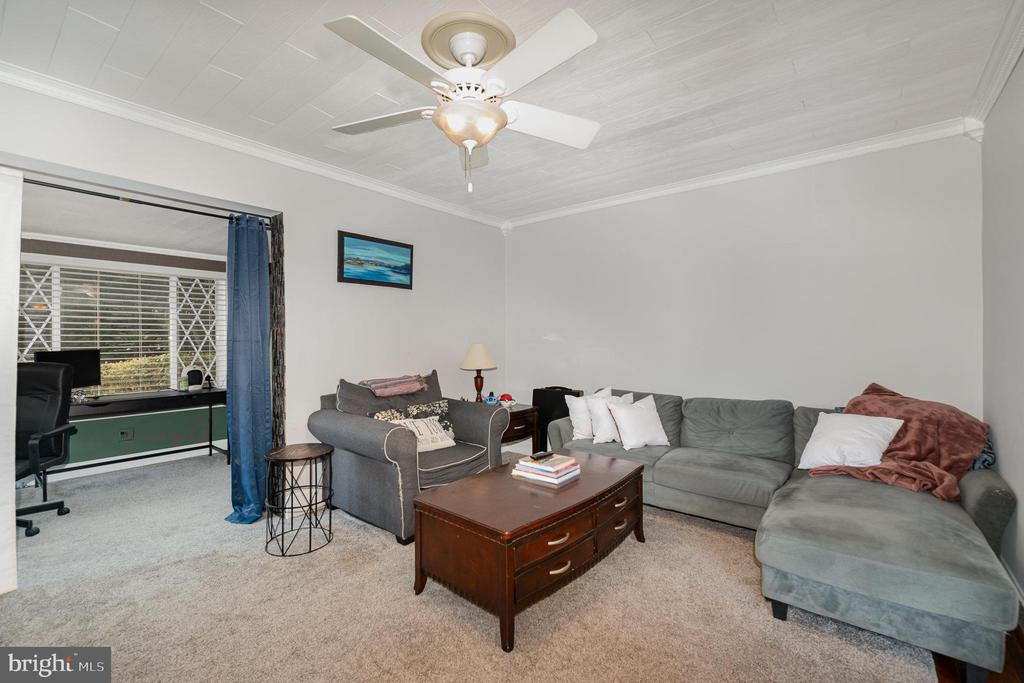
Living room with a gray sectional, matching loveseat, wooden coffee table, and ceiling fan.
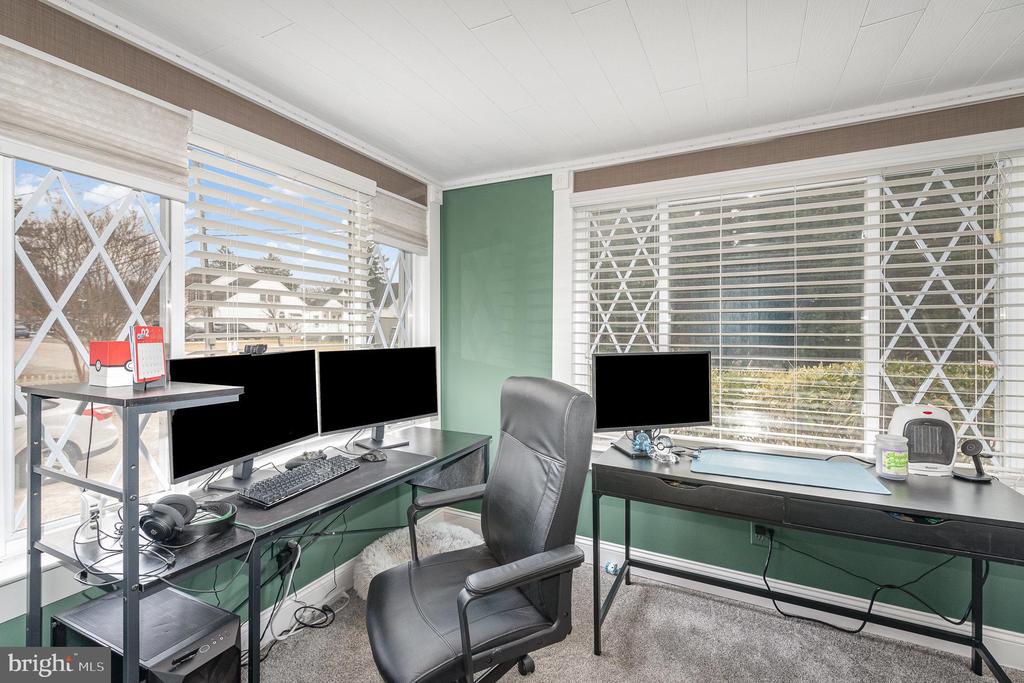
Home office with green walls, two computer workstations, a black leather chair, and large windows.
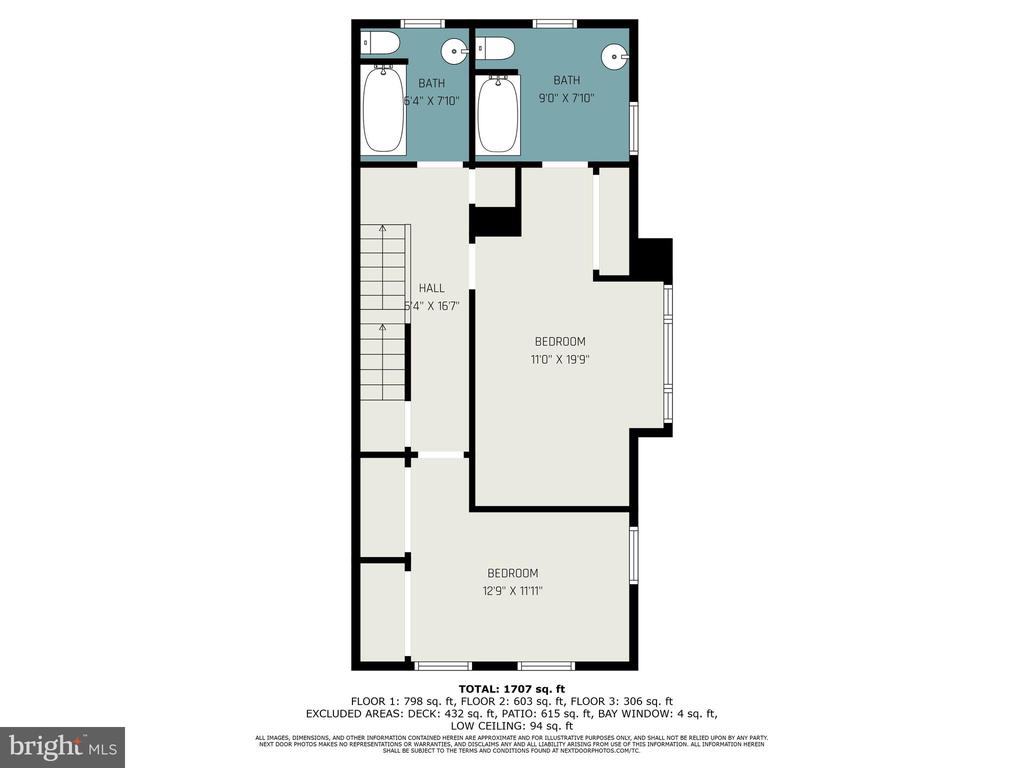
Floor plan showing two bedrooms, two bathrooms, a hall, and room dimensions.
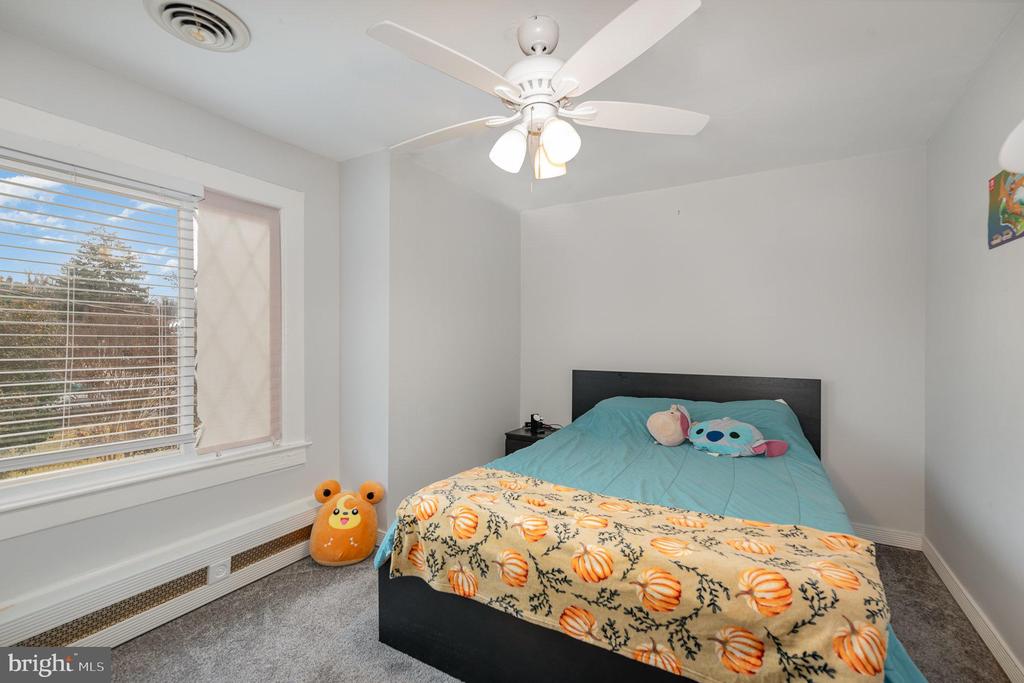
Bedroom with turquoise bedding, a pumpkin-patterned blanket, and a large window overlooking trees.
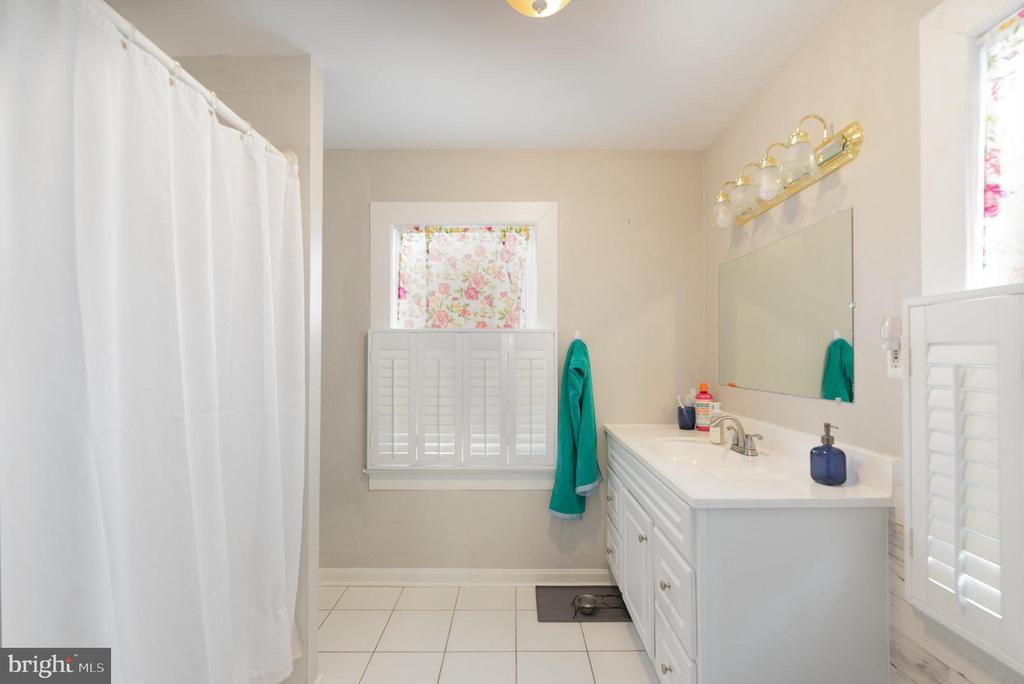
Bathroom with a white vanity, large mirror, shuttered windows, and teal towel.
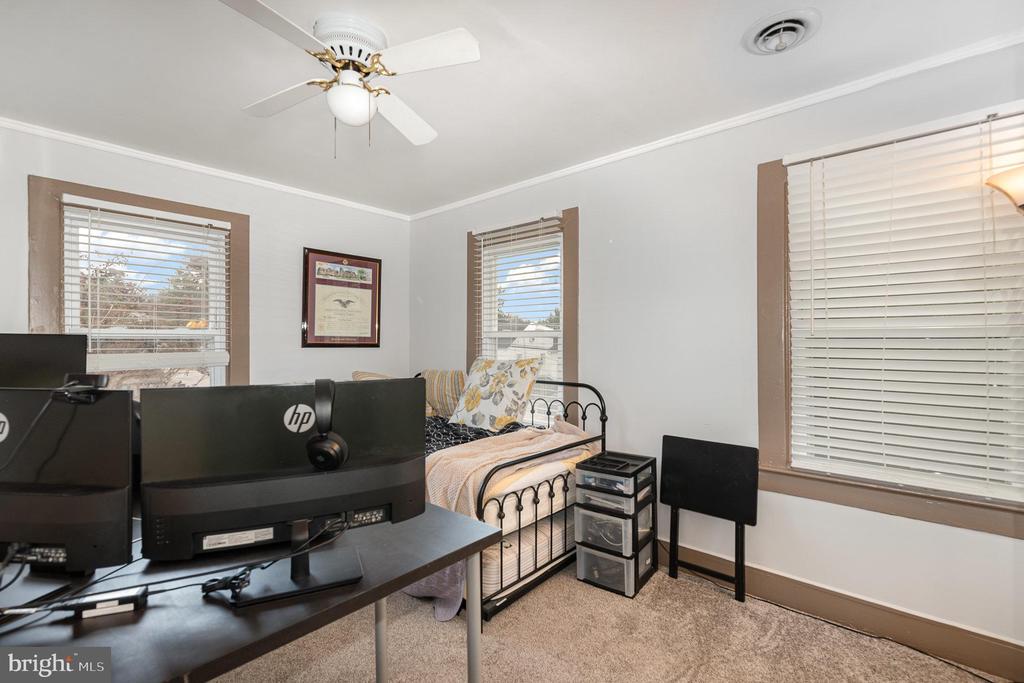
Bedroom with a black metal bed, patterned pillows, and a desk with two monitors.
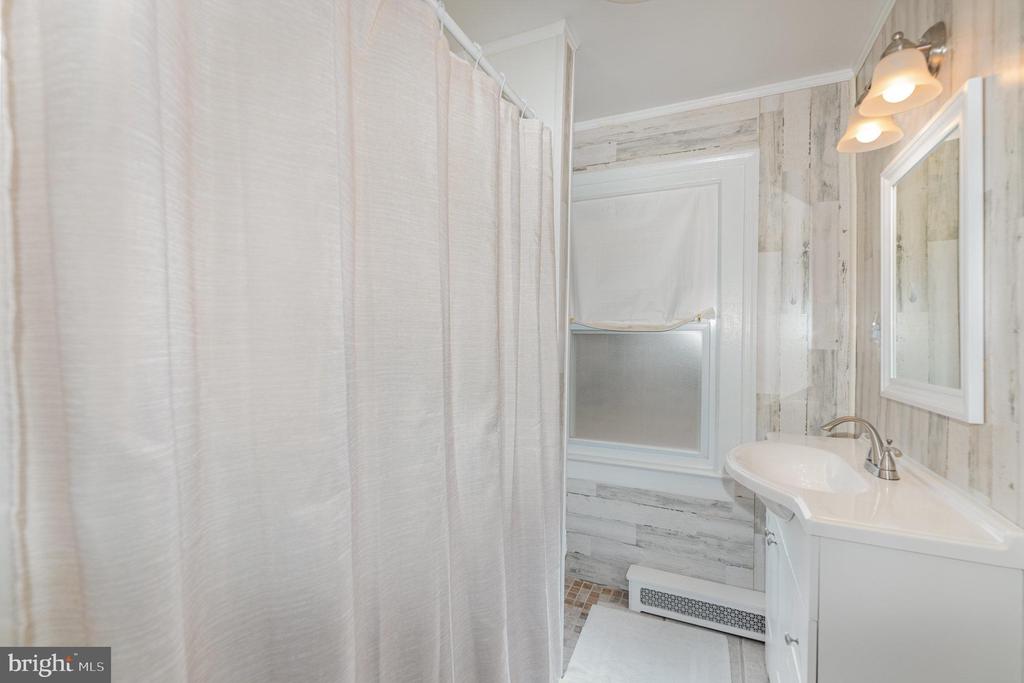
Bathroom with a white vanity, frosted-glass shower enclosure, and gray wood-look wall tile.
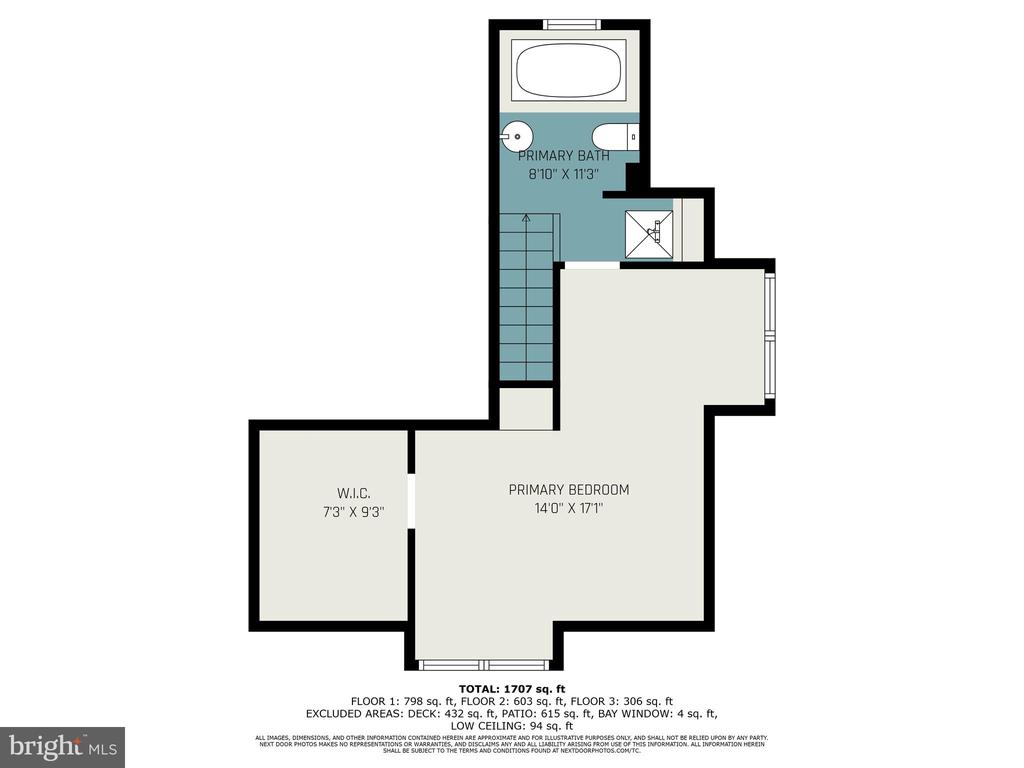
Second-floor plan with primary bedroom, walk-in closet, and primary bath.
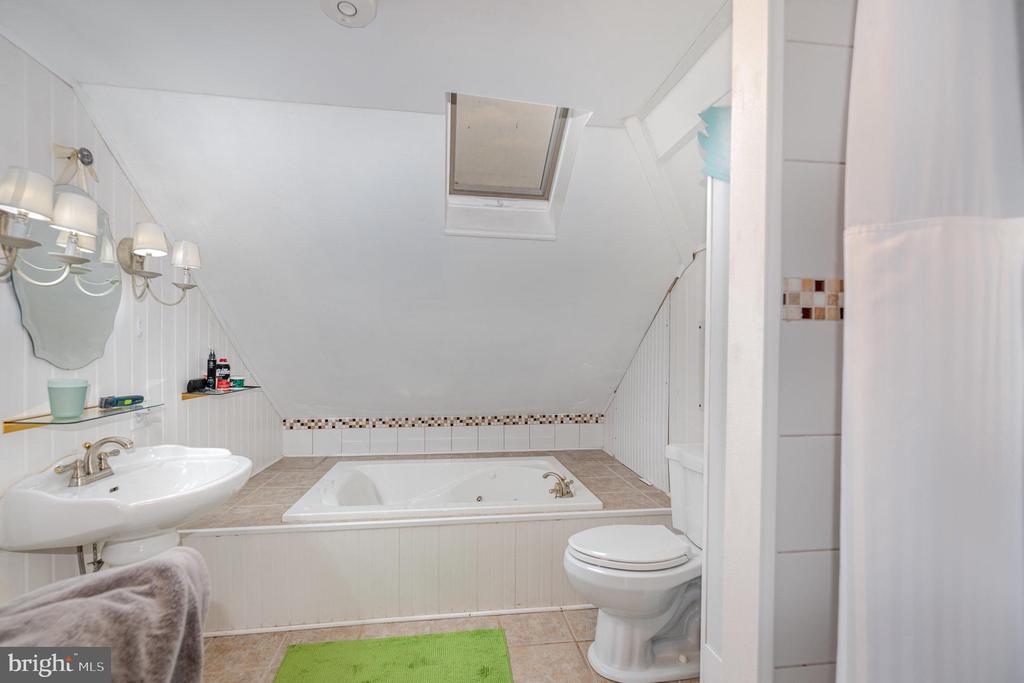
Attic bathroom with a built-in soaking tub beneath a skylight and a sink beside it.
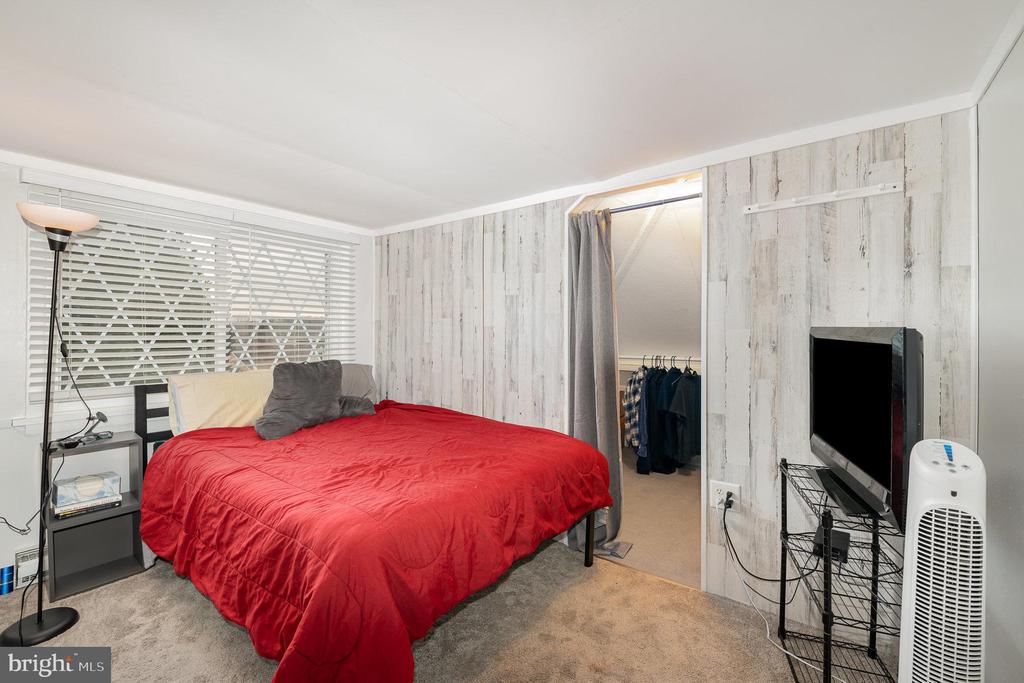
Bedroom with a red comforter, pale wood-pattern walls, and an open closet.
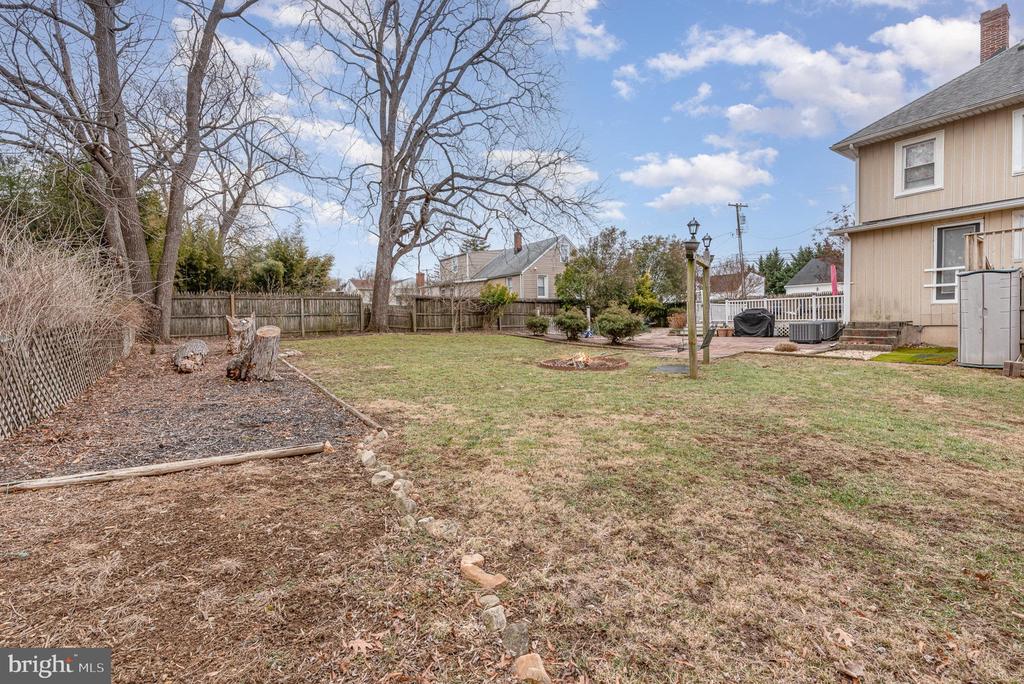
Fenced backyard with a broad lawn, leafless trees, and a raised deck beside the house.
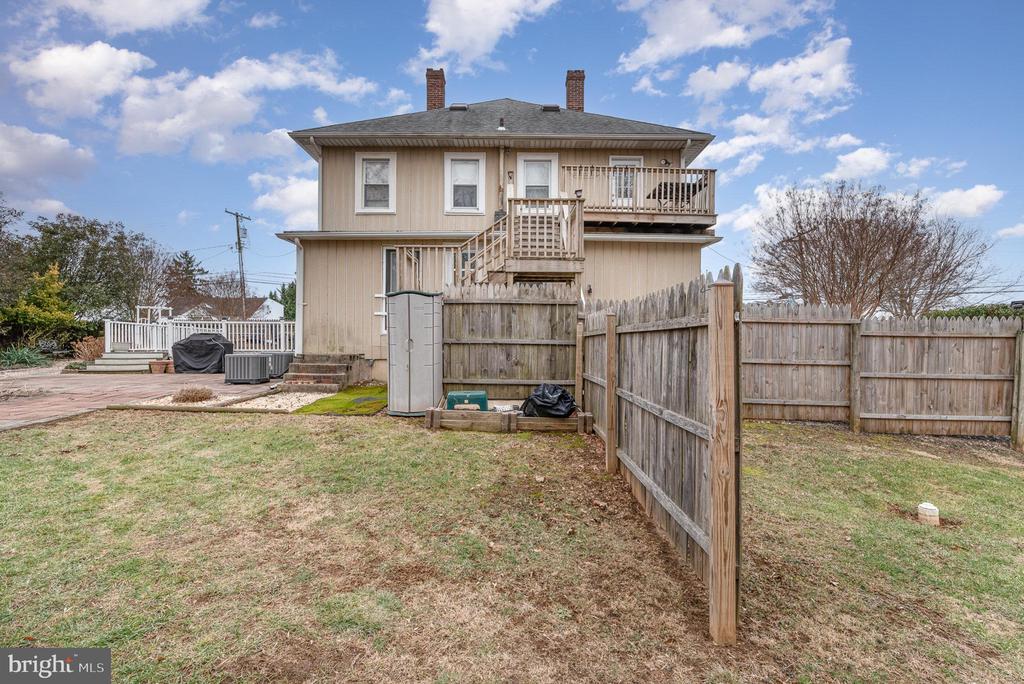
Rear exterior of a two-story home with elevated wooden decks, stairs, and a fenced backyard.
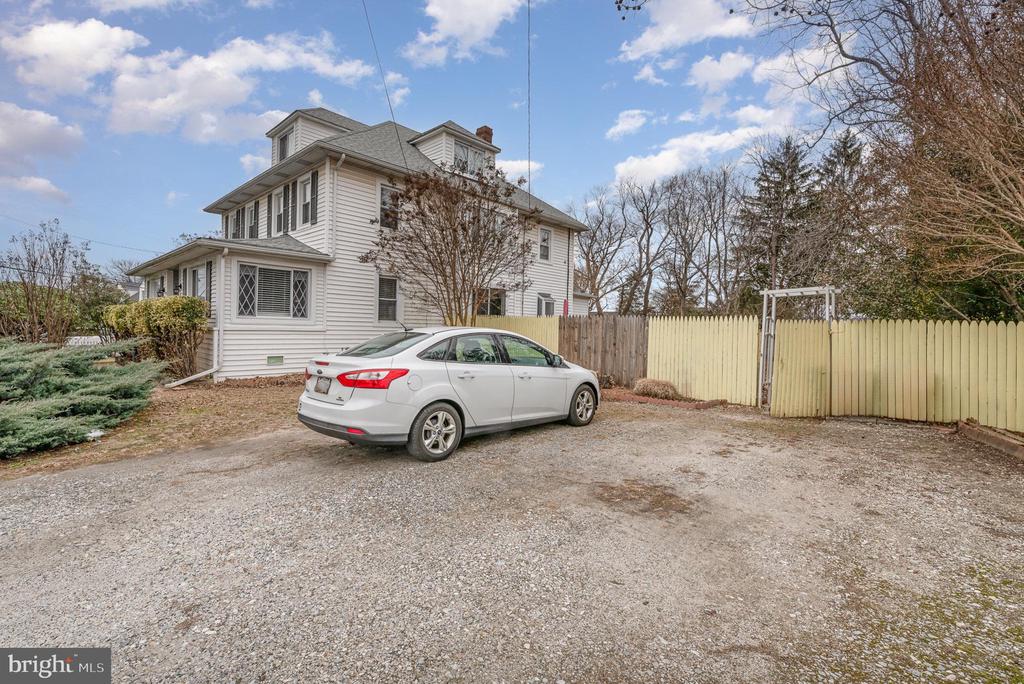
White two-story house beside a broad gravel parking area and pale wooden fence.
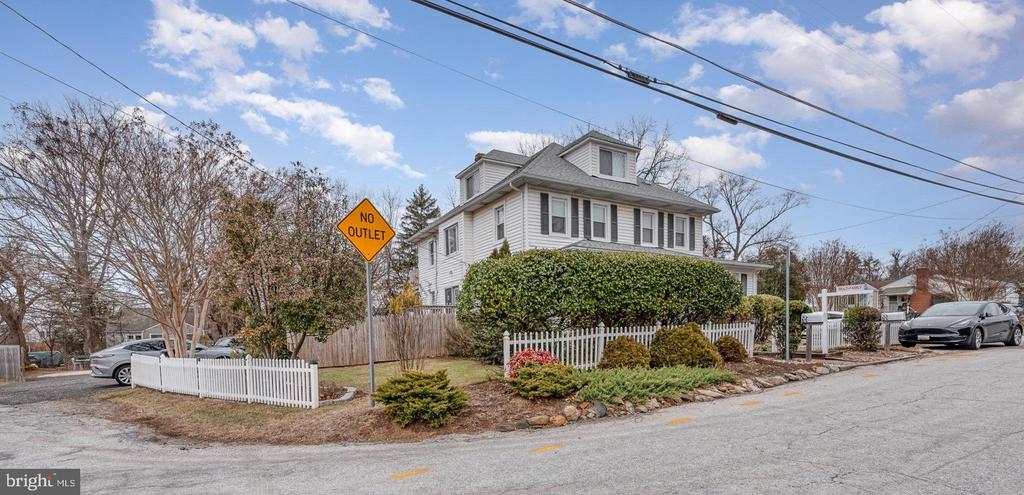
White multi-story corner house with a picket fence and a no-outlet sign.
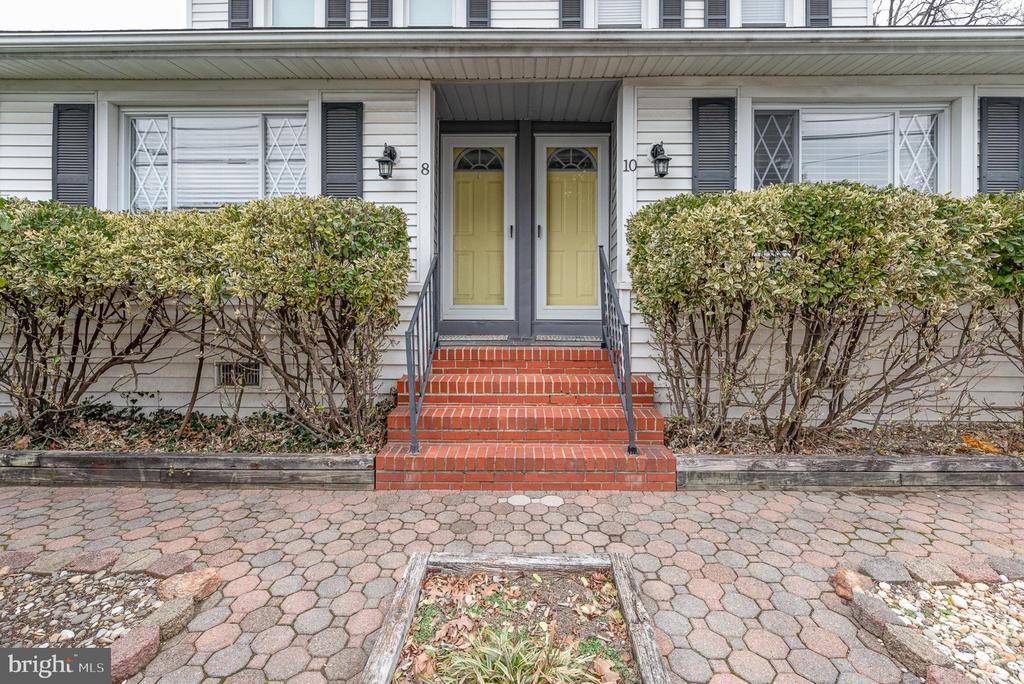
Two adjoining home entrances with yellow doors, red brick steps, and trimmed shrubs.
SEE ALL PHOTOS
Front exterior of a two-story white home with paired yellow doors and a picket fence.
Floor plan showing a bedroom, office, eat-in kitchen, living room, porch, and deck.
Wooden backyard deck with outdoor dining table, closed teal umbrella, and covered grill beside a white house.
Living room with a gray reclining sectional, ceiling fan, and glass-front entertainment cabinet.
Living room with a gray sectional sofa, French doors, and ceiling fan.
Kitchen with white cabinets, stainless steel appliances, and a patterned tile backsplash.
Kitchen with white cabinets, a window, and light wood-patterned walls.
Kitchen with white cabinets, gas range, black refrigerator, and stacked washer and dryer.
Home office with two workstations, wide windows with white blinds, and dark storage cabinets.
Bedroom with a checkered bedspread and gray entertainment center with an electric fireplace.
Bathroom with a white vanity, toilet, purple towels, and patterned rug.
White bathroom with a single-sink vanity, window, and pale aqua sea-life shower curtain.
Floor plan with bedroom, living room, eat-in kitchen, bathroom, stairs, and porch.
Wooden rear deck overlooking a fenced backyard with leafless trees.
Living room with a beige sofa, green leather chair, wooden bookcase, and blue curtains.
Kitchen and dining area opening into a living room, with a round table and stainless-steel appliances.
Kitchen with stainless steel appliances, reddish wood cabinets, and a round dining table.
Kitchen with honey-colored cabinets, dark countertops, and a stone-tile backsplash.
Bedroom with blue walls, a black metal bed, a ceiling fan, and sheer-curtained windows.
Bathroom with a stone-tile tub surround, window, and chevron shower curtain.
Laundry closet with stacked washer and dryer behind open wooden doors, beside a bathroom doorway.
Floor plan showing an office and adjoining room, with stairs and room dimensions.
Attic office with two computer workstations, exposed roof beams, a ceiling fan, and a bed along the left wall.
Living room with blue curtains, beige sofa, green seating, and an adjoining dining area.
Floor plan for 8 & 10 Gibbons Boulevard, showing living areas, an office, deck, and patio.
Backyard deck with gray boards, patio furniture, and a wooden privacy fence.
Dining area with a rustic wood table and benches beside a living room and staircase.
Kitchen with white cabinets, green peninsula and bar stools, adjoining a dining area.
Kitchen with white cabinets, gray counters, and a green peninsula with two stools.
Kitchen with white cabinets, green countertops, a gas cooktop, and sink beneath a window.
Kitchen with white brick walls, floating shelves, a refrigerator, and a built-in oven.
Laundry room with a white washer and dryer beneath cabinets against yellow striped wallpaper.
Bathroom with striped wallpaper, a white toilet, and a window overlooking trees.
Dining area with sliding glass doors, green walls, and an adjoining living room.
Living room with a gray sectional, matching loveseat, wooden coffee table, and ceiling fan.
Home office with green walls, two computer workstations, a black leather chair, and large windows.
Floor plan showing two bedrooms, two bathrooms, a hall, and room dimensions.
Bedroom with turquoise bedding, a pumpkin-patterned blanket, and a large window overlooking trees.
Bathroom with a white vanity, large mirror, shuttered windows, and teal towel.
Bedroom with a black metal bed, patterned pillows, and a desk with two monitors.
Bathroom with a white vanity, frosted-glass shower enclosure, and gray wood-look wall tile.
Second-floor plan with primary bedroom, walk-in closet, and primary bath.
Attic bathroom with a built-in soaking tub beneath a skylight and a sink beside it.
Bedroom with a red comforter, pale wood-pattern walls, and an open closet.
Fenced backyard with a broad lawn, leafless trees, and a raised deck beside the house.
Rear exterior of a two-story home with elevated wooden decks, stairs, and a fenced backyard.
White two-story house beside a broad gravel parking area and pale wooden fence.
White multi-story corner house with a picket fence and a no-outlet sign.
Two adjoining home entrances with yellow doors, red brick steps, and trimmed shrubs.
Sold

8 & 10 GIBBONS BOULEVARD

8 & 10 GIBBONS BOULEVARD, COCKEYSVILLE, MD 21030

$560,000
This is a great opportunity to own the entire building located at 8 and 10 Gibbons Boulevard in Cockeysville. It could be a home and an investment property or just a highly desired investment property in sought-after Cockeysville.

The property at 8 Gibbons is a 2-unit property with separate entrances. The first floor unit is a spacious 1-bedroom unit with modern kitchen and bath, neutral colors and ample storage. It is complete with an office/sunroom for maximum versatility. Enjoy the convenience of in-unit laundry and the comfort of a recent forced air heat paired with central air for year-round climate control. Step out of the sliding glass door onto the side deck for morning coffee or warm weather relaxation, and note the ample parking and large yard--a rare find! The full basement is perfect for the owner to have additional storage. Currently, owner occupied. The second unit is located upstairs and has it's own entrance off the rear of the property. This 1-bedroom unit offers a unique layout with a main level kitchen, living room, laundry, bedroom, bath and a loft that can serve as a den, office or potential second bedroom. Both units provide an excellent rental opportunity or create a flexible living arrangement for extended family. Currently, the first-floor unit will transfer empty.

The home at 10 Gibbons Boulevard may be the perfect blend of style and practicality in this stunning single-family residence. Thoughtfully designed, this home offers ample space and modern comforts across three well-appointed levels.

The first floor highlights a welcoming layout featuring a spacious kitchen, dining room, and living room, ideal for family gatherings and entertaining, a bright sunroom for relaxation or an office, complete with a 1/2 bath for convenience. There is also an In-unit laundry for ultimate ease and functionality. The 2nd-floor features two generous bedrooms, each complemented by its own bathroom, ensuring privacy and luxury for the occupants.The 3rd-floor contains an additional bedroom and bath, providing a perfect private retreat for guests or family members. Outside the unit, there is an inviting, large stone patio that offers a wonderful space for outdoor entertaining or tranquil relaxation. There are parking spaces for 10 Gibbons for up to 3 cars, separate from those typically used for 8 Gibbons. This home will accommodate both resident vehicles and guests.

These properties are nestled in a desirable neighborhood and combine the tranquility of suburban living with easy access to urban amenities. There are restaurants, stores, schools, parks and religious institutions all within blocks.

Don't miss the opportunity to make 8 and 10 Gibbons Boulevard your forever home or Investment. Make the smart move to Gibbons Boulevard, where the possibilities are as expansive as the property itself. Schedule your viewing today and envision the future that awaits owning 3 luxurious units! Ask listing agent for a lender who can lend on this property. Looking to live in it? This could cost about the same as rent after the tenants rent pay your mortgage!

Studio

3,060 Sq.Ft. LIVING AREA

0.4 Acres lot

Features & Amenities

Interior

  • total bedrooms0
  • APPLIANCES Dishwasher, Dryer, Refrigerator, Stove, Washer, Microwave, Oven/Range - Gas, Range Hood, Stainless Steel Appliances, Water Heater, Washer/Dryer Stacked
  • other interior Features Carpet, Kitchen - Eat-In, 2nd Kitchen, Bathroom - Tub Shower, Bathroom - Stall Shower, Built-Ins, Ceiling Fan(s), Combination Kitchen/Dining, Crown Moldings, Entry Level Bedroom, Wood Floors

Area & Lot

  • Status Sold
  • Date Sold May 30, 2025
  • Living Area3,060 Sq.Ft.
  • Total Area3,668 Sq.Ft.
  • Lot Area0.4 Acres
  • MLS® IDMDBC2111858
  • TypeMulti-Family
  • YEAR BUILT1923
  • Architecture StylesDwelling with Rental, Side-by-Side
  • View DescriptionGarden/Lawn
  • Elementary SchoolPADONIA
  • High SchoolDULANEY
  • School DistrictBALTIMORE COUNTY PUBLIC SCHOOLS

Exterior

  • water SourcePublic
  • PoolNo Pool
  • roofShingle
  • lot featuresBacks to Trees, Corner, Front Yard, Landscaping, Rear Yard, Road Frontage, Side Yard(s)
  • parkingOff Street
  • HEAT TYPEForced Air
  • AIR CONDITIONINGCeiling Fan(s), Central A/C, Window Unit(s)
  • sewerPublic Sewer
  • SubstructurePermanent
  • Disability FeaturesNone
  • other exterior FeaturesExtensive Hardscape, Exterior Lighting

Financial

  • Sales Price$560,000
  • Real Estate Tax $7,485/yr
  • Zoning 1
Kate Barnhart

Kate Barnhart

Let's Make a Move

Kate combines market experience, careful organization, and genuine attention to your goals. Whether you're buying or selling, she'll be in your corner from the first conversation to the closing table.

Life Between the City and the Shore