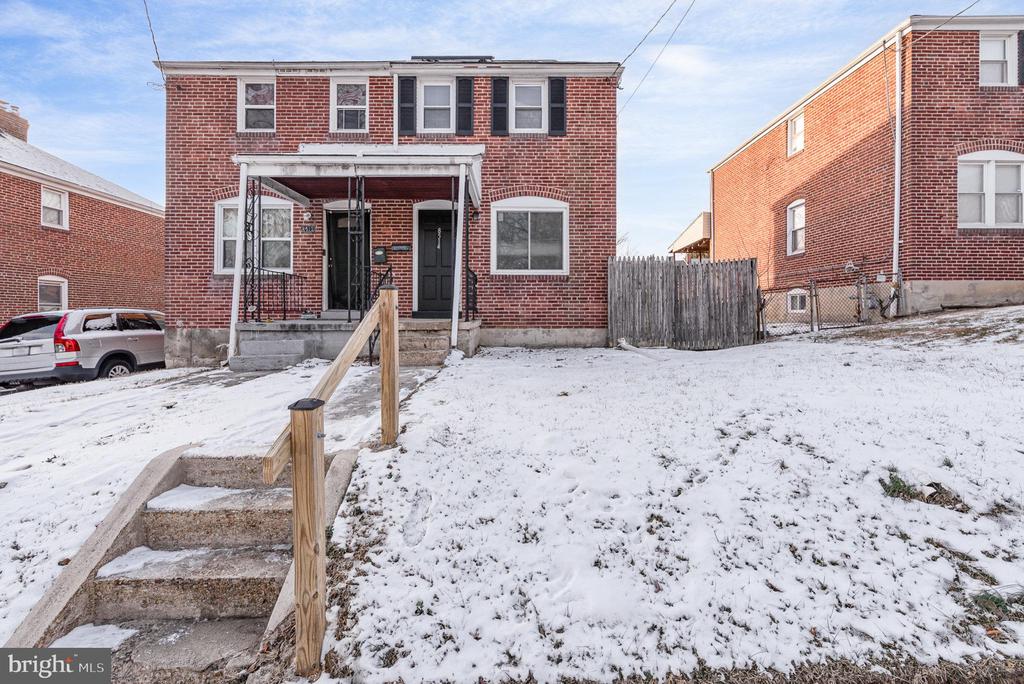
Red brick home with a snow-covered front yard and concrete steps with a wooden handrail.
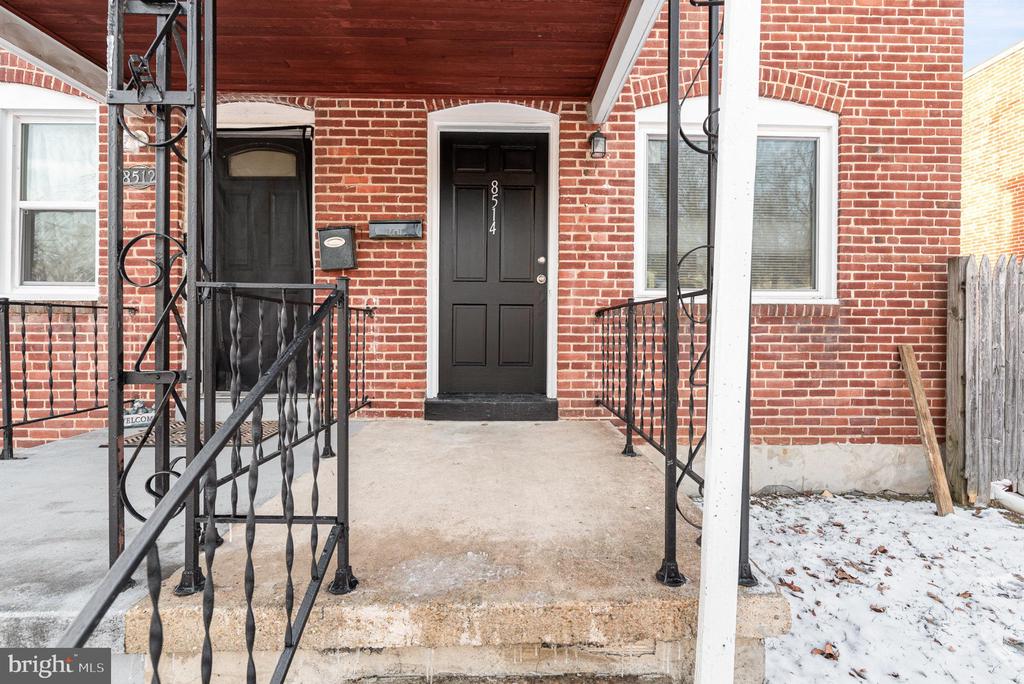
Red brick home entrance with a covered porch, black railings, and door numbered 8514.
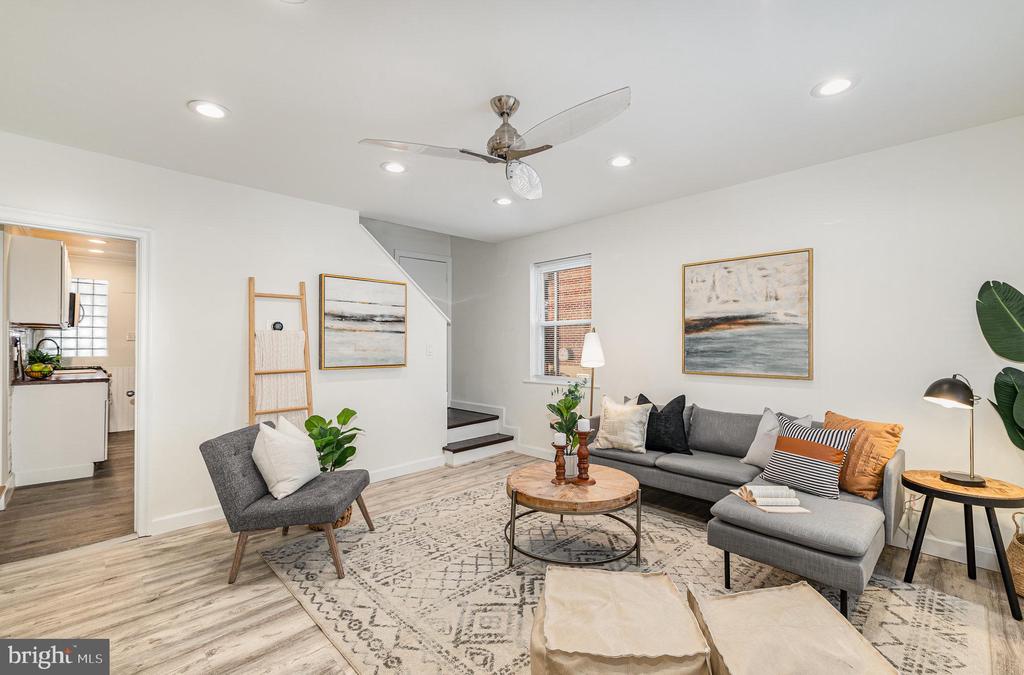
Staged living room with a gray sectional sofa, patterned rug, and steps to an upper level.
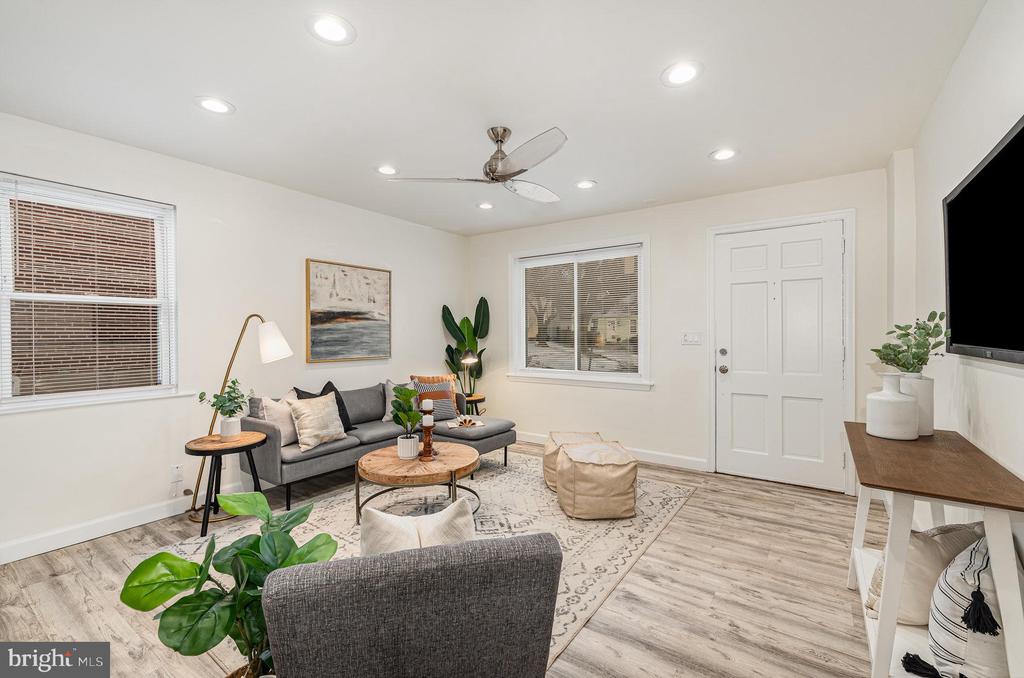
Staged living room with a gray sectional, patterned rug, ceiling fan, and light wood-look flooring.
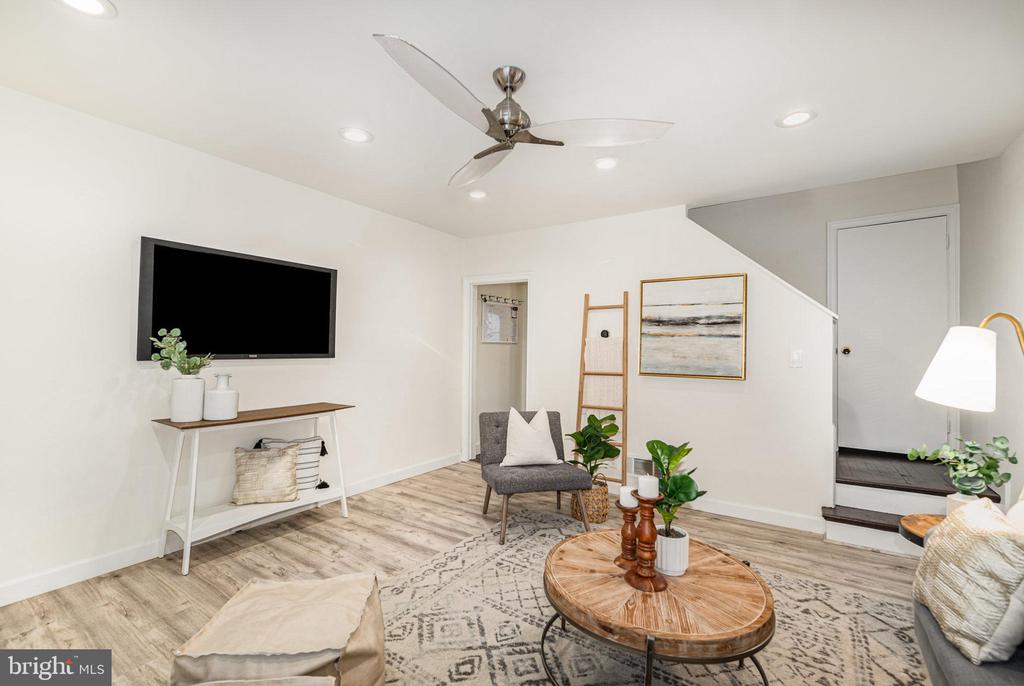
Staged living room with a round wood coffee table, wall-mounted TV, and stairs.
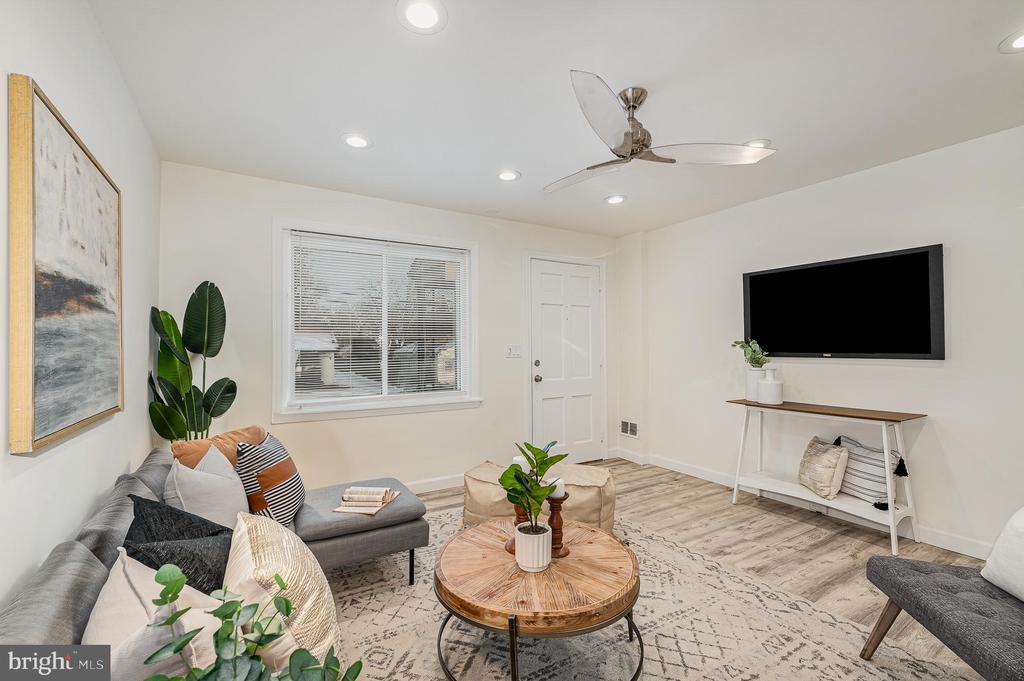
Staged living room with a gray sectional, round wood coffee table, and wall-mounted television.
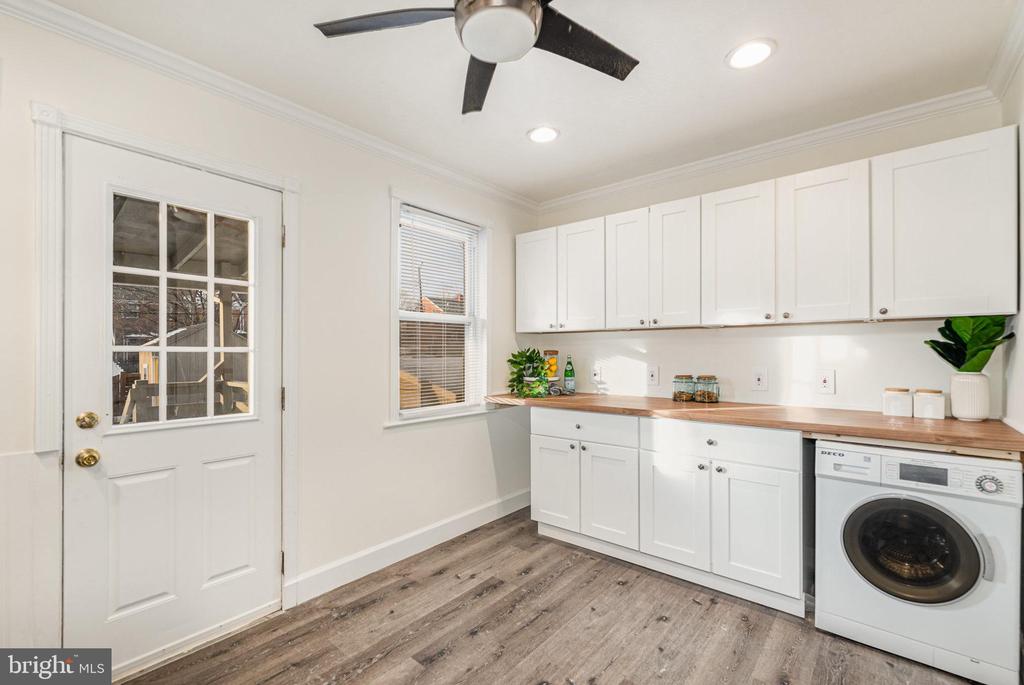
Laundry room with white cabinets, wood countertop, front-loading washer, and glass-paneled door.
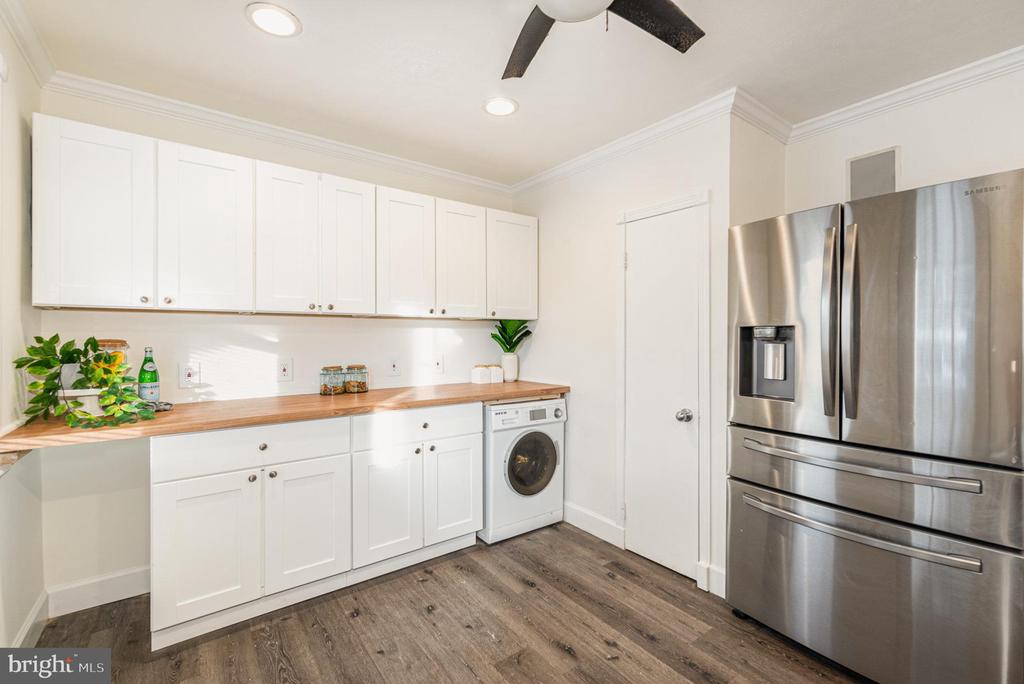
Kitchen with white cabinets, wood countertops, a stainless steel refrigerator, and a built-in washer.
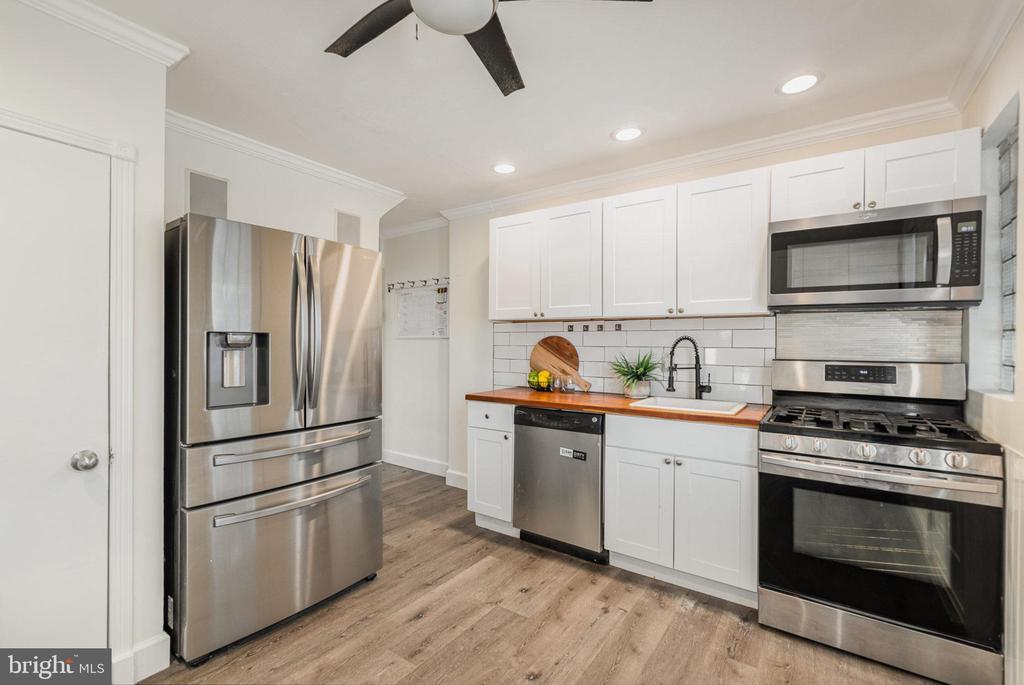
Kitchen with white cabinets, stainless steel appliances, and a wood countertop.
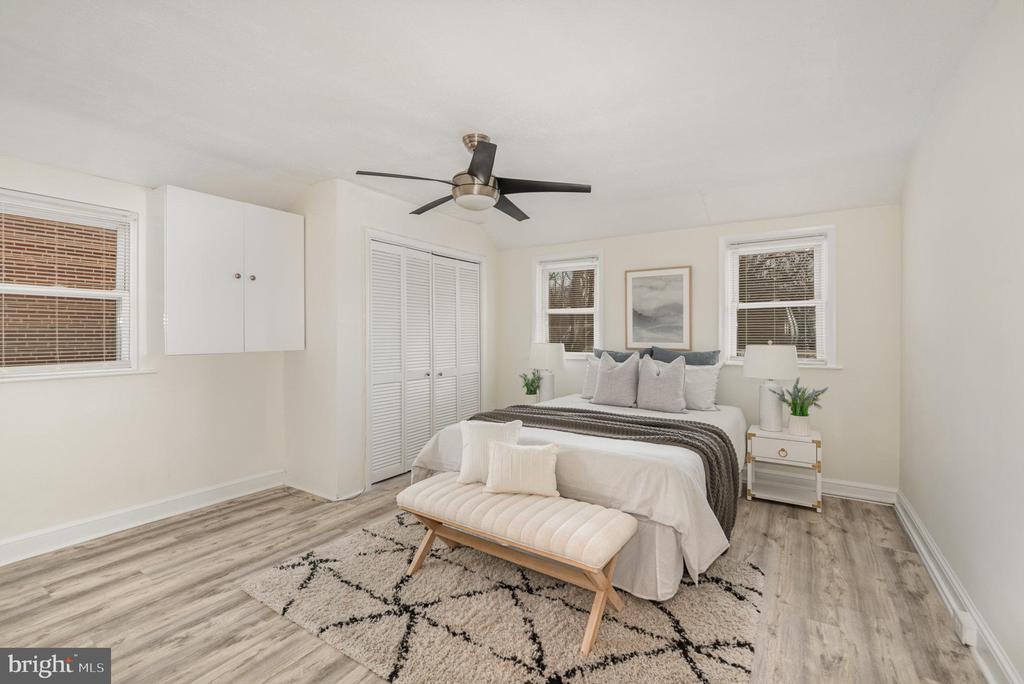
Staged bedroom with a white bed, upholstered bench, patterned rug, and louvered closet doors.
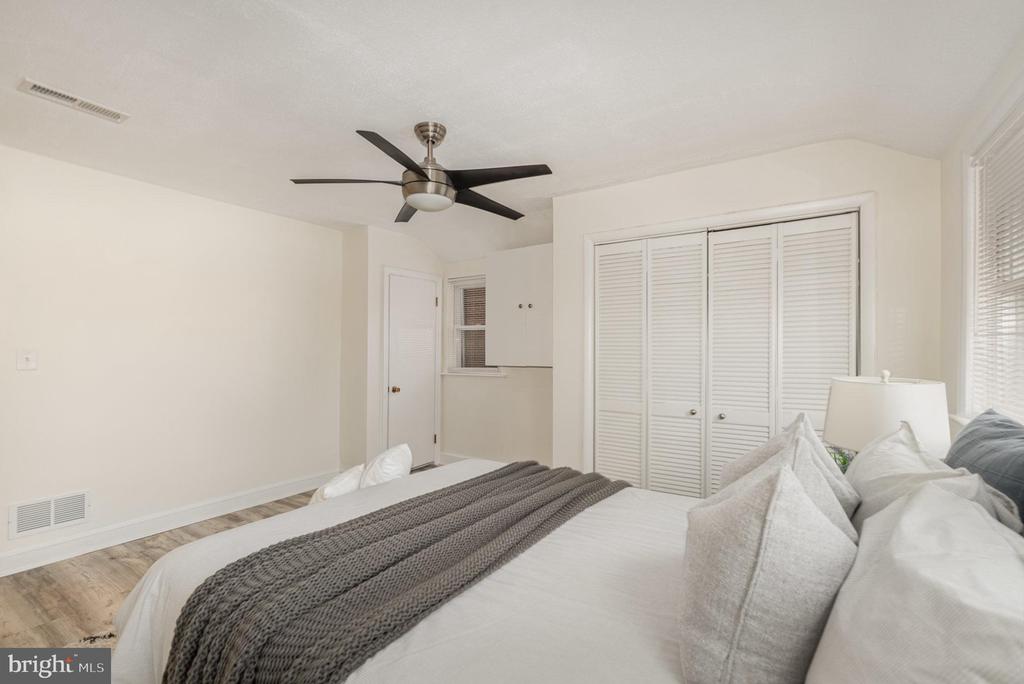
Bedroom with a large bed, gray knit throw, ceiling fan, and louvered closet doors.
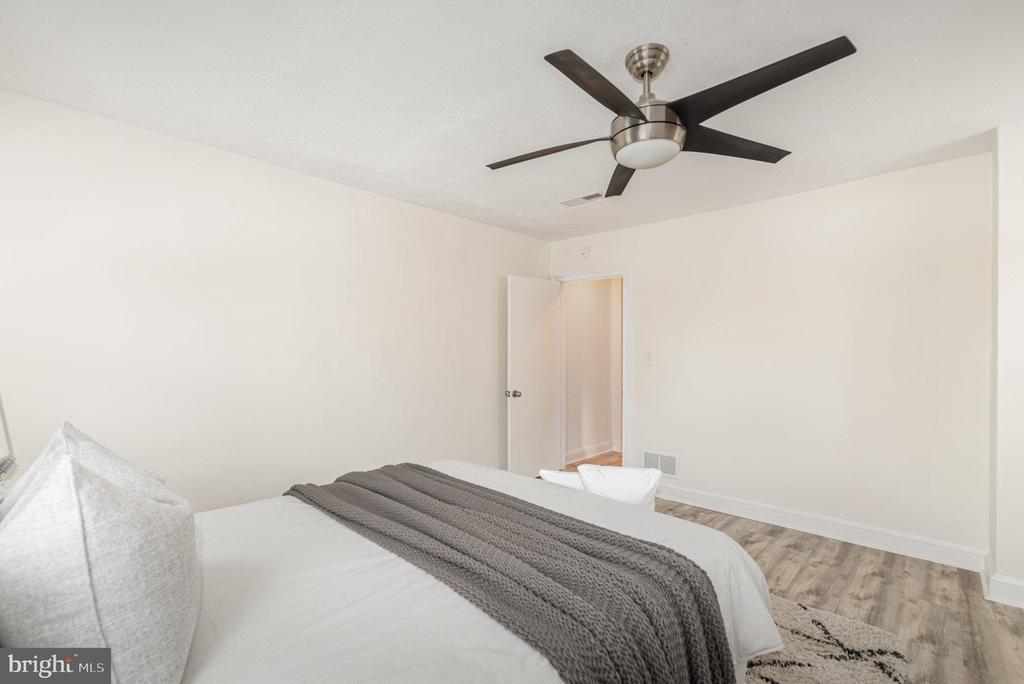
Bedroom with a white bed, gray throw, dark ceiling fan, and wood-look flooring.
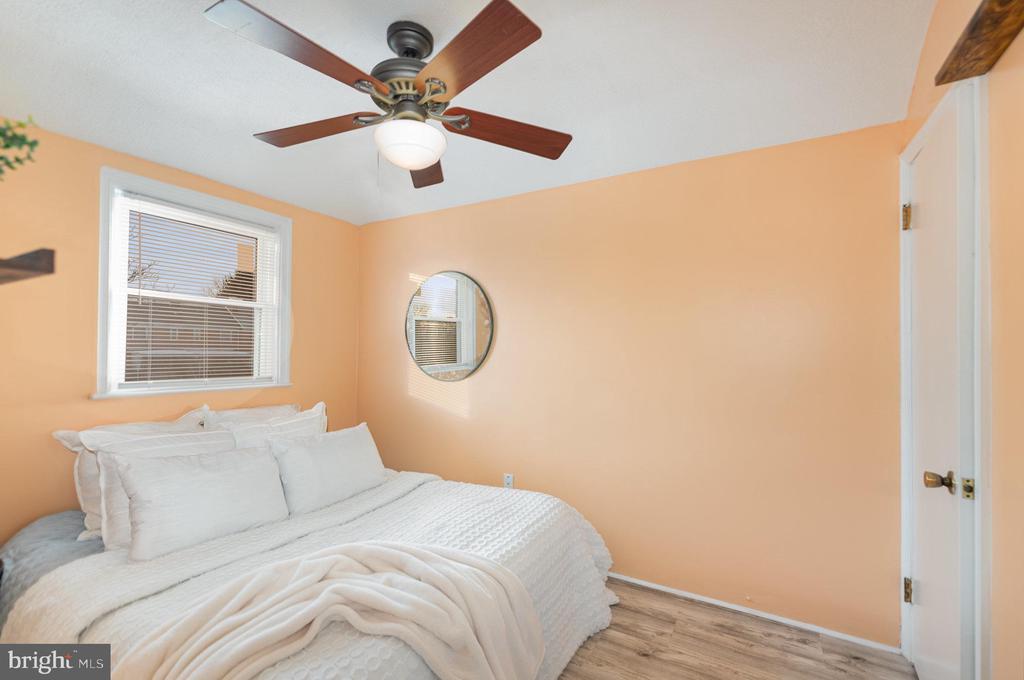
Bedroom with peach walls, a white bed, ceiling fan, and window with blinds.
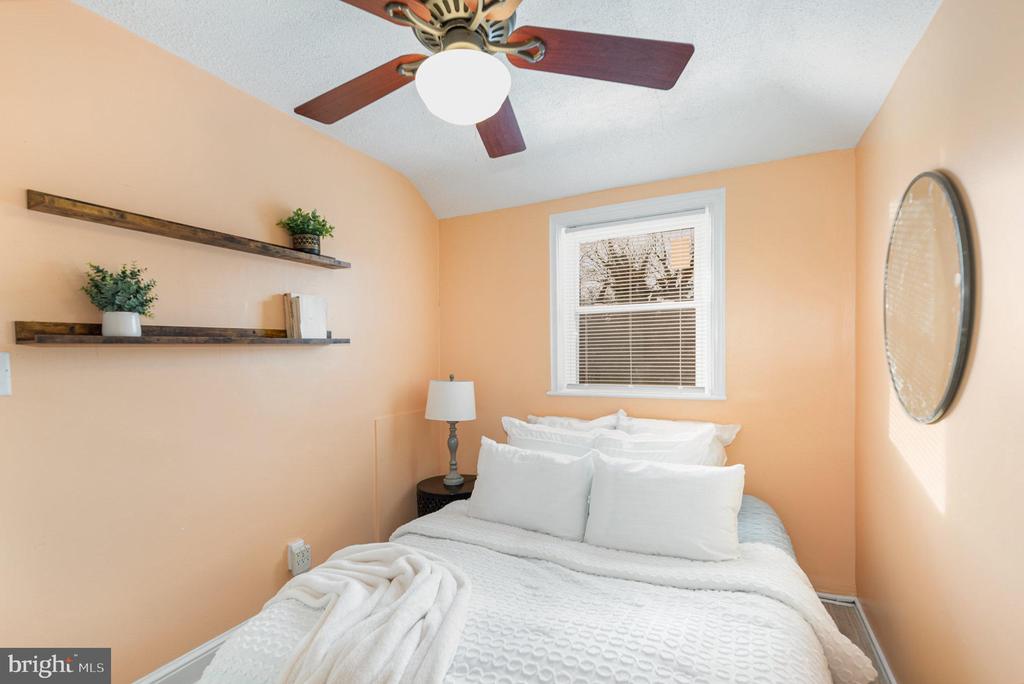
Bedroom with a white bed, peach walls, floating shelves, and an oval wall mirror.
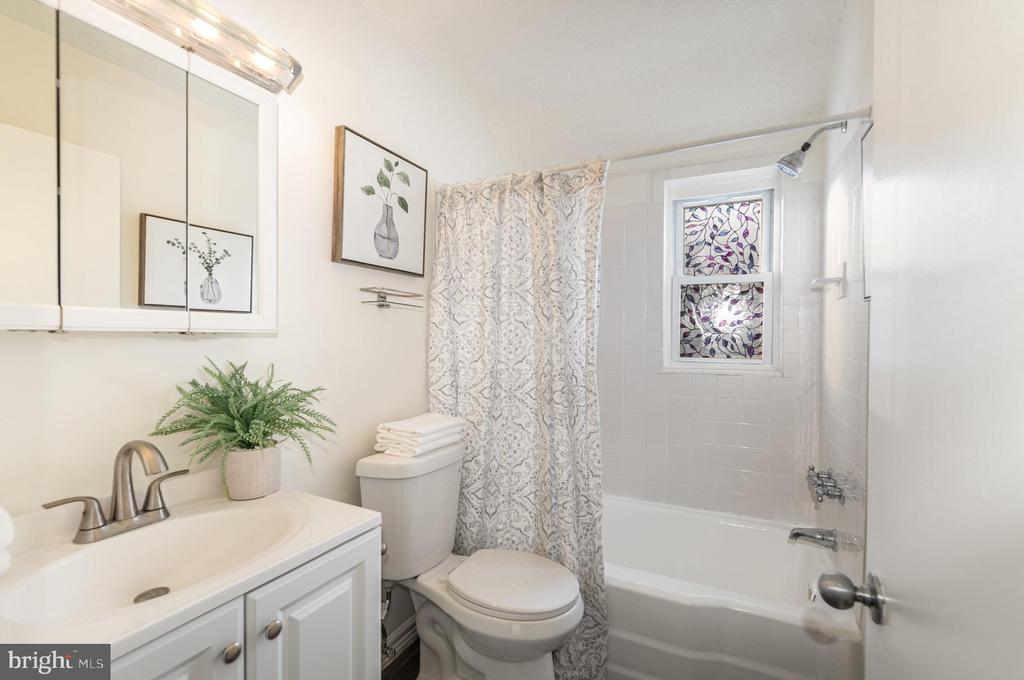
Bathroom with white vanity and tub-shower, patterned curtain, and stained-glass window.
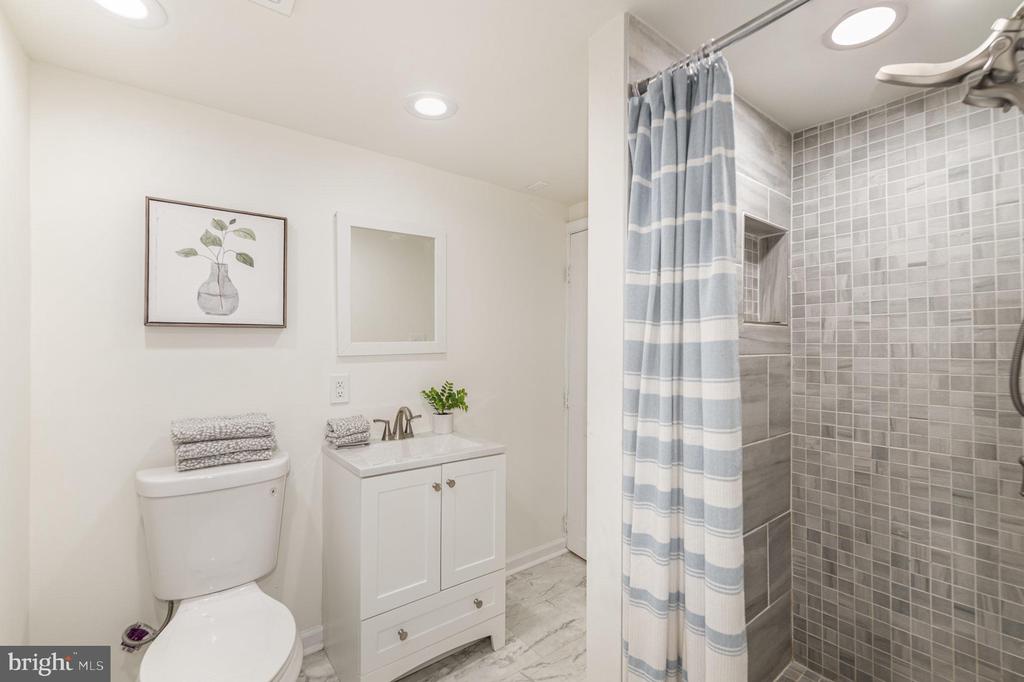
Bathroom with a white vanity and toilet beside a gray tiled shower with a striped curtain.
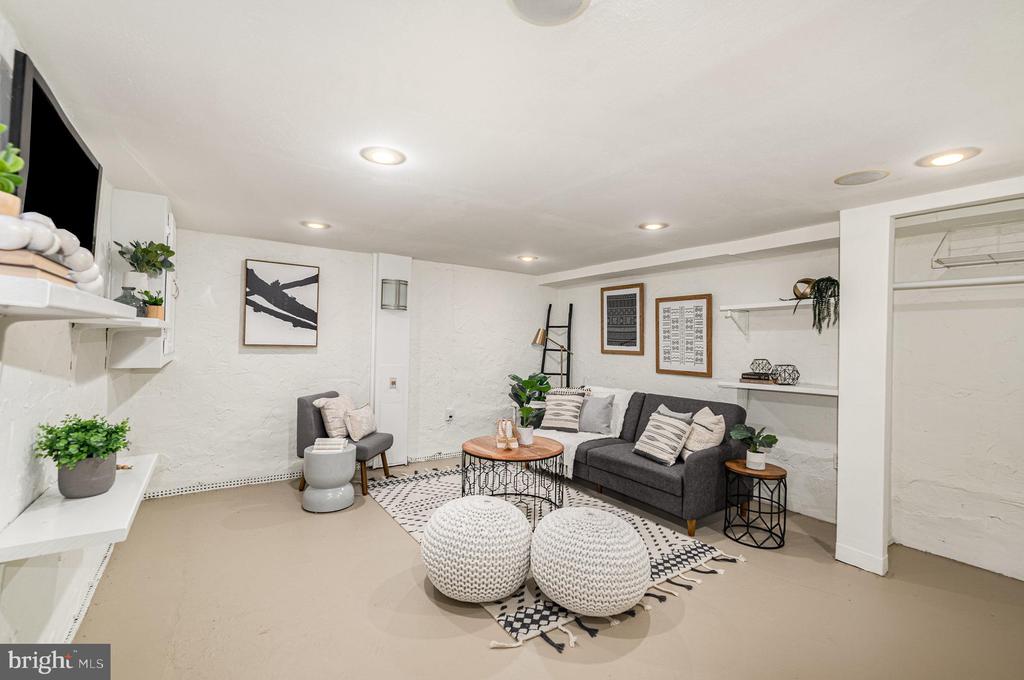
Basement living room with a gray sectional, patterned rug, round coffee table, and knitted poufs.
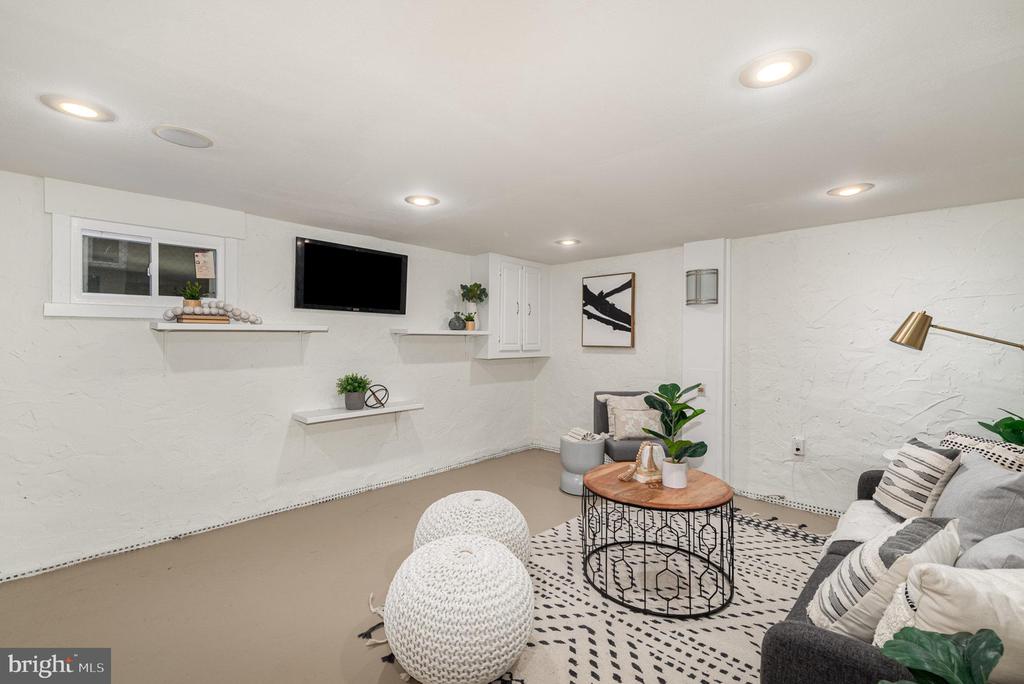
Living room with a wall-mounted television, gray sofa, floating shelves, and knitted poufs.
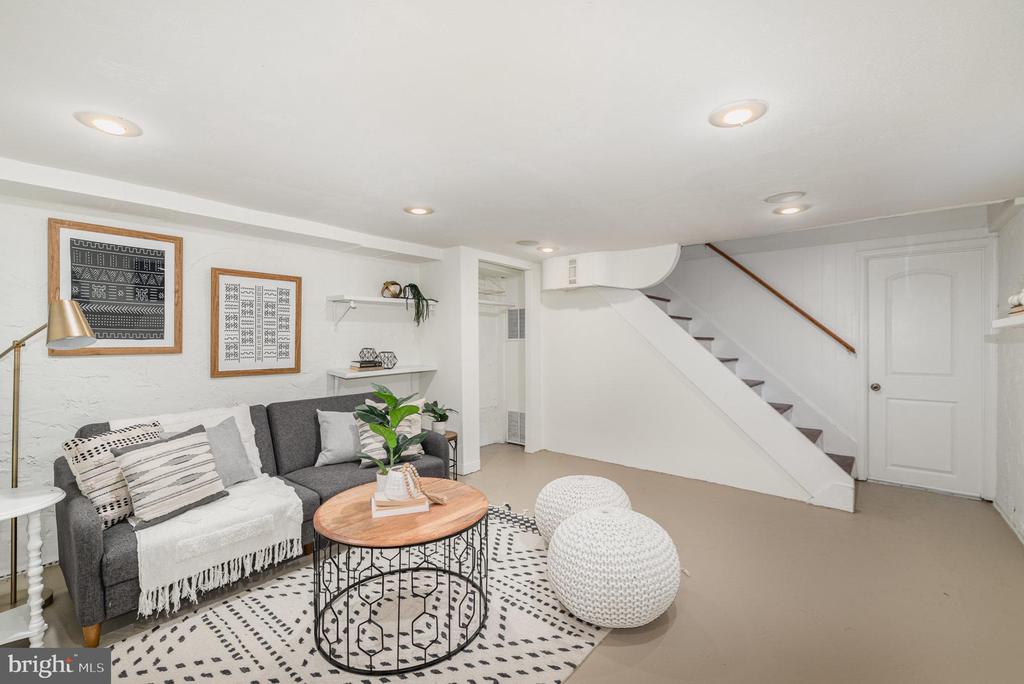
Basement living room with a gray sofa, patterned rug, round coffee table, and staircase.
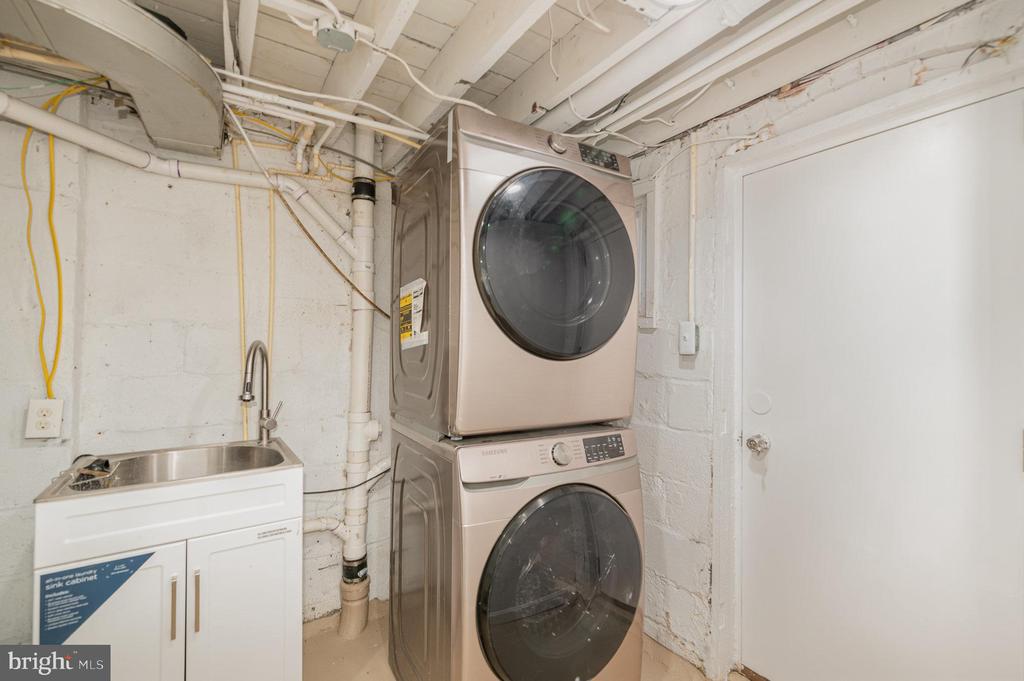
Basement laundry area with stacked washer and dryer beside a utility sink and exposed pipes.
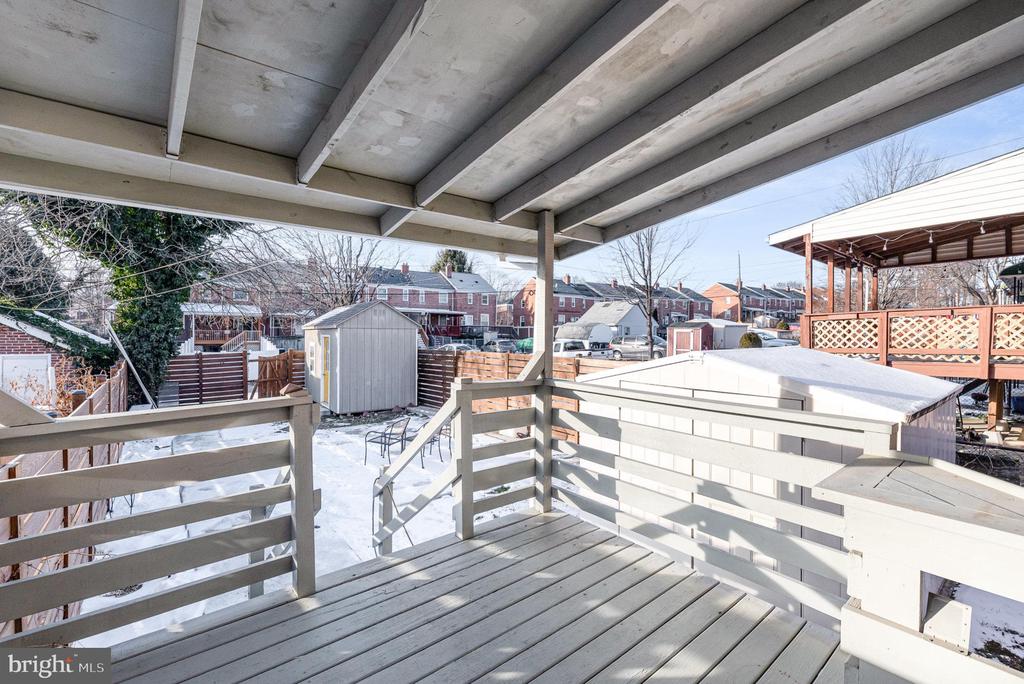
Covered rear deck overlooking a snow-covered fenced yard and neighboring homes.
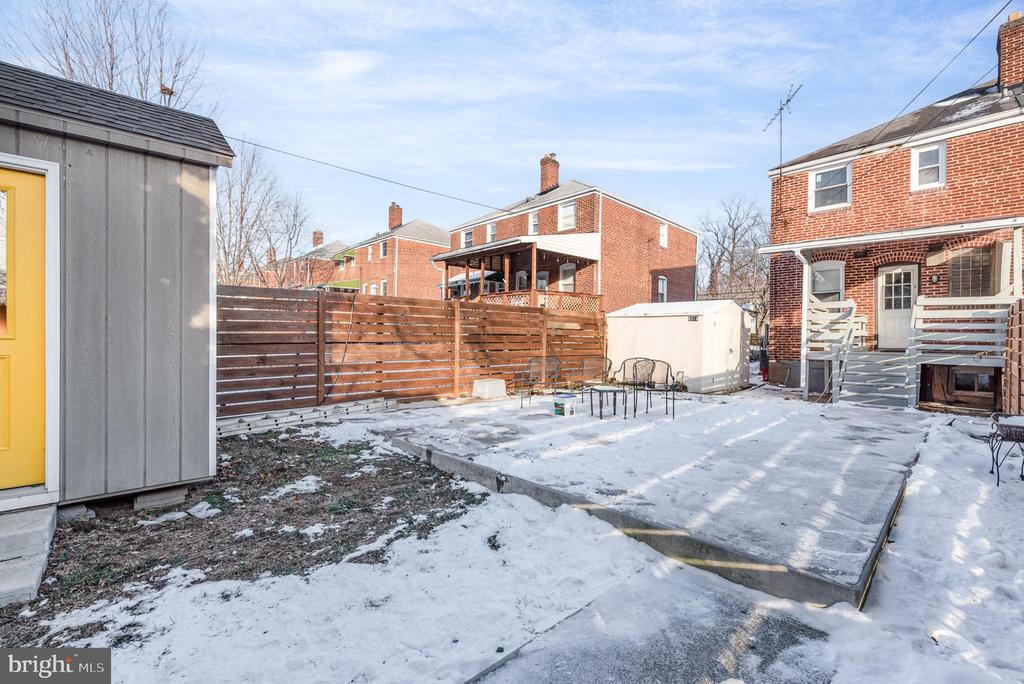
Snow-covered backyard patio with outdoor seating, a wood privacy fence, and a gray shed with a yellow door.
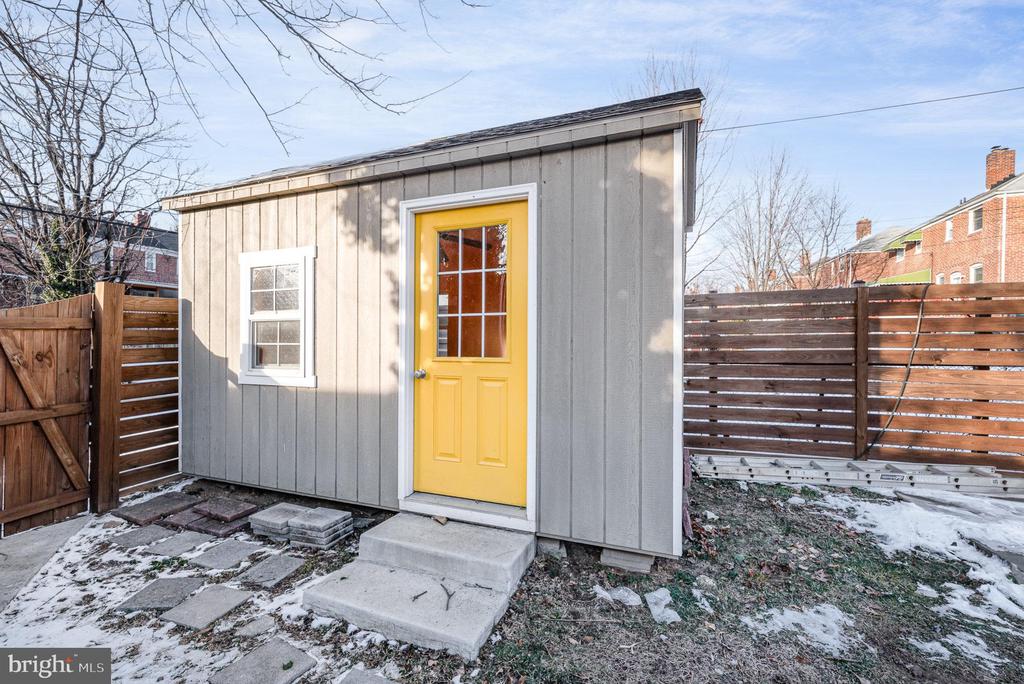
Gray backyard shed with a bright yellow door, small window, and snow-dusted yard.
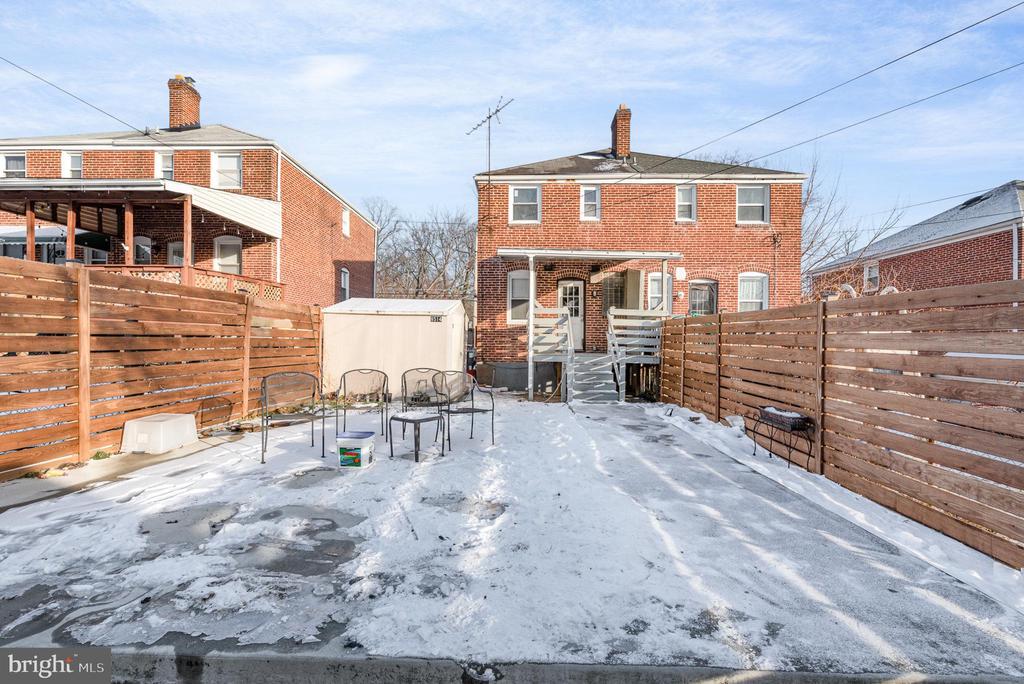
Red brick home viewed from its snowy, fenced backyard with patio furniture and a small deck.
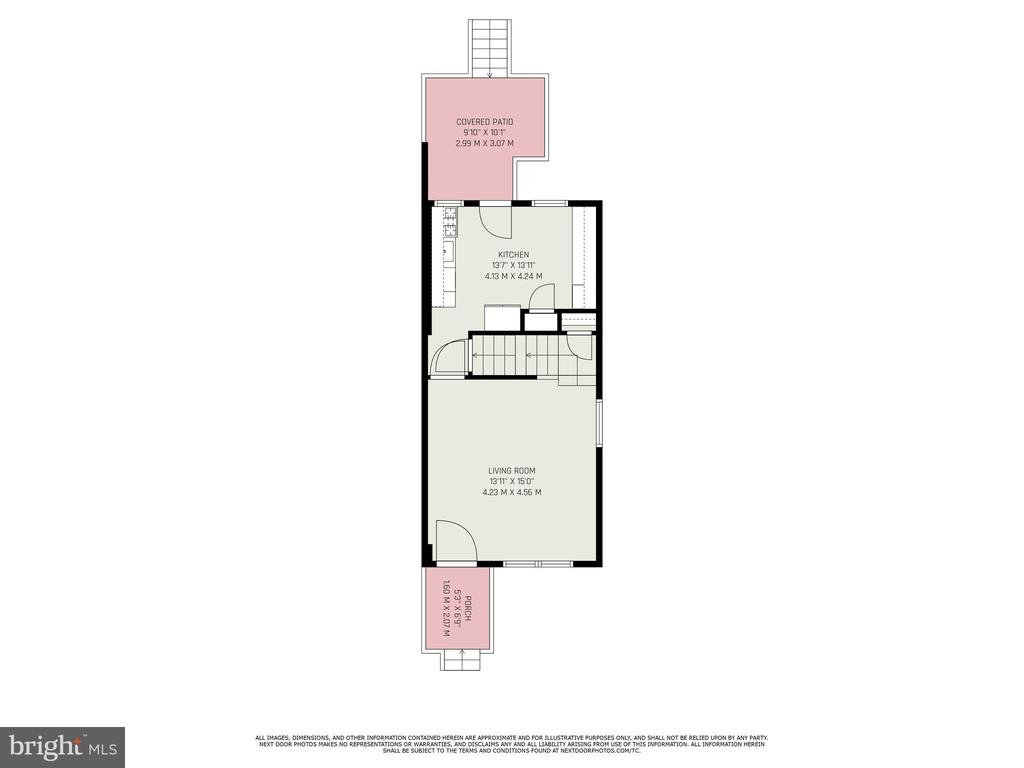
Floor plan with kitchen, living room, stairs, covered patio, and porch.
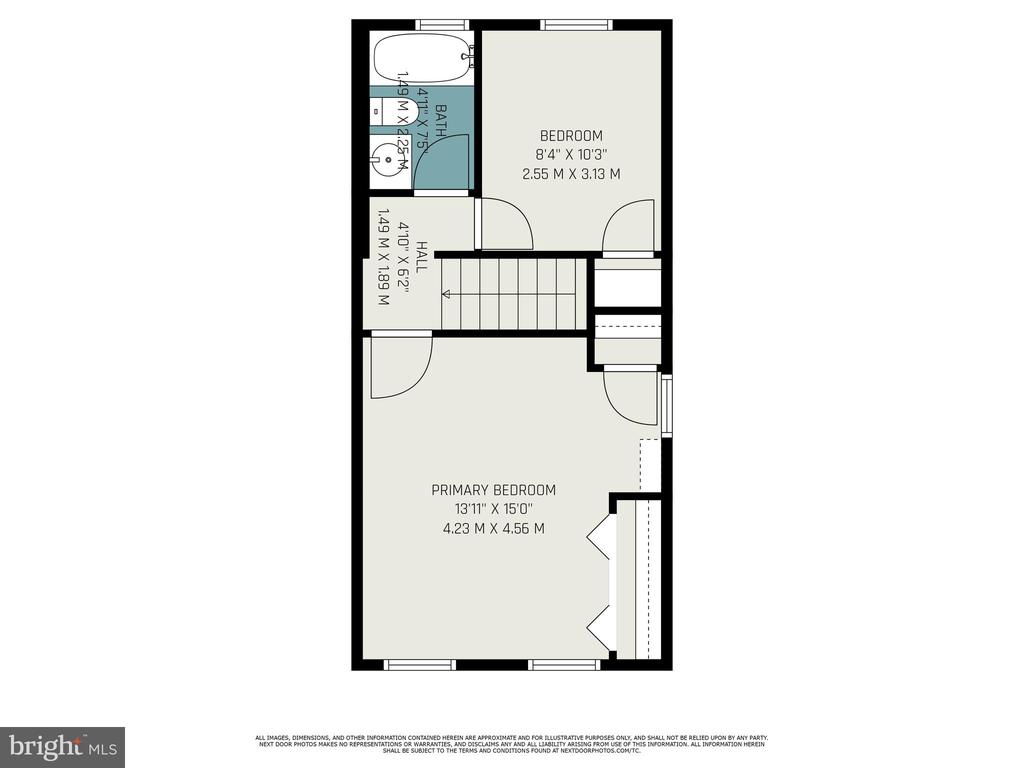
Floor plan with a primary bedroom, second bedroom, bathroom, hall, and staircase.
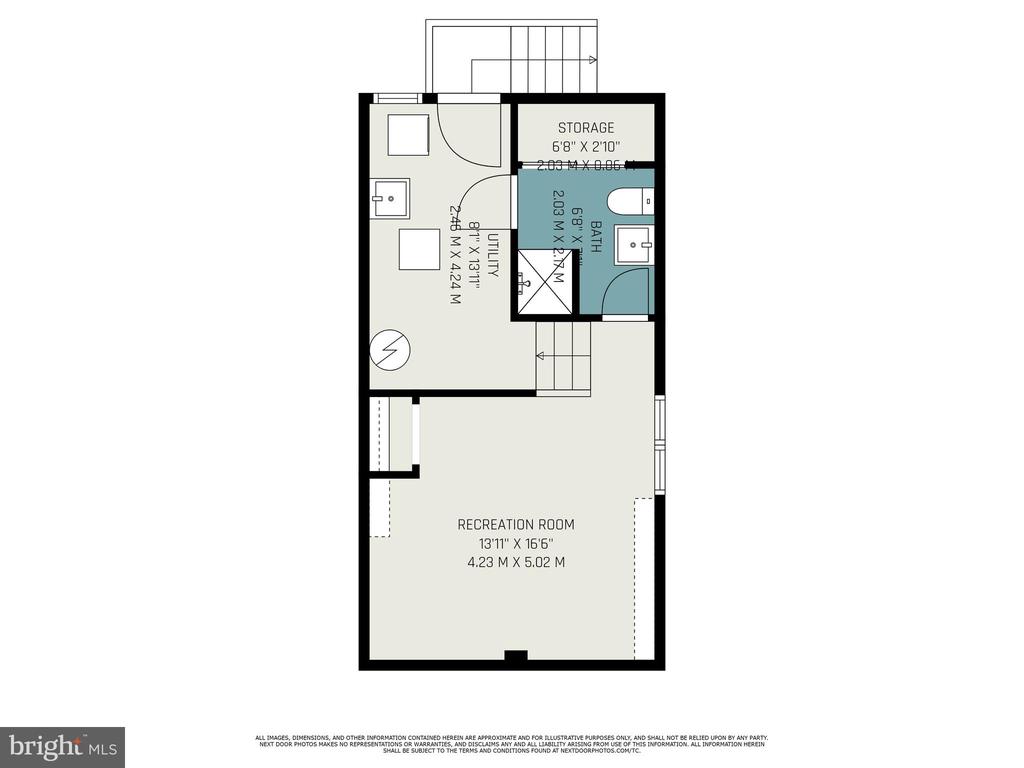
Basement floor plan with a large recreation room, utility room, bathroom, storage, and stairs.
SEE ALL PHOTOS
Red brick home with a snow-covered front yard and concrete steps with a wooden handrail.
Red brick home entrance with a covered porch, black railings, and door numbered 8514.
Staged living room with a gray sectional sofa, patterned rug, and steps to an upper level.
Staged living room with a gray sectional, patterned rug, ceiling fan, and light wood-look flooring.
Staged living room with a round wood coffee table, wall-mounted TV, and stairs.
Staged living room with a gray sectional, round wood coffee table, and wall-mounted television.
Laundry room with white cabinets, wood countertop, front-loading washer, and glass-paneled door.
Kitchen with white cabinets, wood countertops, a stainless steel refrigerator, and a built-in washer.
Kitchen with white cabinets, stainless steel appliances, and a wood countertop.
Staged bedroom with a white bed, upholstered bench, patterned rug, and louvered closet doors.
Bedroom with a large bed, gray knit throw, ceiling fan, and louvered closet doors.
Bedroom with a white bed, gray throw, dark ceiling fan, and wood-look flooring.
Bedroom with peach walls, a white bed, ceiling fan, and window with blinds.
Bedroom with a white bed, peach walls, floating shelves, and an oval wall mirror.
Bathroom with white vanity and tub-shower, patterned curtain, and stained-glass window.
Bathroom with a white vanity and toilet beside a gray tiled shower with a striped curtain.
Basement living room with a gray sectional, patterned rug, round coffee table, and knitted poufs.
Living room with a wall-mounted television, gray sofa, floating shelves, and knitted poufs.
Basement living room with a gray sofa, patterned rug, round coffee table, and staircase.
Basement laundry area with stacked washer and dryer beside a utility sink and exposed pipes.
Covered rear deck overlooking a snow-covered fenced yard and neighboring homes.
Snow-covered backyard patio with outdoor seating, a wood privacy fence, and a gray shed with a yellow door.
Gray backyard shed with a bright yellow door, small window, and snow-dusted yard.
Red brick home viewed from its snowy, fenced backyard with patio furniture and a small deck.
Floor plan with kitchen, living room, stairs, covered patio, and porch.
Floor plan with a primary bedroom, second bedroom, bathroom, hall, and staircase.
Basement floor plan with a large recreation room, utility room, bathroom, storage, and stairs.
Sold

8514 OAKLEIGH ROAD

8514 OAKLEIGH ROAD, BALTIMORE, MD 21234

$220,000
Welcome to this lovely, semi-detached, porch-front home in Baltimore County, just minutes to parks, schools, shopping, restaurants, religious institutions, and major roads like Loch Raven, Perring Parkway, and I-695. The first floor is comprised of a spacious living room and a large gourmet kitchen with plentiful storage. Kitchen has white cabinets, stainless steel appliances, and even has a washer dryer combo in it. The kitchen opens on to the rear patio which is perfect for entertaining. The yard is fully fenced and contains 2 sheds- a she shed (or office/yoga studio/art studio) and a standard shed to store the yard related items. The second floor has two bedrooms and one bathroom. The lower level has a family room (or 3rd bedroom) and a full bath, a full-size stackable washer and dryer, and a storage room. The house has Tesla solar panels, so your future electric bills will be negligible. Schedule your showing today! This will not last long.

2
beds

2
baths

1,362 Sq.Ft. LIVING AREA

2,375 Sq.Ft. lot

Features & Amenities

Interior

  • total bedrooms2
  • Total bathrooms2
  • full bathrooms2
  • APPLIANCES Washer, Refrigerator, Stove, Dryer, Microwave

Area & Lot

  • Status Sold
  • Date Sold February 27, 2025
  • Living Area1,362 Sq.Ft.
  • Total Area1,395 Sq.Ft.
  • Lot Area2,375 Sq.Ft.
  • MLS® IDMDBC2116282
  • TypeResidential
  • YEAR BUILT1946
  • Architecture StylesColonial, Federal
  • School DistrictBALTIMORE COUNTY PUBLIC SCHOOLS

Exterior

  • STORIES3
  • water SourcePublic
  • PoolNo Pool
  • parkingOff Street
  • HEAT TYPEForced Air
  • AIR CONDITIONINGCentral A/C
  • sewerPublic Sewer
  • SubstructurePermanent
  • Disability FeaturesNone

Financial

  • Sales Price$220,000
  • Real Estate Tax $1,770/yr
  • Zoning RESIDENTIAL
Kate Barnhart

Kate Barnhart

Let's Make a Move

Kate combines market experience, careful organization, and genuine attention to your goals. Whether you're buying or selling, she'll be in your corner from the first conversation to the closing table.

Life Between the City and the Shore